- ©MLS R3116276
- Area 2468 sq ft
- Bedrooms 3
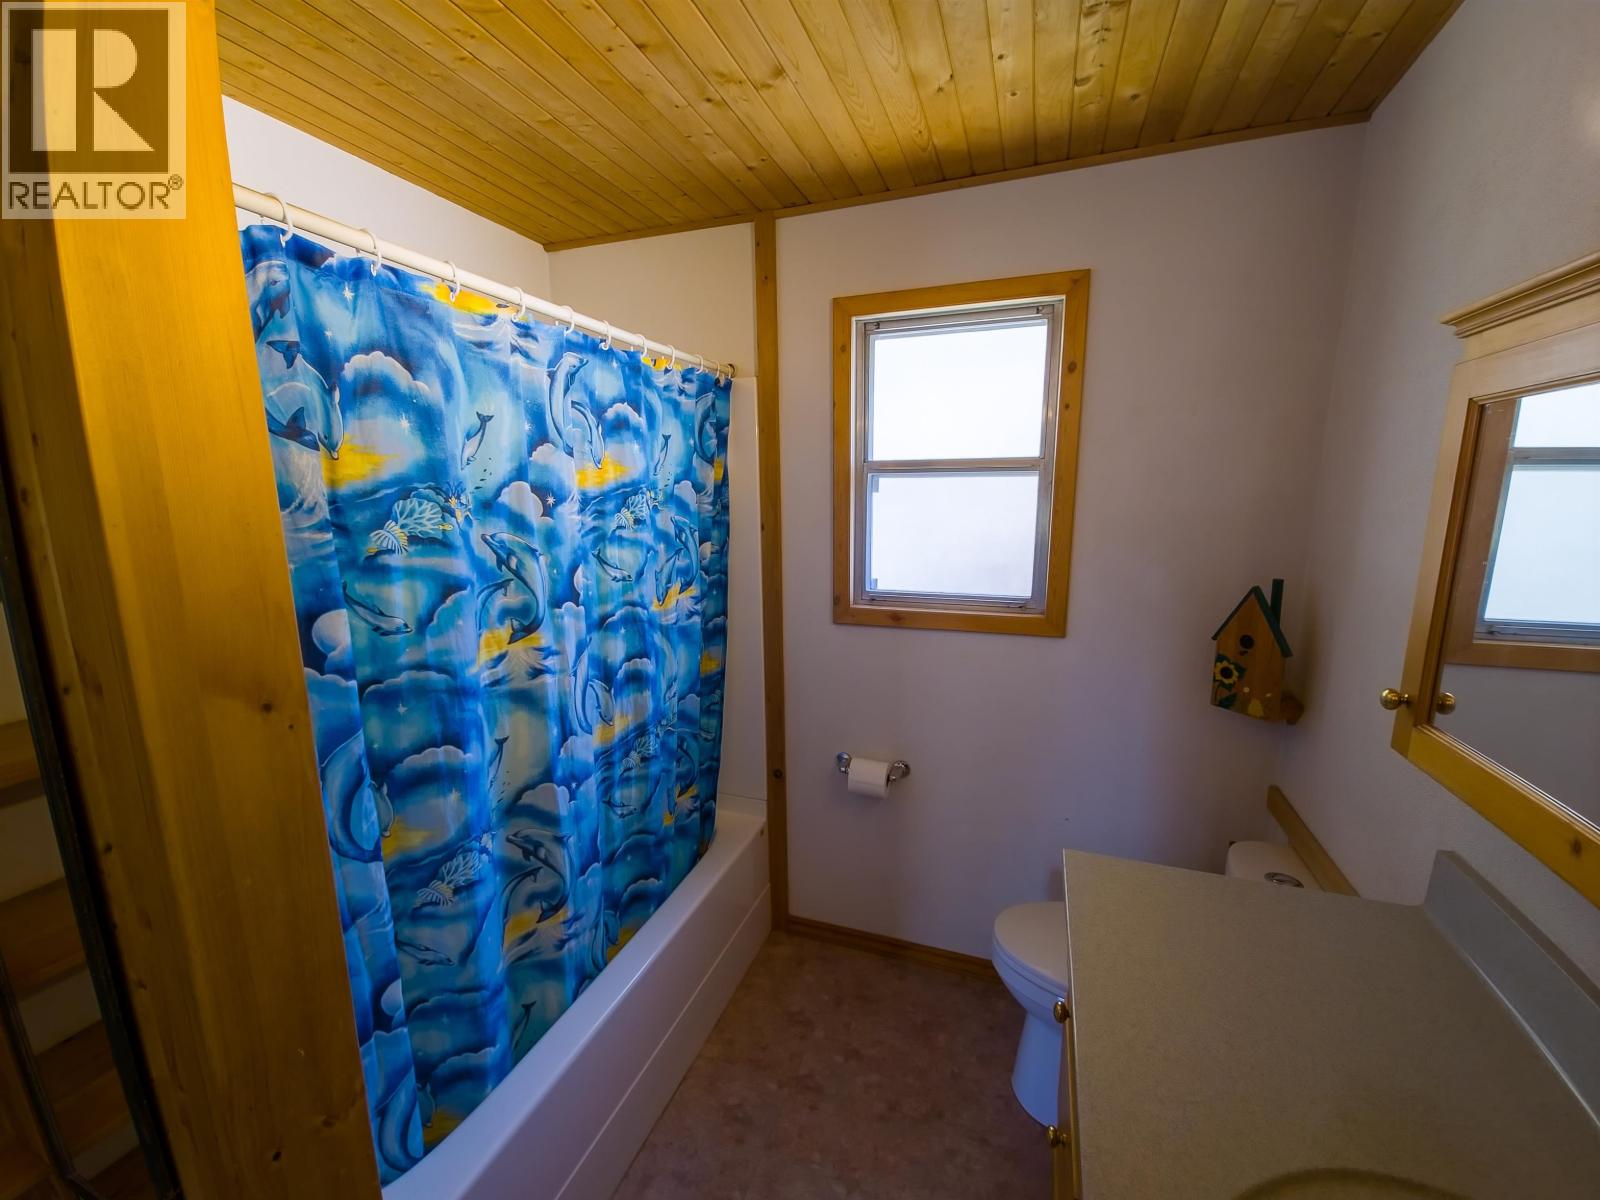
- Bathrooms 2
Description
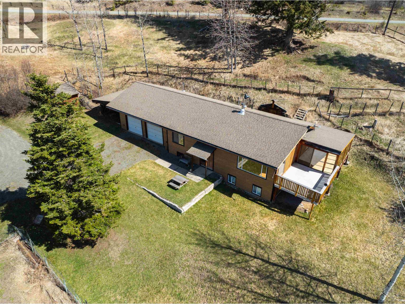
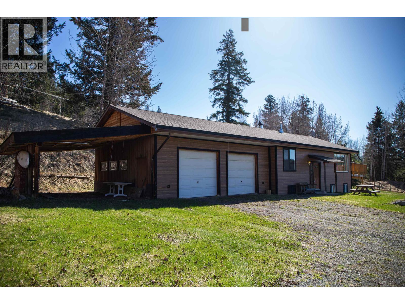
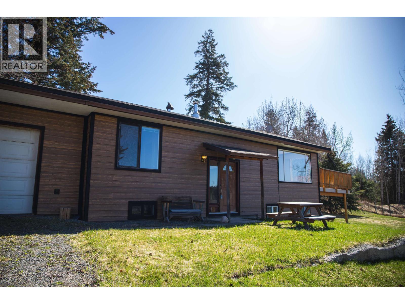
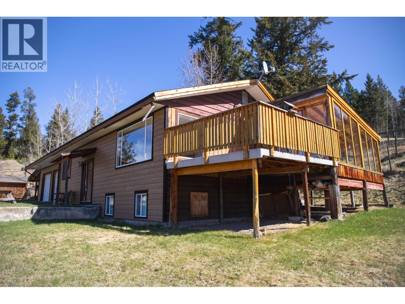
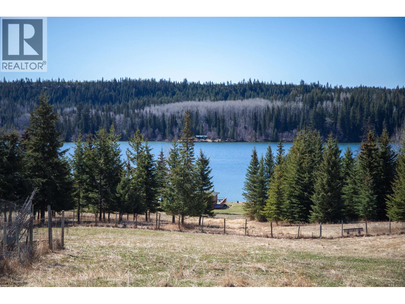
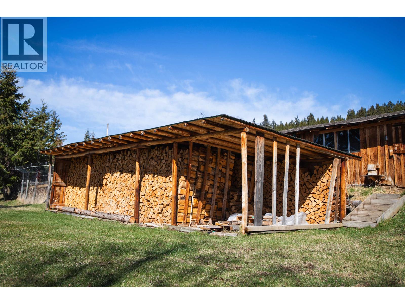
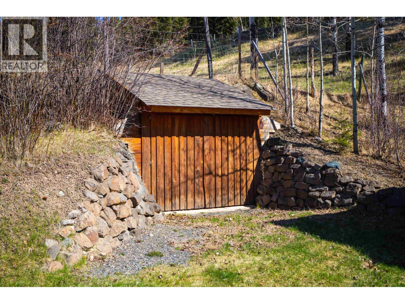
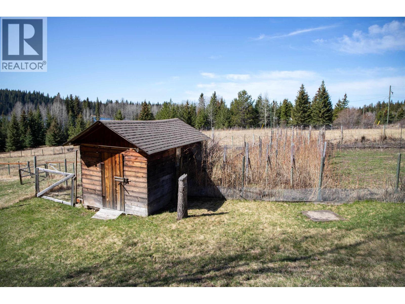
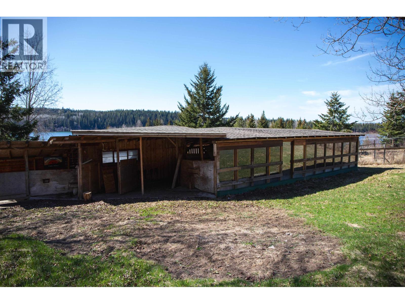
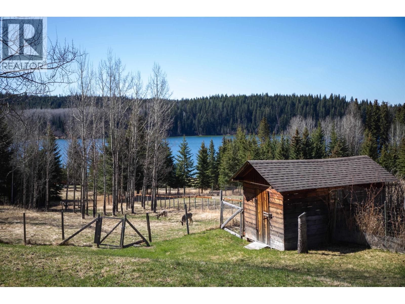
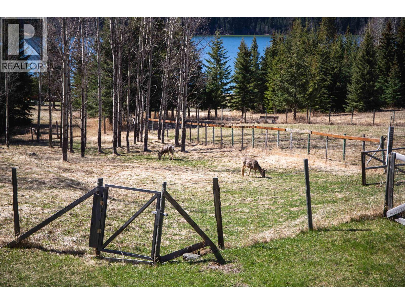
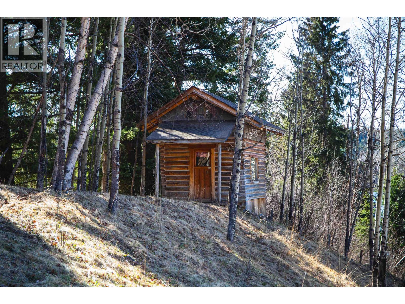
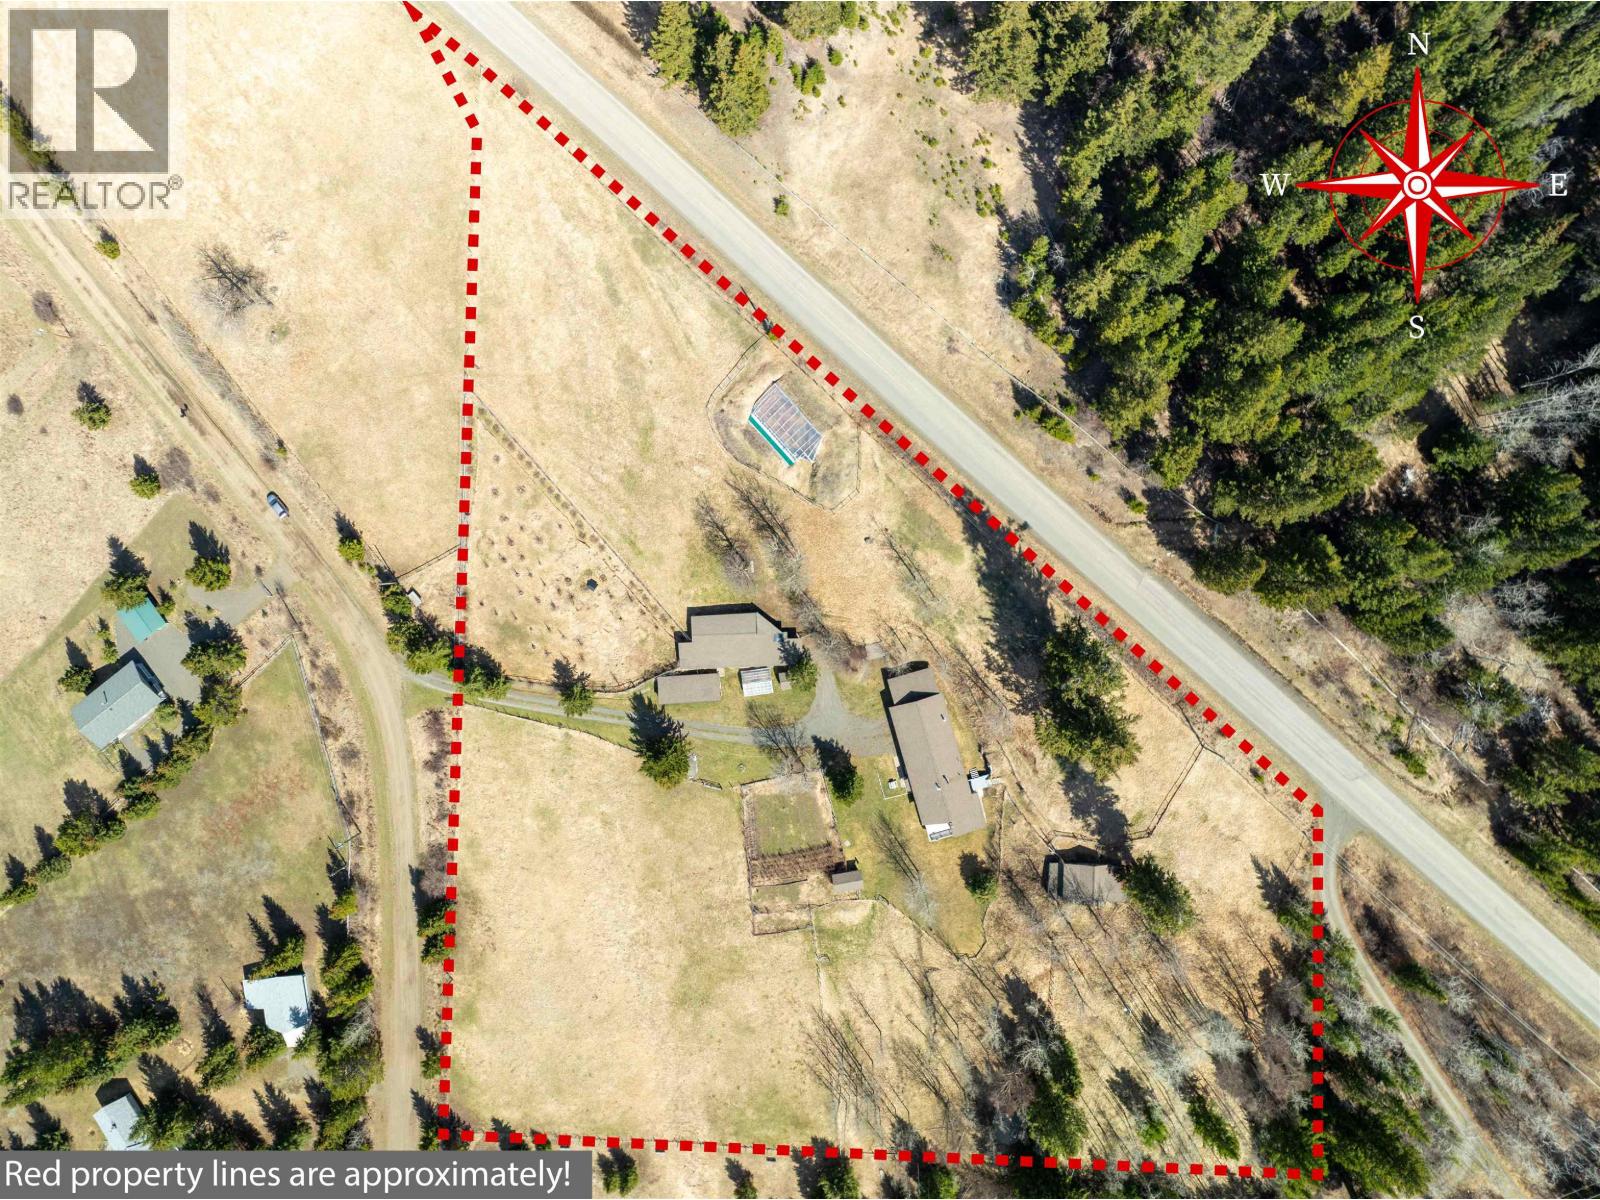
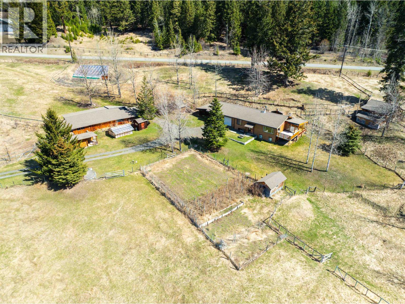
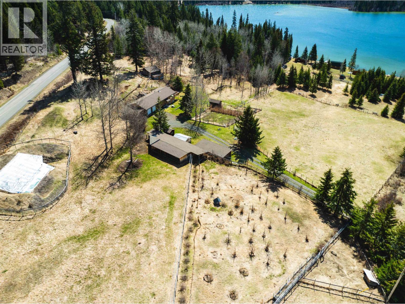
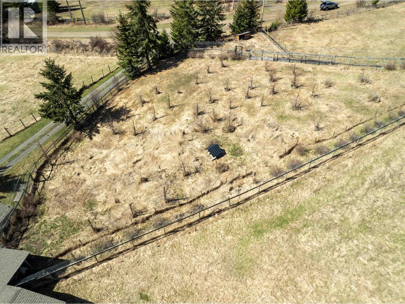
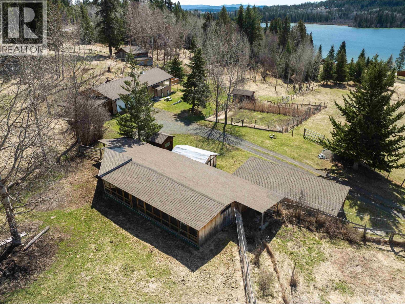
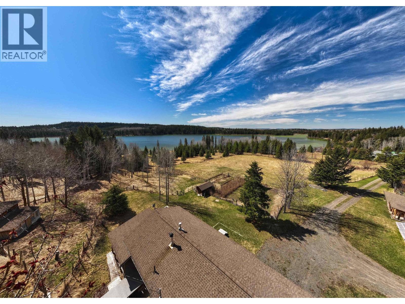
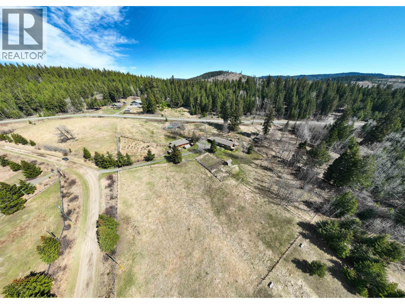
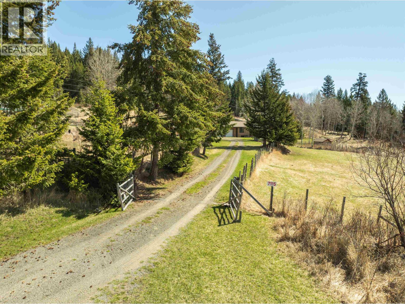
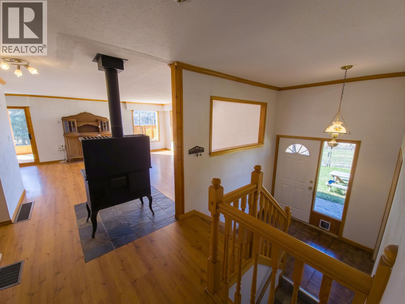
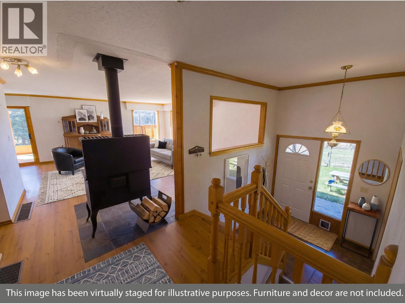
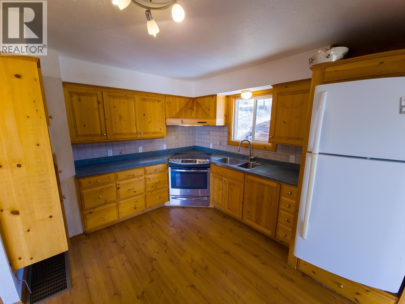
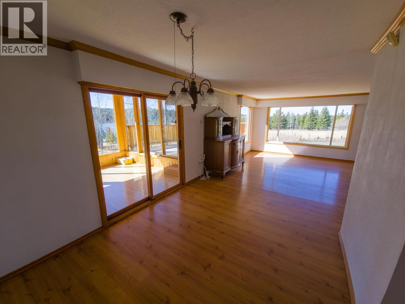
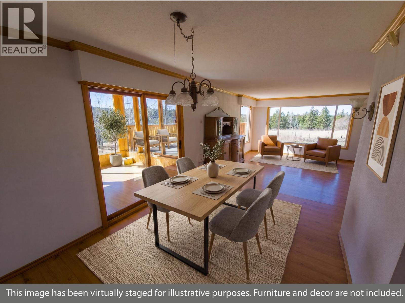
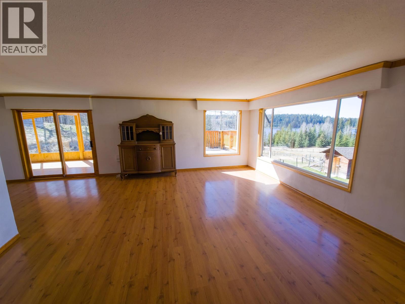
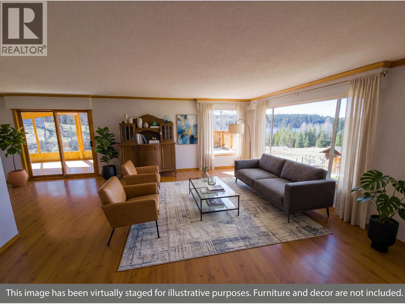
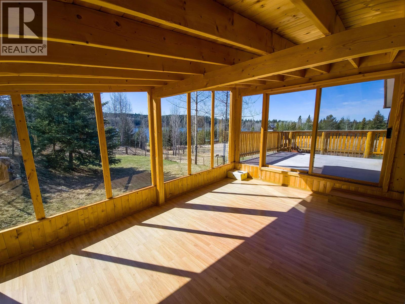
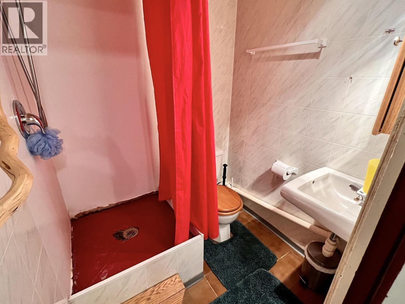
Hobby Farm enthusiasts this is for you. 4.90 totally usable acres with fencing, x-fencing, grazing paddocks, orchard (barns with hay storage, chicken coop, root cellars & state of the art green house with hydro), providing self sufficient living. The modest rancher with full bsmt. has plenty of room for the whole family with 3 bdrms, 2 bathrooms, spacious lvg. rm & cozy sun rm, all w/southern exp. & a panoramic view of Lesser Fish Lake. Double attached garage w/single carport, large woodshed, several storage bldgs & the cutest log guest cabin. Water License & piping in place for irrigation from Lesser Fish Lake. Escape the city life to your Homestead in the Cariboo. On a School Bus Route with Telus Pure Fibre Internet & Cell Service. This could be the lifestyle you have always dreamed of. (id:48970) Show More
Details
- Constructed Date: 1973
- Property Type: Single Family
- Type: House
- Total Finished Area: 2468 sqft
Features
- Lake view
Rooms Details For 7115 CONNIE ROAD
| Type | Level | Dimension |
|---|---|---|
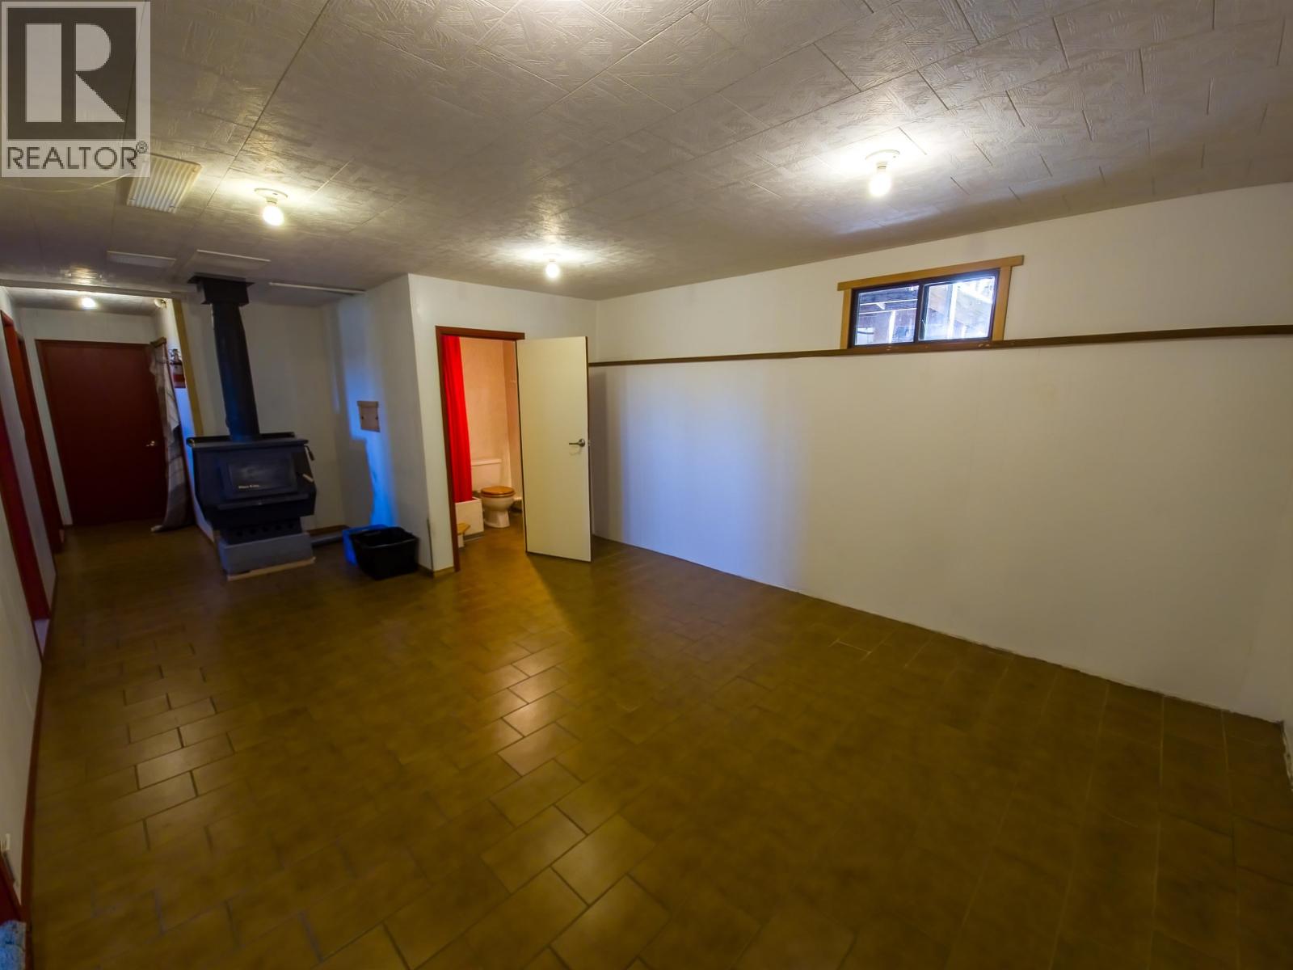
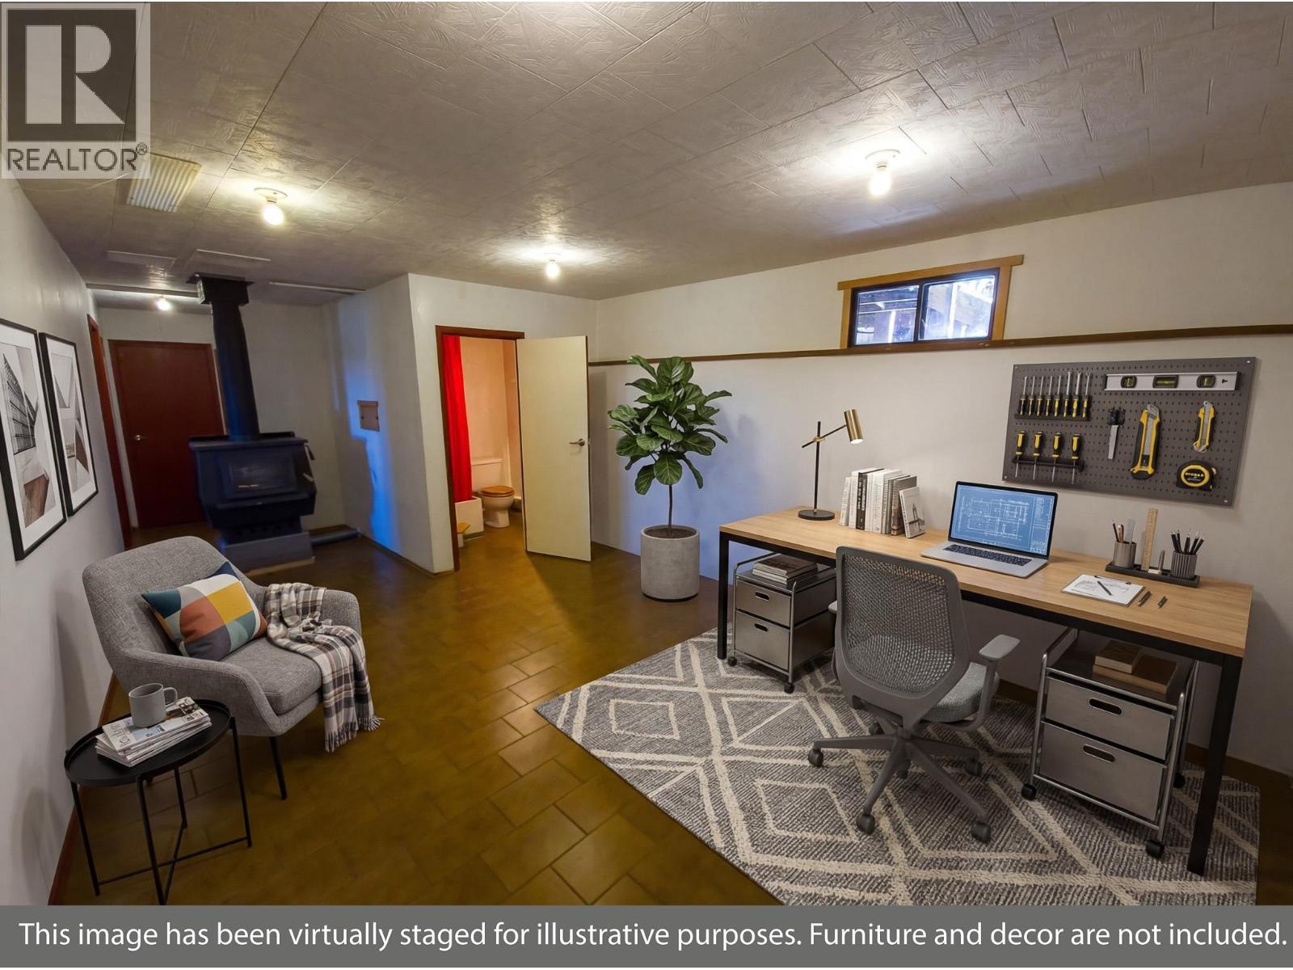
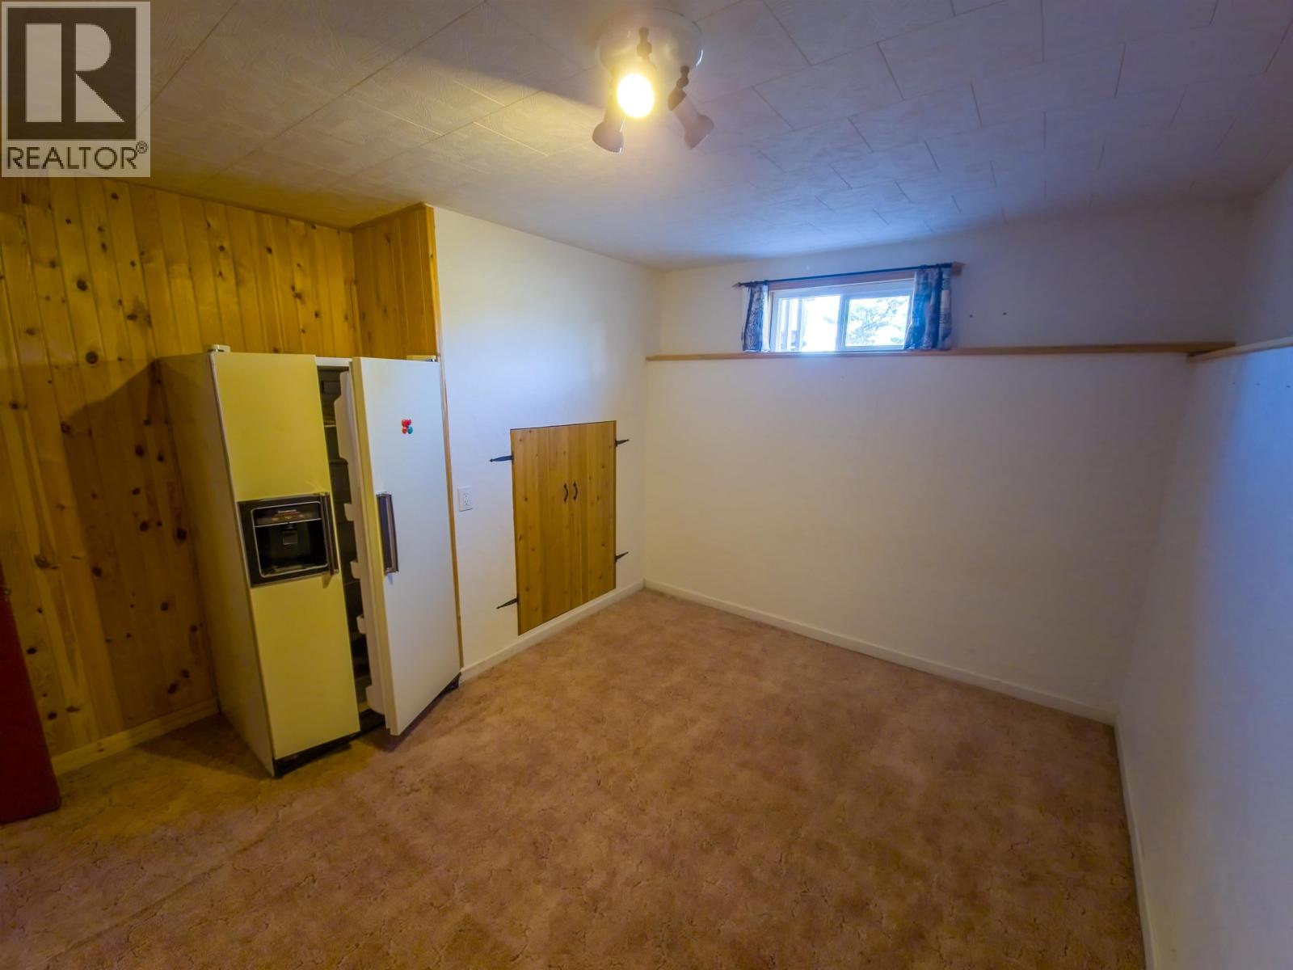
| Recreational, Games room | Basement | 15 ft ,9 in x 13 ft |
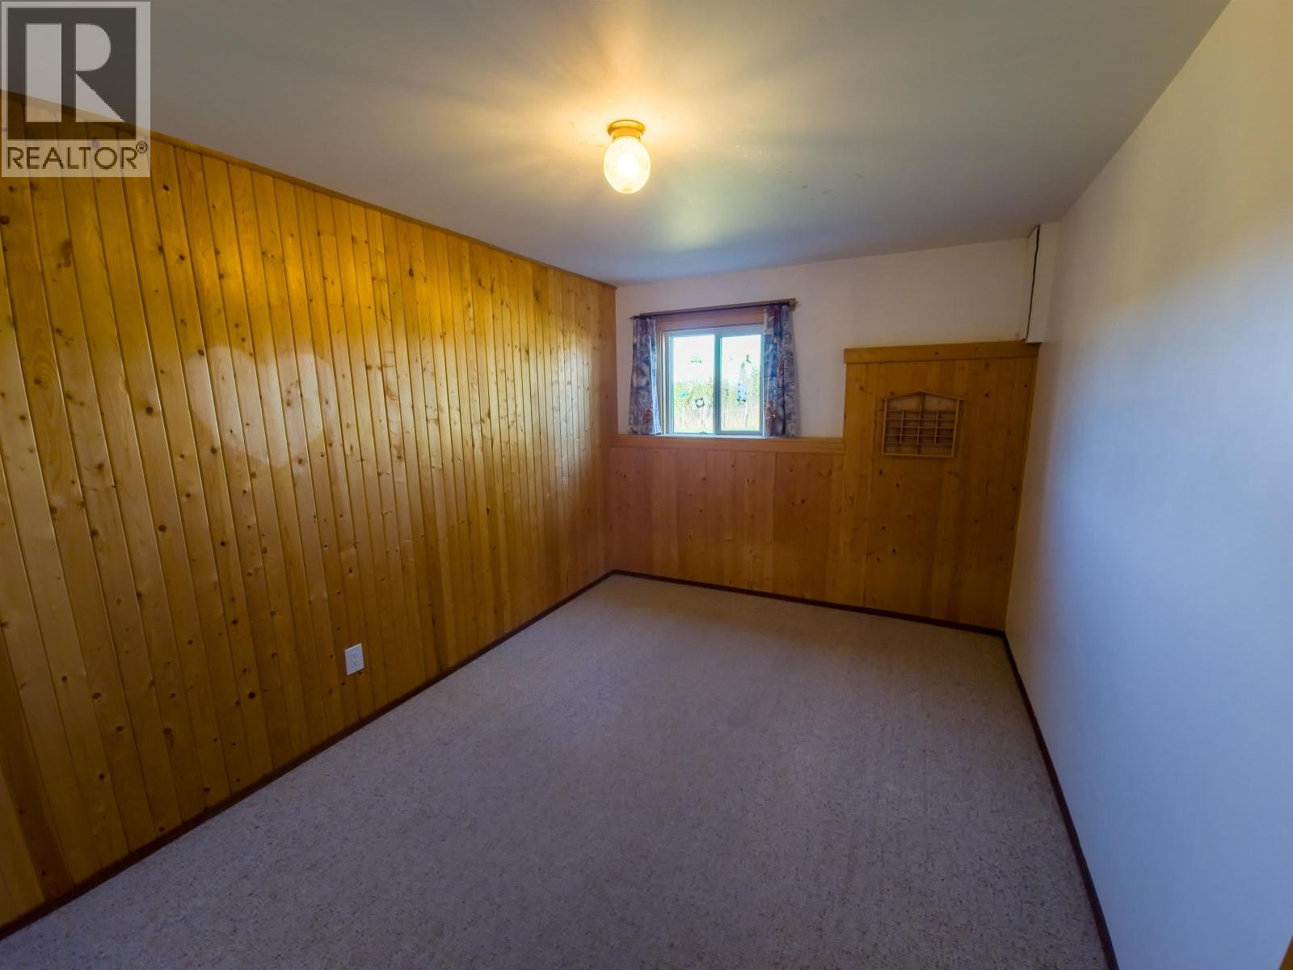
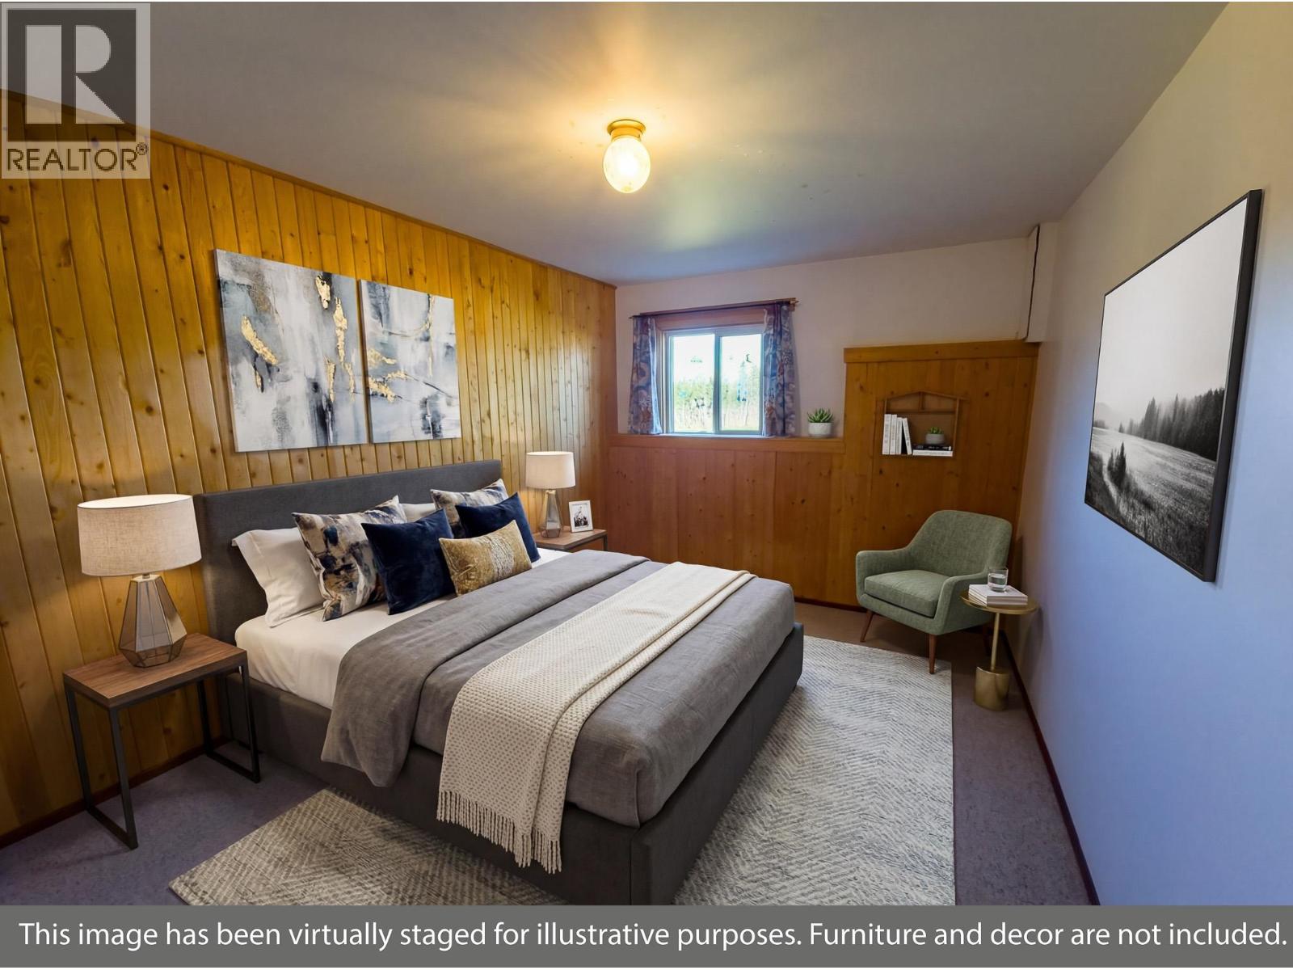
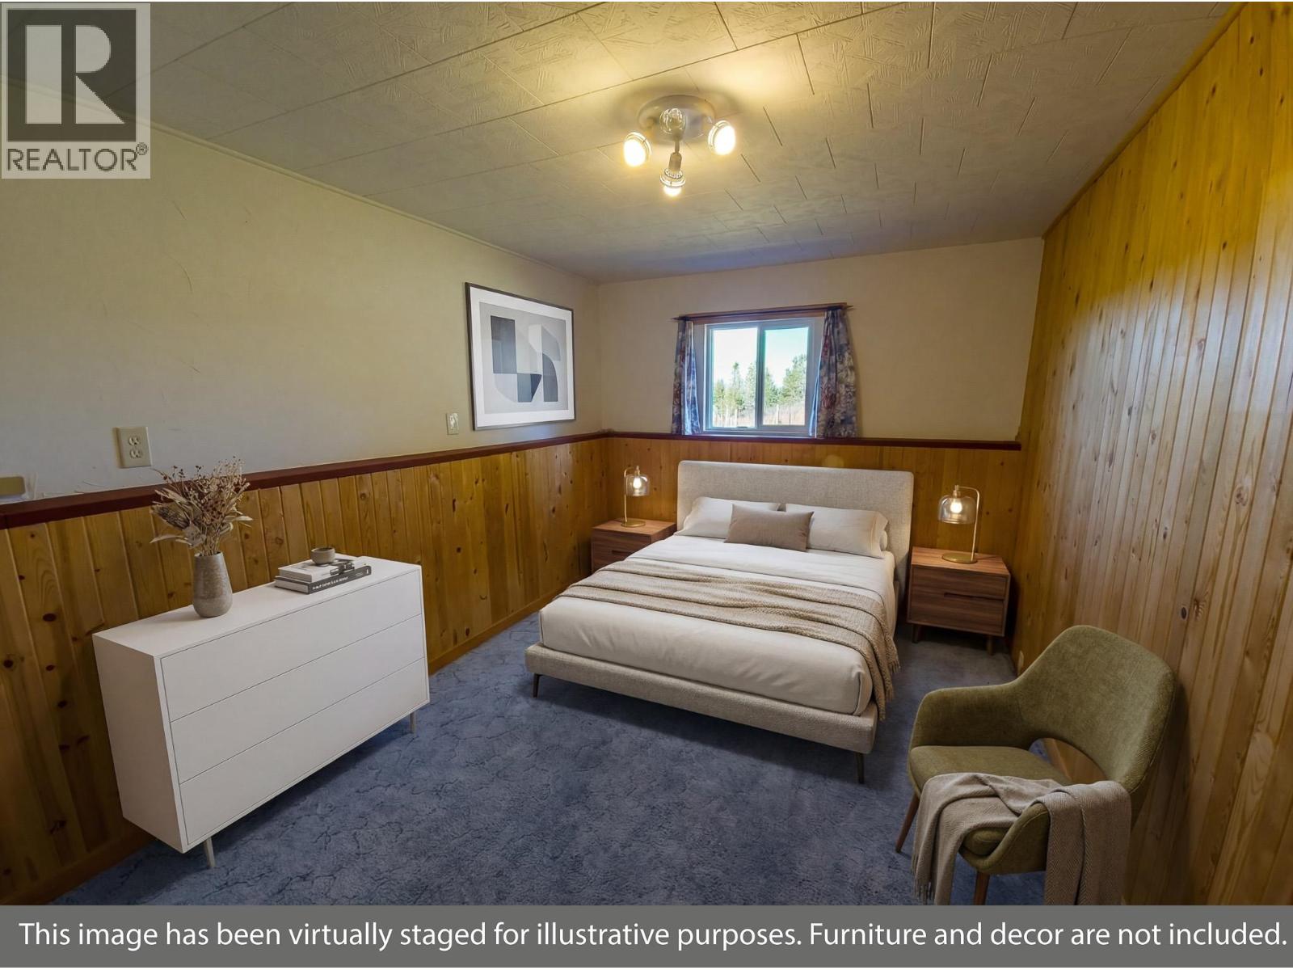
| Bedroom 2 | Basement | 12 ft ,8 in x 11 ft ,4 in |
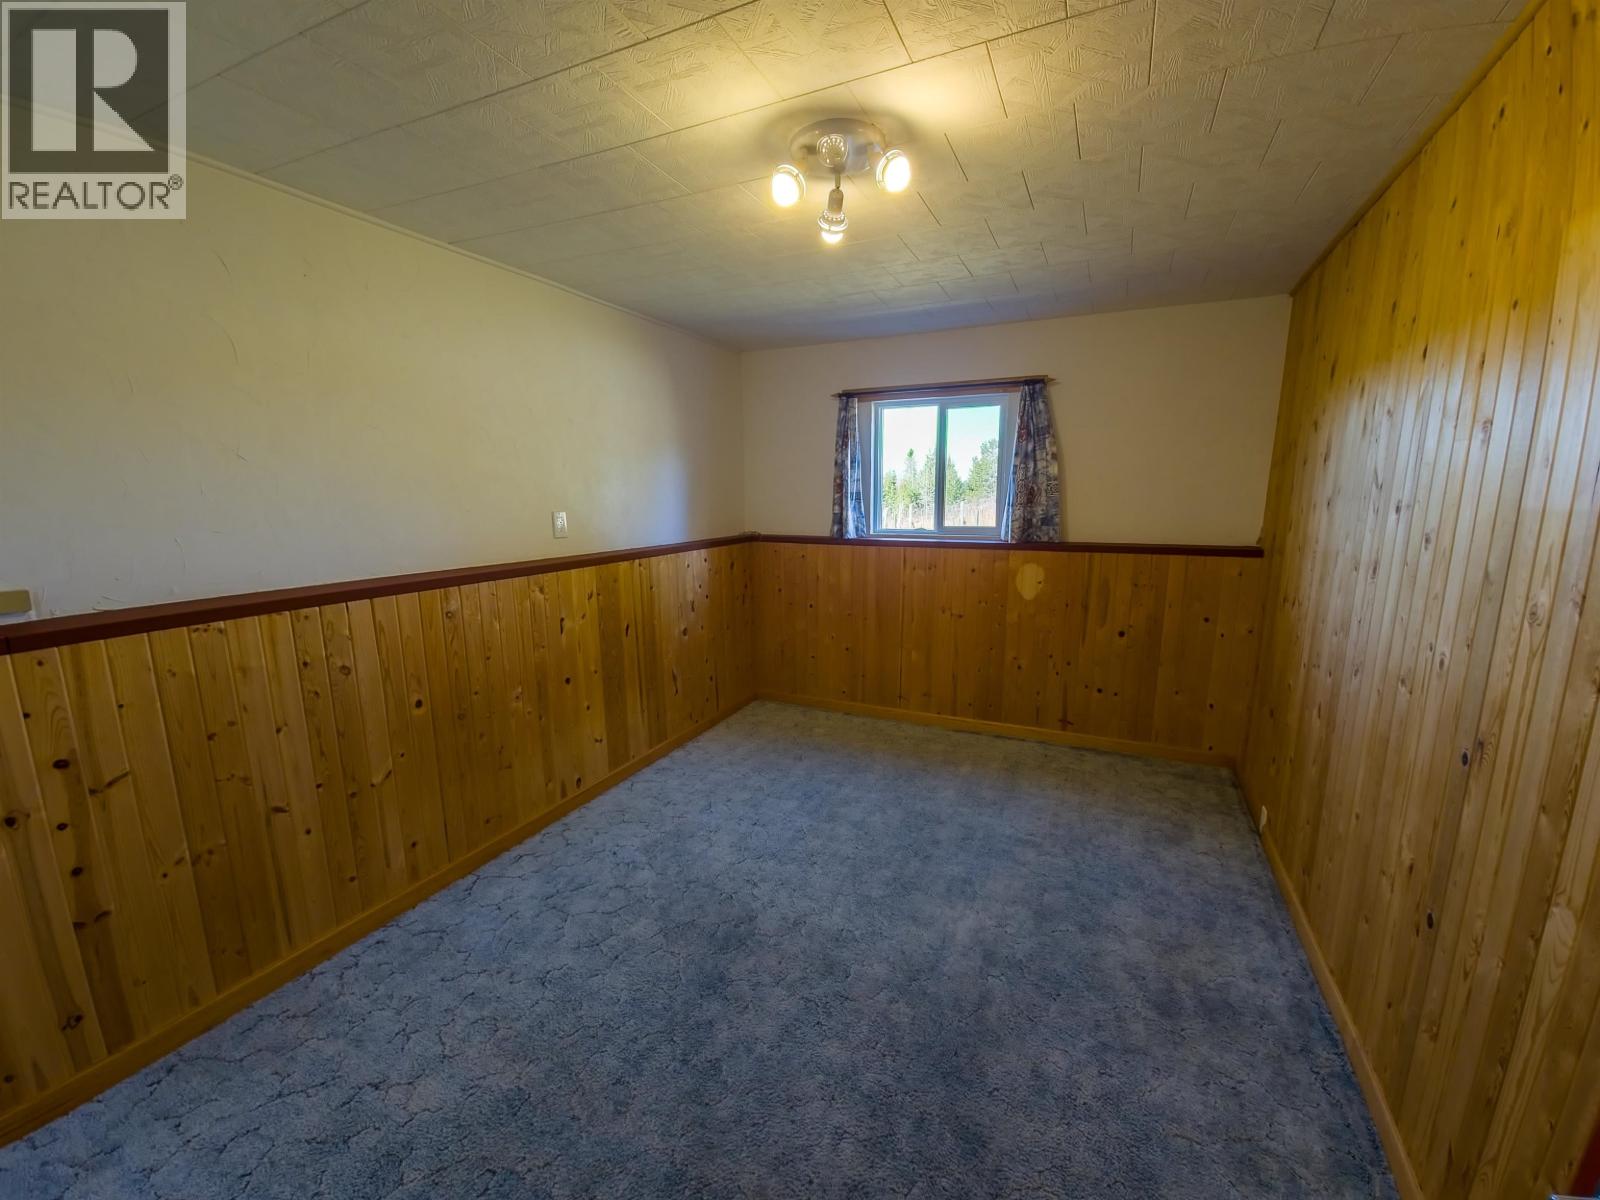
| Bedroom 3 | Basement | 12 ft ,1 in x 9 ft ,2 in |
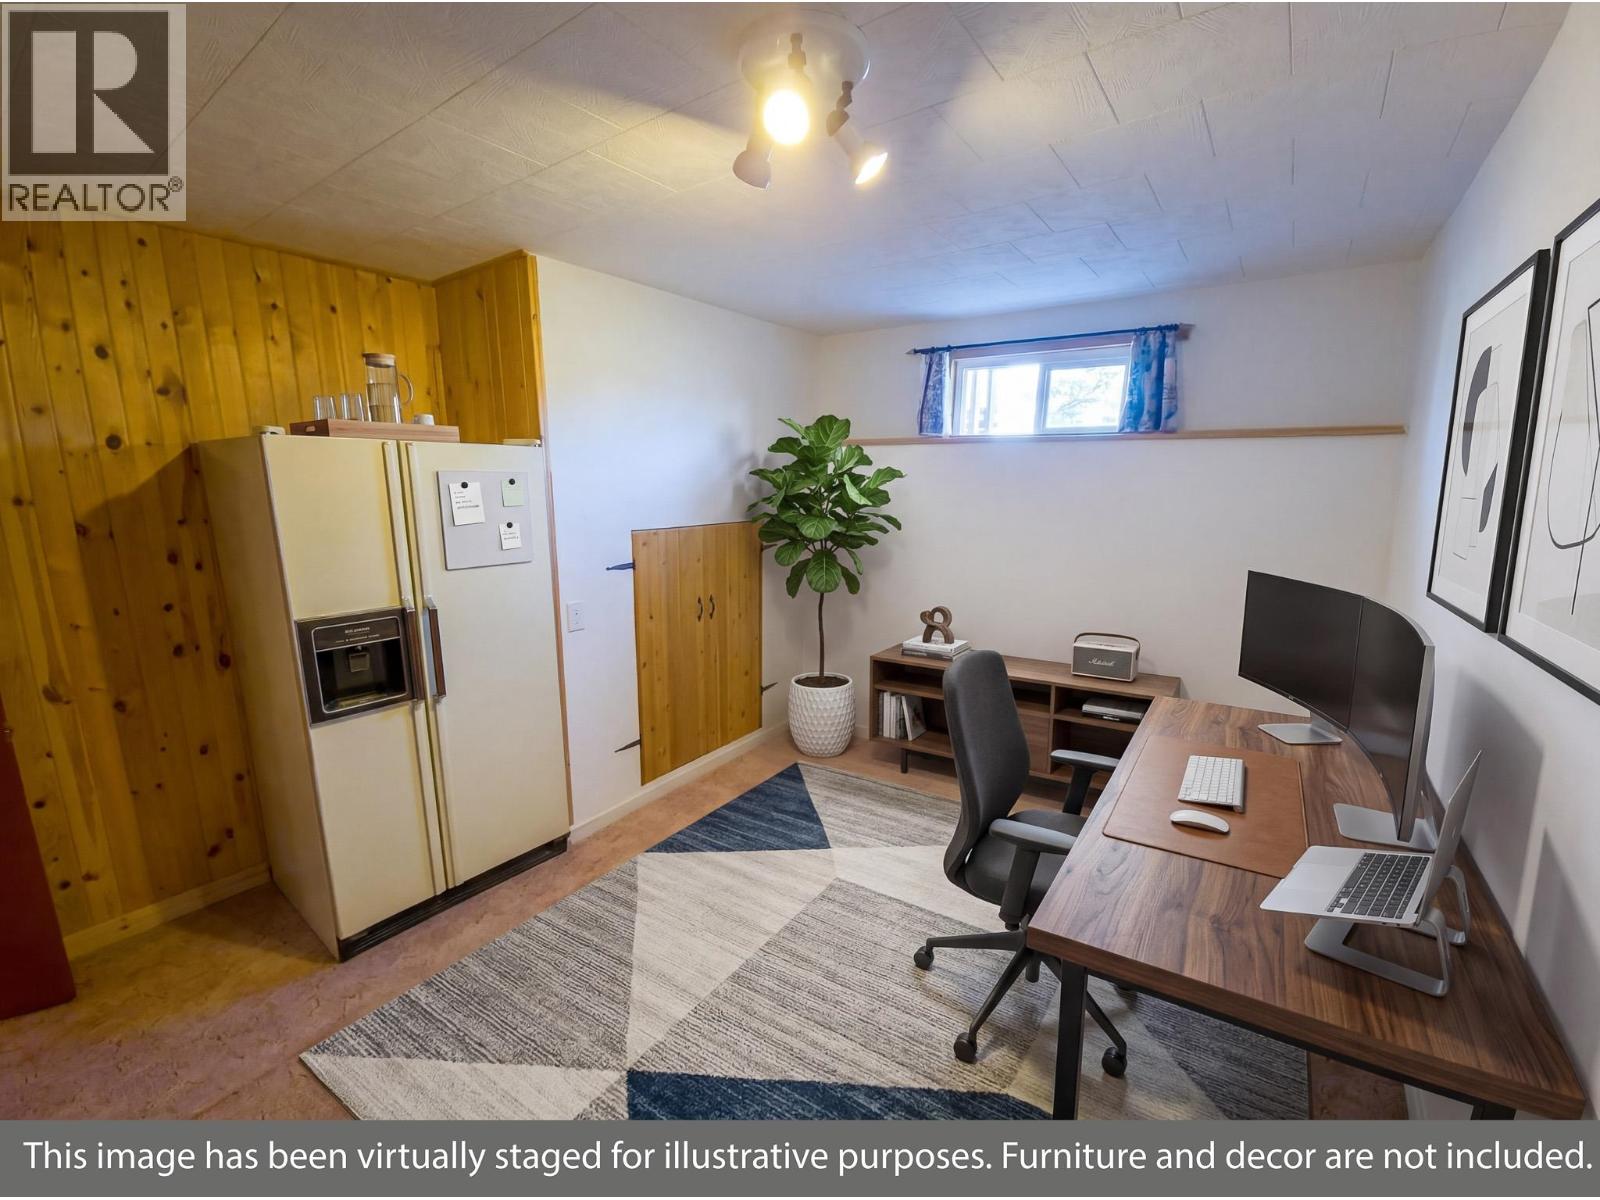
| Office | Basement | 12 ft ,1 in x 9 ft ,2 in |
| Laundry room | Basement | 9 ft ,3 in x 9 ft ,3 in |
| Storage | Basement | 13 ft ,3 in x 7 ft ,6 in |
| Storage | Basement | 5 ft ,8 in x 9 ft ,1 in |
| Kitchen | Main level | 10 ft ,2 in x 11 ft ,1 in |
| Eating area | Main level | 9 ft ,3 in x 10 ft ,6 in |
| Living room | Main level | 19 ft ,5 in x 16 ft ,9 in |
| Solarium | Main level | 18 ft x 11 ft ,8 in |
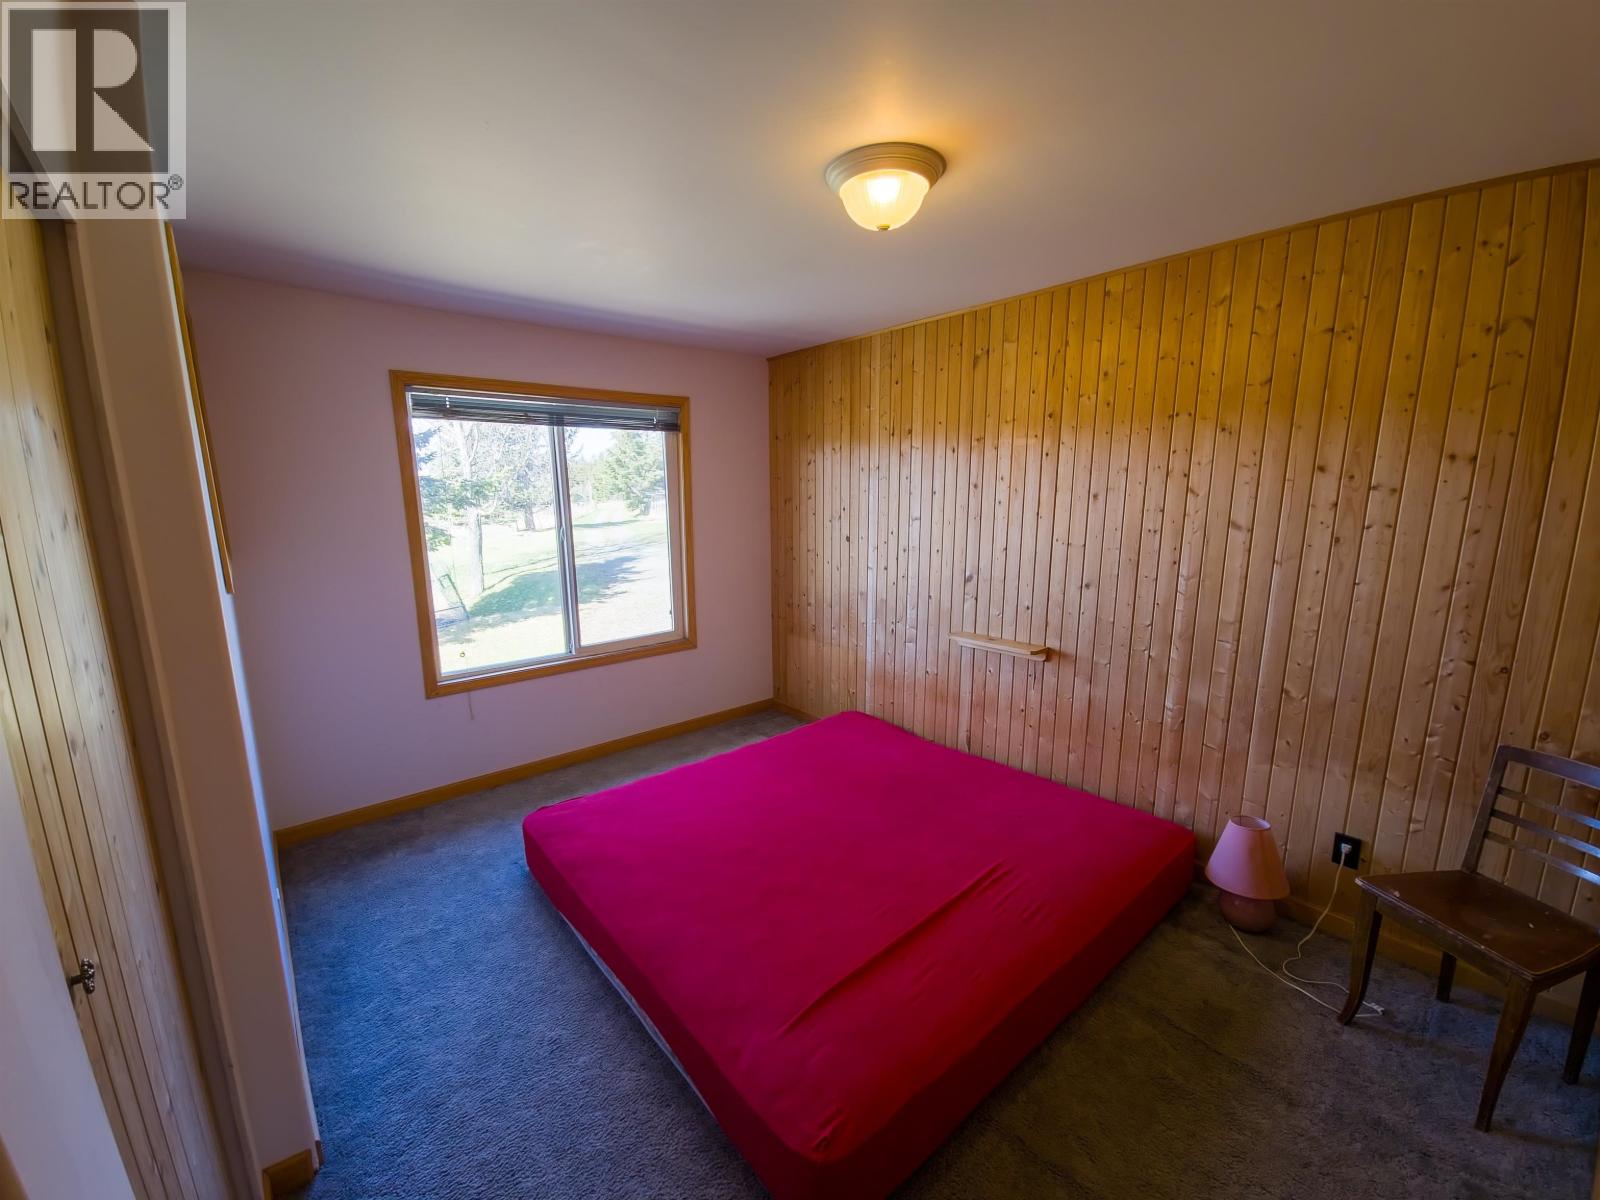
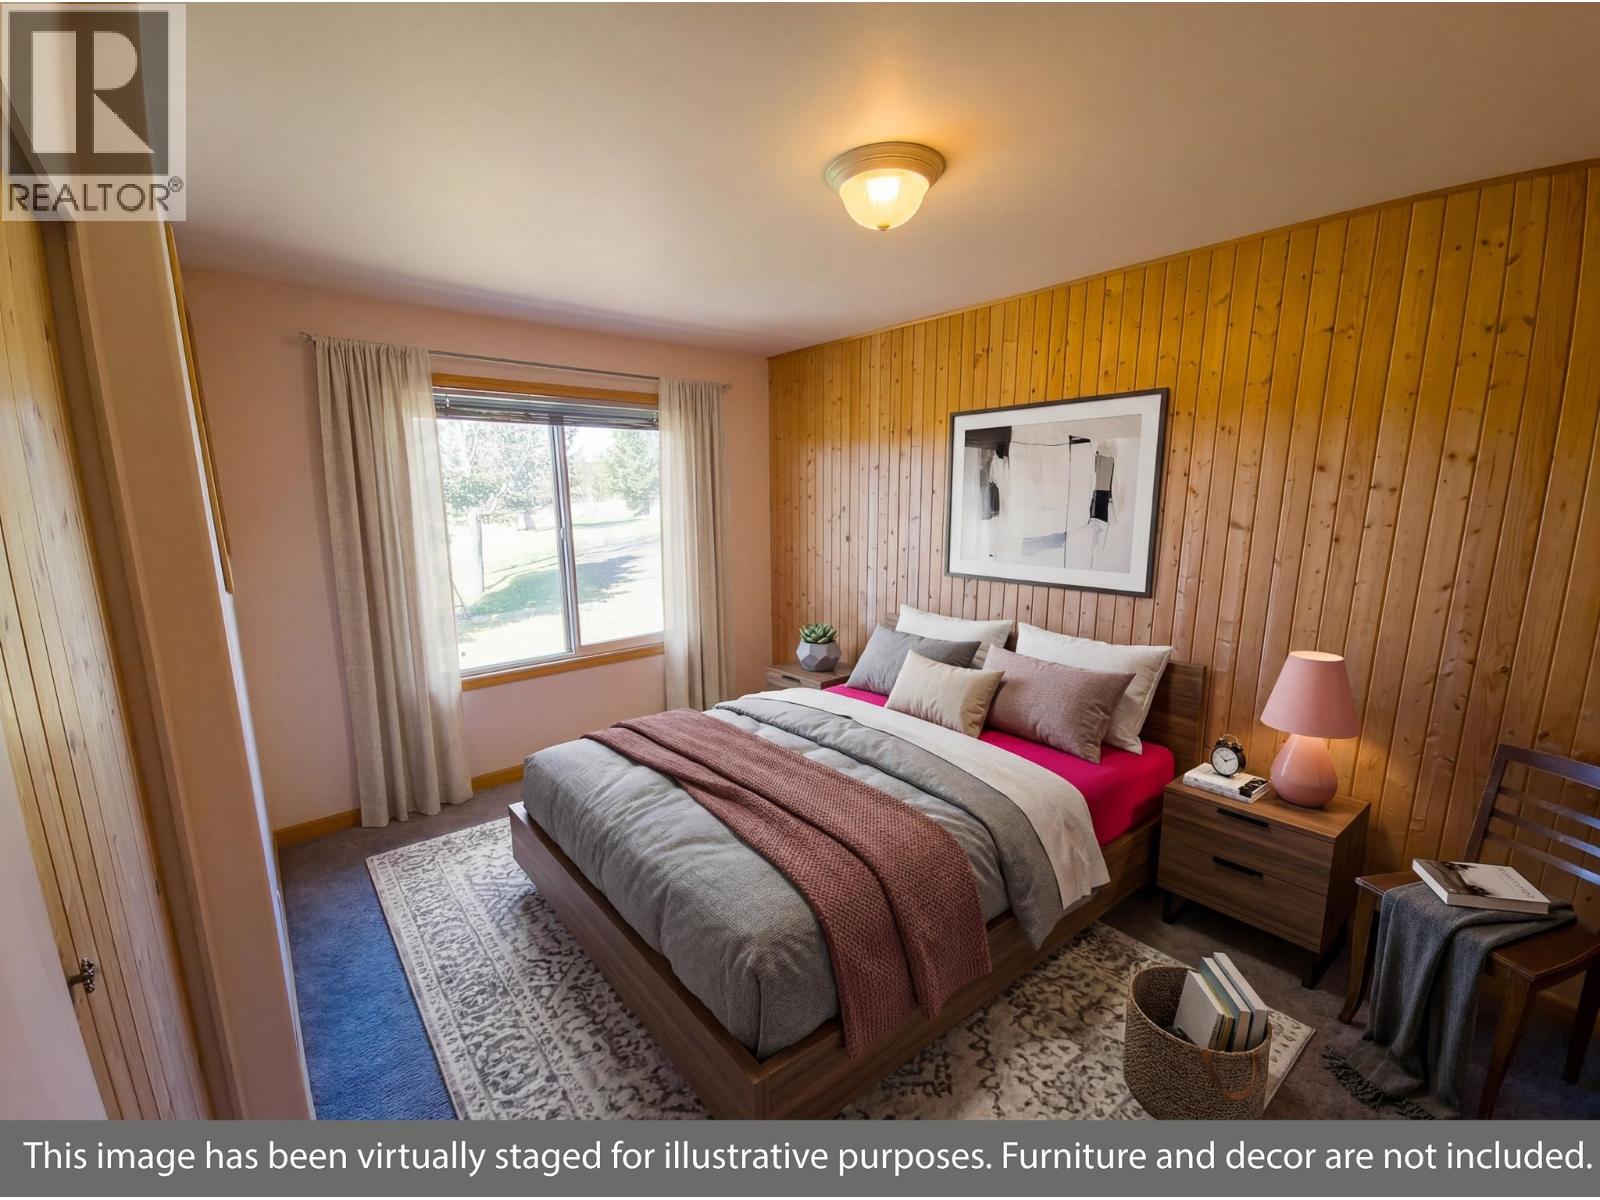
| Primary Bedroom | Main level | 12 ft ,8 in x 9 ft ,7 in |
| Foyer | Main level | 5 ft ,8 in x 7 ft |
| Mud room | Main level | 14 ft x 9 ft ,4 in |
Location
This REALTOR.ca listing content is owned and licensed by REALTOR® members of The Canadian Real Estate Association
Data provided by: BC Northern Real Estate Board