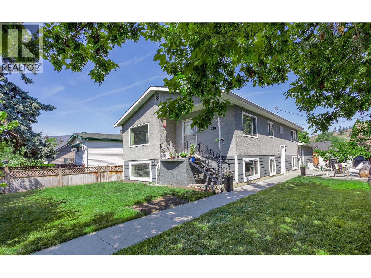
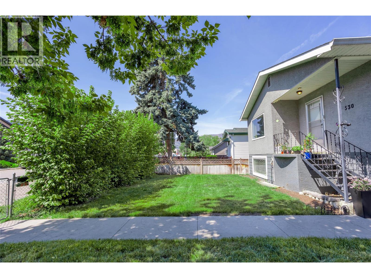
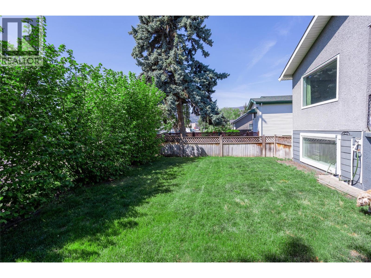
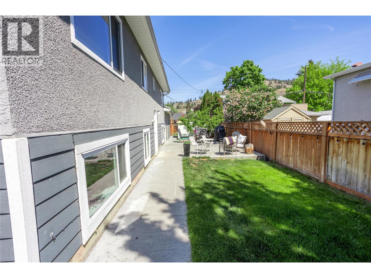
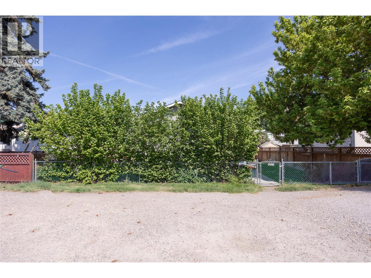
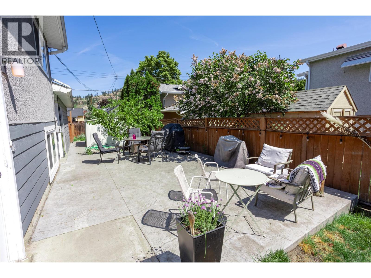
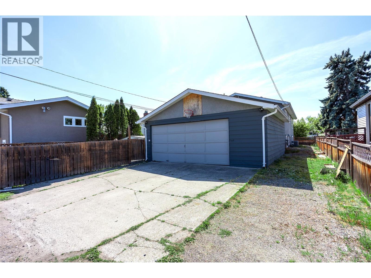
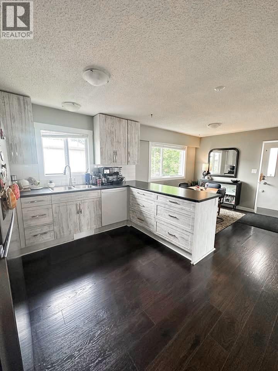
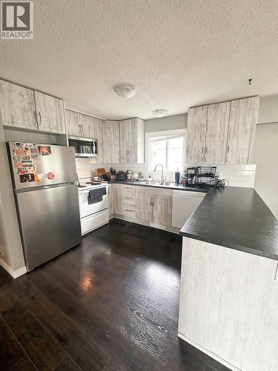
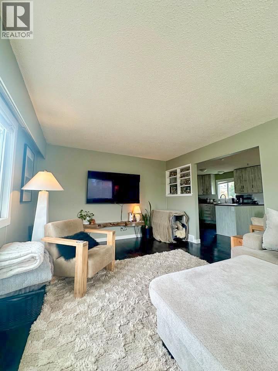
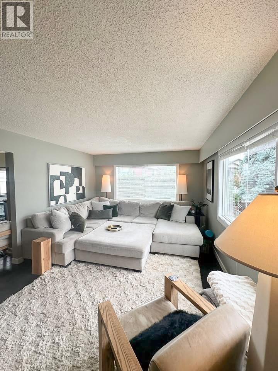
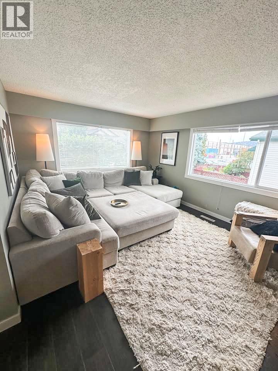
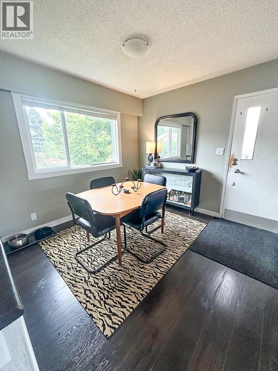
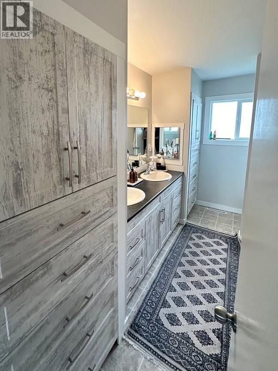
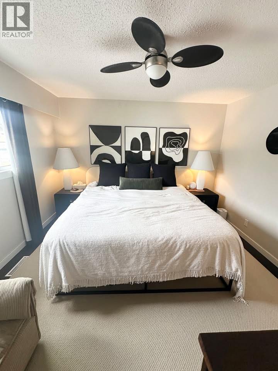
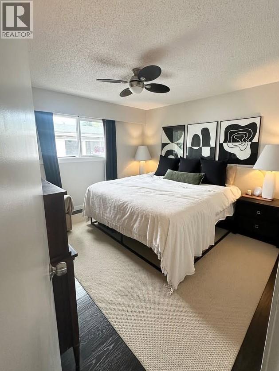
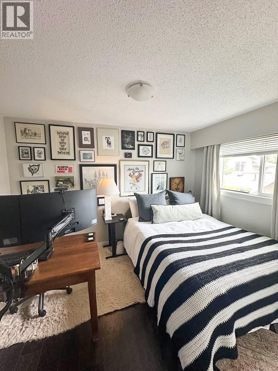
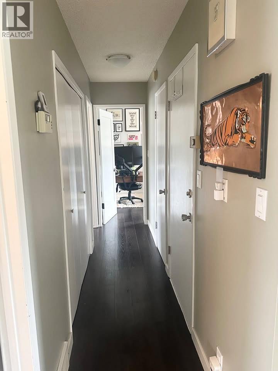
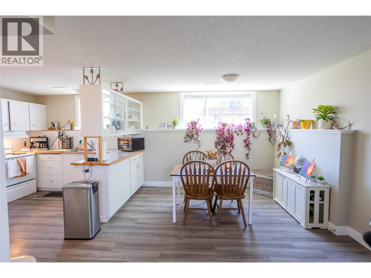
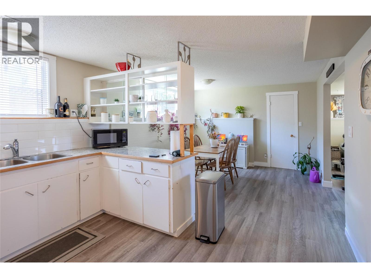
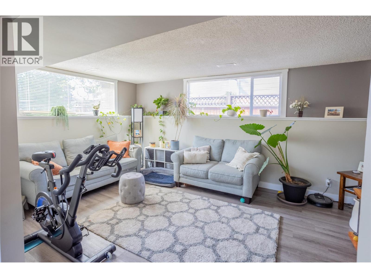
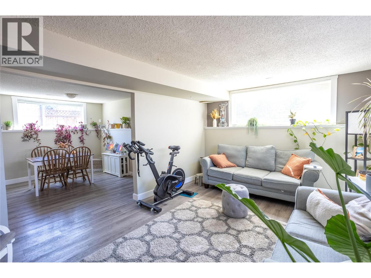
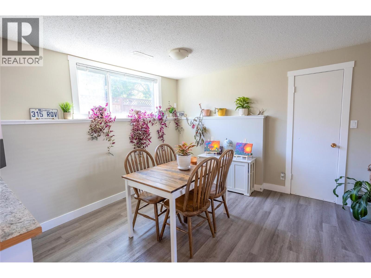
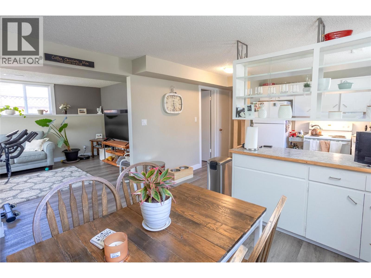
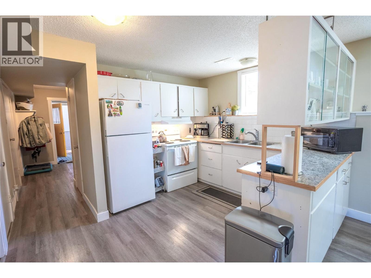
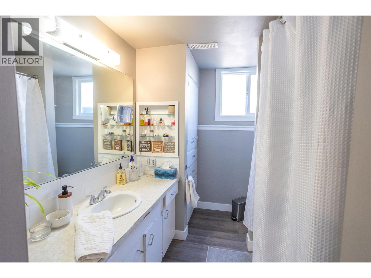
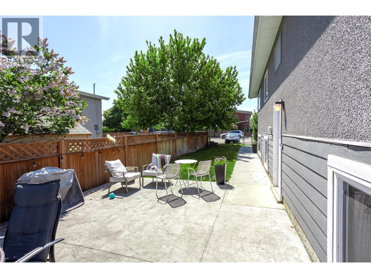
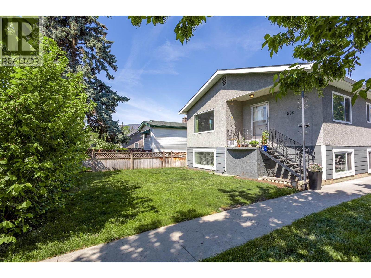
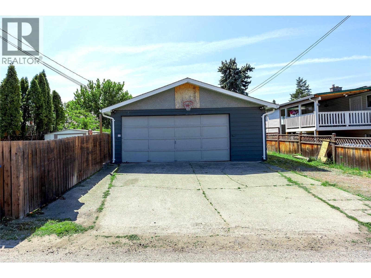
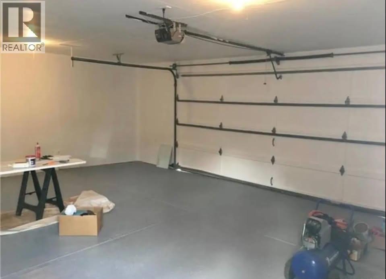
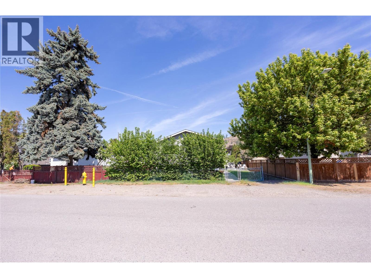
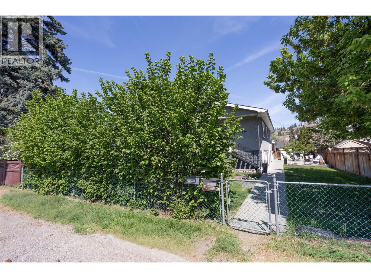
Amazing opportunity to own a well maintained home in Kelowna’s most coveted areas while generating income from the spacious one bedroom legal suite. Located just steps from the lake and Knox Mountain. Inside, you’ll find a home that has been updated throughout and maintained very well. Both the two bedroom upper level and one bedroom lower suites are bright, clean, and updated, boasting spacious functional kitchens, dining rooms, and airy living spaces that maximize every square inch. Large windows flood the interior with natural light, creating an inviting atmosphere. The outdoor space is a standout. Here, you’ll enjoy several parking spots in the front and back, exceptional privacy thanks to lush, mature landscaping that wraps the front and side yards in vibrant greenery. It’s the perfect backdrop for summer BBQs on the concrete patio or a quiet morning coffee. Rounding out this home is a detached garage, providing secure storage for your vehicle and the essential gear required for a Kelowna lifestyle (bikes, paddleboards, and skis). From hiking to beaches, boutique shopping and breweries, everything is at your doorstep. (id:48970)
Show More