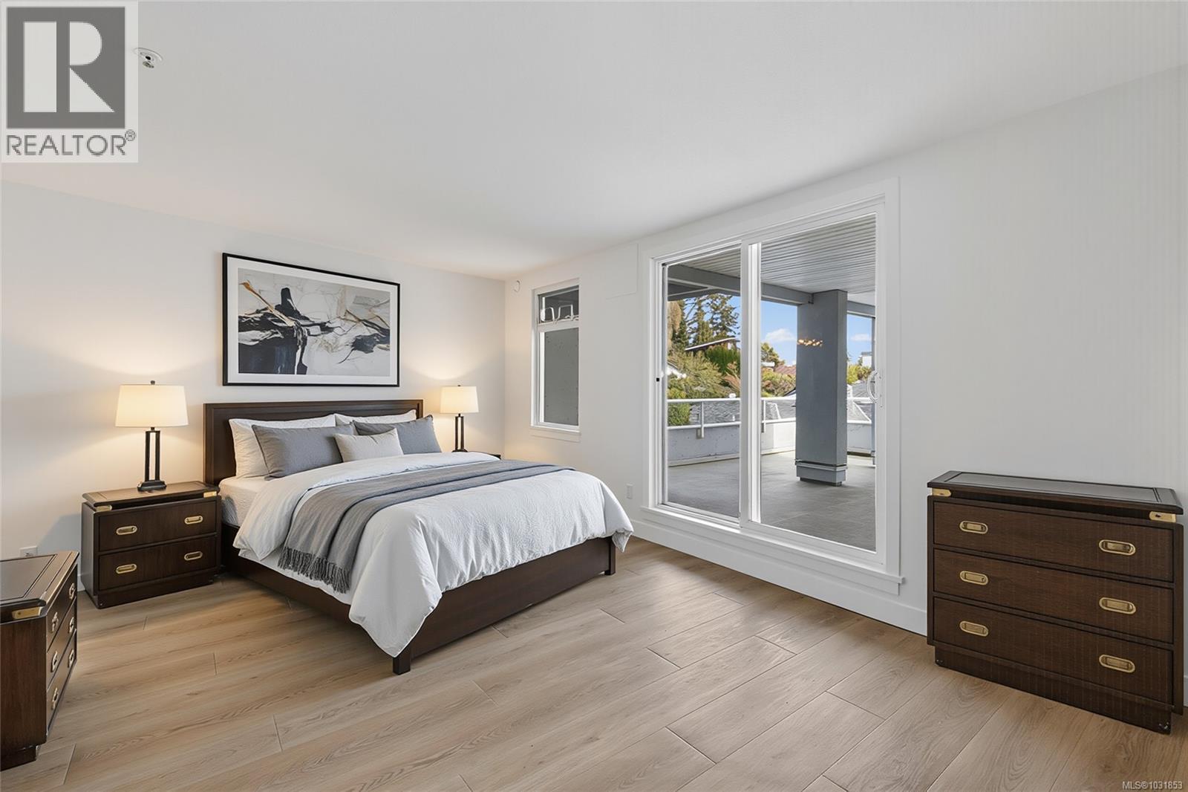
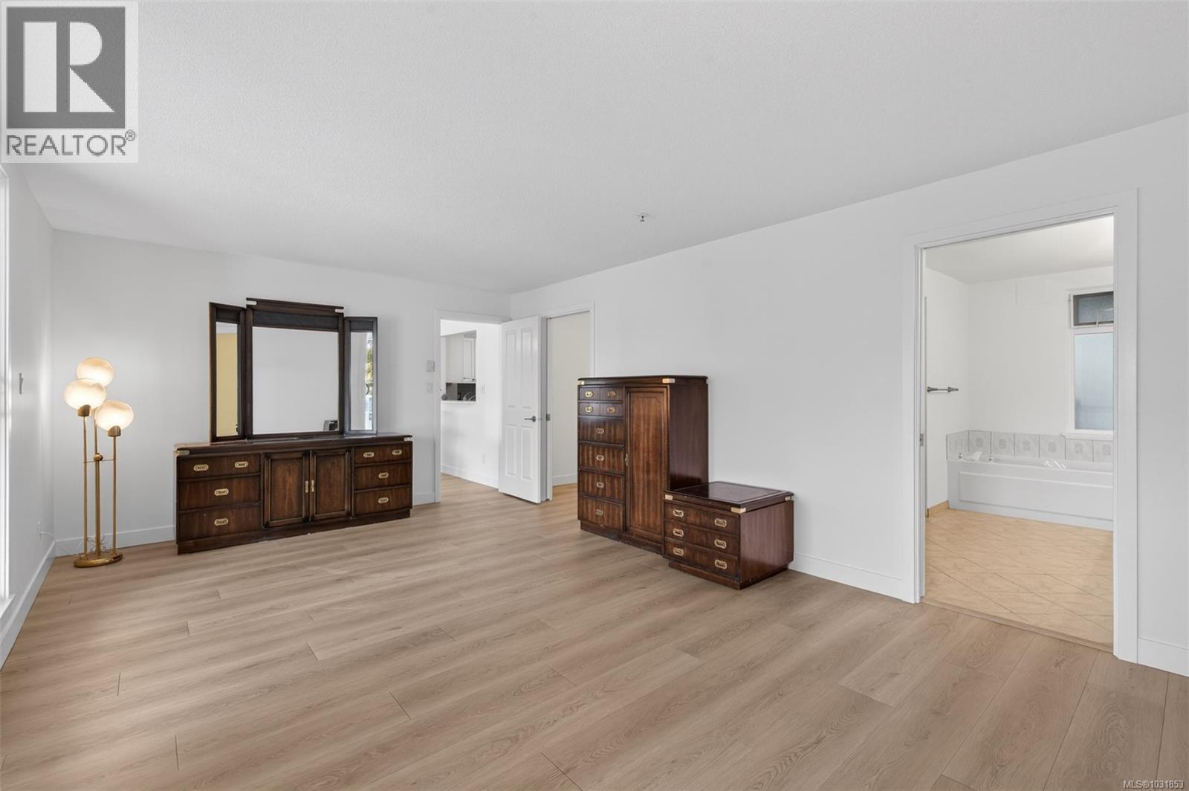
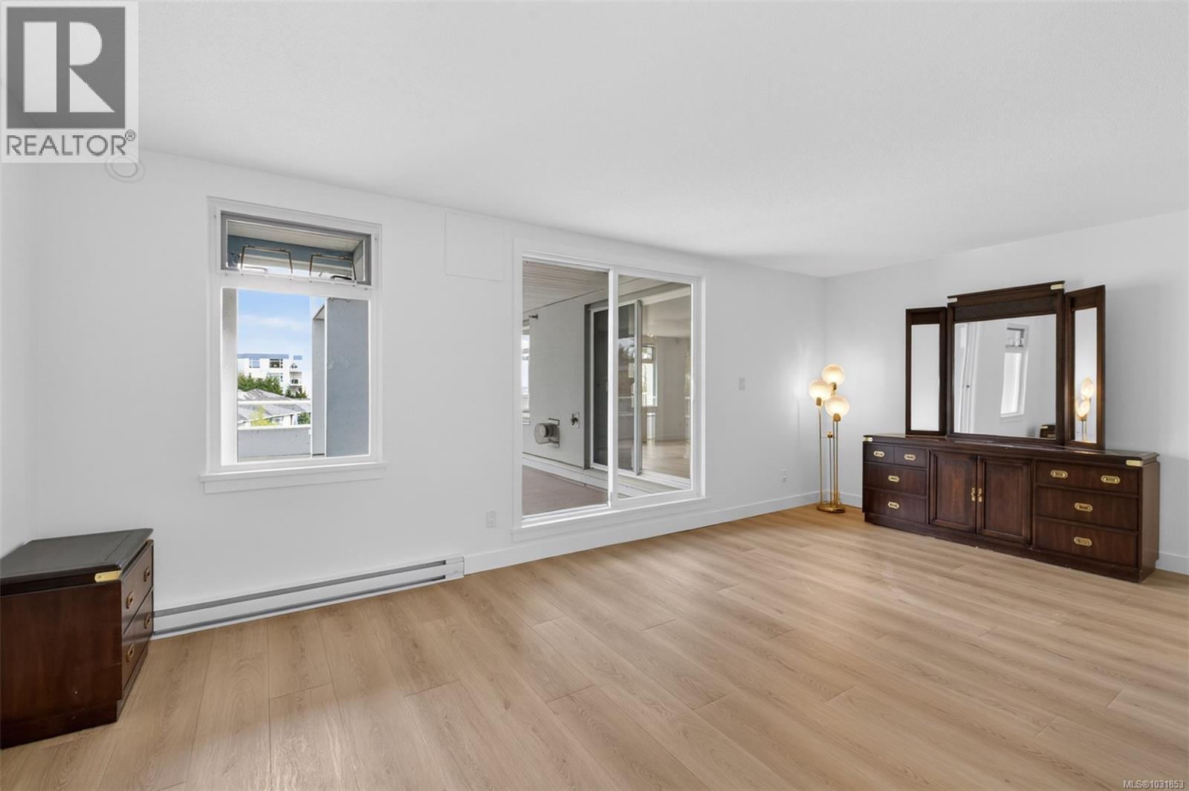
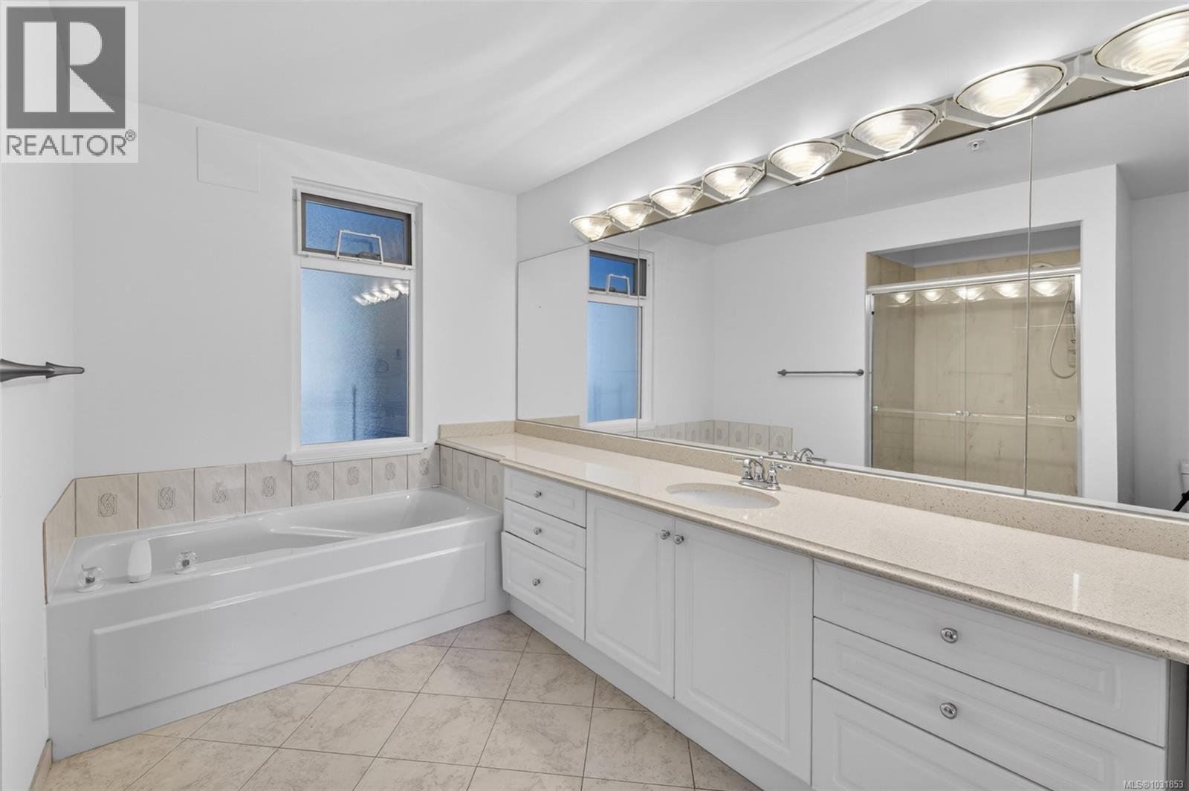
- ©MLS 1031853
- Area 2084 sq ft
- Bedrooms 2
- Bathrooms 3
- Parkings 1
Description
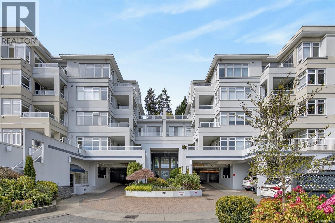
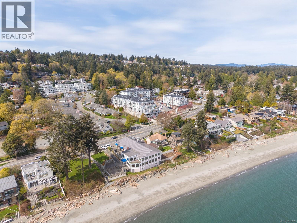
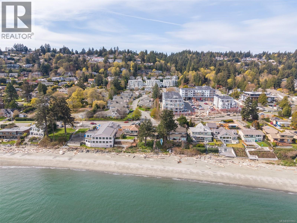
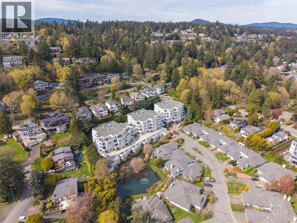
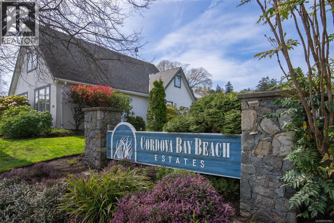
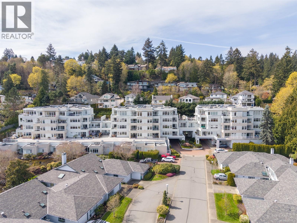
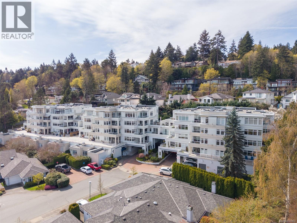
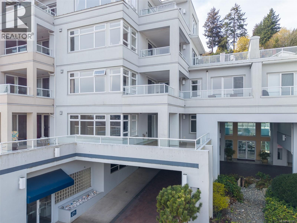
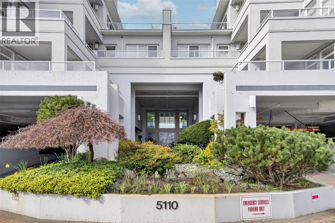
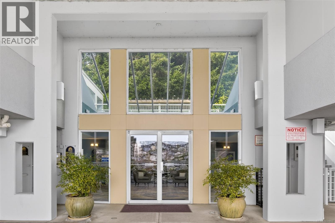
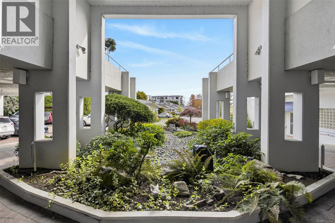
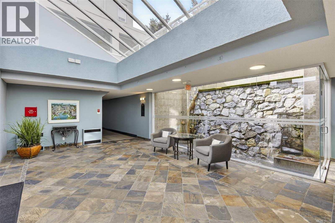
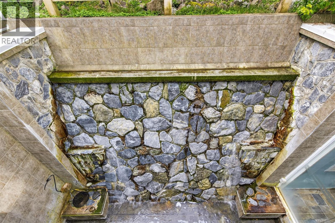
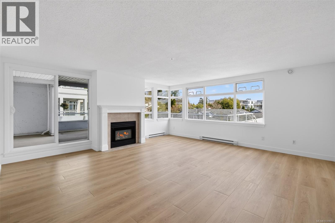
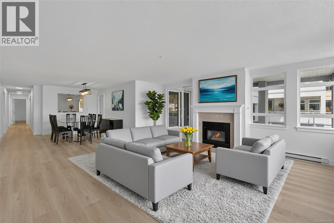
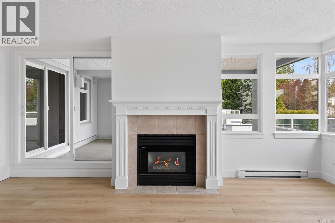
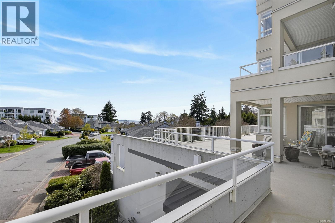
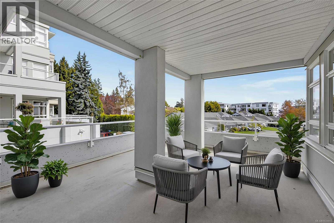
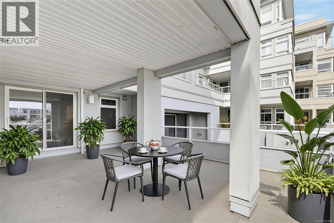
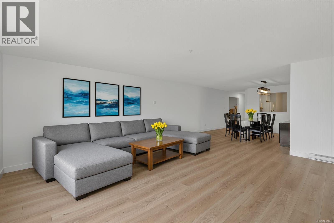

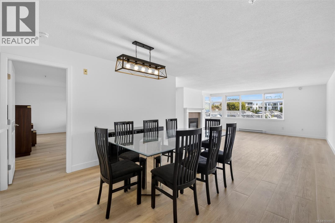
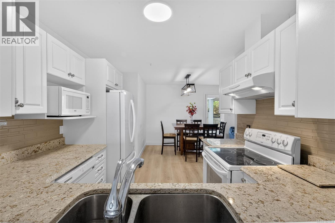
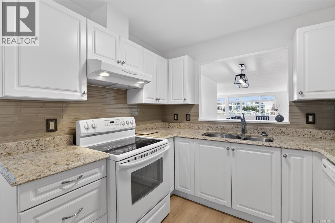
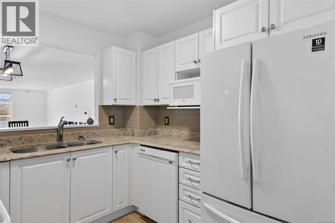
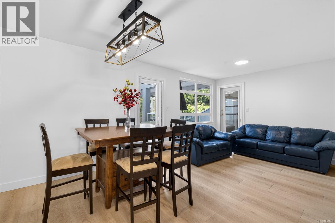
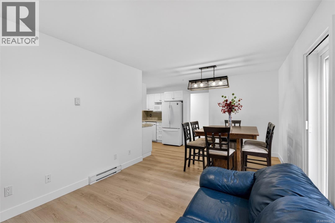
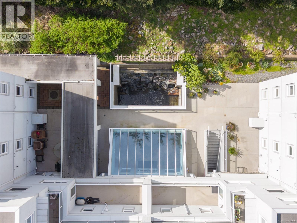
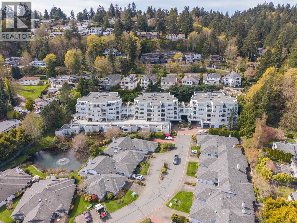
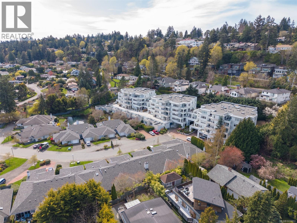
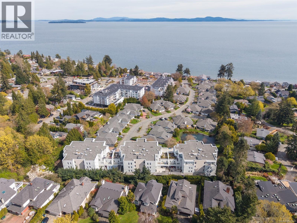
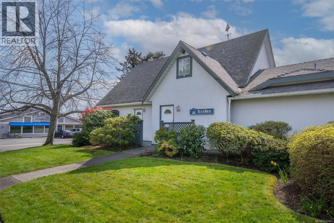
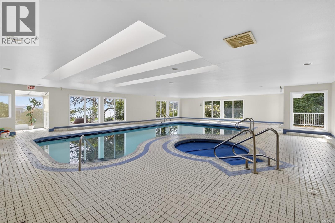
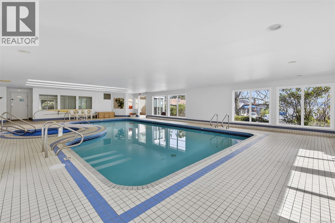
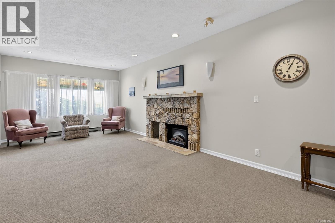
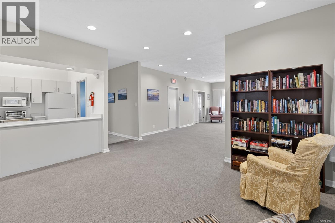
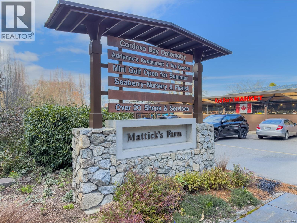
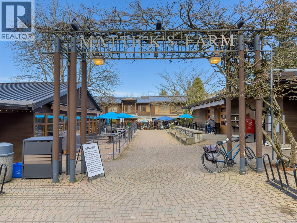
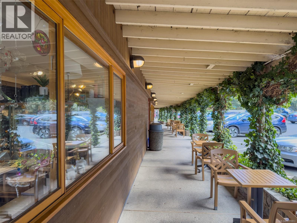
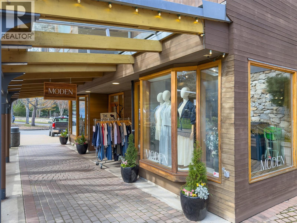
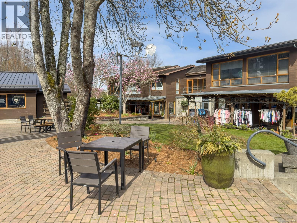
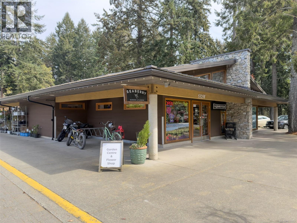
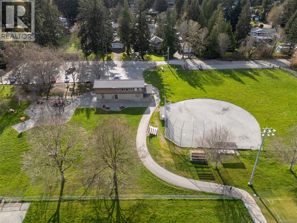
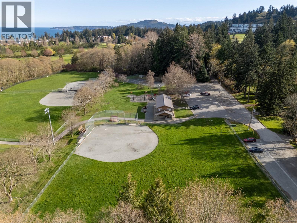
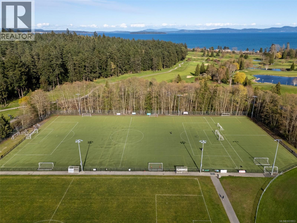
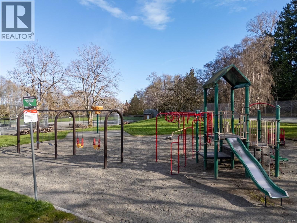
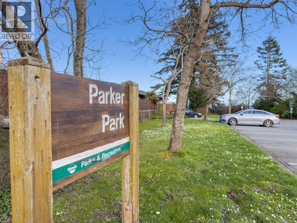
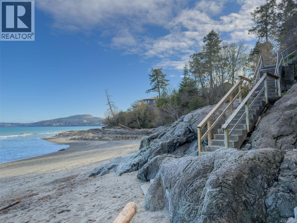
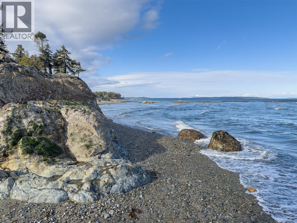
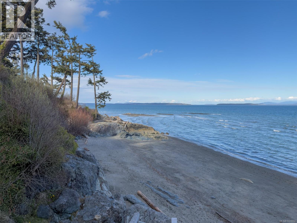
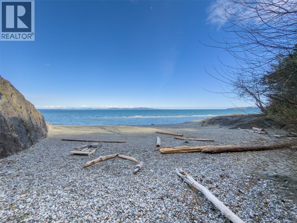
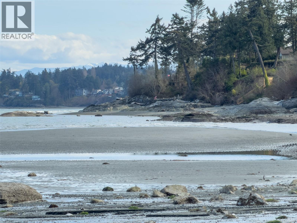
If you're looking for an upscale property in a serene setting then you've just found your new home in Cordova Bay Beach Estates! This charming condo is a hidden paradise in a building that offers resort-like amenities with a pool, hot tub, clubhouse, EV car charging and guest suites. Savor a morning coffee or relax after work with a cold glass of wine on the gorgeous balcony while you enjoy the views of Mt. Baker and listen to the sounds of the sparkling pond where the tall Japanese maples grow. You'll love hosting dinner parties in the large dinning area while you prepare a tasty meal in the kitchen accented with quartz counter tops. Curl up with a favorite book on a stormy night in front of the cozy gas fireplace. The floorplan for this large corner-unit is excellent. There are recent updates and room to add your touch. This is a friendly 55+ complex with a strong sense of community that’s pet and rental friendly. Enjoy an active lifestyle with an evening walk at the gorgeous local beaches / parks, a round of golf at the courses in the area, or meet up with friends for a snack and some shopping at Mattick’s Farm. This condo makes for a terrific investment or a wonderful home so please act soon as it won't be around for long! (id:48970) Show More
Details
- Constructed Date: 1994
- Property Type: Single Family
- Type: Apartment
- Architectural Style: Other
- Community: Cordova Bay Beach Estates
- Neighbourhood: Cordova Bay
- Maintenance Fee: 1098.06/Monthly
Features
- Level lot
- Private setting
- Rectangular
- Pets Allowed
- Age Restrictions
- Mountain view
- Dishwasher
- Dryer
- Refrigerator
- Washer
- Baseboard heaters
Rooms Details For 206 5110 Cordova Bay Rd
| Type | Level | Dimension |
|---|---|---|
| Balcony | Main level | 17 ft x 9 ft |
| Dining room | Main level | 13 ft x 13 ft |
| Kitchen | Main level | 12 ft x 8 ft |
| Eating area | Main level | 10 ft x 7 ft |
| Family room | Main level | 12 ft x 10 ft |
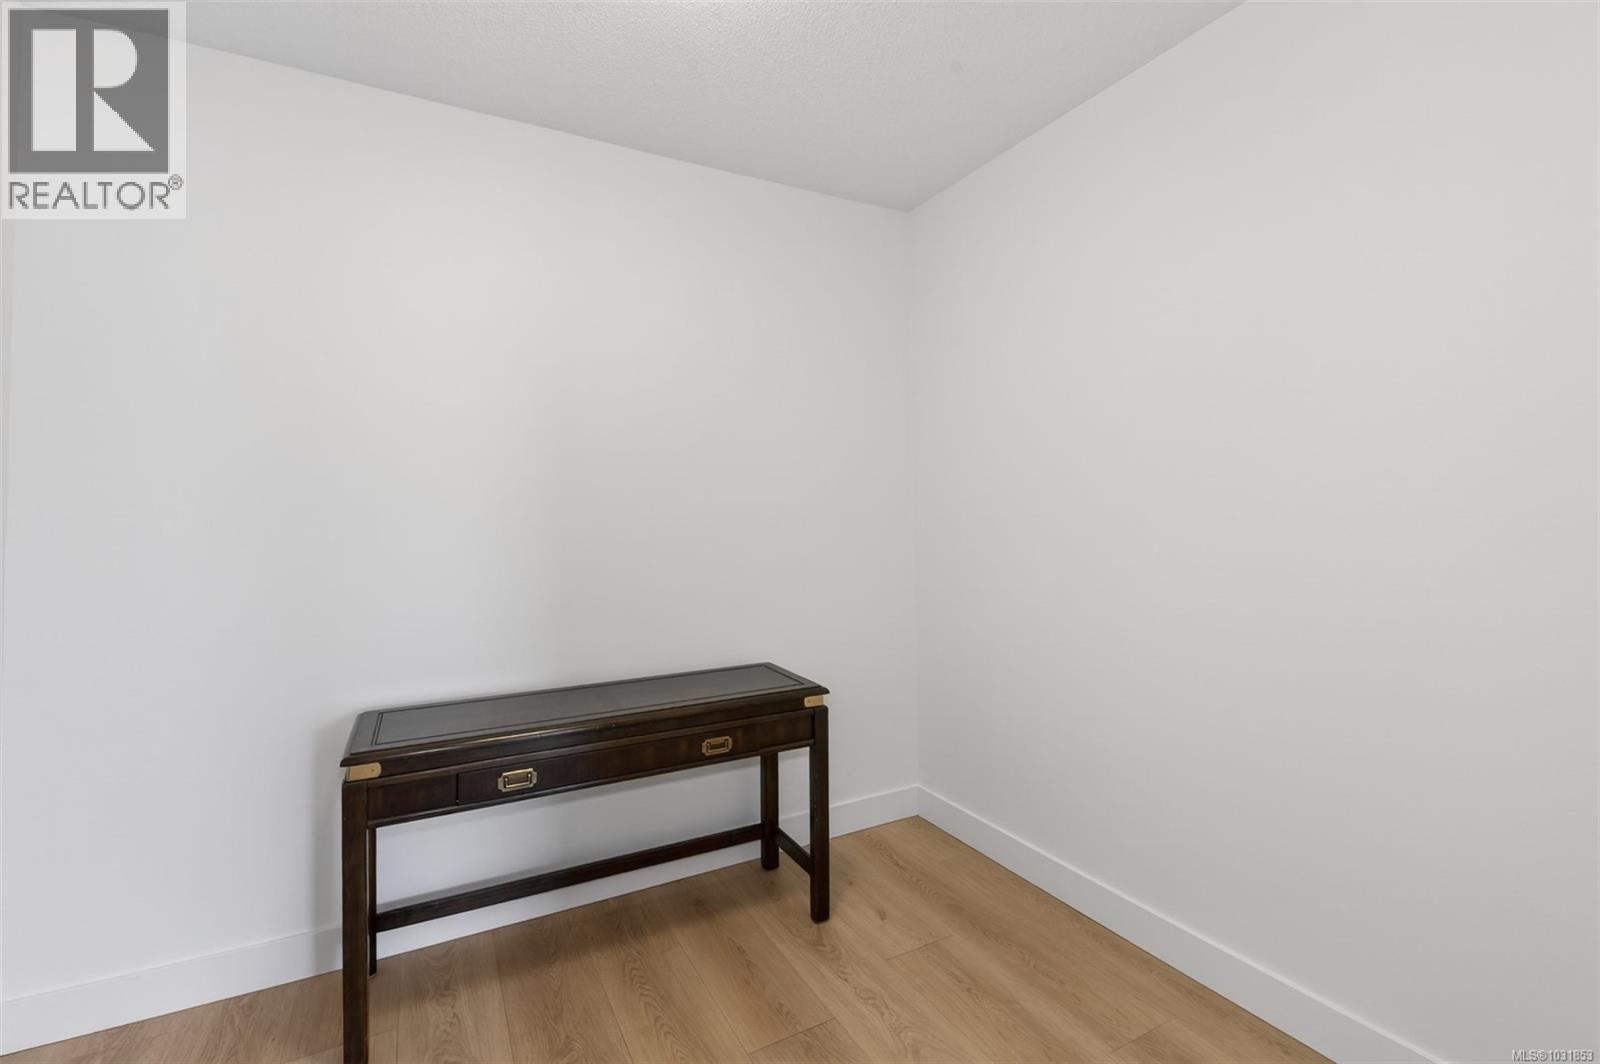
| Den | Main level | 12 ft x 9 ft |
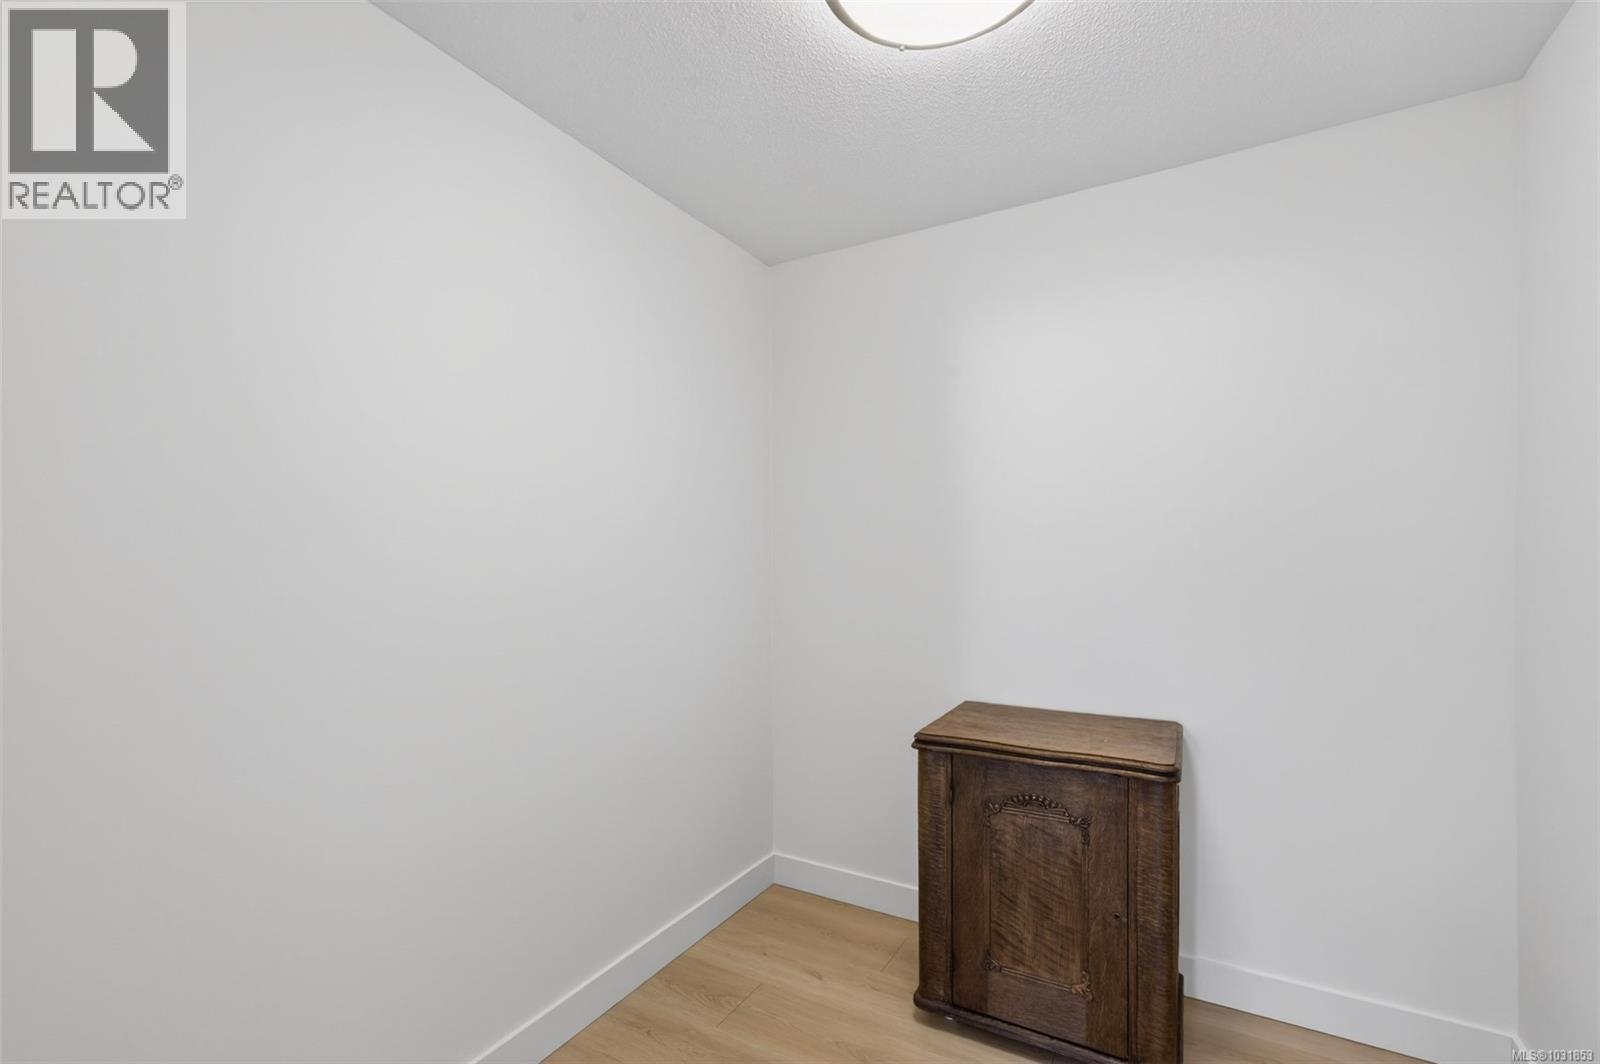
| Storage | Main level | 5 ft x 5 ft |
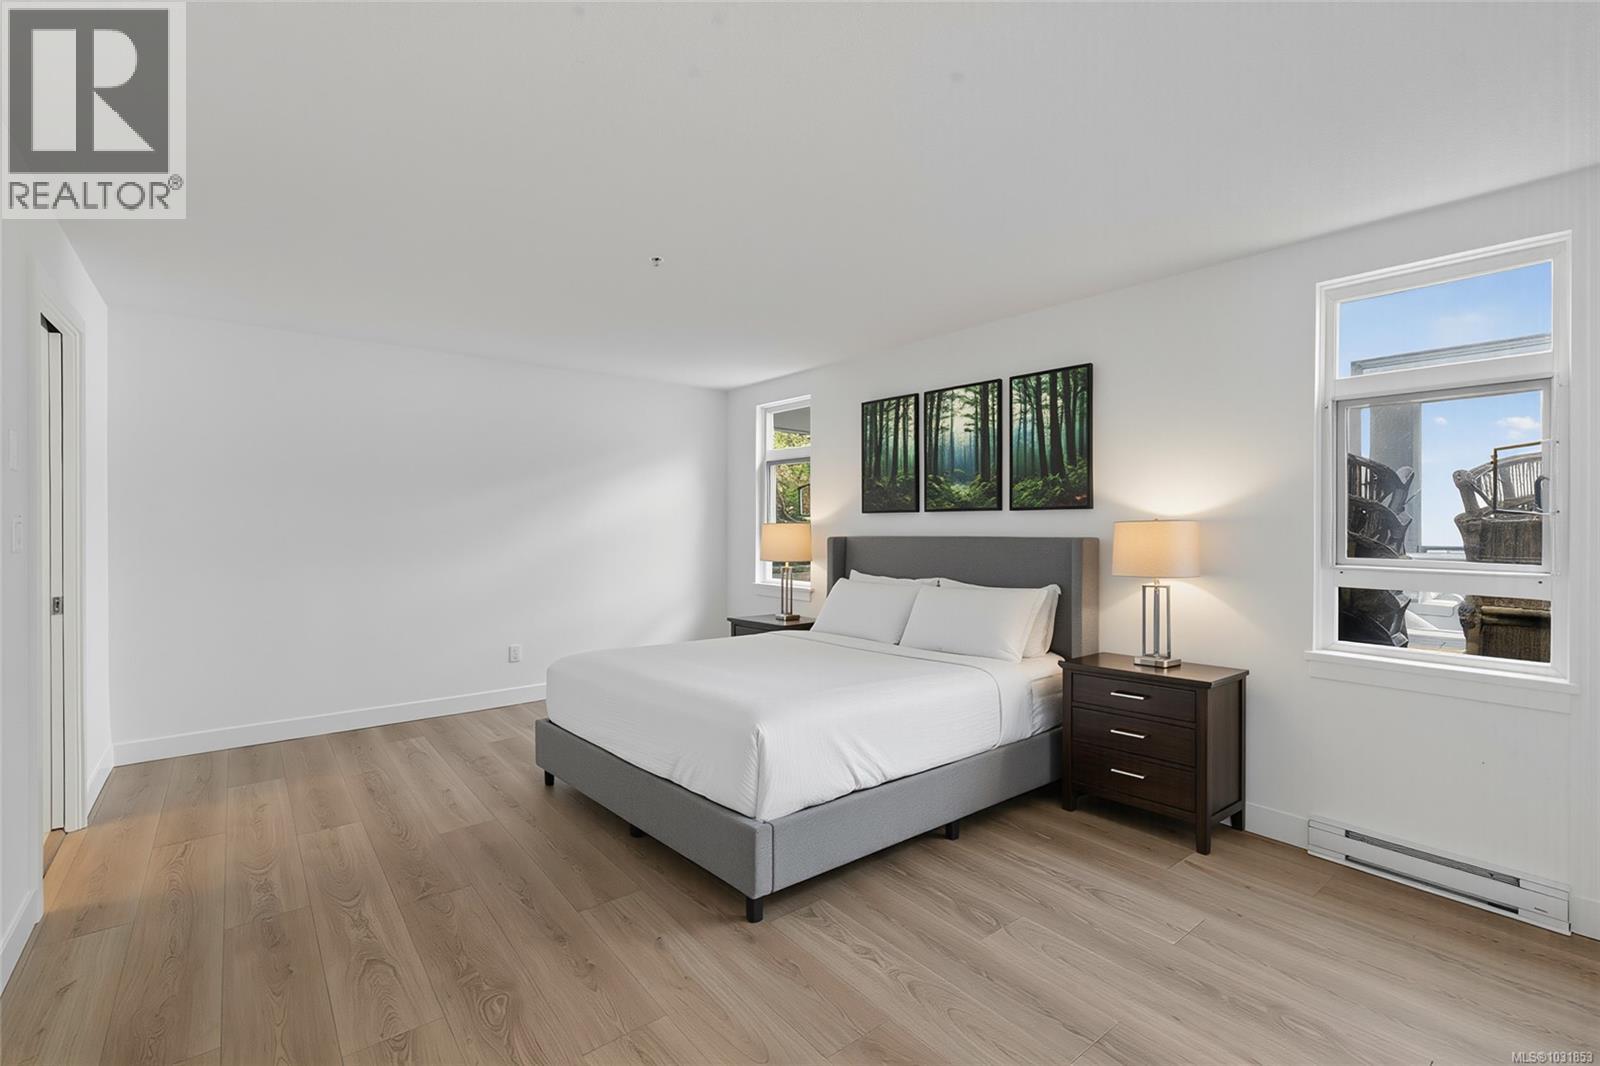
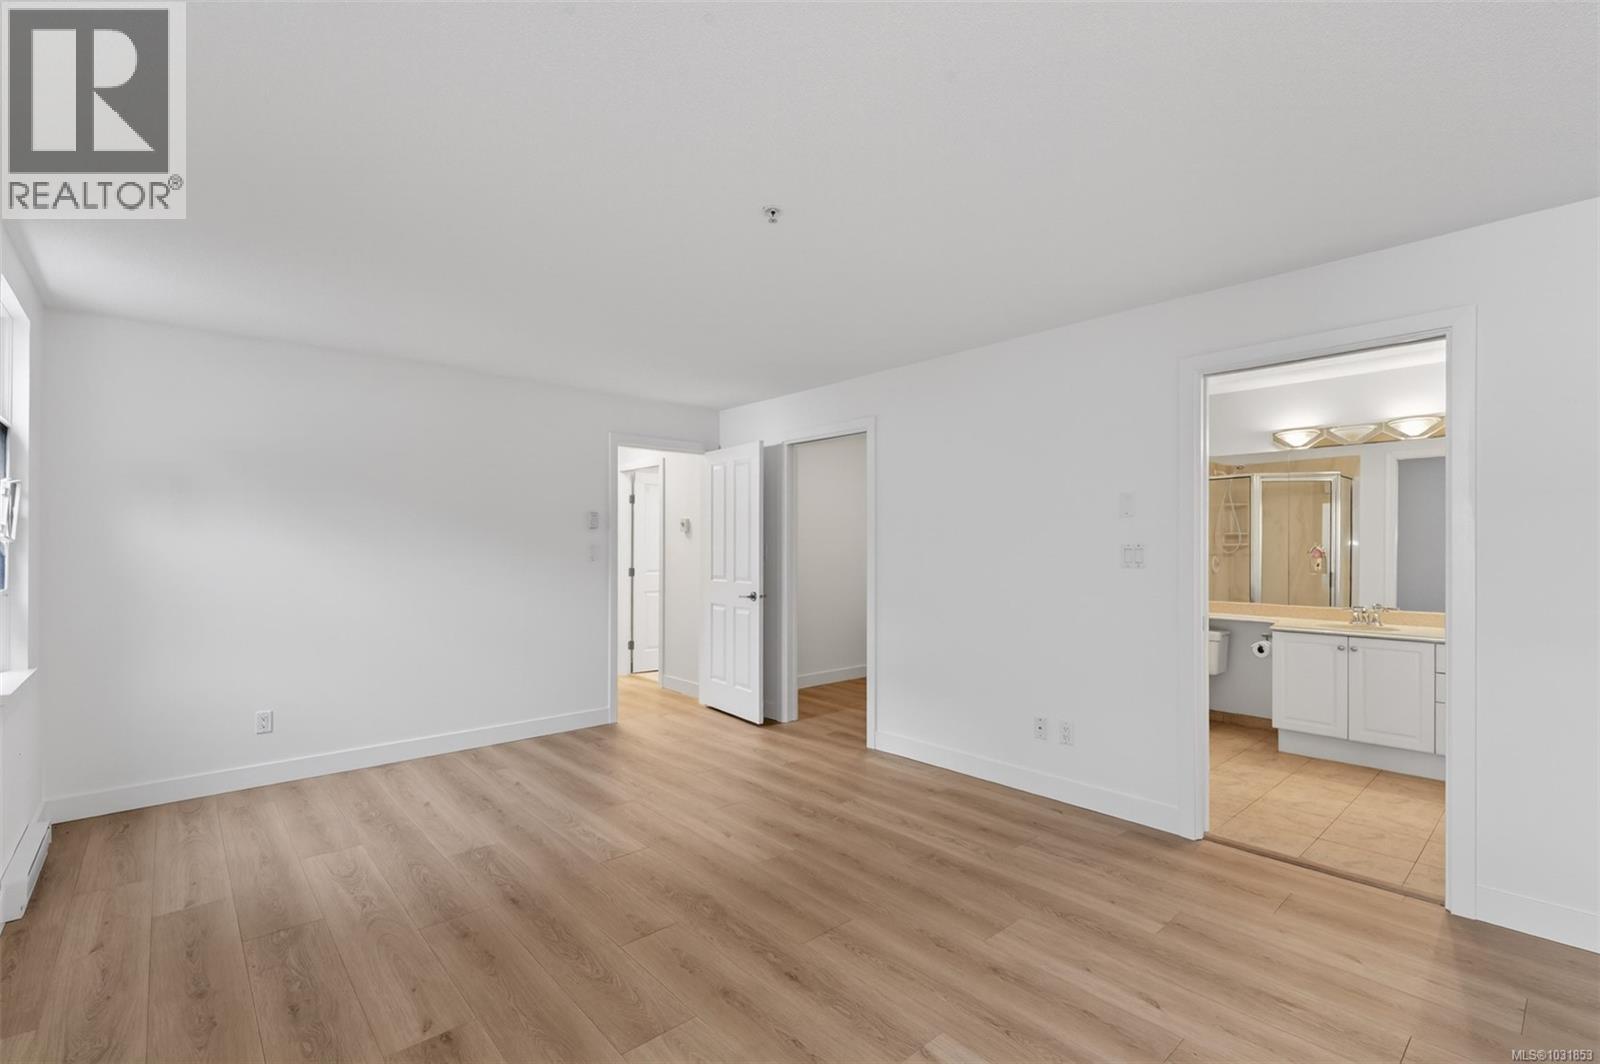
| Primary Bedroom | Main level | 20 ft x 13 ft |
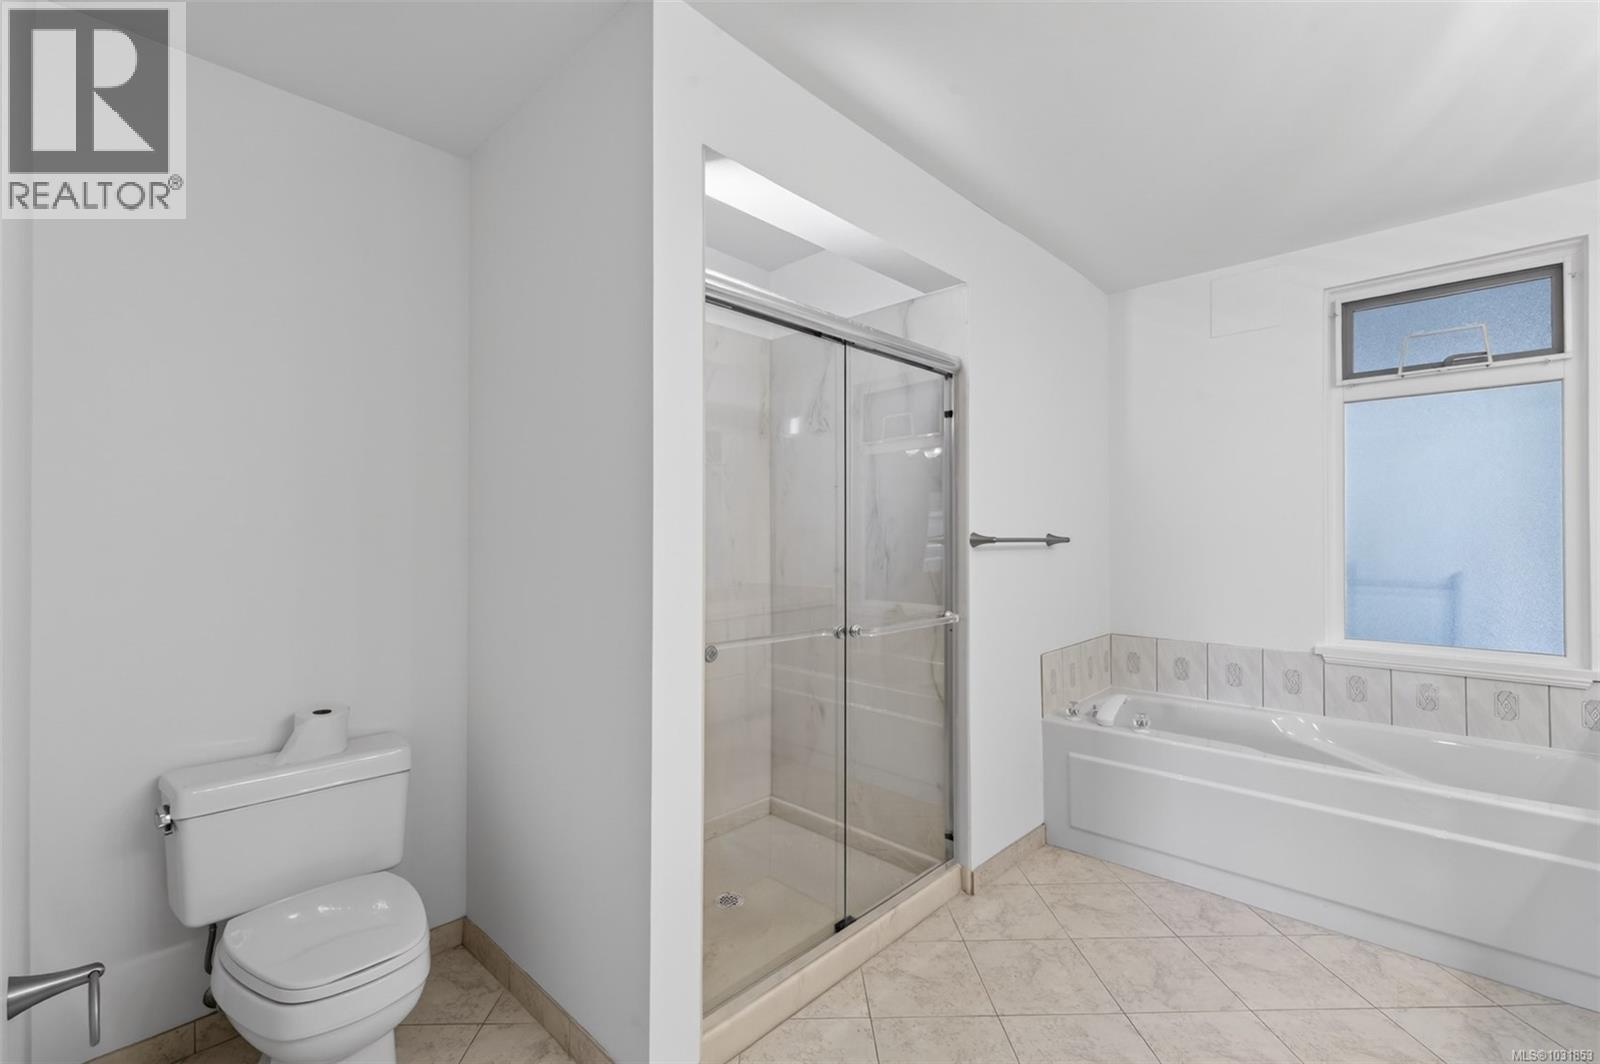
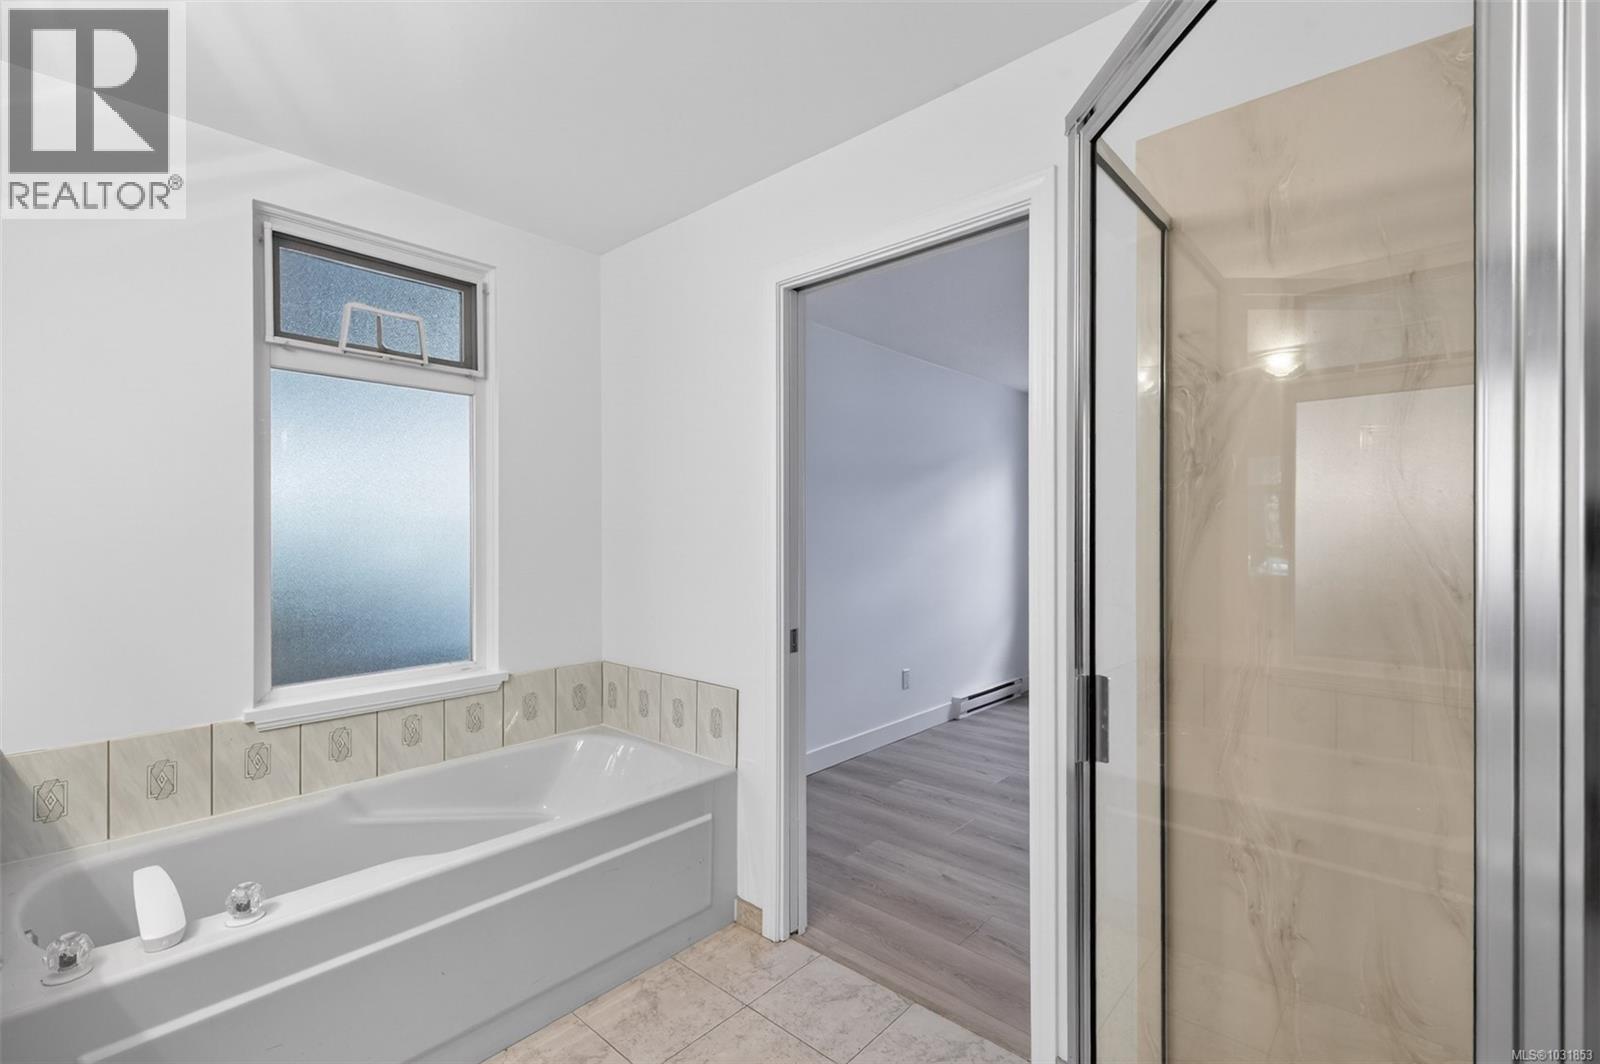
| Ensuite | Main level | 12 ft x 11 ft |
| Bedroom | Main level | 18 ft x 13 ft |
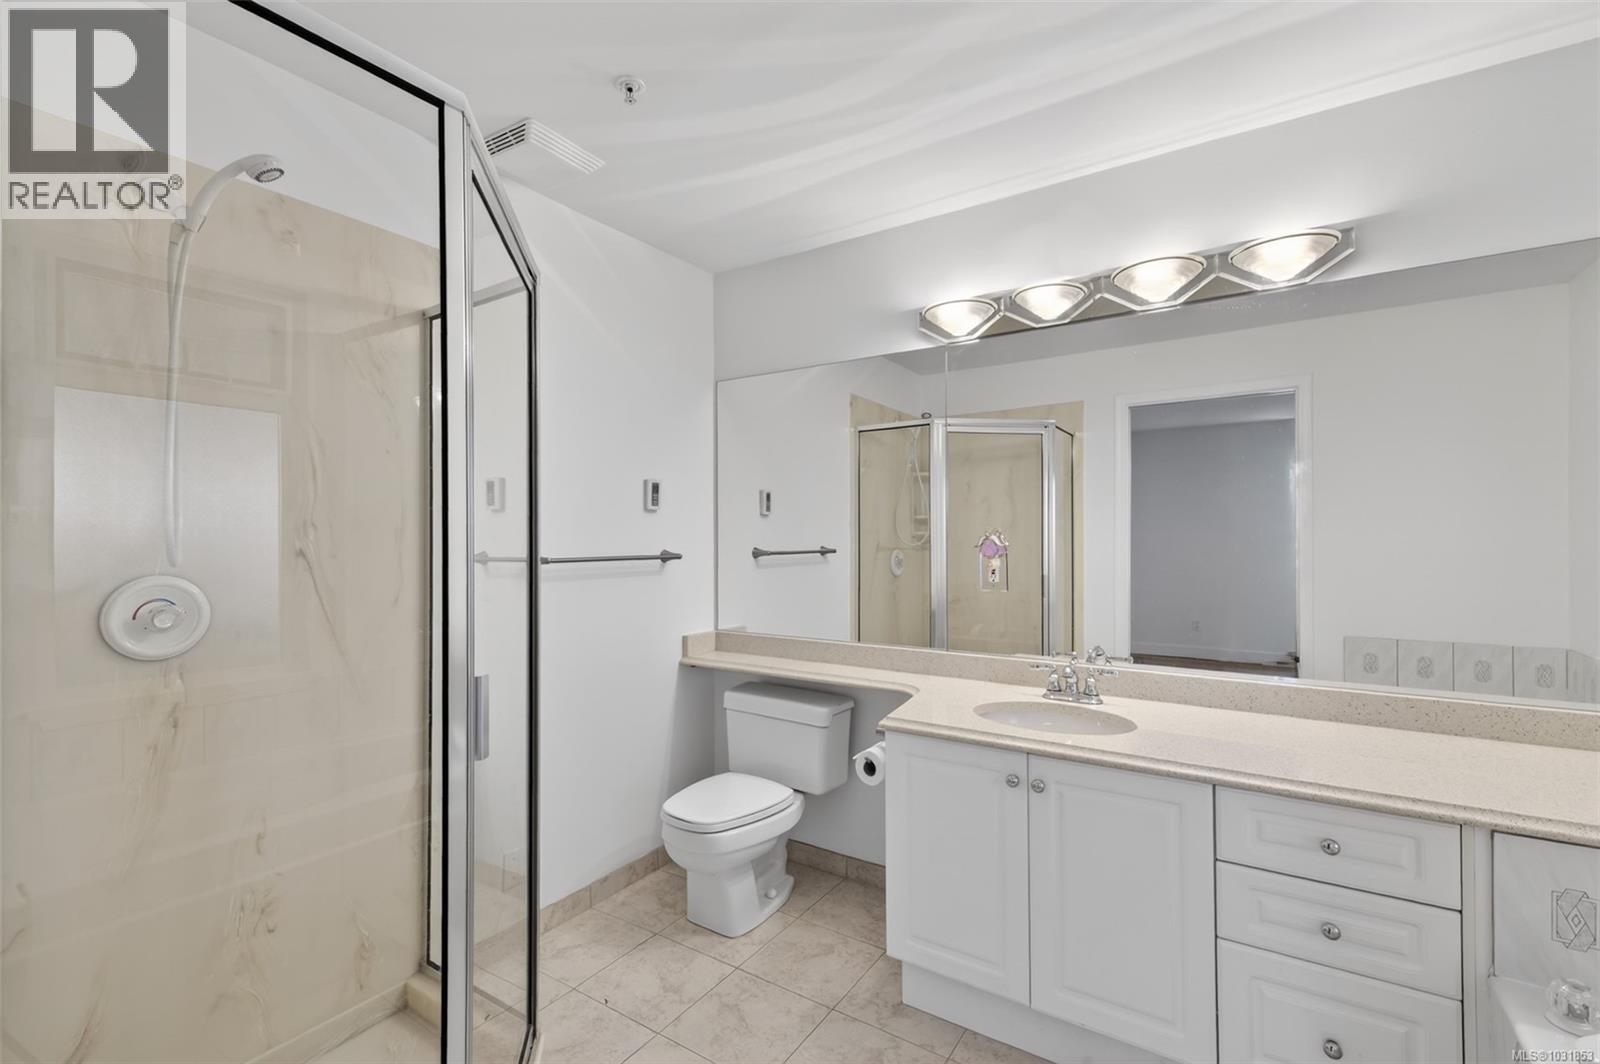
| Ensuite | Main level | 10 ft x 7 ft |
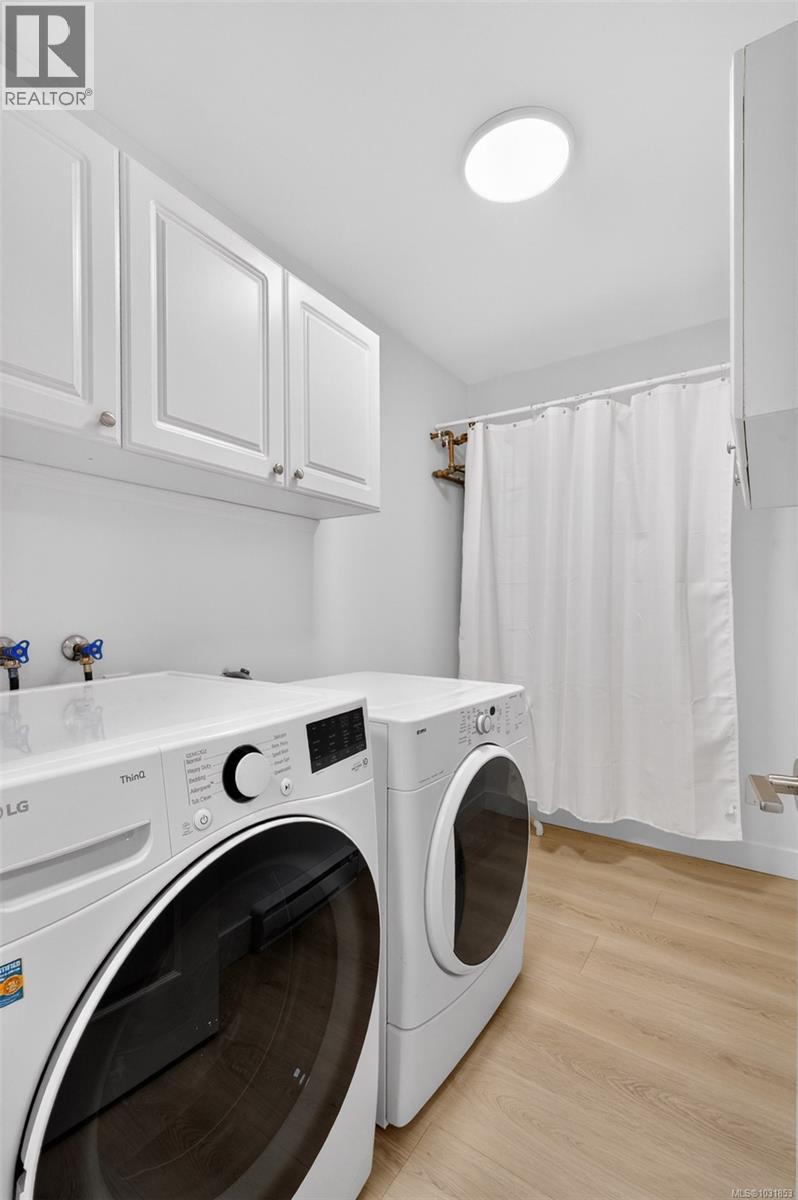
| Laundry room | Main level | 12 ft x 5 ft |
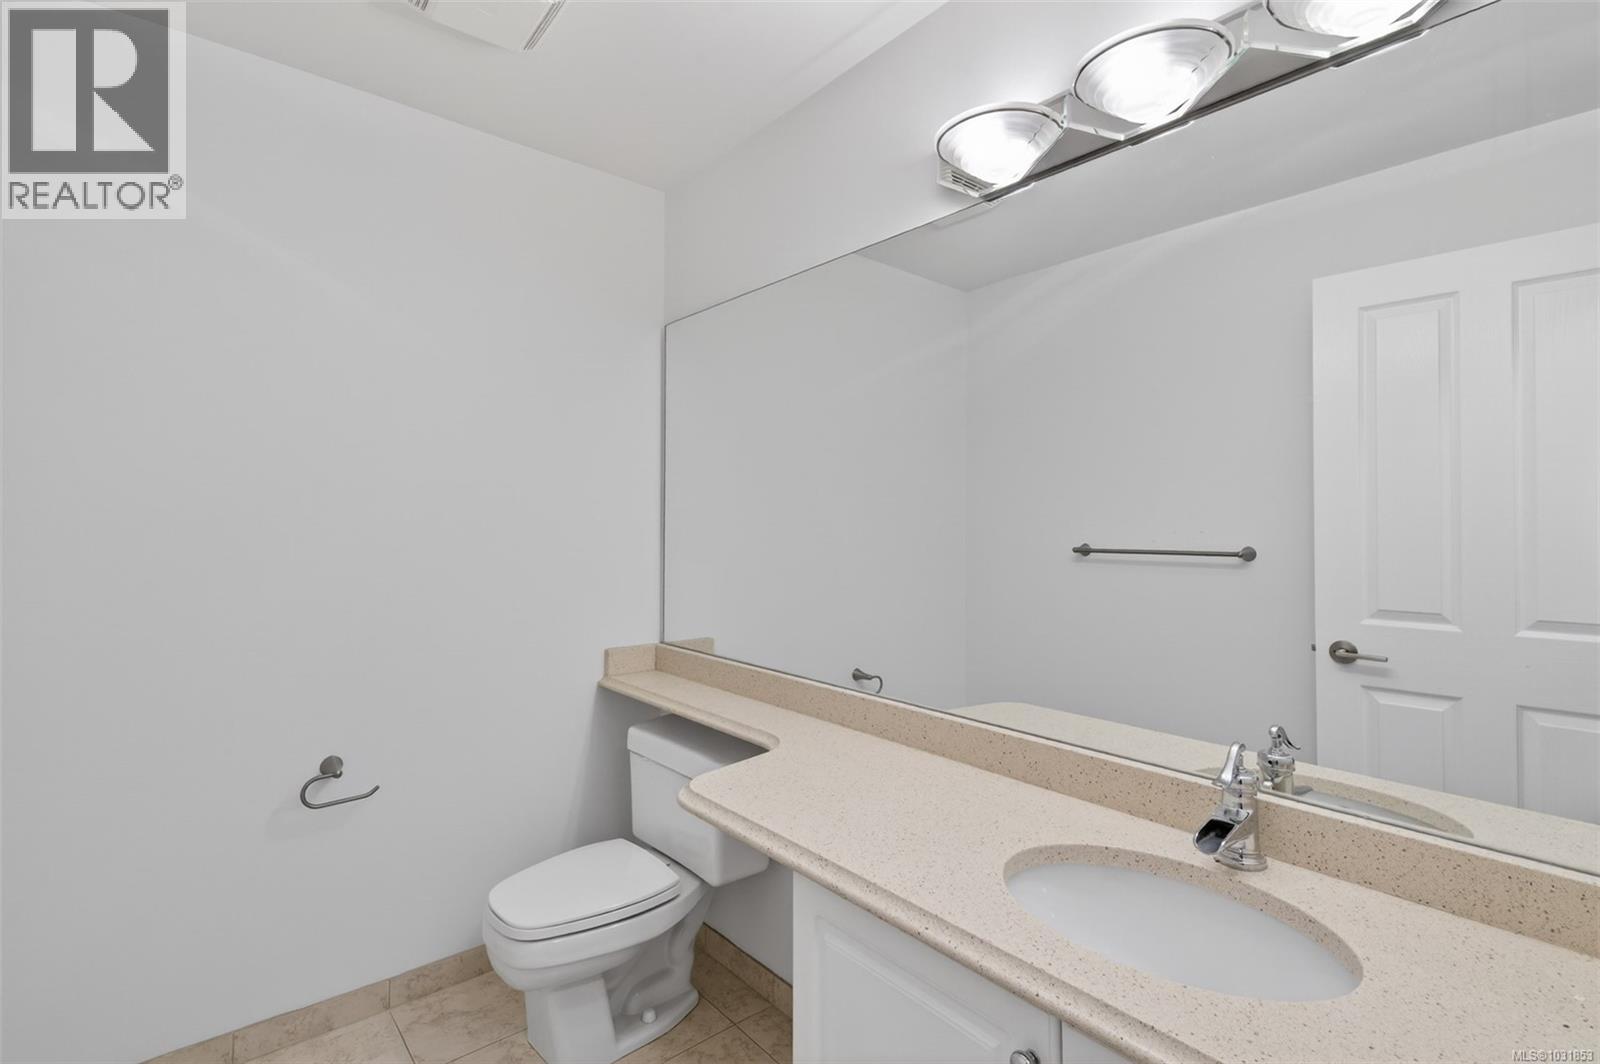
| Bathroom | Main level | 7 ft x 5 ft |
| Balcony | Main level | 22 ft x 15 ft |
| Balcony | Main level | 23 ft x 11 ft |
| Balcony | Main level | 8 ft x 6 ft |
| Living room | Main level | 18 ft x 18 ft |
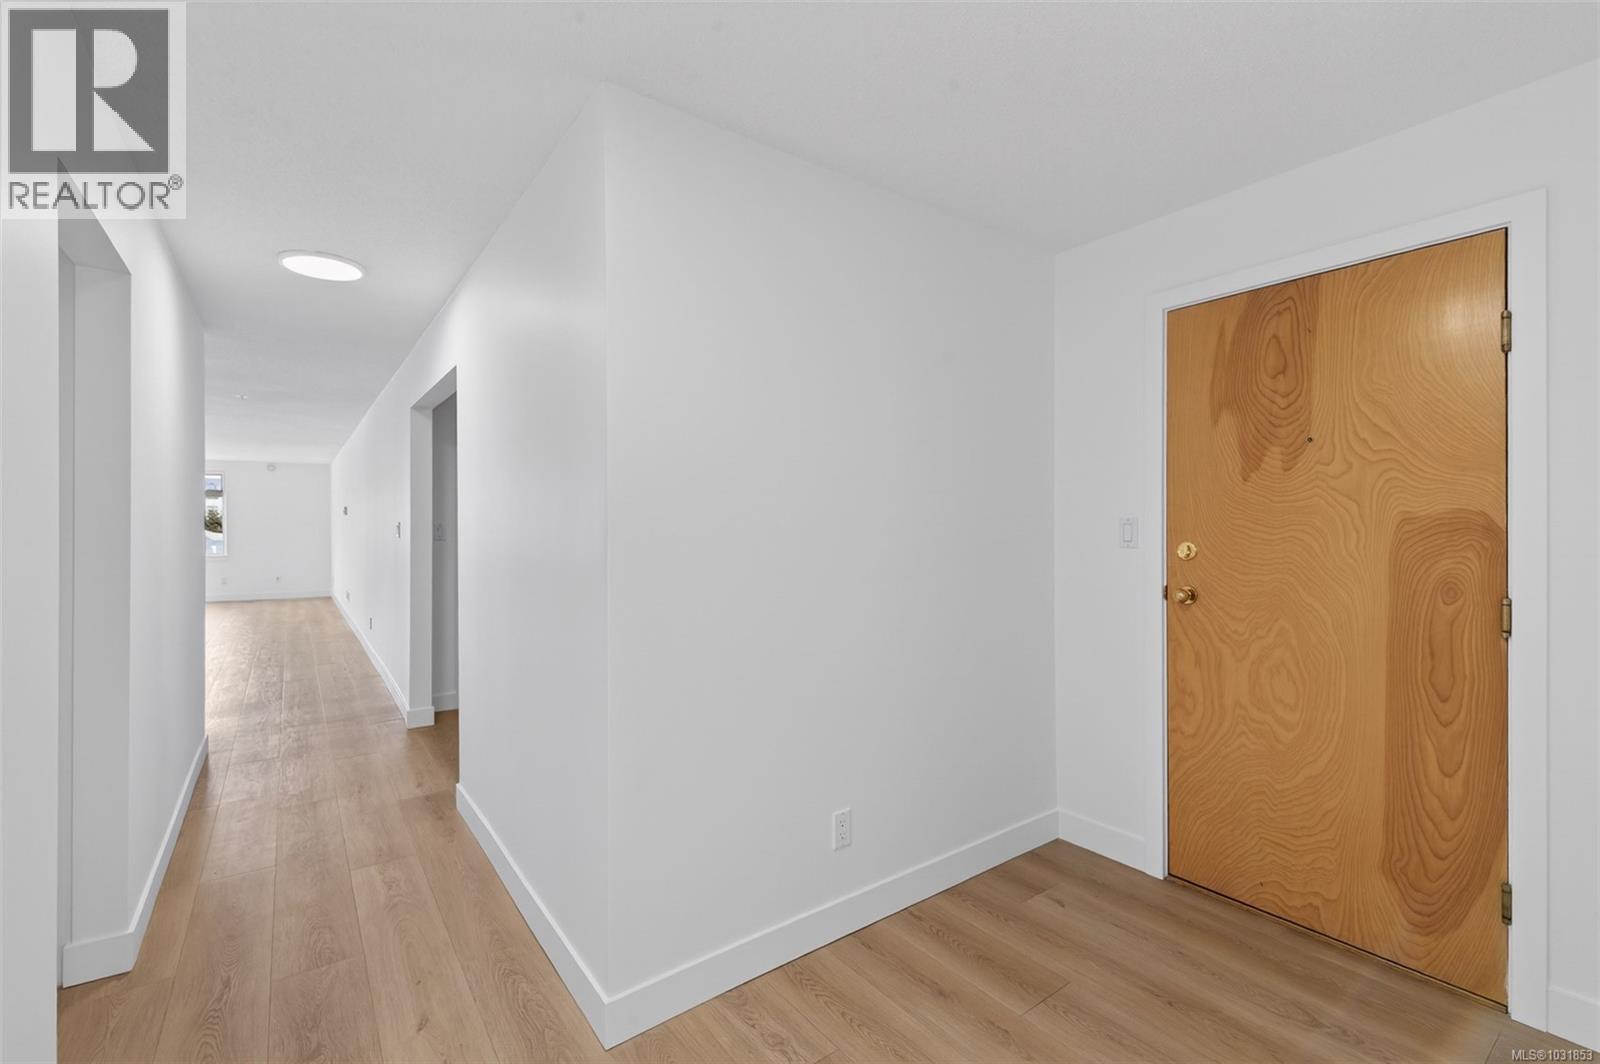
| Entrance | Main level | 10 ft x 6 ft |
Location
This REALTOR.ca listing content is owned and licensed by REALTOR® members of The Canadian Real Estate Association
Data provided by: Victoria Real Estate Board