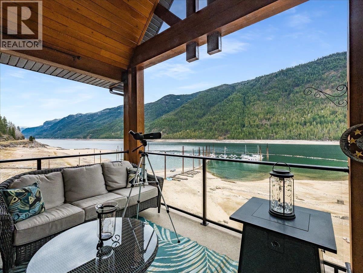
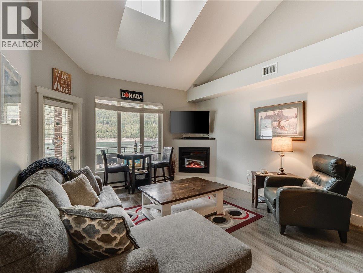
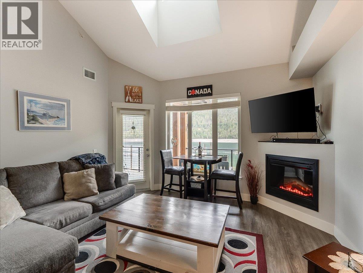
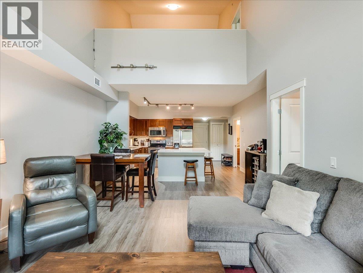
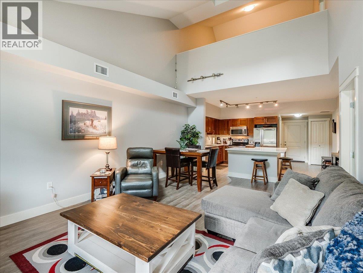
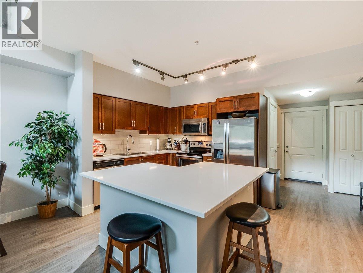
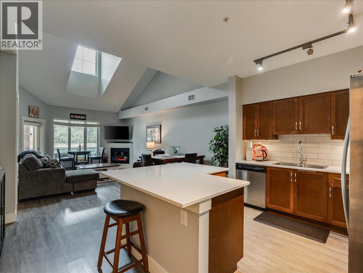
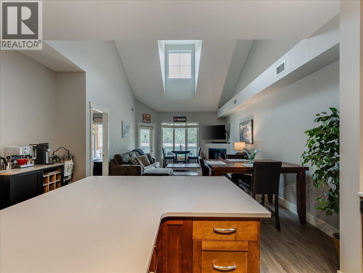
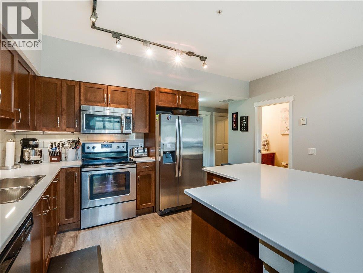
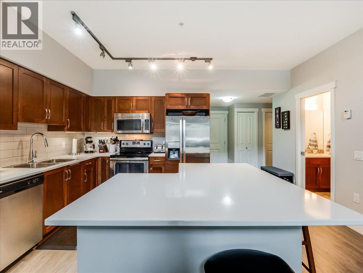
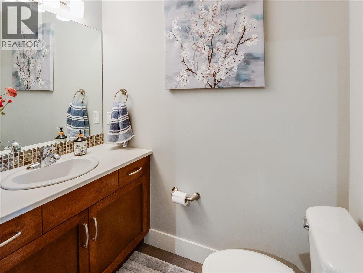
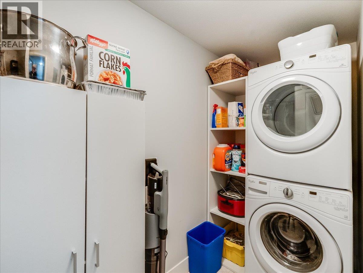
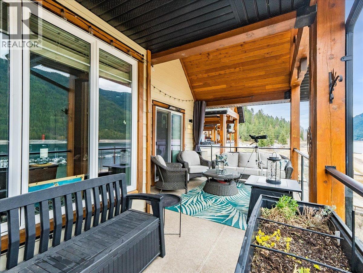
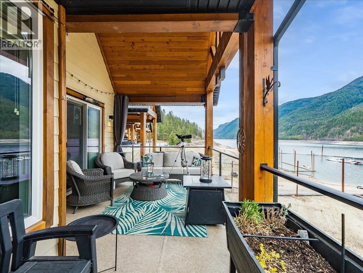
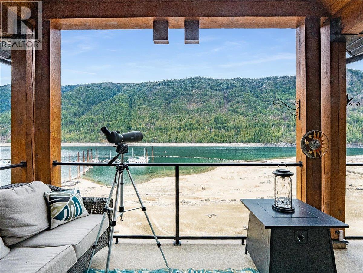
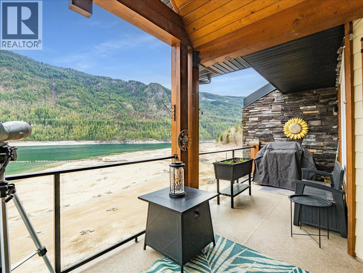
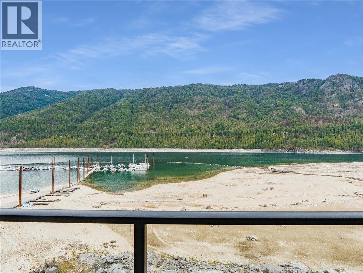
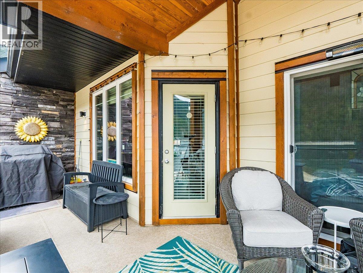
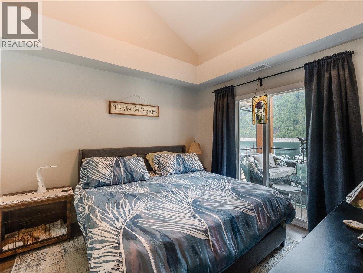
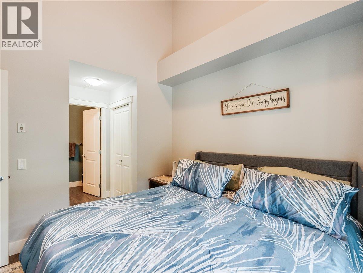
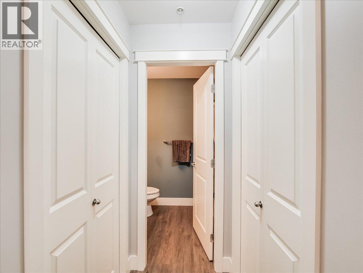
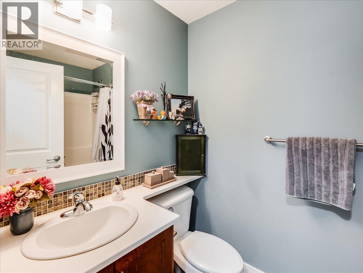
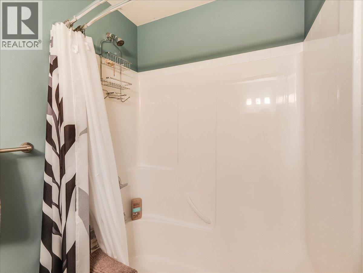
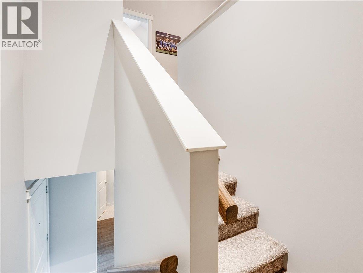
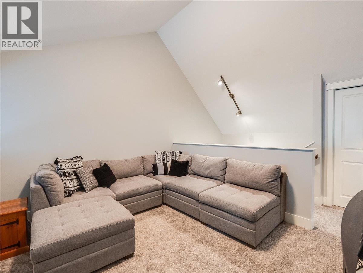
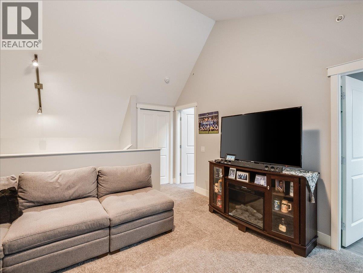
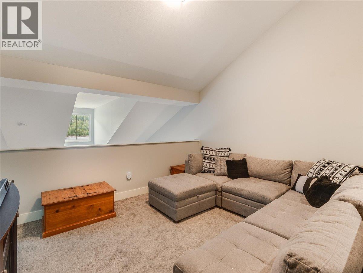
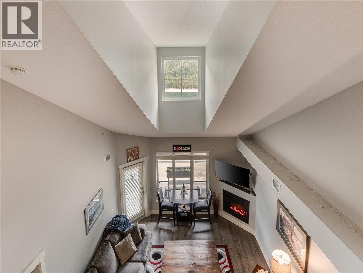
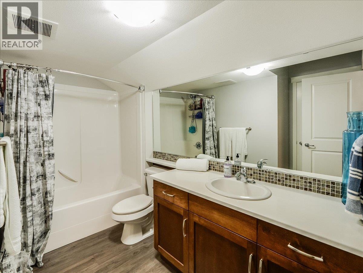
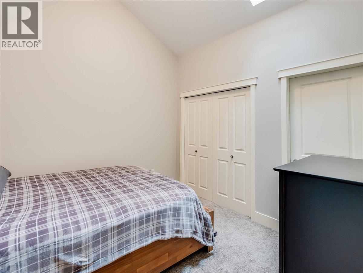
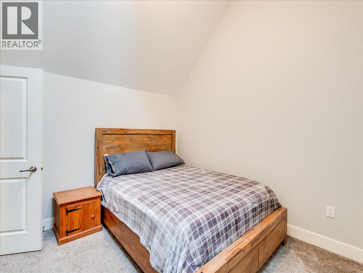
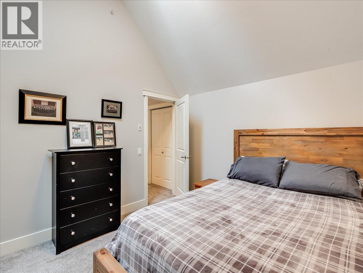
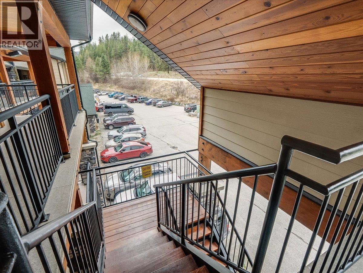
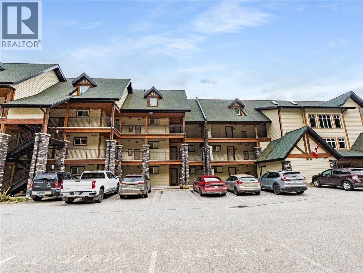

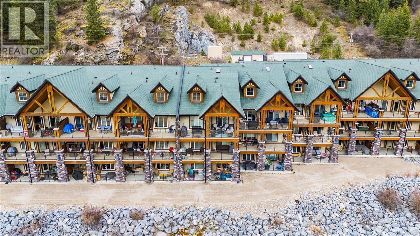
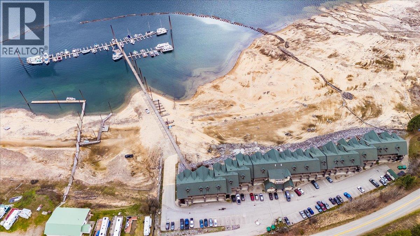
Experience lakeside living at its finest in this stunning top-floor corner unit at the sought after Waterfront at Arrow Lakes. Designed with an airy open-concept layout, the main floor features a beautiful kitchen with a generous eating island that flows seamlessly into the living and dining areas...perfect for entertaining or relaxing in style. You’ll also appreciate the convenience of main floor laundry, a dedicated storage room, and a powder room for guests. The spacious primary suite is a true retreat, complete with double closets, a full ensuite and sliding doors that open onto your covered patio. From here, take in breathtaking, unobstructed views of the sandy beaches and marina on Arrow Lakes... an ever changing backdrop that makes everyday feel like a getaway. Upstairs, a versatile loft-style family room adds extra living space, along with a second generously sized bedroom, also featuring its own full ensuite.....ideal for guests or extended family. Whether you’re looking for a smart investment, the perfect vacation property, or a full-time residence where you can live like you’re on holiday year round, this exceptional unit offers it all. (id:48970)
Show More