- ©MLS R3107353
- Area 2902 sq ft
- Bedrooms 4
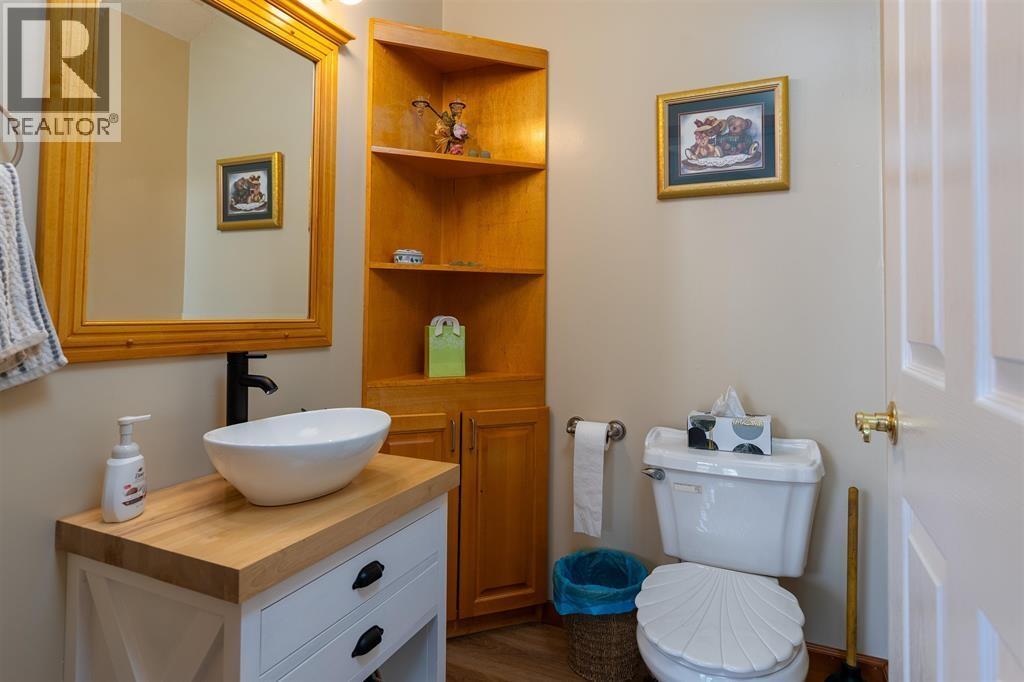
- Bathrooms 3
Description
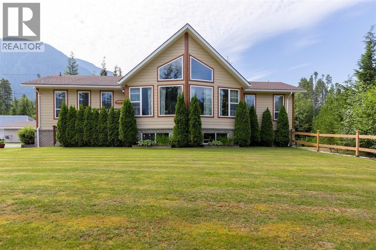
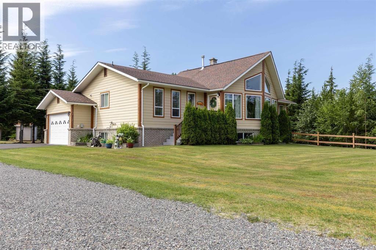
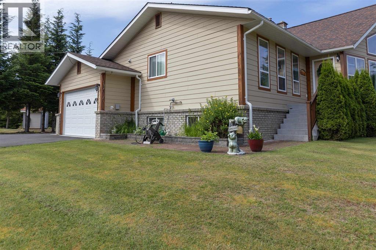
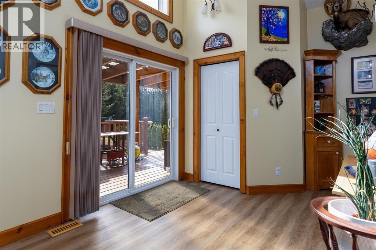
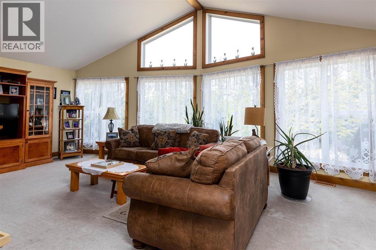
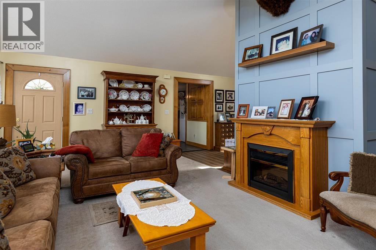
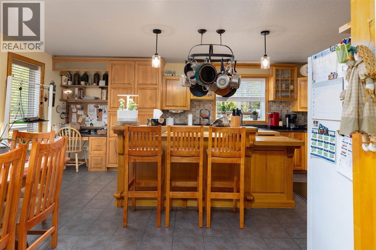
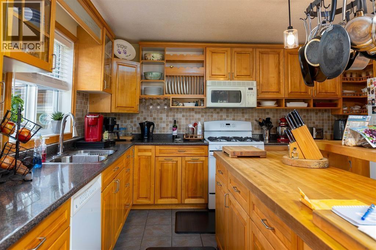
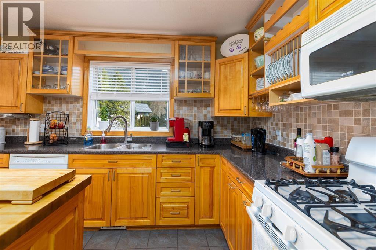
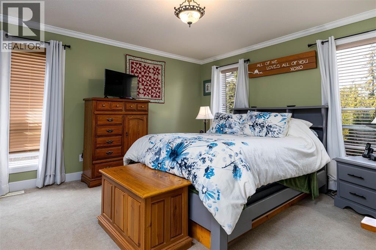
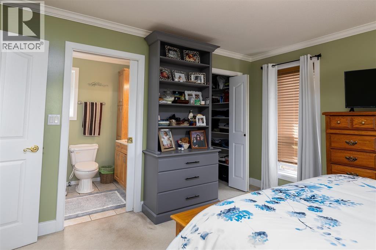
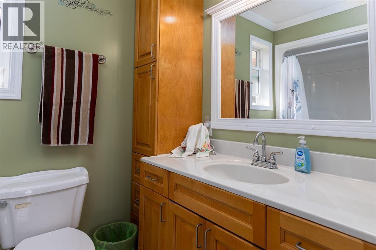
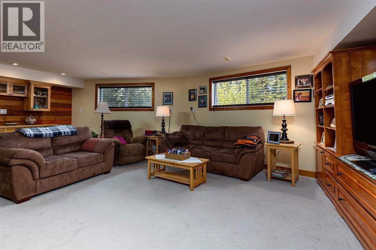
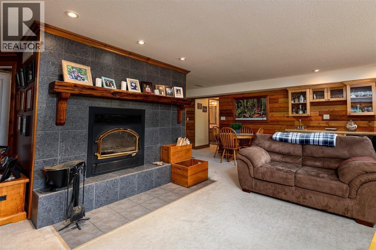
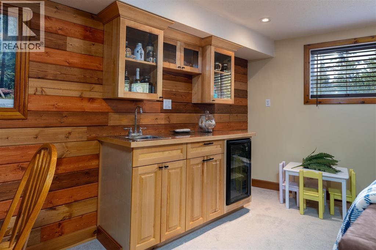
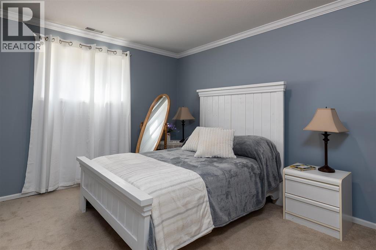
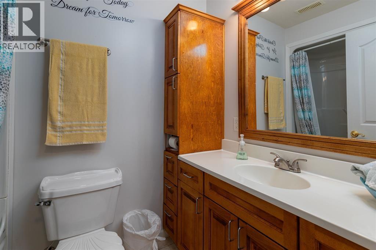
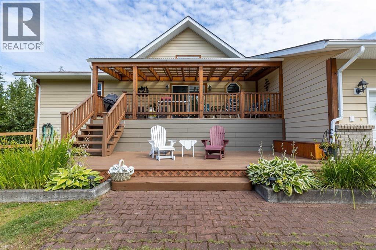
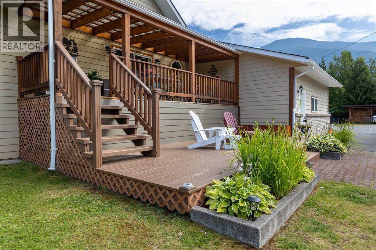
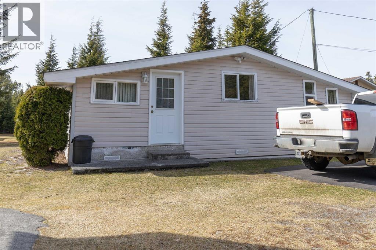
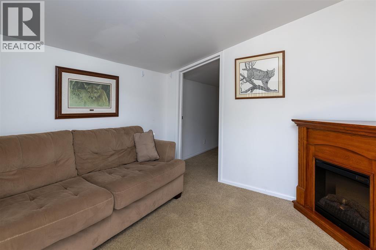

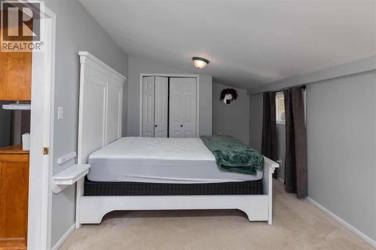
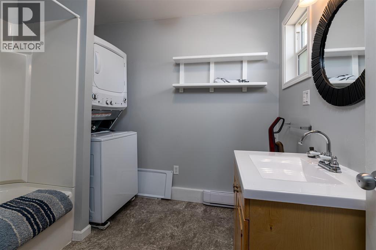
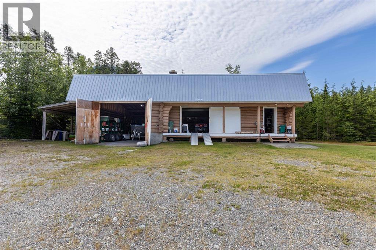
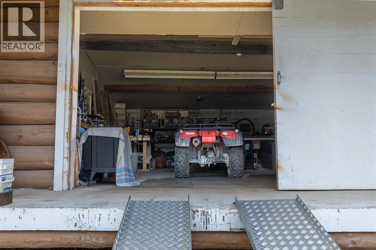
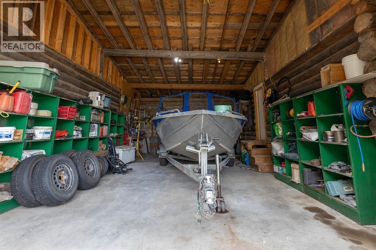
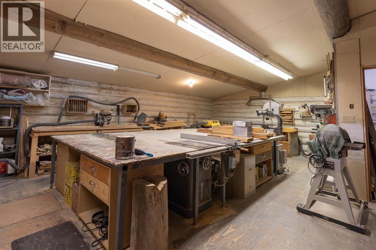
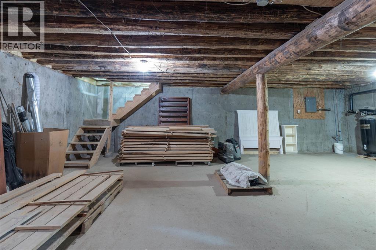
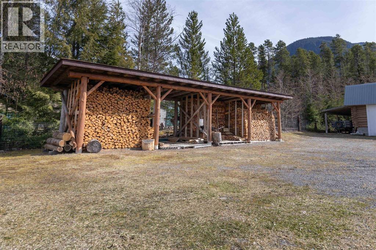
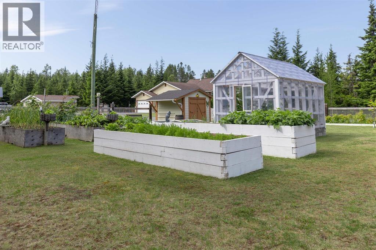
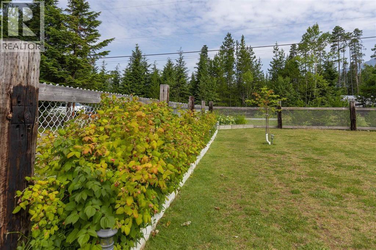
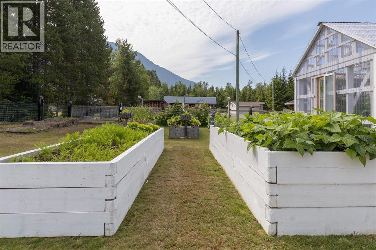
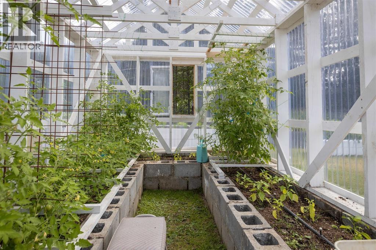
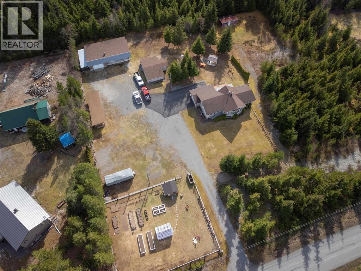
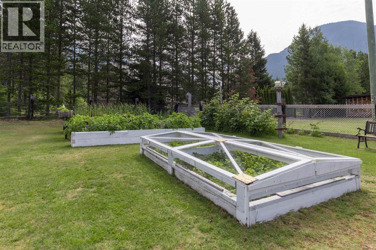
This custom-built 4-bedroom, 3-bathroom home on 2 acres exudes pride of ownership. The main house features wood accents, a beautiful kitchen/dining area with vaulted ceilings, and a spacious living room. The primary bedroom is upstairs with an ensuite, while the basement includes 3 bedrooms, a rec room with a wet bar, and a wood fireplace. A guest house provides ideal space for multi-generational living. A large 52x33 shop with automotive area, and a 30x30 basement offers abundant space for projects and storage. Enjoy the established garden area with a greenhouse, shed, garden beds, apple trees, and berry bushes. A chicken coop awaits restoration. So much more to offer as well! Extras include RV septic, hot tub wiring in place, and pump house set to all 3 buildings. (id:48970) Show More

Details
- Constructed Date: 2004
- Property Type: Single Family
- Type: House
- Total Finished Area: 2902 sqft
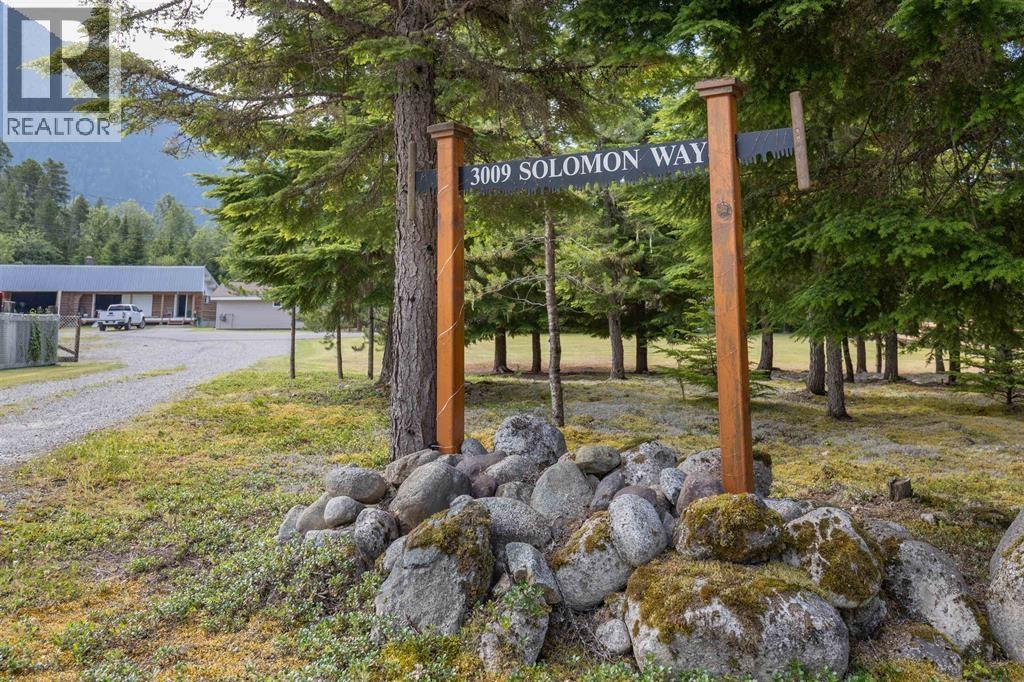
Rooms Details For 3009 SOLOMON WAY
| Type | Level | Dimension |
|---|---|---|
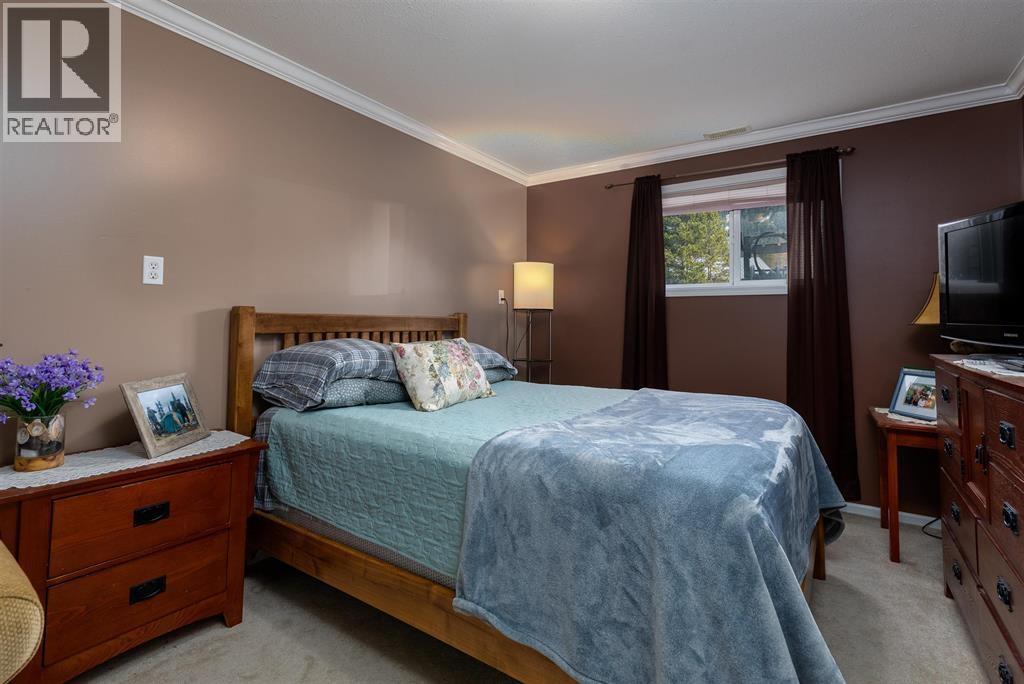
| Bedroom 2 | Basement | 14 ft ,6 in x 10 ft ,3 in |
| Bedroom 3 | Basement | 14 ft ,3 in x 8 ft ,5 in |
| Bedroom 4 | Basement | 13 ft ,9 in x 9 ft ,1 in |
| Recreational, Games room | Basement | 23 ft ,1 in x 16 ft |
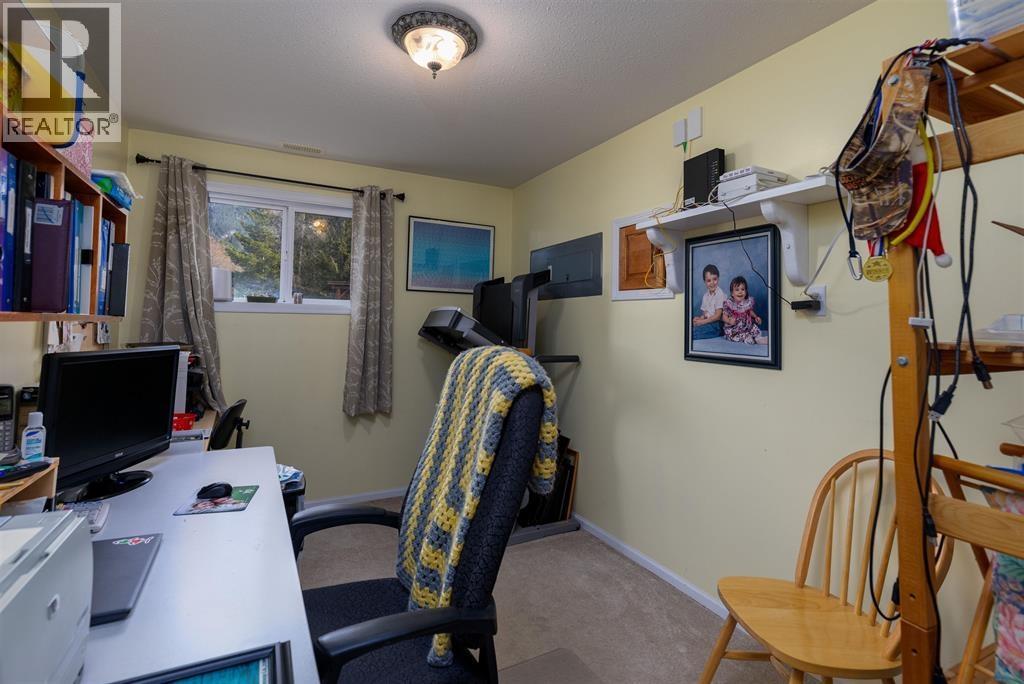
| Flex Space | Basement | 11 ft x 9 ft ,9 in |
| Laundry room | Basement | 5 ft ,8 in x 5 ft ,7 in |
| Kitchen | Main level | 19 ft ,6 in x 12 ft ,7 in |
| Dining room | Main level | 12 ft x 9 ft |
| Primary Bedroom | Main level | 14 ft x 13 ft ,8 in |
| Living room | Main level | 23 ft ,4 in x 15 ft ,4 in |
Location
This REALTOR.ca listing content is owned and licensed by REALTOR® members of The Canadian Real Estate Association
Data provided by: BC Northern Real Estate Board