- ©MLS R3004628
- Area 1411 sq ft
- Bedrooms 3
- Bathrooms 2
Description
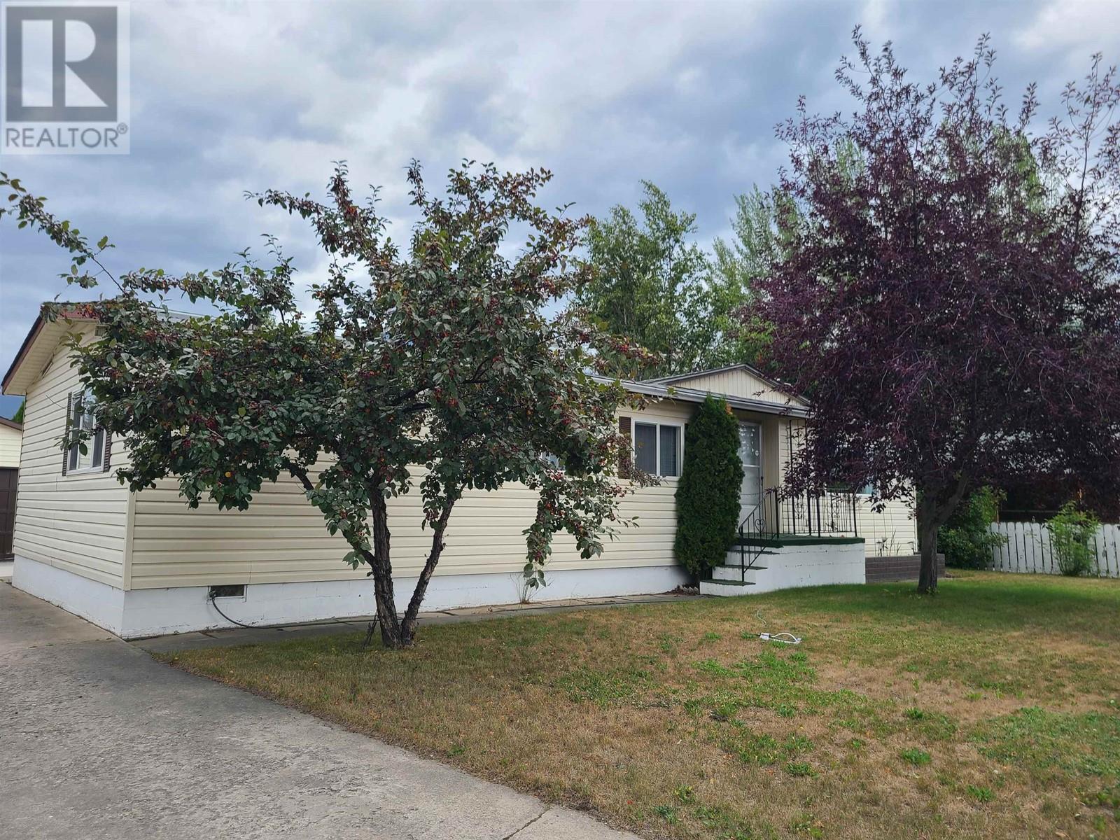
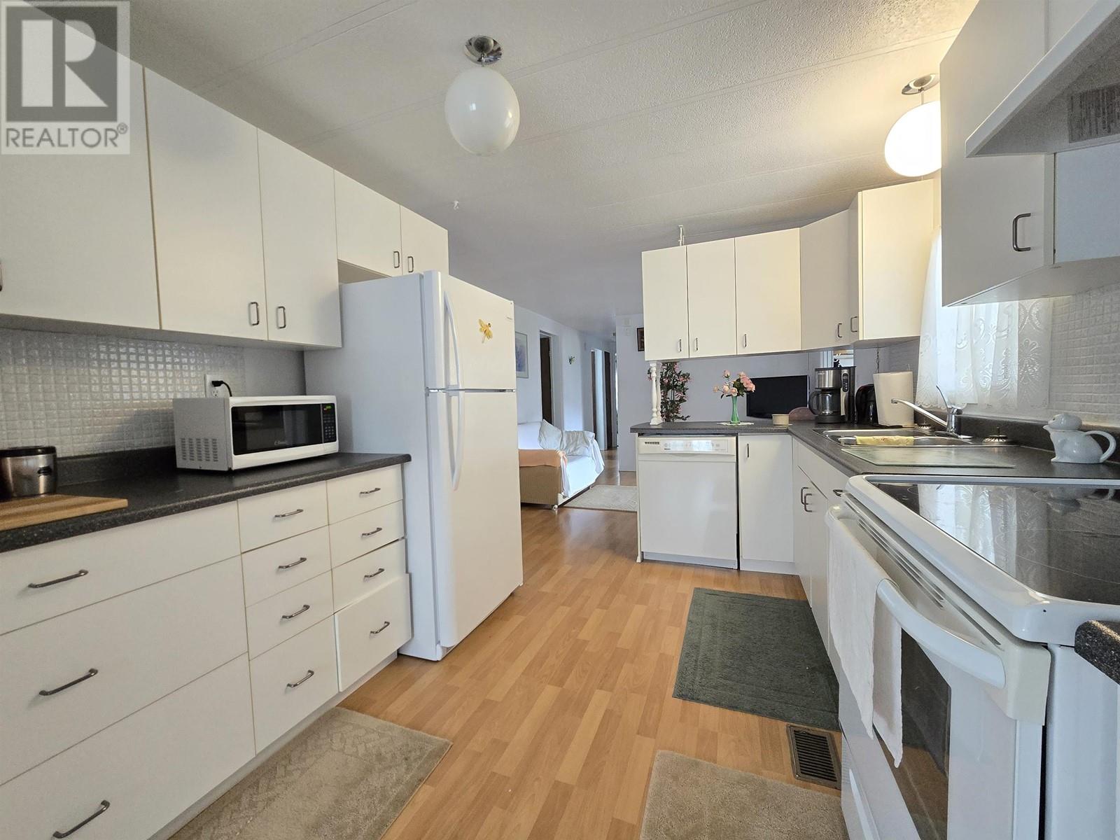
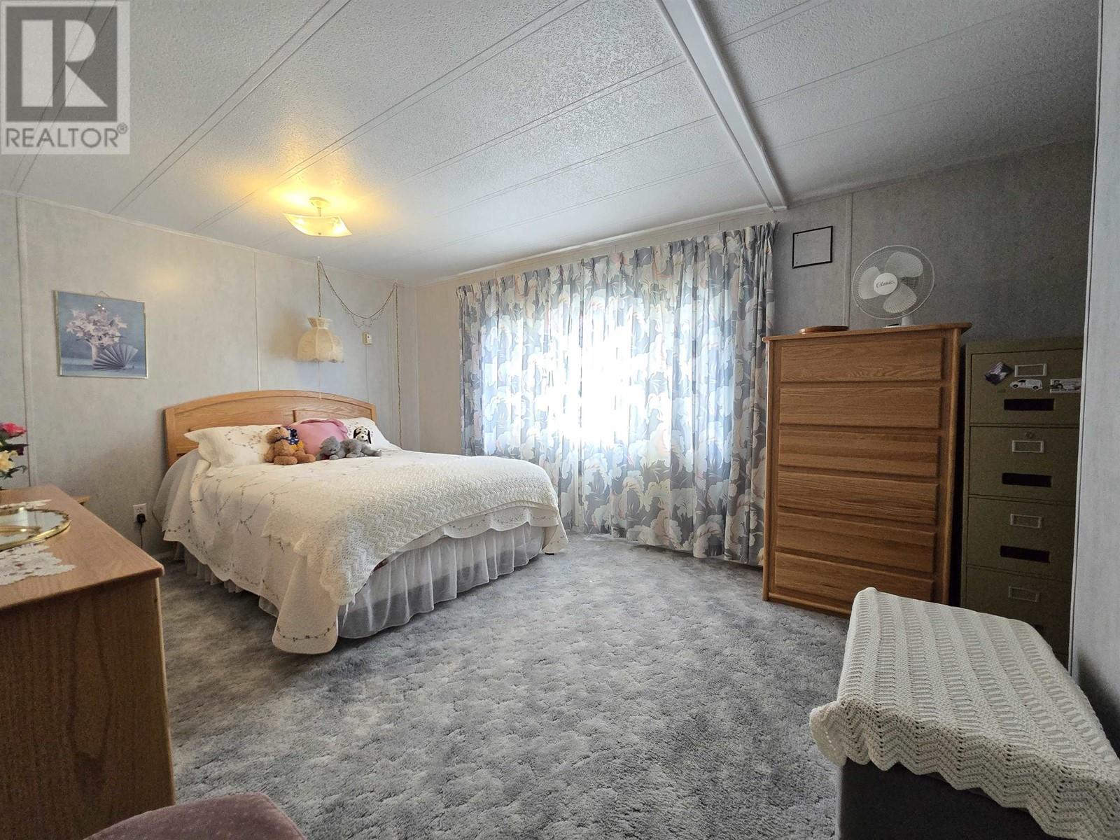
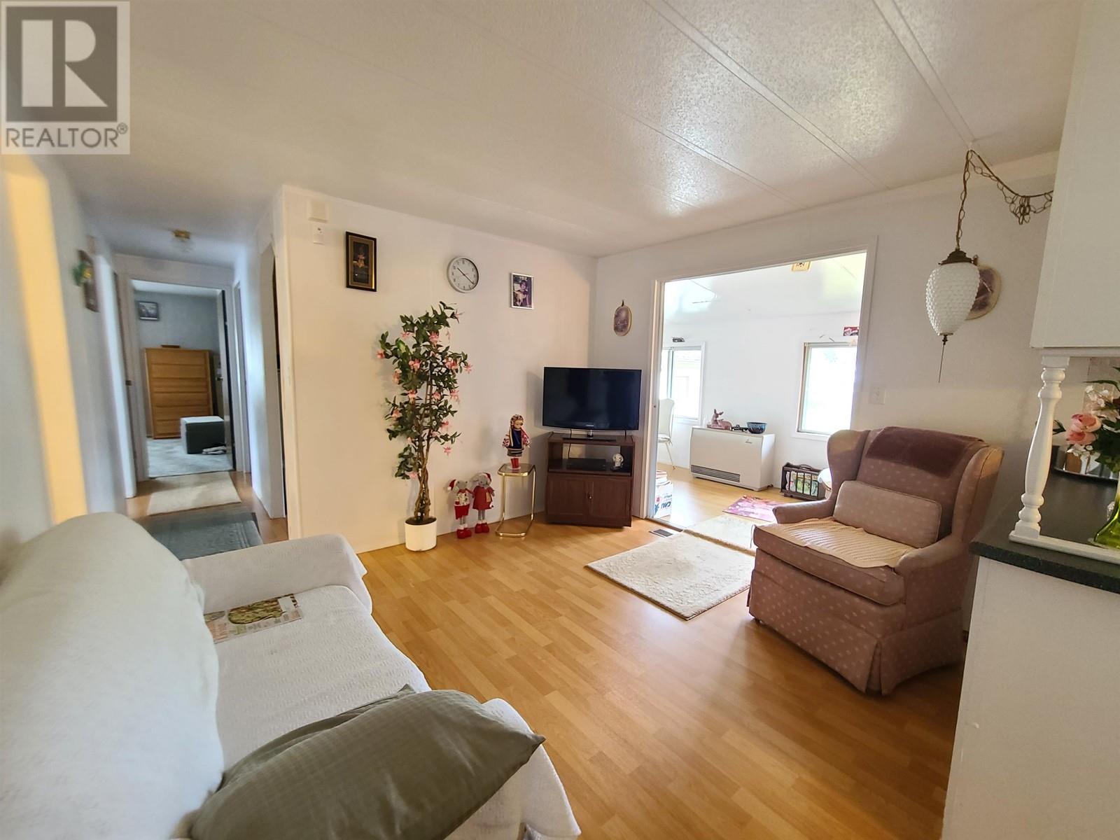
This immaculate home is a real charmer. With 3 bedrooms, family room, living room, updated kitchen, and a large mudroom, you'll wonder what you did without all the space. The yard is landscaped and features mature trees, a covered patio, and a double garage, all on just over 10,000 sq.ft. The home has been well maintained and updated over the years, giving you the benefit of a bright, efficient kitchen, vinyl windows and siding, and a newer roof. This home is close to schools and amenities, and offers you good value for a great home. Available for quick possession. (id:48970) Show More
Details
- Constructed Date: 1974
- Property Type: Single Family
- Type: Manufactured Home/Mobile
- Total Finished Area: 1411 sqft
Features
- Mountain view
- Washer
- Dryer
- Refrigerator
- Stove
- Dishwasher
- Forced air
Rooms Details For 1480 7TH AVENUE
| Type | Level | Dimension |
|---|---|---|
| Kitchen | Main level | 11 ft ,7 in x 9 ft ,5 in |
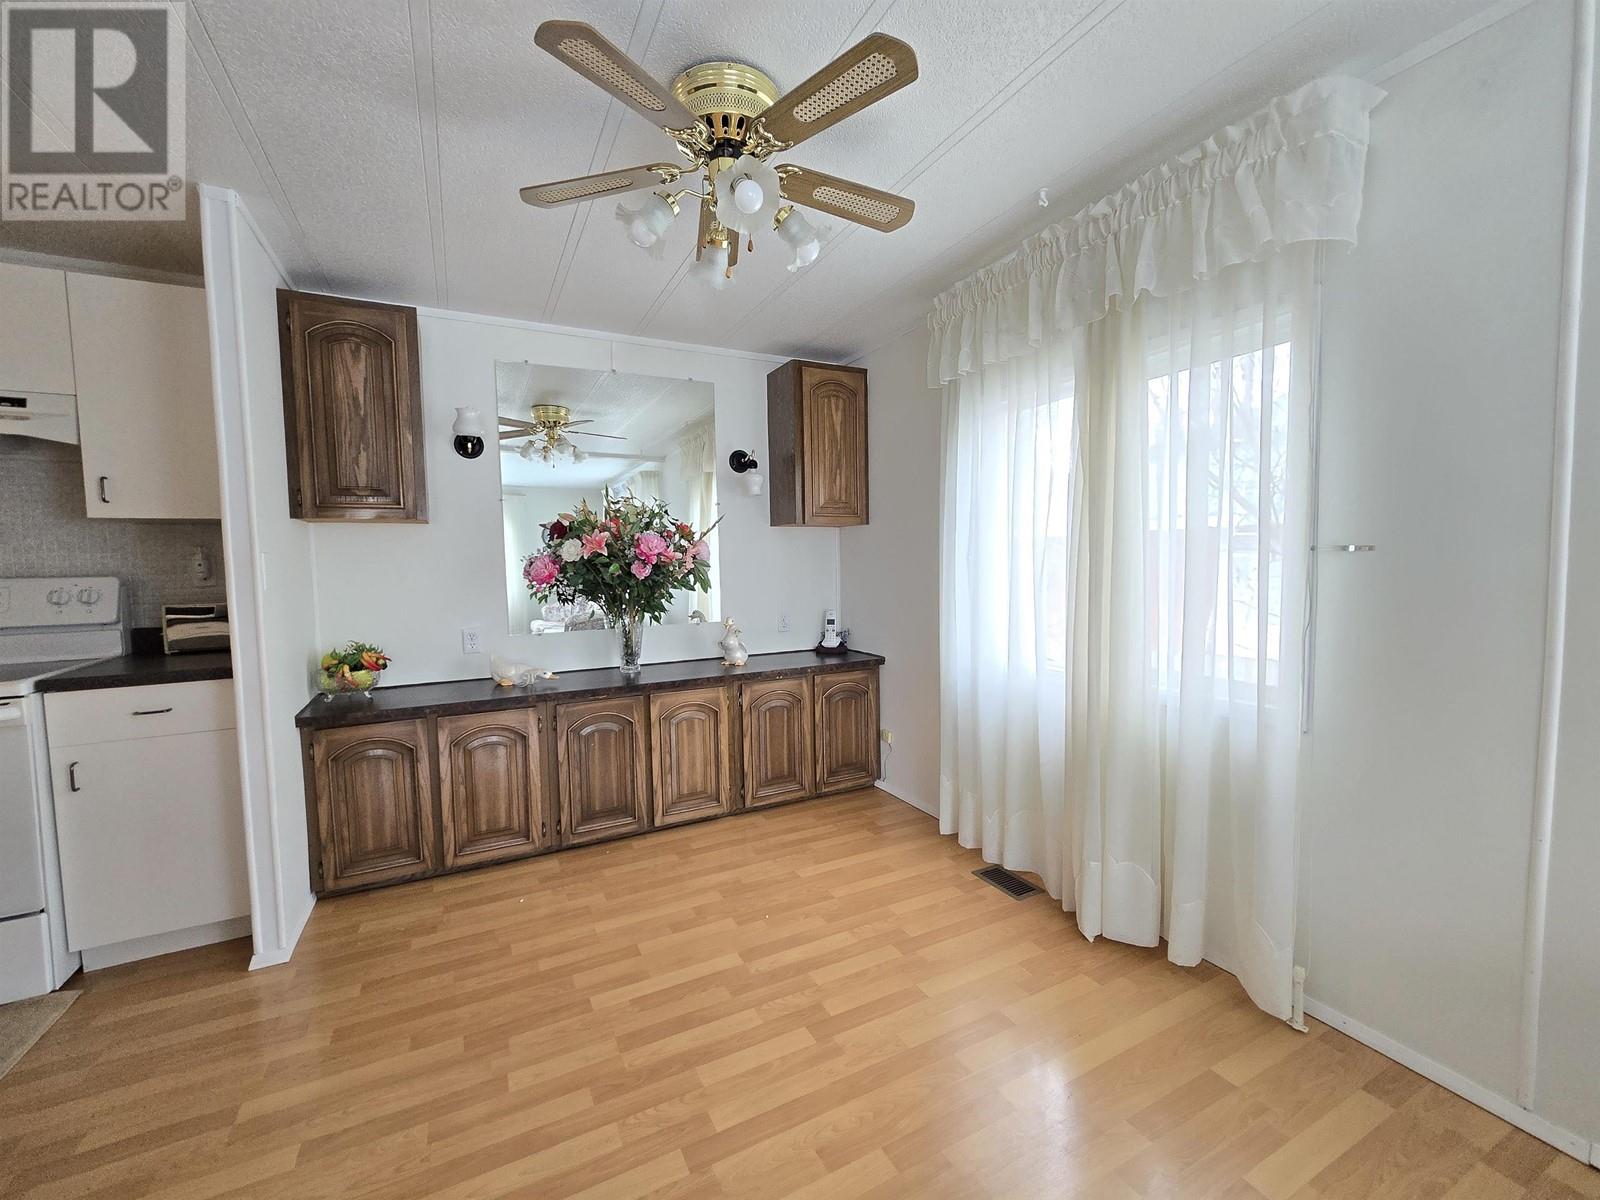
| Dining room | Main level | 9 ft ,9 in x 8 ft |
| Living room | Main level | 15 ft ,5 in x 13 ft ,3 in |
| Mud room | Main level | 7 ft ,5 in x 15 ft ,5 in |
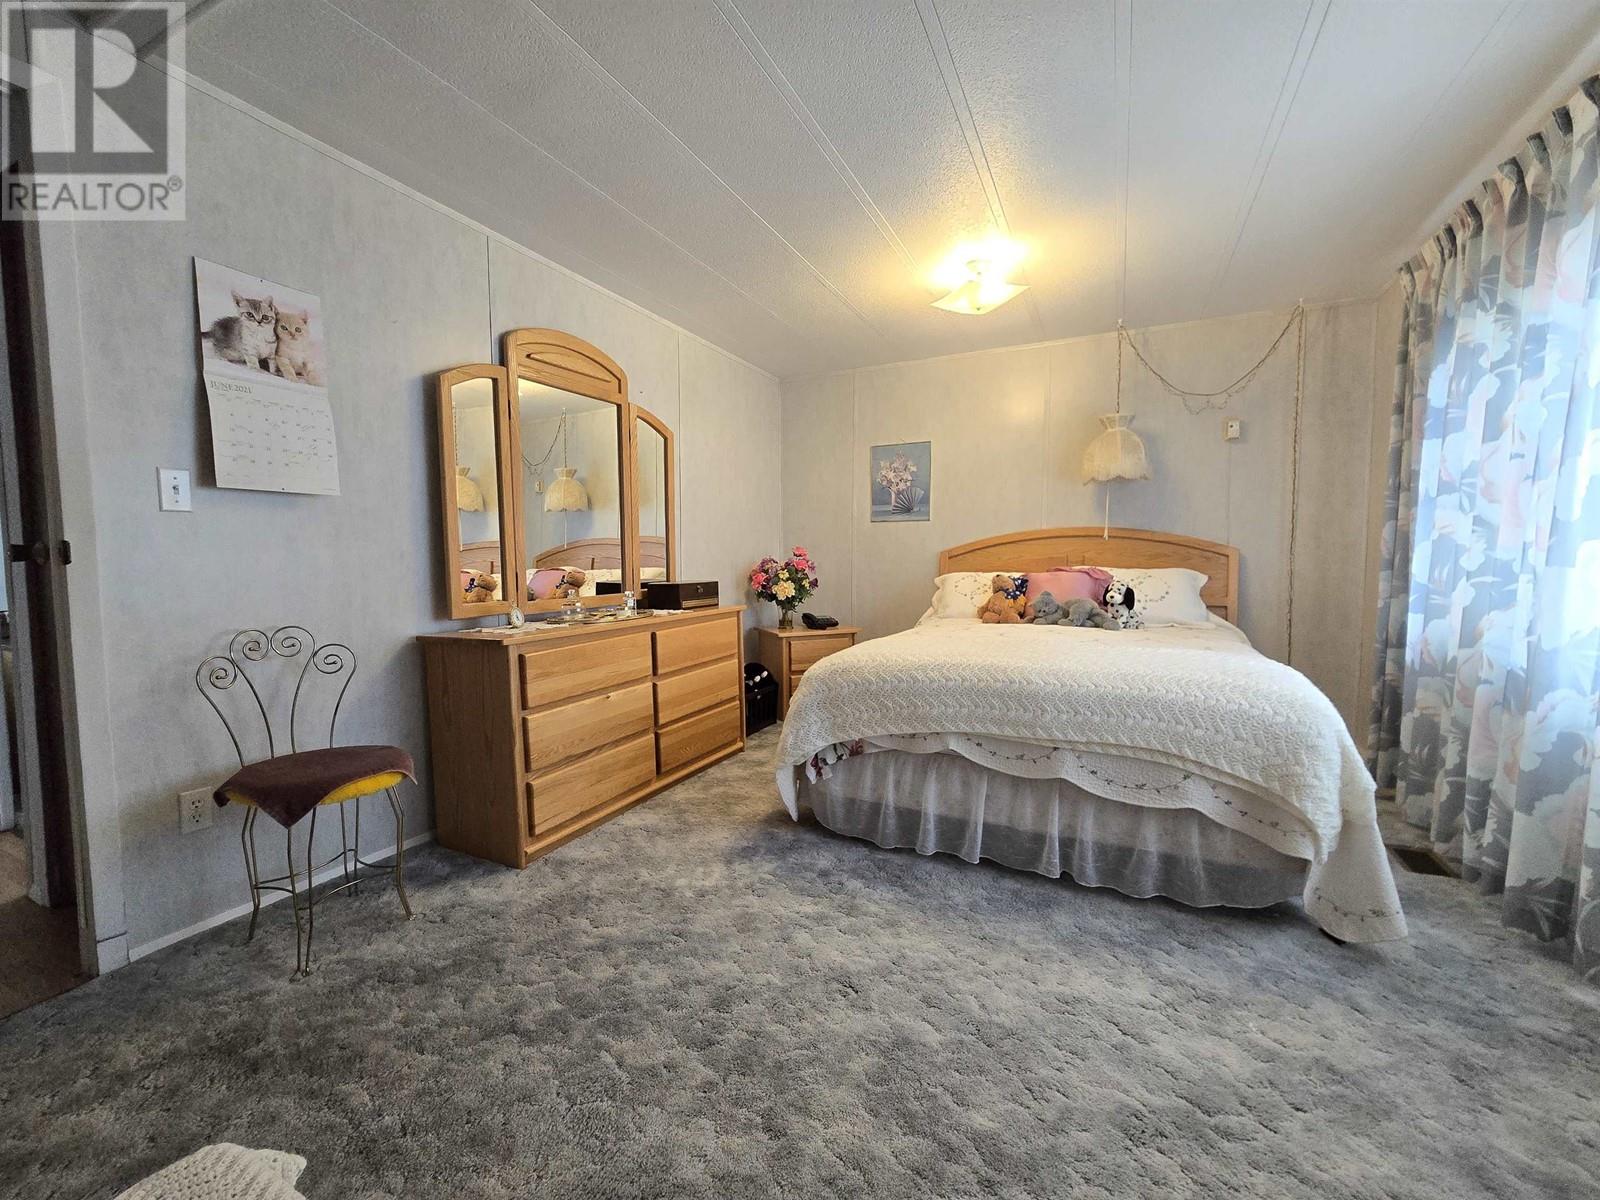
| Primary Bedroom | Main level | 10 ft ,1 in x 14 ft ,8 in |
| Other | Main level | 4 ft x 5 ft |
| Bedroom 2 | Main level | 11 ft ,2 in x 8 ft |
| Bedroom 3 | Main level | 11 ft ,2 in x 8 ft |
| Laundry room | Main level | 8 ft x 6 ft ,8 in |
| Family room | Main level | 11 ft ,3 in x 9 ft ,9 in |
Location
This REALTOR.ca listing content is owned and licensed by REALTOR® members of The Canadian Real Estate Association
Data provided by: BC Northern Real Estate Board