- ©MLS R3080306
- Area 2327 sq ft
- Bedrooms 4
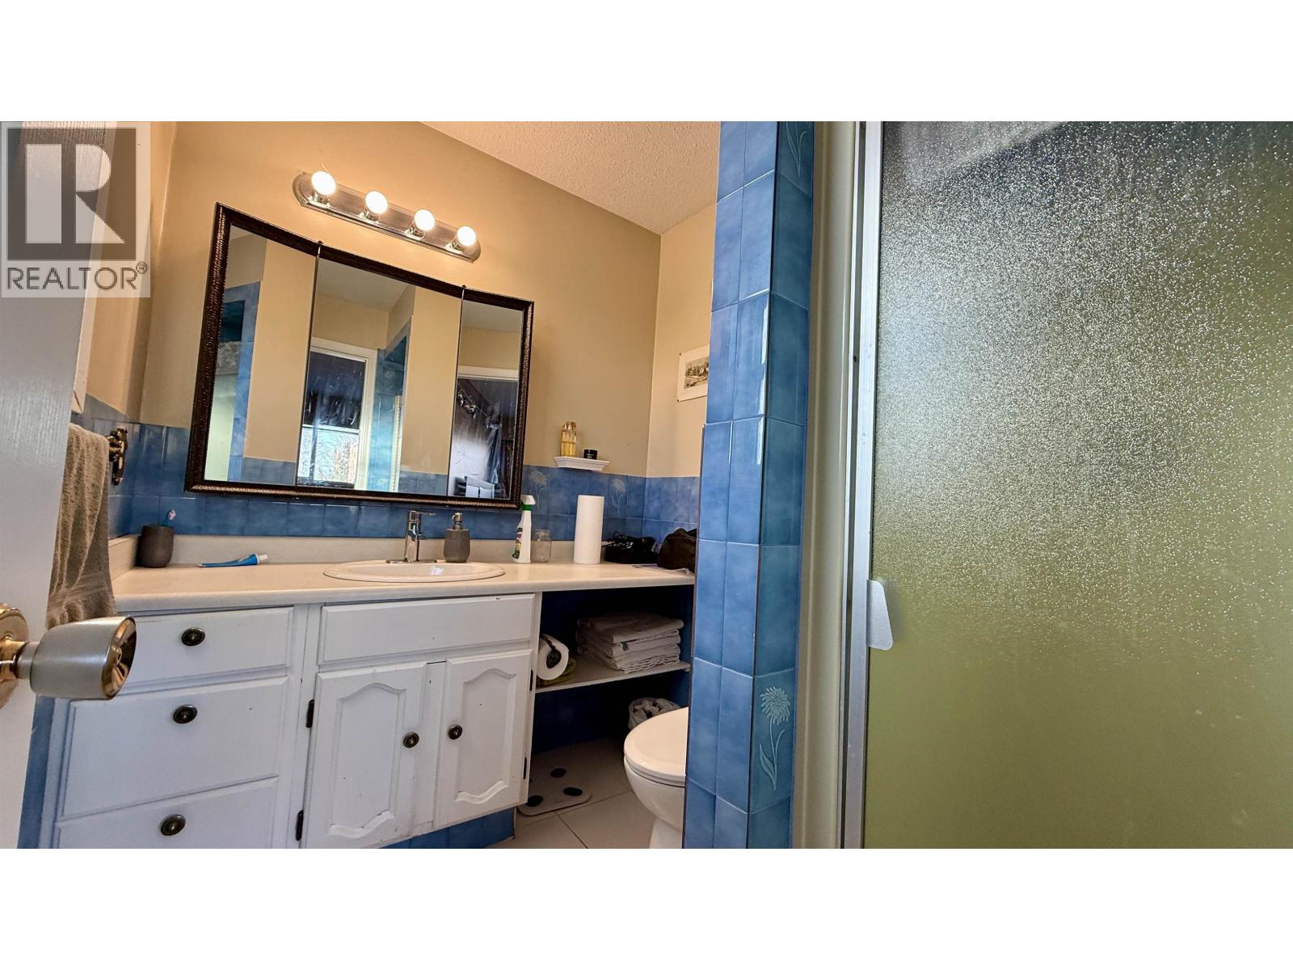
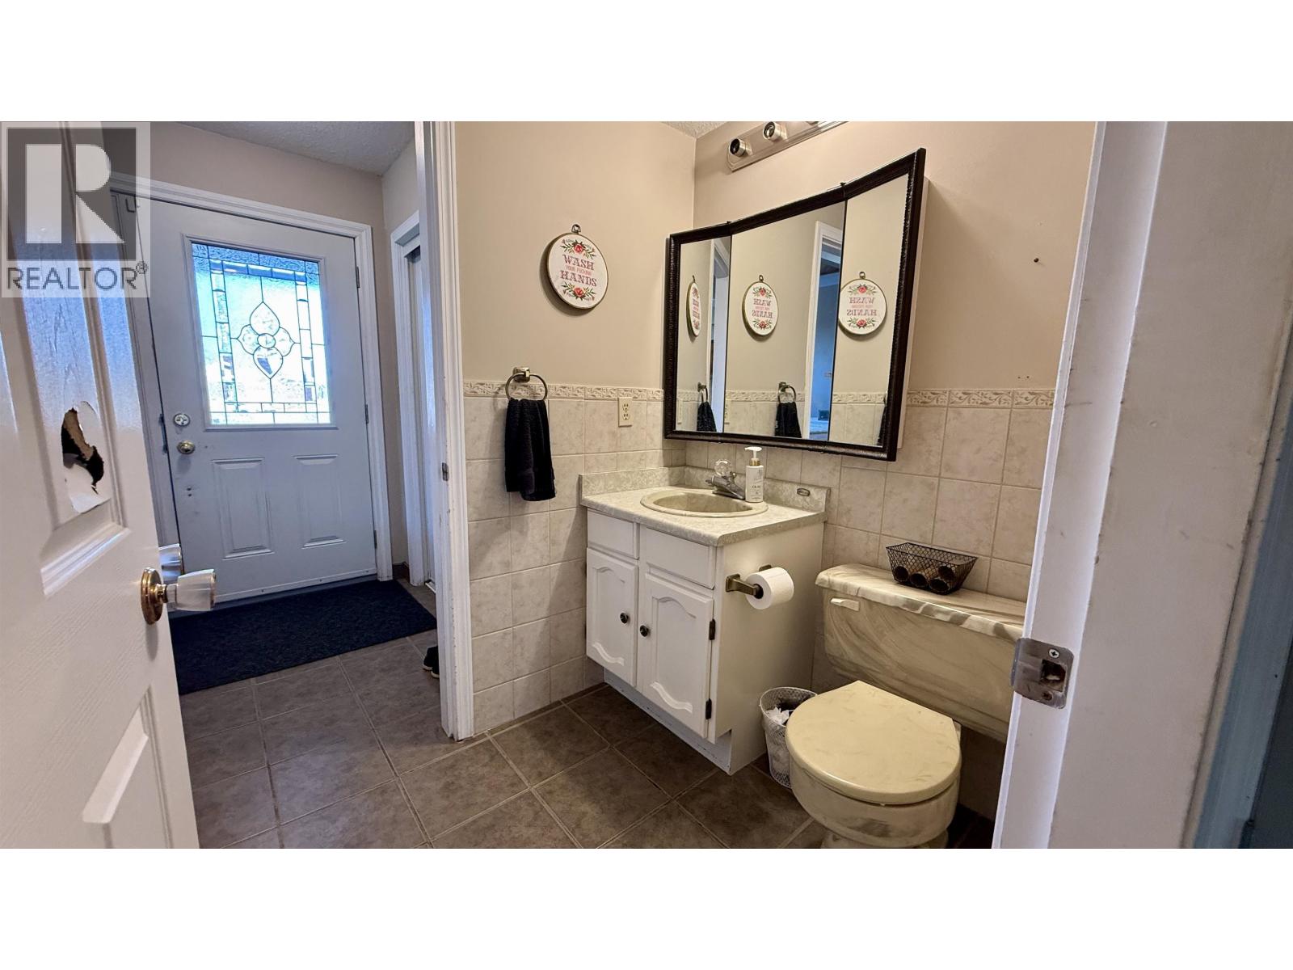
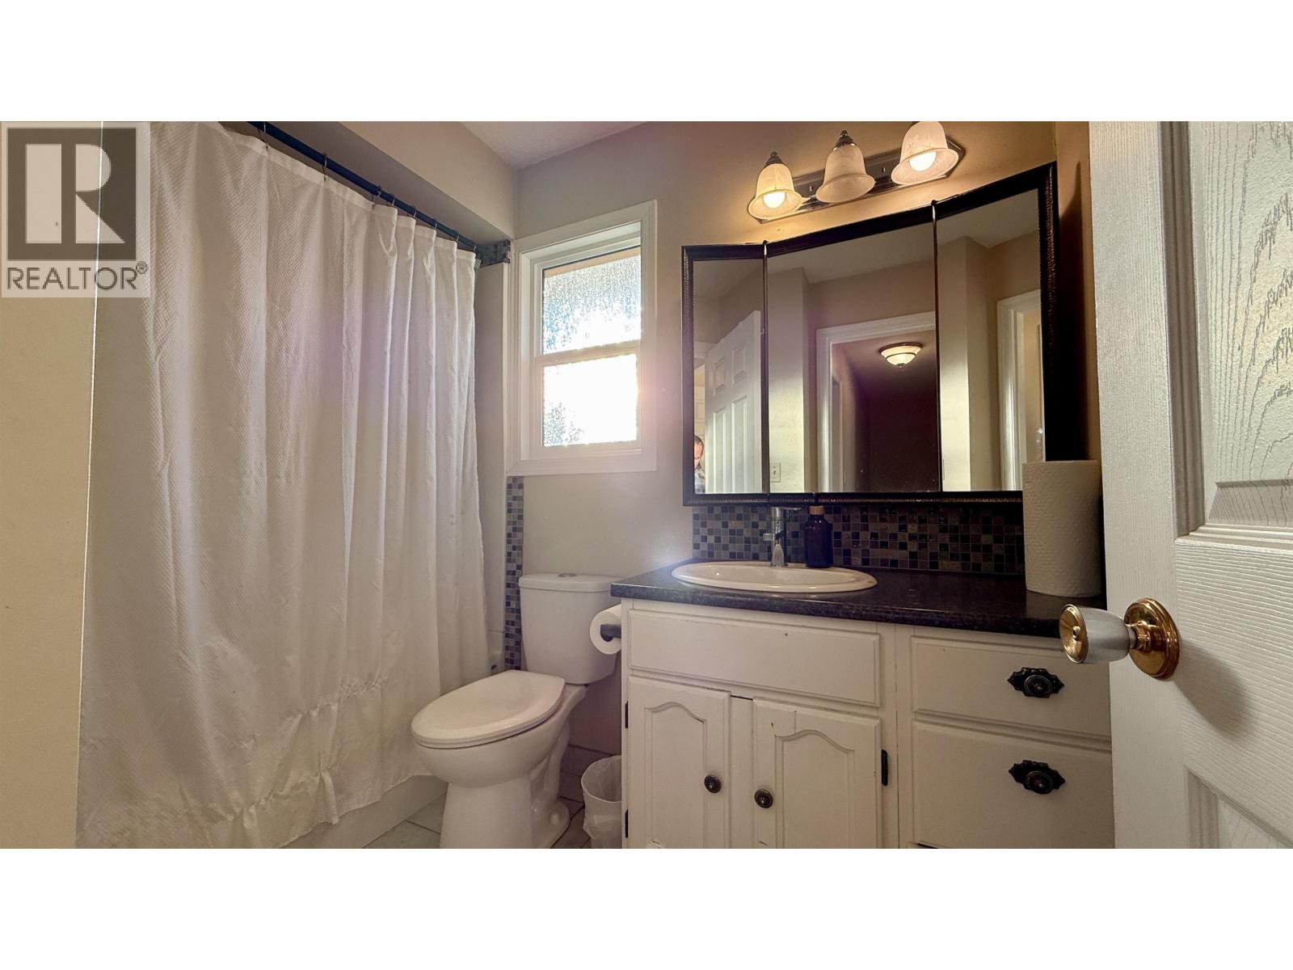
- Bathrooms 3
Description
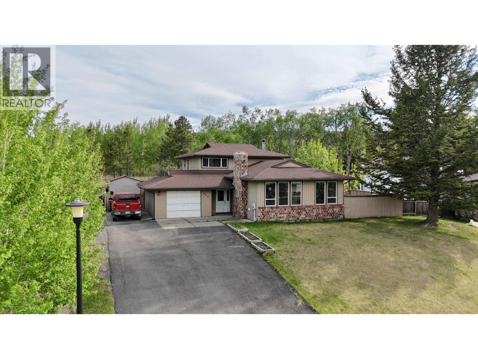
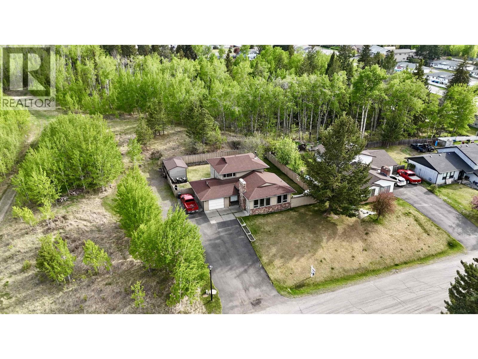
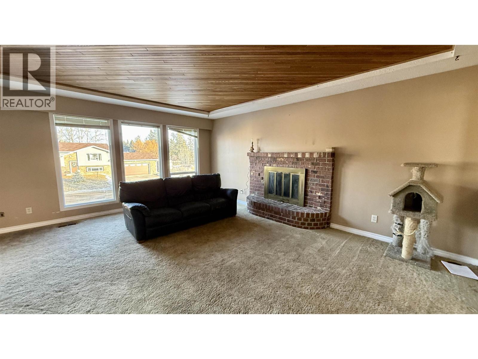
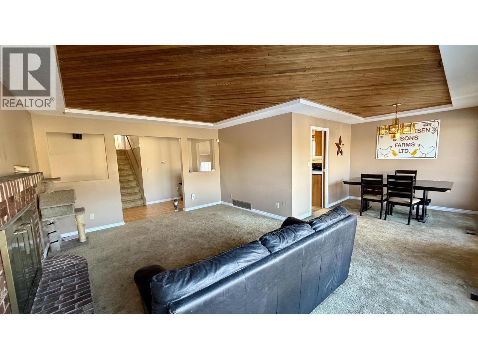
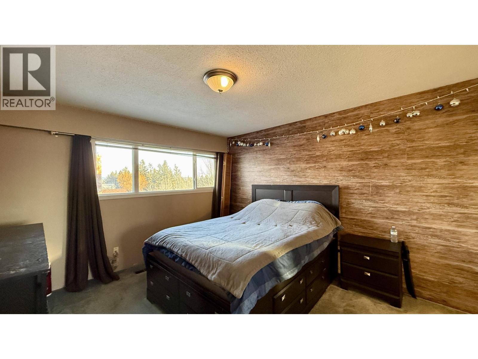
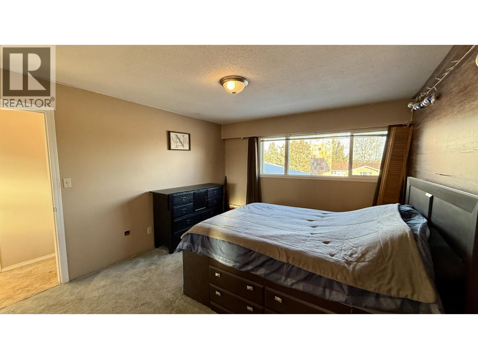
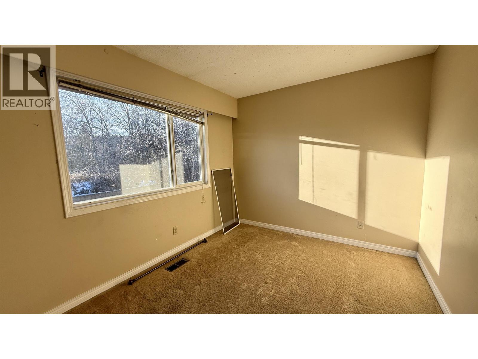
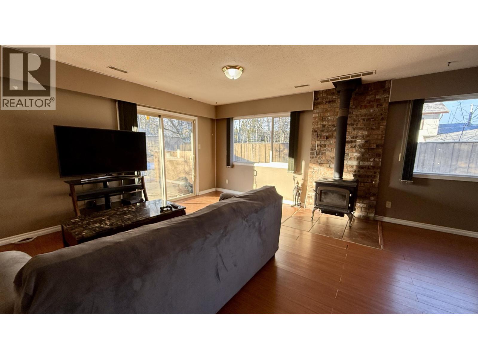
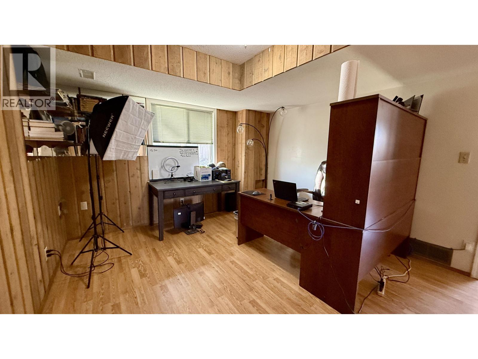
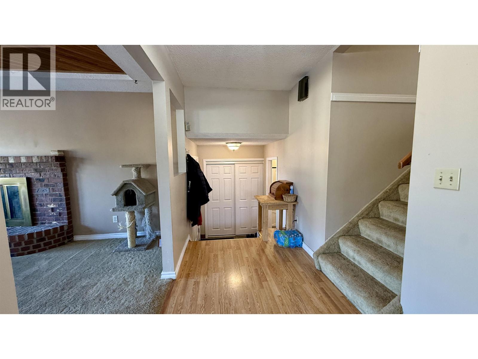
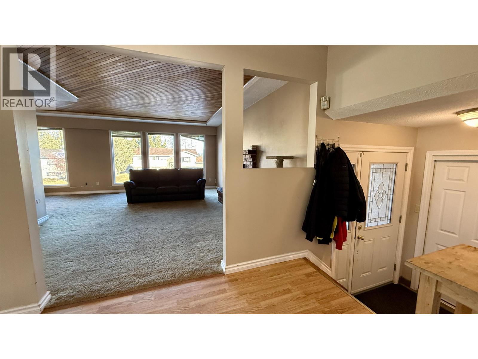
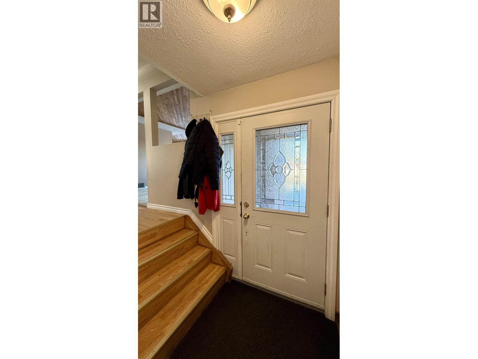
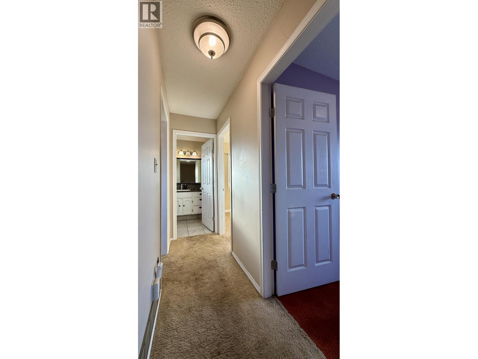
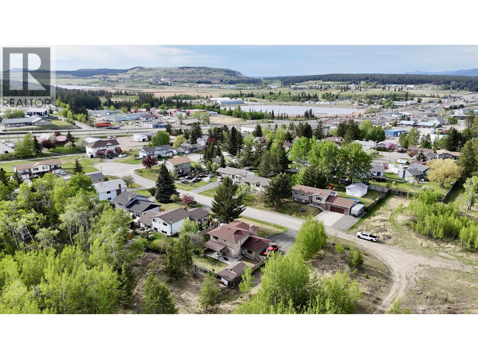
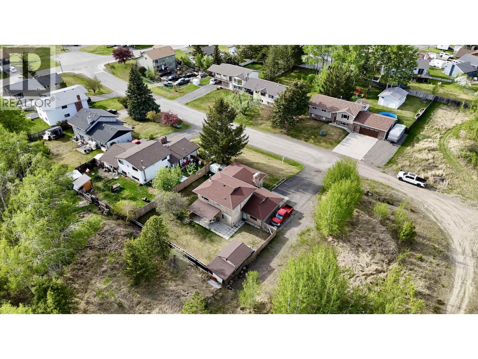
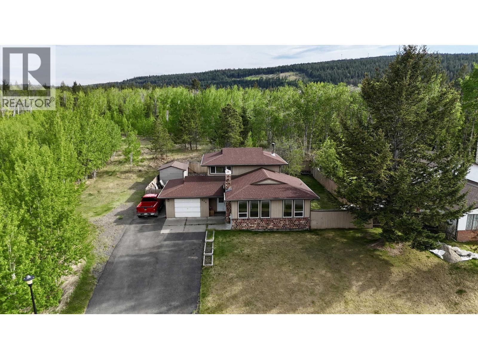
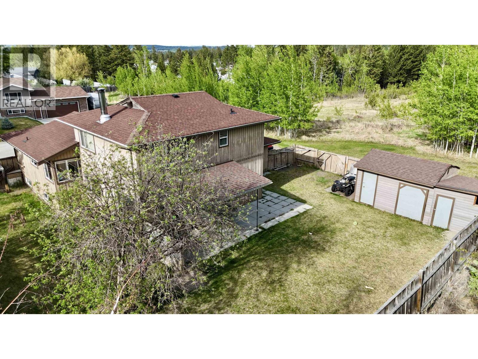
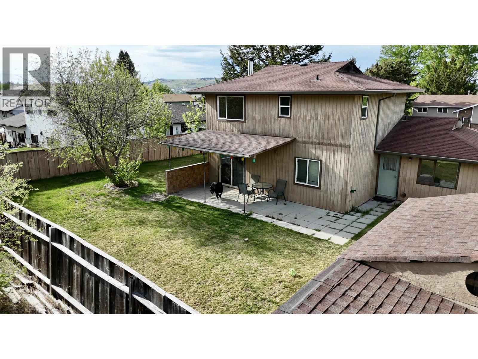
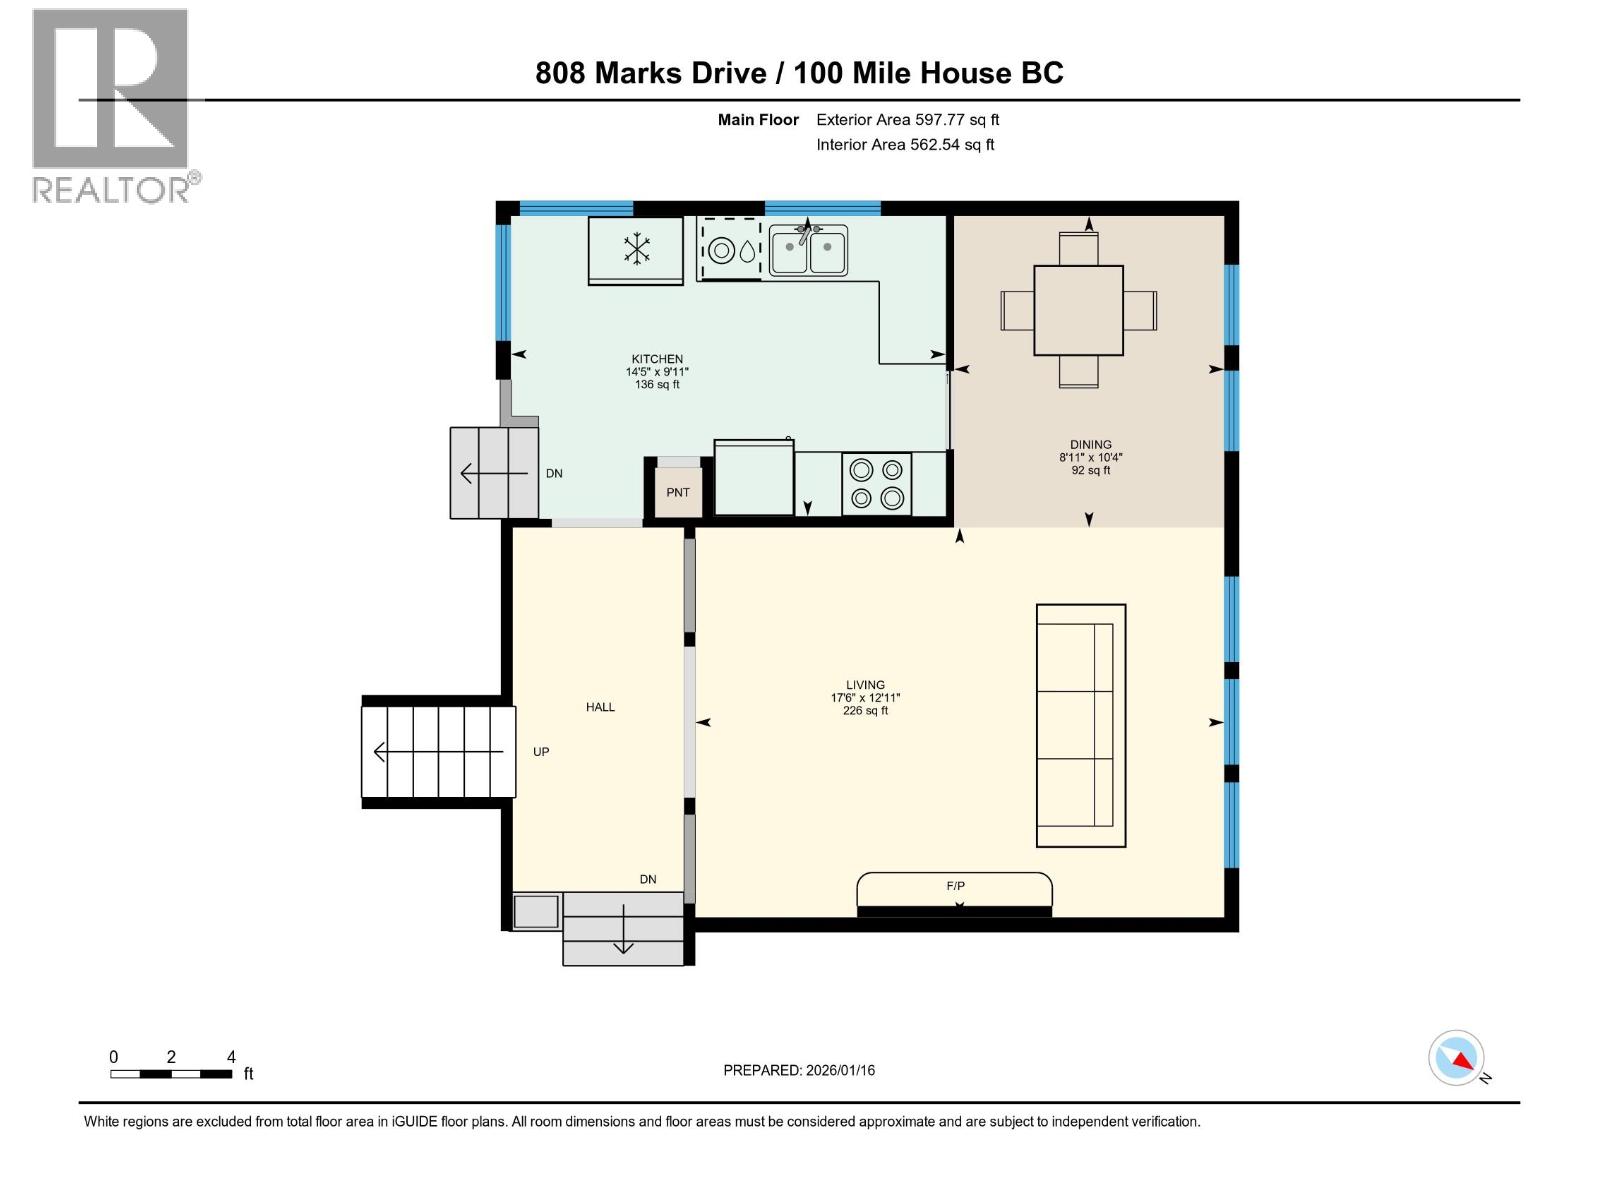
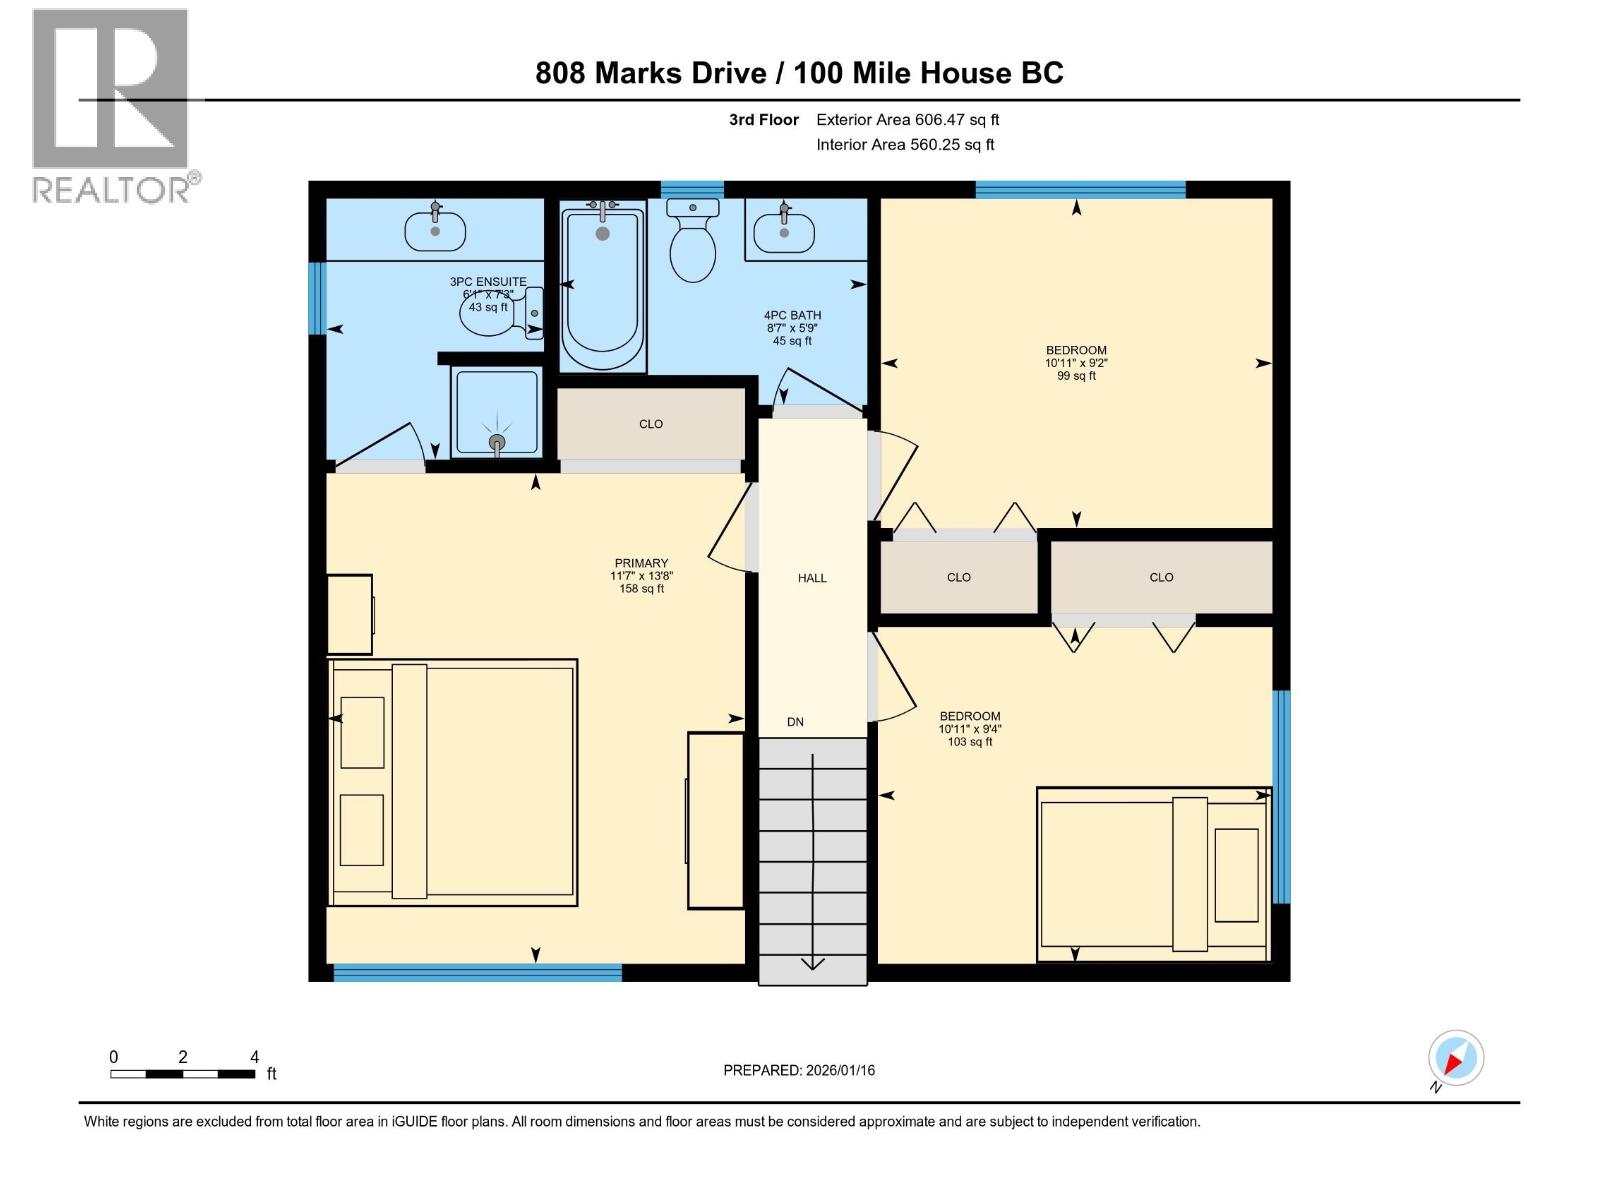
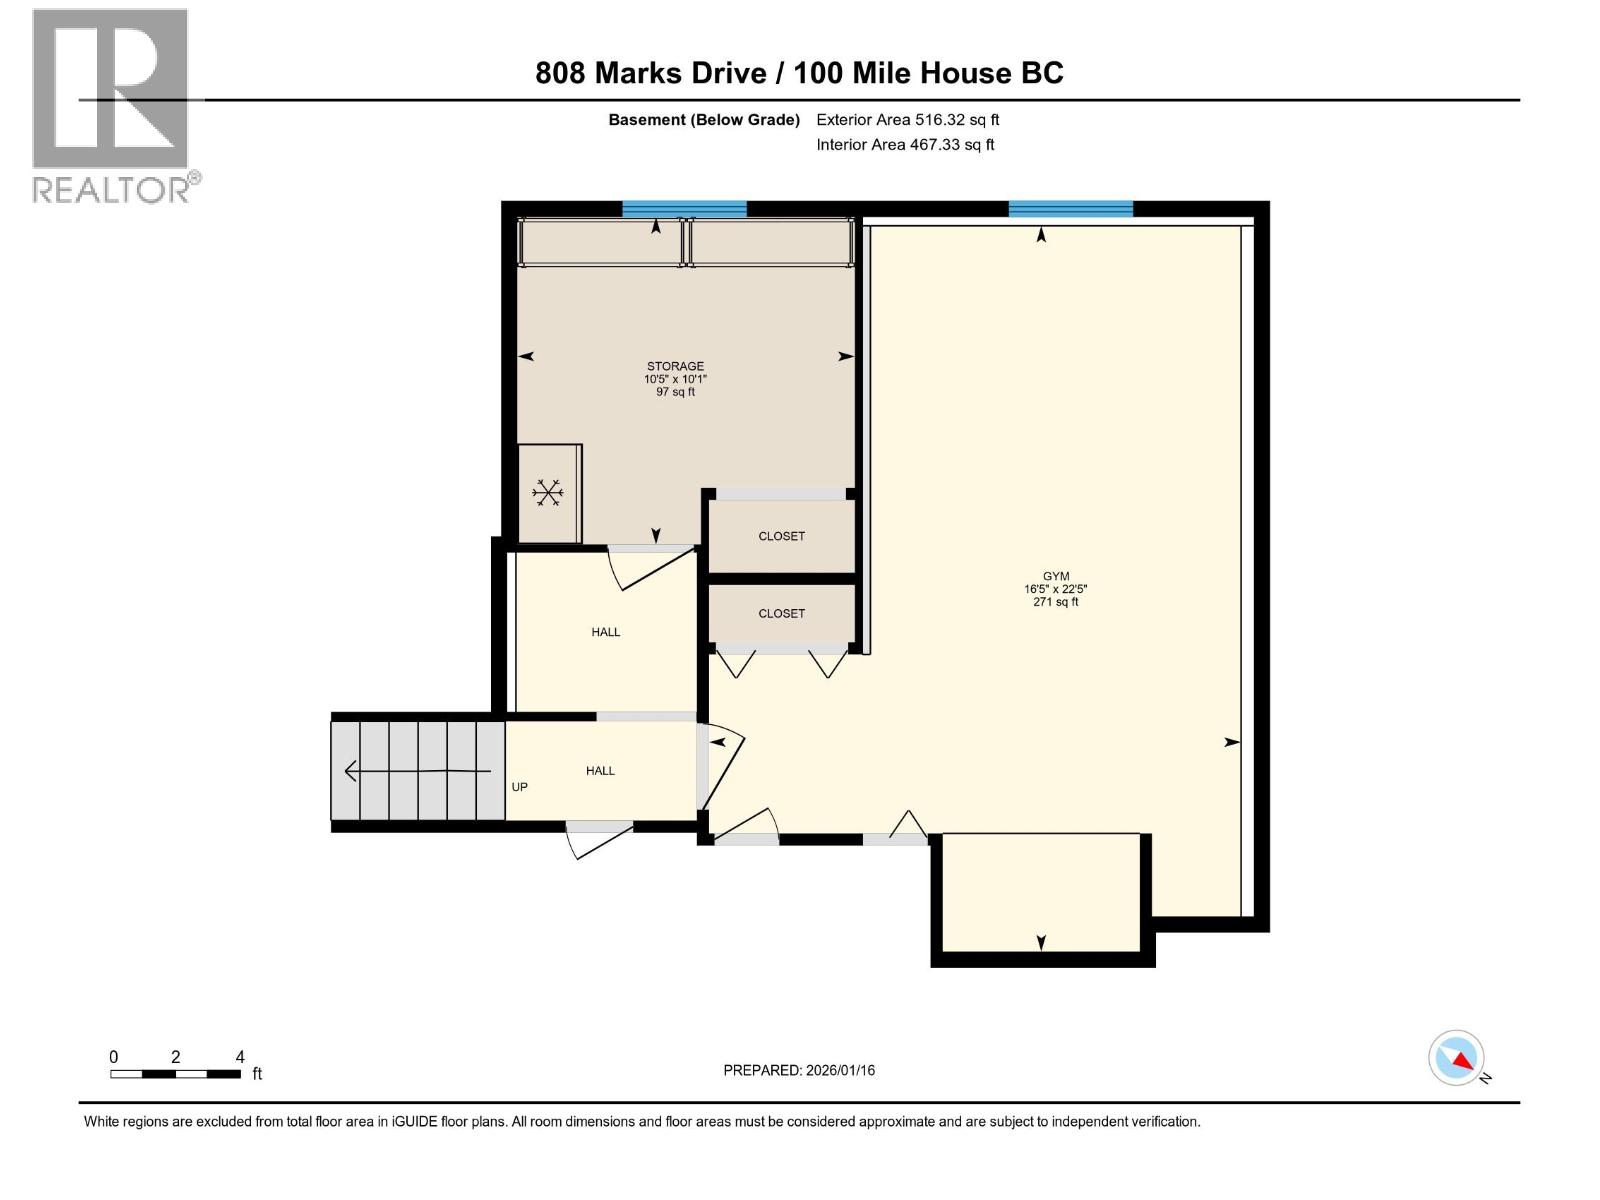
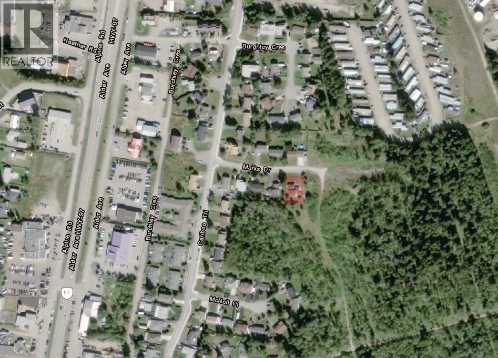
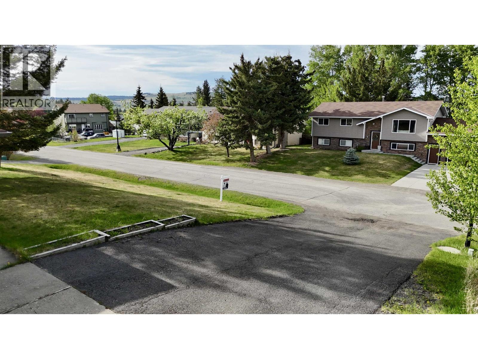
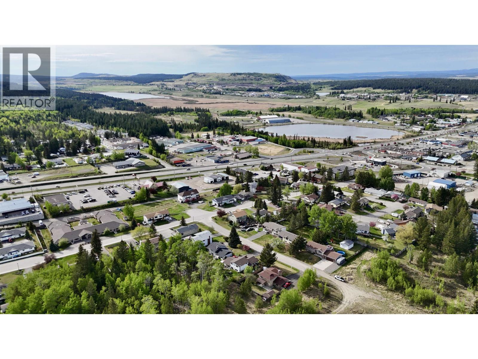
Well located split level home situated at the end of a quiet street and within walking distance to all amenities. The main floor offers a spacious living room with a wood burning fireplace, while the upper level features three bedrooms, thoughtfully separated from the main living space. The lower level includes a family room with a wood stove and sliding glass doors leading to the fenced backyard, ideal for kids, pets, or entertaining. A generous office and additional basement area provide flexibility and future potential. The property also offers a paved driveway with ample parking and a couple of storage sheds for added convenience. A functional floor plan combined with an excellent location makes this home well worth a look. (id:48970) Show More
Details
- Constructed Date: 1979
- Property Type: Single Family

- Type: House
- Total Finished Area: 2327 sqft
Features
- Forced air
Rooms Details For 808 MARKS DRIVE
| Type | Level | Dimension |
|---|---|---|
| Primary Bedroom | Above | 13 ft ,8 in x 11 ft ,7 in |
| Bedroom 2 | Above | 9 ft ,4 in x 10 ft ,1 in |
| Bedroom 3 | Above | 9 ft ,2 in x 10 ft ,1 in |
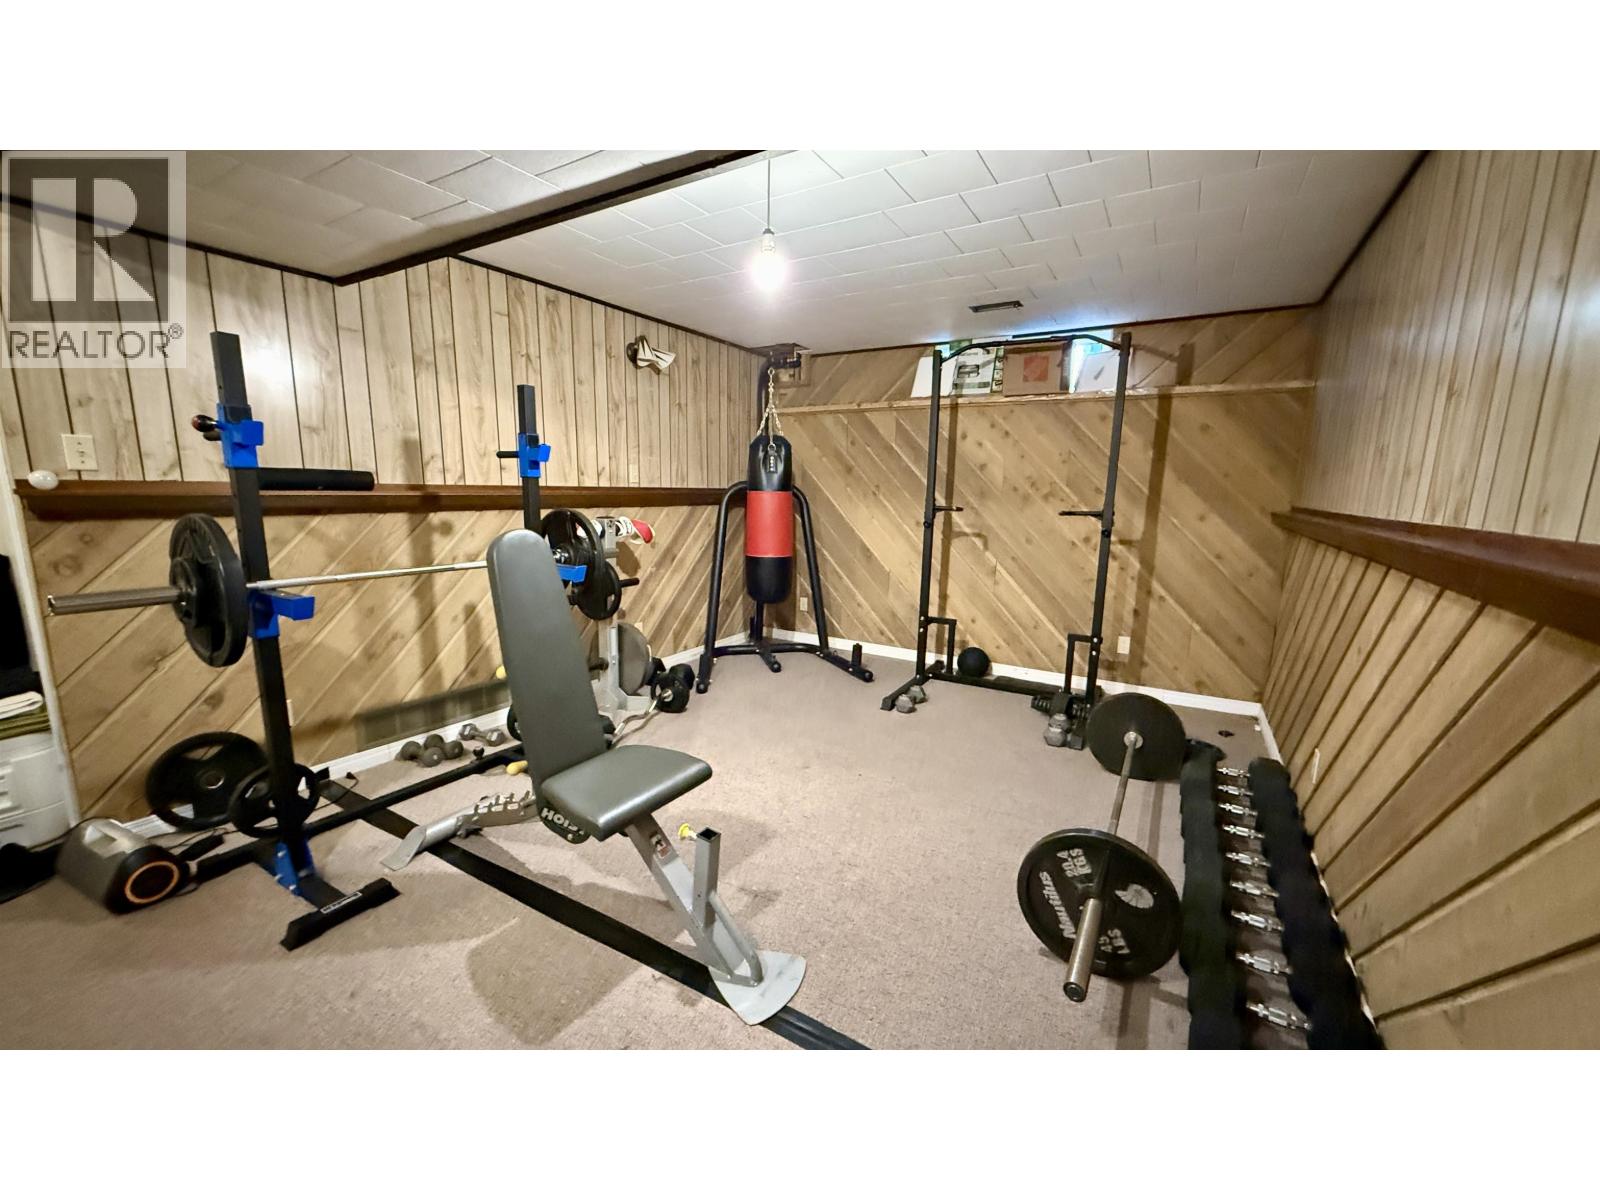
| Gym | Basement | 16 ft ,5 in x 22 ft ,5 in |
| Bedroom 4 | Basement | 10 ft ,5 in x 10 ft ,1 in |
| Family room | Lower level | 14 ft ,4 in x 21 ft ,5 in |
| Office | Lower level | 11 ft ,7 in x 15 ft ,1 in |
| Living room | Main level | 17 ft ,6 in x 12 ft ,1 in |
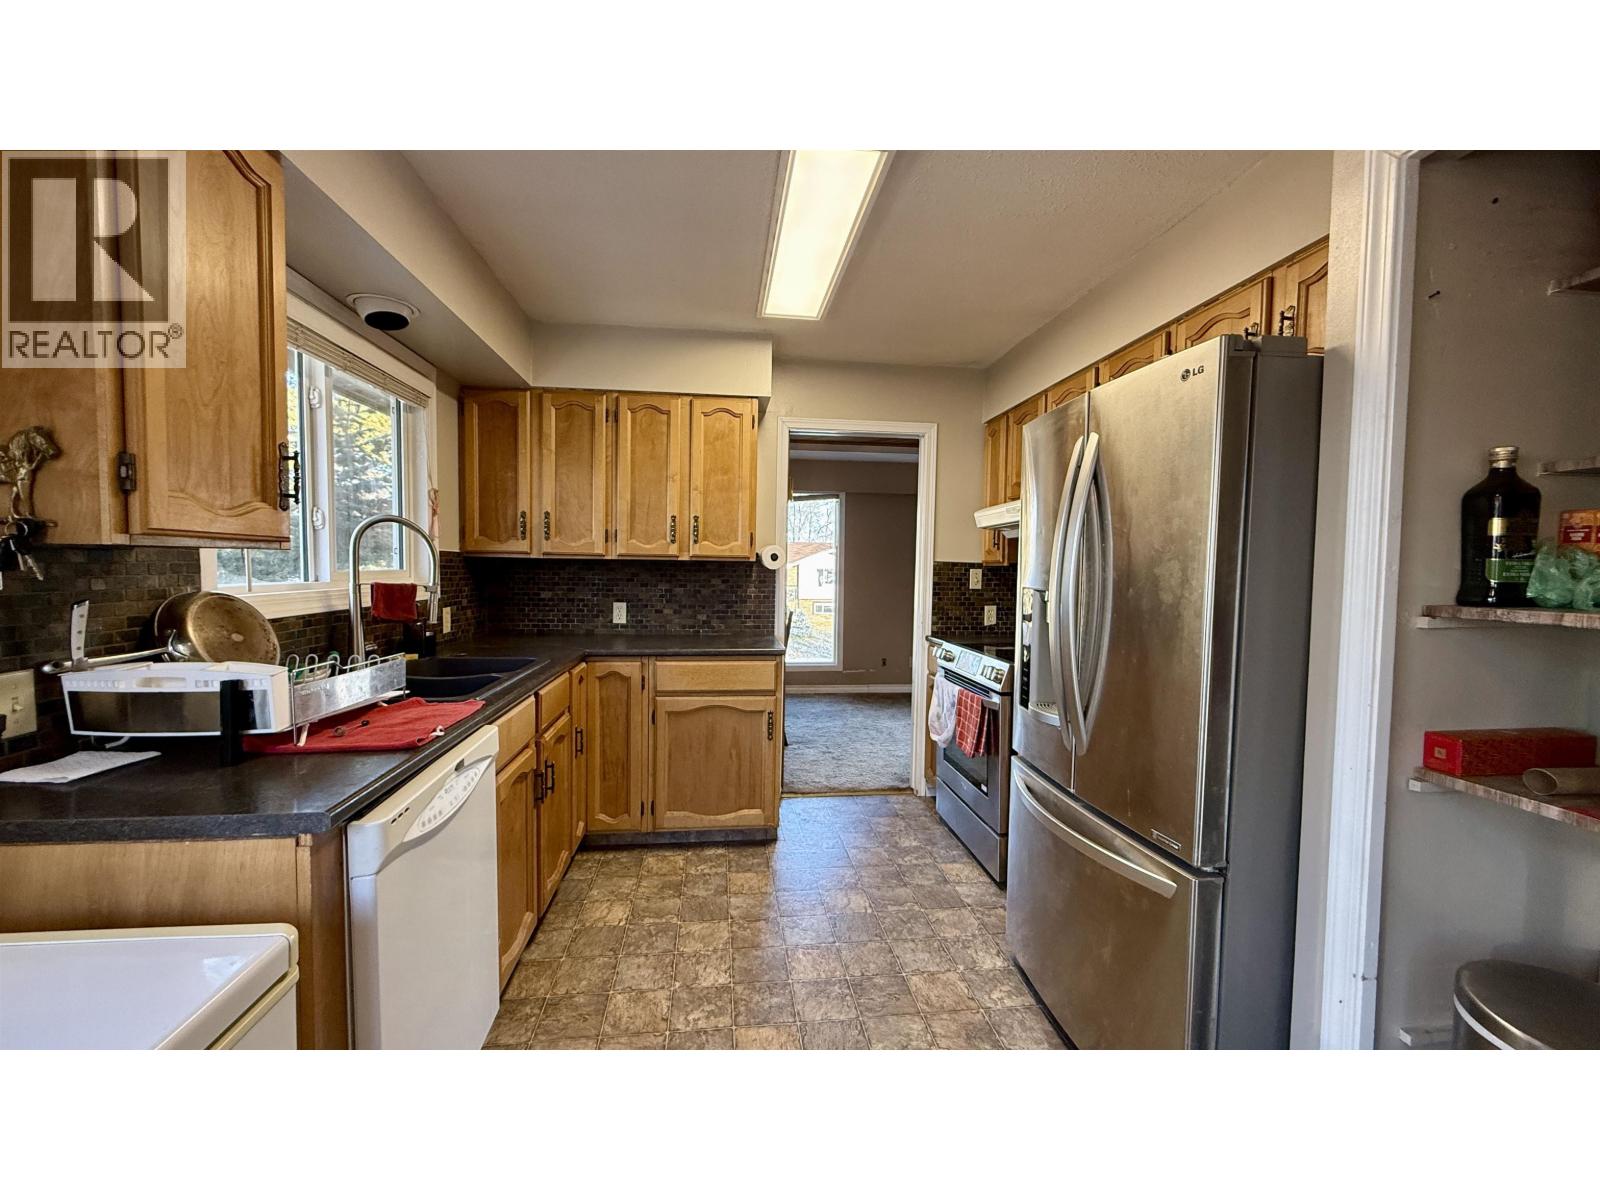
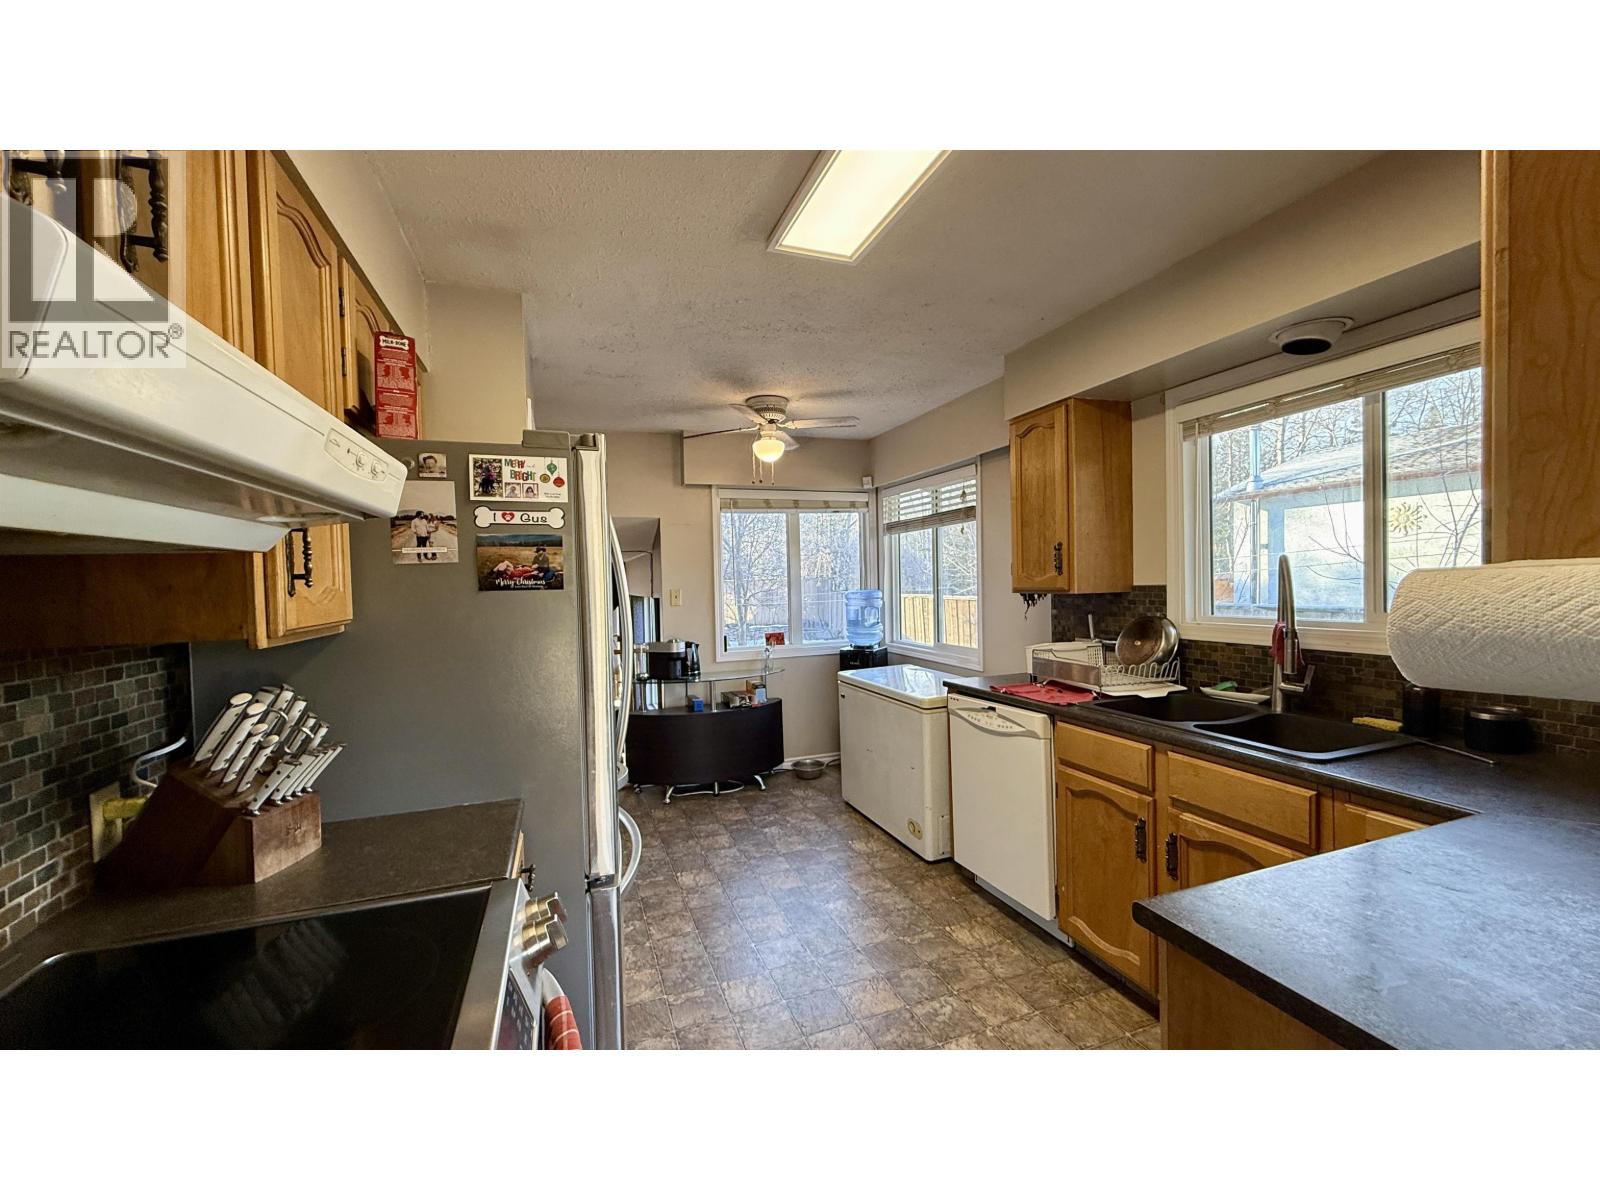
| Kitchen | Main level | 14 ft ,5 in x 9 ft ,1 in |
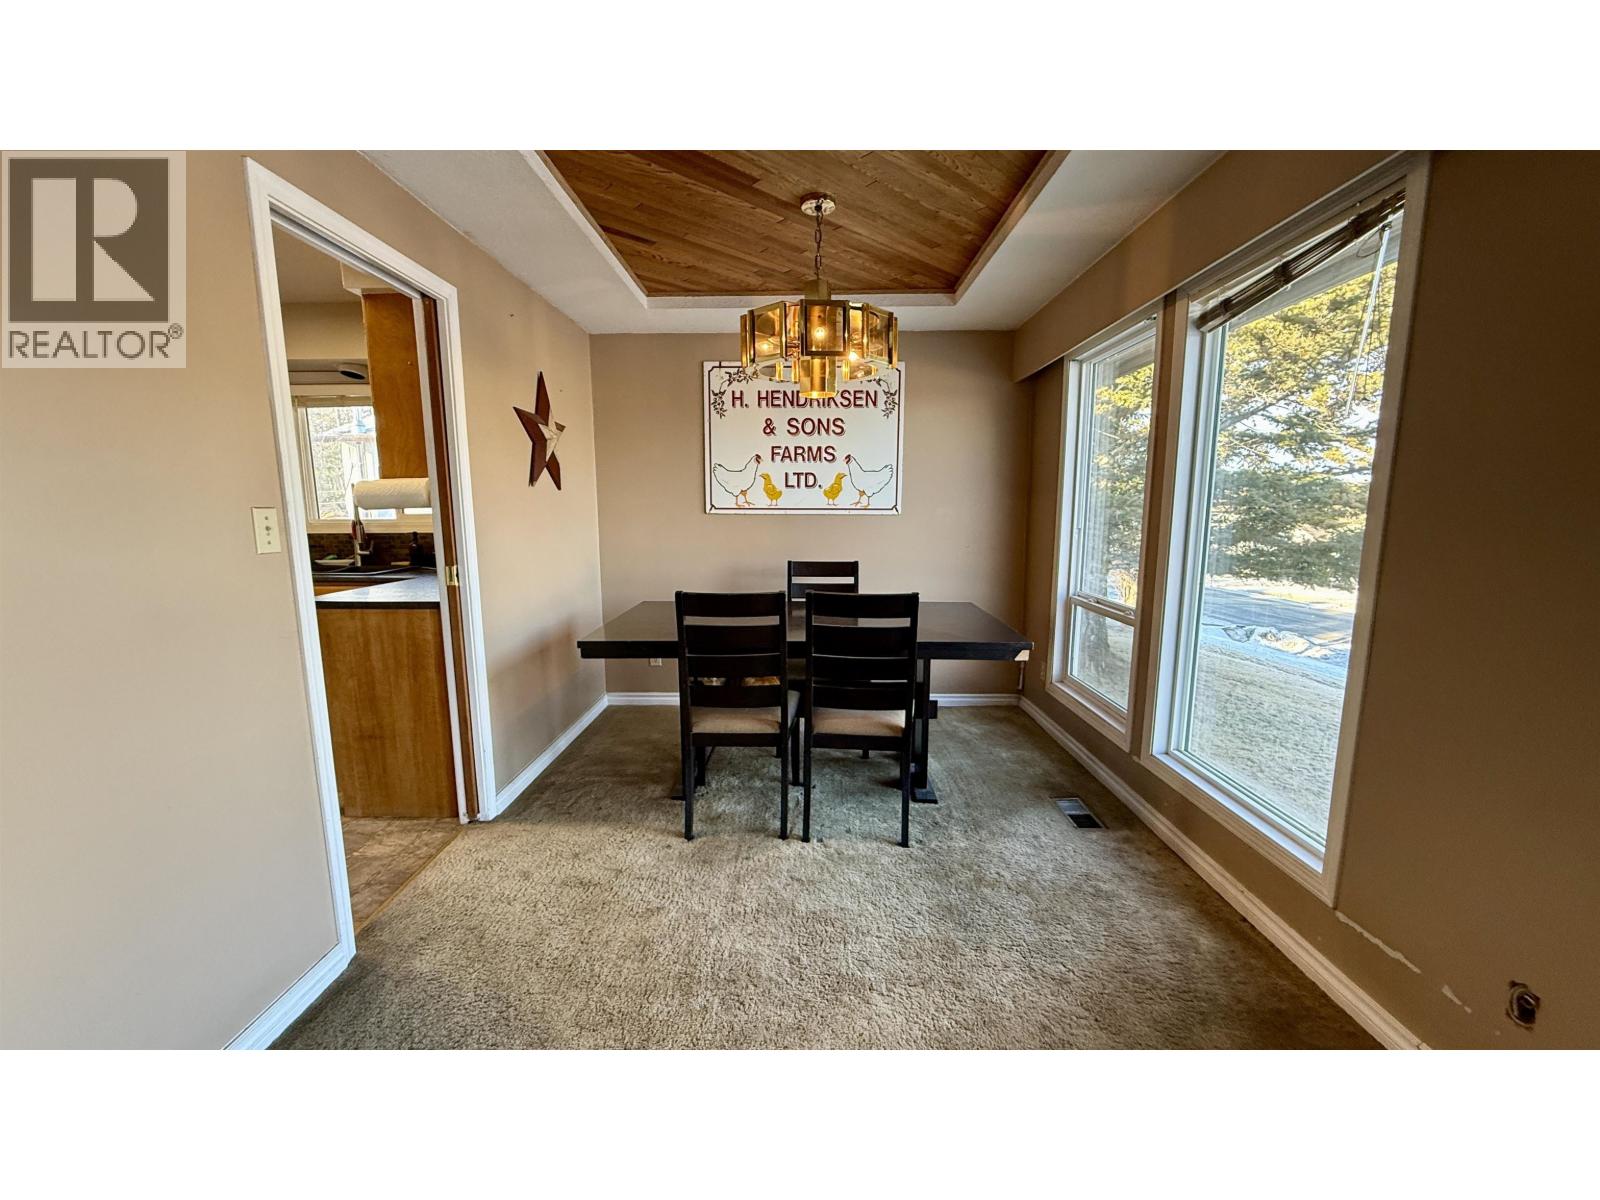
| Dining room | Main level | 8 ft ,1 in x 10 ft ,4 in |
Location
This REALTOR.ca listing content is owned and licensed by REALTOR® members of The Canadian Real Estate Association
Data provided by: BC Northern Real Estate Board