- ©MLS 10388026
- Area 3790 sq ft
- Bedrooms 4
- Bathrooms 5
- Parkings 7
Description
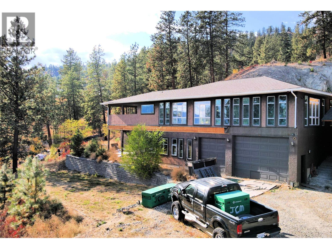
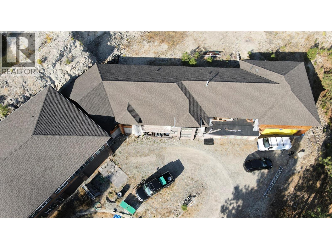
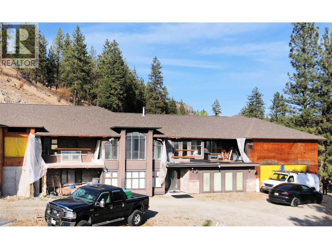
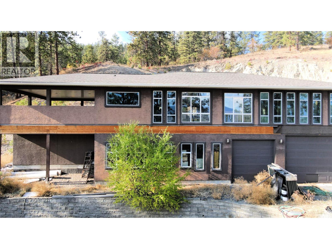
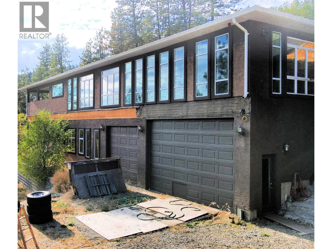
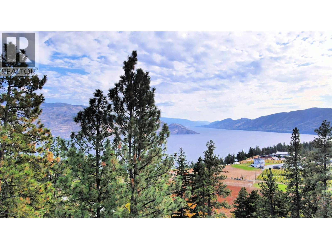
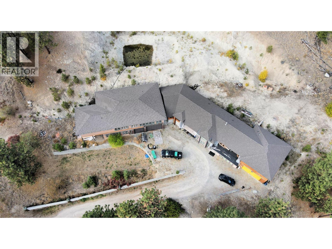
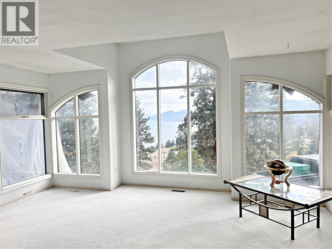
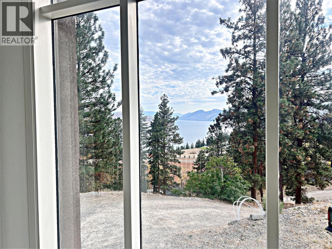
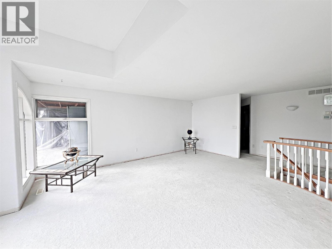
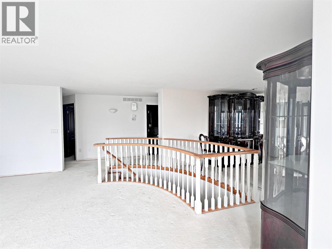
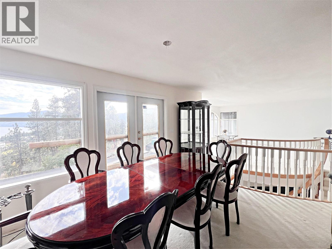
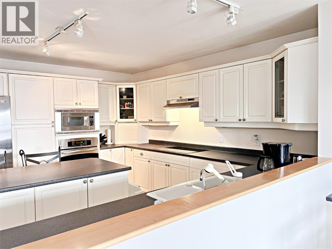
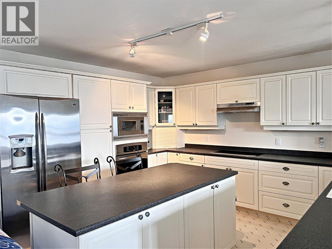
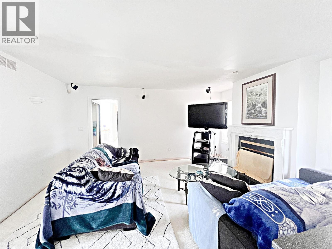
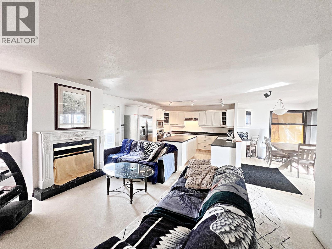
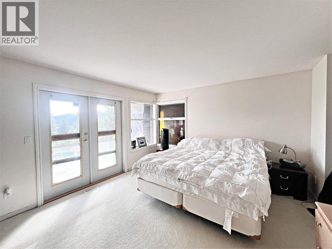
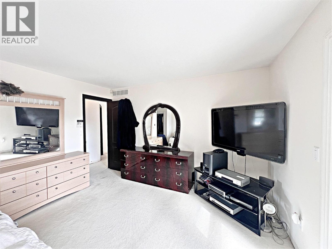
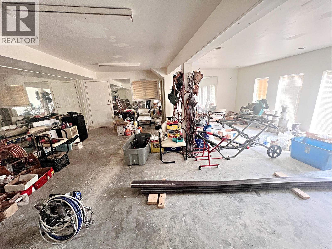
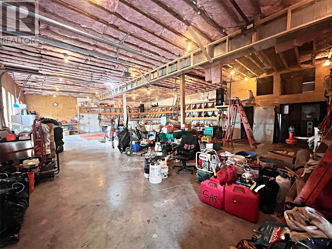
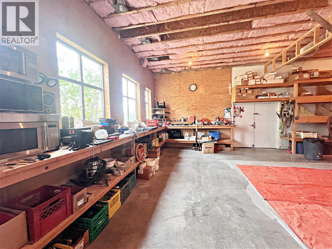
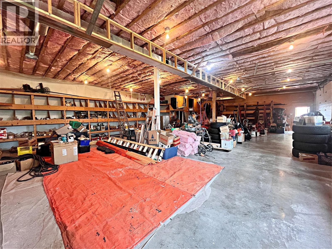
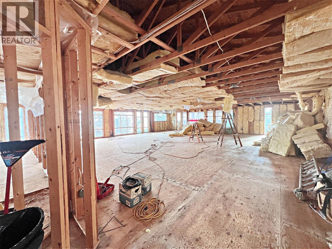
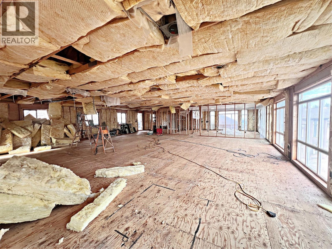
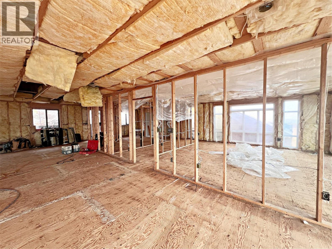
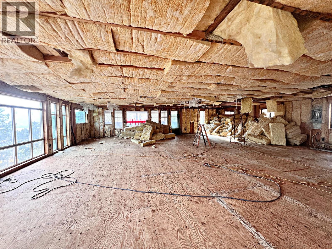
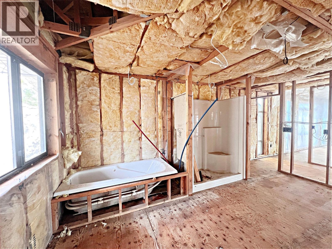
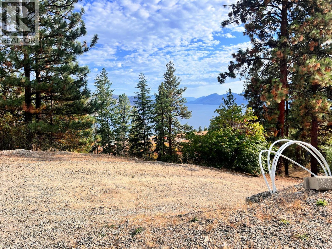
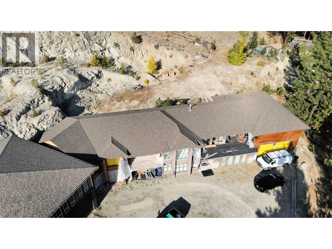
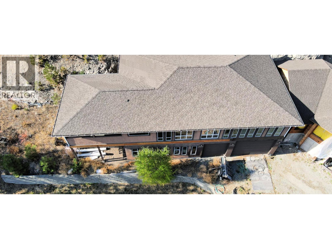
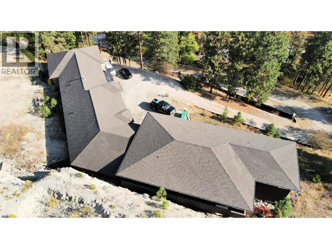
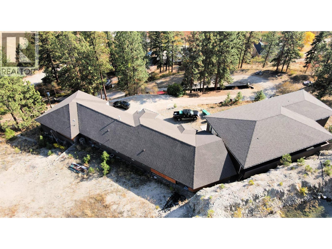
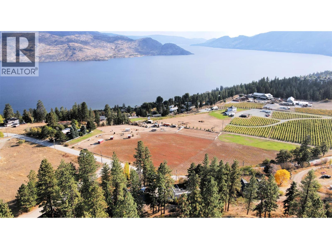
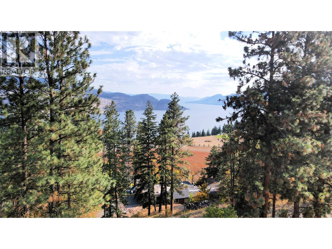
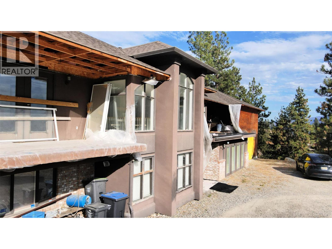
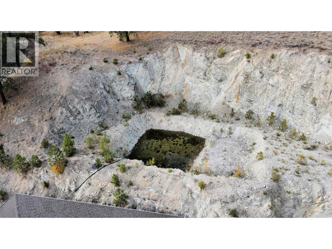
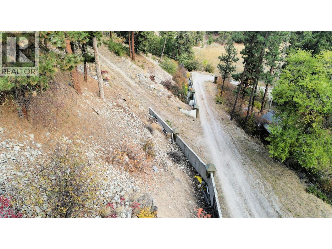
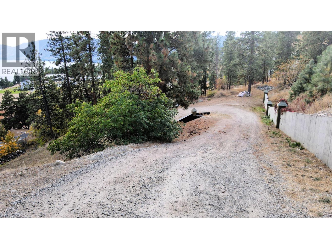
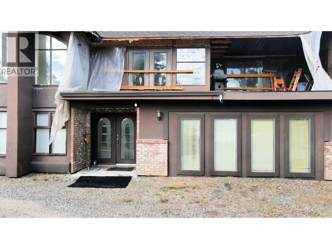
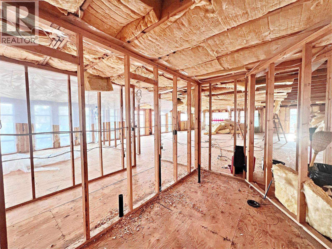
Exceptional Lakeview Property with Expansive Home, Suite, and Workshop – Peachland, BC. Discover the potential of this remarkable private estate in the heart of Peachland, offering views of Okanagan Lake. Situated on a spacious lot, this unique property features a 3,800 square foot main residence with a two-car garage with 28 foot ceilings, seamlessly blending comfort, privacy, and opportunity. The primary home is bright and spacious, offering ample living space and endless customization potential. A major enhancement is underway, with a stunning 1,600 square foot addition designed to expand the primary bedroom into a luxurious retreat with room for a spa-inspired ensuite, walk-in closet, and private lounge area. Also on the property is a future unfinished 2,600 square foot living area suite/additional accommodations, ideal for multi-generational living, rental income, or guest accommodations—ready for the new owner to complete to their vision and standards. 3 high efficient furnaces and many extras. In addition, a 2,600 square foot shop provides abundant space for a home-based business, hobbyist workshop, or storage for vehicles, boats, and recreational equipment. This property is a rare find—perfect for entrepreneurs, visionaries, or those seeking a private lakeview haven with space to grow. All the foundational work is done—now it’s ready for you to bring your dream home and business plans to life. (id:48970) Show More
Details
- Constructed Date: 1992
- Property Type: Single Family
- Type: House
- Neighbourhood: Peachland
Features
- Irregular lot size
- Pets Allowed
- Pets Allowed With Restrictions
- Lake view
- Refrigerator
- Dishwasher
- Dryer
- Range - Electric
- Microwave
- Washer
- Central air conditioning
- Security system
- Forced air
- See remarks
Rooms Details For 5621 Harrington Court
| Type | Level | Dimension |
|---|---|---|
| Utility room | Basement | 12'3'' x 5'1'' |
| 1pc Bathroom | Basement | 5'2'' x 5'2'' |
| Workshop | Basement | 19'2'' x 18'4'' |
| Workshop | Basement | 59'2'' x 38'8'' |
| Storage | Basement | 20'2'' x 22'10'' |
| Storage | Basement | 24'9'' x 9'1'' |
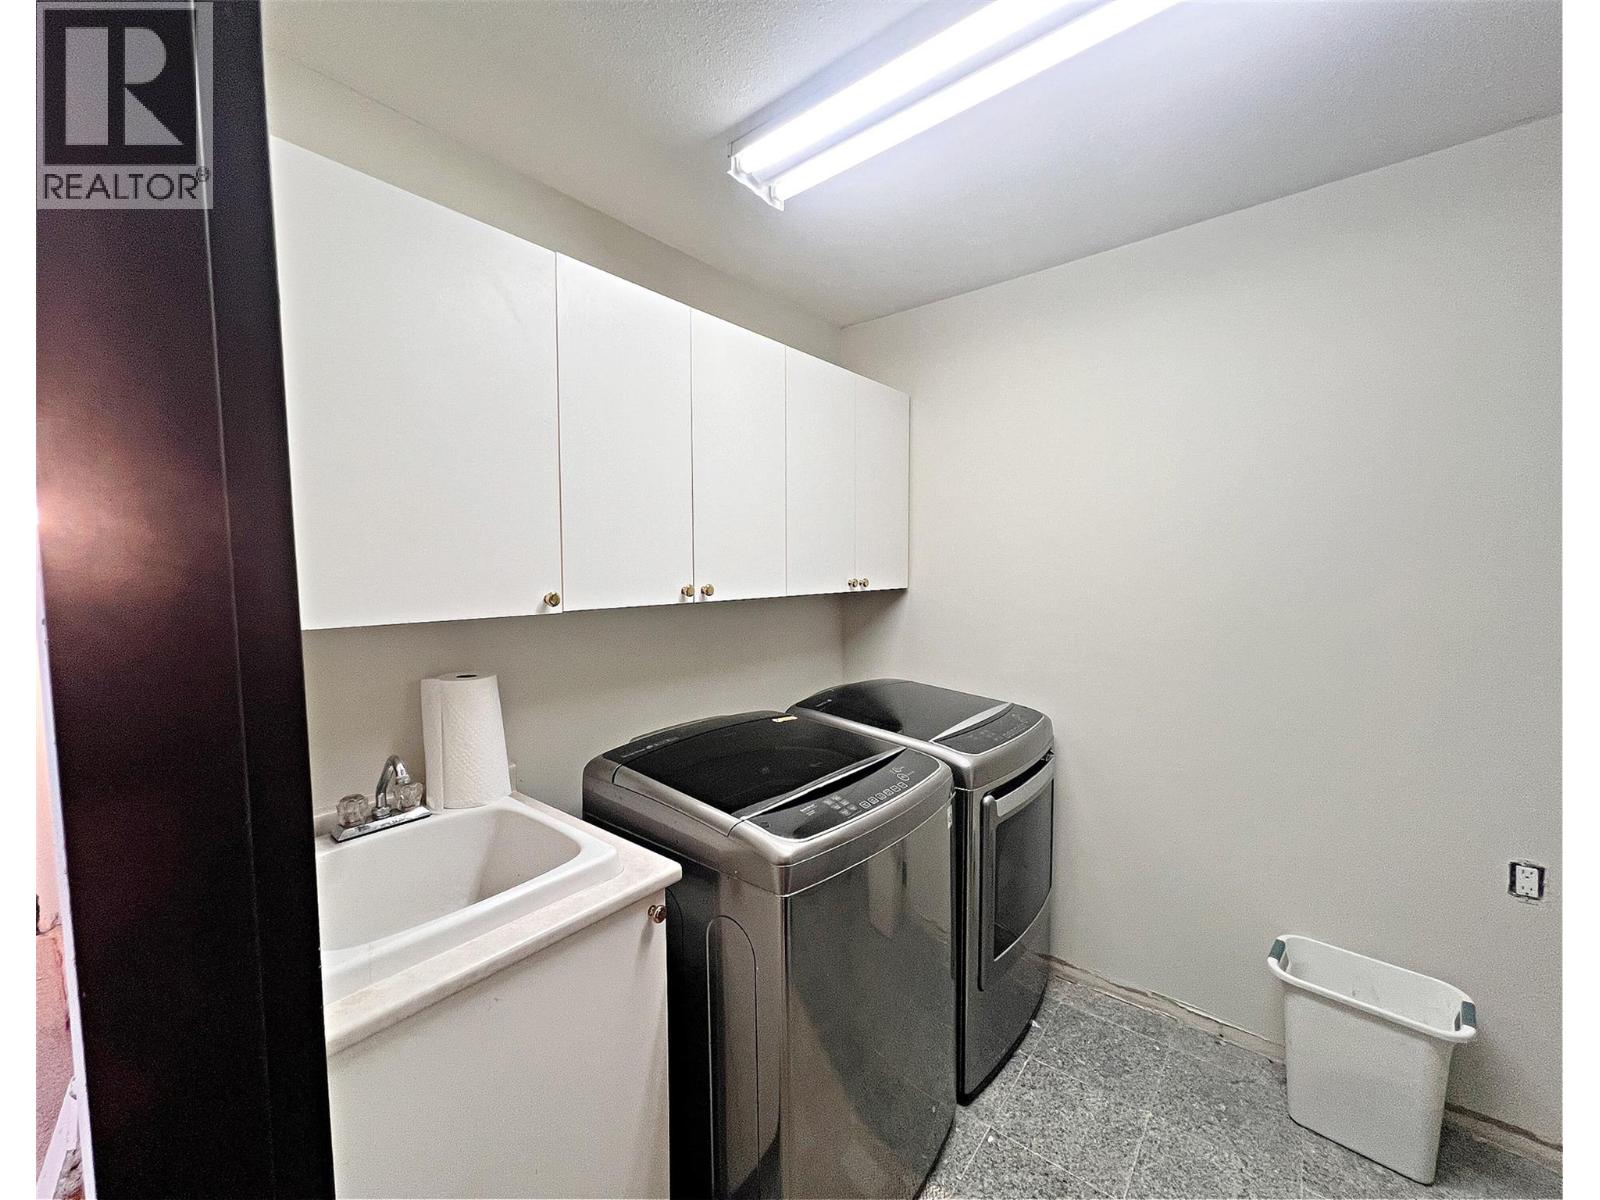
| Laundry room | Basement | 9'1'' x 7'0'' |
| 3pc Bathroom | Basement | 6'9'' x 7'0'' |
| Utility room | Basement | 14'1'' x 2'10'' |
| Bedroom | Basement | 11'5'' x 14' |
| Storage | Basement | 7'9'' x 14'1'' |
| Den | Basement | 14'9'' x 13'0'' |
| Recreation room | Basement | 16'5'' x 19'9'' |
| Foyer | Basement | 7'11'' x 7'4'' |
| Other | Main level | 38'10'' x 42'5'' |
| Partial bathroom | Main level | 17'7'' x 16'2'' |
| Workshop | Main level | 17'7'' x 22'10'' |
| Workshop | Main level | 49'1'' x 39'4'' |
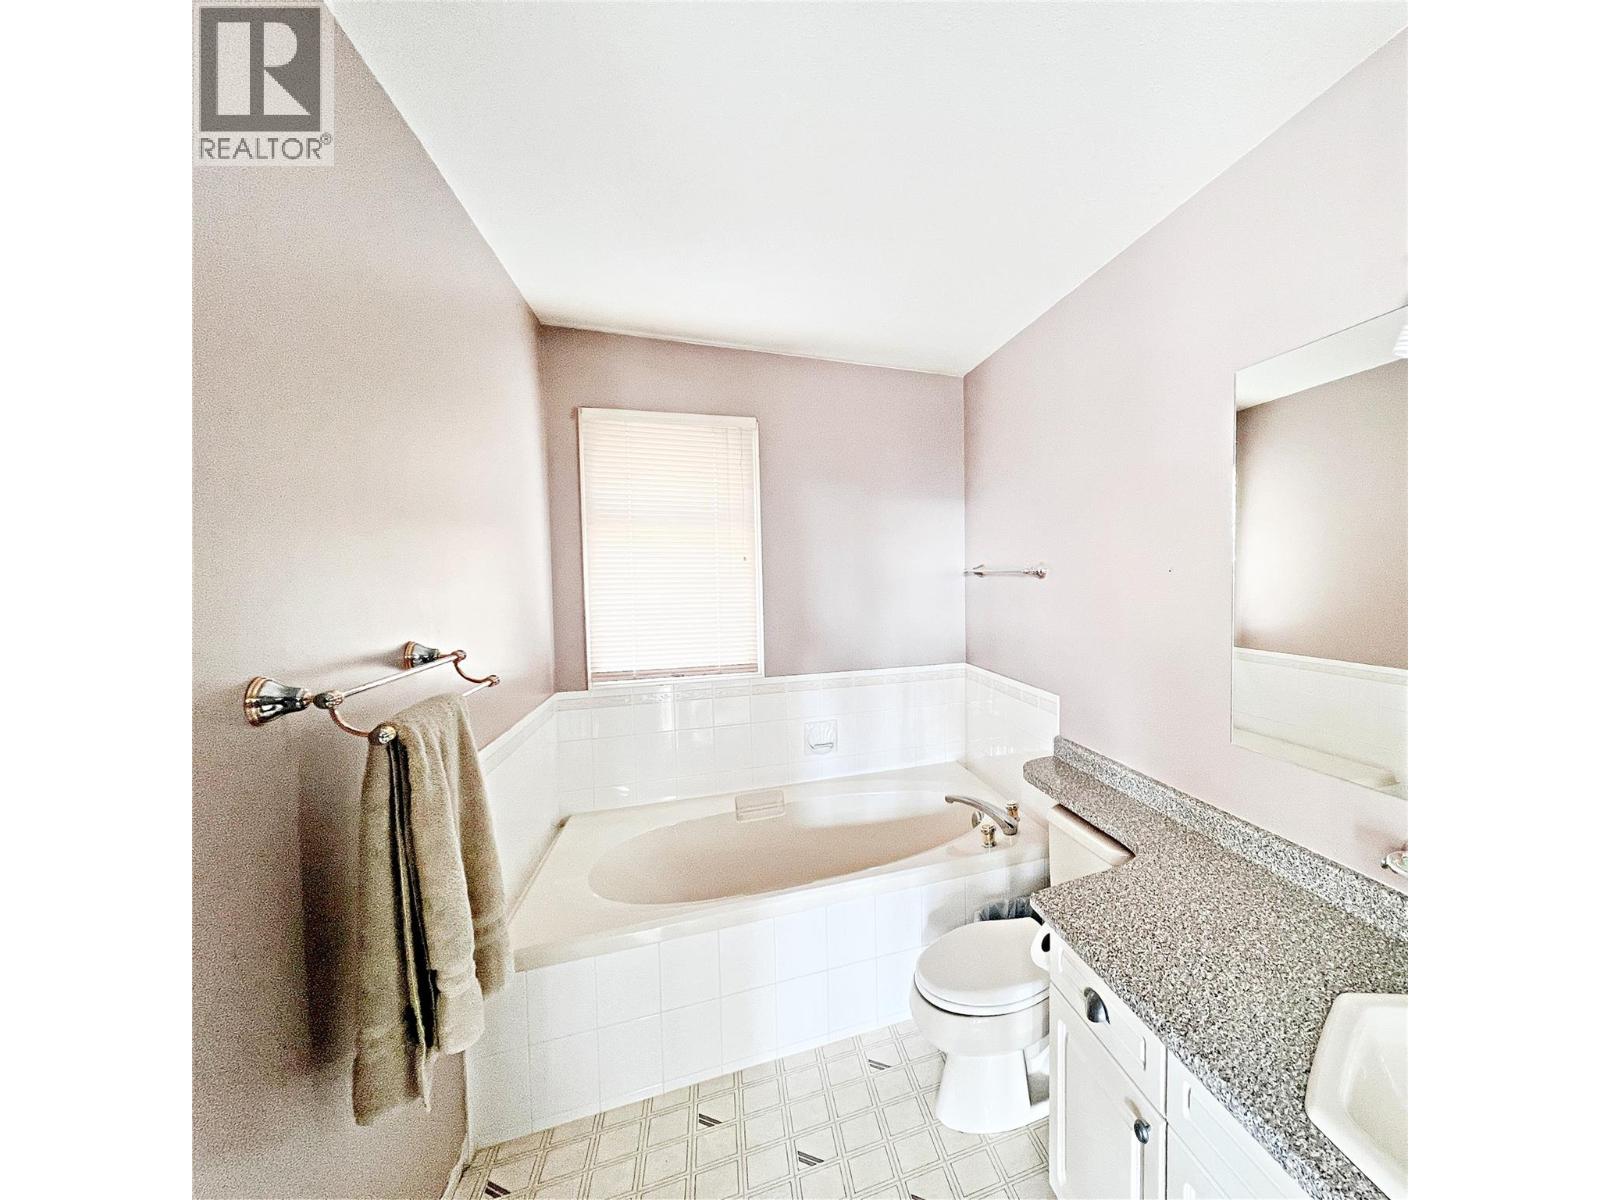
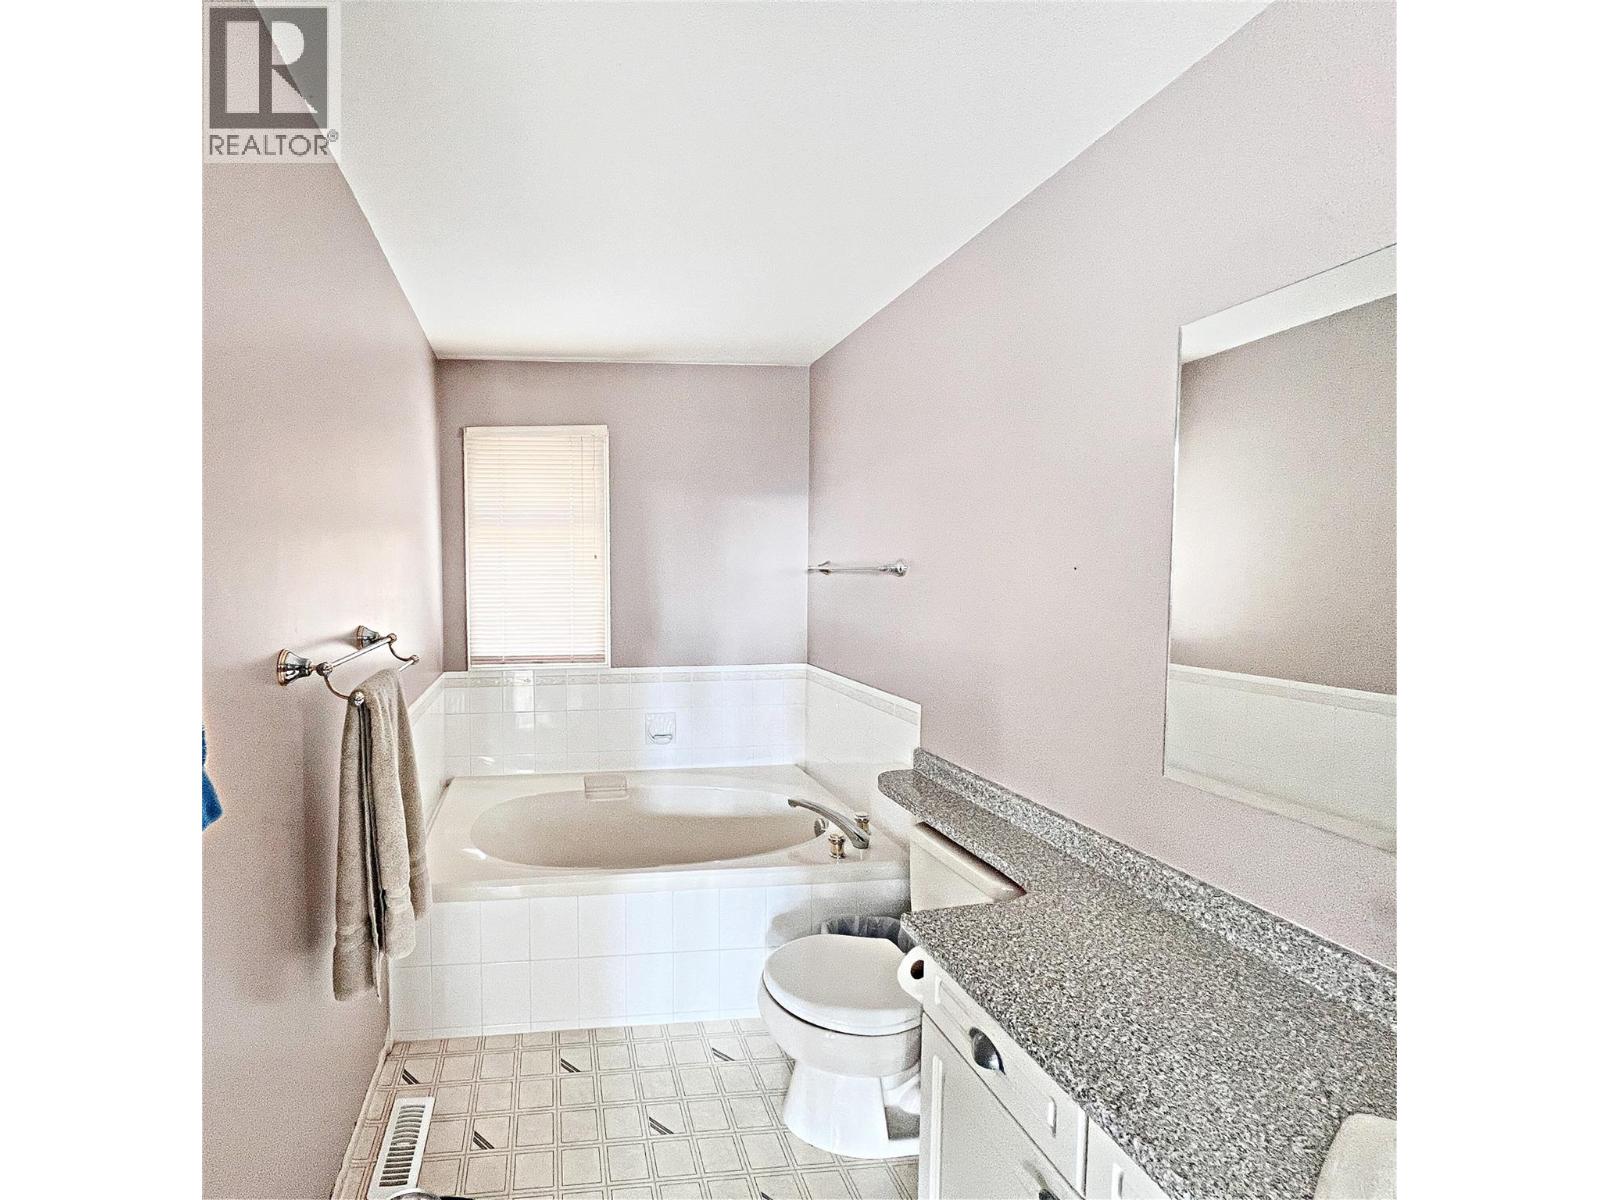
| 4pc Ensuite bath | Main level | 8'3'' x 8'8'' |
| Primary Bedroom | Main level | 15'6'' x 18'8'' |
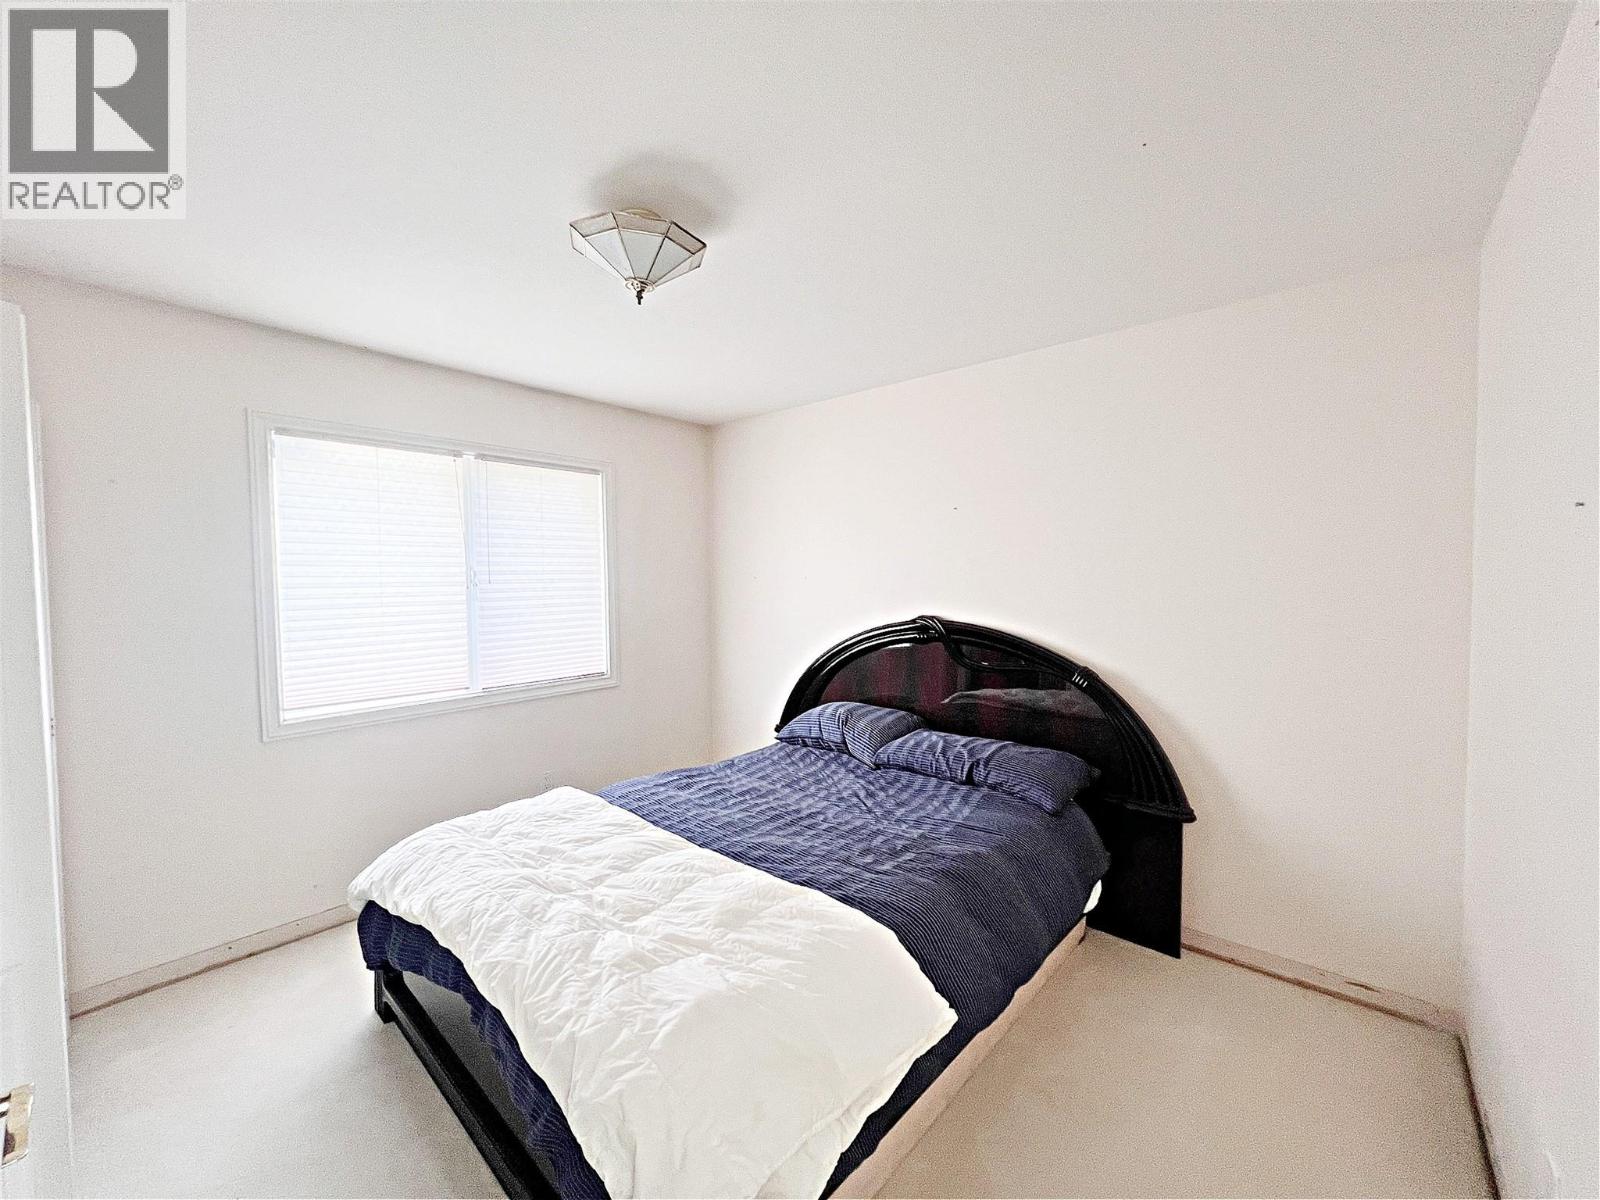
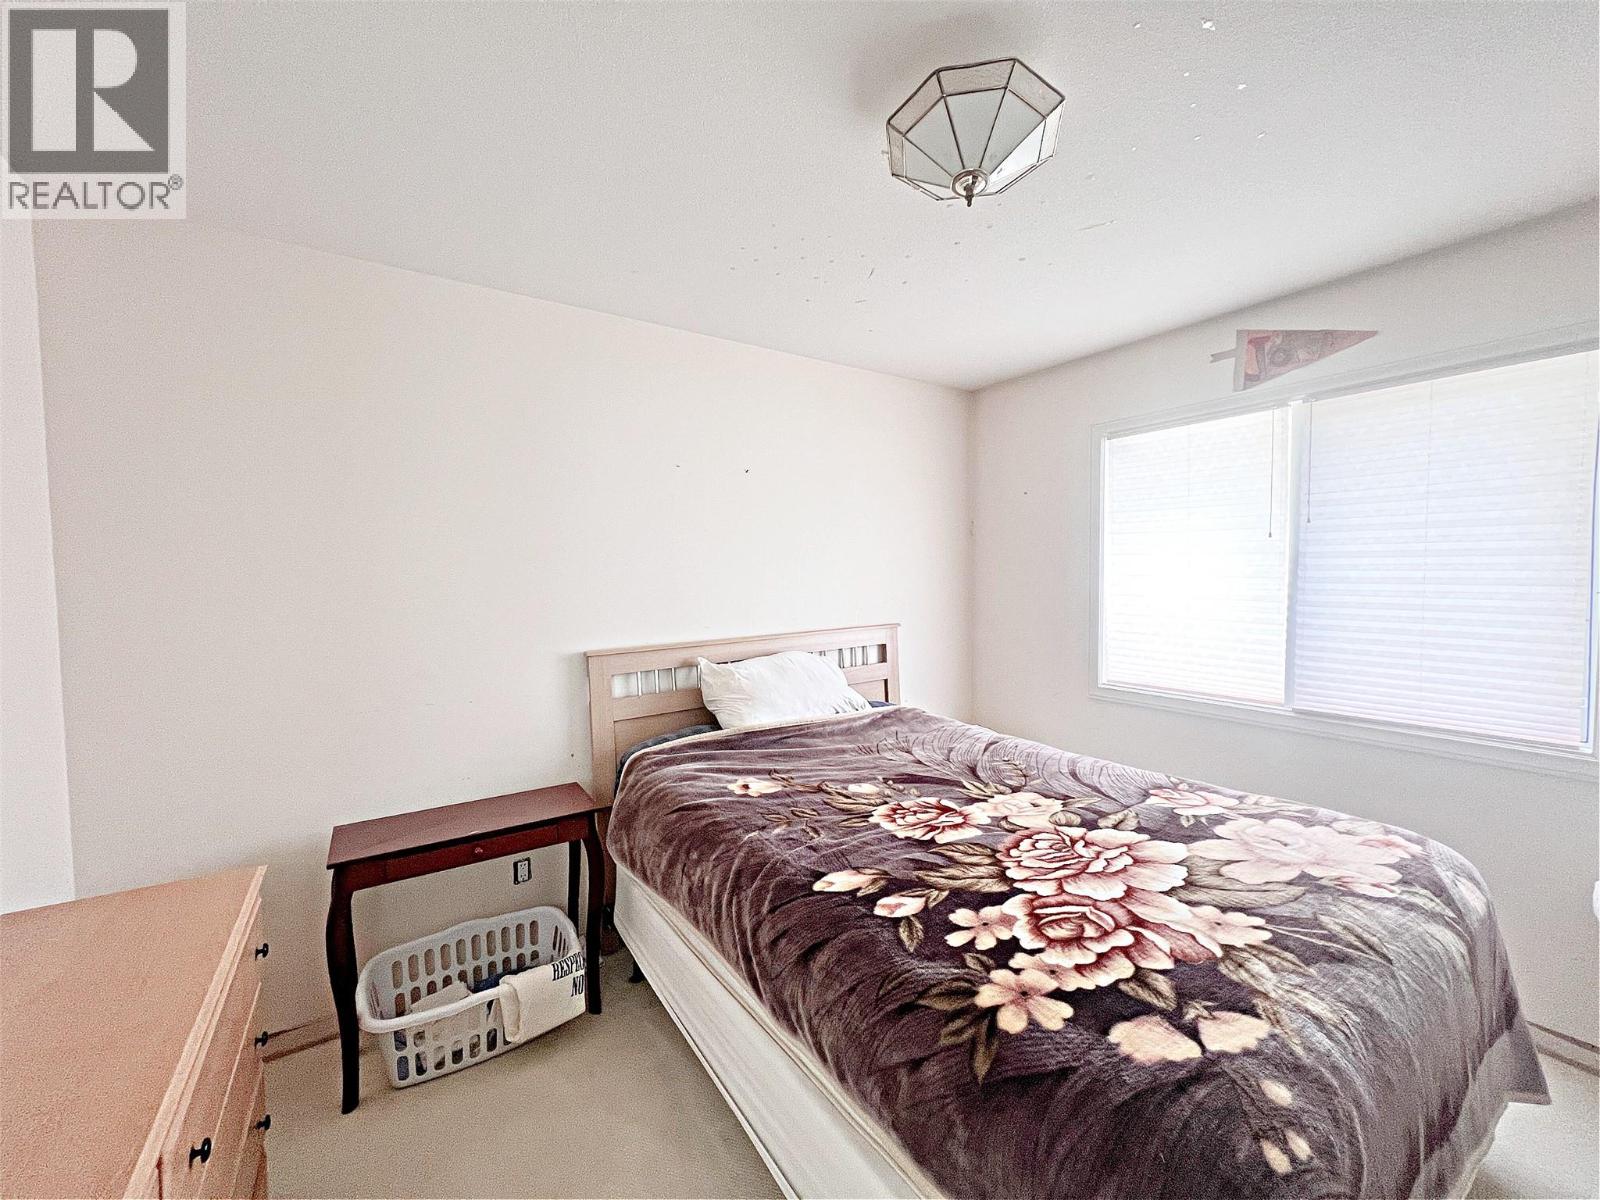
| Bedroom | Main level | 10'0'' x 11'4'' |
| Bedroom | Main level | 10'0'' x 11'4'' |
| 3pc Bathroom | Main level | 5'9'' x 11'5'' |
| Family room | Main level | 12'8'' x 16'4'' |
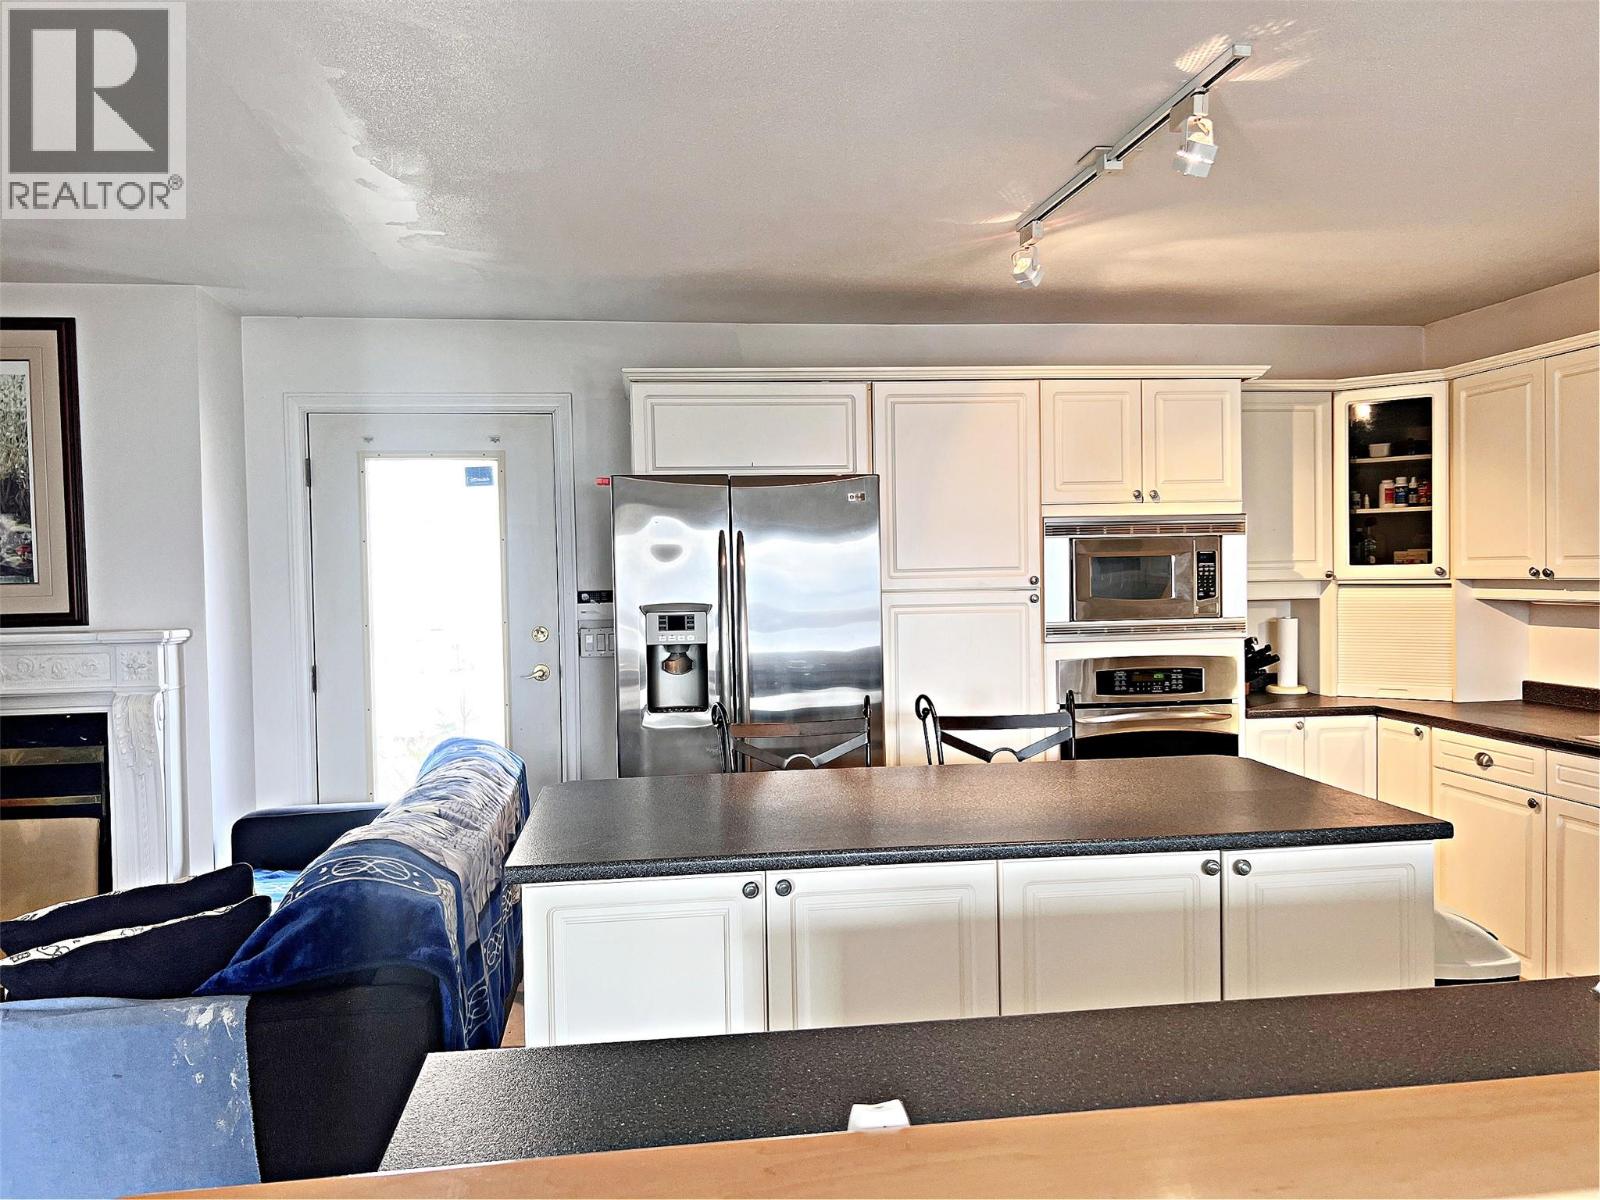
| Kitchen | Main level | 11'9'' x 12'9'' |
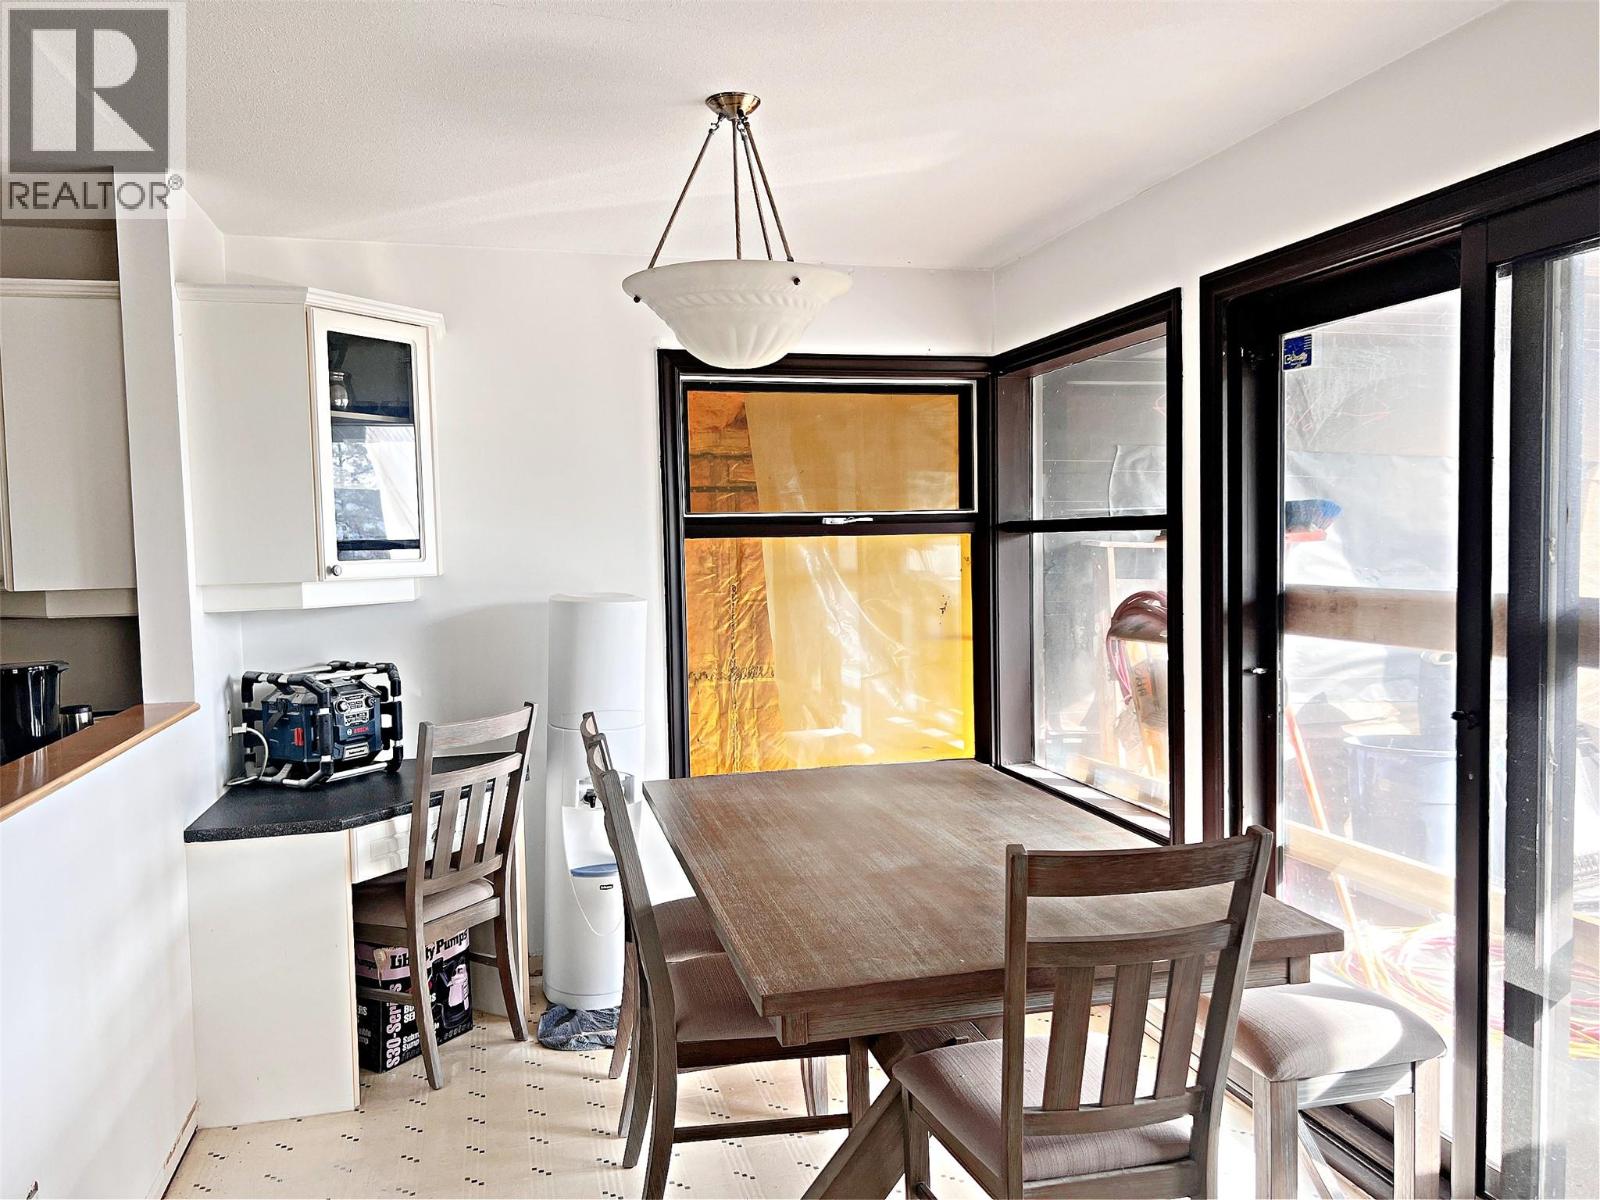
| Dining nook | Main level | 13'5'' x 8'4'' |
| Living room | Main level | 16'9'' x 20'4'' |
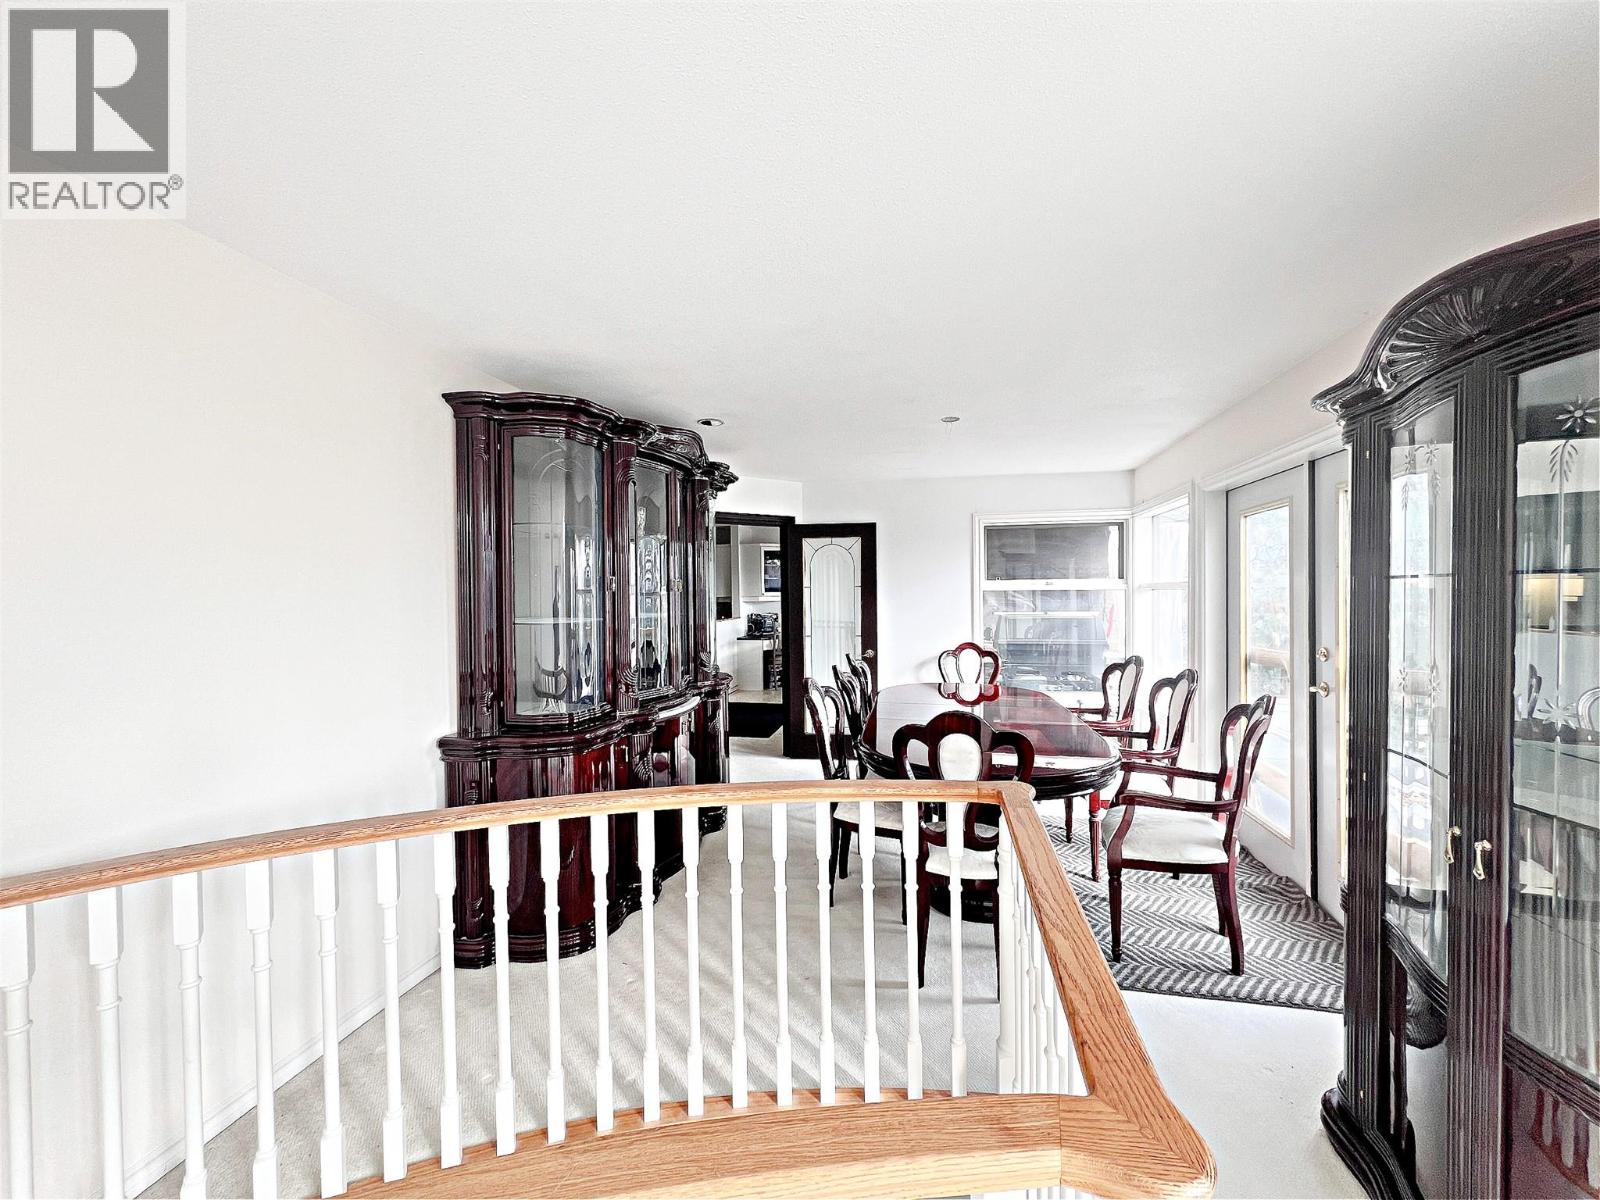
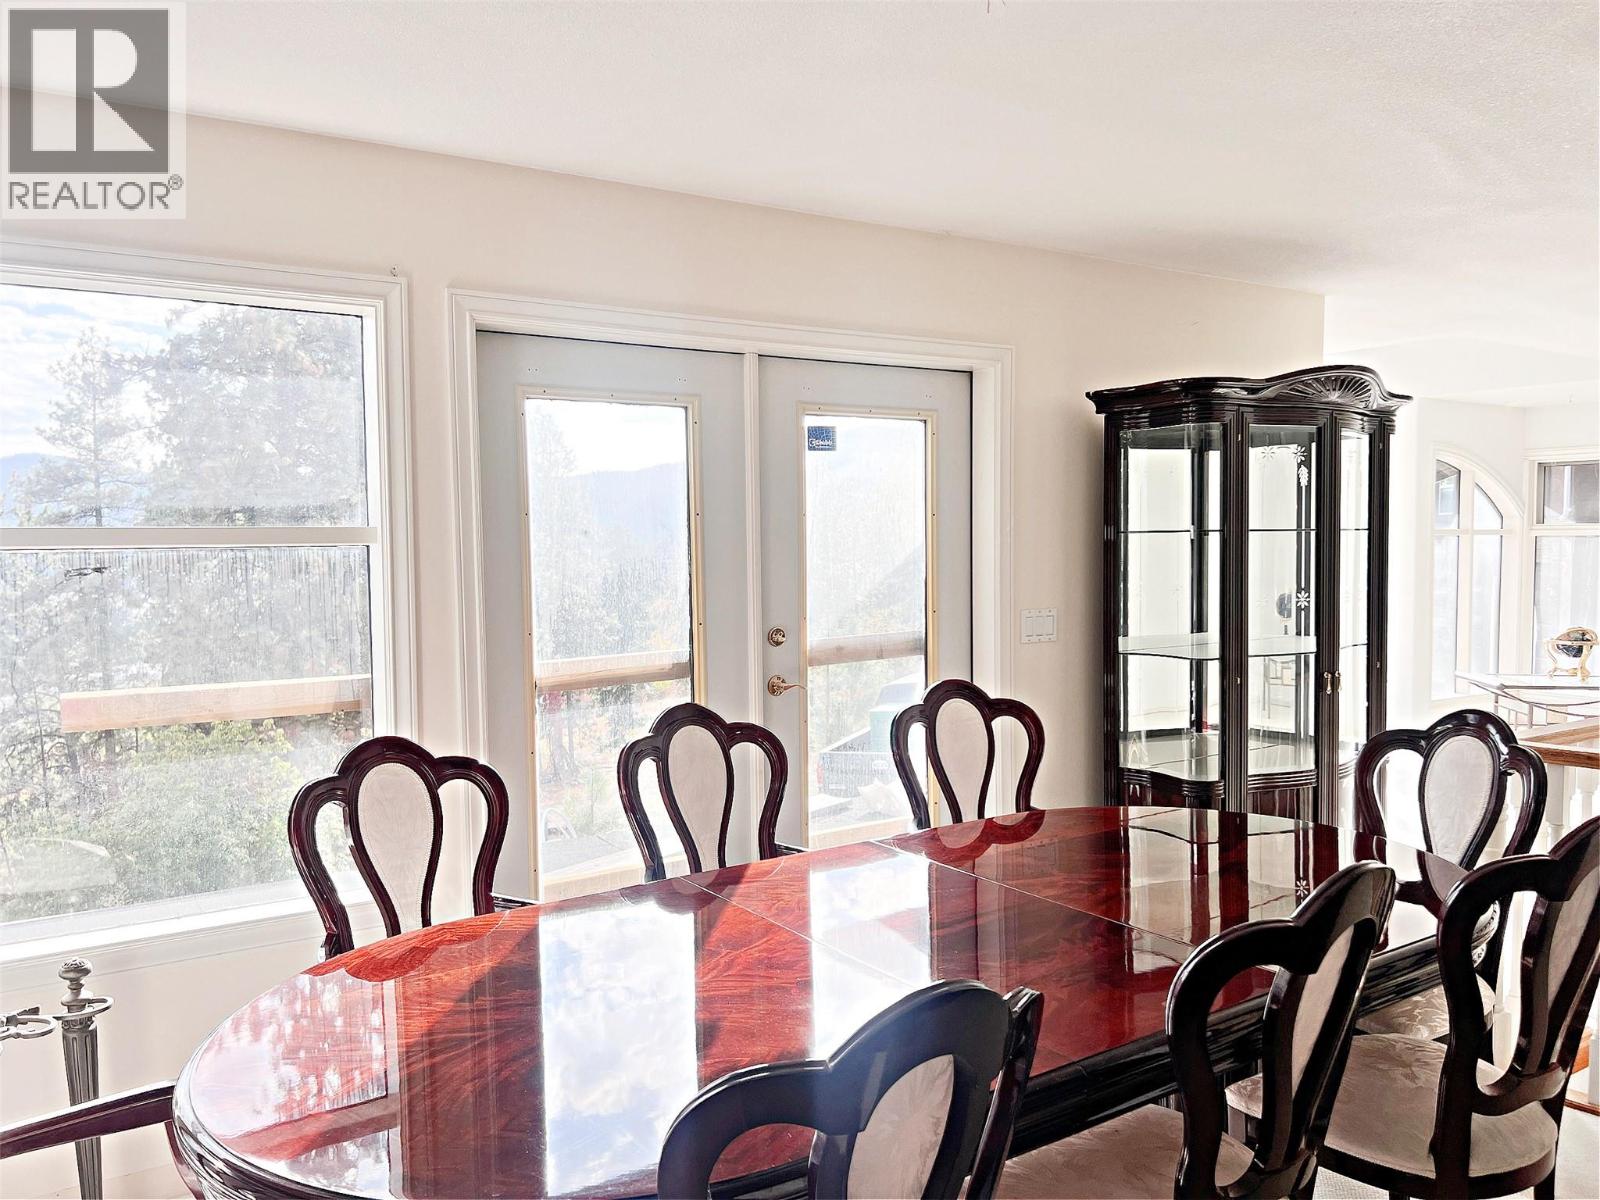
| Dining room | Main level | 16'1'' x 11'3'' |
Location
This REALTOR.ca listing content is owned and licensed by REALTOR® members of The Canadian Real Estate Association
Data provided by: Okanagan-Mainline Real Estate Board