- ©MLS 10375253
- Area 4258 sq ft
- Bedrooms 6
- Bathrooms 4
- Parkings 4
Description
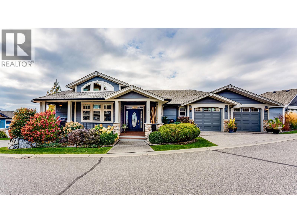
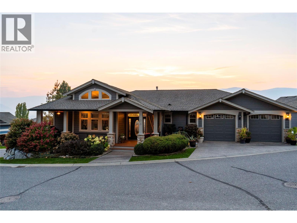

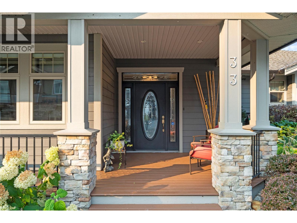
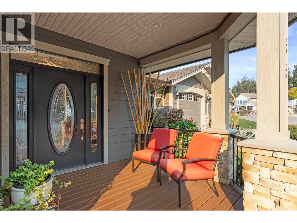

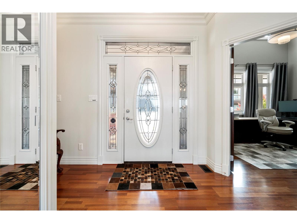
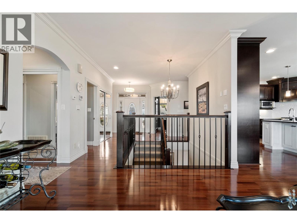
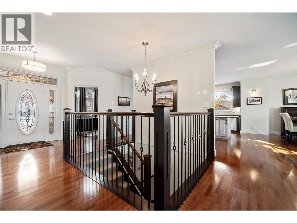
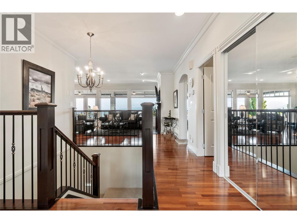


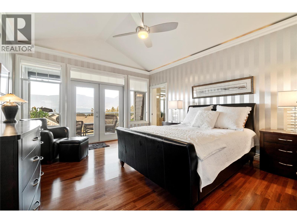
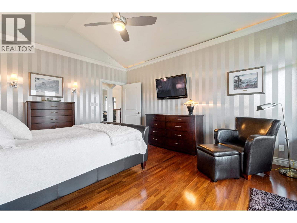
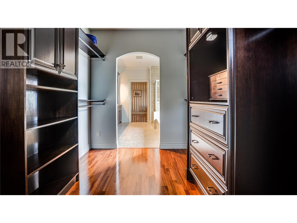
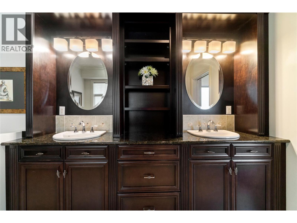
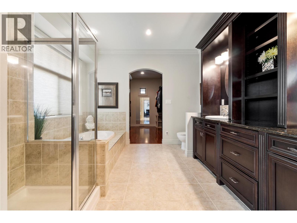
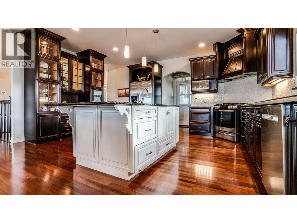
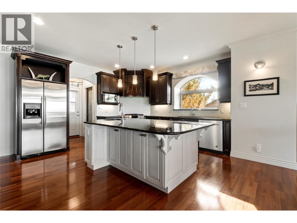
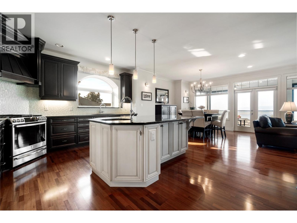


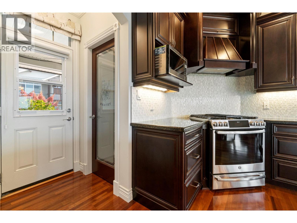
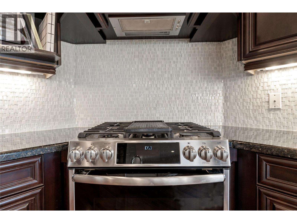
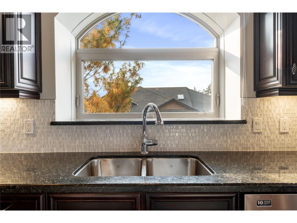
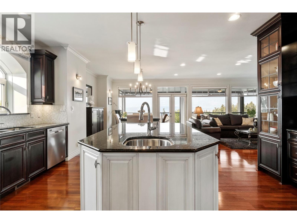
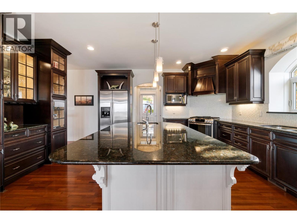
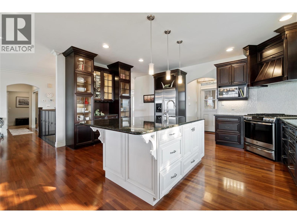
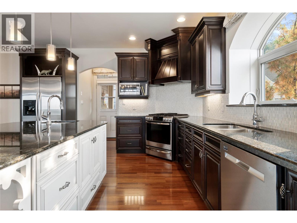
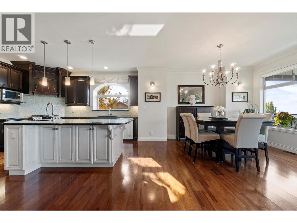

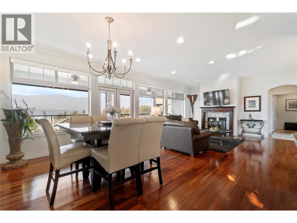
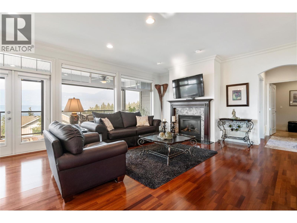
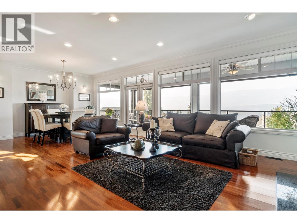
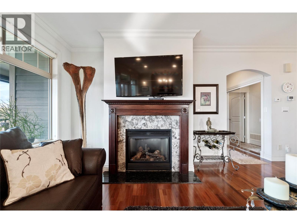
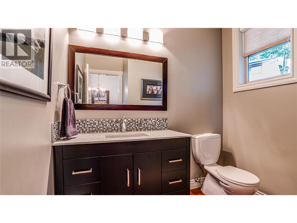
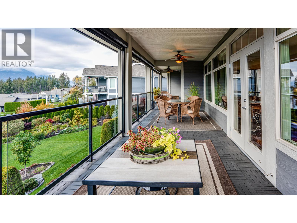

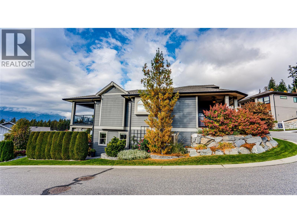
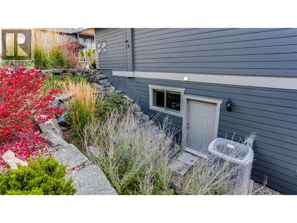
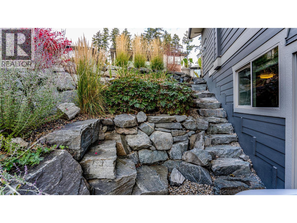
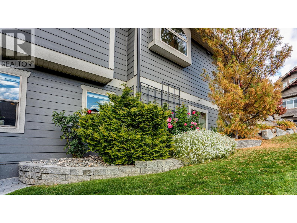
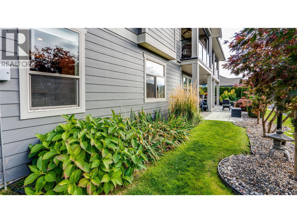
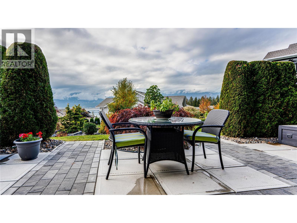
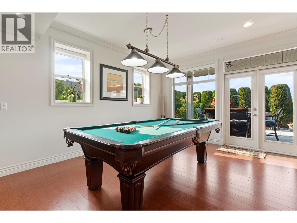
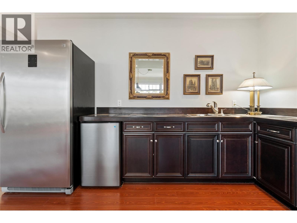

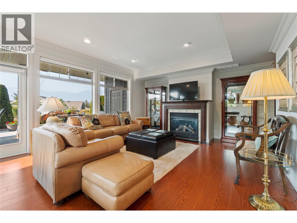
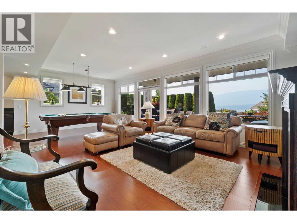
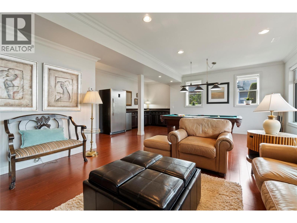

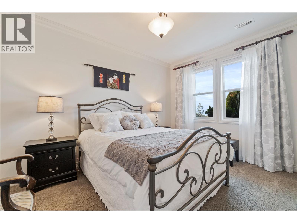
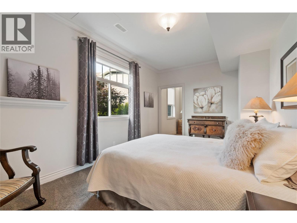
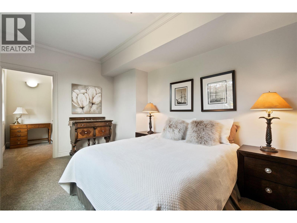
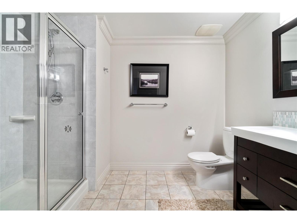
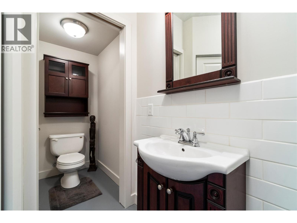
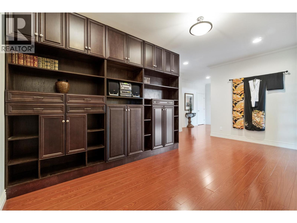
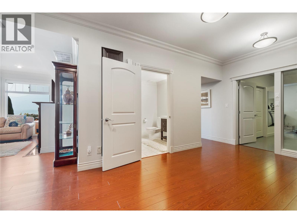
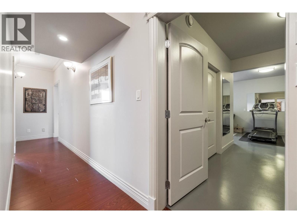
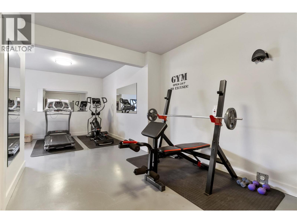
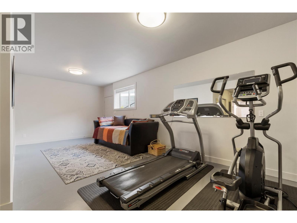
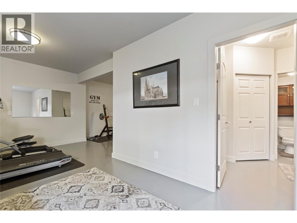

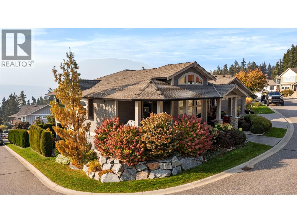
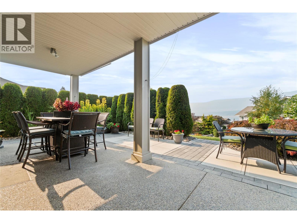

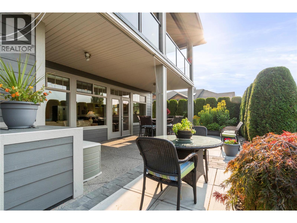
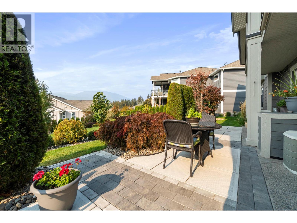
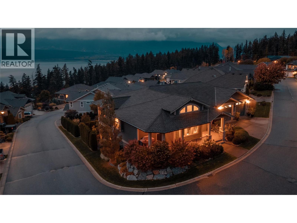
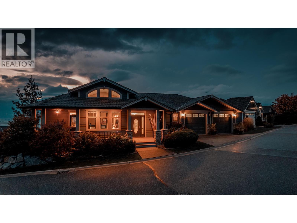
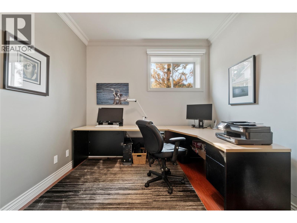
Show-home quality throughout, this majestic residence showcases sweeping lake and mountain views, all-new professional landscaping, and a recently constructed Japanese-inspired trellis. Extensive upgrades to name a few include interior and exterior paint, new carpet, lighting, plumbing fixtures, EV charger, gym/flex room, updated appliances, and granite countertops. Designed for comfort and entertaining, the home features 9’ ceilings, crown mouldings, gas fireplaces, hardwood and laminate flooring, and a stunning low-maintenance front entrance. The Great Room flows seamlessly into the gourmet kitchen, dining, and living areas, opening to a private barbecue deck and an expansive full-width covered lakeview terrace with glass railings, resurfaced flooring, and automatic privacy shades. Simply a paradise with stunning lake views. The vaulted primary suite opens directly to the lakeview terrace and offers a spa-inspired ensuite and redesigned walk-in closet. A vaulted executive office, powder room, large laundry room, and oversized double garage complete the main level. Downstairs, enjoy a spacious, comfortable entertainment lounge with a statement bar and games room, plus three appointed large guest bedrooms, a library, two full baths, and a gym/bedroom room with 220 amp service and a private exit. The $100 strata fee includes snow removal, mowing & extensive RV Parking. Lot #20 is also available & negotiable. This is a must-see property. (id:48970) Show More
Details
- Constructed Date: 2007
- Property Type: Single Family
- Type: House
- Architectural Style: Ranch
- Community: Uplands
- Neighbourhood: NE Salmon Arm
- Maintenance Fee: 100.00/Monthly
Ammenities + Nearby
- Public Transit
- Park
- Recreation
- Schools
- Public Transit
- Park
- Recreation
- Schools
Features
- Irregular lot size
- Central island
- Balcony
- Two Balconies
- Family Oriented
- Rentals Allowed
- City view
- Lake view
- Mountain view
- Valley view
- View of water
- View (panoramic)
- Refrigerator
- Dishwasher
- Range - Gas
- Washer & Dryer
- Central air conditioning
- Heat Pump
- Forced air
- Heat Pump
- See remarks
Rooms Details For 2990 20 Street NE Unit# 33
| Type | Level | Dimension |
|---|---|---|
| Foyer | Second level | 18'11'' x 7' |
| Utility room | Second level | 12'2'' x 7'6'' |
| Other | Second level | 23'5'' x 10'10'' |
| Pantry | Second level | 6'10'' x 2'7'' |
| 4pc Bathroom | Second level | 12'10'' x 6'11'' |
| Games room | Second level | 15'9'' x 6'4'' |
| Bedroom | Second level | 13'11'' x 13'10'' |
| Other | Second level | 10'10'' x 6' |
| Other | Second level | 8'11'' x 3'11'' |
| 4pc Bathroom | Second level | 12'2'' x 6'3'' |
| Gym | Second level | 12'6'' x 9'10'' |
| Bedroom | Second level | 16' x 9'11'' |
| Library | Second level | 18' x 9'4'' |
| Recreation room | Second level | 26'7'' x 14'7'' |
| Bedroom | Second level | 12'8'' x 9'8'' |
| Laundry room | Main level | 13'2'' x 7'2'' |
| Other | Main level | 11'6'' x 8'5'' |
| 2pc Bathroom | Main level | 7' x 7' |
| Kitchen | Main level | 17'6'' x 18'9'' |
| Living room | Main level | 17'2'' x 15'2'' |
| Office | Main level | 11'6'' x 9'9'' |
| 5pc Ensuite bath | Main level | 12' x 10'10'' |
| Primary Bedroom | Main level | 14'6'' x 16' |
| Pantry | Main level | 6'4'' x 3'6'' |
| Dining room | Main level | 12' x 12'3'' |
| Foyer | Main level | 11'9'' x 16'5'' |
Location
This REALTOR.ca listing content is owned and licensed by REALTOR® members of The Canadian Real Estate Association
Data provided by: Okanagan-Mainline Real Estate Board