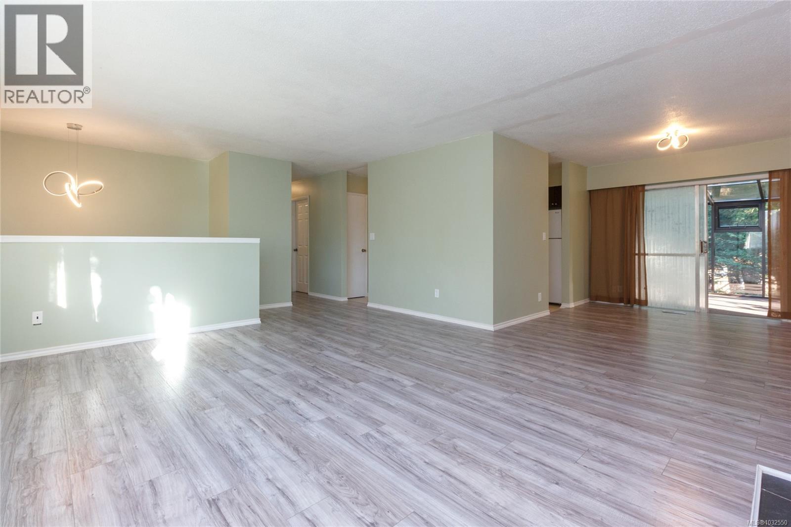
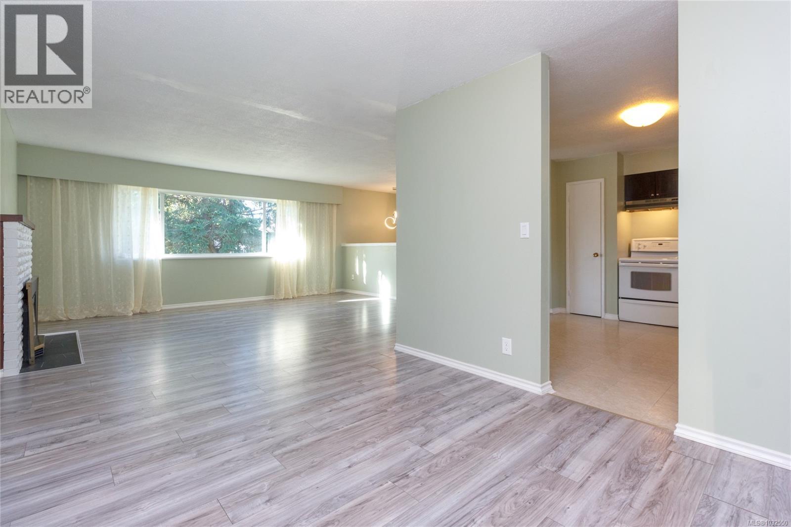
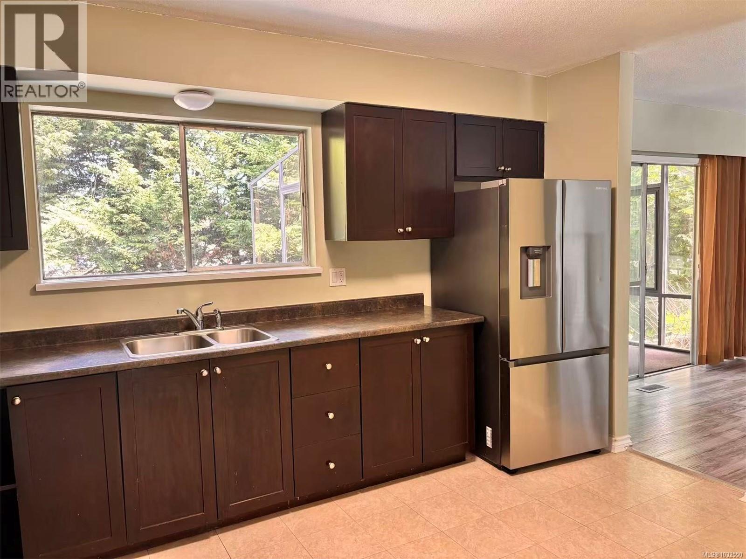
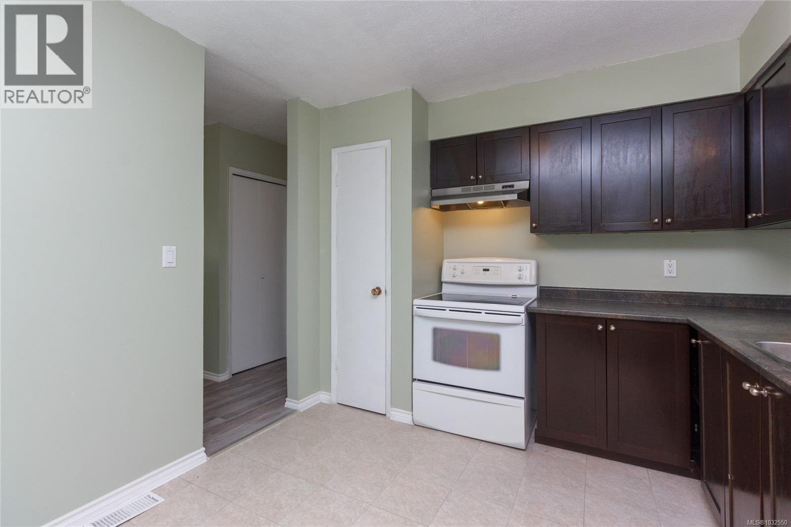
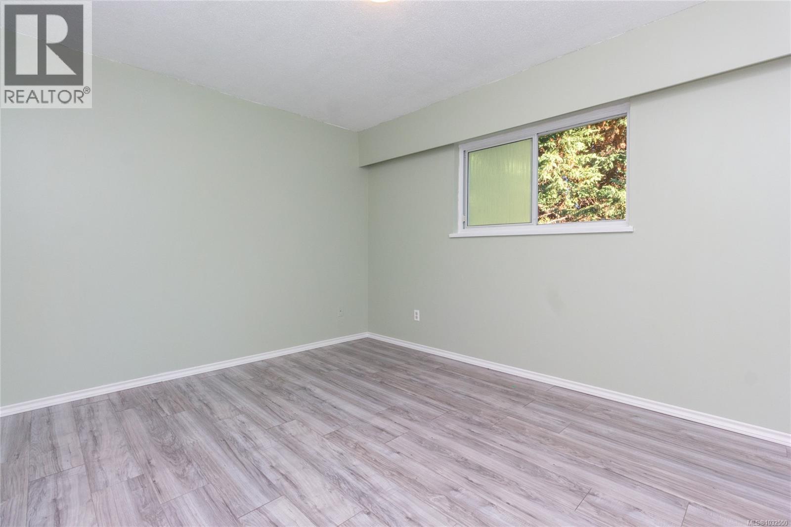
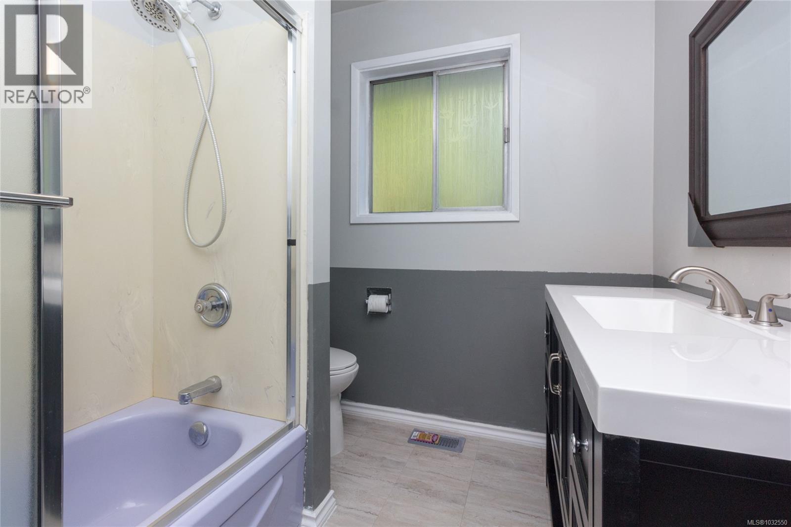
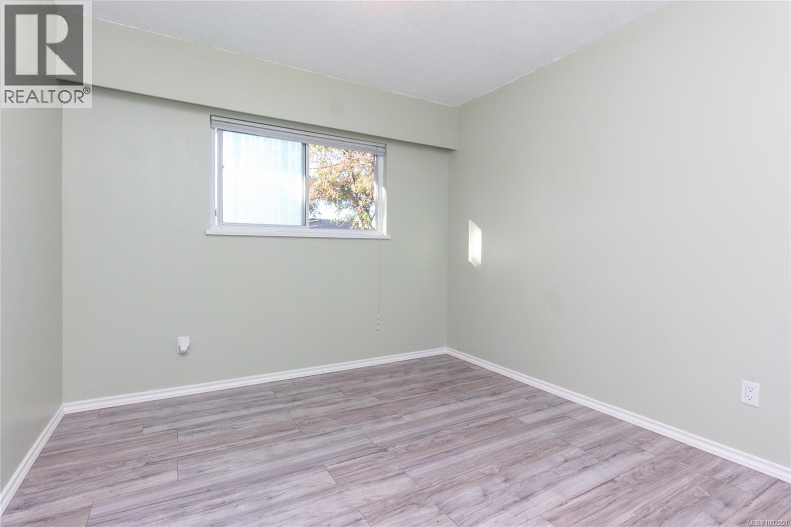
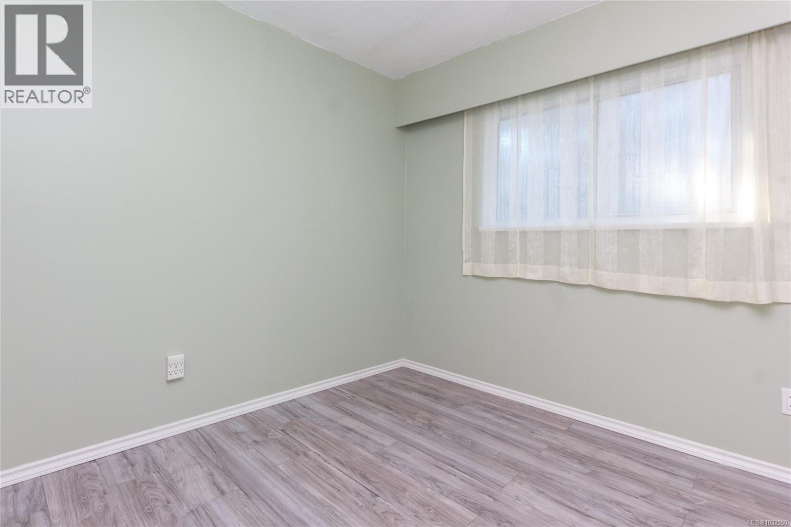
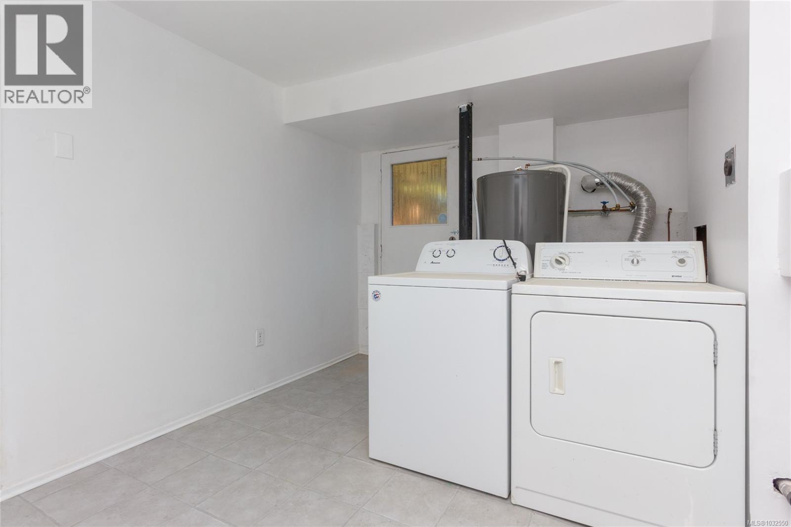
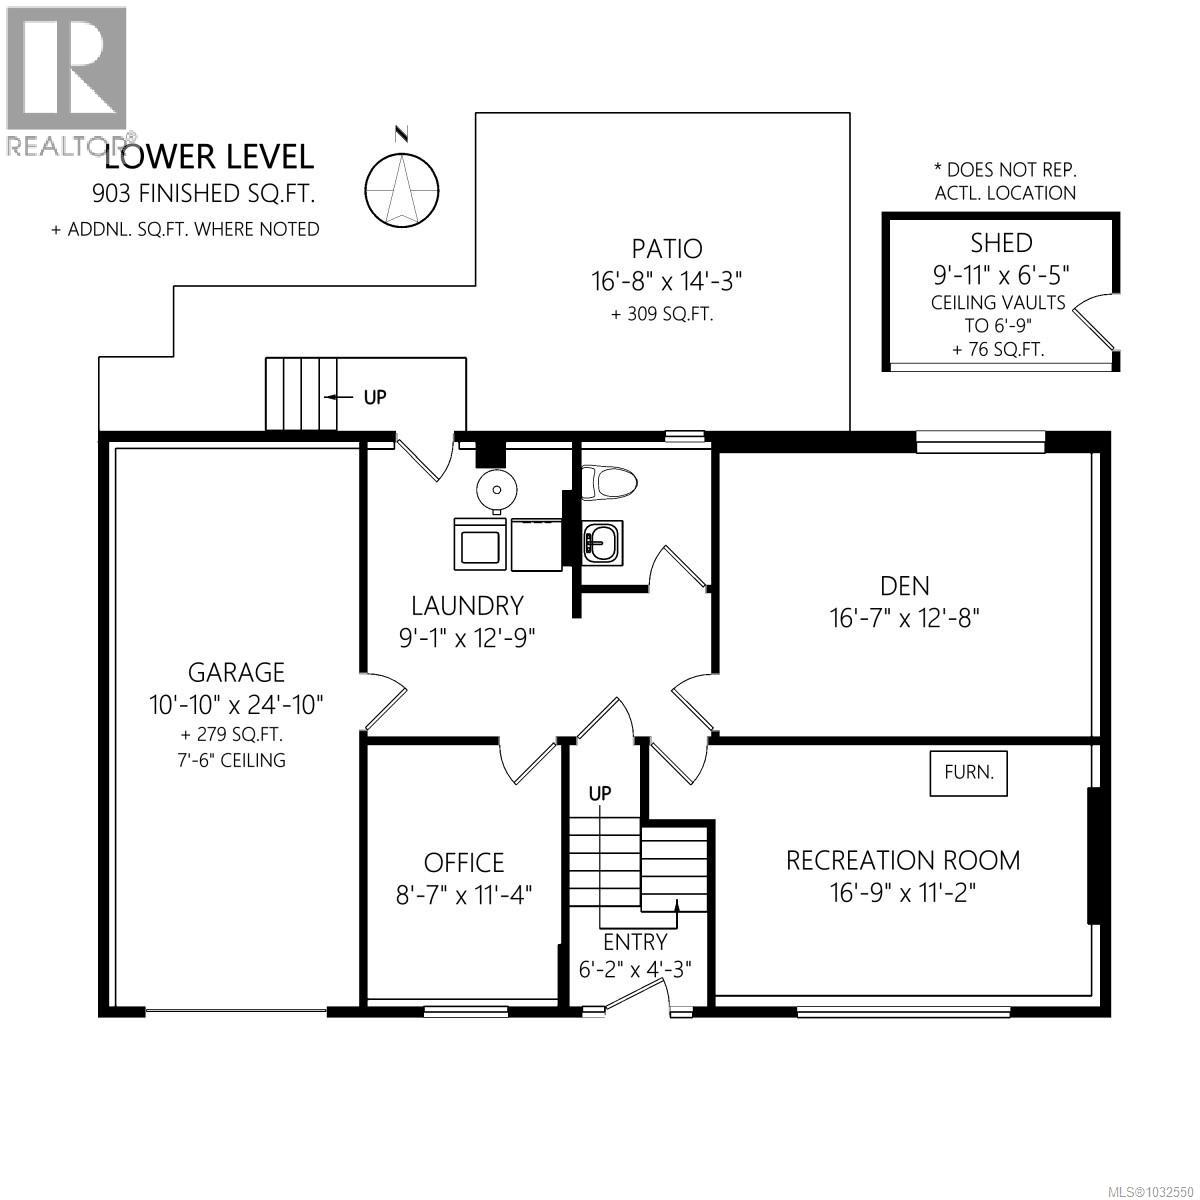
- ©MLS 1032550
- Area 2186 sq ft
- Bedrooms 4
- Bathrooms 2
- Parkings 3
Description
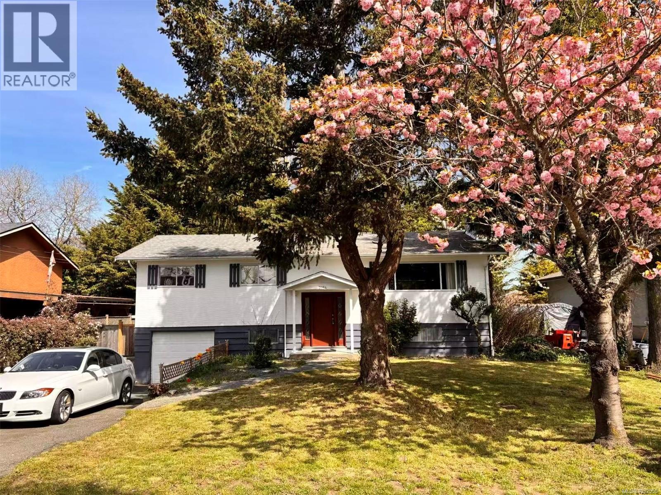
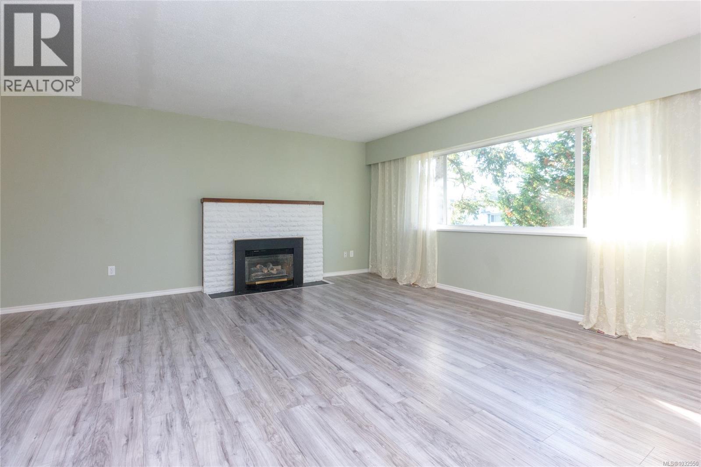
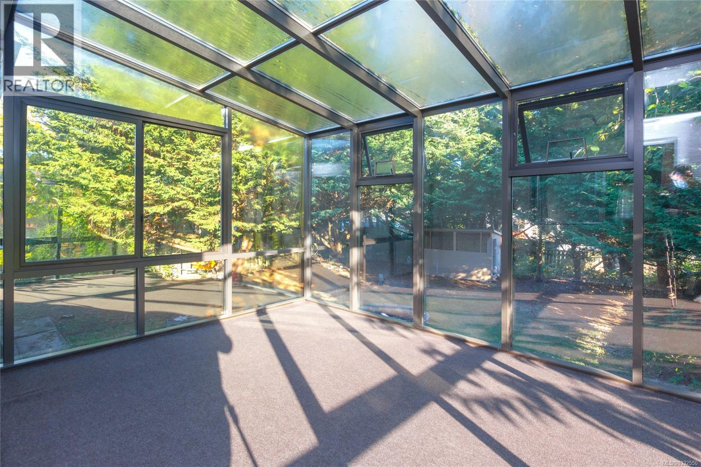
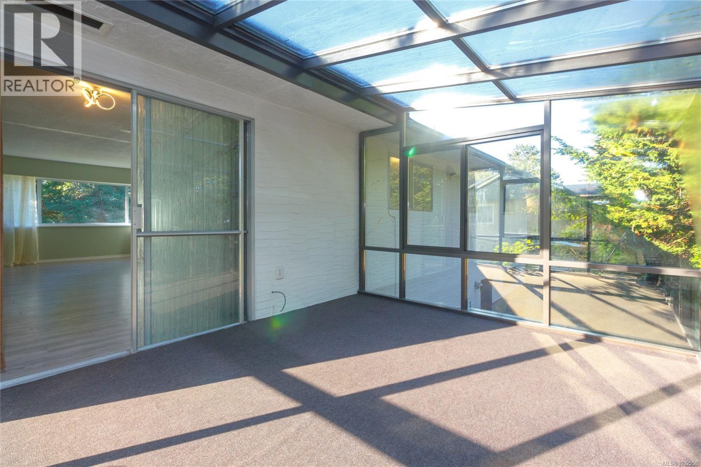
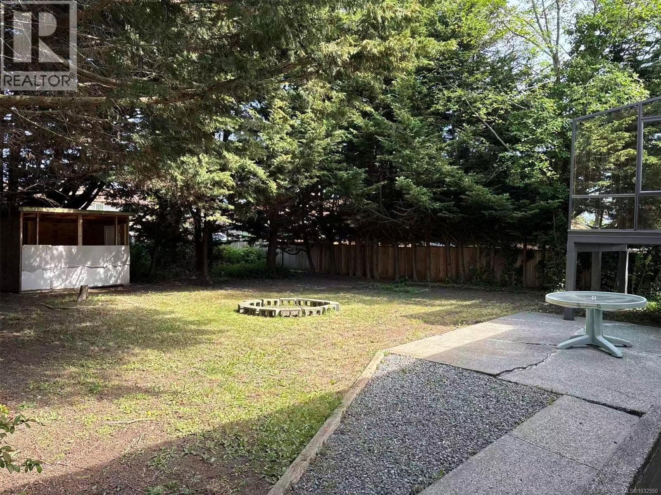
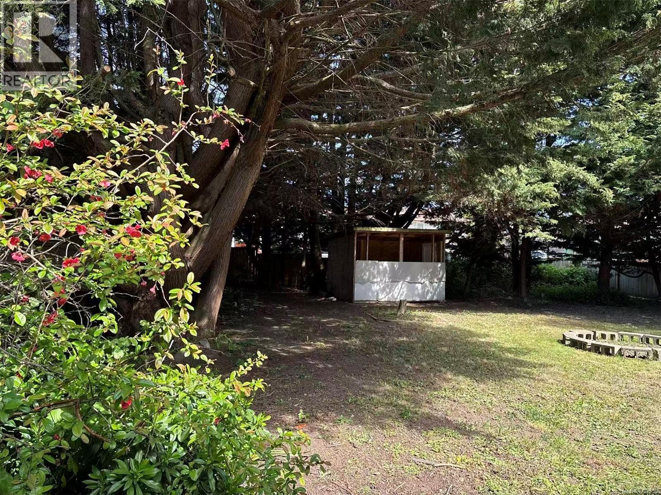
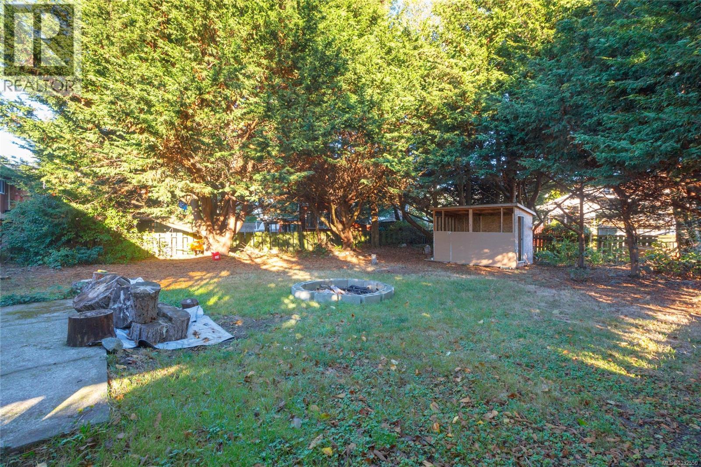
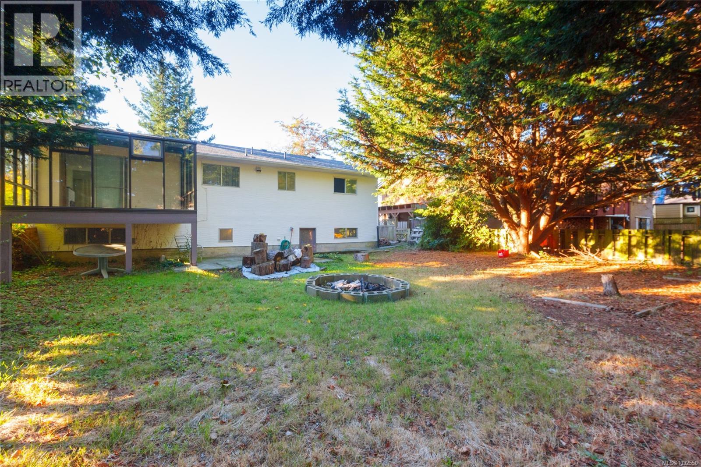
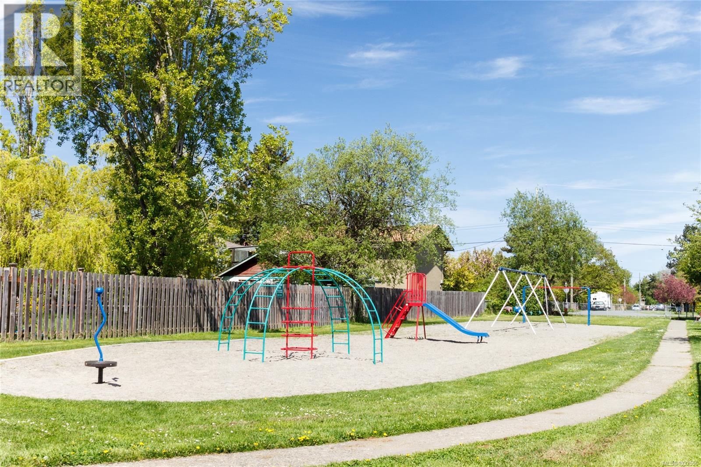
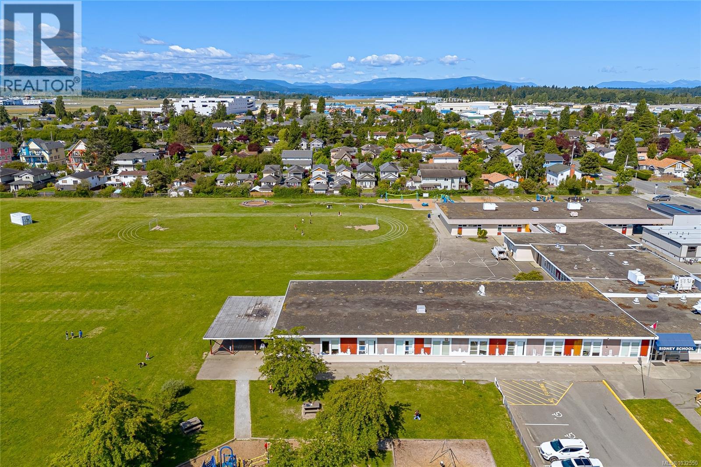
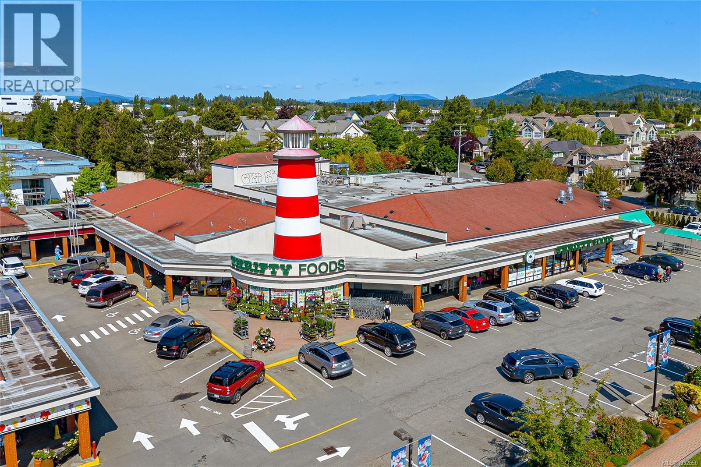
Located on a quiet street on the quiet side of Sidney, away from the flight path. Updated floor, furnace, and kitchen cabinets. Nice sunroom looking over the backyard, a gas fireplace, an attached garage, and a large private backyard on a square lot for parties and kids. The home offers a well-designed, functional floor plan with a seamless flow between living spaces, ideal for both everyday living and entertaining. Enjoy the unbeatable location—just a short walk to Beacon Avenue, where shops, restaurants, and groceries are all within easy reach. Parks, beaches, a library, and schools are nearby. (id:48970) Show More
Details
- Constructed Date: 1968
- Property Type: Single Family
- Type: House
- Neighbourhood: Sidney North-East
Features
- Curb & gutter
- Level lot
- Private setting
- Wooded area
- Rectangular
- Dryer
- Microwave
- Refrigerator
- Washer
- Forced air
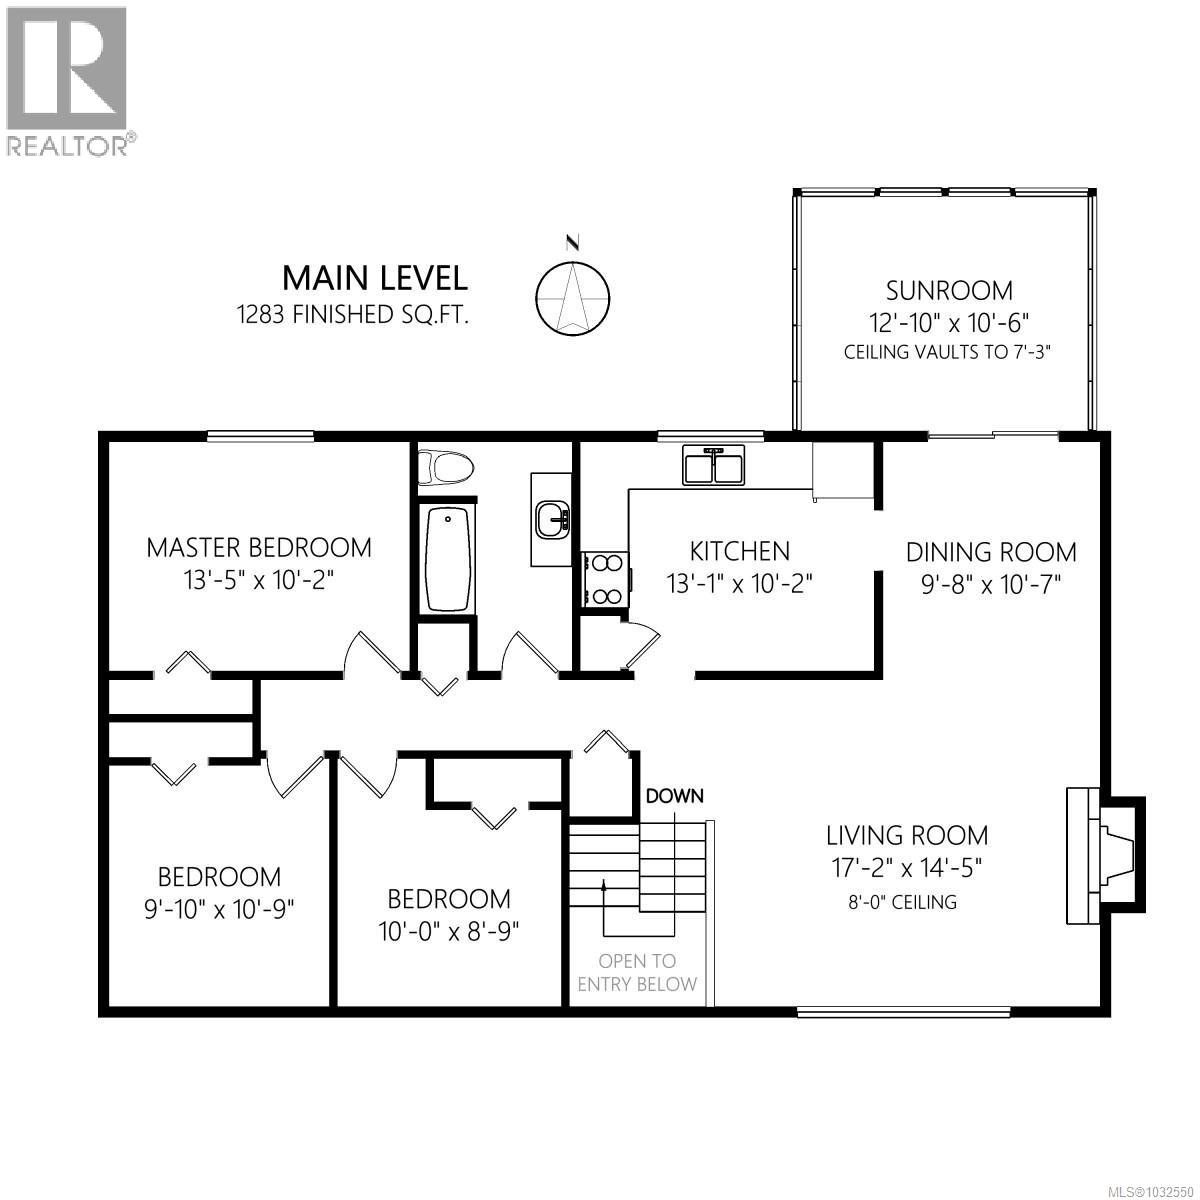
Rooms Details For 2254 Amherst Ave
| Type | Level | Dimension |
|---|---|---|
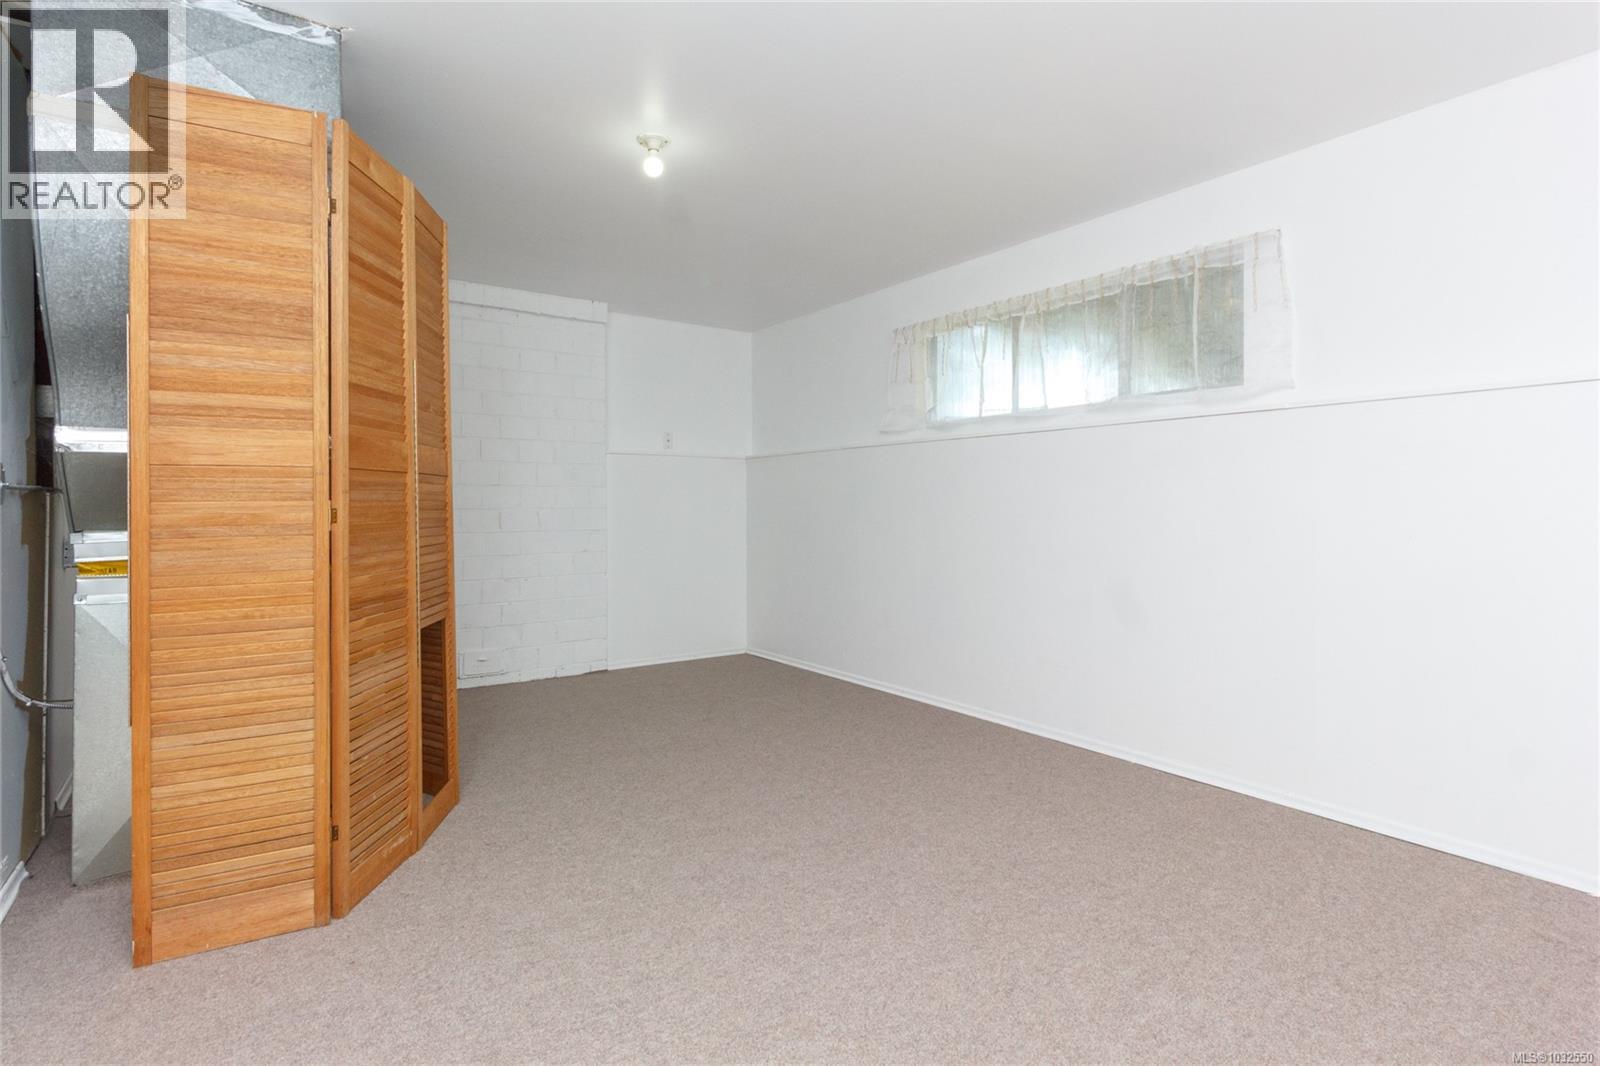
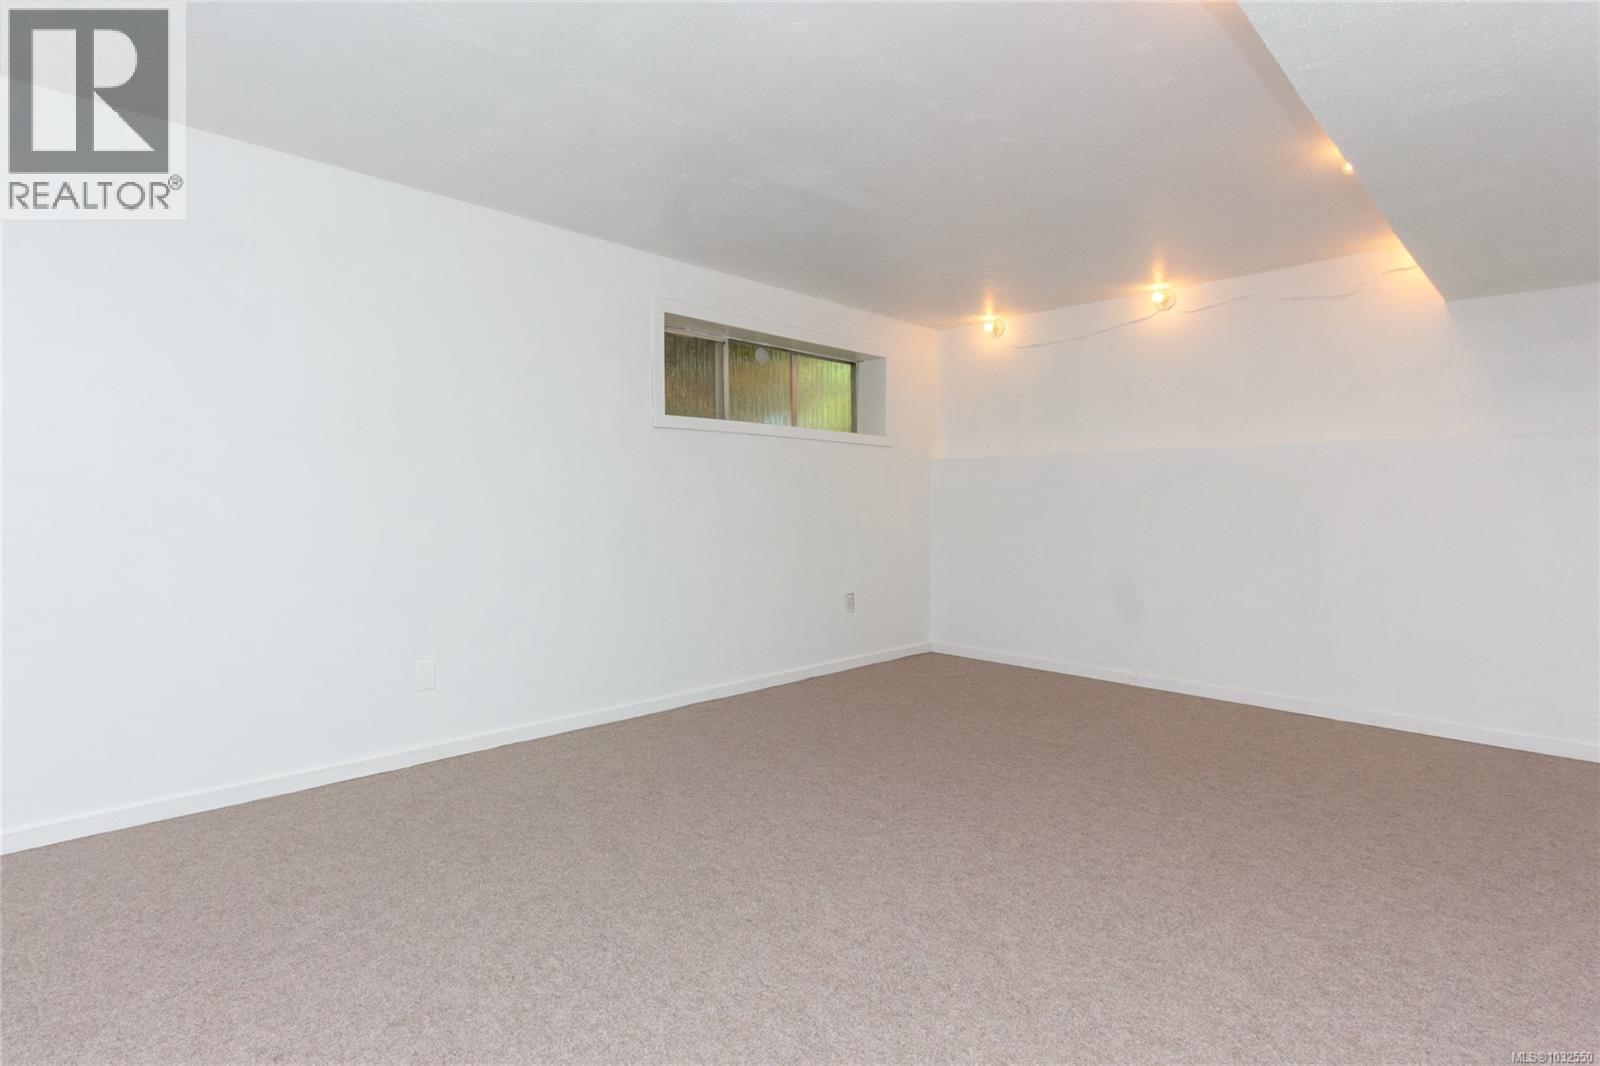
| Recreation room | Lower level | 13' x 11' |
| Recreation room | Lower level | 16' x 12' |
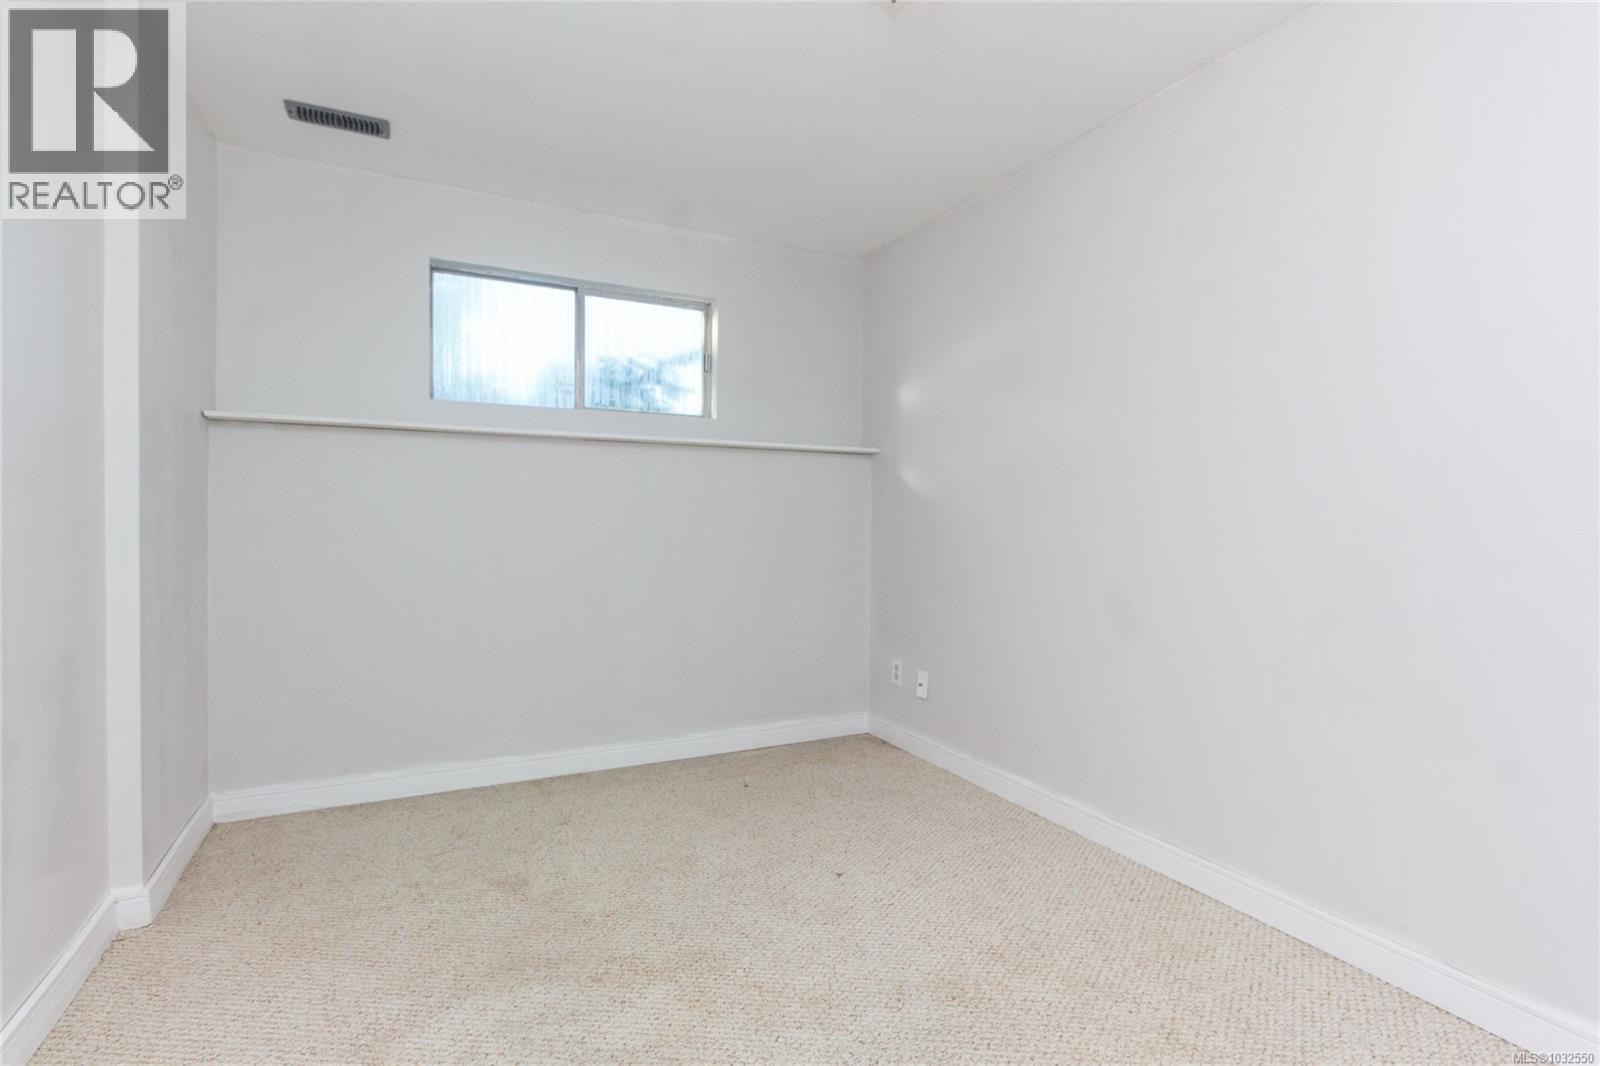
| Bedroom | Lower level | 17' x 13' |
| Office | Lower level | 11' x 9' |
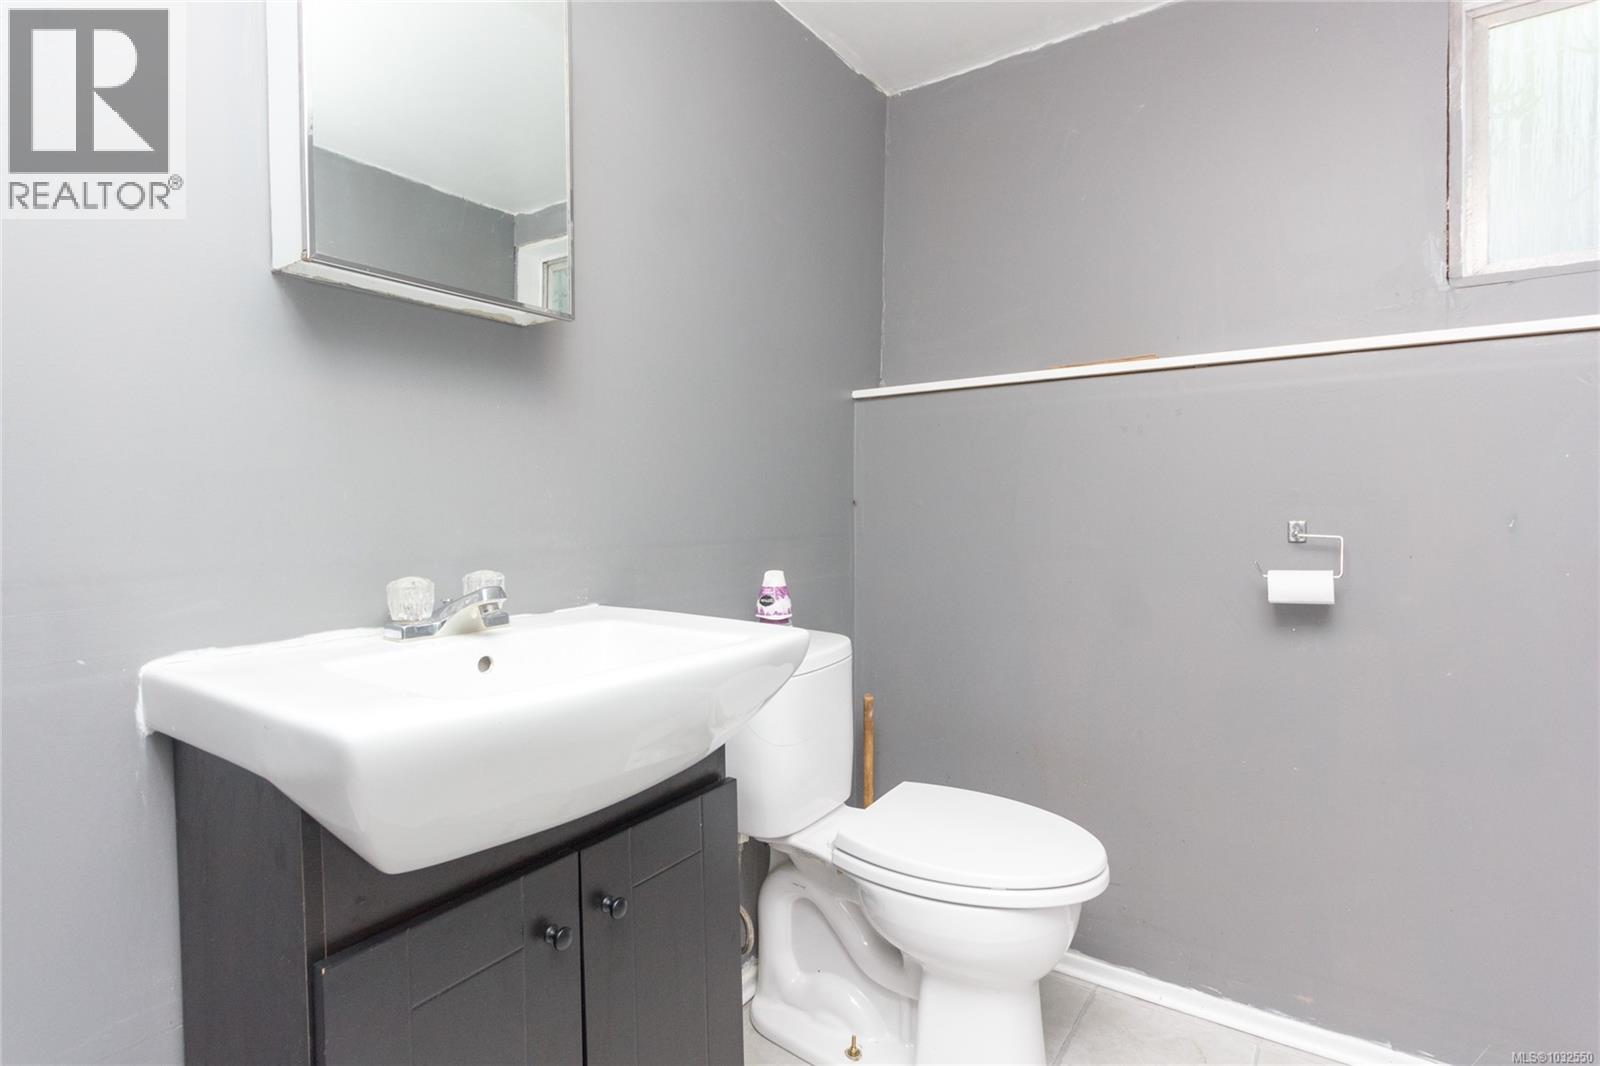
| Bathroom | Lower level | 2-Piece |
| Sunroom | Main level | 13' x 11' |
| Sunroom | Main level | 13' x 10' |
| Bedroom | Main level | 10' x 9' |
| Bedroom | Main level | 11' x 10' |
| Bathroom | Main level | 4-Piece |
| Primary Bedroom | Main level | 13' x 10' |
| Kitchen | Main level | 13' x 10' |
| Dining room | Main level | 11' x 10' |
| Living room | Main level | 17' x 14' |
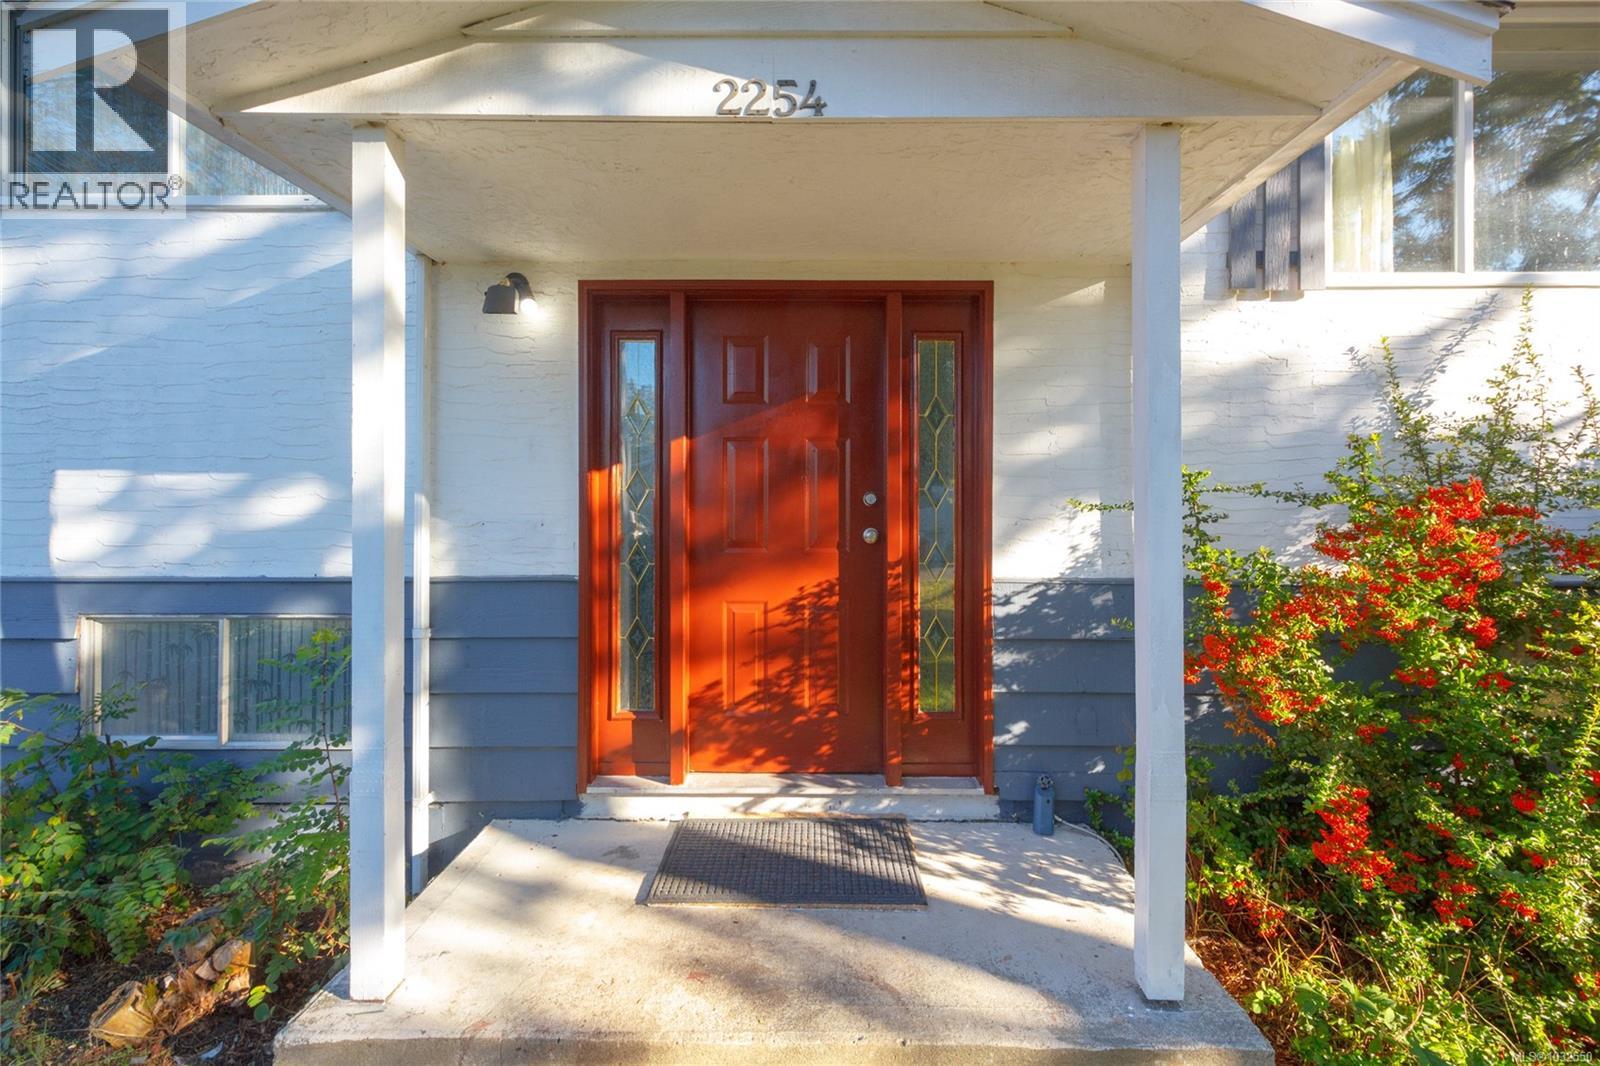
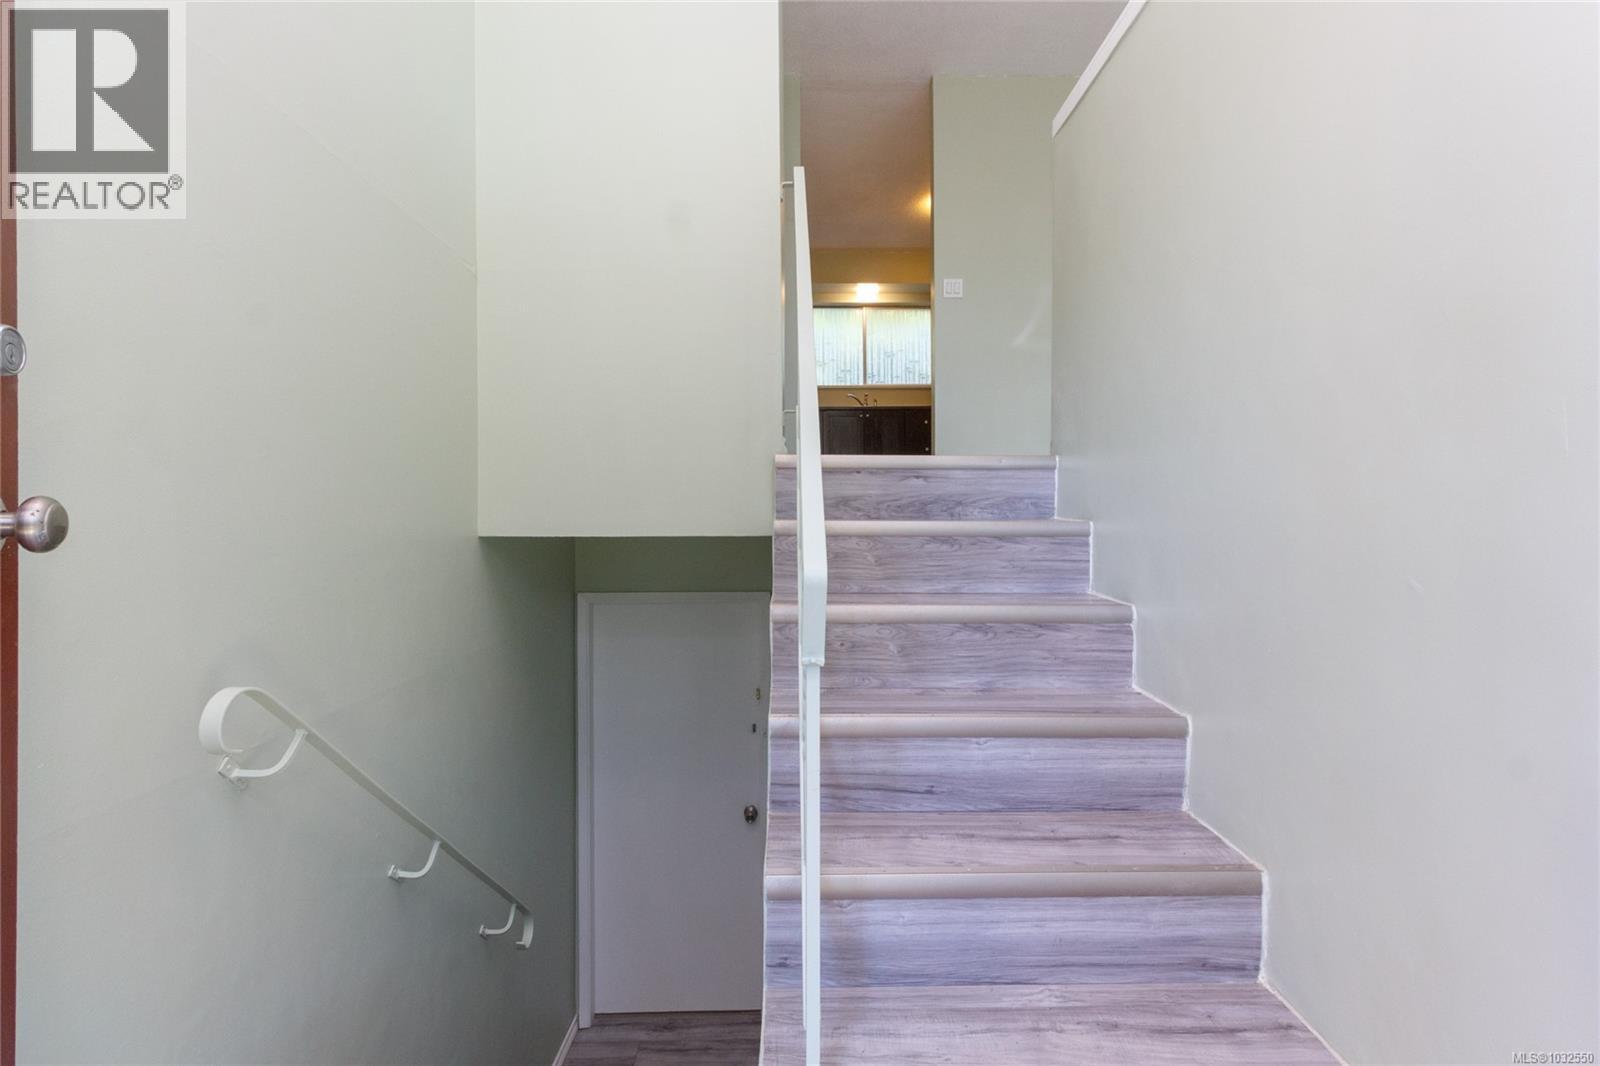
| Entrance | Main level | 6' x 4' |
Location
This REALTOR.ca listing content is owned and licensed by REALTOR® members of The Canadian Real Estate Association
Data provided by: Victoria Real Estate Board