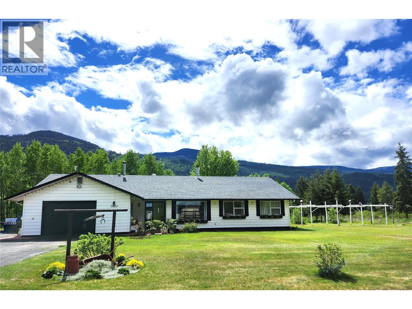
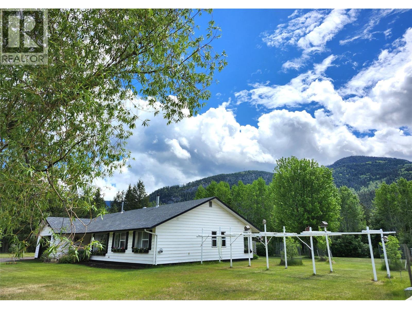
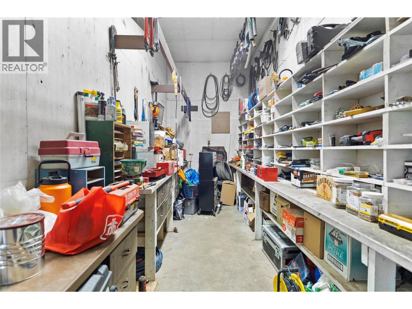
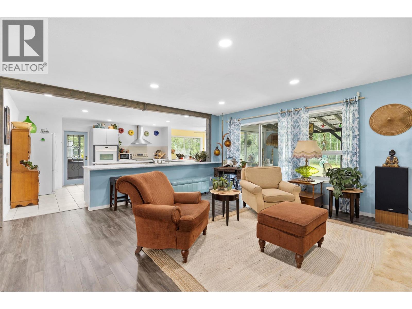
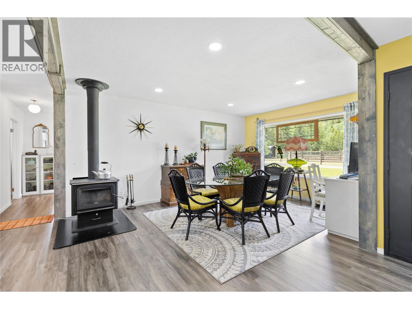
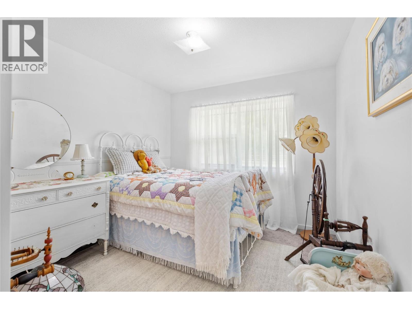
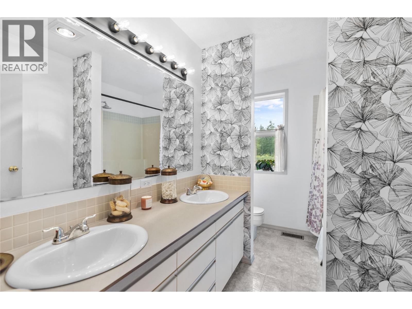
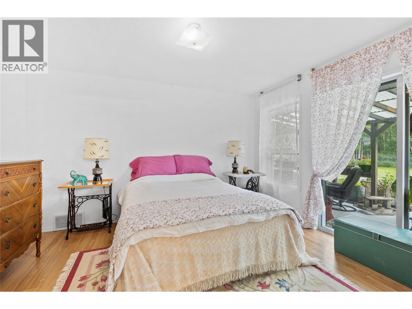
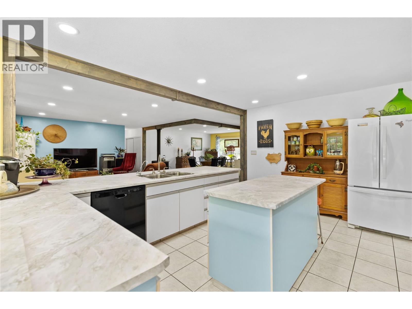
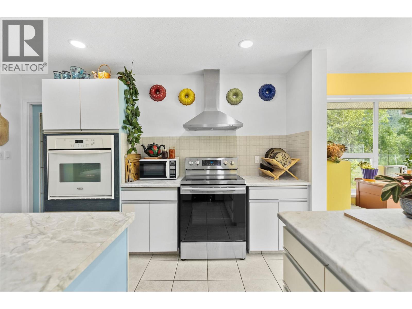
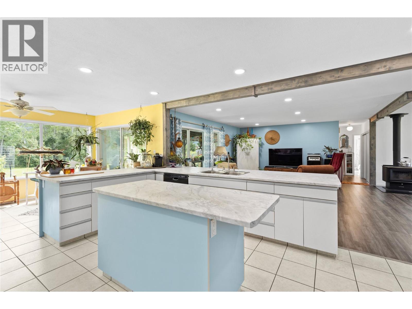
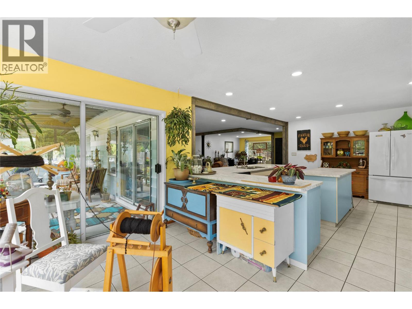
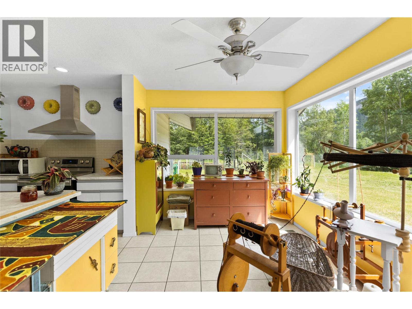
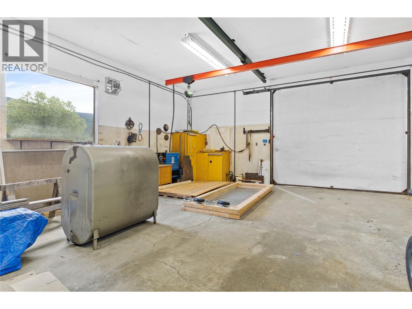
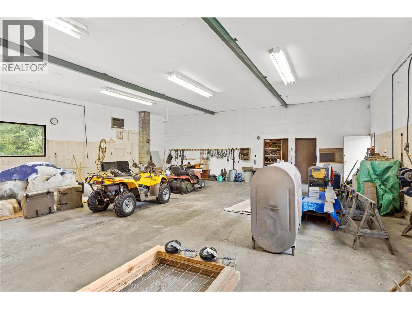
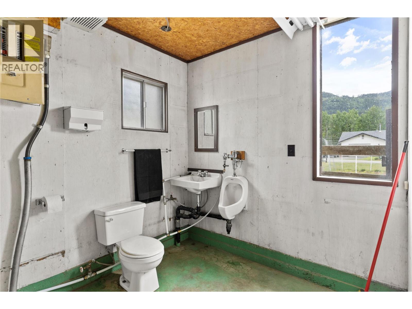
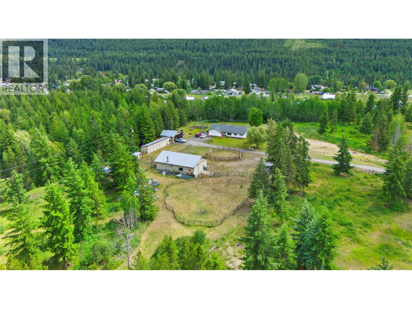
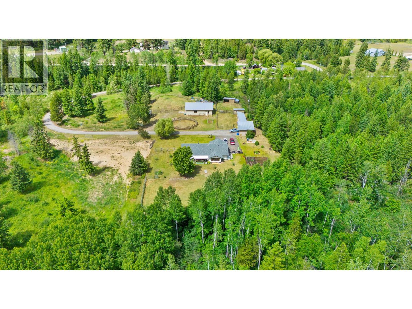
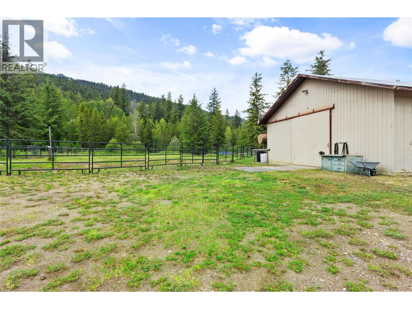
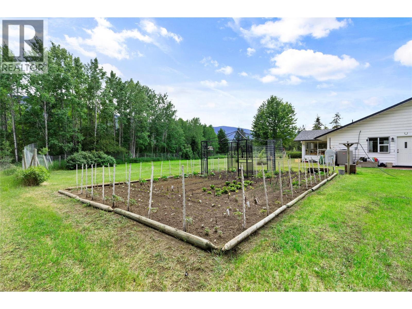
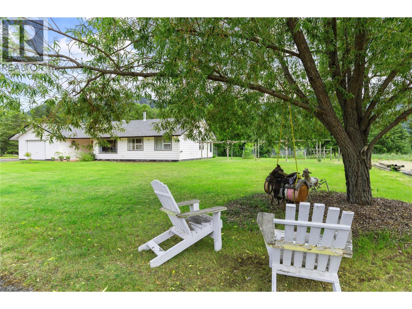
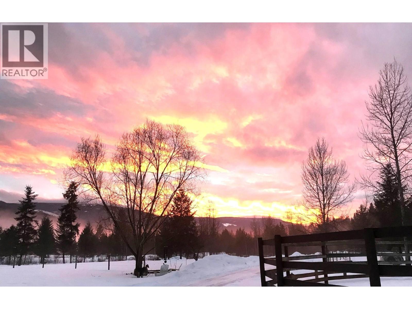
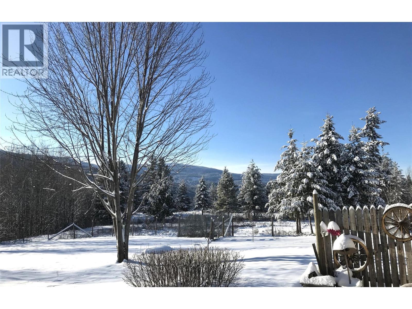
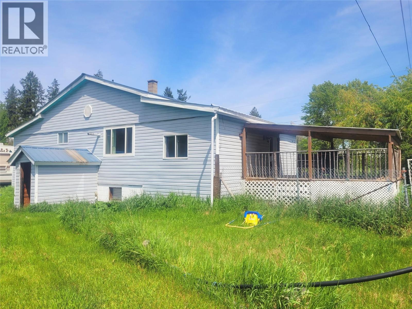
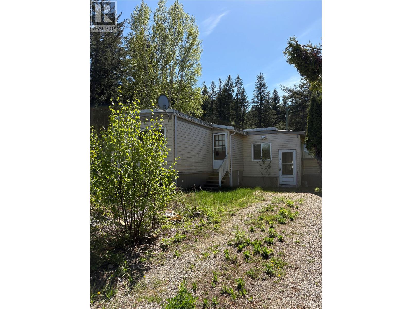
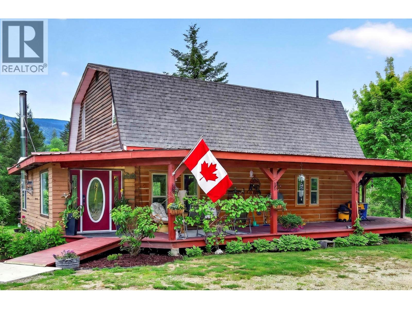
Set on 21.5 usable acres, this beautifully equipped country estate offers exceptional functionality, privacy, & versatility. The bright & modern 1,829 sq. ft. rancher is thoughtfully positioned within well-planned infrastructure that includes cross-fencing, multiple outbuildings, & extensive improvements throughout the property. The home features 3 bedrooms & 2.5 baths with an inviting open-concept layout. The spacious country kitchen offers abundant cabinetry, a central island, & an eating counter—perfect for everyday living and effortless entertaining. The living room, currently arranged as a formal dining area, opens to an east-facing covered deck that expands your living space & captures peaceful morning light. The main bedroom provides a serene retreat with its spa-inspired ensuite, complete with a soaker tub & separate shower. A standout highlight is the impressive 35’ x 50’ insulated & heated shop, featuring 12-ft ceilings, a 3-rail trolley hoist, office area, and bathroom—an ideal setup for trades, hobbies, or a home-based business. Additional improvements include a 3-bay RV/truck cover, summer kitchen with walk-in reefer, round pen, chicken coop, heated tack room, & four paddocks/storage bays, offering outstanding flexibility for livestock, equipment, or recreational use. A complete & turn-key rural estate—fully serviced, meticulously maintained, & ready to welcome its next owners. (id:48970)
Show More