- ©MLS R3078403
- Area 3150 sq ft
- Bedrooms 4
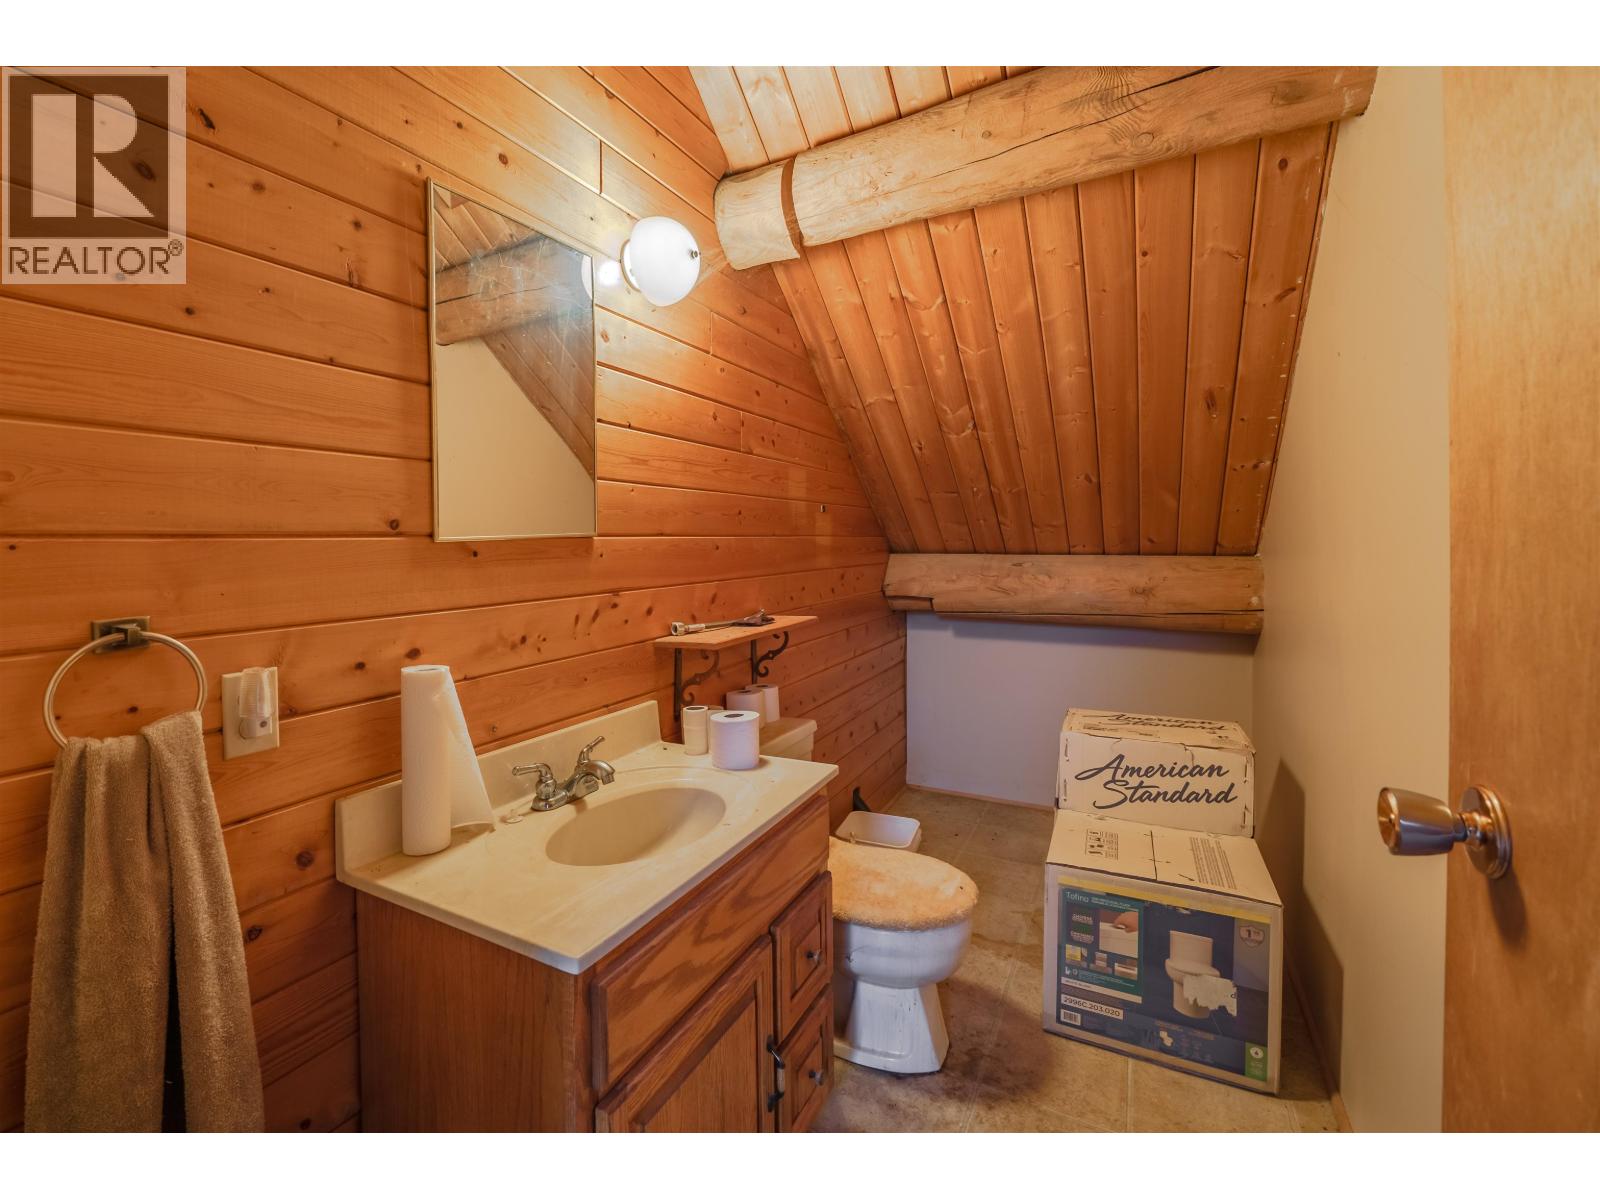
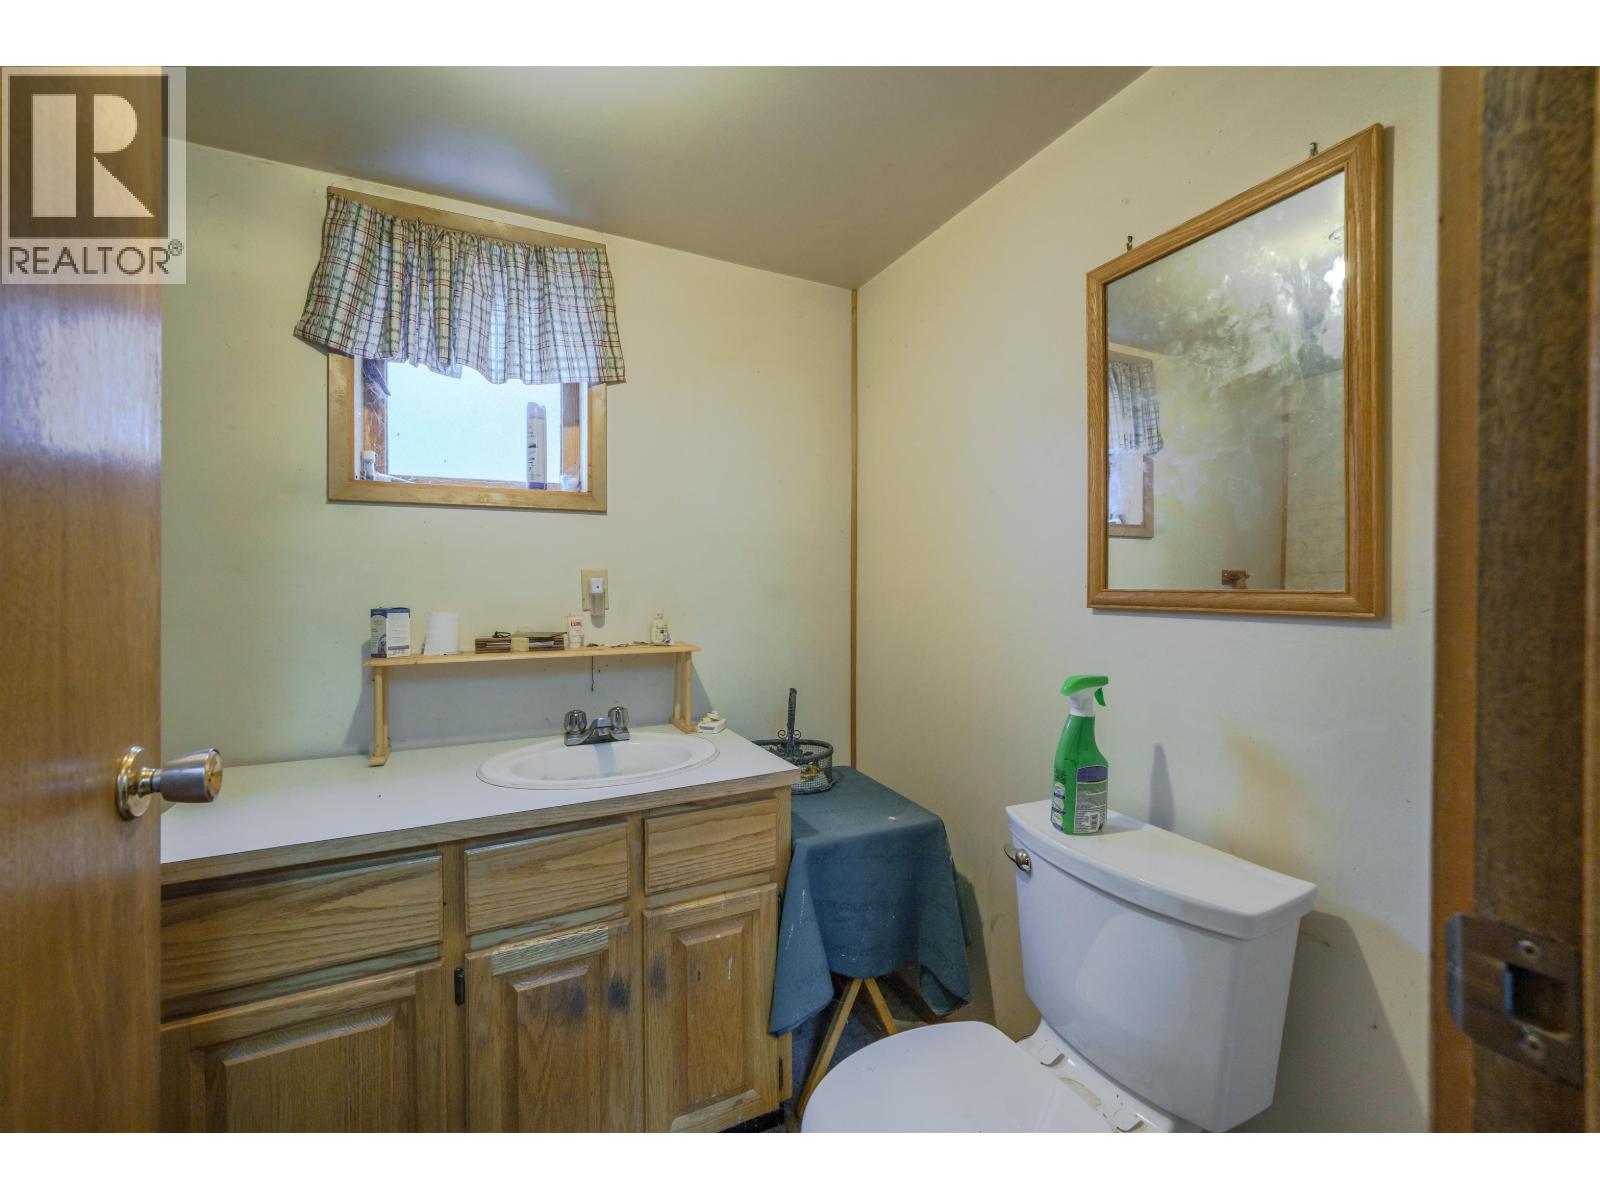
- Bathrooms 3
Description
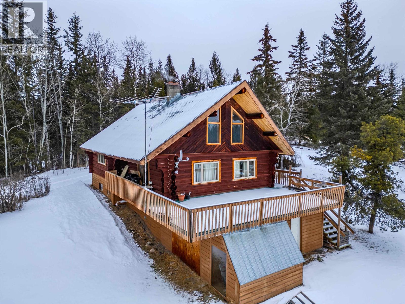
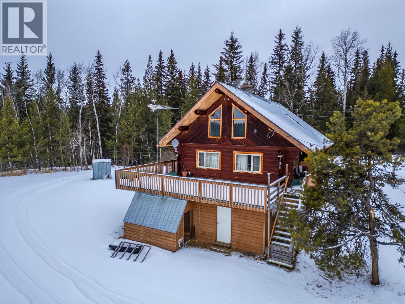
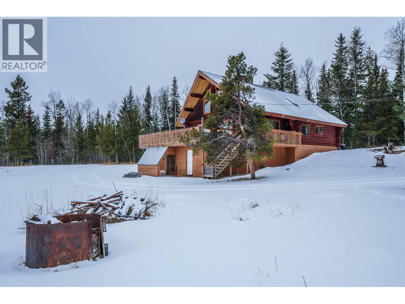
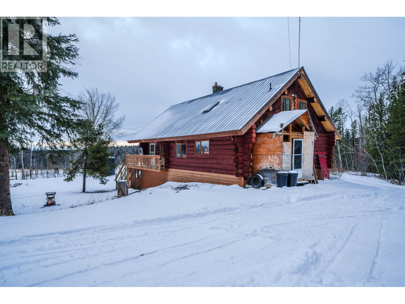
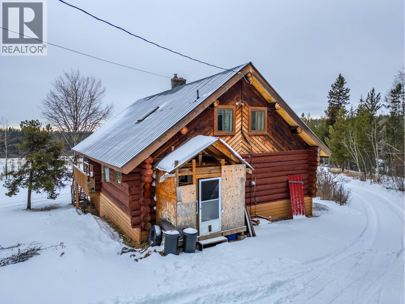
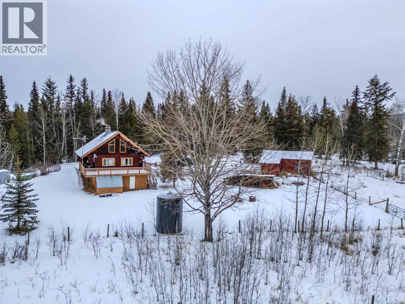
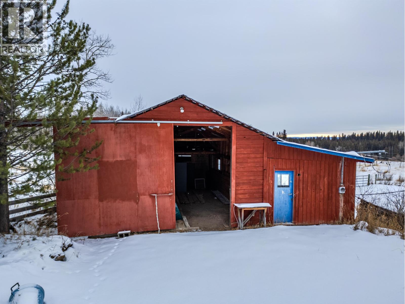
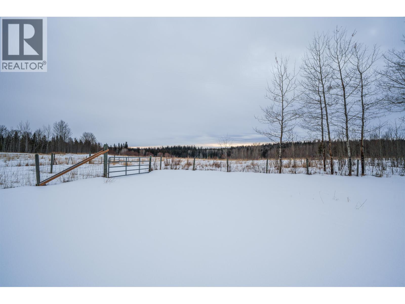
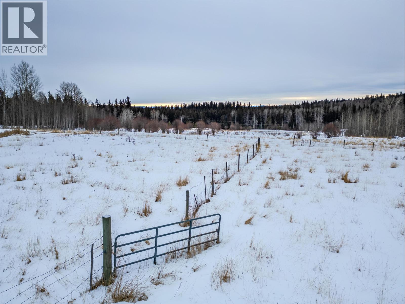
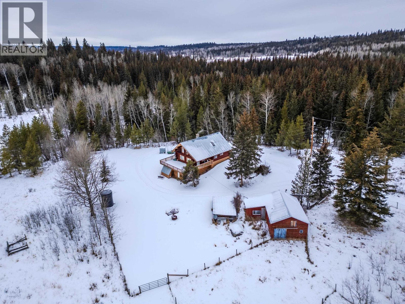
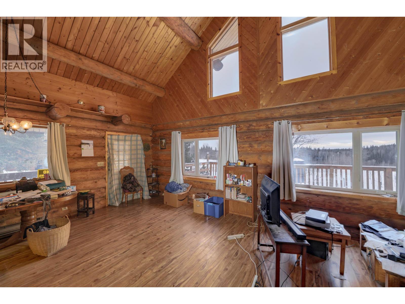
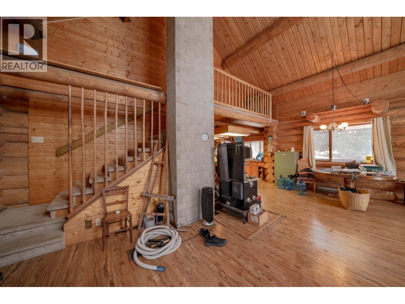
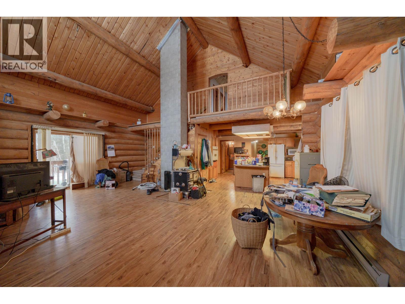
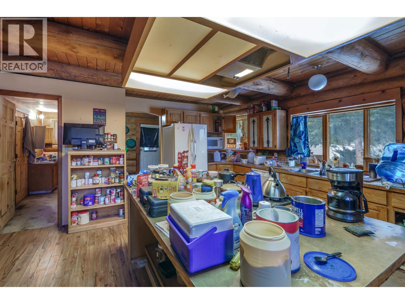
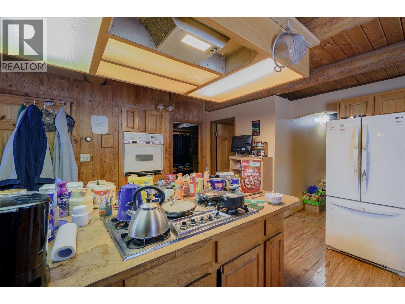
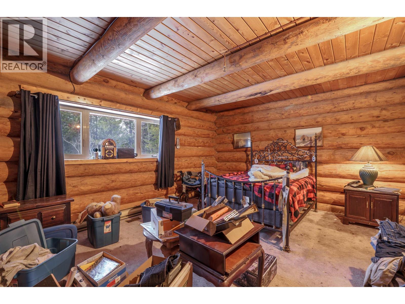
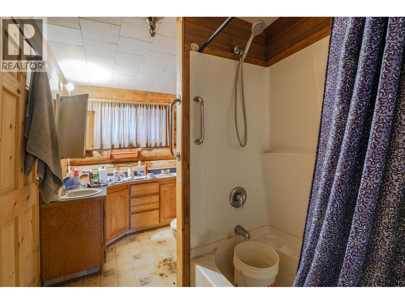
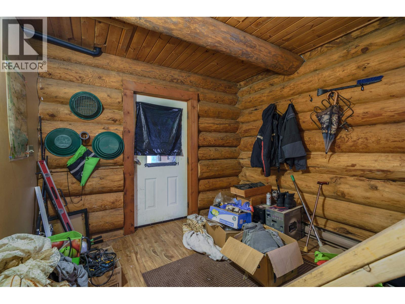
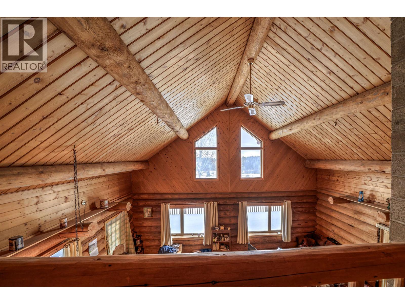

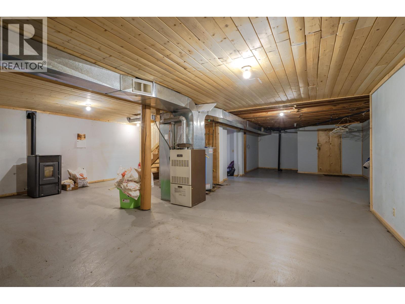
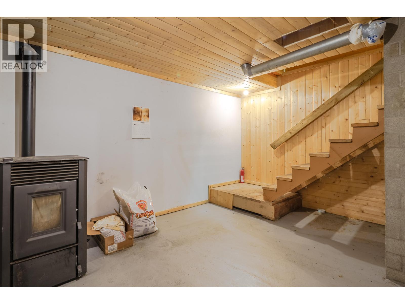
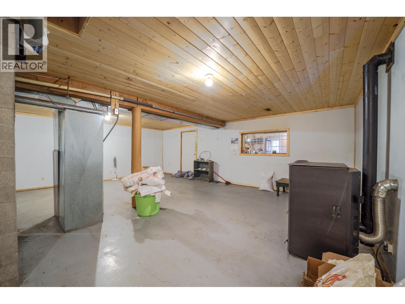
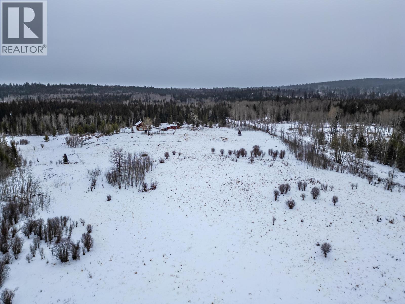
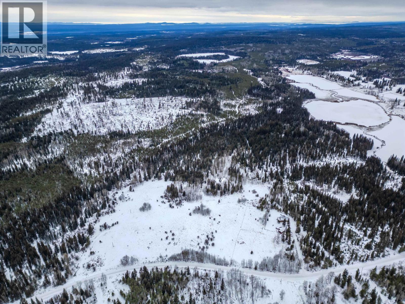
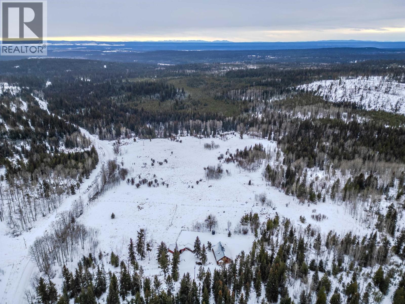
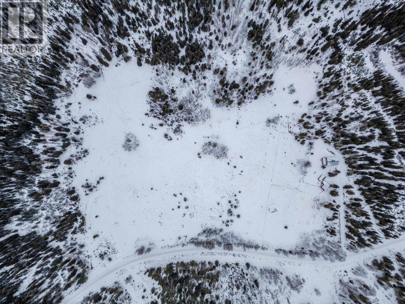
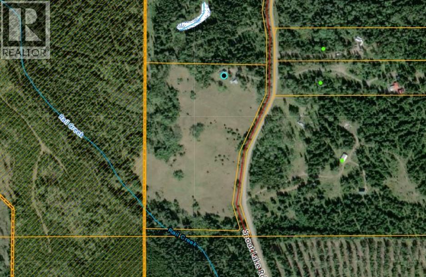
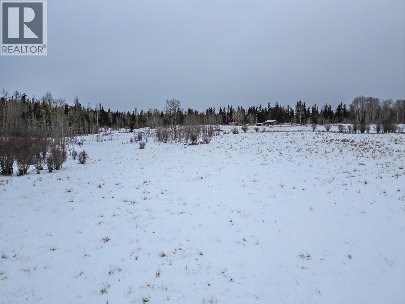
4 bed, 3 bath, 3000+ sq ft log home on 28+ level acres, fenced and cross-fenced for animals. A small creek at the back and Crown Land on two sides ensure privacy. Enjoy the open layout with an oak country kitchen and island, flowing into a cathedral-ceiling living area and a south-facing 30'×12' sundeck. Primary bedroom on the main floor. Features include a high-efficiency pellet furnace, propane furnace, BI vac, and full-home sprinkler system. With subdivision potential this is an ideal investment. Just 10 minutes to Lac La Hache and 30 minutes to 100 Mile House. (id:48970) Show More
Details
- Constructed Date: 1983
- Property Type: Single Family
- Type: House
- Total Finished Area: 3150 sqft
Features
- Dishwasher
- Refrigerator
- Stove
- Forced air
Rooms Details For 3074 SPOUT LAKE ROAD
| Type | Level | Dimension |
|---|---|---|
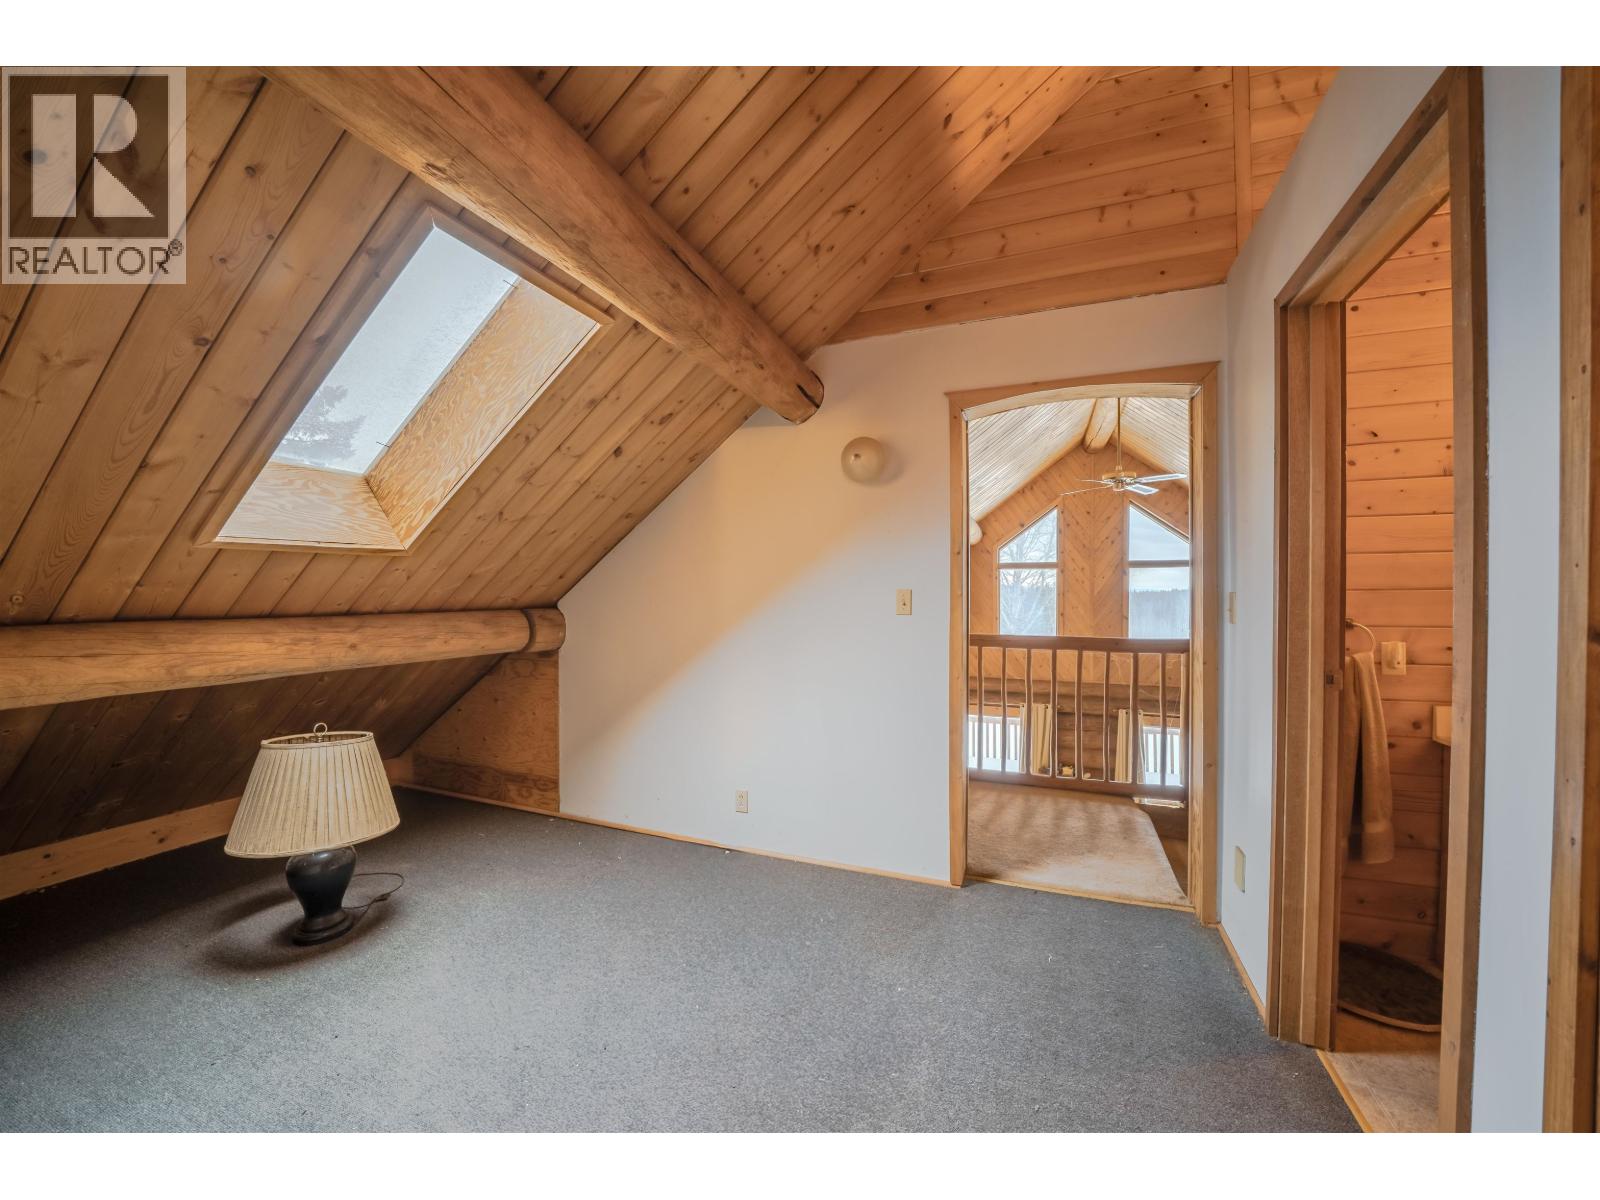
| Bedroom 2 | Above | 15 ft ,8 in x 11 ft ,3 in |
| Bedroom 3 | Above | 11 ft ,9 in x 11 ft ,2 in |
| Other | Above | 11 ft x 8 ft ,8 in |
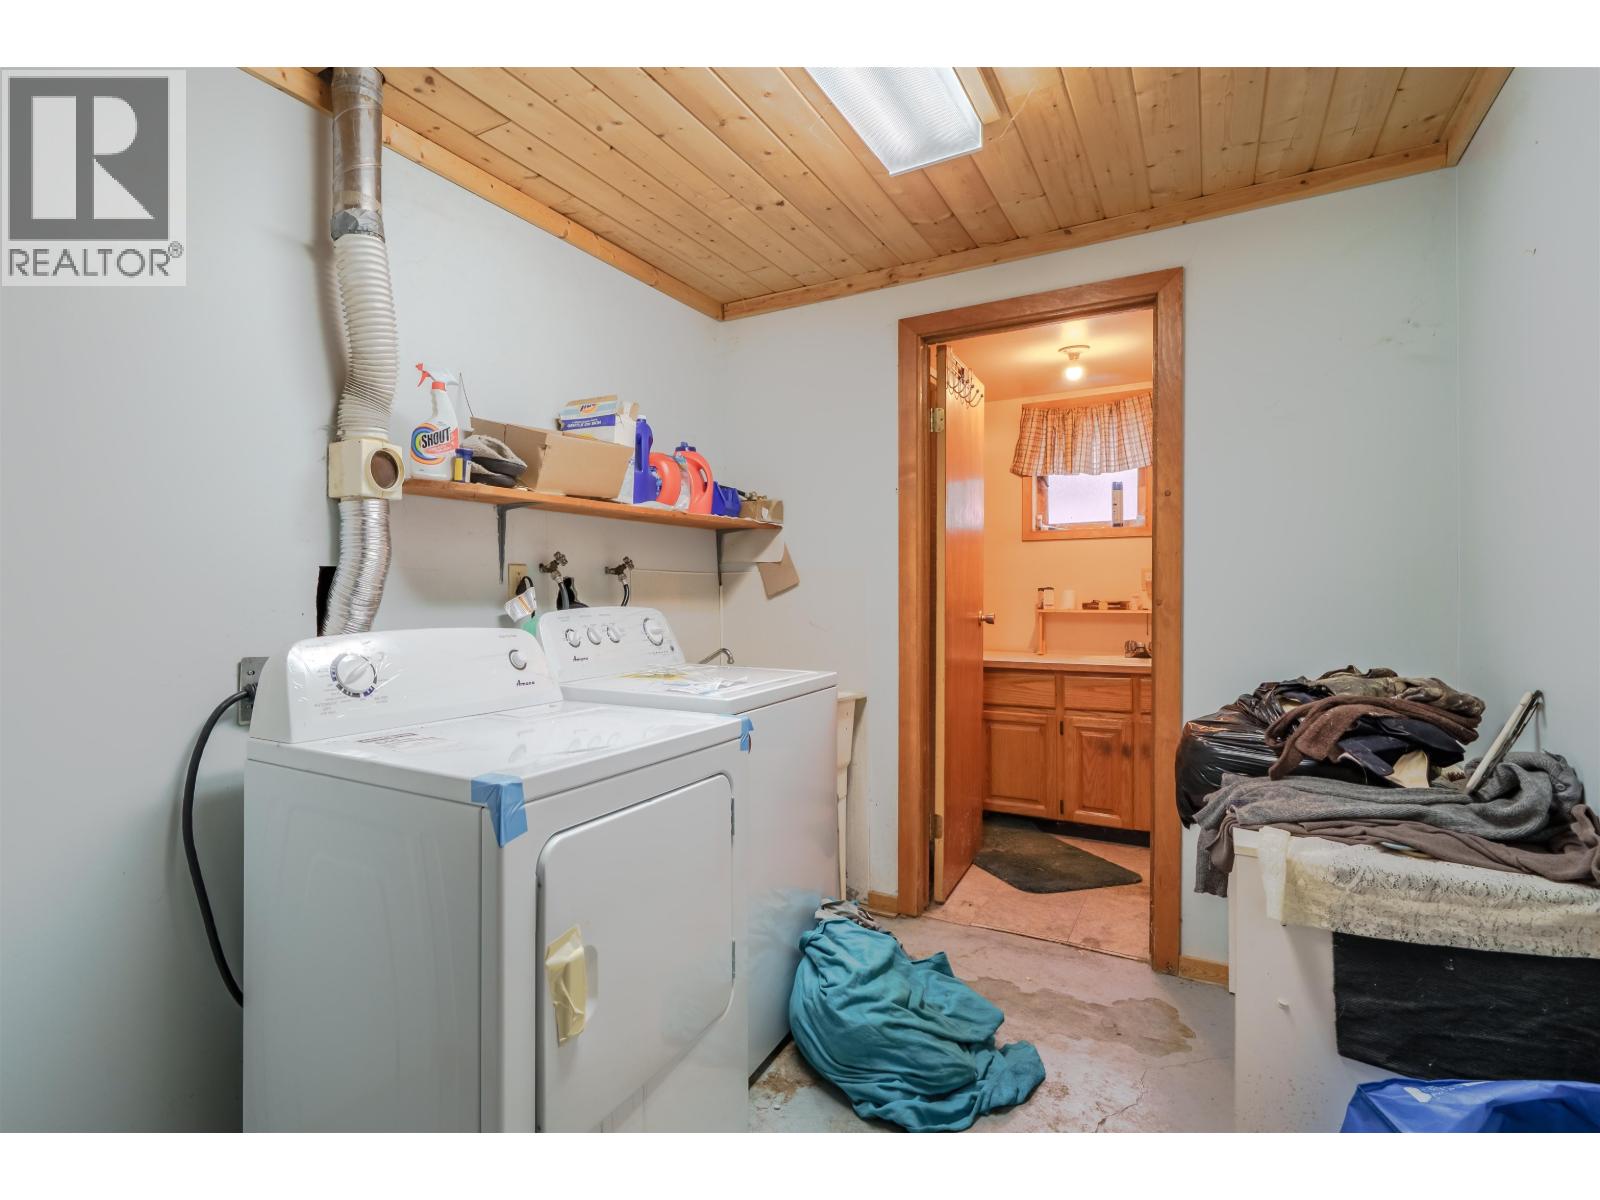
| Laundry room | Basement | 9 ft ,1 in x 7 ft ,2 in |

| Bedroom 4 | Lower level | 14 ft ,1 in x 12 ft ,5 in |
| Cold room | Lower level | 3 ft ,8 in x 7 ft ,8 in |
| Living room | Main level | 18 ft ,6 in x 14 ft ,2 in |
| Kitchen | Main level | 15 ft x 13 ft ,8 in |
| Dining room | Main level | 18 ft ,6 in x 10 ft |
| Primary Bedroom | Main level | 18 ft ,3 in x 13 ft ,3 in |
| Foyer | Main level | 10 ft x 10 ft |
Location
This REALTOR.ca listing content is owned and licensed by REALTOR® members of The Canadian Real Estate Association
Data provided by: BC Northern Real Estate Board