- ©MLS R3051663
- Area 2252 sq ft
- Bedrooms 5
- Bathrooms 2
Description
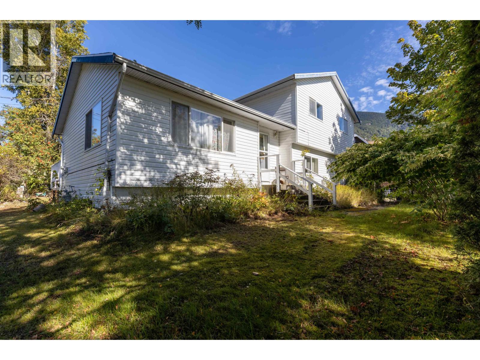
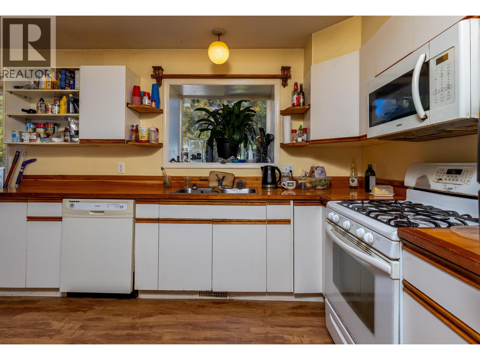
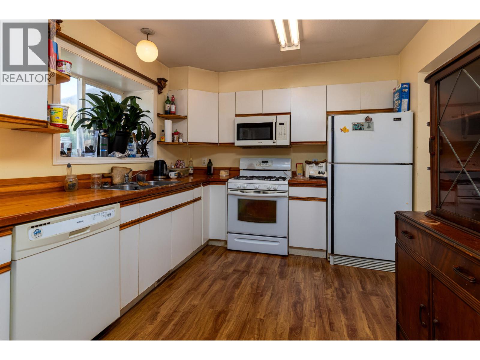
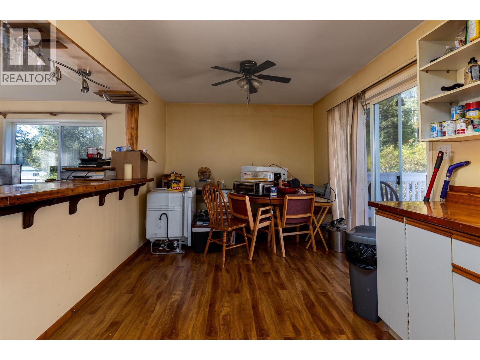
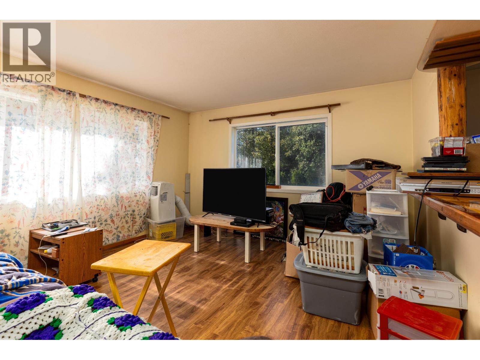
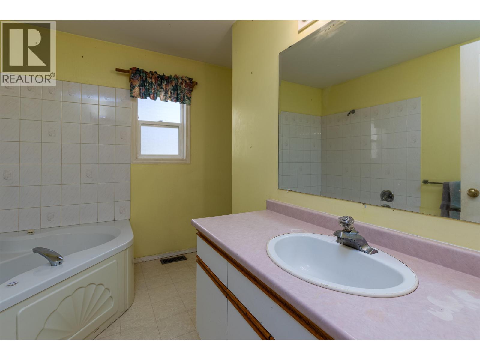
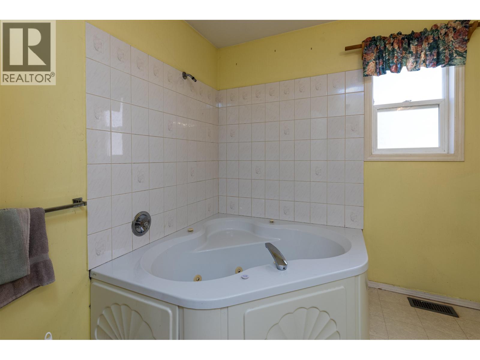
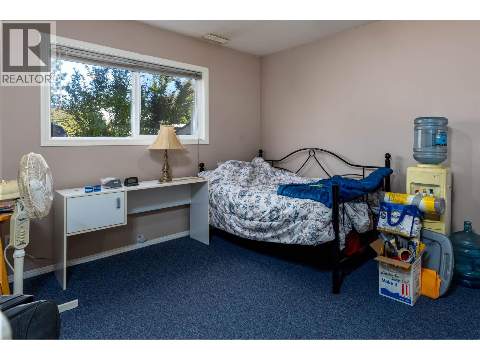
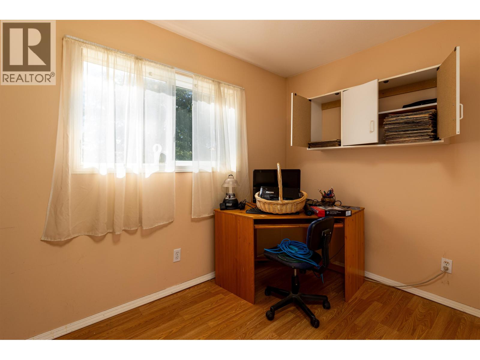
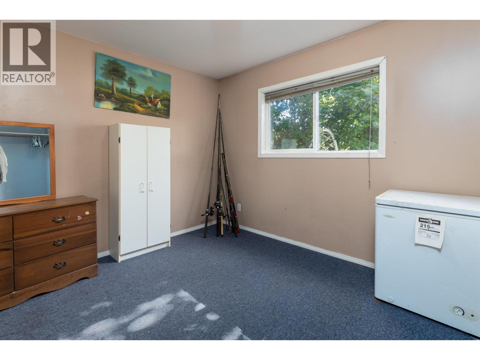
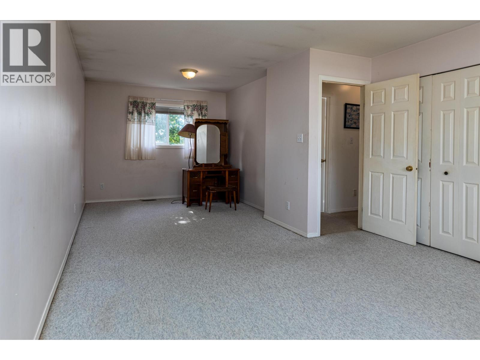
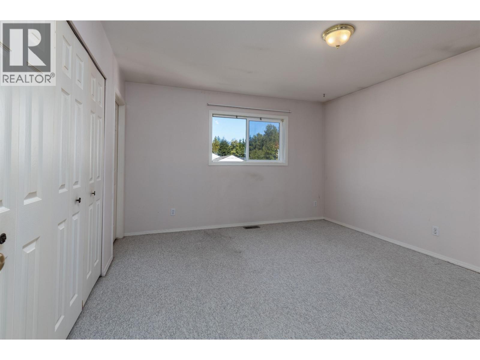
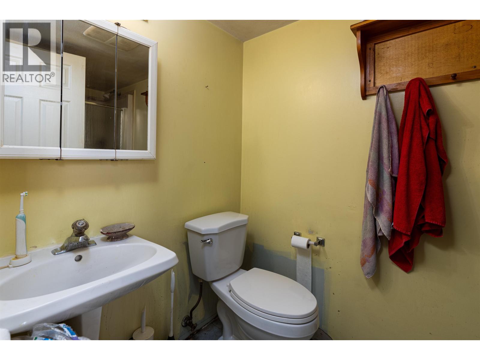
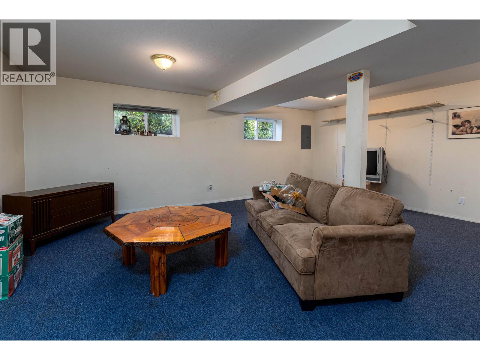
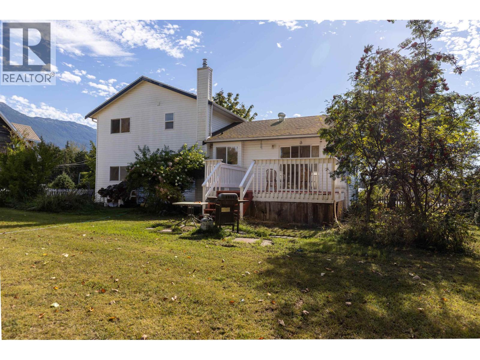
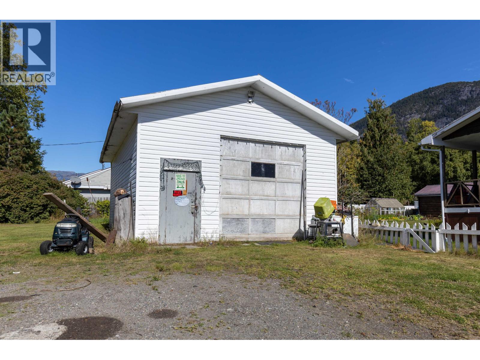
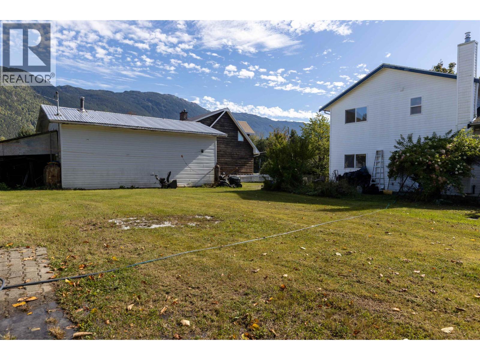
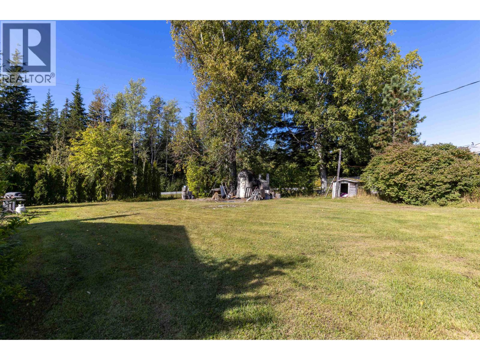
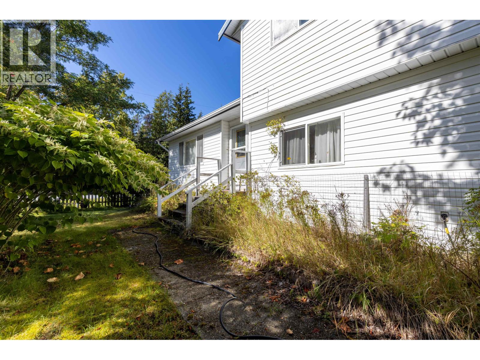
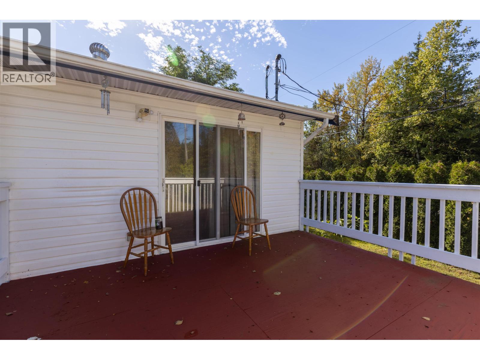
Looking for space? Check out this 5-bdrm 2 bath 4 level split home. Enter into the laundry area/mud room there's 3-bdrms & a 3 pc bath. Up the few stairs leads to the living room with a lg passthrough to the kitchen featuring European cabinets, custom cedar countertops & a gas range. There's a lg deck off the dining area at the end of the kitchen. Up the next set of stairs features a huge primary bdrm w/ a door to the main 4 pc bath with an inviting jacuzzi tub. There's 1 more bdrm on this floor. And there's still more! The basement features a lg family rm, a newer furnace & H/W tank. Outside you will love the space of the detached shop & plenty of yard space. There's a playground & trails just down the street. View this great spacious family home! (id:48970) Show More
Details
- Constructed Date: 1996
- Property Type: Single Family
- Type: House
- Total Finished Area: 2252 sqft
Features
- Forced air
Rooms Details For 3566 NEWELL AVENUE
| Type | Level | Dimension |
|---|---|---|
| Primary Bedroom | Above | 25 ft x 12 ft ,5 in |
| Bedroom 2 | Above | 10 ft ,5 in x 8 ft |
| Recreational, Games room | Basement | 20 ft ,1 in x 20 ft ,8 in |
| Bedroom 3 | Lower level | 13 ft x 10 ft ,8 in |
| Bedroom 4 | Lower level | 10 ft ,6 in x 10 ft ,6 in |
| Bedroom 5 | Lower level | 9 ft ,9 in x 7 ft |
| Living room | Main level | 19 ft ,5 in x 12 ft ,1 in |
| Dining room | Main level | 9 ft ,8 in x 9 ft ,8 in |
| Kitchen | Main level | 12 ft x 9 ft ,6 in |
Location
This REALTOR.ca listing content is owned and licensed by REALTOR® members of The Canadian Real Estate Association
Data provided by: BC Northern Real Estate Board