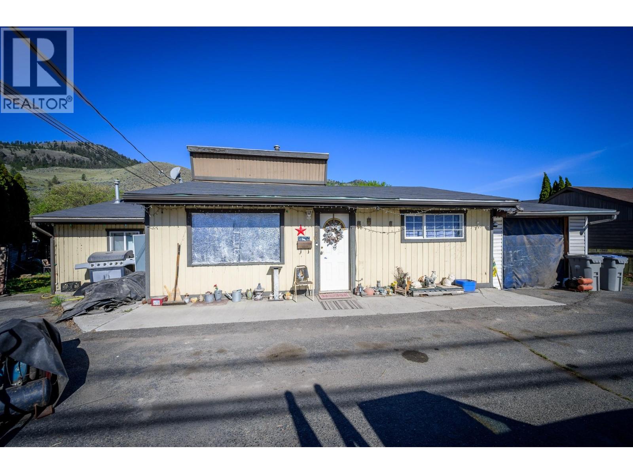
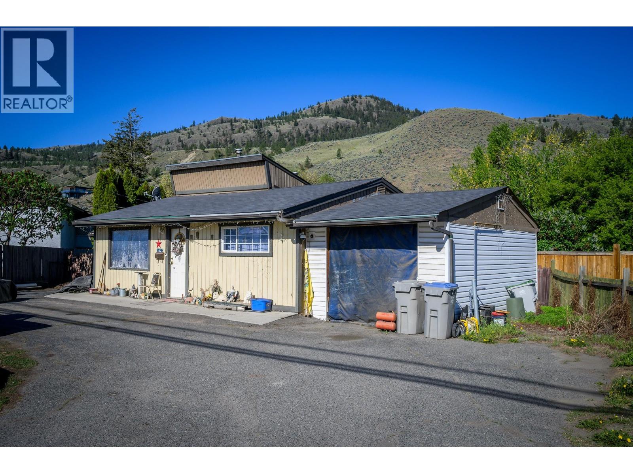
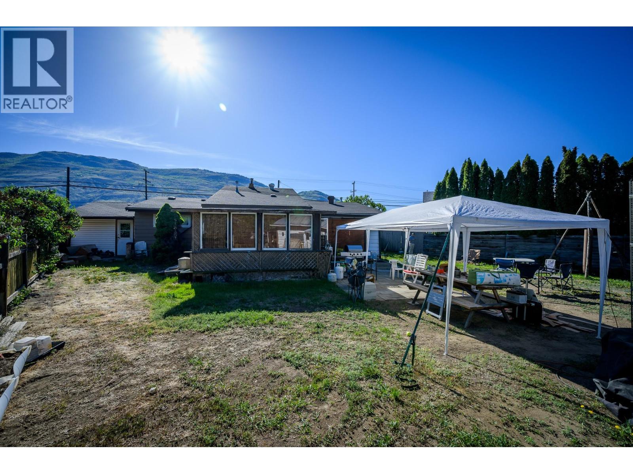
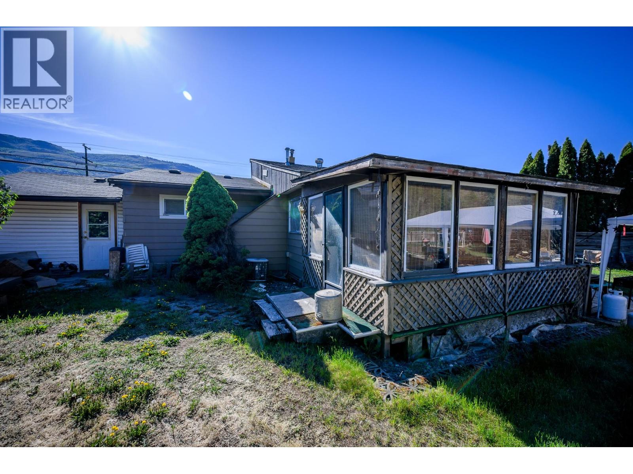
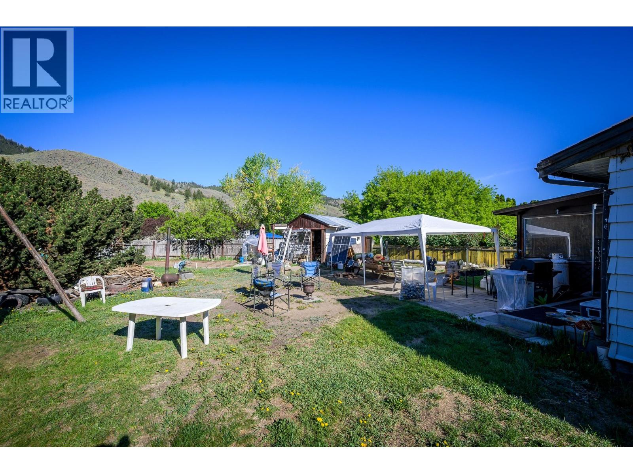
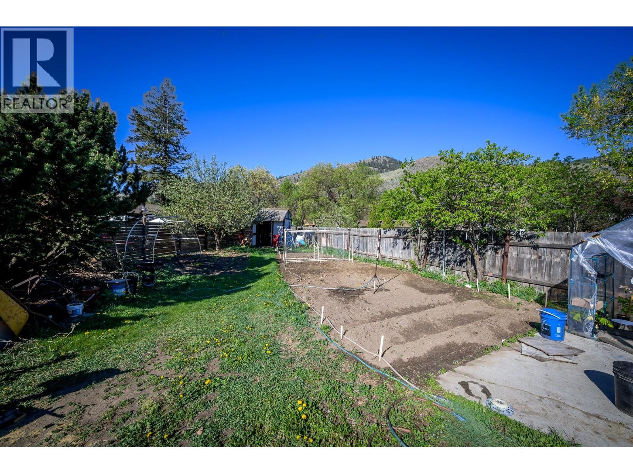
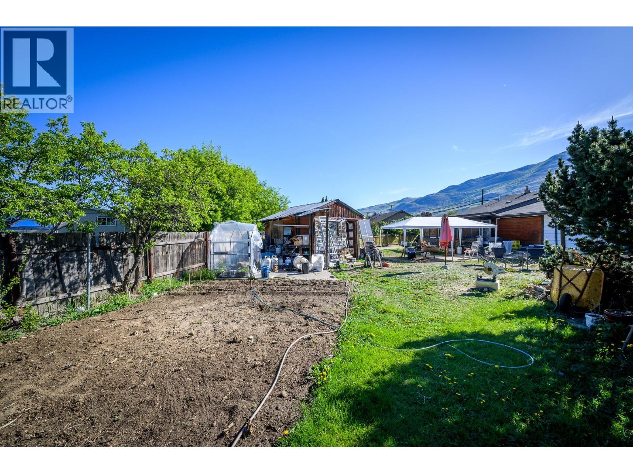
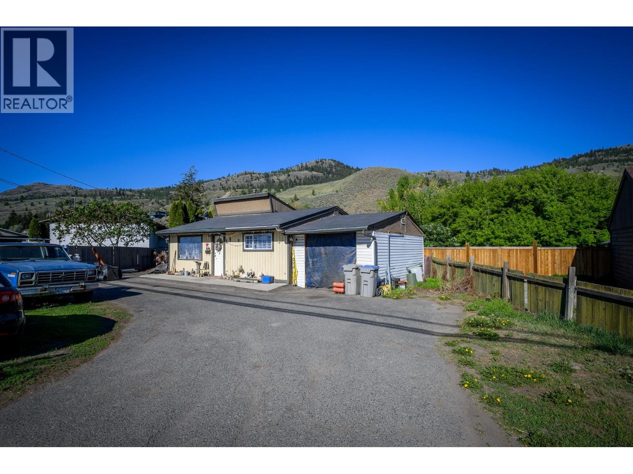
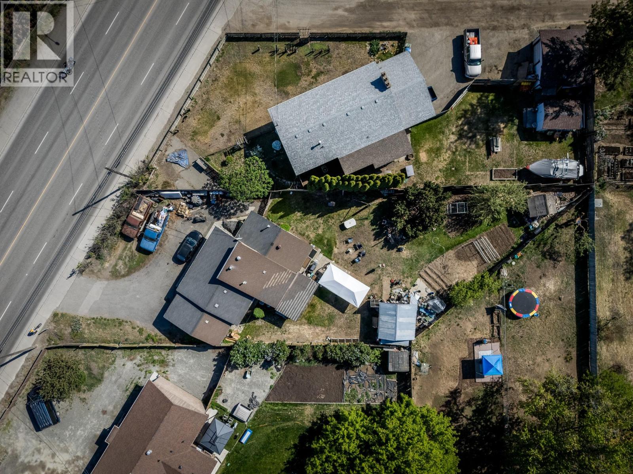
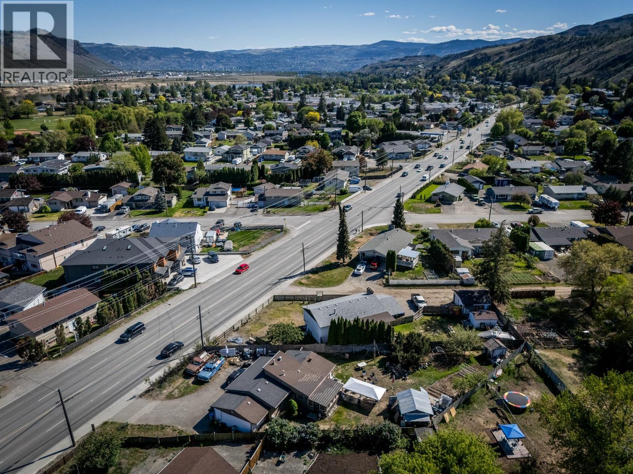
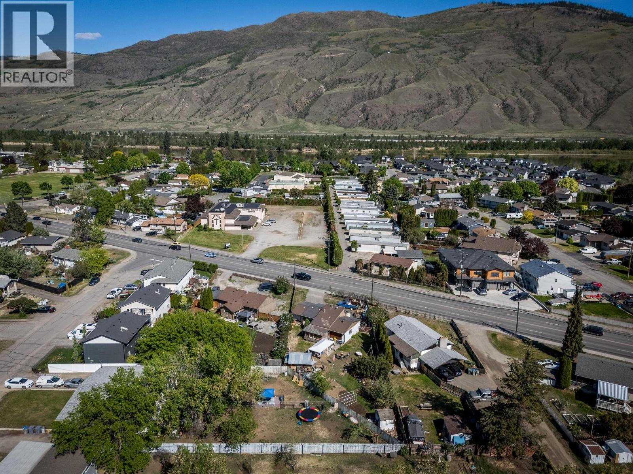
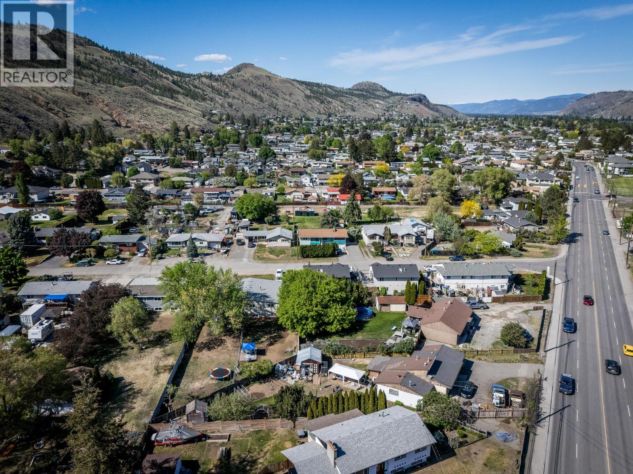
Centrally located in desirable Westsyde, this property sits on a massive 11,000+ sq.ft. R2 zoned lot offering excellent potential for investors, first-time buyers, or future development opportunities. The flexible R2 zoning allows for Single-Detached Residential, Residential Suite, Two Single-Detached Dwellings, Two-Unit Residential, or Small-Scale Multi-Unit Residential development (subject to City approval). One of the standout features of this property is the exceptional backyard access, providing ample room for RV parking, trailers, future shop potential, or easy access for redevelopment plans. The home offers a functional layout with a bright living room, spacious kitchen with eat-in dining area, and access to a large covered deck overlooking the expansive backyard. Off the dining area is a generous family room with a 3-piece bathroom and laundry area. The main floor also includes 2 bedrooms and a 4-piece bathroom. The basement features a large family/recreation room, storage space, utility room, and updated hot water tanks (Sept 2022). Outside, the fully fenced yard includes mature trees, garden space, and storage sheds. Single attached garage included. Great holding property with future upside in a convenient location close to schools, parks, shopping, and transit. 48 hours notice required for showings due to tenancy. (id:48970)
Show More