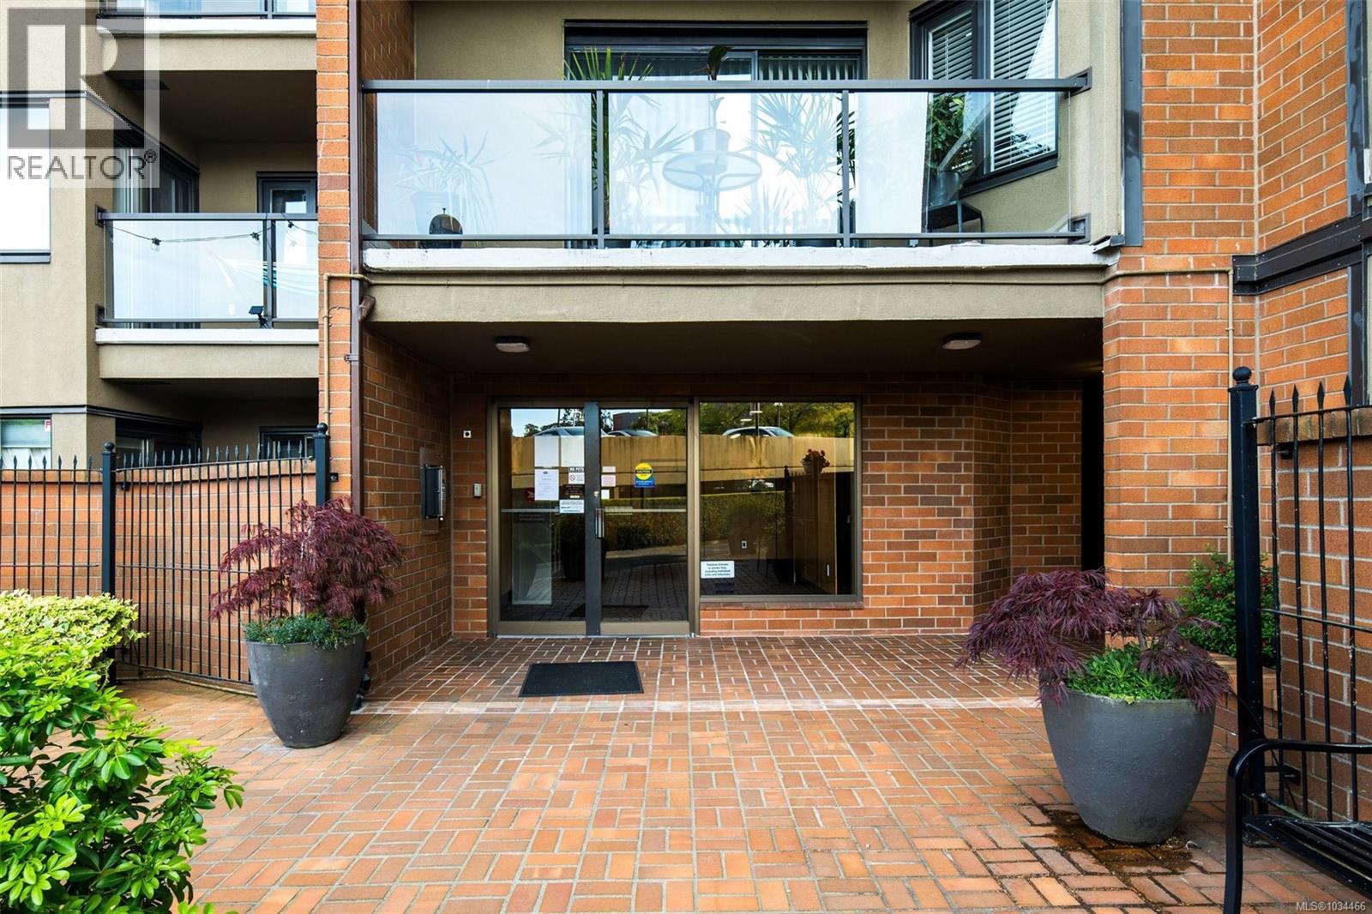
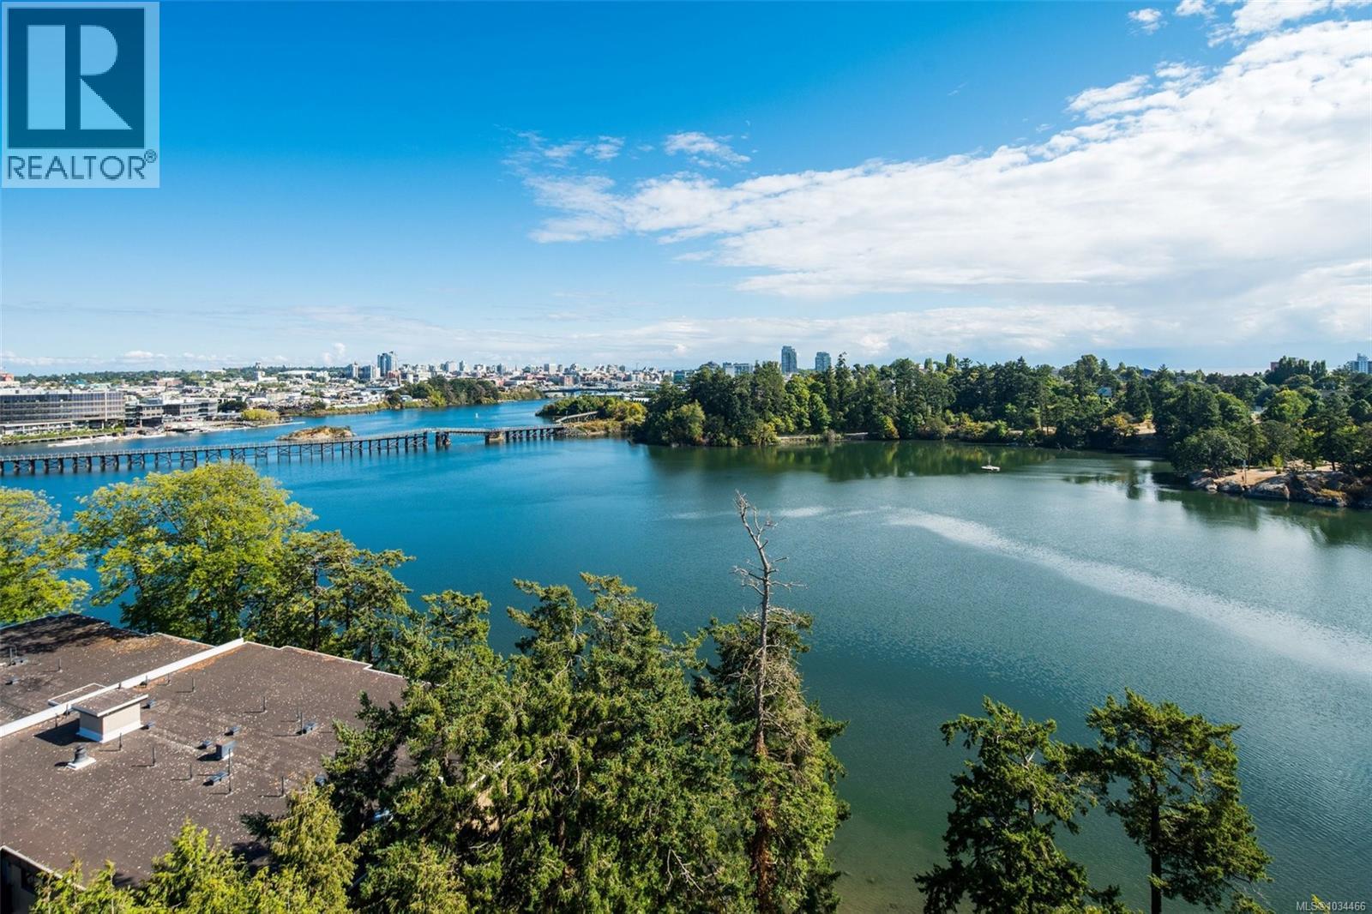
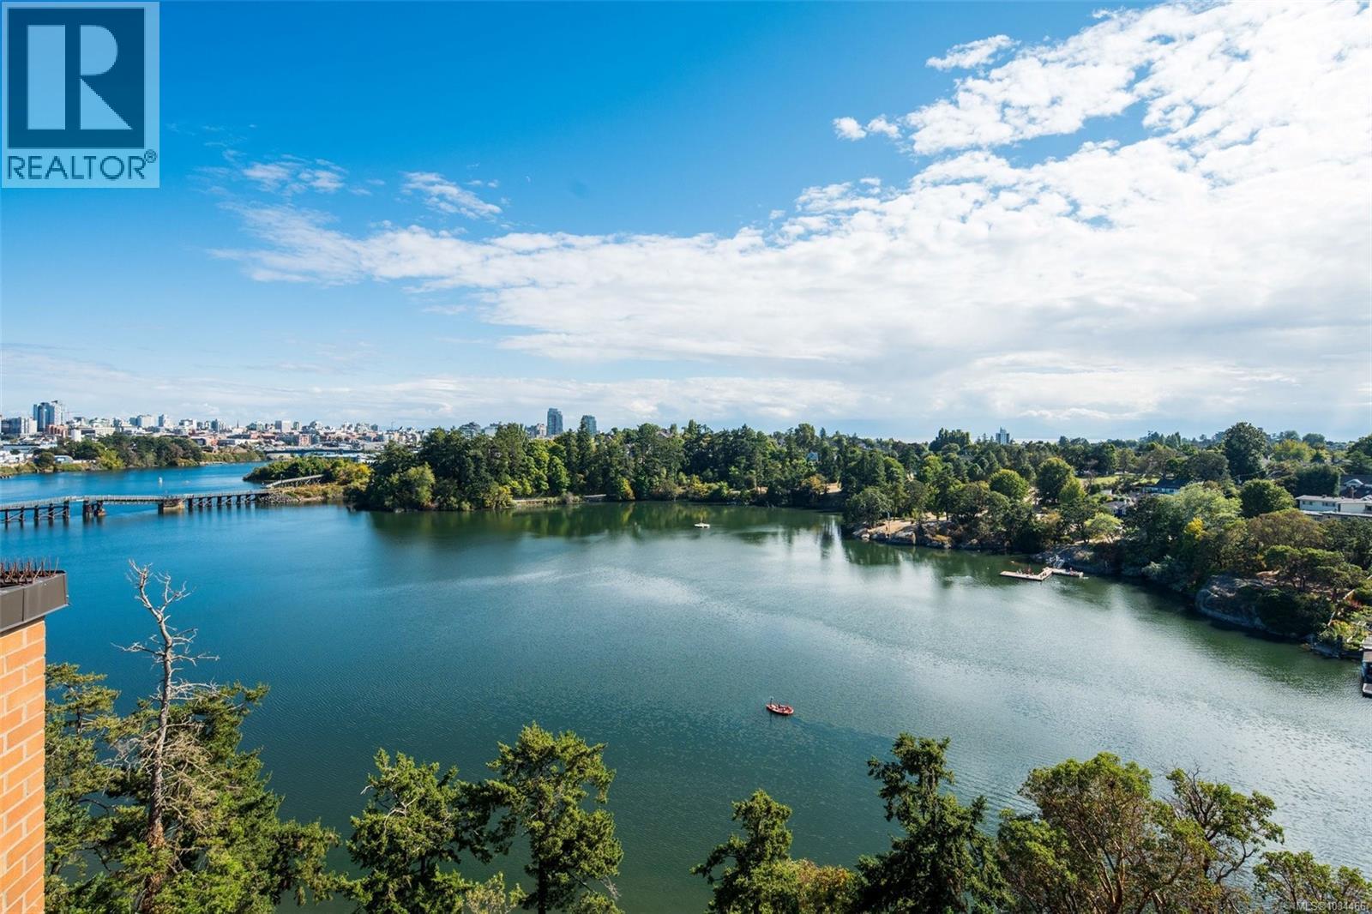
- ©MLS 1034466
- Area 1132 sq ft
- Bedrooms 2
- Bathrooms 1
- Parkings 1
Description
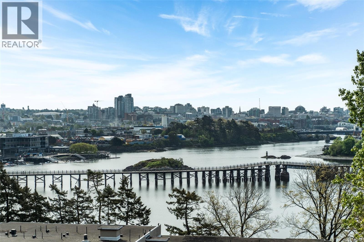
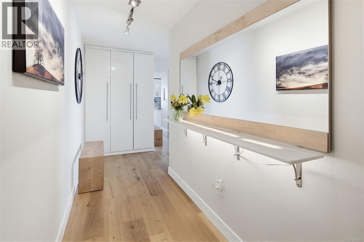
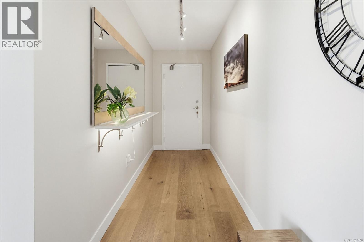
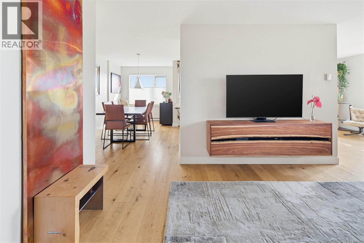
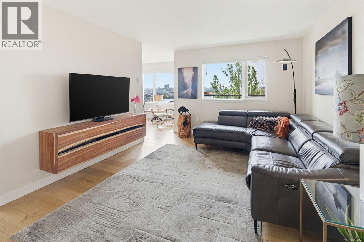
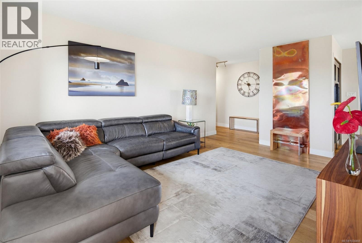
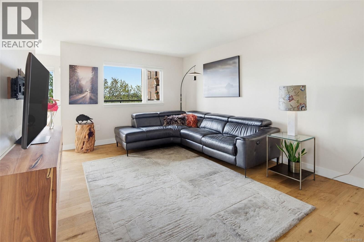
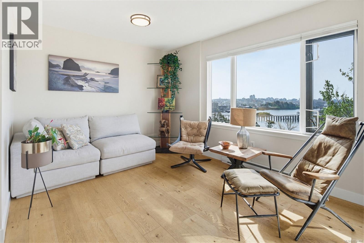
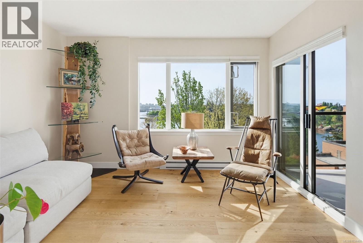
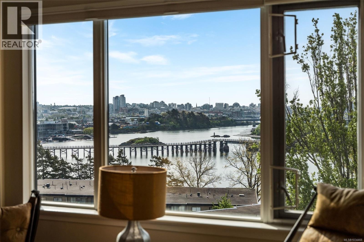
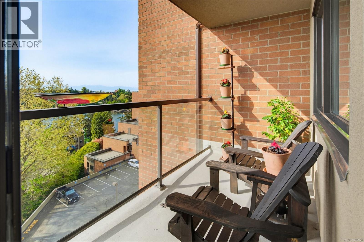
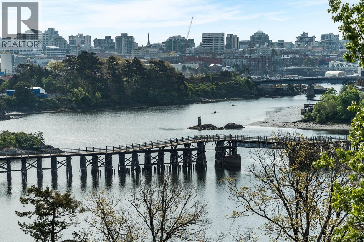
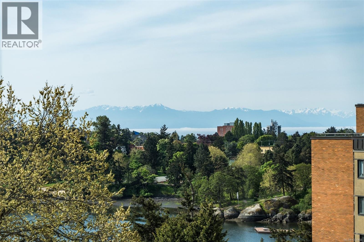
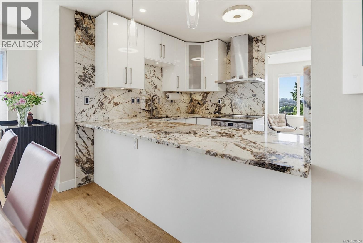
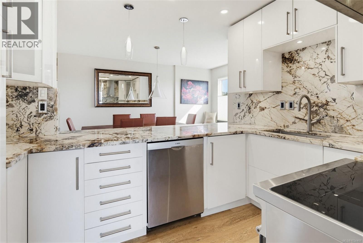
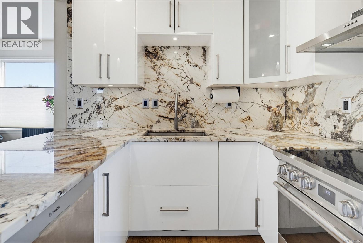
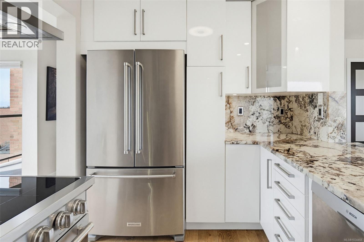
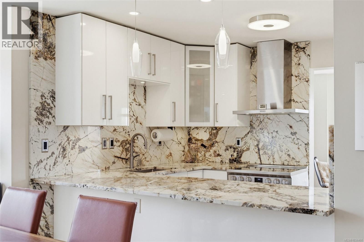
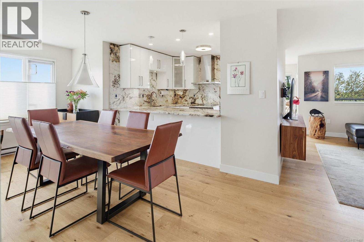
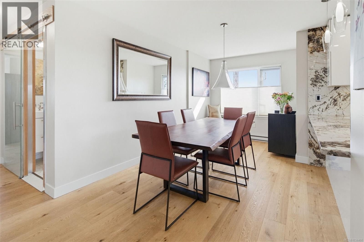
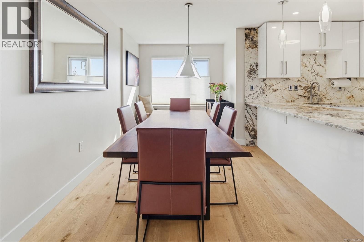
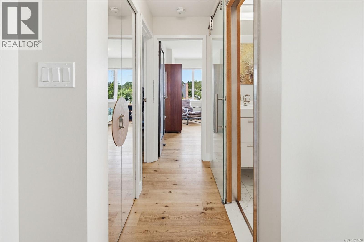
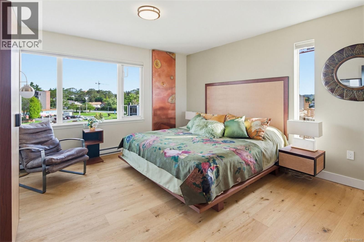
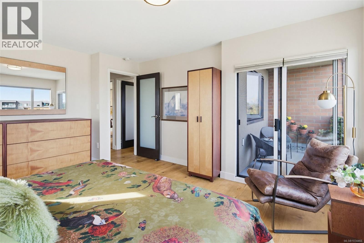
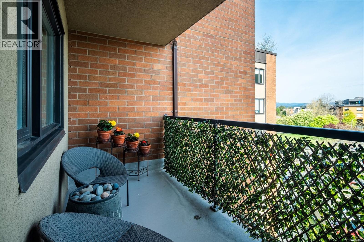
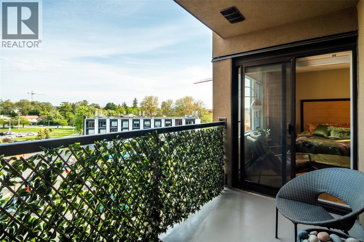
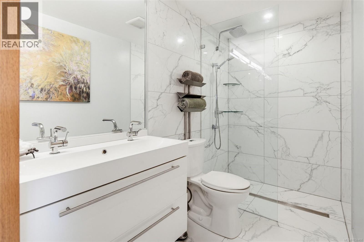
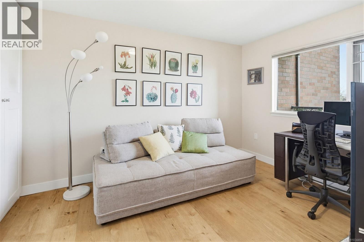
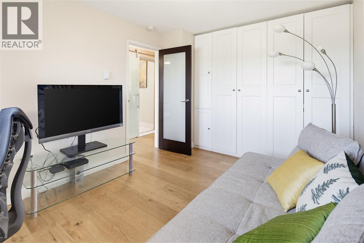
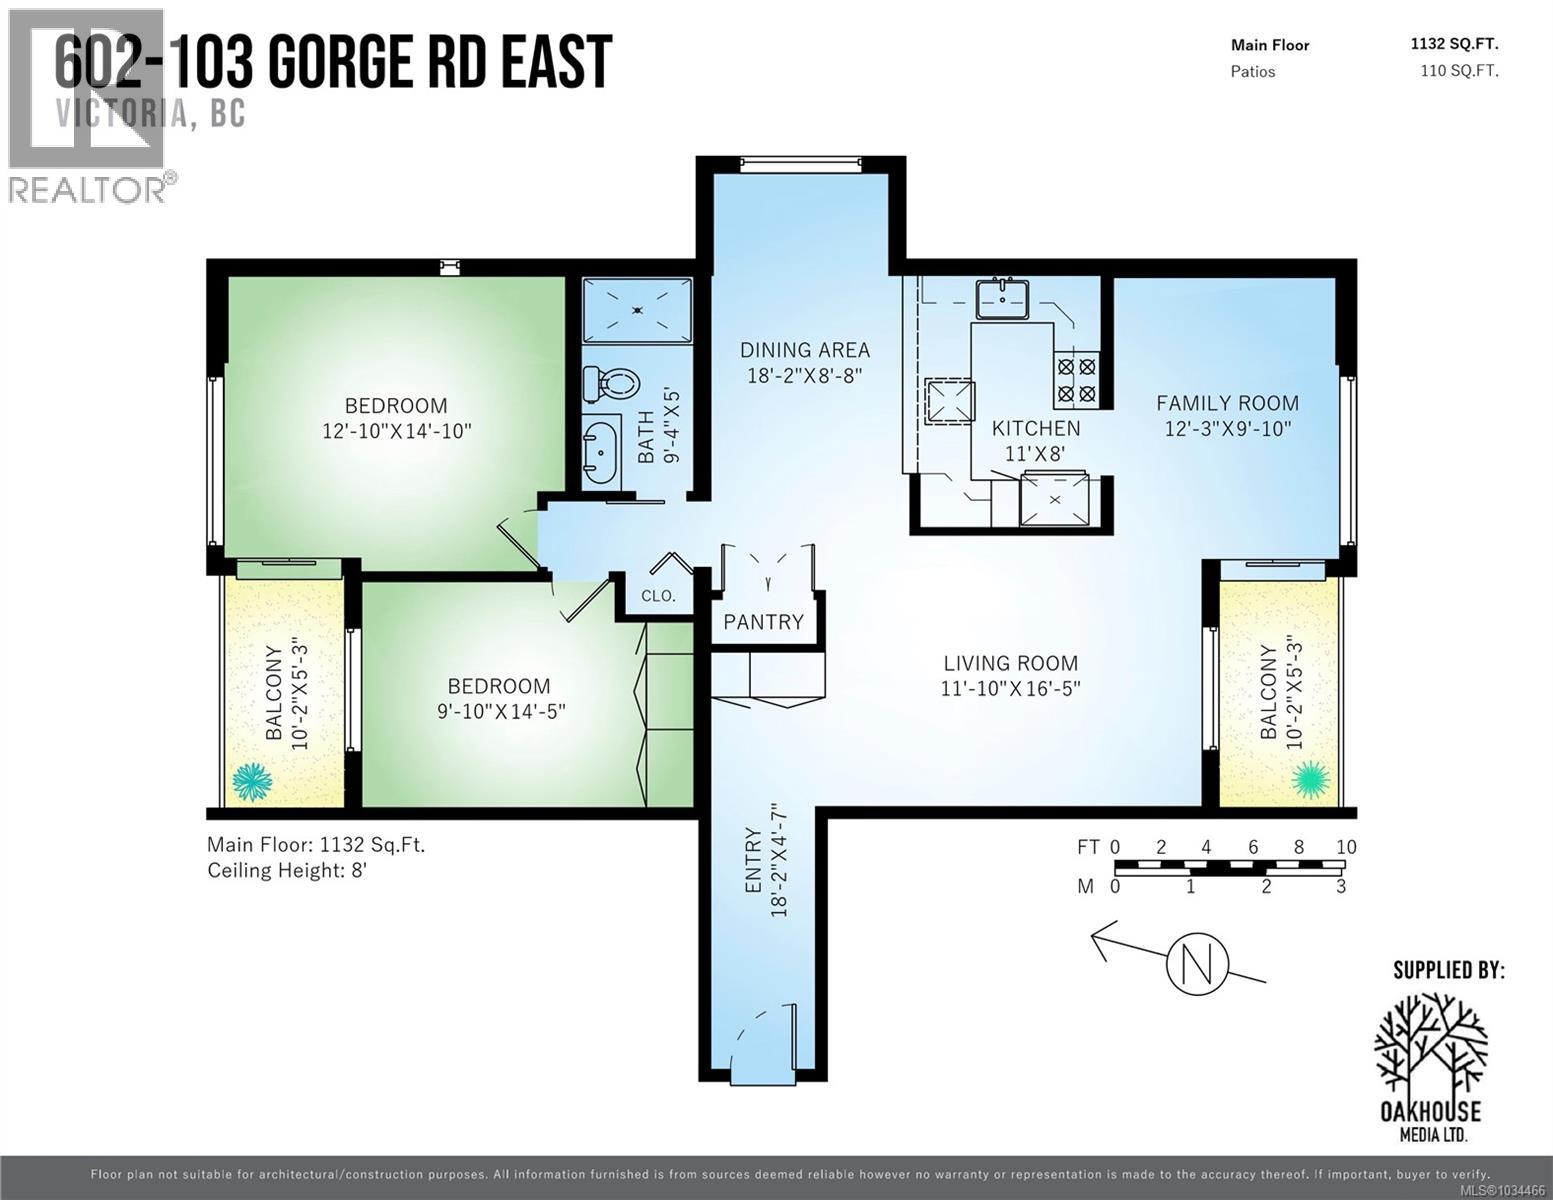
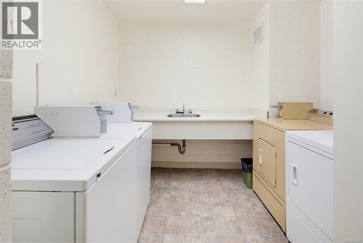
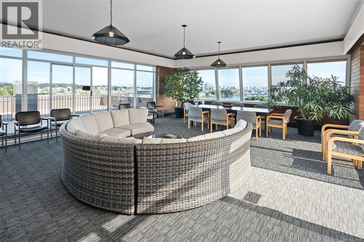
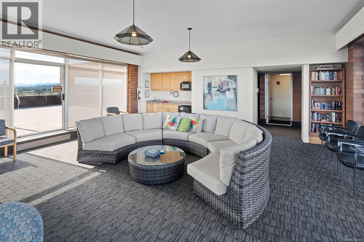
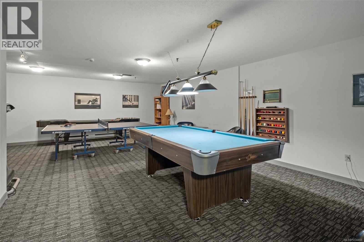
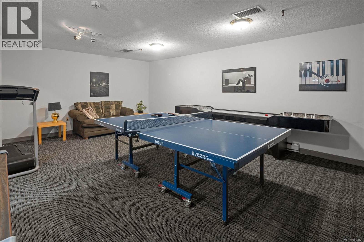
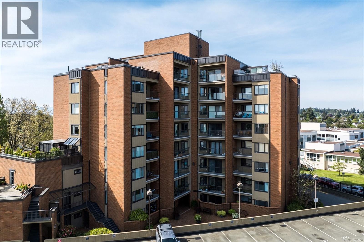
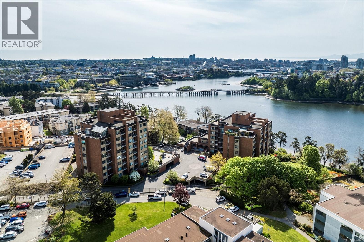
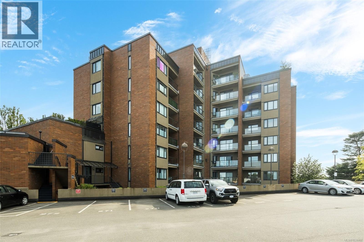
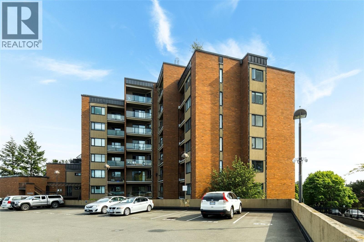
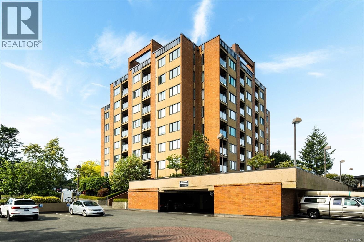
Views, views and more views! With windows on three sides, this bright & beautifully renovated home is turnkey, just move in and enjoy! With two5x10 balconies, a nice cross breeze will help keep you cool in the summer. A spacious entry greets you and leads you into the open living room. Beachy wood floors throughout keep it light and airy. A gourmet high end kitchen with granite countertops & backsplash, is truly the heart of the home and is perfect for entertaining. A sitting room off the kitchen is a great social spot while entertaining, or a perfect place for coffee in the morning. On the other side of the kitchen counter is a good size dining room. A large primary bedrrom and den/second bedroom are just down the hall as well as a beautiful spa like bathroom with a large walk in shower. Ceramic tile graces the floor and walls. A steel & concrete building that is gated and has water access. A guest suite, worskshop, bike & kayak storage round out this great place! MUST SEE THE VIDEO! (id:48970) Show More
Details
- Constructed Date: 1977
- Property Type: Single Family
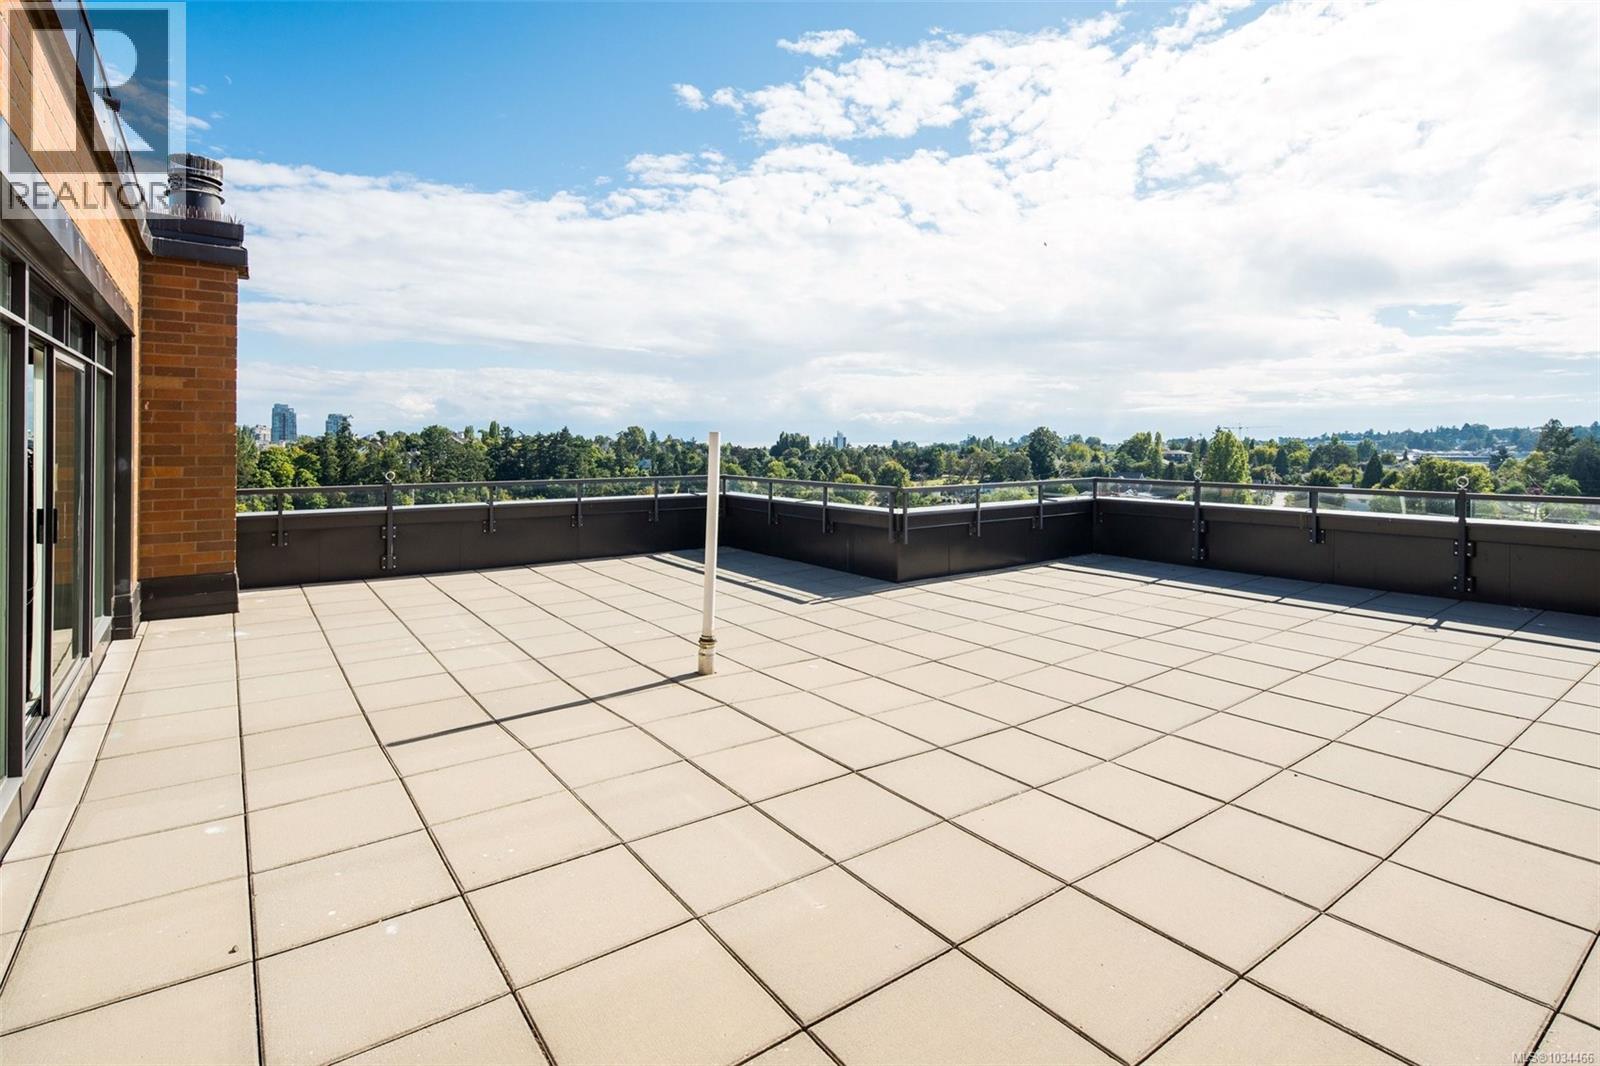
- Type: Apartment
- Community: Treelane Estates
- Neighbourhood: Burnside
- Management Company: Firm Management
- Maintenance Fee: 785.00/Monthly
Features
- Gated community
- Pets Allowed With Restrictions
- Family Oriented
- City view
- Mountain view
- Ocean view
- Dishwasher
- Range - Electric
- Refrigerator
- Baseboard heaters
Rooms Details For 602 103 Gorge Rd E
| Type | Level | Dimension |
|---|---|---|
| Balcony | Main level | 10 ft x 5 ft |
| Balcony | Main level | 10 ft x 5 ft |
| Bedroom | Main level | 10 ft x 14 ft |
| Primary Bedroom | Main level | 13 ft x 15 ft |
| Bathroom | Main level | 9 ft x 5 ft |
| Dining room | Main level | 18 ft x 9 ft |
| Sitting room | Main level | 12 ft x 10 ft |
| Kitchen | Main level | 11 ft x 8 ft |
| Living room | Main level | 11 ft x 16 ft |
| Entrance | Main level | 18 ft x 5 ft |
Location
This REALTOR.ca listing content is owned and licensed by REALTOR® members of The Canadian Real Estate Association
Data provided by: Victoria Real Estate Board