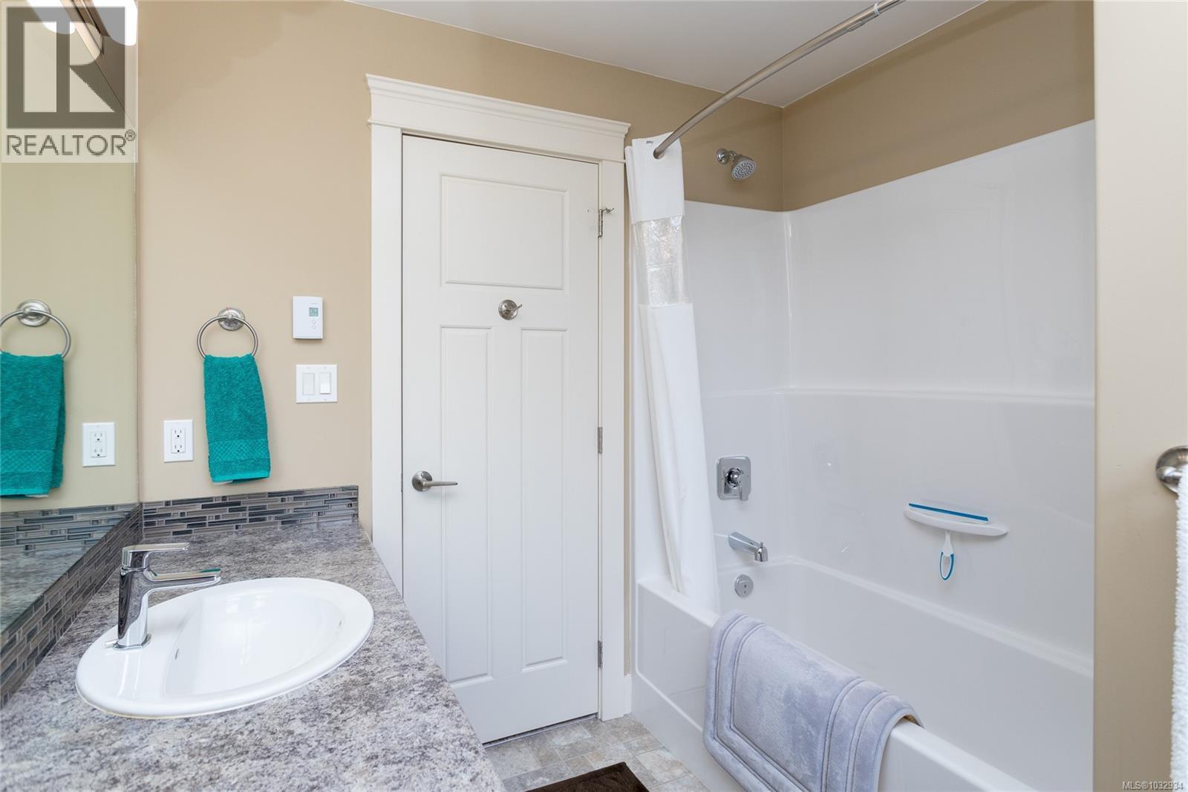
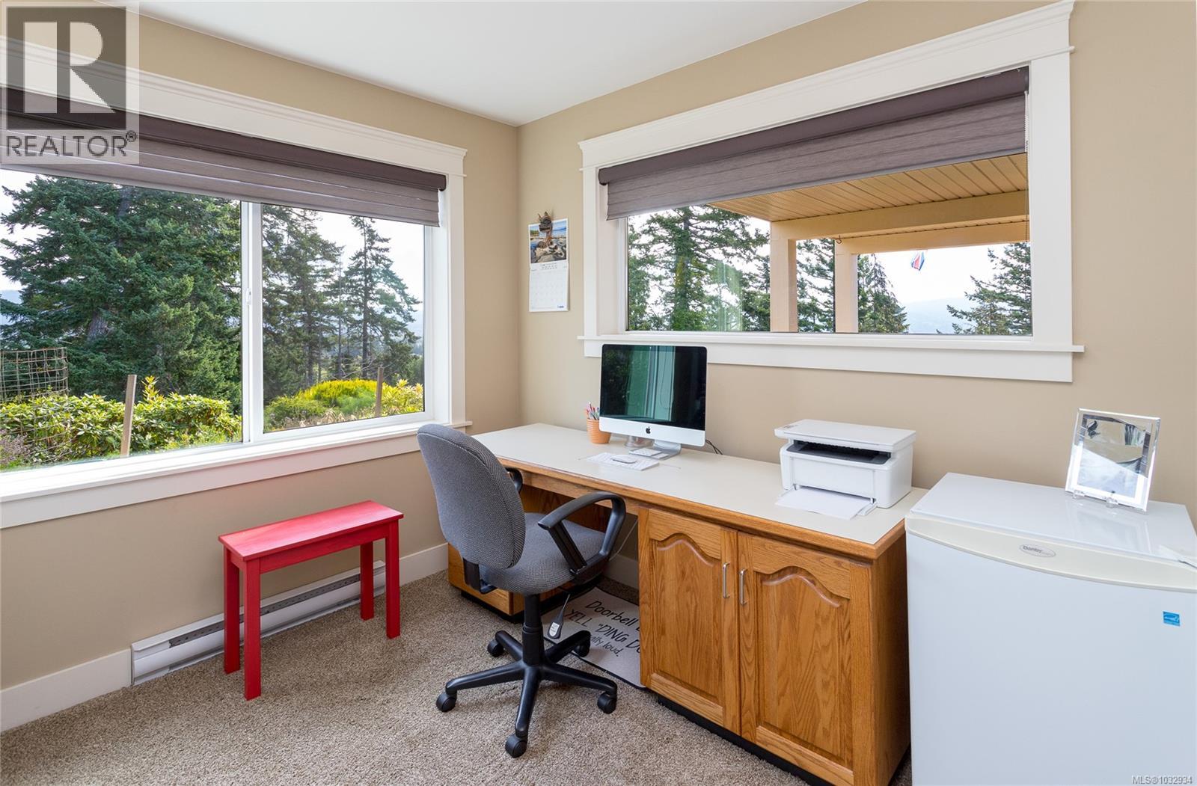
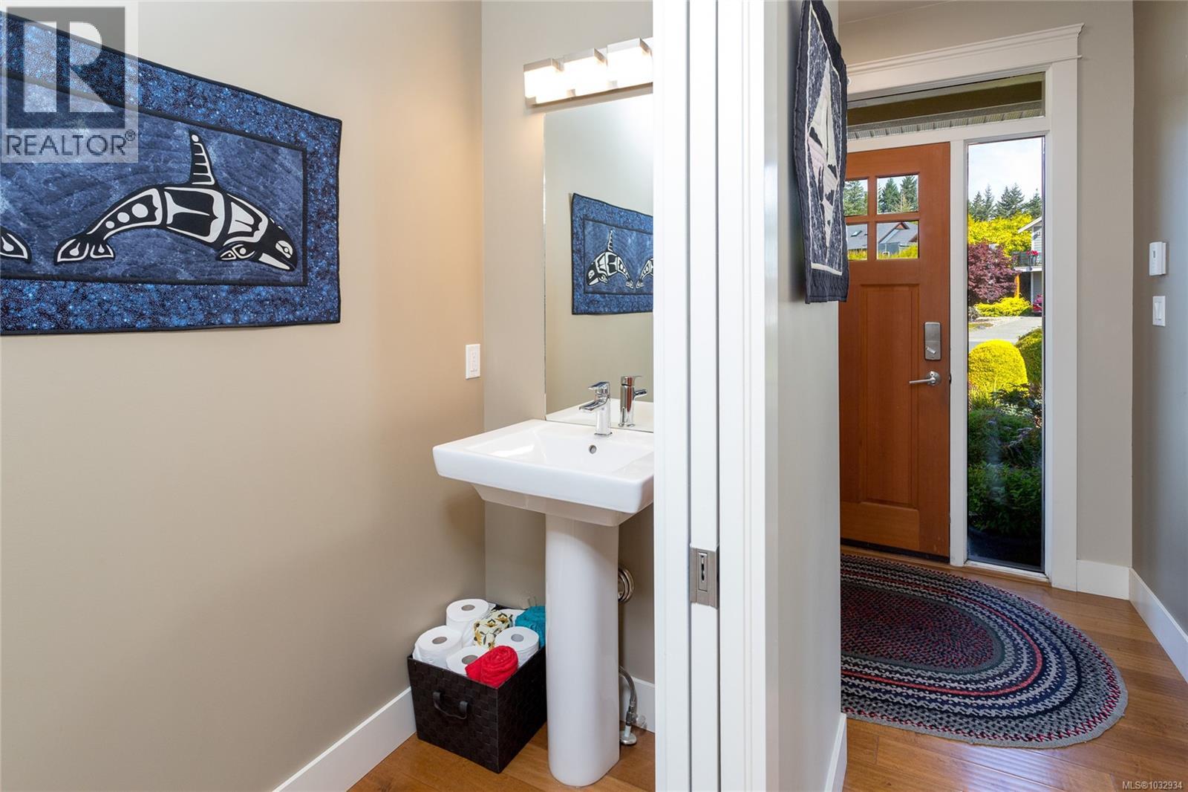
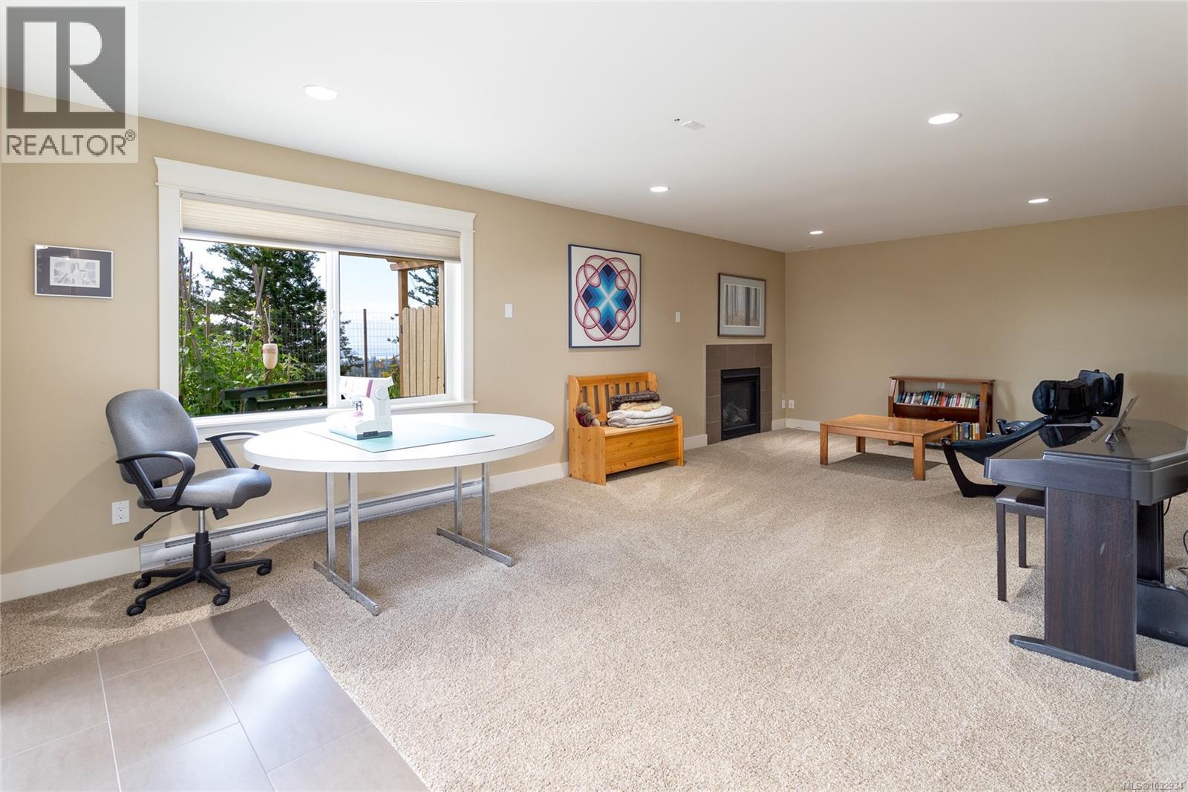
- ©MLS 1032934
- Area 2389 sq ft
- Bedrooms 3
- Bathrooms 3
- Parkings 4
Description
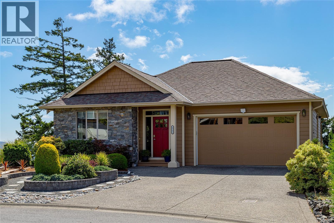
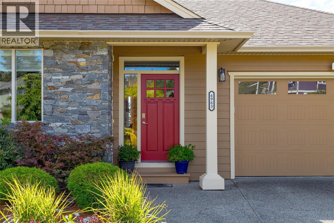
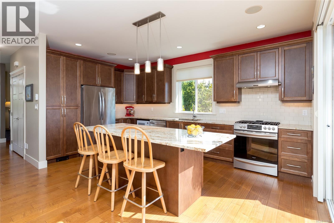
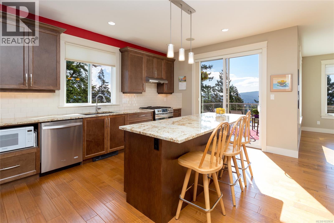
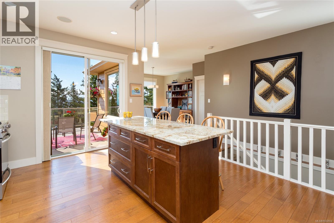
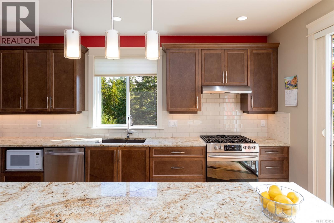
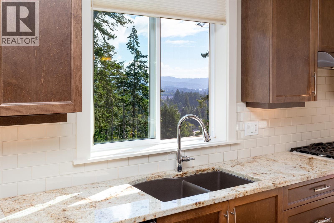
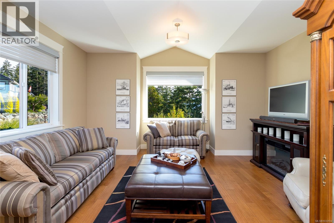
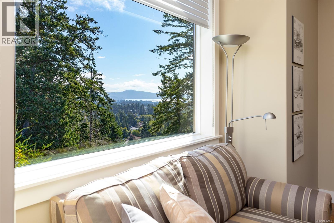
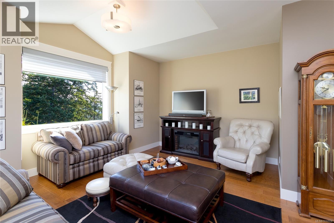
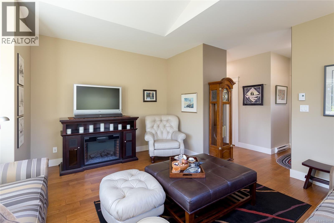
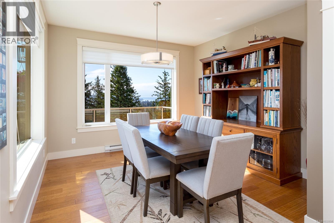
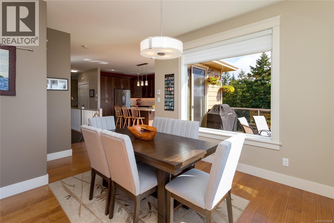
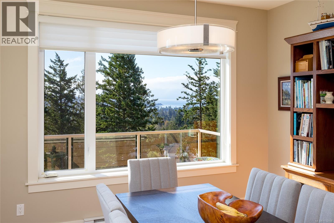
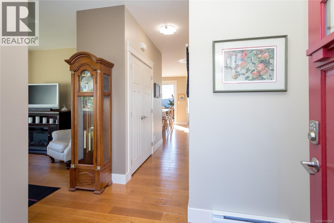
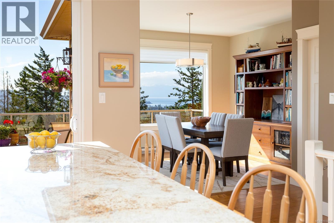
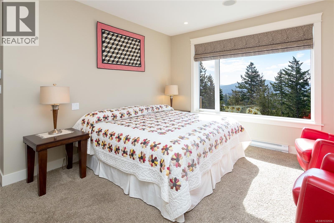
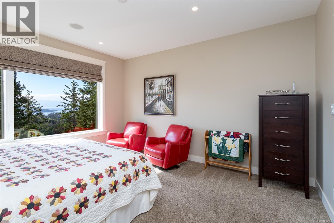
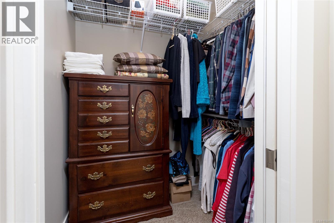
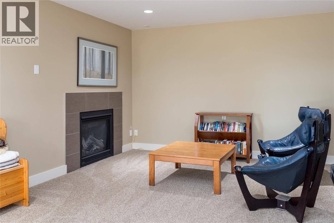
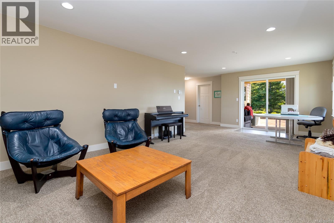
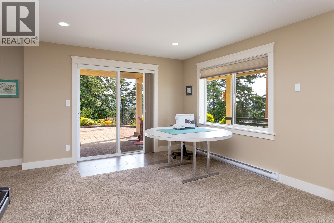
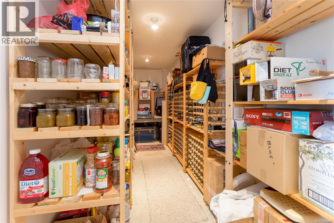
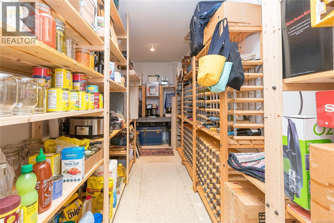
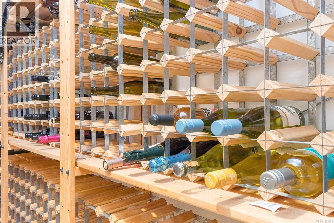
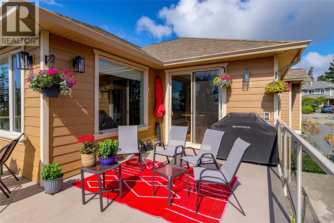
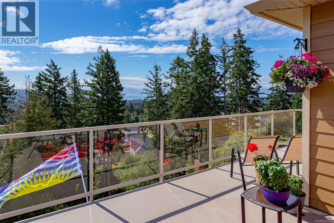
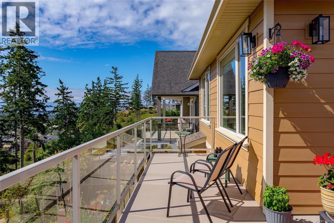
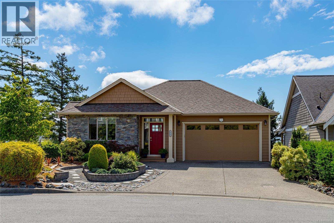
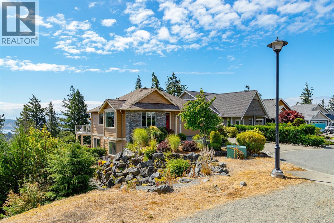
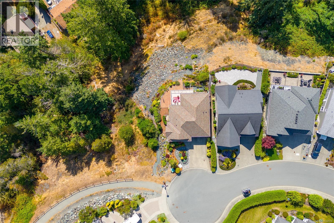

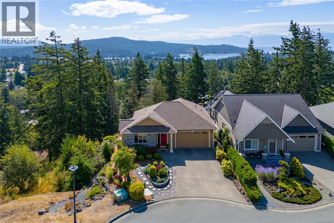
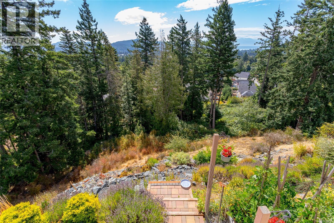
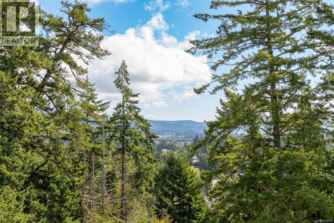
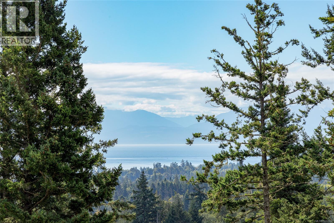
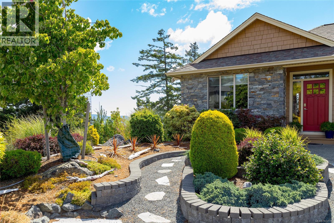
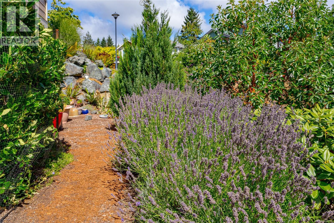
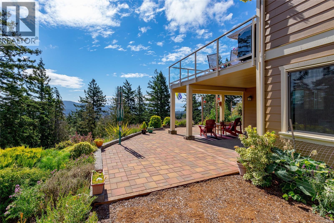
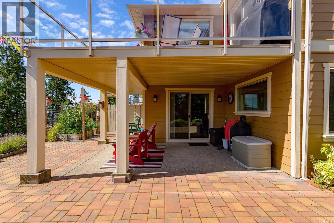
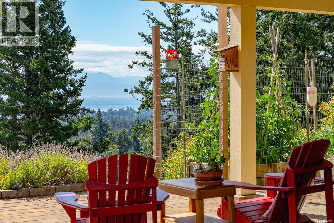
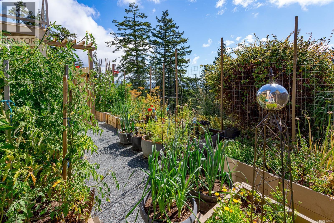
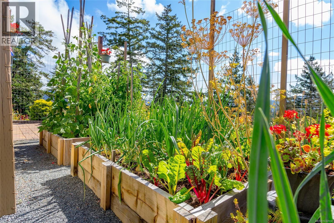
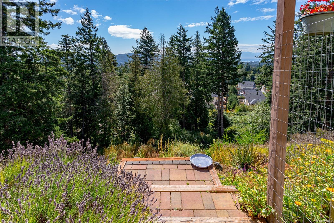
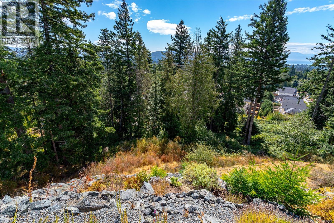
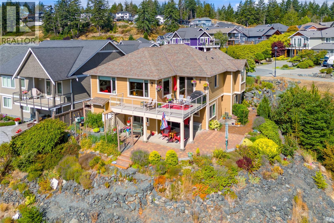
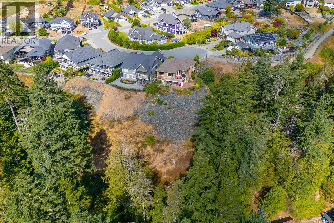
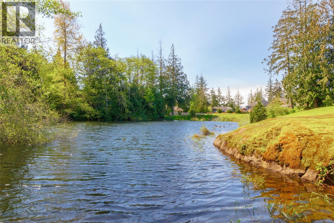
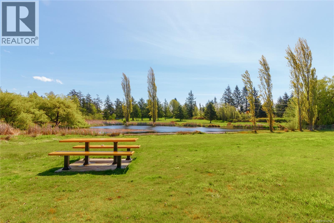
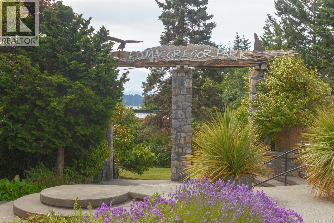
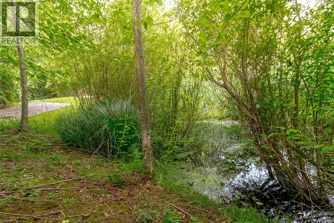
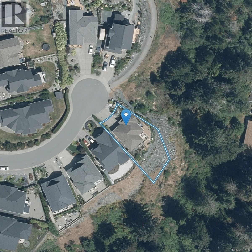
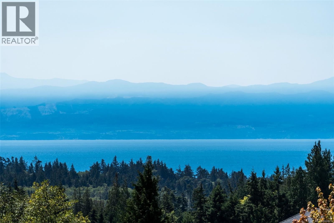
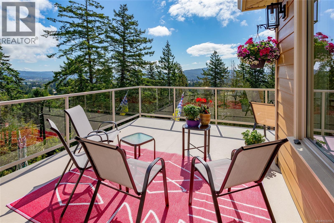
Welcome to this beautifully crafted 3-bedroom, 3-bath custom home nestled in the coveted Stone Ridge Estates. Situated at the end of a peaceful cul-de-sac, this private 7,567 sq ft lot is backing onto Stone Creek Place Park on two sides, offering a tranquil setting surrounded by lush forests, green belts, and stunning views over the Sooke Hills, Juan de Fuca Strait, and Sooke Harbour. With nearly 2,400 sq ft of thoughtfully designed living space, the main level provides true one-level living, featuring a spacious kitchen, dining area, living room, and primary suite—all accented with engineered hardwood floors and custom window coverings. The open-concept kitchen boasts granite counters, maple cabinetry, and a generous 7.5 ft island, perfect for entertaining. Step outside onto the expansive wrap-around deck, your morning sanctuary amidst beautiful trees and birdsong. Downstairs offers two additional bedrooms, a media room, and a cool bonus wine/canning storage room. The low-maintenance yard, large guest bedroom with a walk-in closet, and proximity to shops and trails—just 5 minutes away—make this West Coast retreat an exceptional place to call home. Plus, enjoy the unique opportunity to whale watch from your own residence! (id:48970) Show More
Details
- Constructed Date: 2014
- Property Type: Single Family
- Type: House
- Access Type: Road access
- Architectural Style: Other
- Neighbourhood: Broomhill
Features
- Southern exposure
- Pie
- Patio(s)
- Ocean view
- Dishwasher
- Dryer
- Microwave
- Range - Gas
- Refrigerator
- Washer
- Baseboard heaters
Rooms Details For 6963 Bentley Pl
| Type | Level | Dimension |
|---|---|---|
| Patio | Lower level | 12 ft x 9 ft |
| Patio | Lower level | 23 ft x 25 ft |
| Recreation room | Lower level | 25' x 13' |
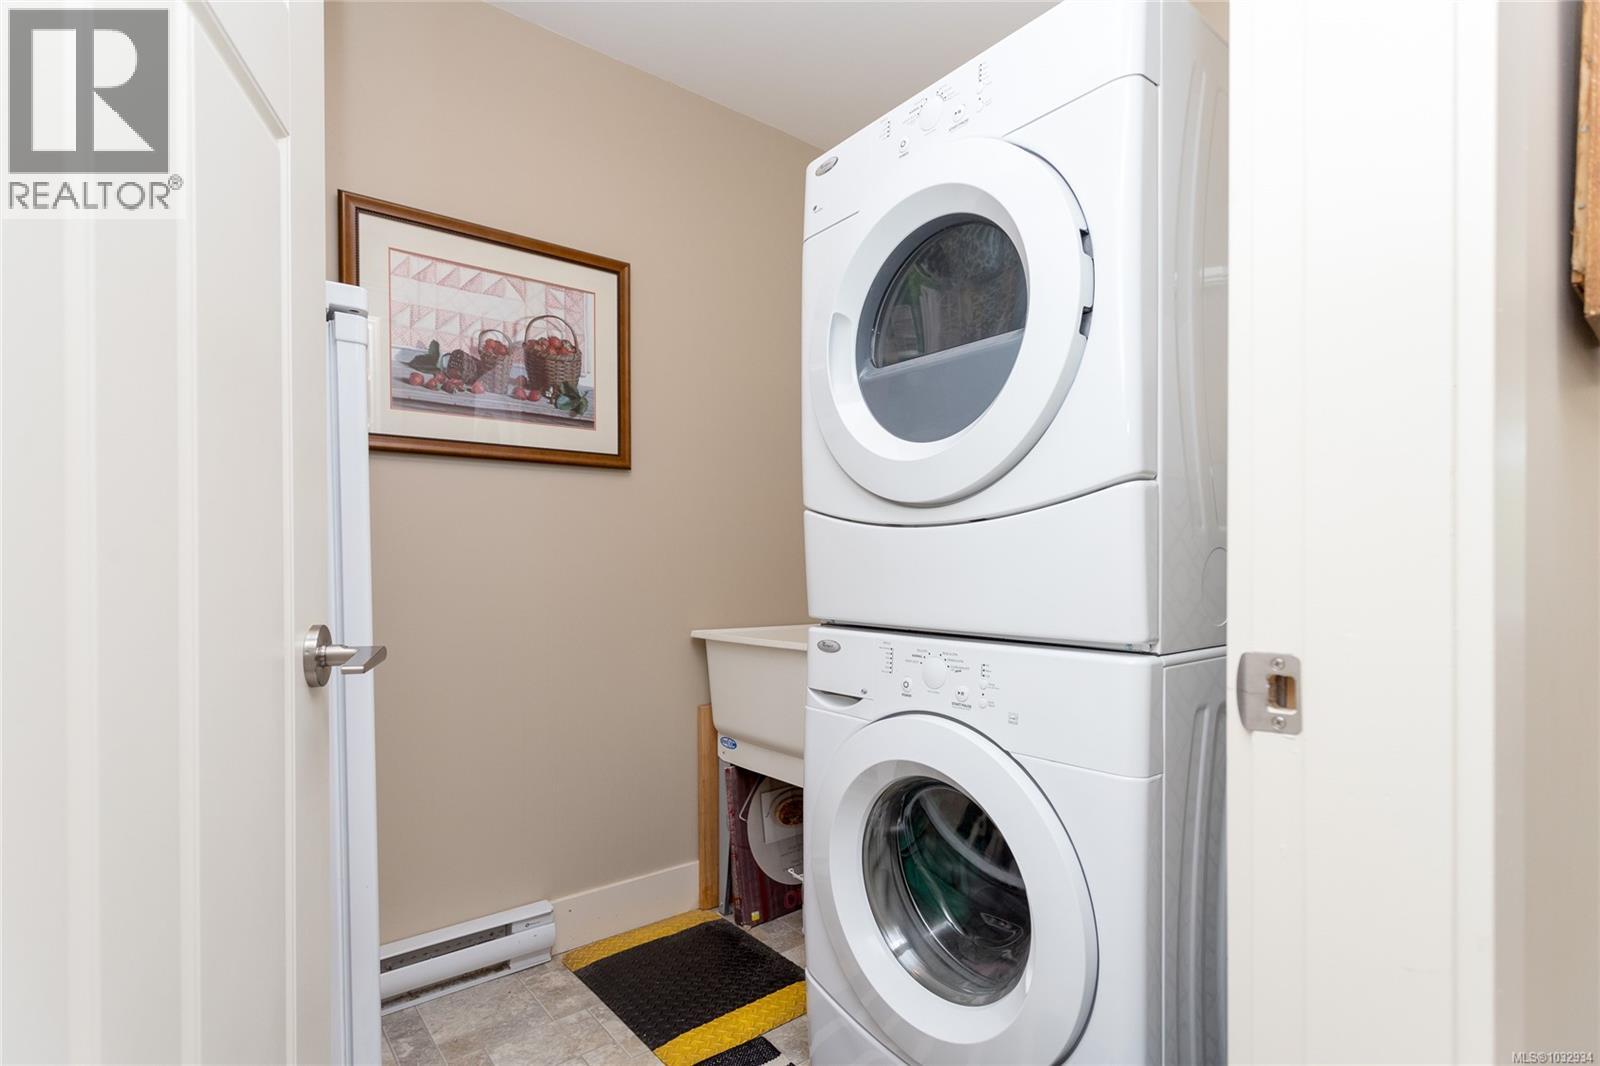
| Laundry room | Lower level | 7' x 6' |
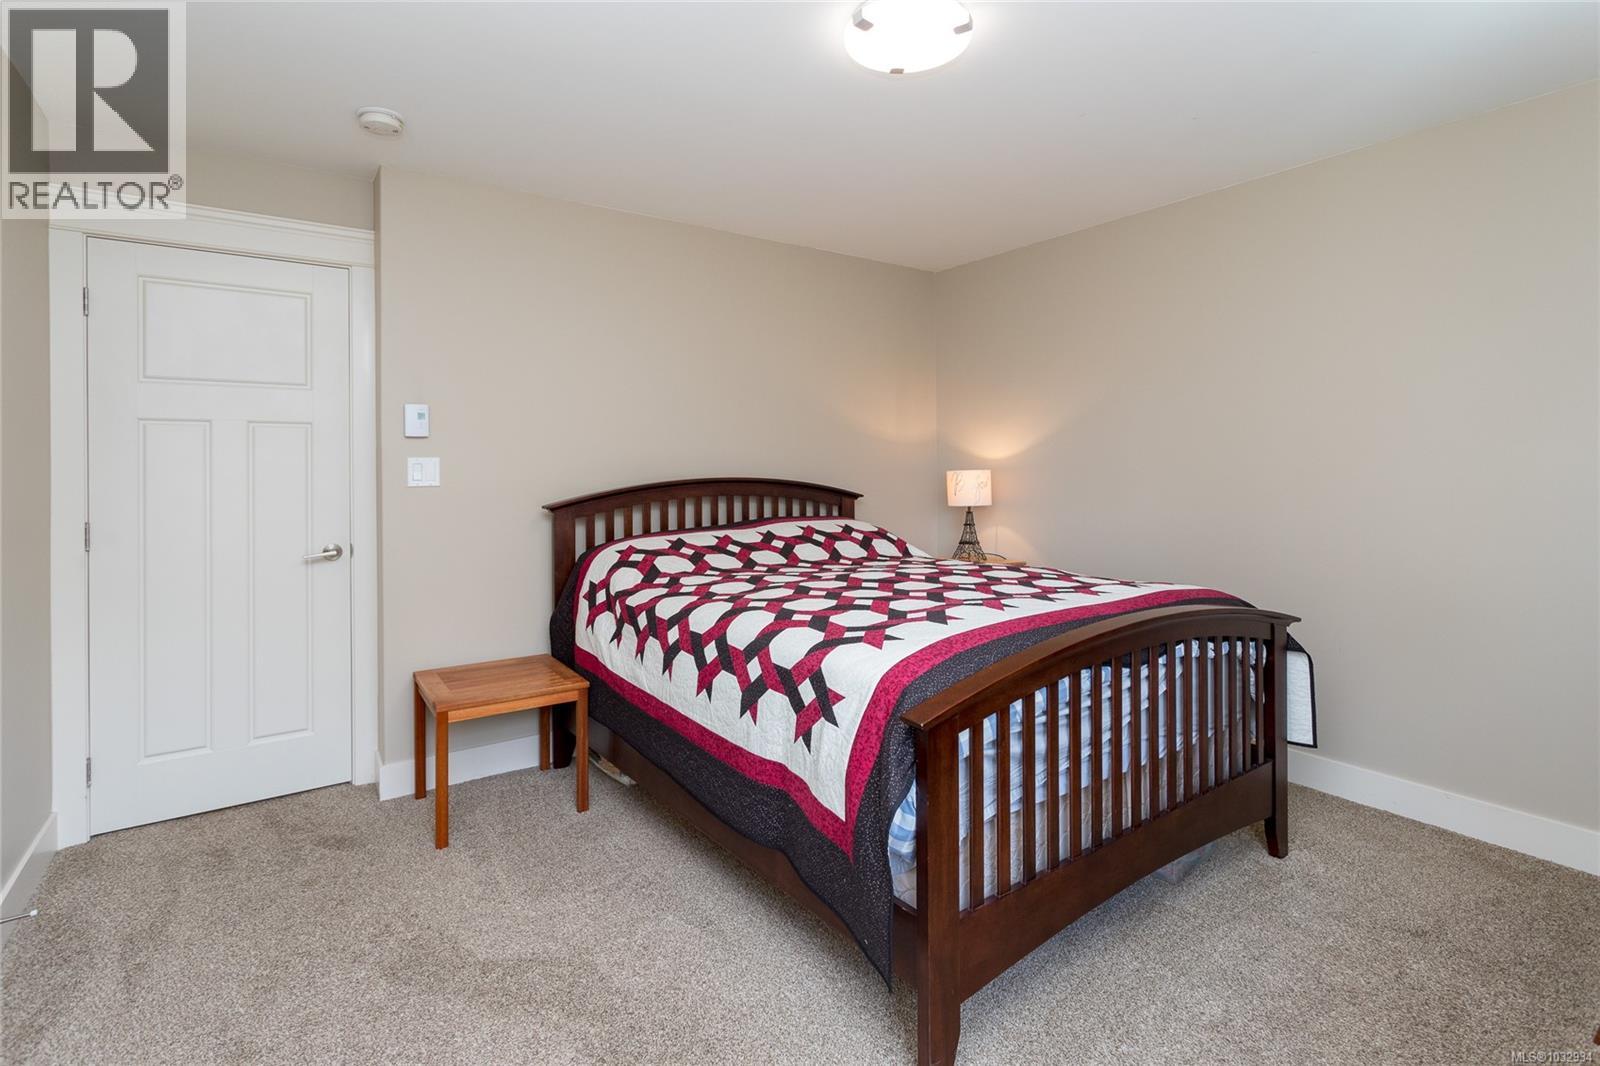
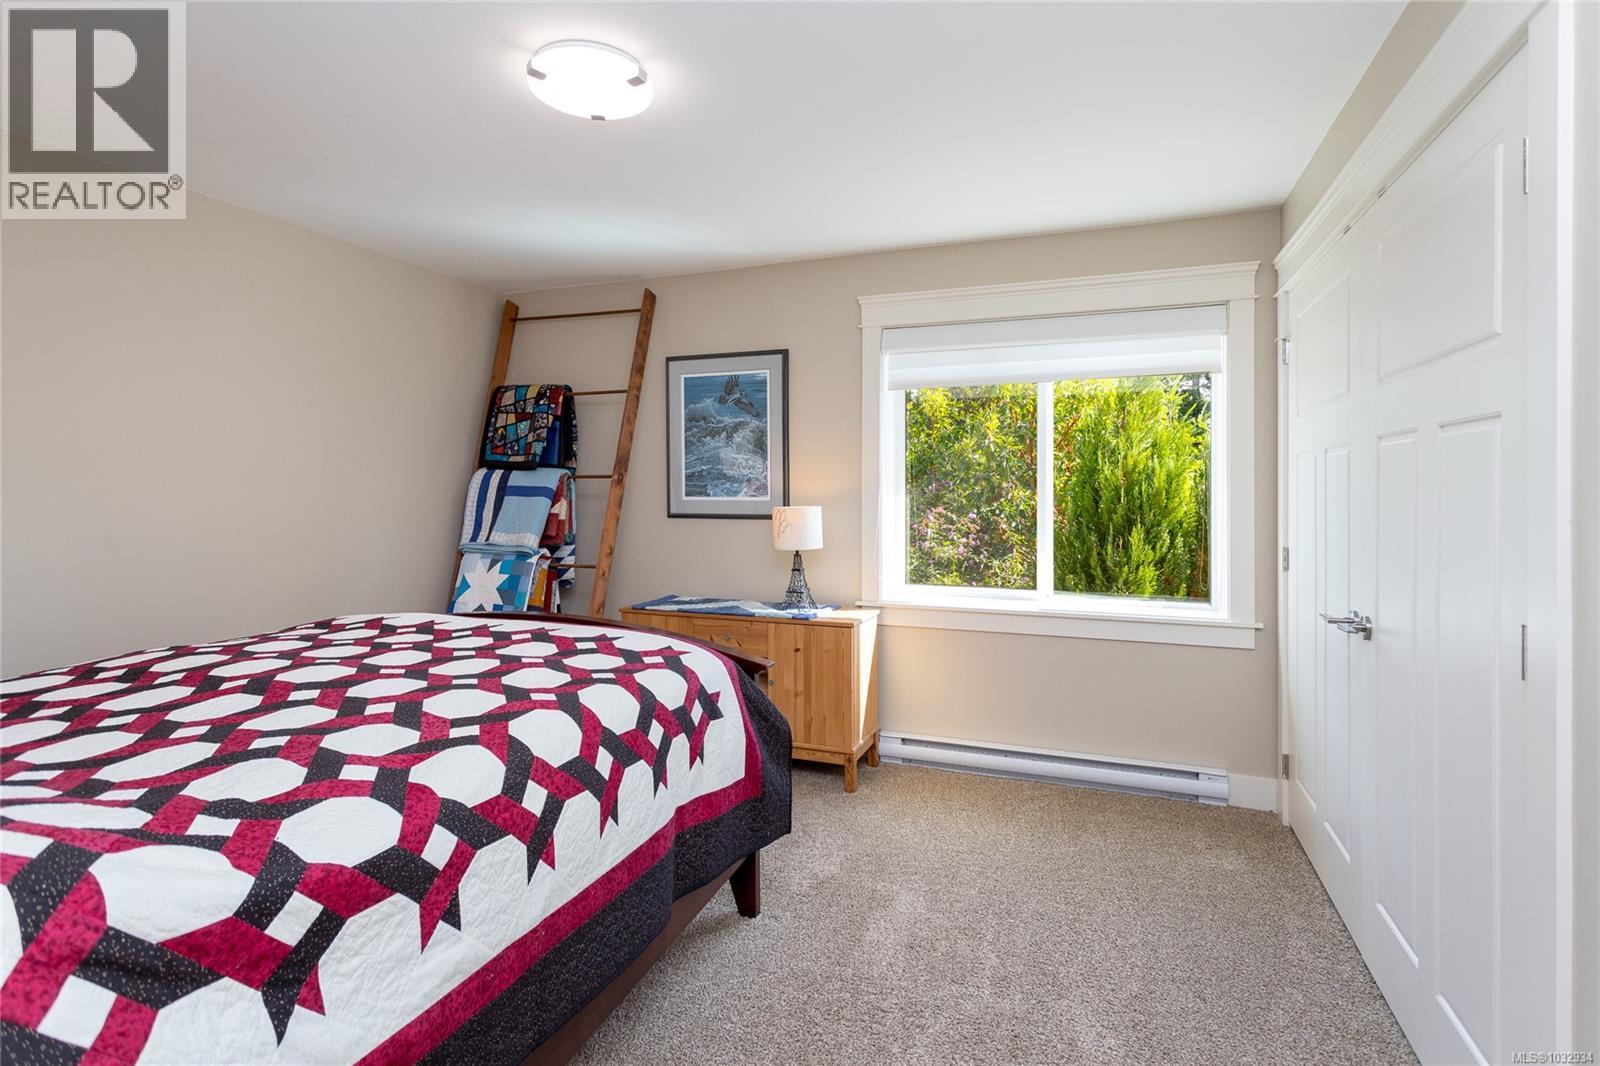
| Bedroom | Lower level | 12' x 13' |
| Bedroom | Lower level | 10' x 9' |
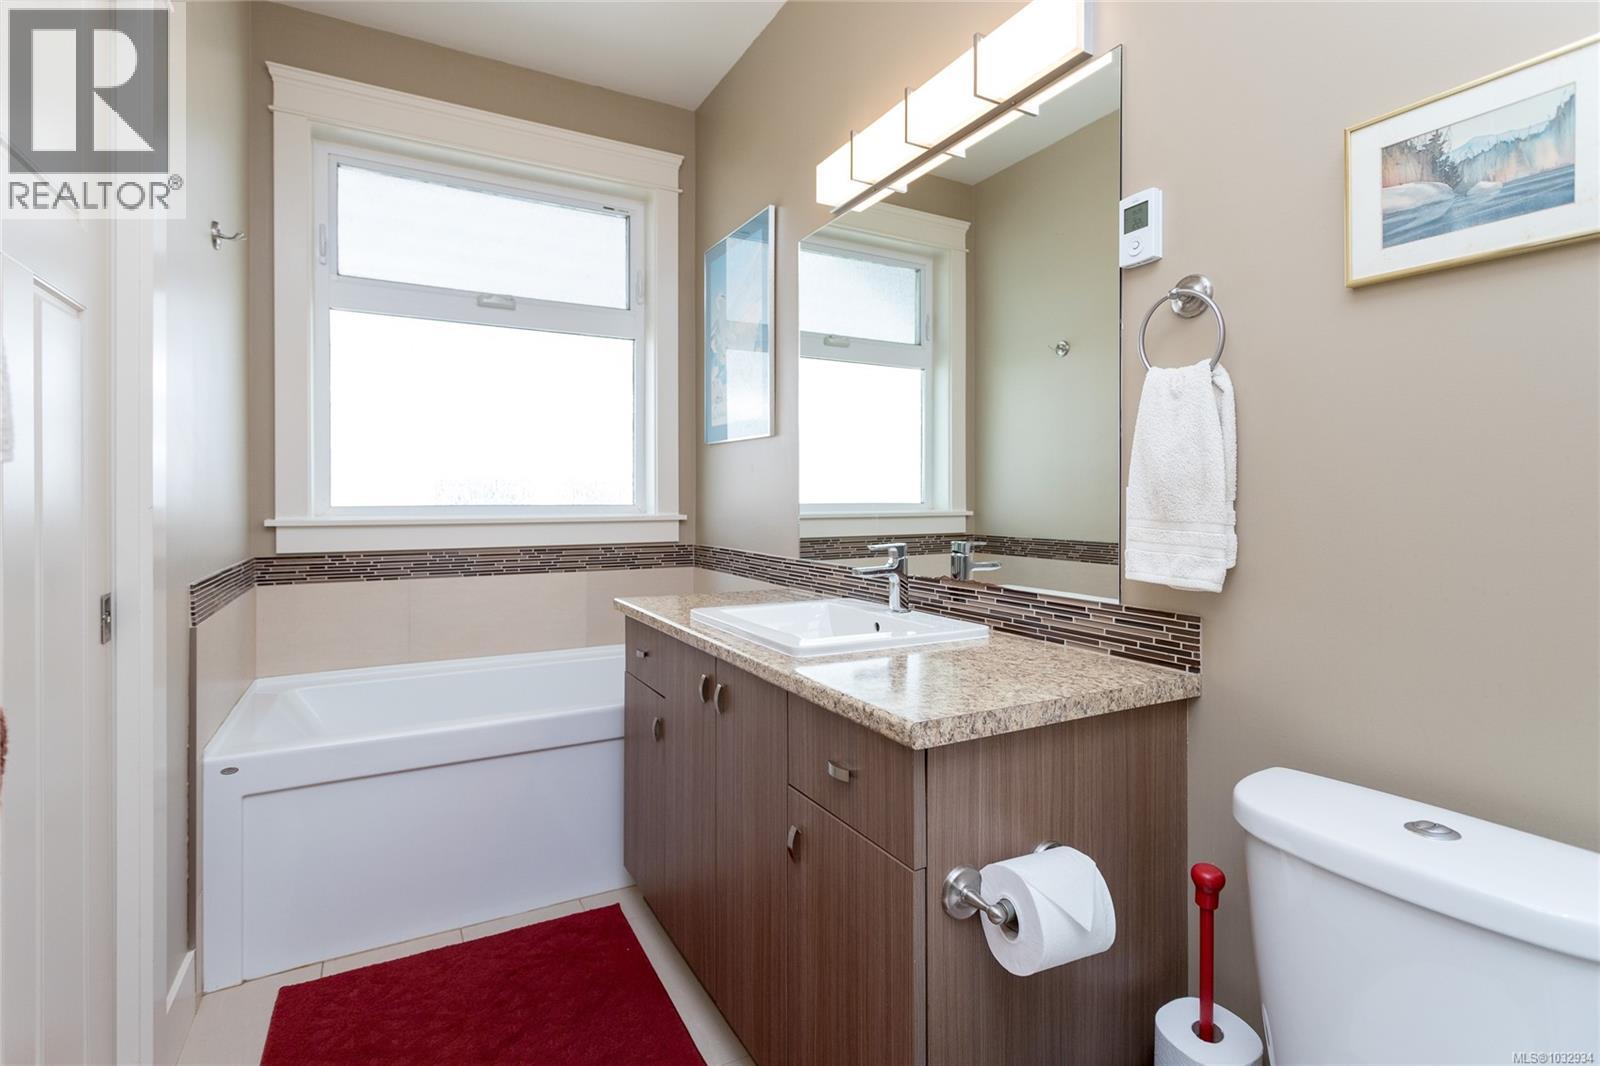
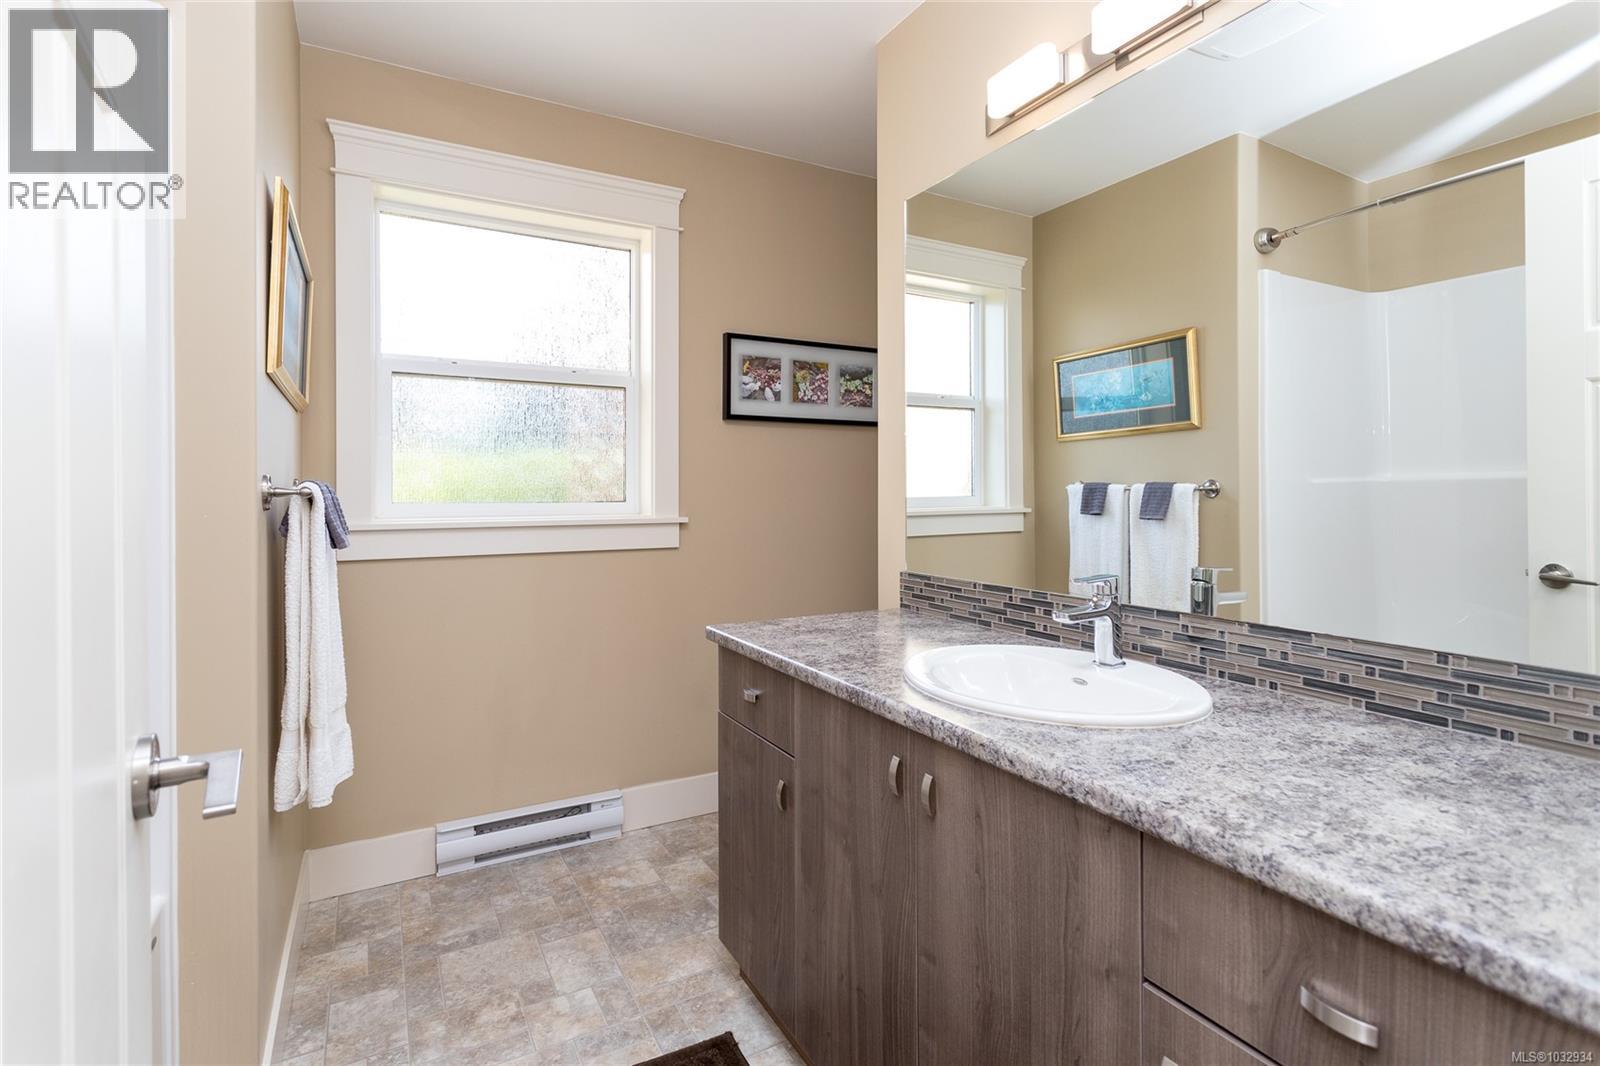
| Bathroom | Lower level | 4-Piece |
| Storage | Lower level | 22 ft x 6 ft |
| Balcony | Main level | 12 ft x 18 ft |
| Balcony | Main level | 13 ft x 6 ft |
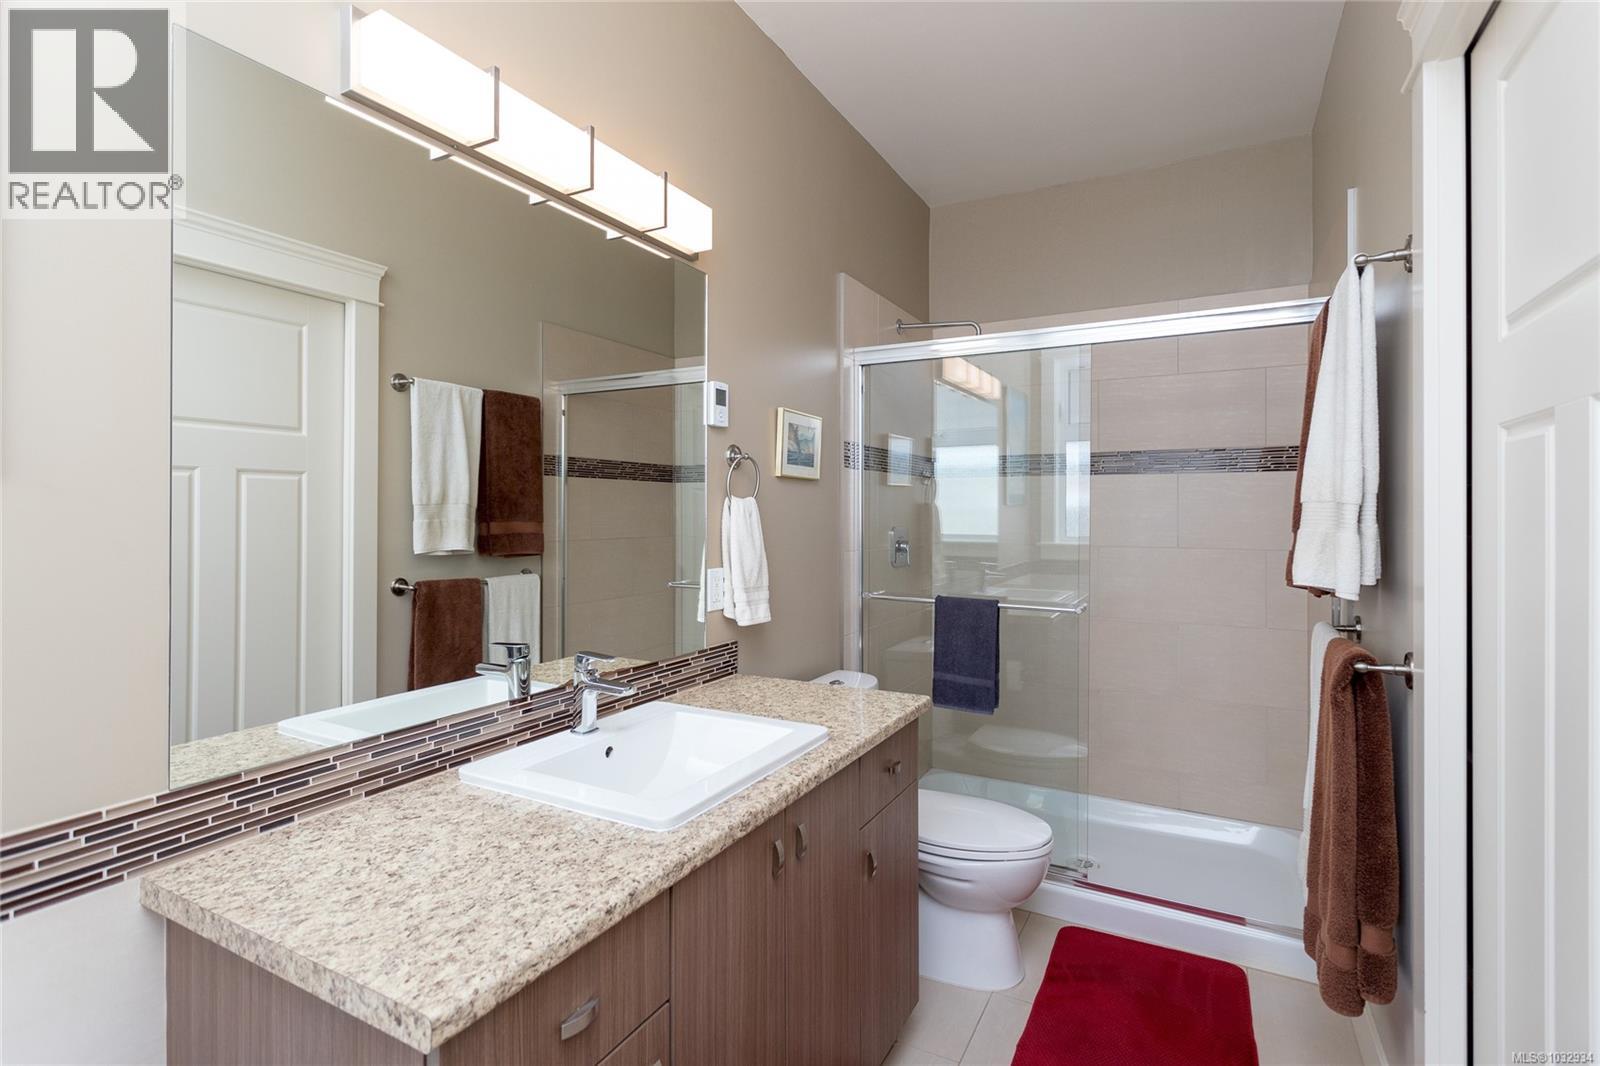
| Ensuite | Main level | 4-Piece |
| Bathroom | Main level | 2-Piece |
| Primary Bedroom | Main level | 15' x 13' |
| Kitchen | Main level | 17' x 12' |
| Dining room | Main level | 12' x 12' |
| Living room | Main level | 16' x 15' |
| Entrance | Main level | 7' x 11' |
Location
Similar Properties
For Sale
$ 655,000 $ 439 / Sq. Ft.
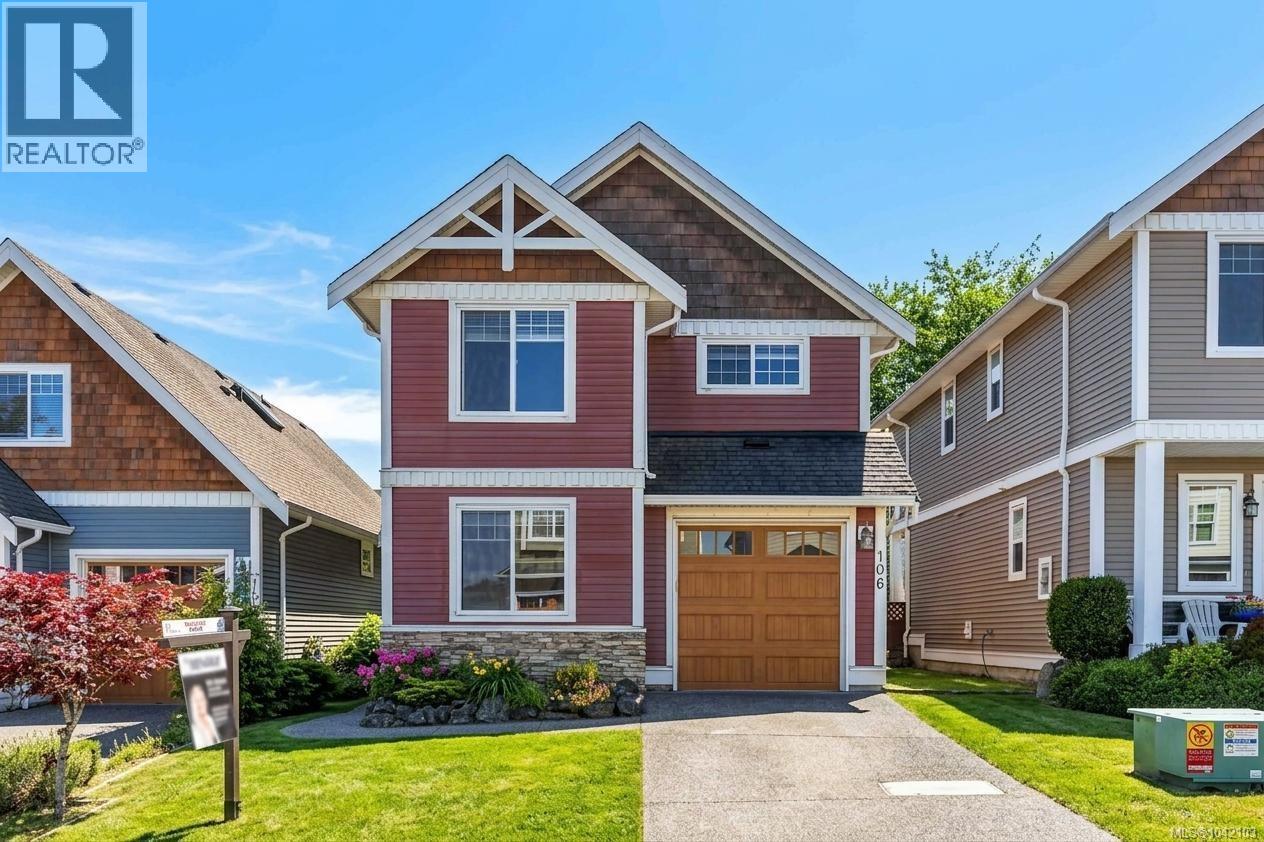
- 1042103 ©MLS
- 3 Bedroom
- 3 Bathroom
For Sale
$ 639,900 $ 378 / Sq. Ft.
- 1044973 ©MLS
- 3 Bedroom
- 3 Bathroom
For Sale
$ 699,900 $ 420 / Sq. Ft.
- 1033917 ©MLS
- 3 Bedroom
- 2 Bathroom
This REALTOR.ca listing content is owned and licensed by REALTOR® members of The Canadian Real Estate Association
Data provided by: Victoria Real Estate Board