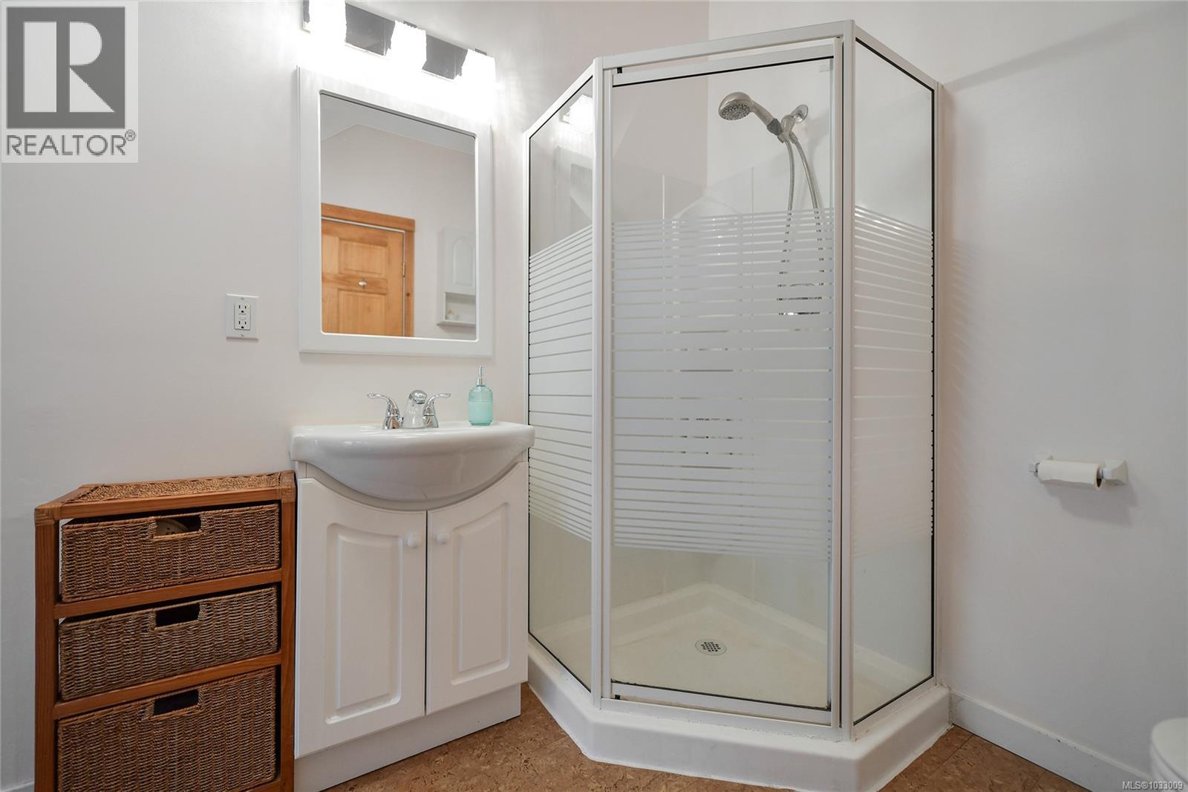
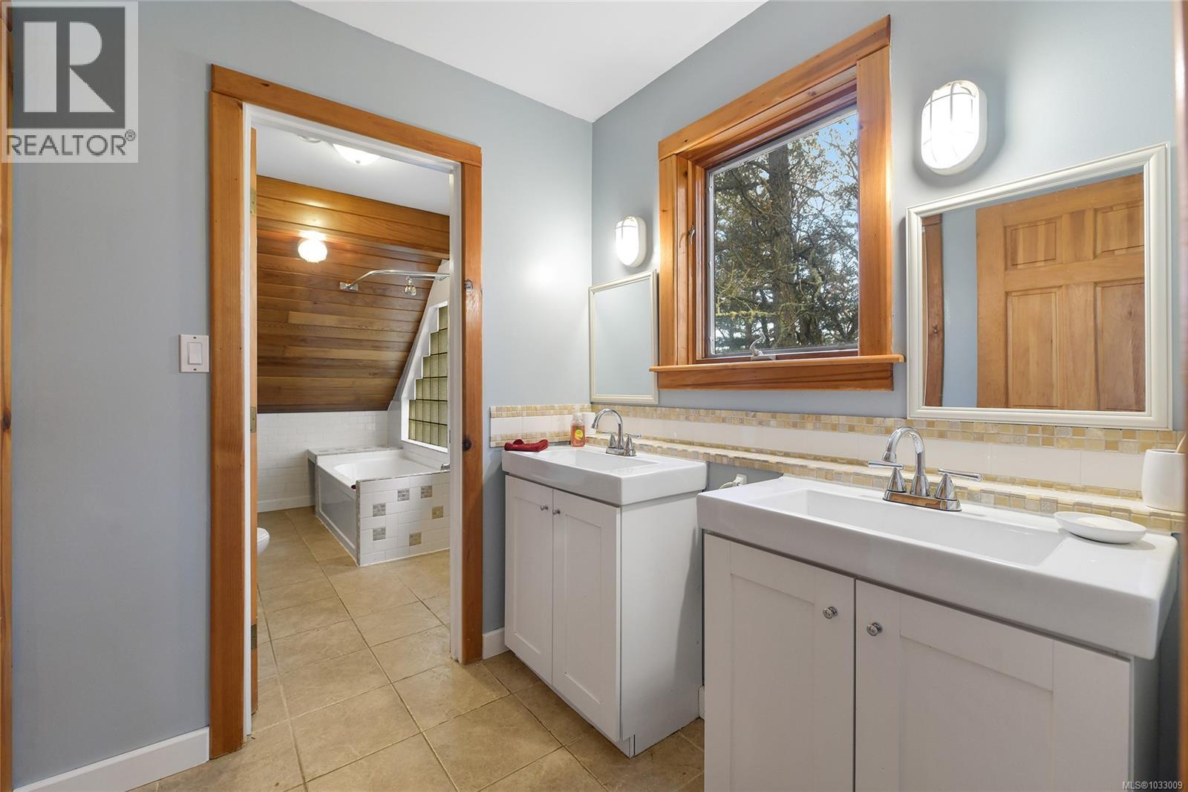
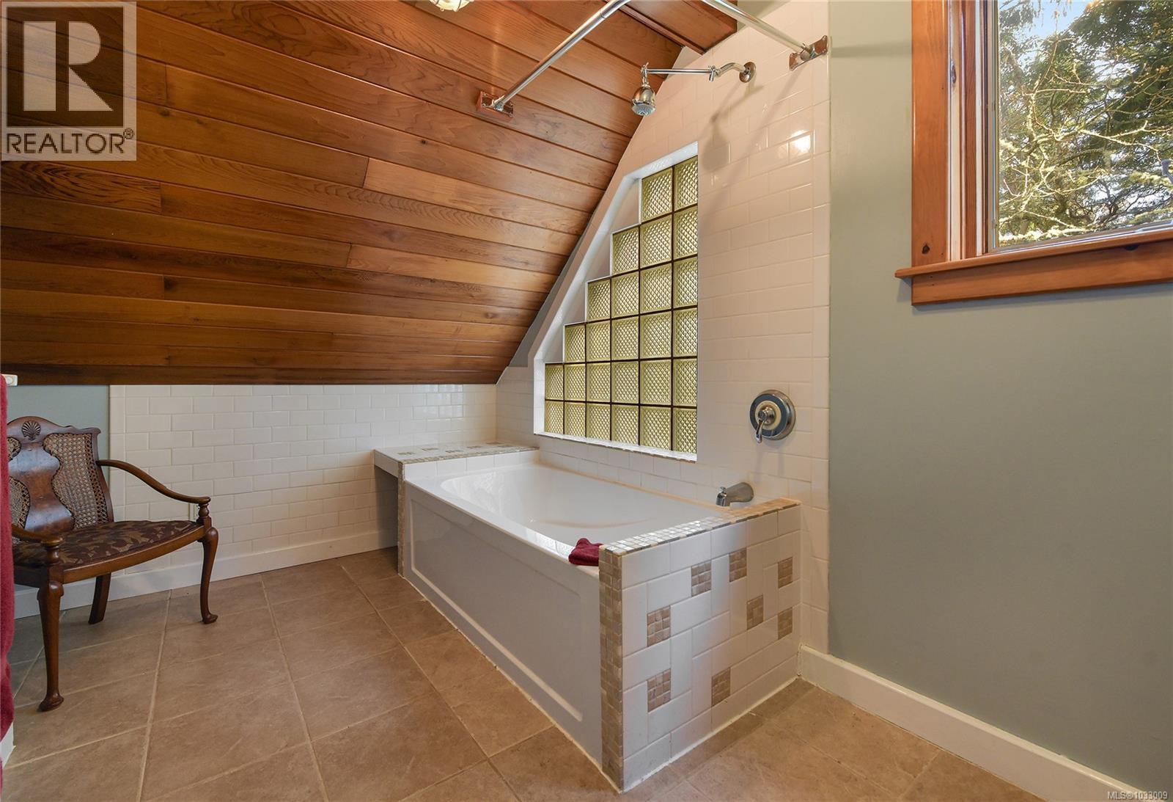
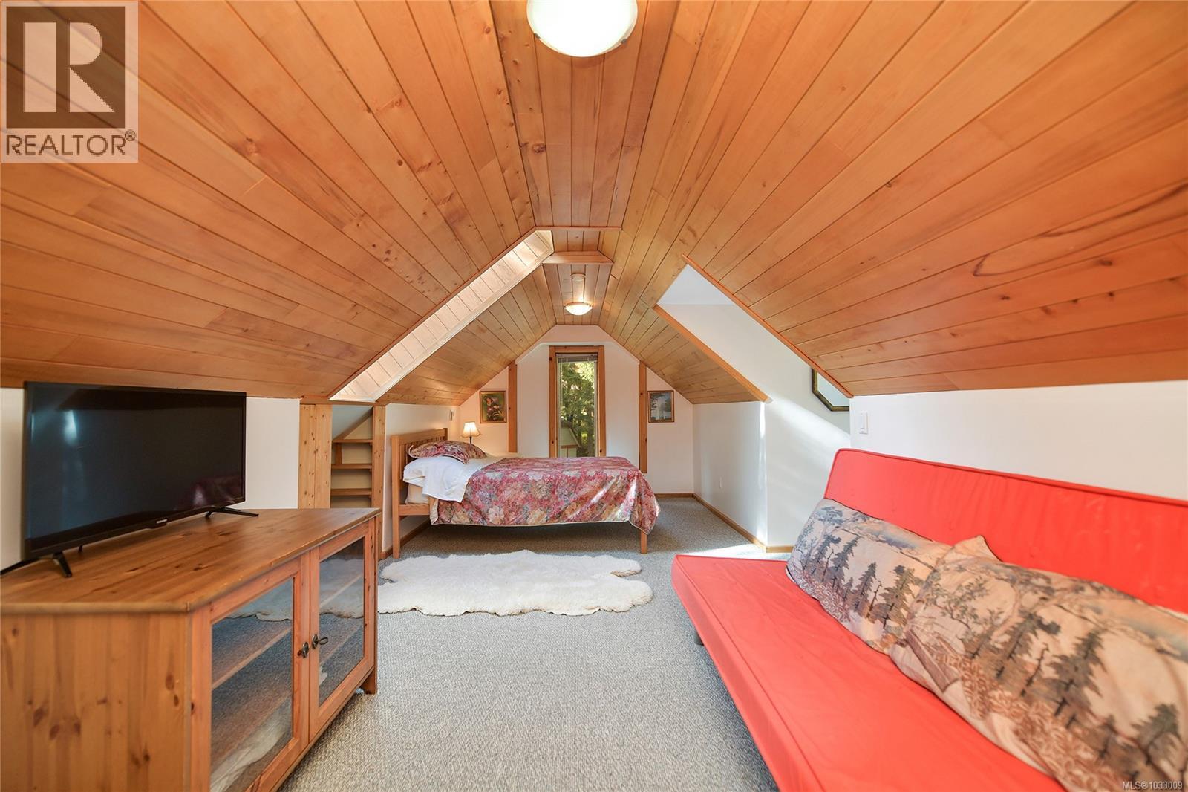
- ©MLS 1033009
- Area 4265 sq ft
- Bedrooms 4
- Bathrooms 4
- Parkings 5
Description
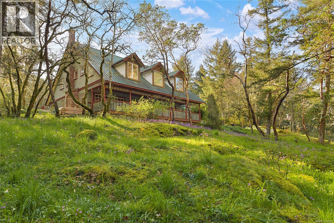
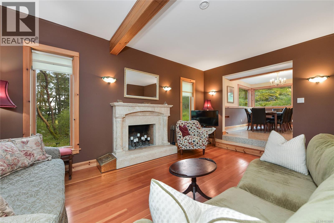
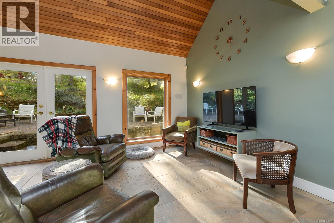
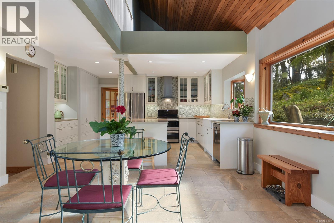
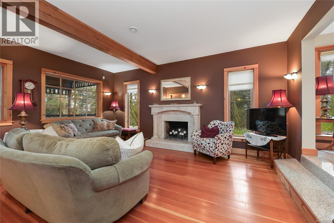
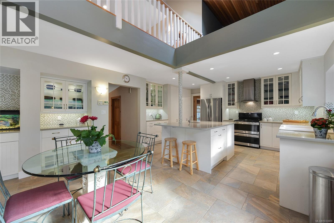
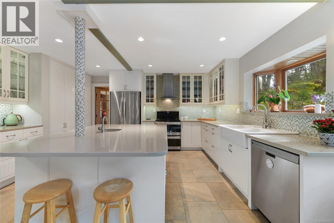
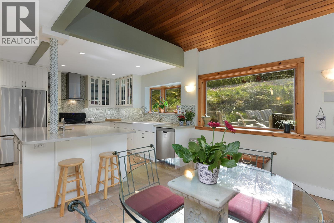
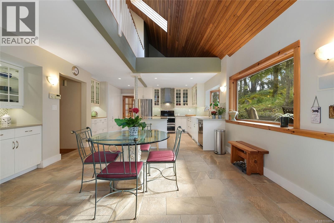
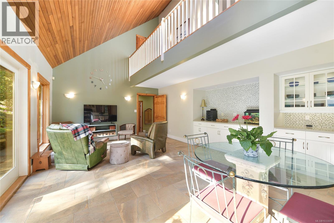
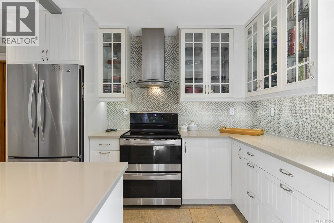
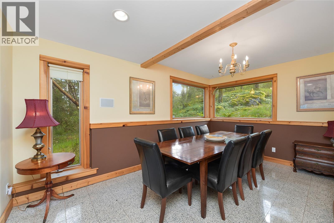
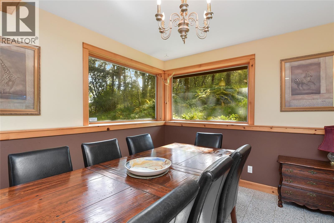
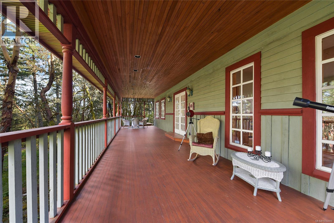
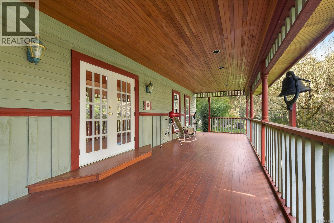
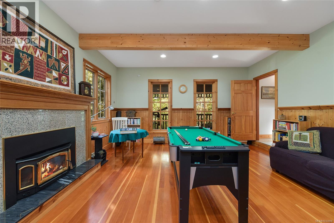
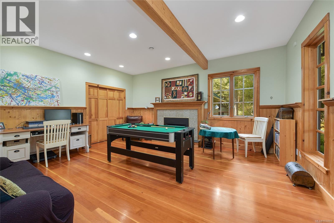
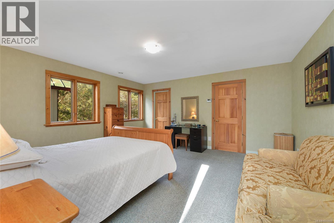
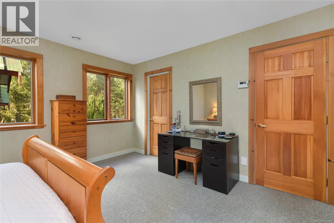
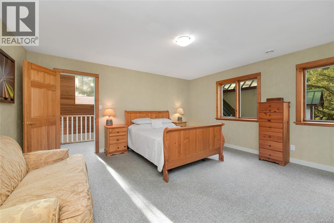
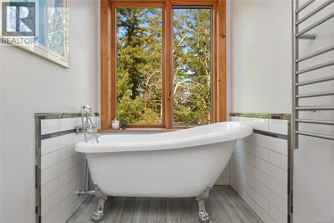
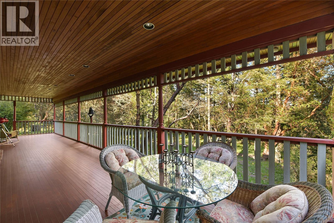
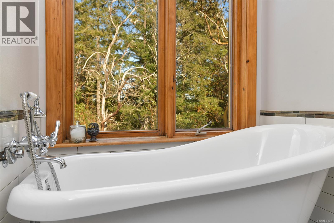
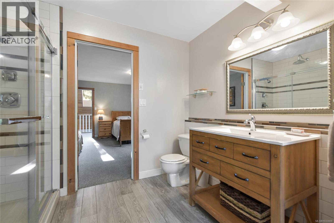
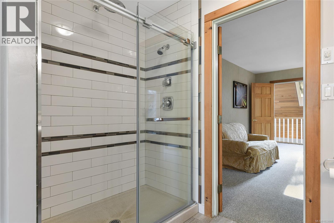
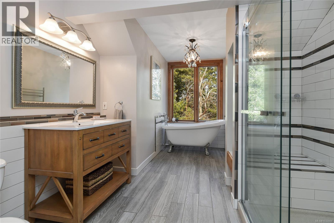
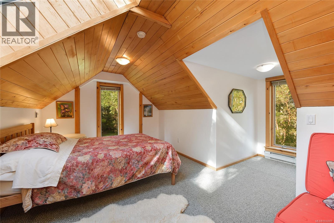
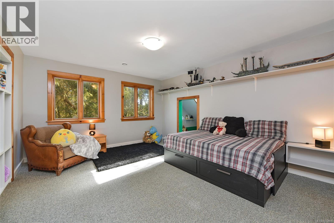
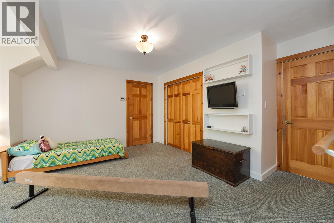
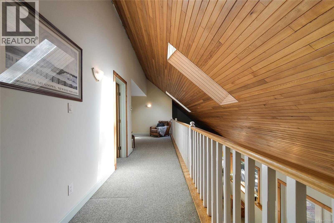
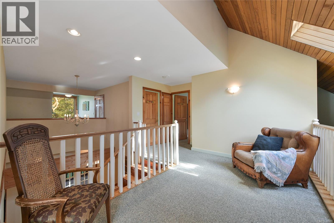
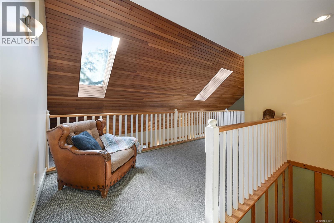
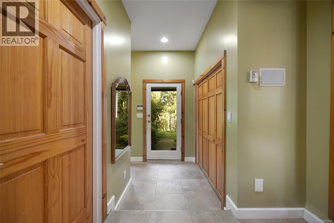
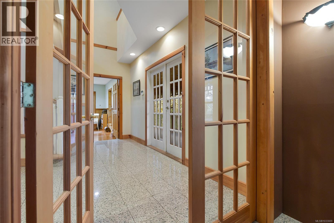
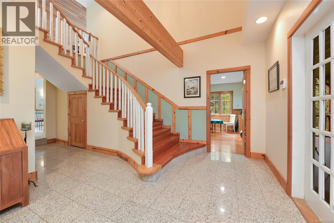
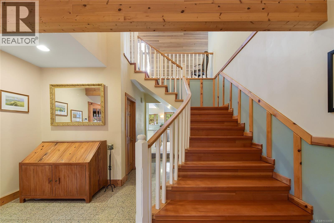
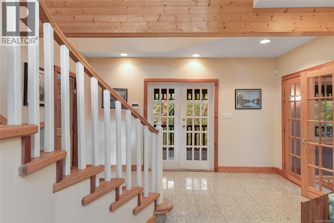
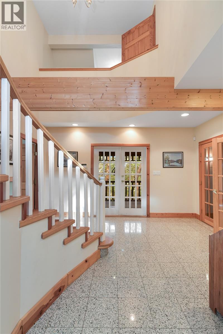
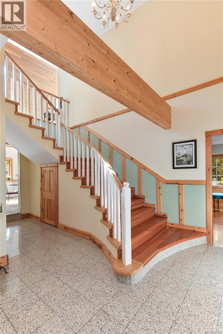
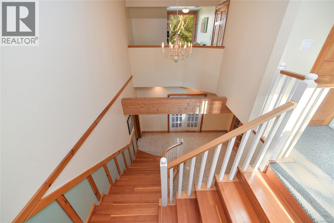
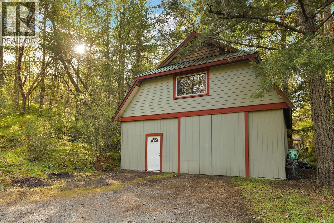
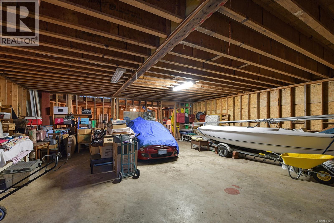
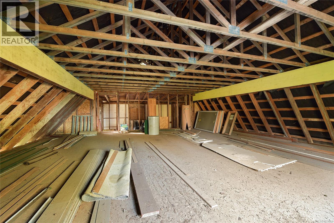
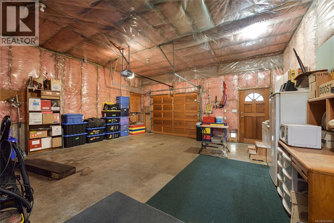
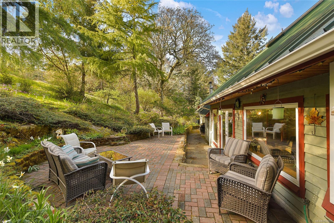
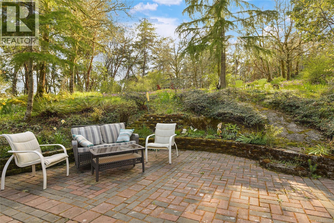
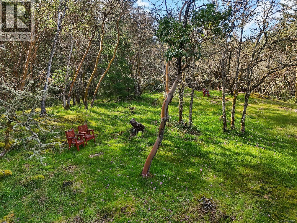
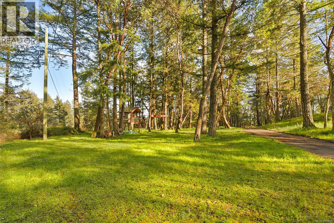
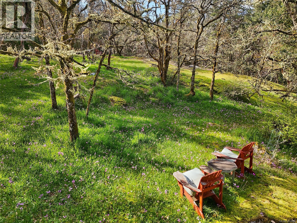
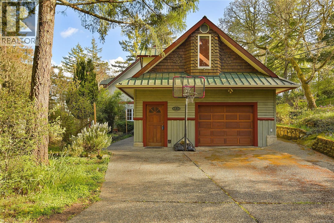
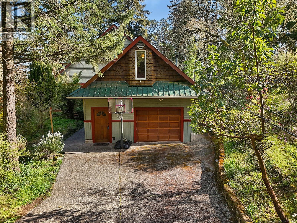
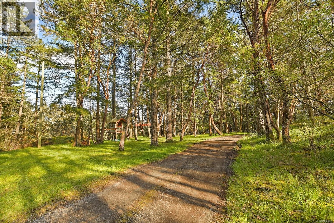
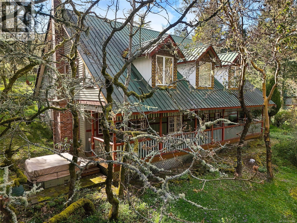
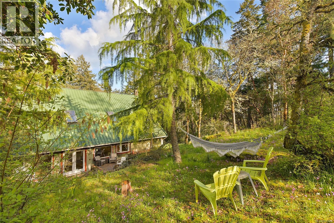
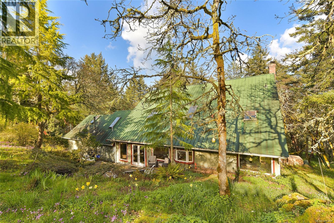
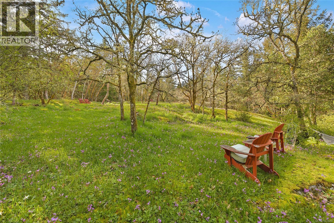
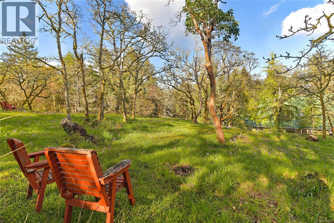
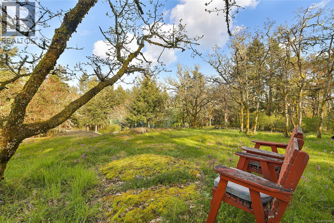
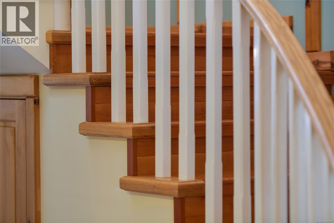
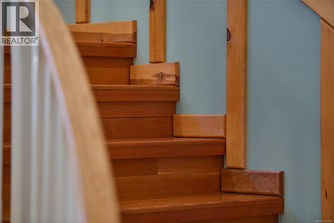
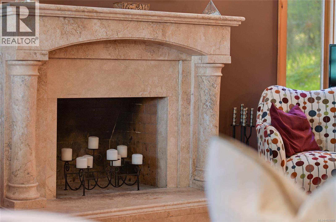
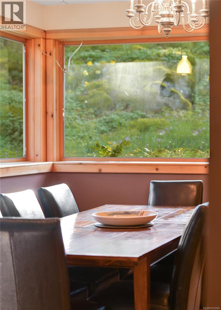
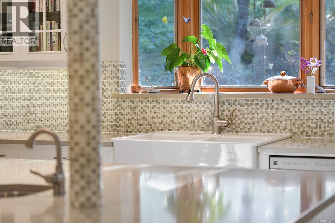
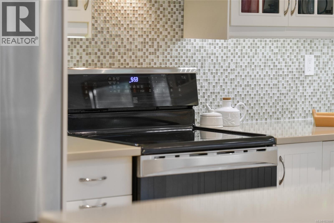
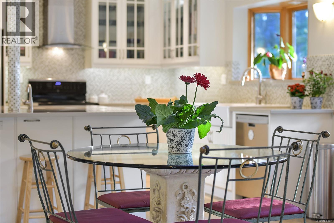
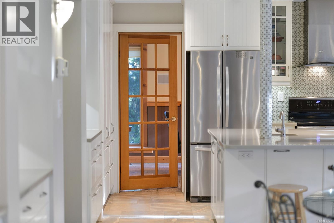
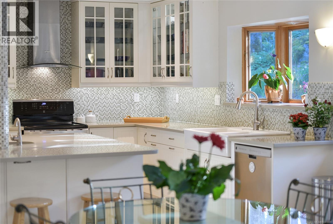
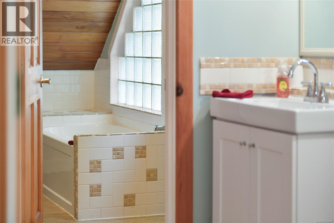
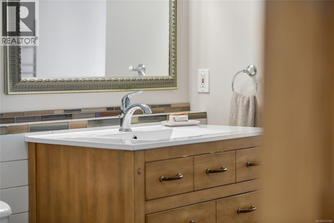
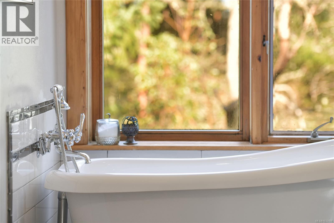
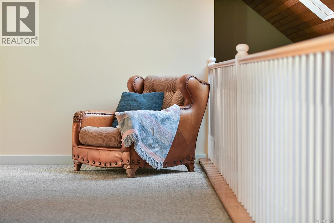
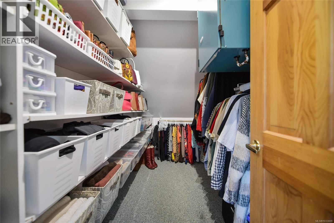
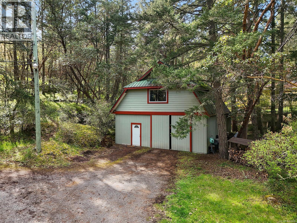
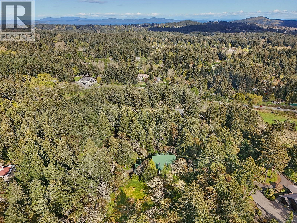
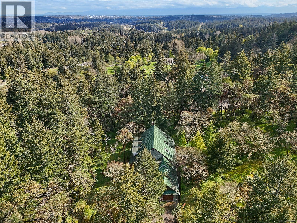
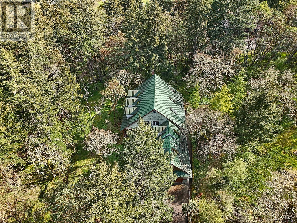
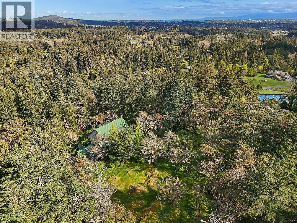
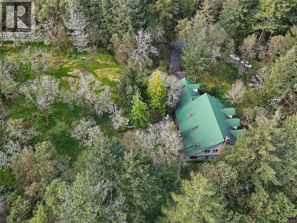
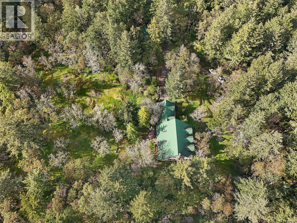
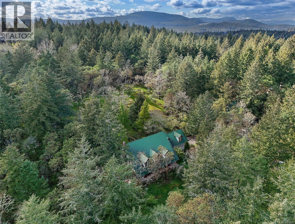
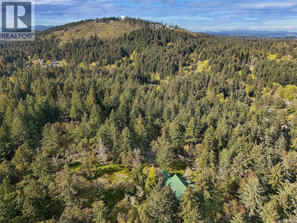
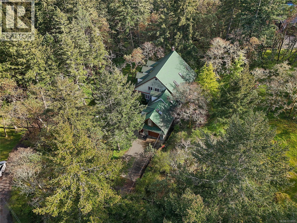
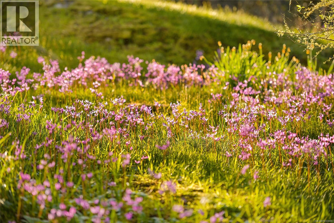
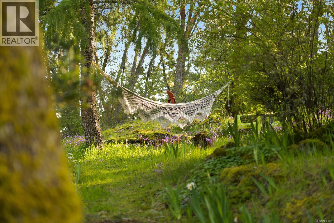
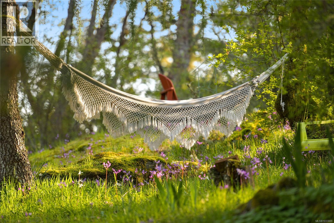
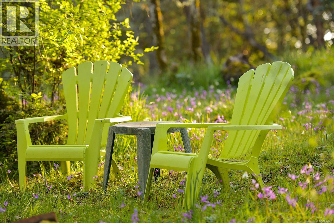
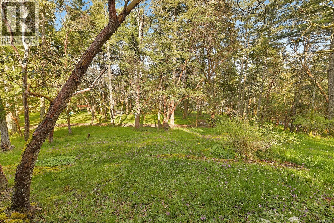
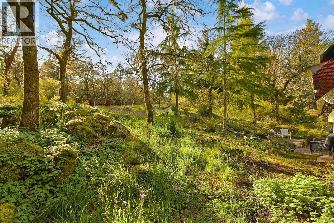
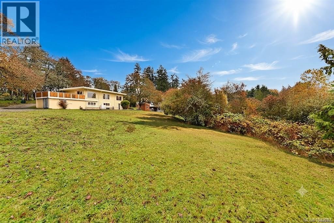
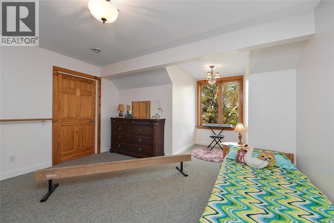
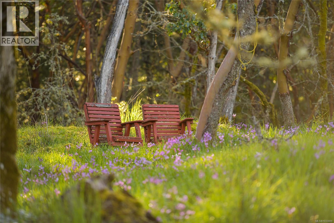
Fantastic in so many ways. Whether it's the 1992 classic designed 4-bedroom, 4-bathroom home, the almost 5-acre property, or the ideal location, this listing is sure to please. This modern farmhouse offers over 4,250 finished sq. ft. of living space with formal dining and sitting rooms, gorgeous kitchen to open family room, in floor heating, 2 fireplaces, expansive 490 sq. ft. covered veranda, and a calming primary bedroom with ensuite and walk in closet. Bonus features include a double width single garage, over 900 sq. ft. of barn space for your toys, patio, garden areas, and a beautiful lot with a Garry Oak meadow. The location is central to parks, lakes, multi-use trails, shopping, Camosun College, and hospital. A rural feel but only 20 minutes to downtown Victoria. A must see and a pleasure to view. (id:48970) Show More
Details
- Constructed Date: 1992
- Property Type: Single Family
- Type: House
- Architectural Style: Character
- Neighbourhood: Prospect Lake
Features
- Private setting
- Wooded area
- Irregular lot size
- Rocky
- Barn
- Workshop
- Patio(s)
- Dishwasher
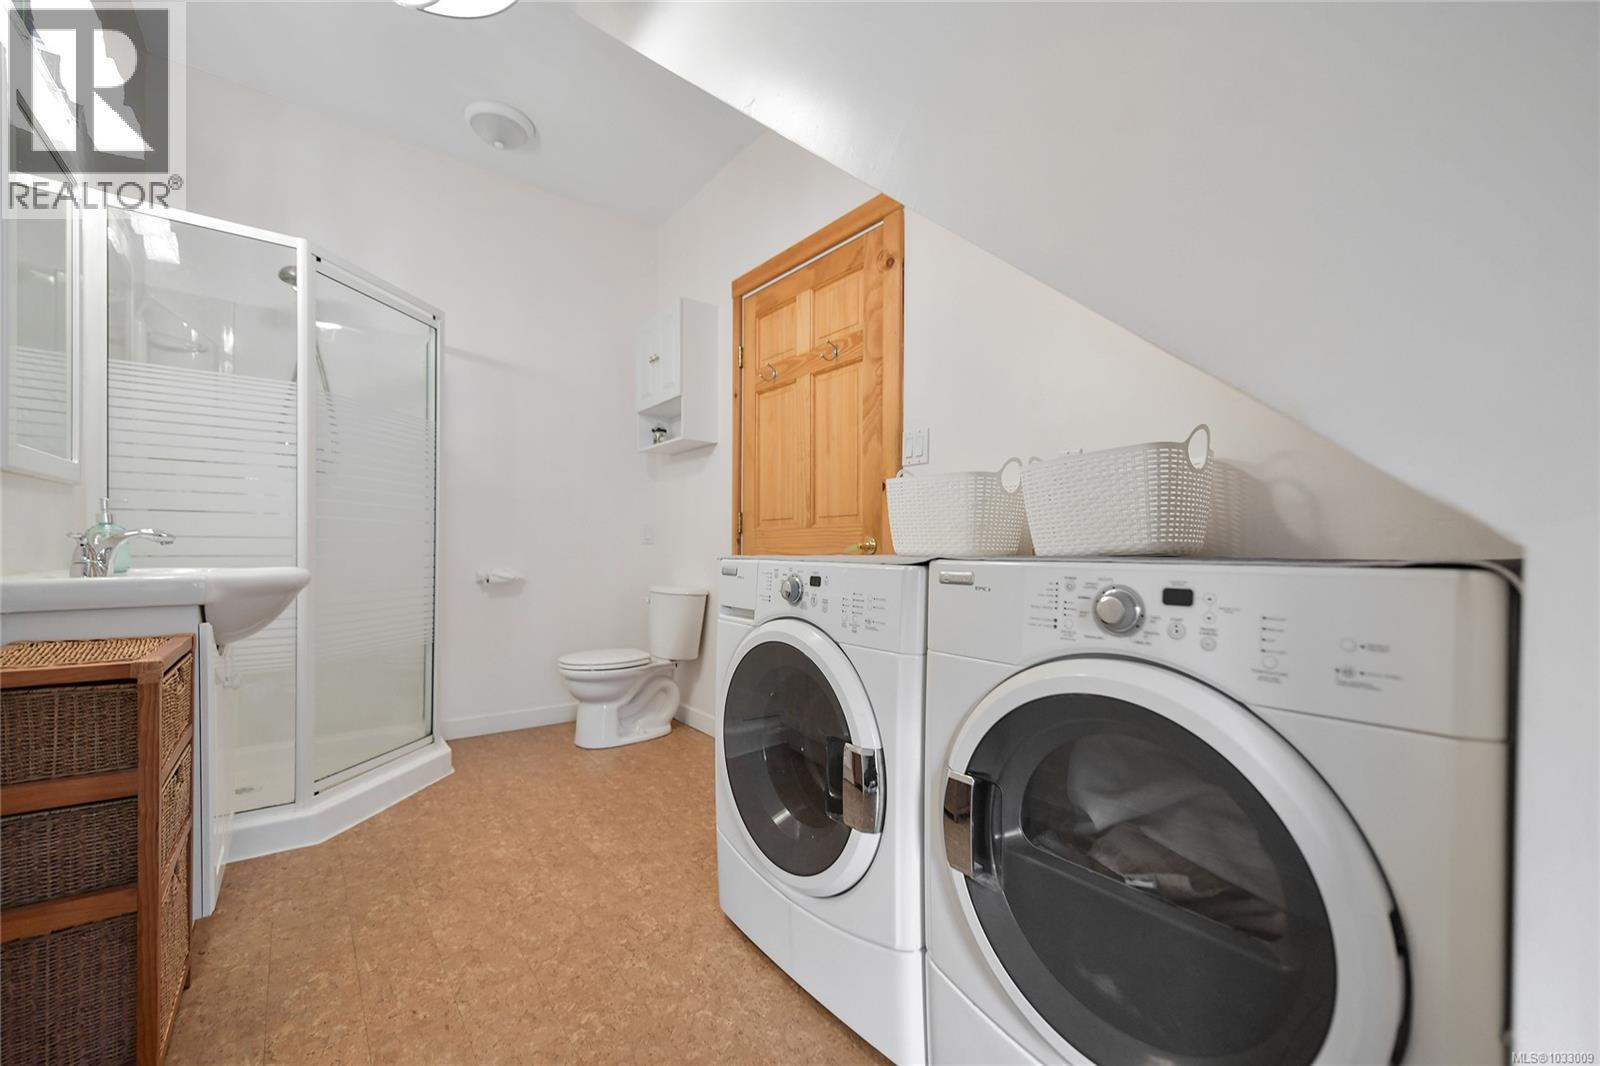
- Dryer
- Range - Electric
- Refrigerator
- Washer
- Hot Water
Rooms Details For 4836 Spring Rd
| Type | Level | Dimension |
|---|---|---|
| Storage | Second level | 18'10 x 11'2 |
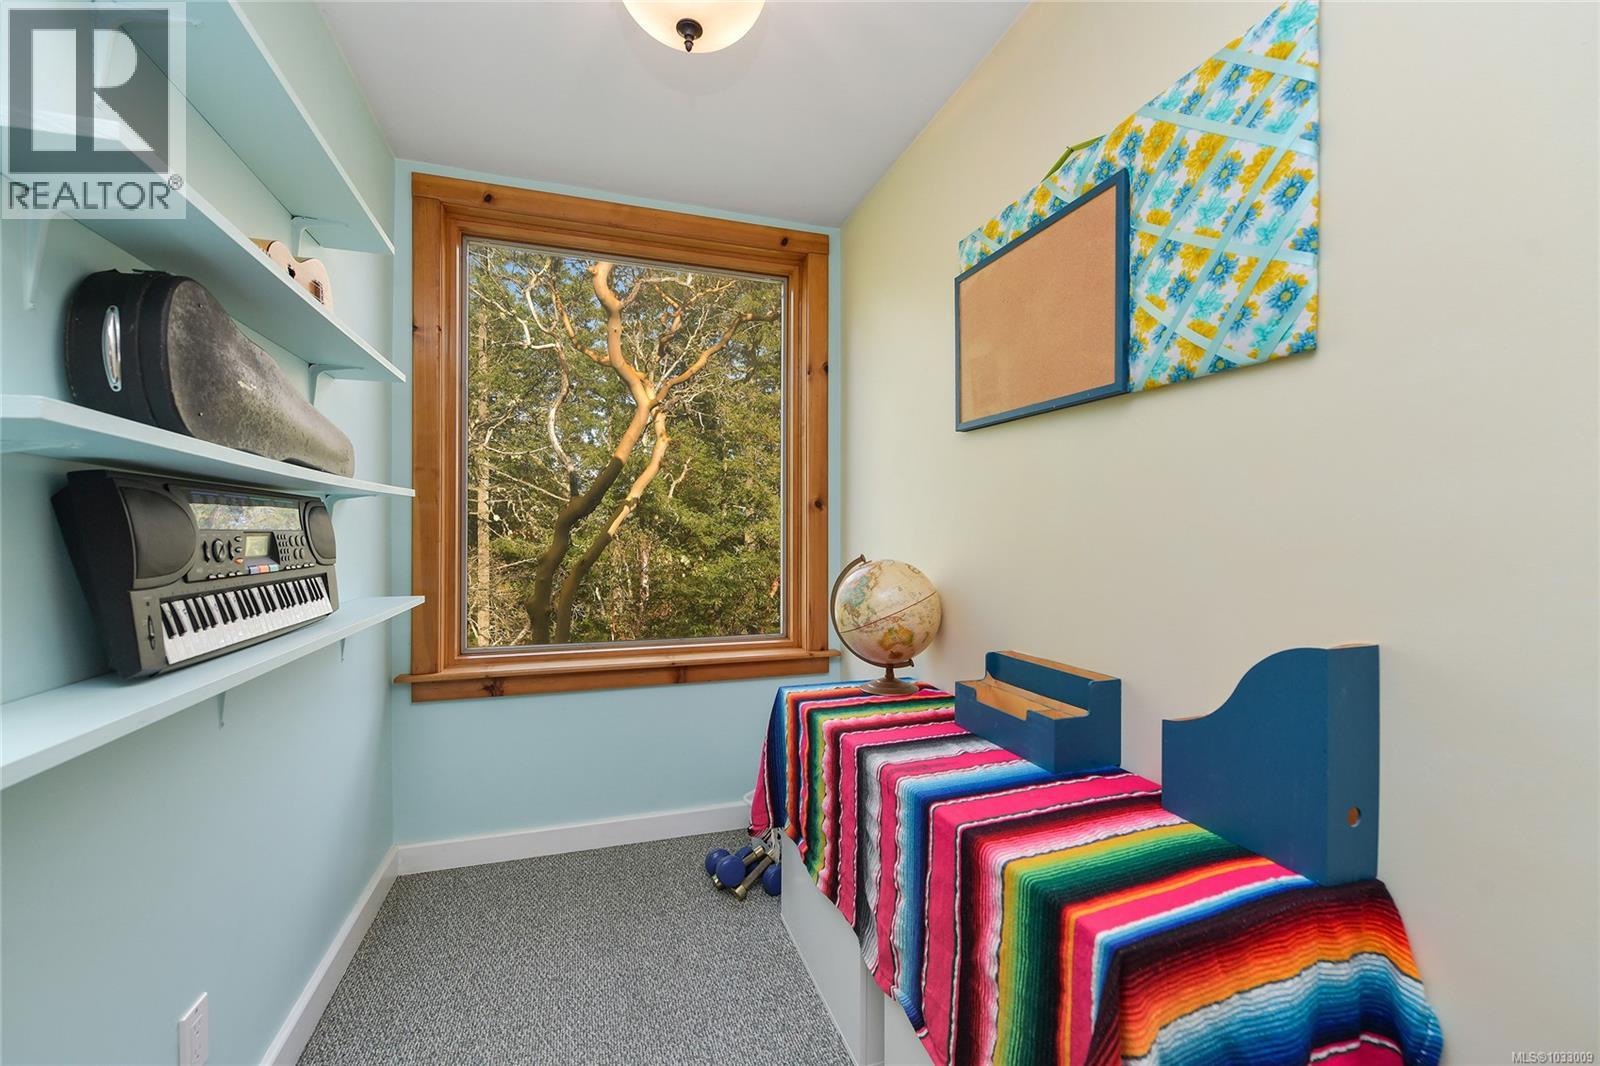
| Playroom | Second level | 11'9 x 9'7 |
| Playroom | Second level | 11'0 x 7'8 |
| Bedroom | Second level | 15'0 x 13'1 |
| Bedroom | Second level | 14'0 x 14'0 |
| Ensuite | Second level | 4-Piece |
| Ensuite | Second level | 13'1 x 9'8 |
| Primary Bedroom | Second level | 15'11 x 15'3 |
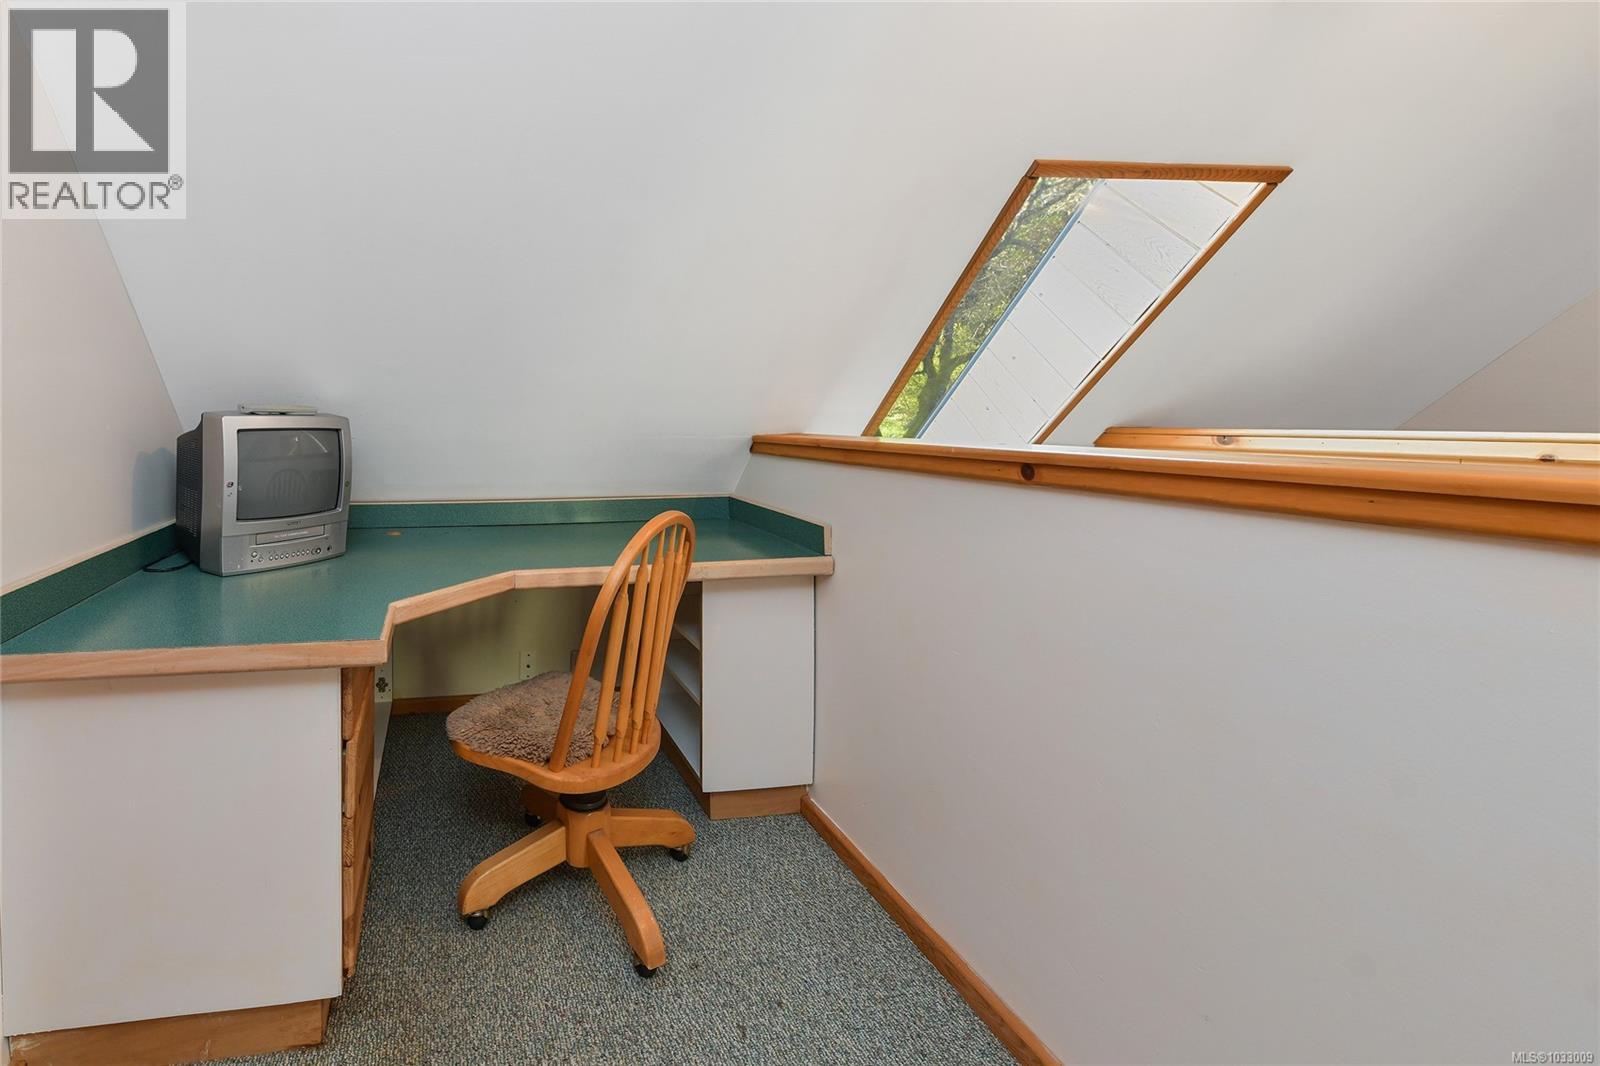
| Bonus Room | Second level | 7'3 x 5'9 |
| Family room | Second level | 21'8 x 9'10 |
| Storage | Main level | 23'6 x 11'2 |
| Bathroom | Main level | 15'0 x 6'10 |
| Entrance | Main level | 19'11 x 14'3 |
| Bathroom | Main level | 2-Piece |
| Bedroom | Main level | 17'11 x 16'0 |
| Family room | Main level | 13'5 x 10'0 |
| Eating area | Main level | 16'10 x 10'0 |
| Kitchen | Main level | 12'3 x 10'0 |
| Dining room | Main level | 16'5 x 11'0 |
| Porch | Main level | 47'2 x 10'5 |
| Patio | Main level | 30'5 x 18'7 |
| Living room | Main level | 18'0 x 16'0 |
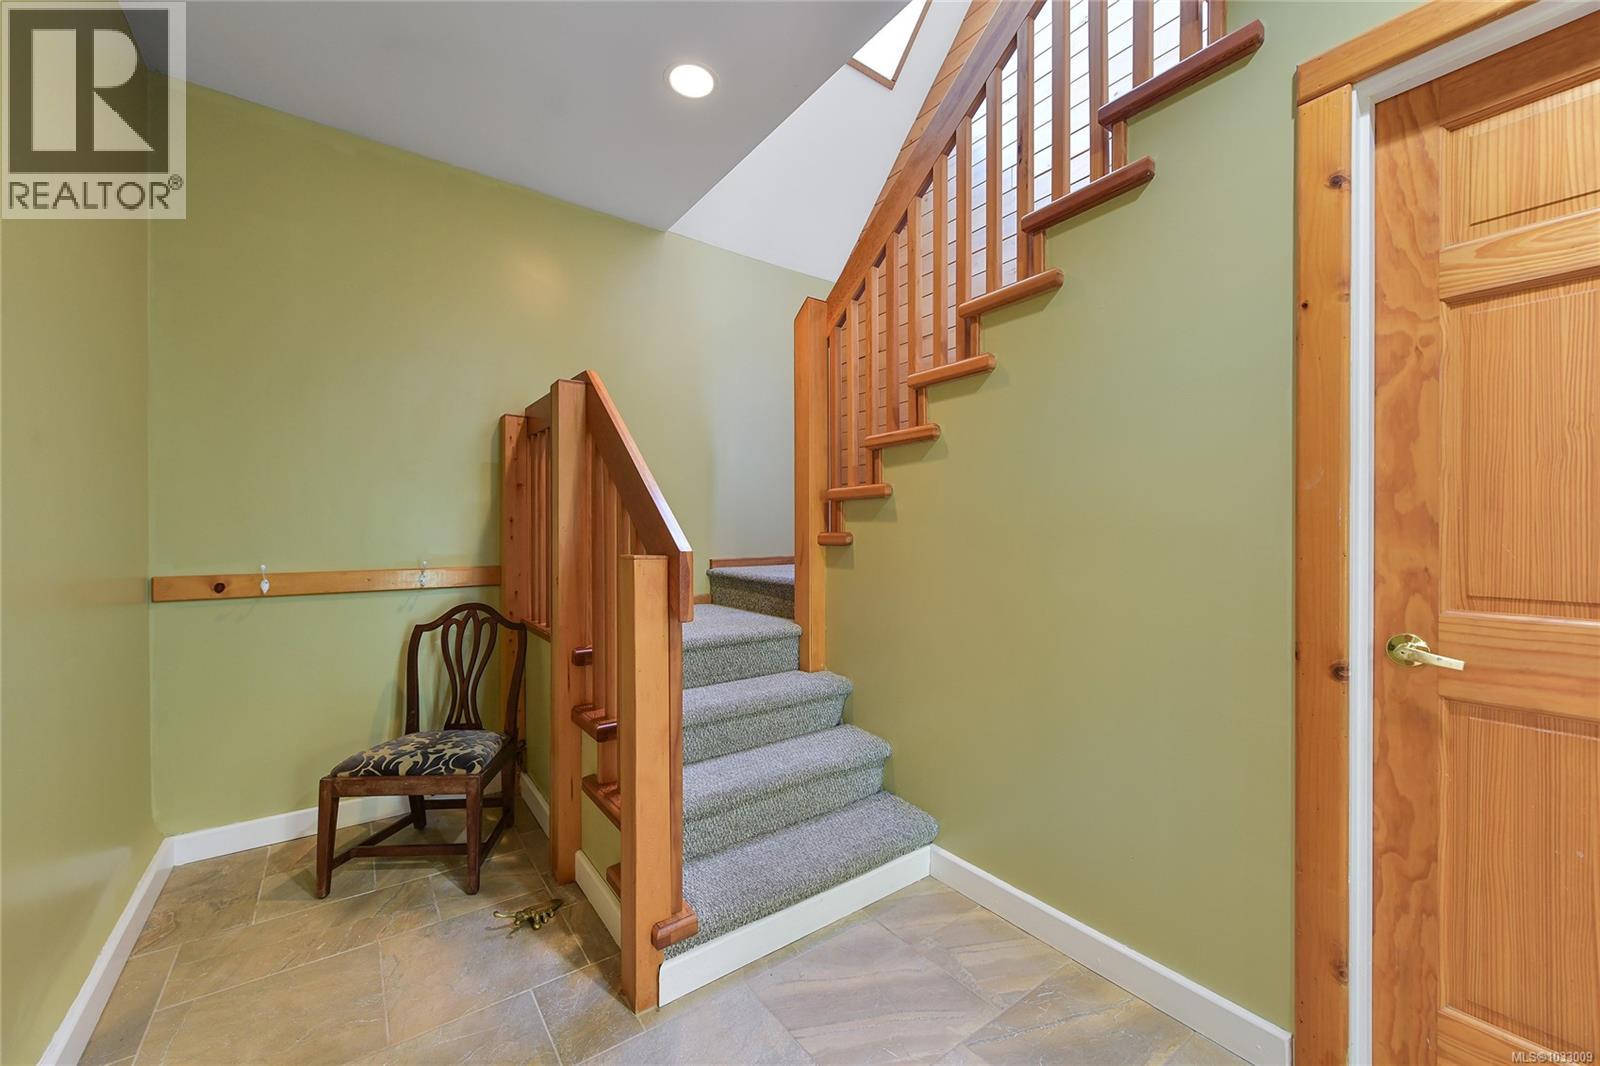
| Entrance | Main level | 19'0 x 7'1 |
Location
Similar Properties
For Sale
$ 1,350,000 $ 570 / Sq. Ft.
- 1039070 ©MLS
- 4 Bedroom
- 3 Bathroom
For Sale
$ 999,000 $ 458 / Sq. Ft.
- 1036625 ©MLS
- 4 Bedroom
- 3 Bathroom
For Sale
$ 999,900 $ 554 / Sq. Ft.
- 1042136 ©MLS
- 4 Bedroom
- 3 Bathroom
This REALTOR.ca listing content is owned and licensed by REALTOR® members of The Canadian Real Estate Association
Data provided by: Victoria Real Estate Board