- ©MLS 10384510
- Area 889 sq ft
- Bedrooms 2
- Bathrooms 2
- Parkings 1
Description
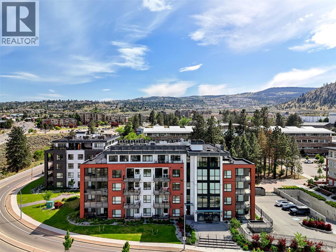
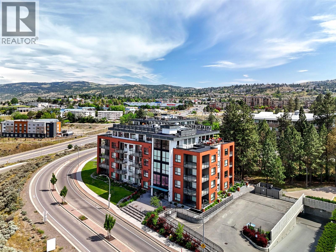
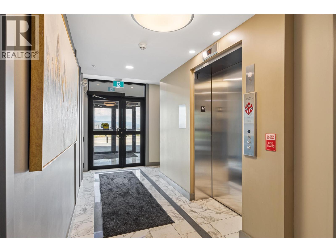
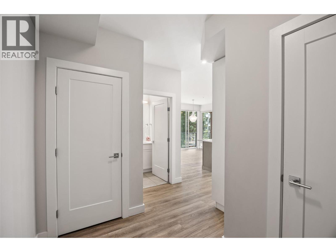
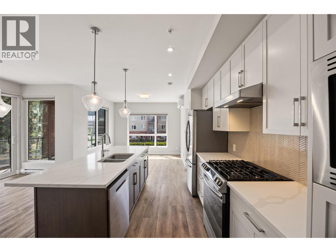

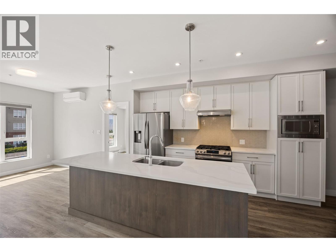
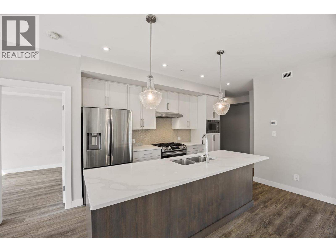
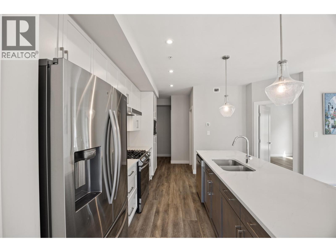
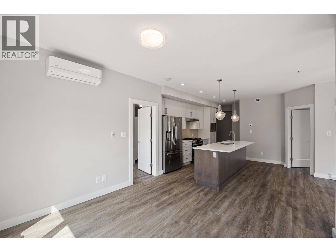
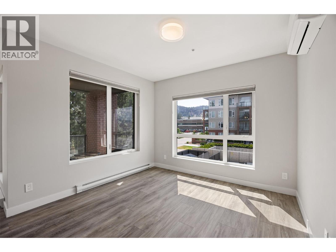
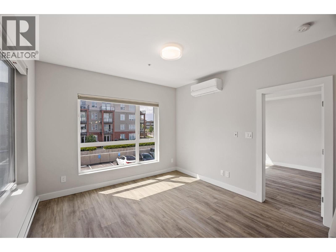
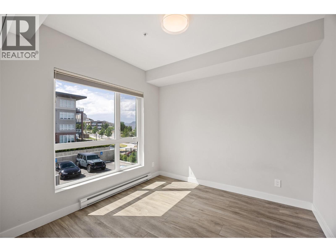
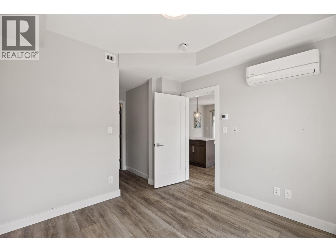
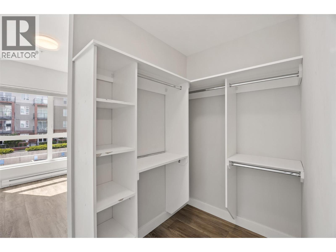
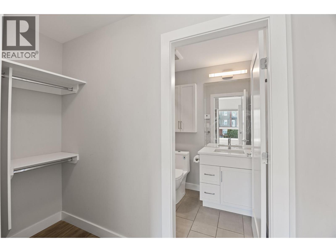
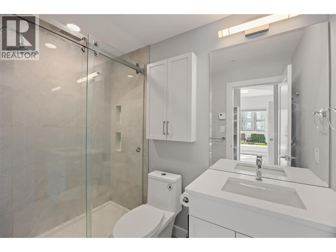
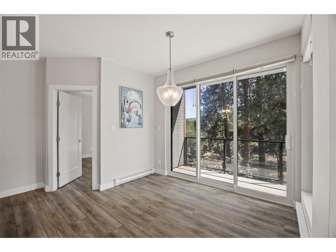
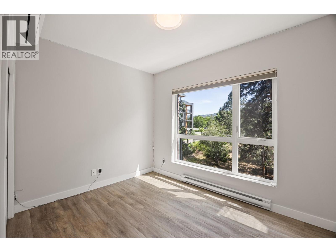
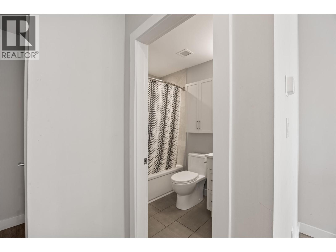
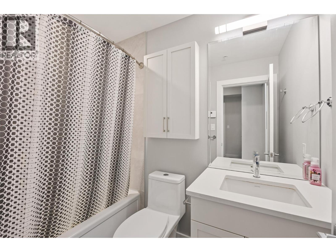
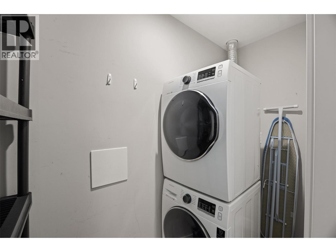
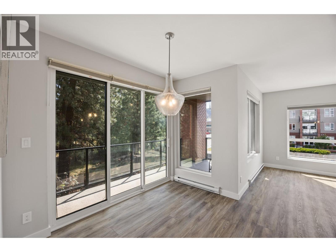

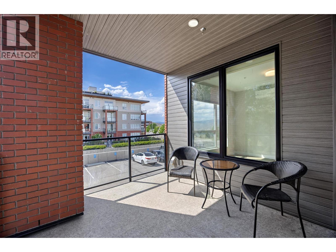
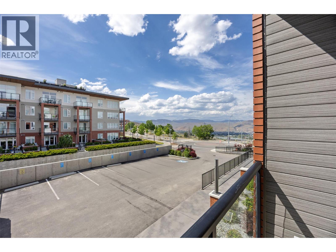
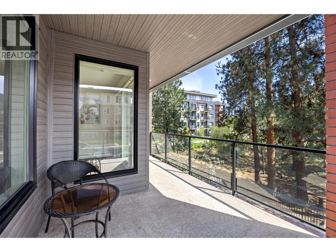
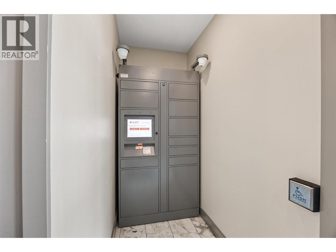
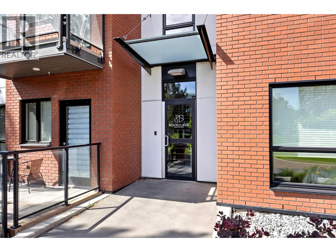
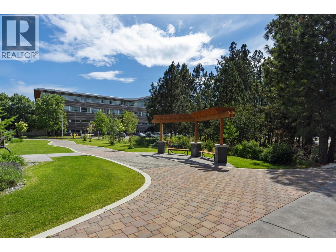
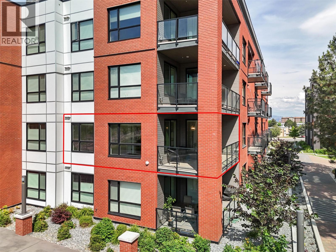
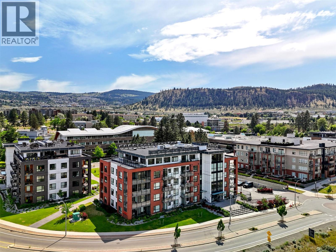
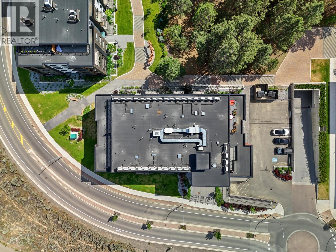
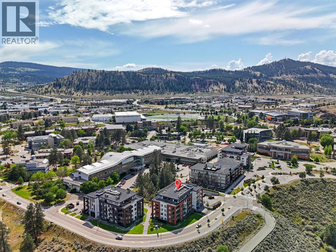
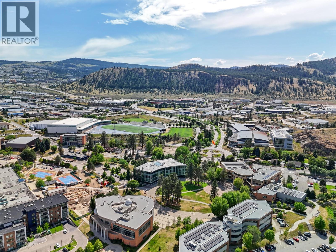
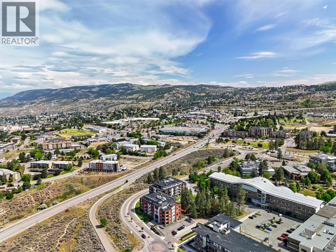
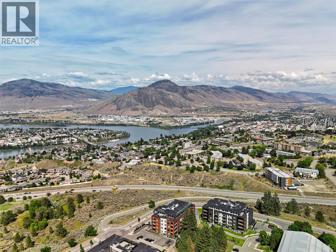
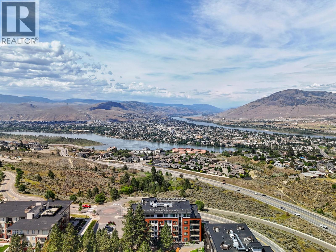
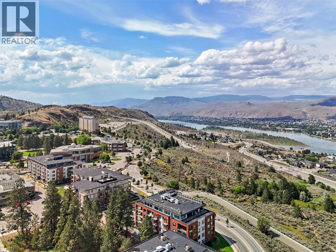
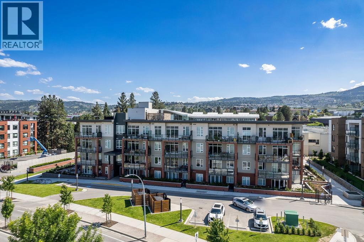
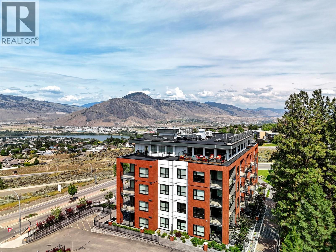
Spacious 2 bedroom 2 bathroom corner unit, partially facing green space and situated on Campus at TRU! Delightful South exposure means great light in this modern, bright and well cared for residence. This quality built, turn key investment is ideal for students, faculty, or anyone wanting to live steps from the Sahali Centre Shopping area, transit and dining. The primary bedroom features a large walk-through closet with built in shelving organizers leading to a private ensuite with a walk in shower. Plenty of space to spread out with a comfortable living room, good sized dining area, 4 pc bath, and a corner deck. Check out the serene view from the second bedroom with the trees in behind the building. Secure underground parking, plus a good sized in suite laundry room with bonus storage space. Pets allowed as per City of Kamloops Bylaws. (id:48970) Show More
Details
- Constructed Date: 2021
- Property Type: Single Family
- Type: Apartment
- Architectural Style: Other
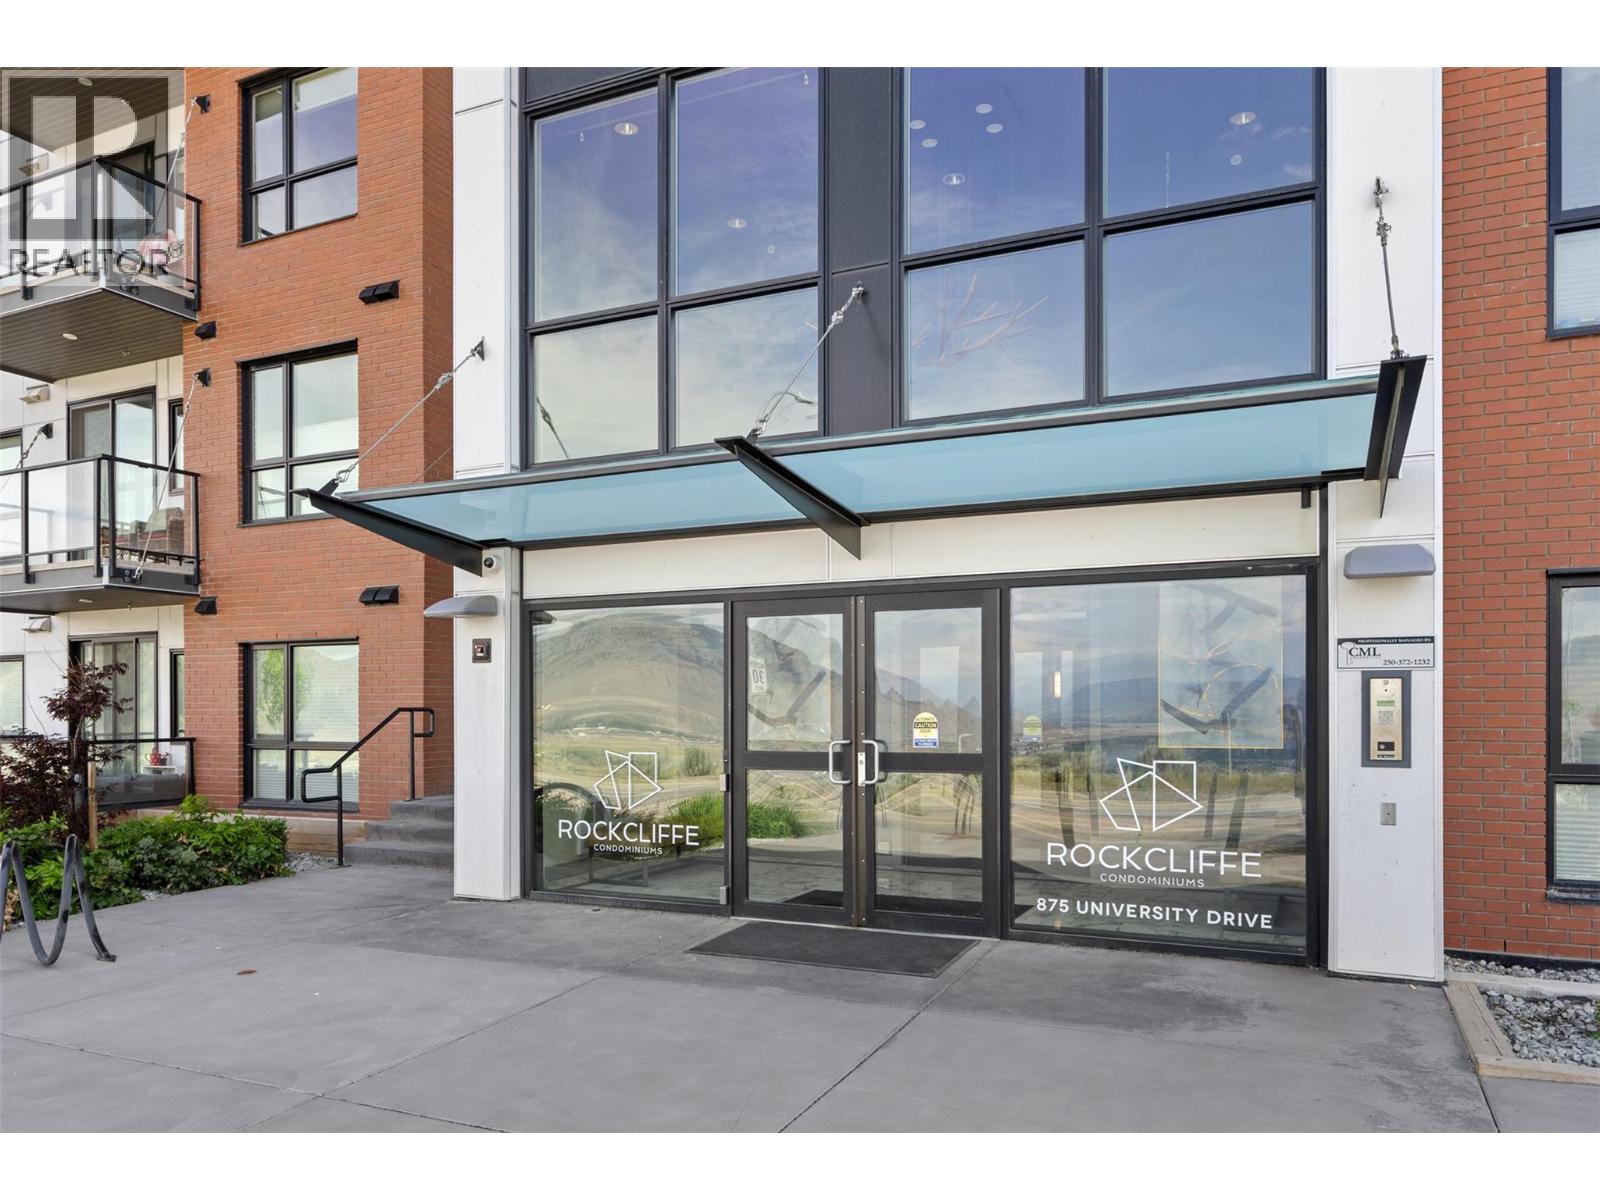
- Community: Rockcliffe
- Neighbourhood: Sahali
- Maintenance Fee: 435.09/Monthly
Features
- Pets Allowed
- Heat Pump
- Heat Pump
- Storage, Locker
Rooms Details For 875 University Drive Unit# 207
| Type | Level | Dimension |
|---|---|---|
| 3pc Ensuite bath | Main level | Measurements not available |
| Laundry room | Main level | 8'3'' x 3'4'' |
| Foyer | Main level | 8'8'' x 5'11'' |
| Dining room | Main level | 10'1'' x 5'4'' |
| Living room | Main level | 11'4'' x 10'5'' |
| 4pc Bathroom | Main level | Measurements not available |
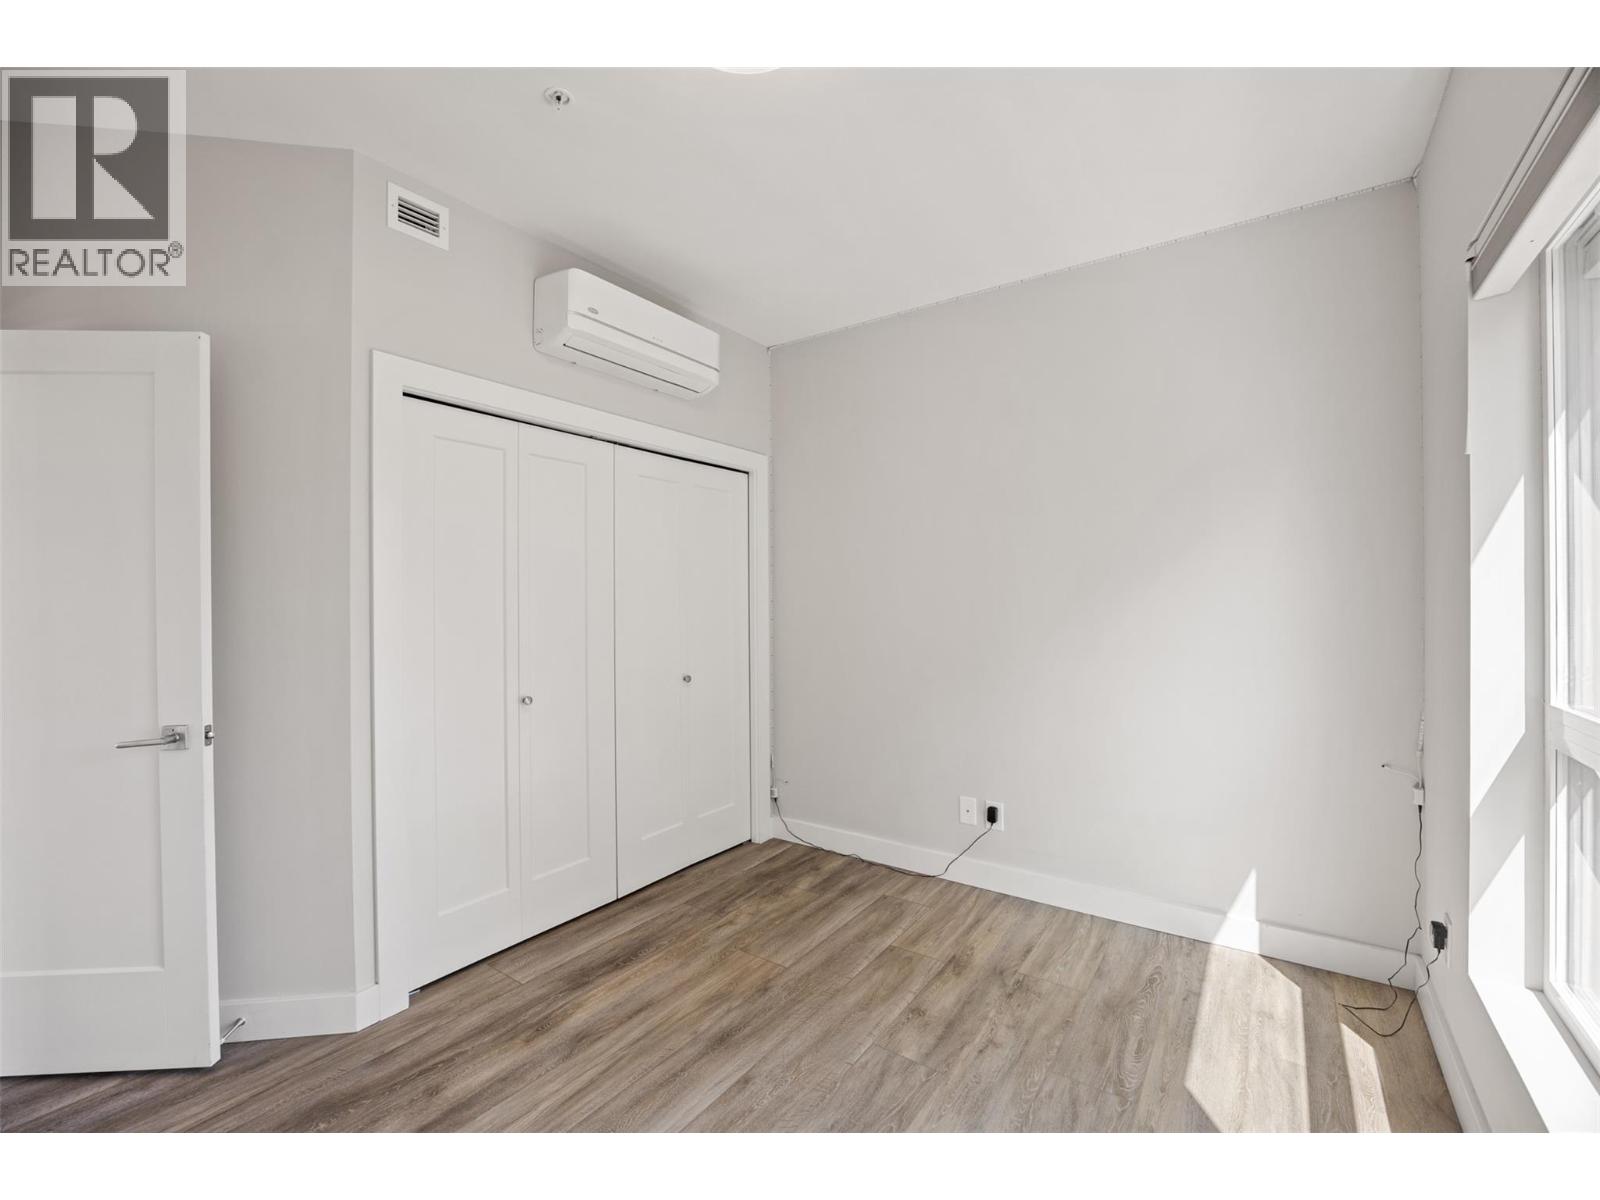
| Bedroom | Main level | 11'9'' x 9'0'' |
| Primary Bedroom | Main level | 10'3'' x 10'2'' |
| Kitchen | Main level | 12'6'' x 8'8'' |
Location
Similar Properties
For Sale
$ 544,800 $ 574 / Sq. Ft.
- 10392280 ©MLS
- 2 Bedroom
- 2 Bathroom
For Sale
$ 330,000 $ 355 / Sq. Ft.
- 10388728 ©MLS
- 2 Bedroom
- 1 Bathroom
For Sale
$ 565,000 $ 423 / Sq. Ft.
- 10392694 ©MLS
- 2 Bedroom
- 2 Bathroom
This REALTOR.ca listing content is owned and licensed by REALTOR® members of The Canadian Real Estate Association
Data provided by: Okanagan-Mainline Real Estate Board