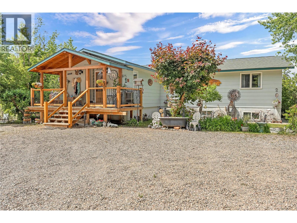
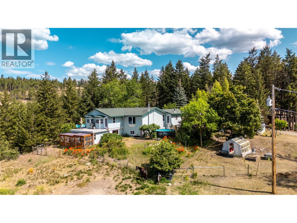
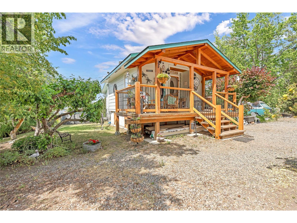
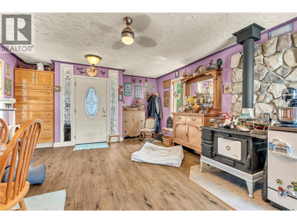
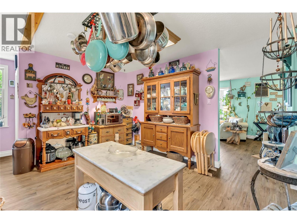

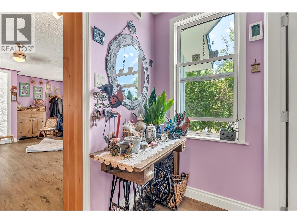

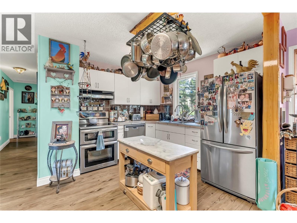
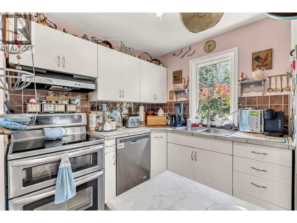
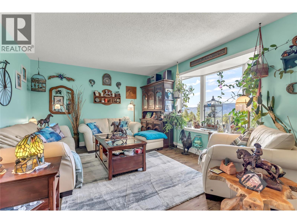
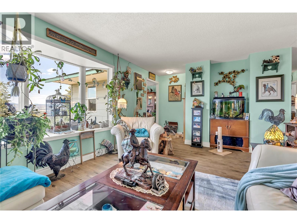
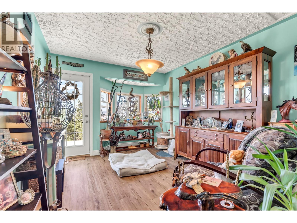
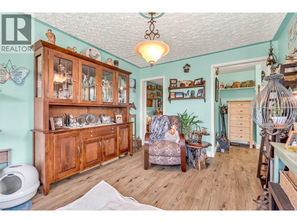
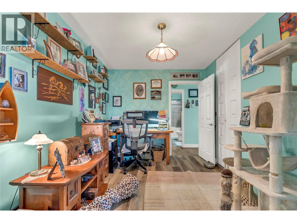
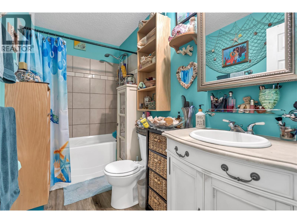
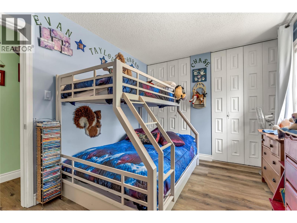
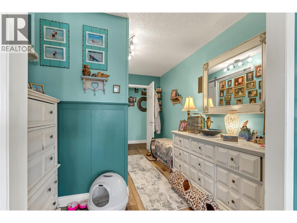
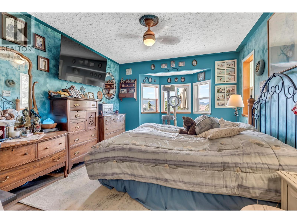
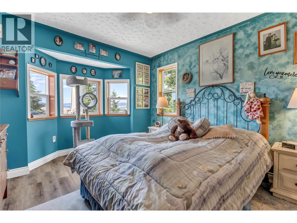
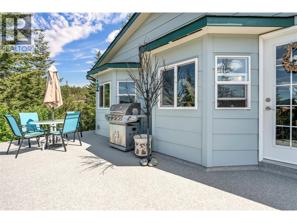
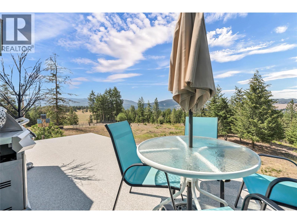
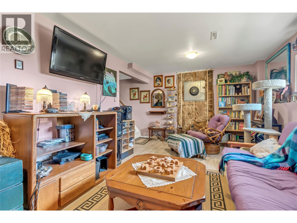
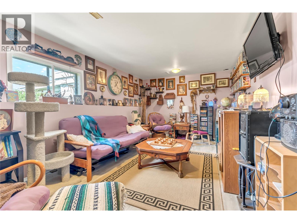
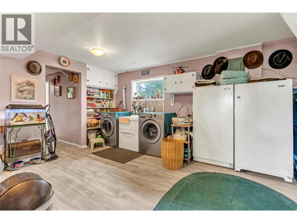
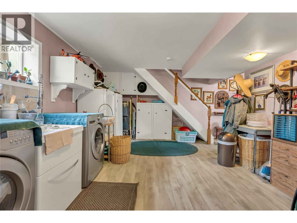
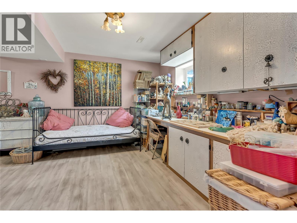
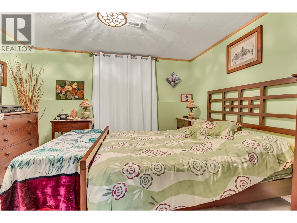
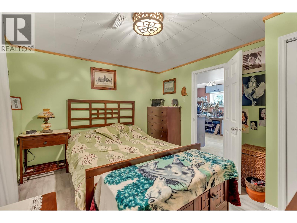
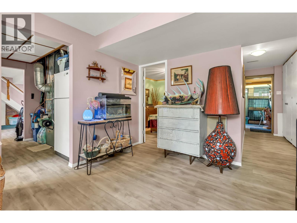
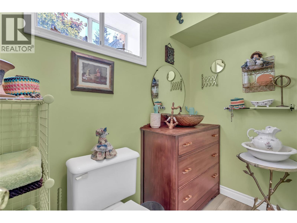
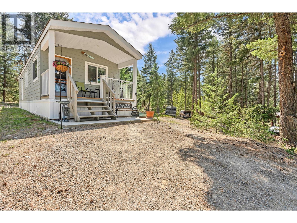
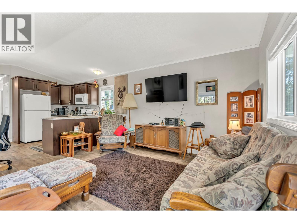
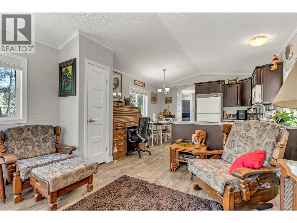
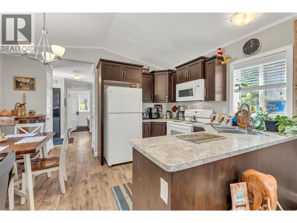
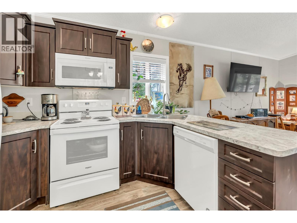
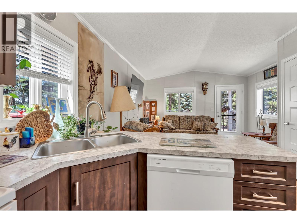
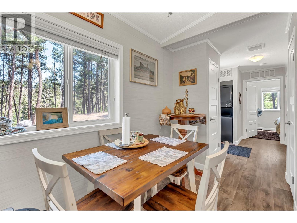
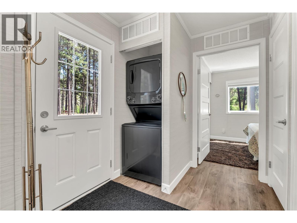
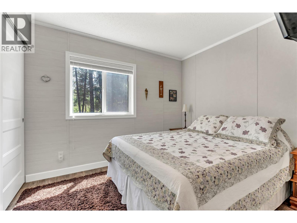
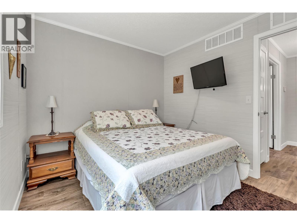

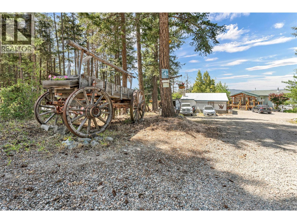
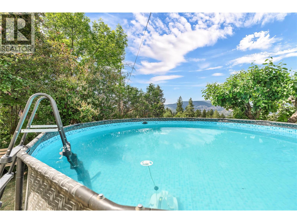
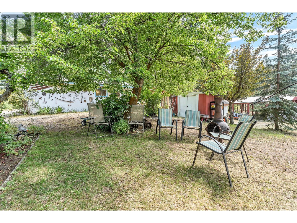
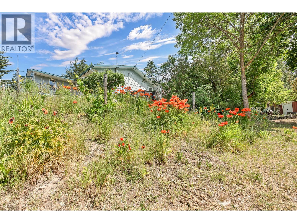
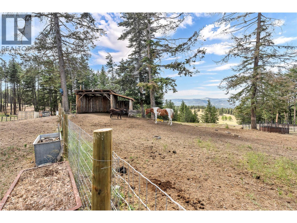
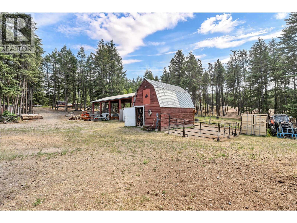
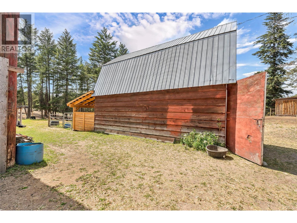
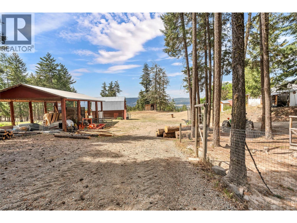
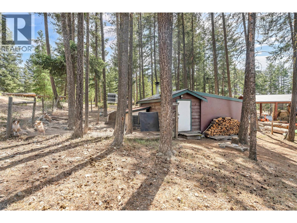
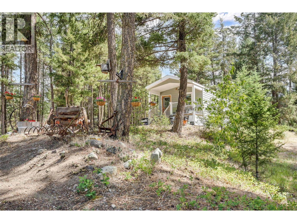
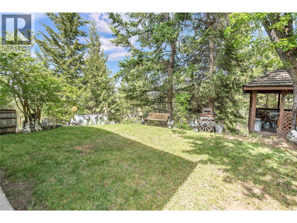
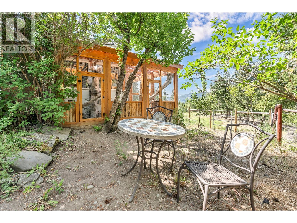
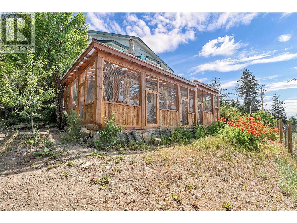
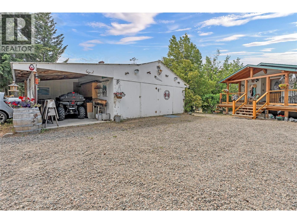
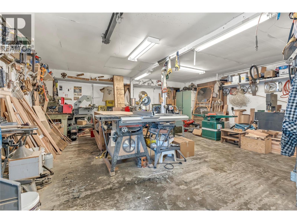
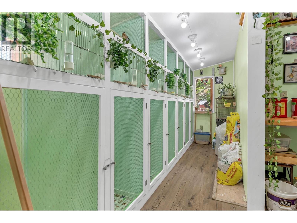
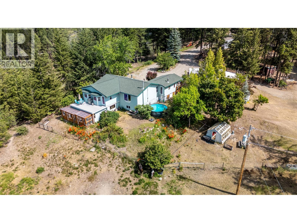
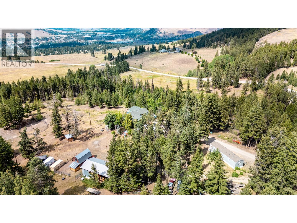
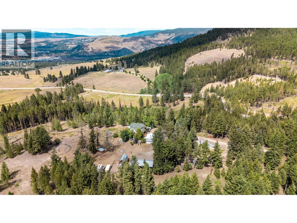
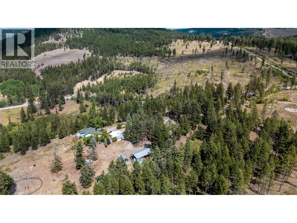
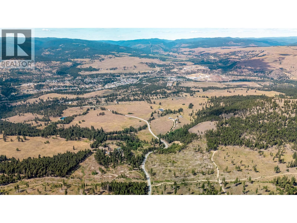
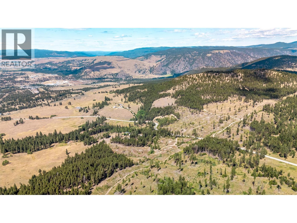
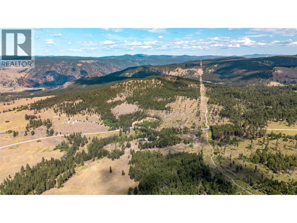
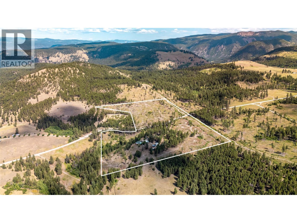
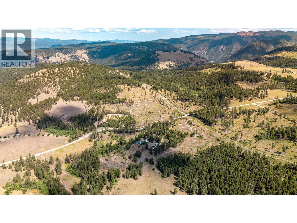
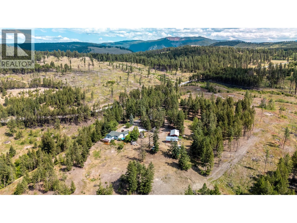
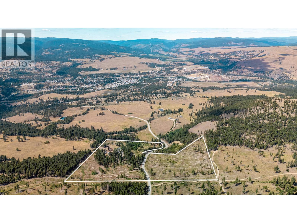
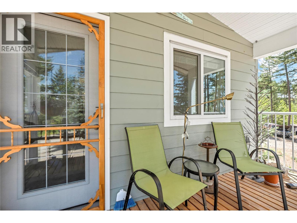
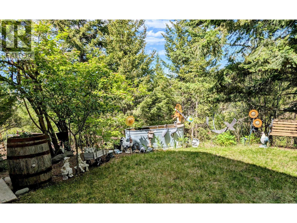
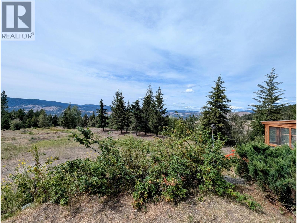
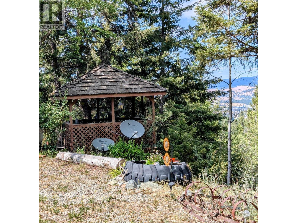
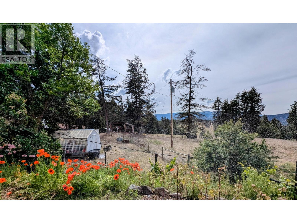
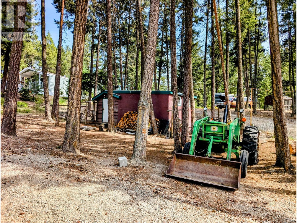
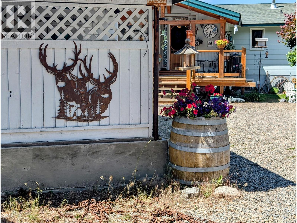
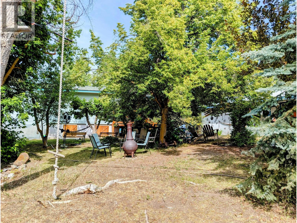
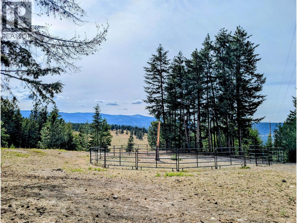
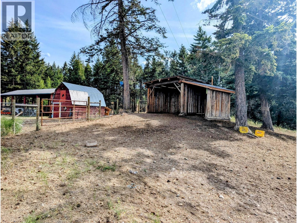
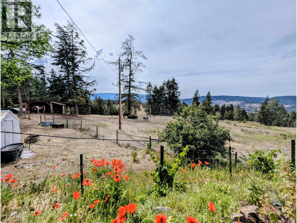
Exceptional 47-acre ranch-style property just 7 minutes from town, offering the perfect blend of privacy, location, and versatility. With no nearby neighbours, enjoy peaceful Similkameen Valley living while staying close to amenities. The renovated ranch-style home with a full basement provides comfortable family living, while a modern modular home (2021) offers excellent flexibility for guests, extended family, or potential rental income. Ideal for a bed-and-bale setup or home-based business, this property presents multiple income opportunities. Fully equipped for horses with a barn, hay shed, and fenced and cross-fenced paddocks, it’s perfectly suited for equestrian or hobby farm use. Reliable spring-fed water rights and a well support both residential and agricultural needs. Additional features include a 28x22 two-bay shop, multiple outbuildings, and beautifully landscaped grounds with mature trees, gardens, and productive fruit tree-including apple and sour cherry that yield generously each year. Flat, fertile land and stunning valley views complete this rare offering on Copper Mountain Road-ideal for those seeking space, income potential, and rural lifestyle! (id:48970)
Show More