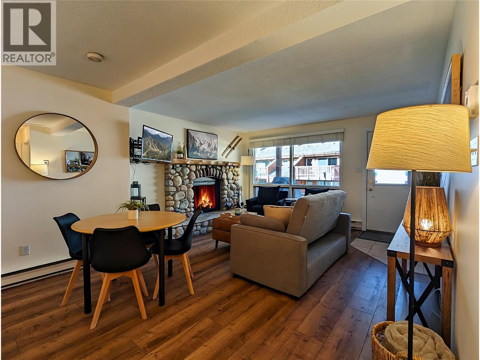
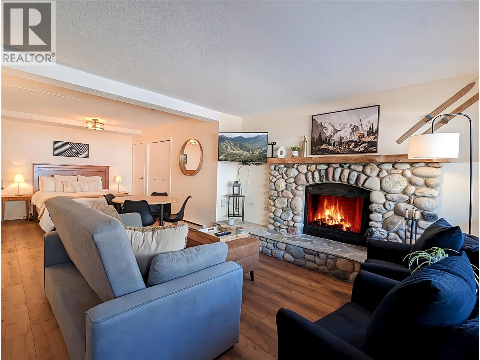
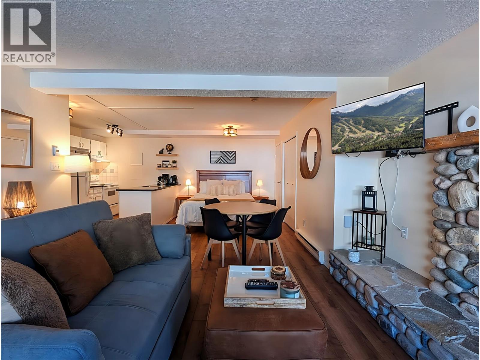
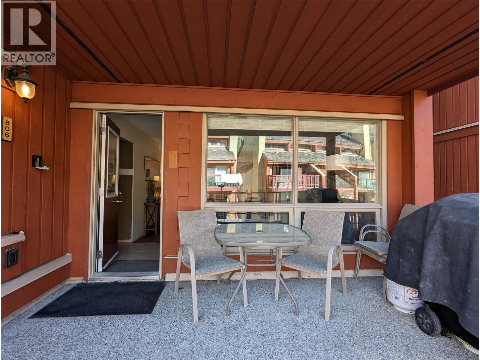
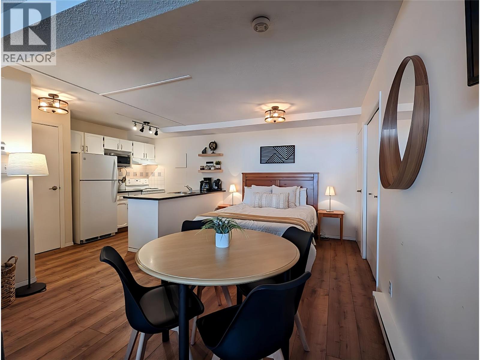
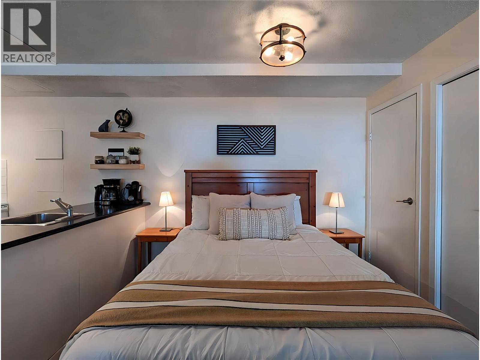
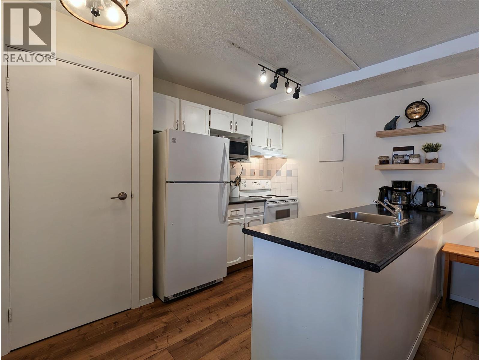
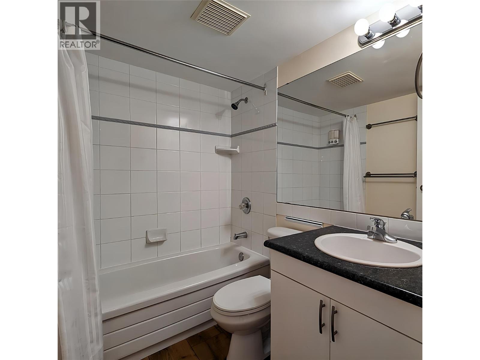
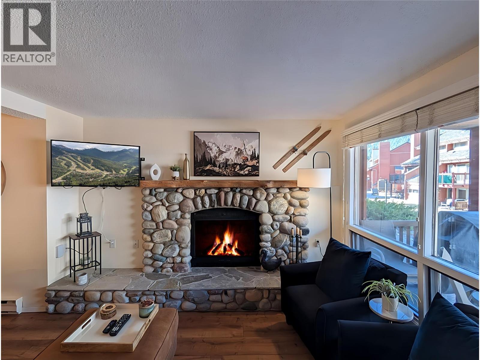
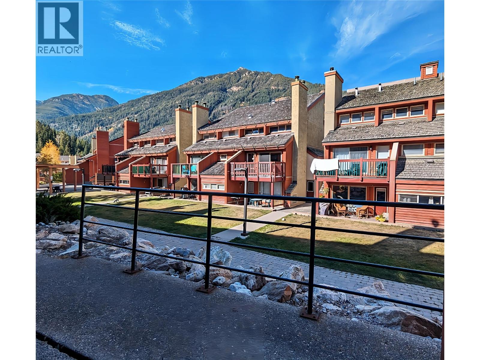
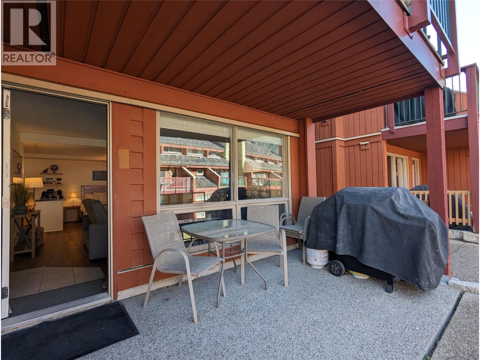
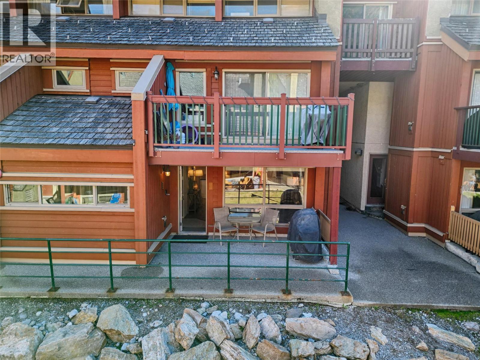
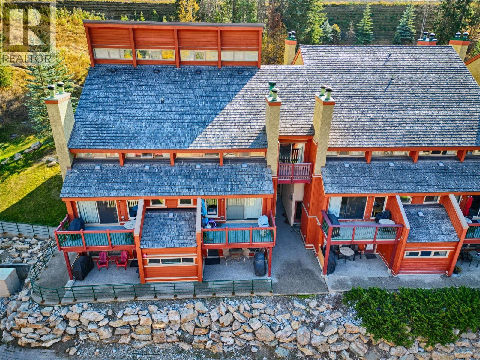
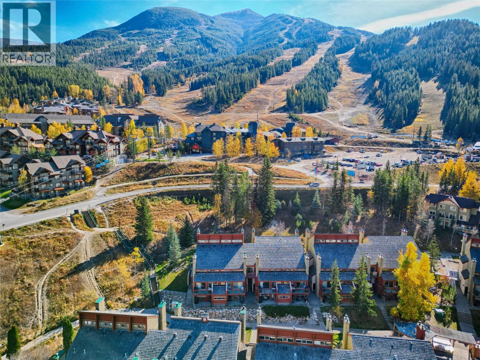
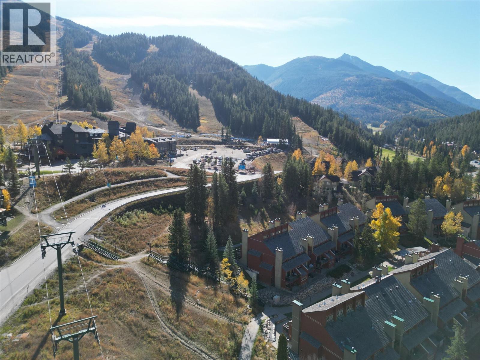
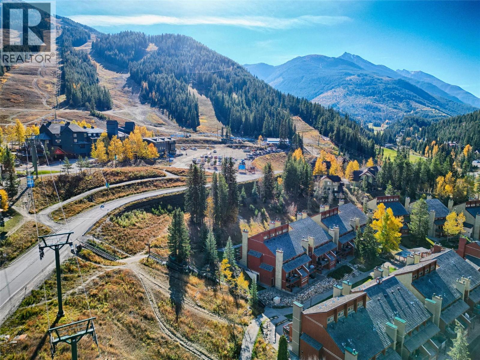
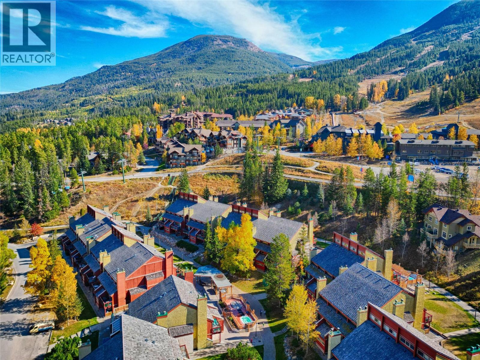
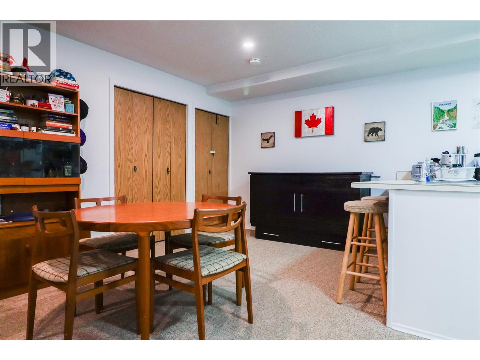
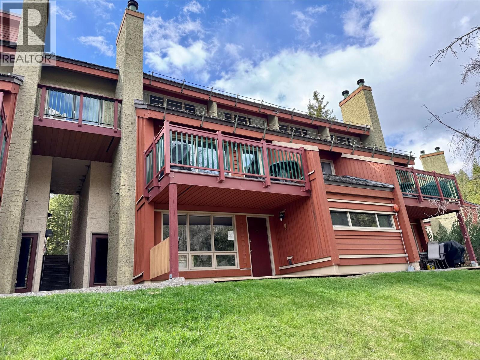
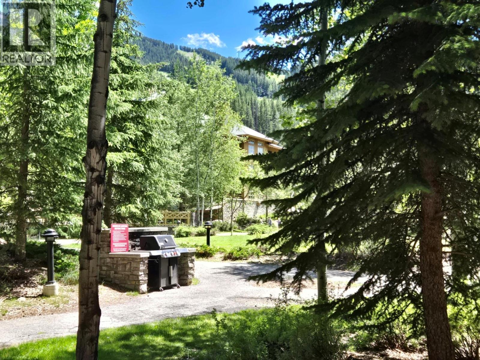
Welcome to 806–2030 Panorama Drive, a beautifully updated studio in the heart of Panorama Mountain Resort—your perfect mountain escape. Thoughtfully designed and tastefully furnished, this inviting unit offers an open-concept layout that feels both cozy and surprisingly spacious. A charming wood-burning fireplace anchors the living area, creating a warm, alpine ambiance ideal for relaxing after a day of adventure. Step outside and discover a lifestyle that extends well beyond your front door. Backing onto a scenic promenade, you’ll enjoy access to two hot tubs, a gazebo with shared BBQ, and a welcoming picnic area—perfect for entertaining or unwinding in the fresh mountain air. Just a short stroll away, you’ll find resort-style amenities including multiple pools, tennis courts, mini-golf, and a convenient general store. Location is everything, and this one delivers. With the gondola to the main village just steps away, you’ll have effortless access to dining, shopping, and year-round activities. Whether you’re seeking a low-maintenance full-time residence, a weekend getaway, or an investment opportunity, this turn-key studio offers exceptional value in one of the Columbia Valley’s most sought-after destinations. Experience mountain living at its finest—simple, comfortable, and ready to enjoy. (id:48970)
Show More