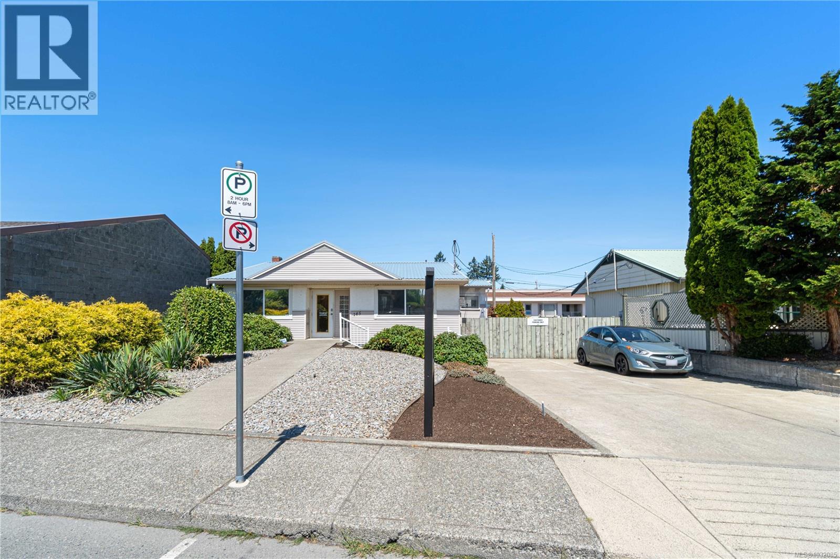
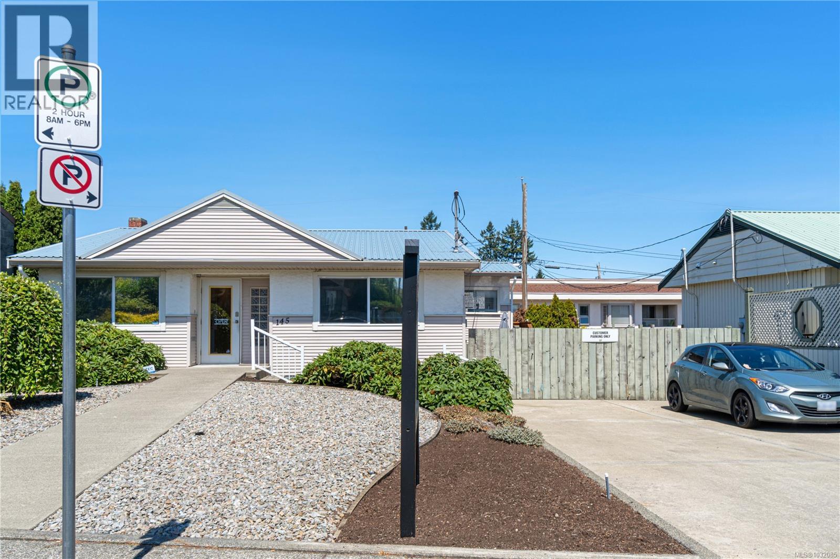
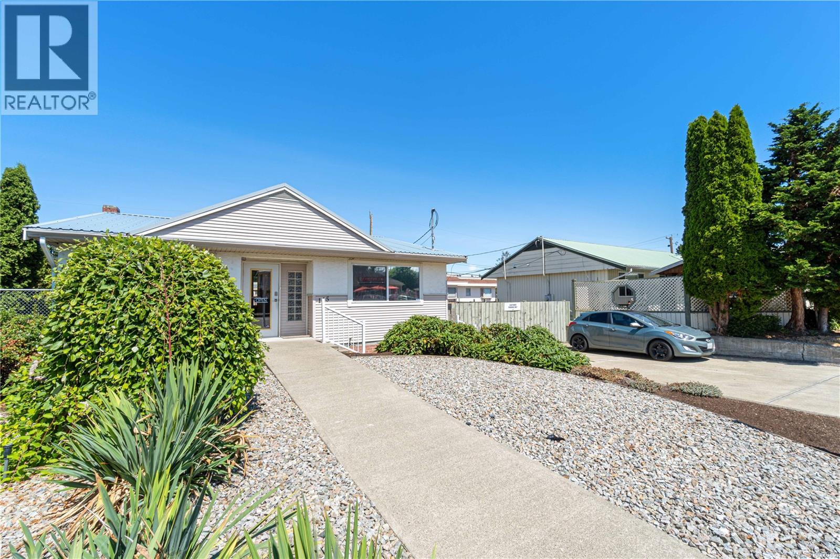
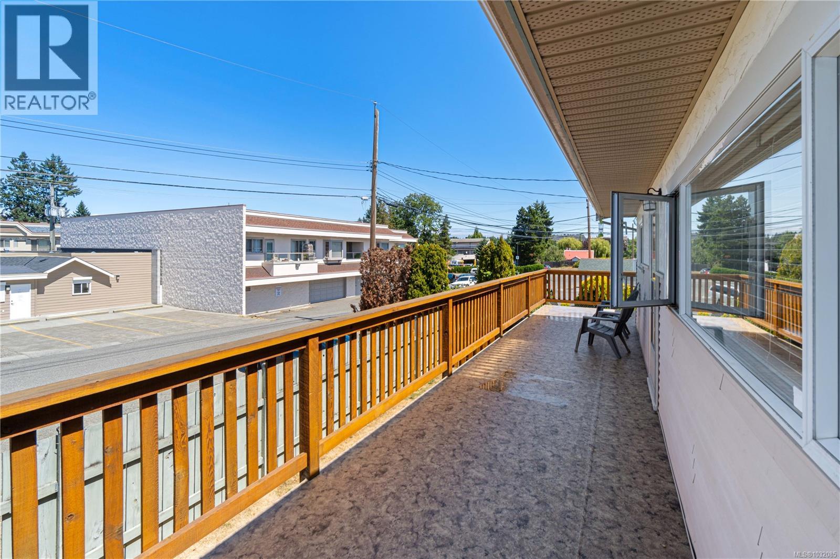
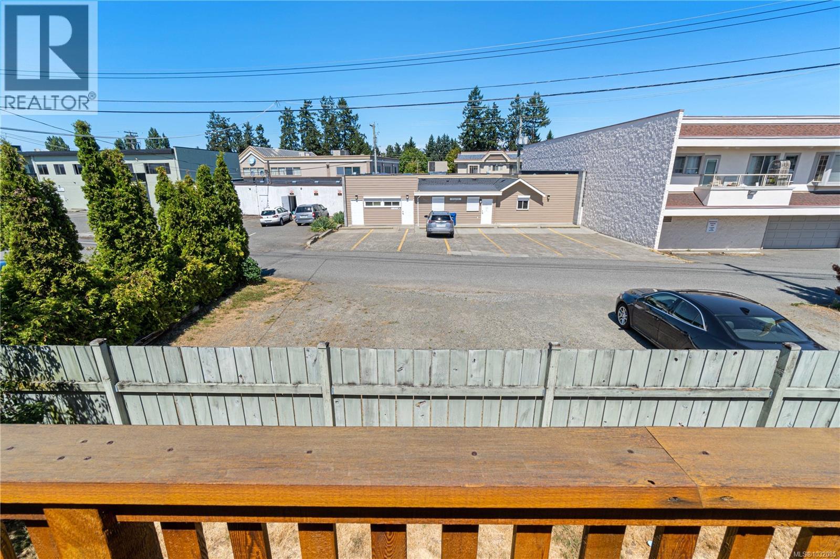
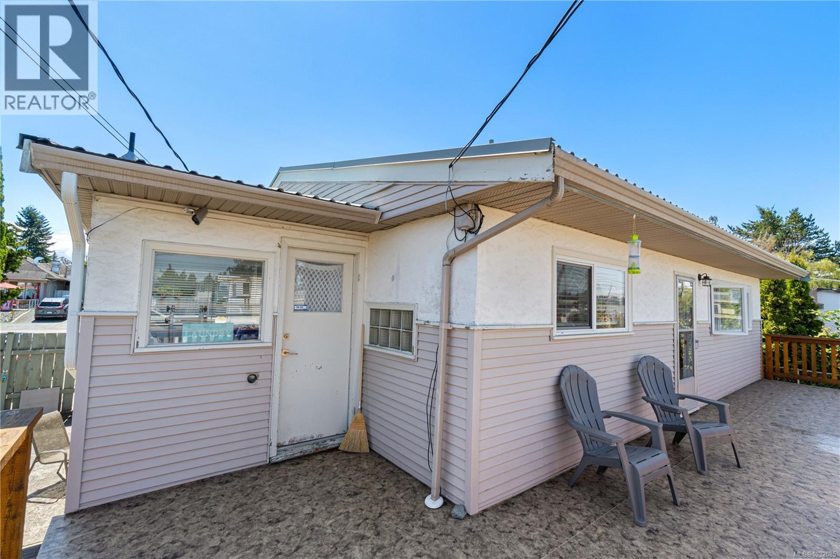
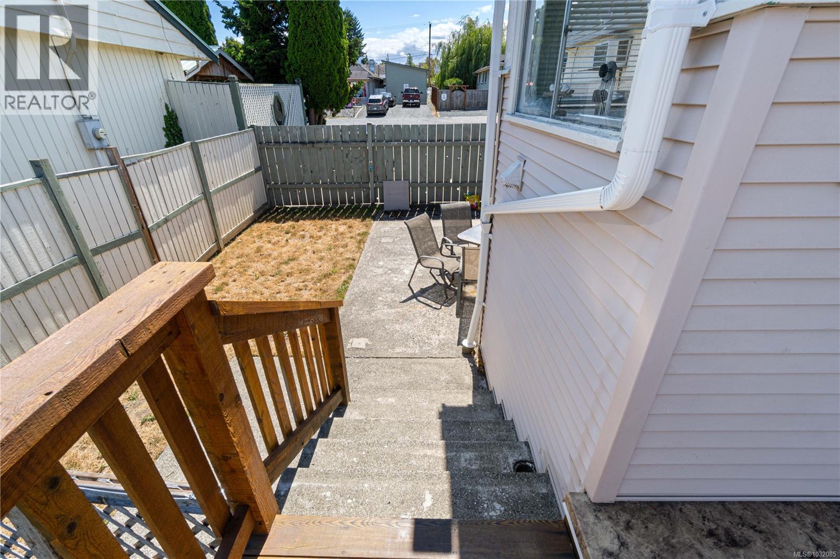
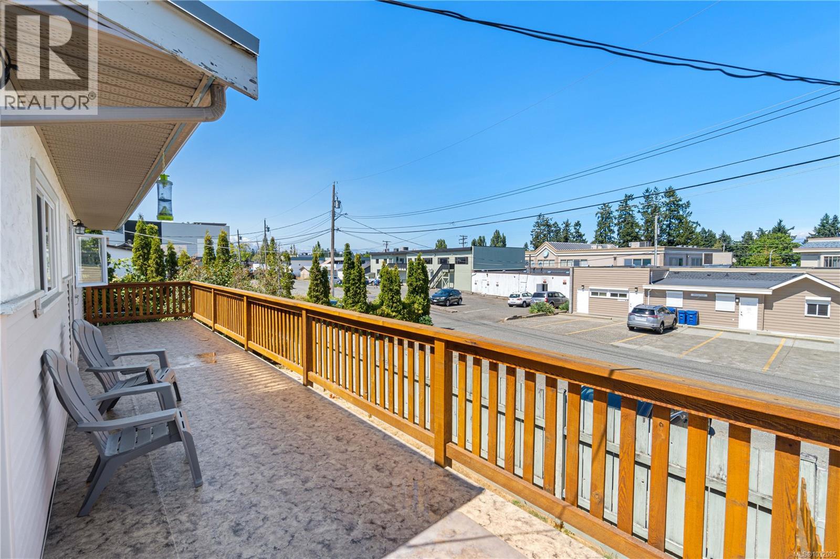
- ©MLS 1032085
- Area 1970 sq ft
- Bedrooms 2
- Bathrooms 2
- Parkings 6
Description
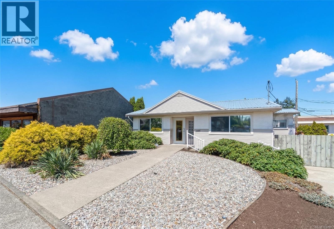
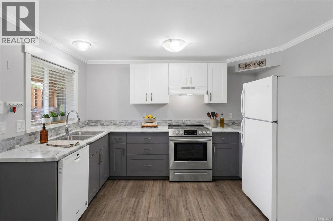
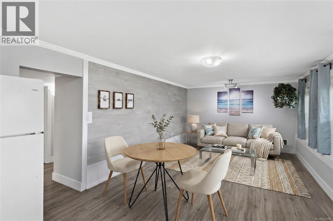
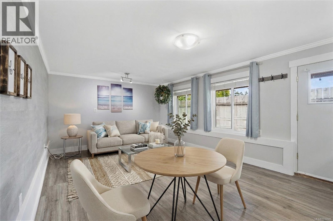
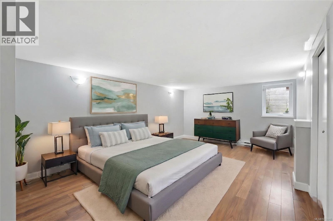

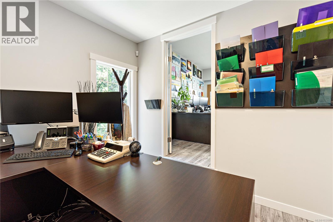
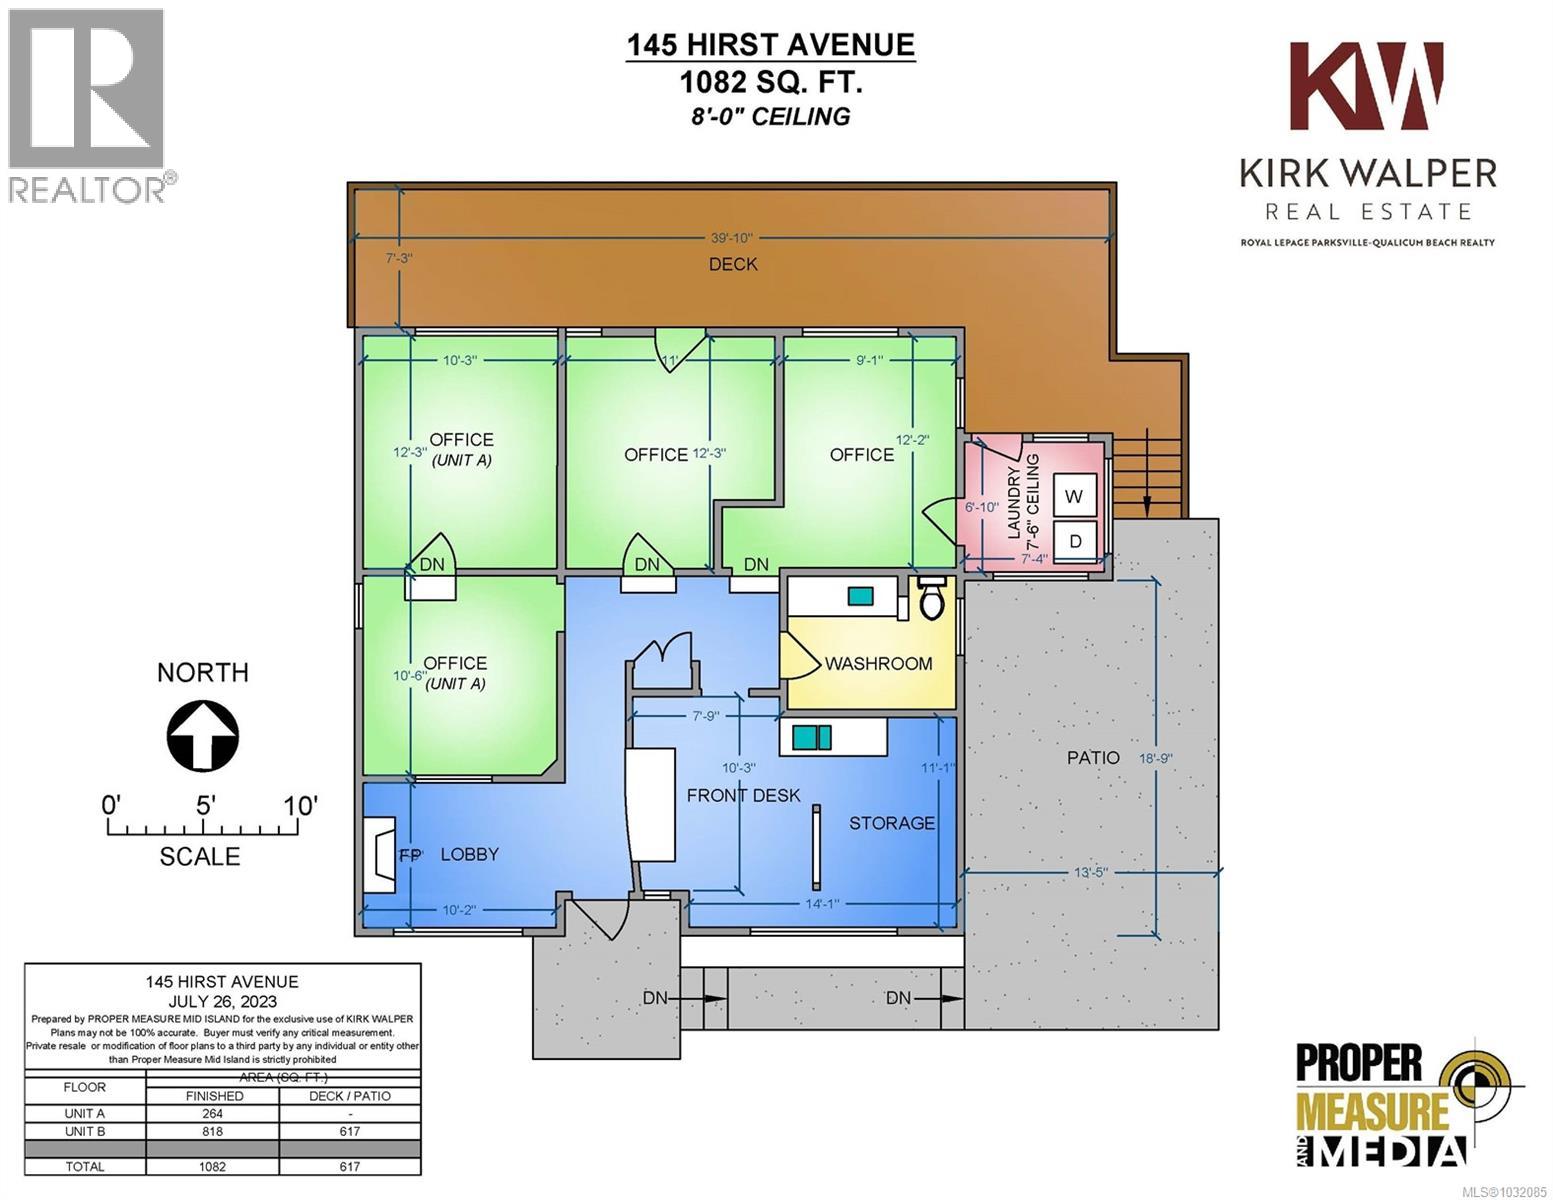
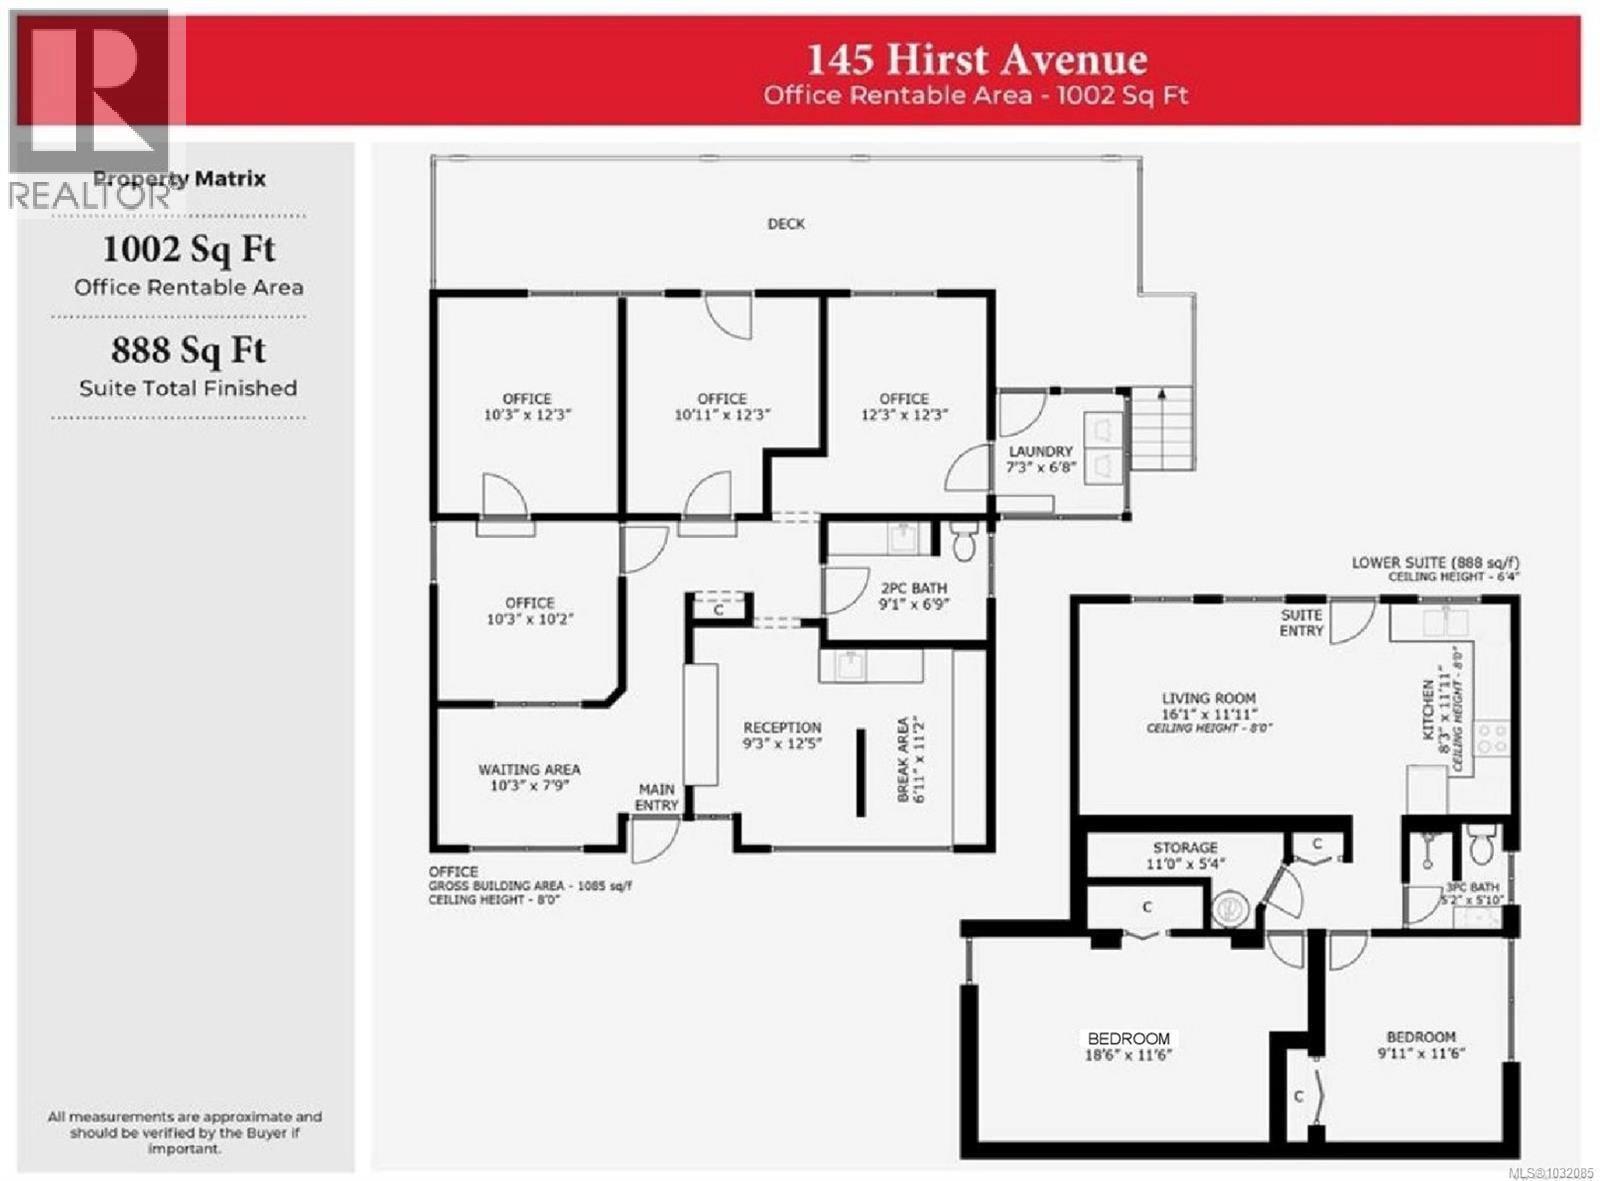
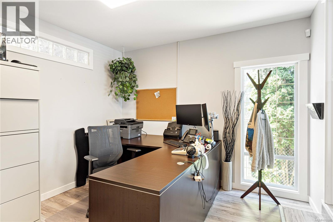
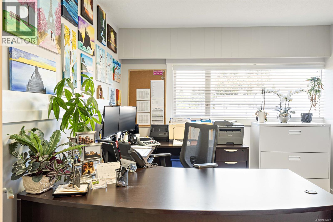
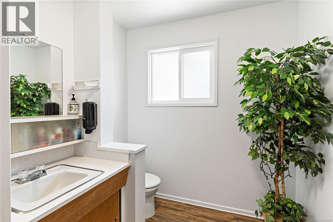
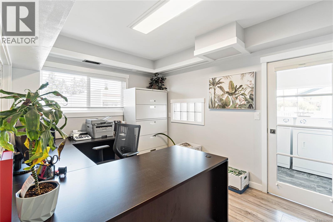
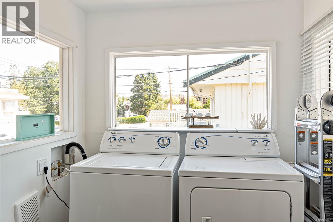
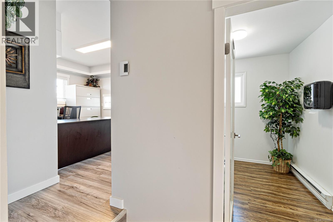
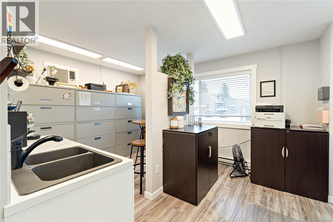
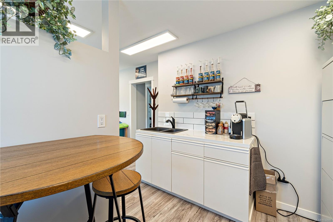
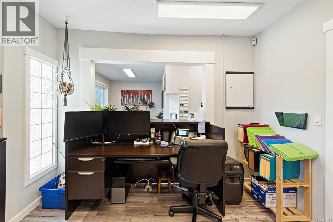
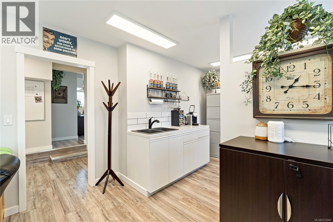
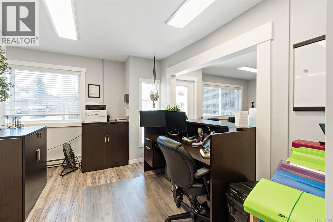
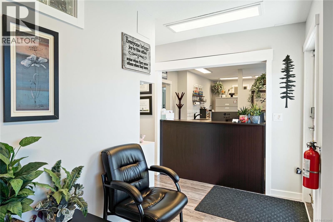
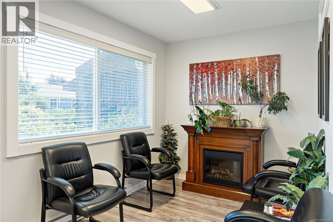
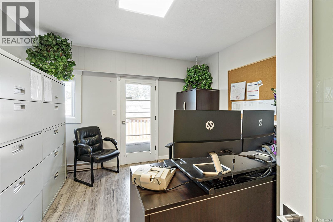
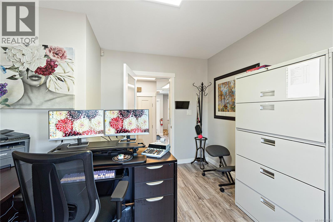
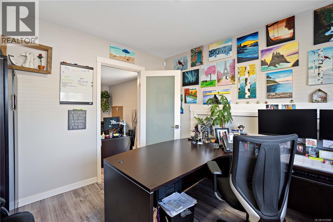
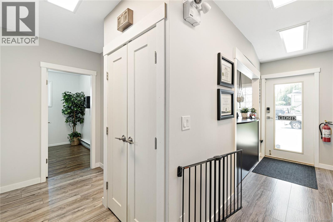
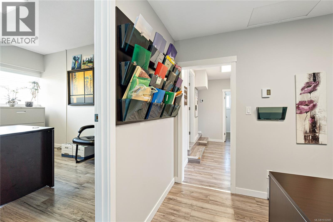
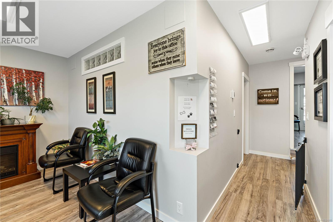
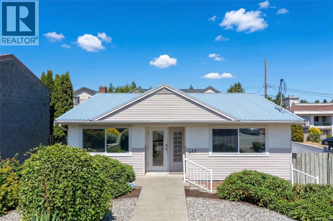
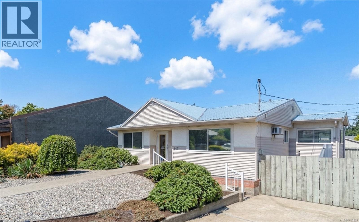
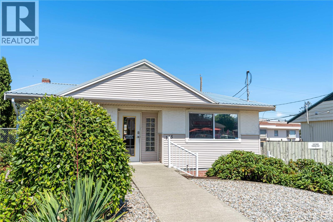
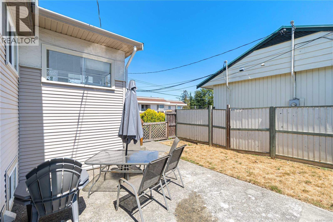
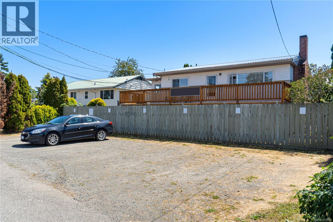
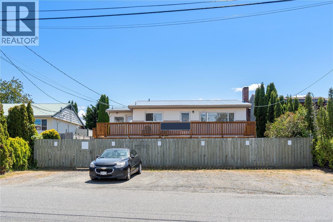
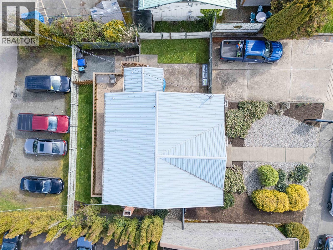
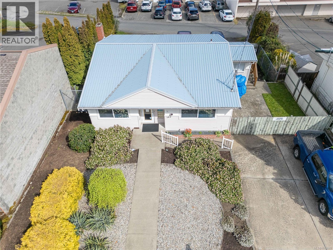
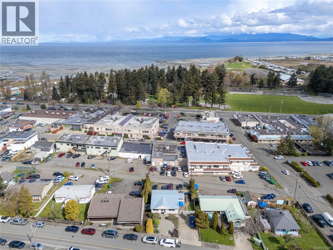
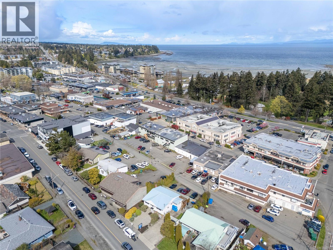
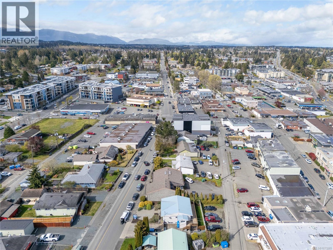
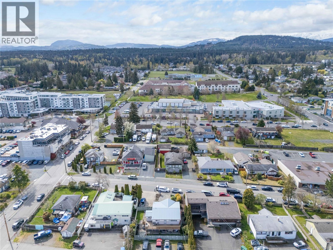
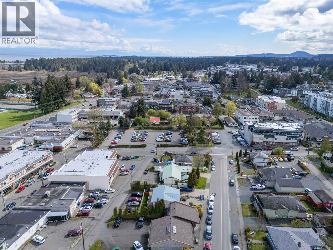
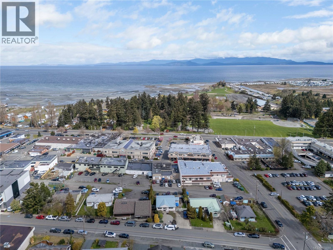
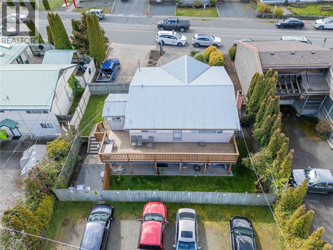
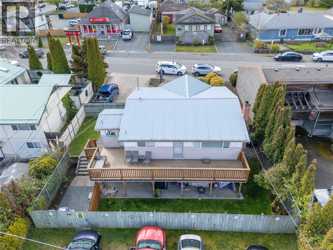
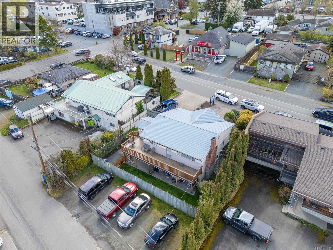
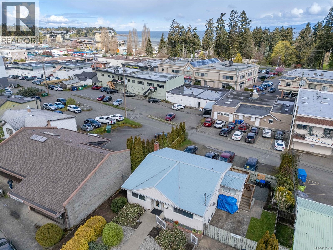
This turnkey mixed-use property in the heart of Parksville offers strong cash flow and minimal hassle. Generating $4,700/month, it features a fully leased 1,082 sq ft commercial space with a stable 5-year tenant and a beautifully updated 2 bed suite below (888 sq ft). Both units have level access, making them easy to rent and manage. The commercial unit includes a reception area, four offices, break space, and laundry—ideal for professional tenants. The lower suite is bright, modern, and opens to a private backyard. With 10+ dedicated parking stalls and street parking, tenant and client convenience is unmatched. Zoned for mixed use and walkable to all amenities, this is an ideal asset for investors seeking reliable income and long-term upside in a growing market. For more information contact the listing agent, Kirk Walper, at 250-228-4275. (id:48970) Show More
Details
- Constructed Date: 1958
- Property Type: Single Family
- Type: House
- Access Type: Road access
- Neighbourhood: Parksville
Features
- Central location
- Patio(s)
- Dryer
- Baseboard heaters
Rooms Details For 145 Hirst Ave
| Type | Level | Dimension |
|---|---|---|
| Bedroom | Lower level | 18'6 x 11'6 |
| Storage | Lower level | 11'0 x 5'4 |
| Bedroom | Lower level | 9'11 x 11'8 |
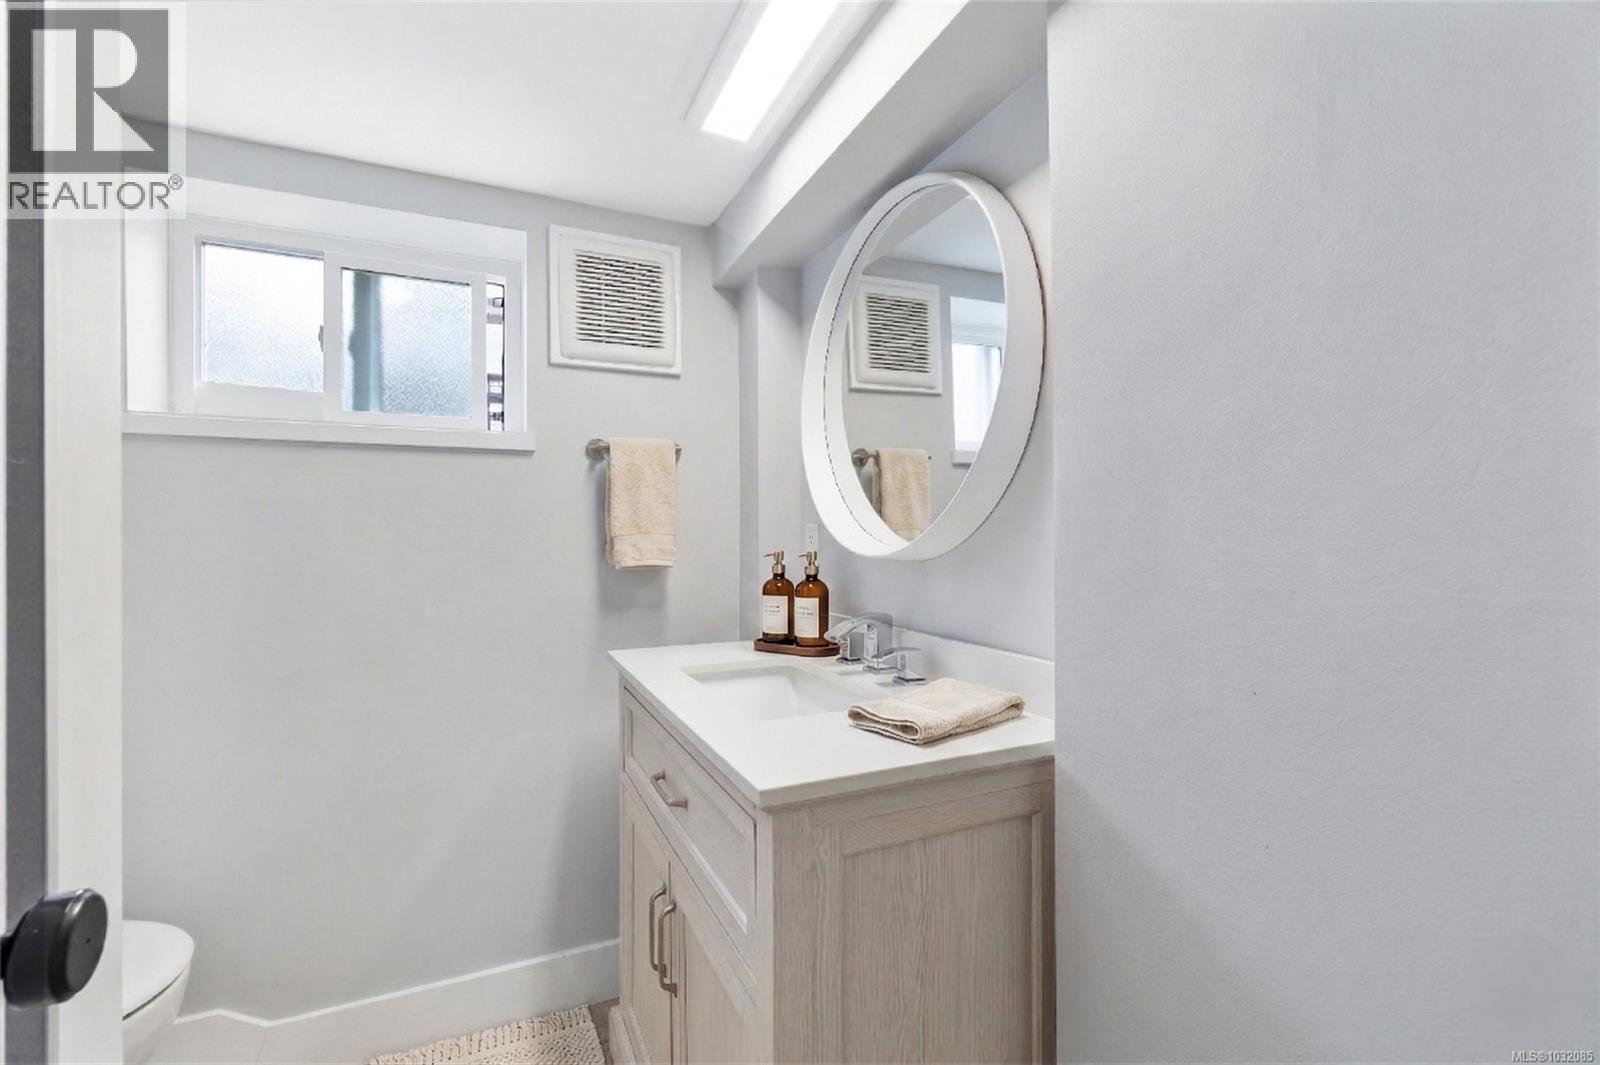
| Bathroom | Lower level | 3-Piece |
| Kitchen | Lower level | 8'3 x 11'11 |
| Living room | Lower level | 16'1 x 11'11 |
| Sitting room | Main level | 10'2 x 7'8 |
| Entrance | Main level | 7'9 x 10'3 |
| Storage | Main level | 14'1 x 11'1 |
| Bathroom | Main level | 2-Piece |
| Laundry room | Main level | 7'4 x 6'10 |
| Office | Main level | 9'1 x 12'2 |
| Office | Main level | 11'0 x 12'3 |
| Office | Main level | 10'3 x 12'3 |
| Office | Main level | 10'3 x 10'6 |
| Patio | Other | 13'5 x 18'9 |
Location
Similar Properties
For Sale
$ 518,999 $ 549 / Sq. Ft.
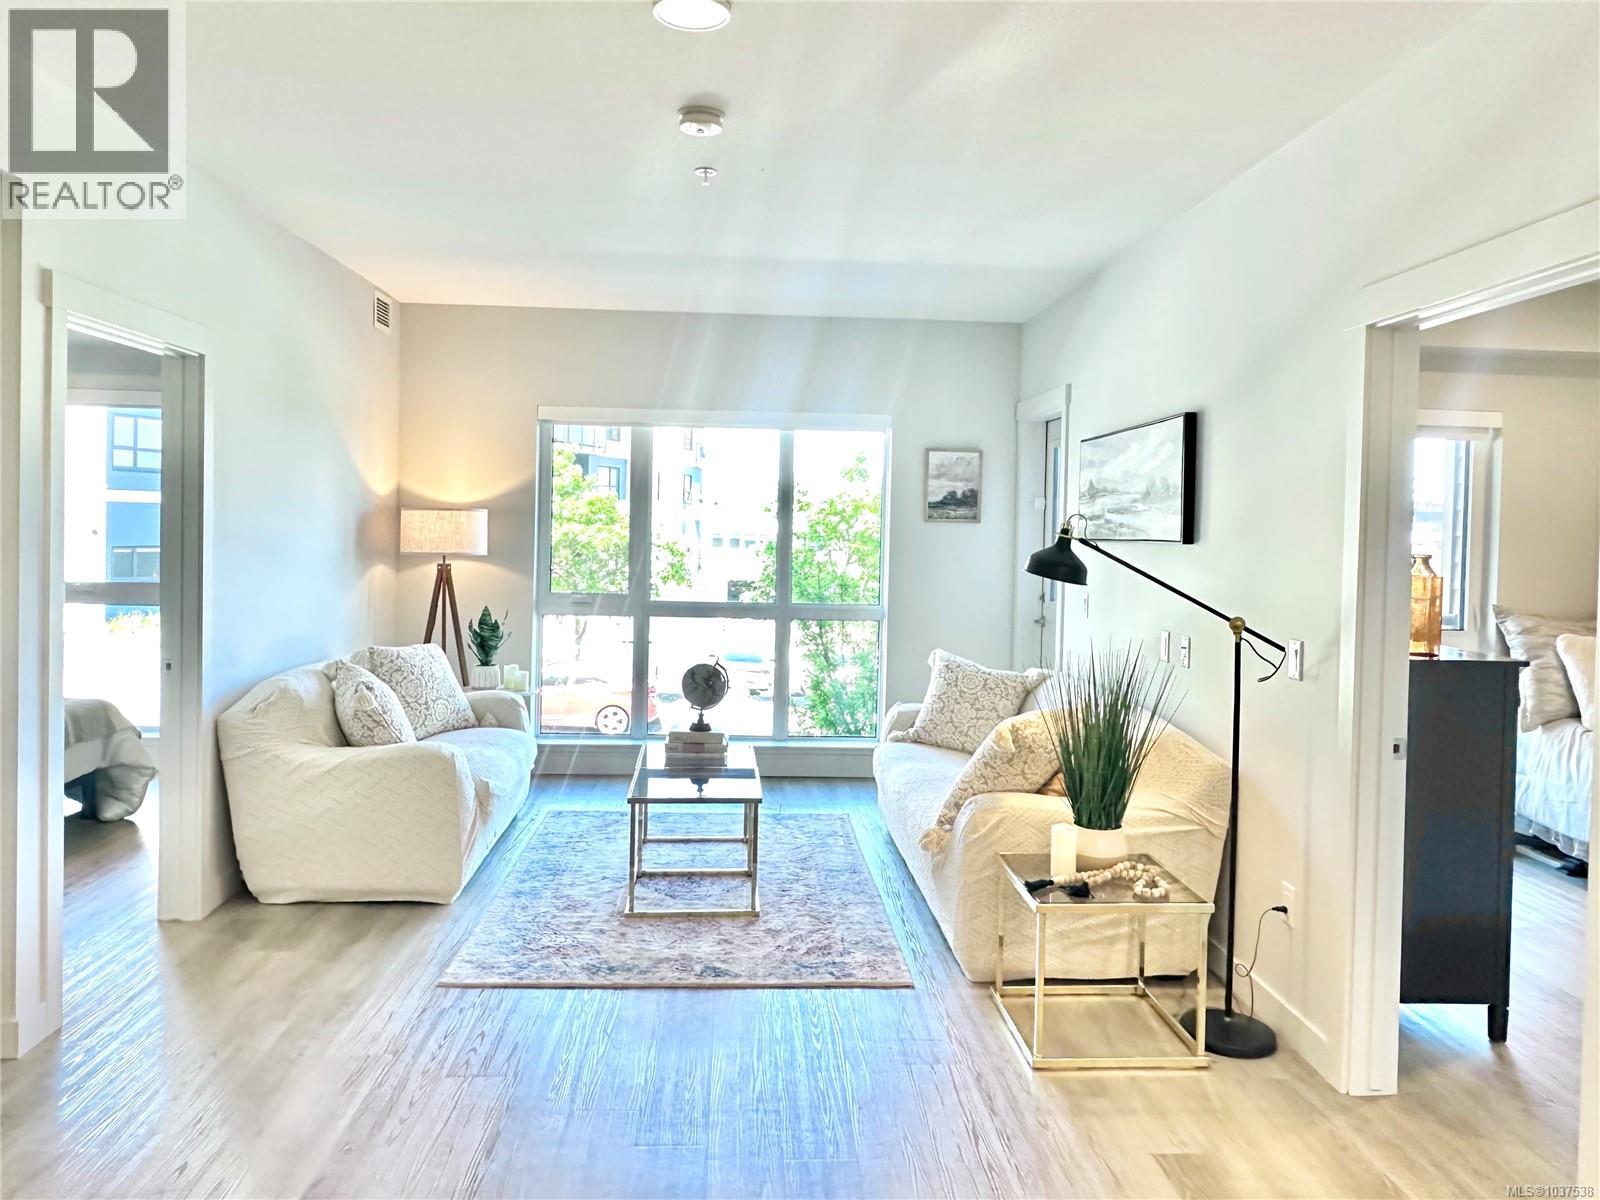
- 1037538 ©MLS
- 2 Bedroom
- 2 Bathroom
For Sale
$ 490,000 $ 576 / Sq. Ft.
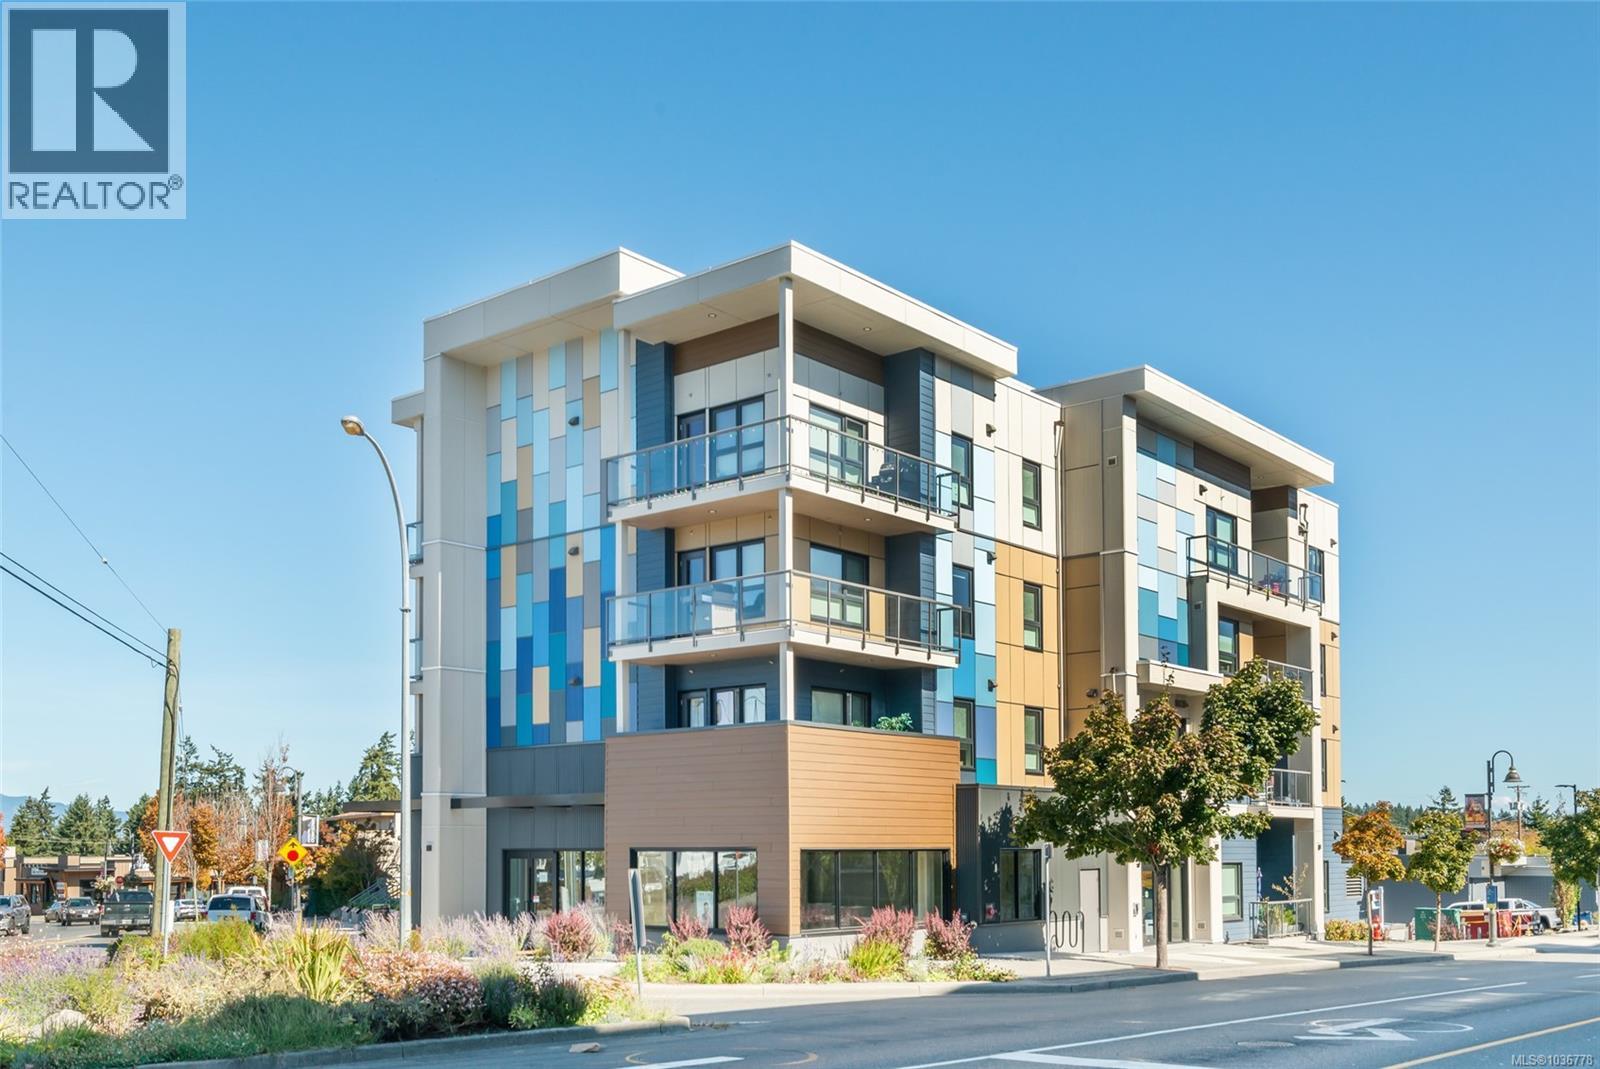
- 1036778 ©MLS
- 2 Bedroom
- 2 Bathroom
For Sale
$ 499,900 $ 508 / Sq. Ft.
- 1040633 ©MLS
- 2 Bedroom
- 2 Bathroom
This REALTOR.ca listing content is owned and licensed by REALTOR® members of The Canadian Real Estate Association
Data provided by: Vancouver Island Real Estate Board