- ©MLS 10382977
- Area 2692 sq ft
- Bedrooms 4
- Bathrooms 3
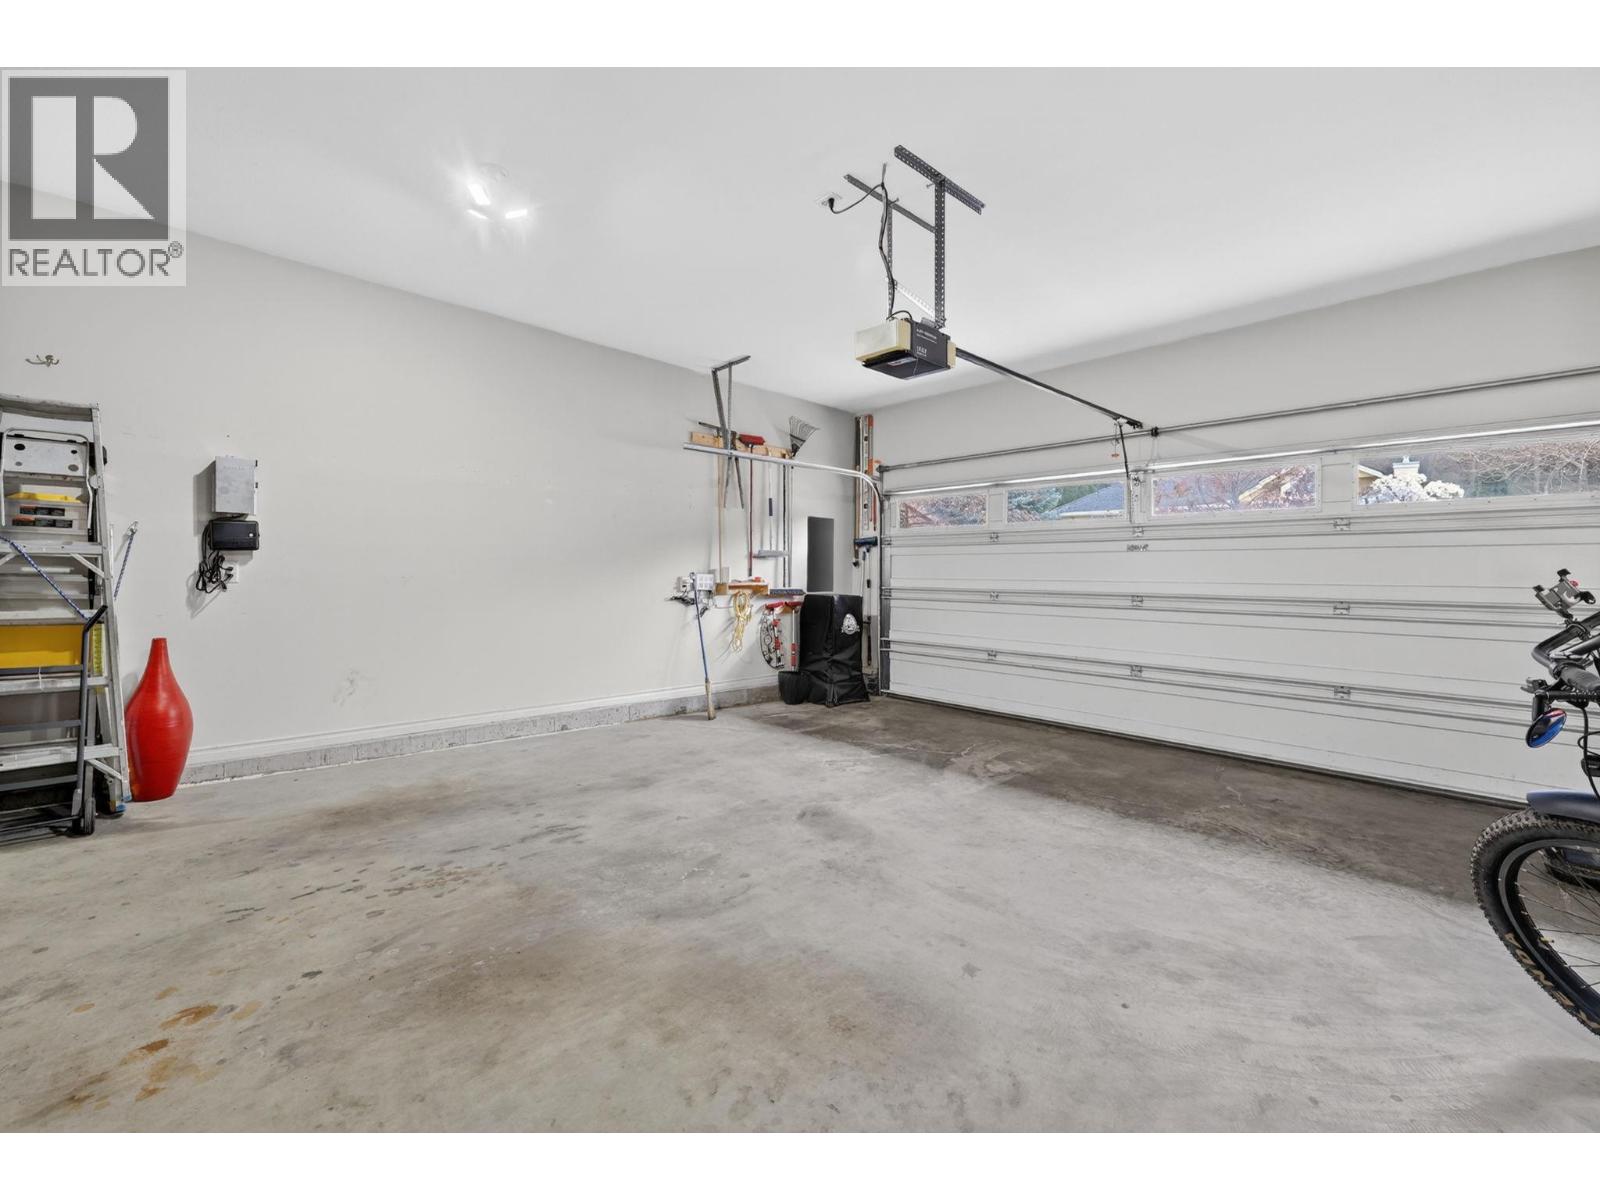
- Parkings 2
Description
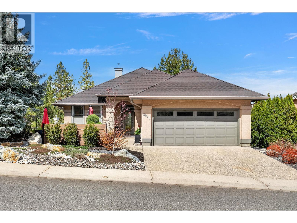

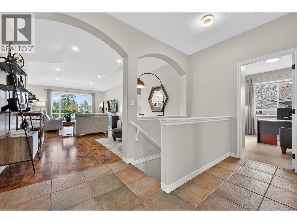
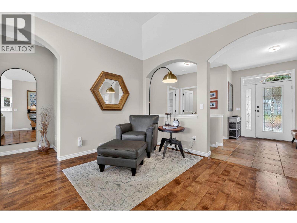
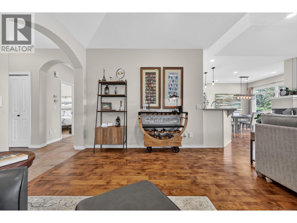
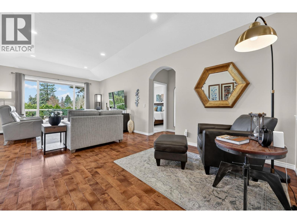
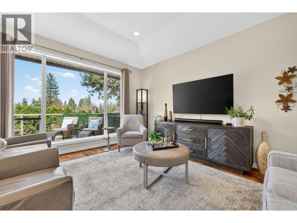
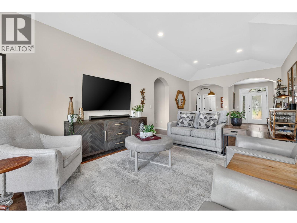
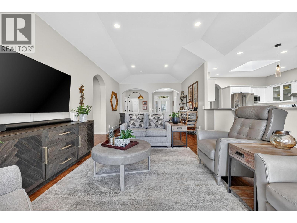
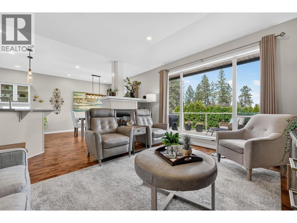
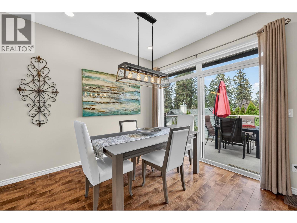
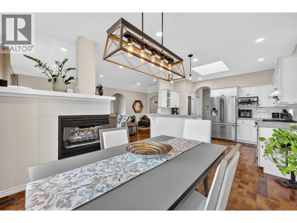
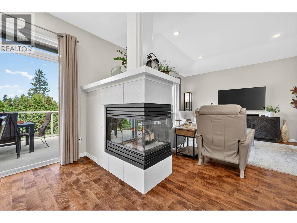
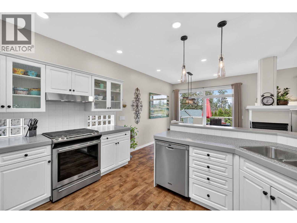
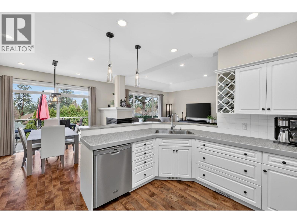
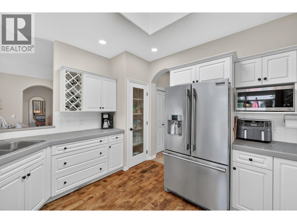
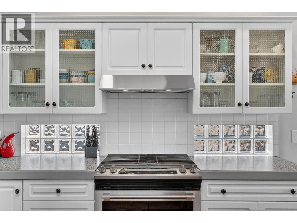
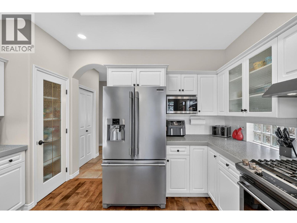
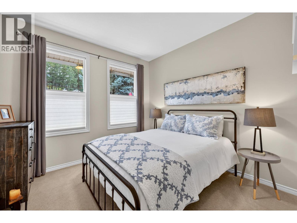
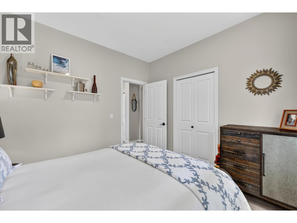
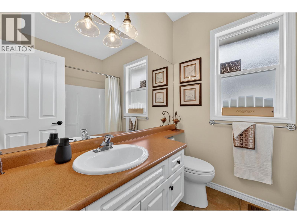
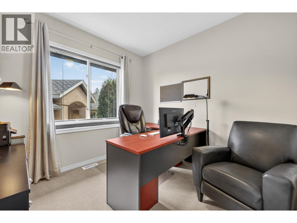
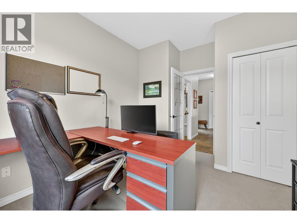
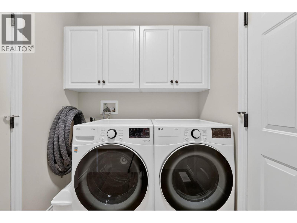
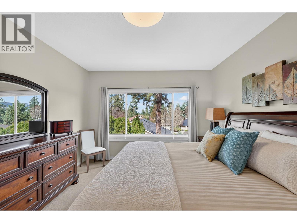
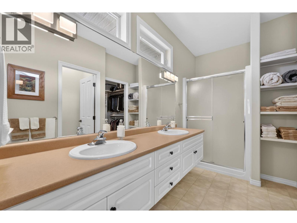
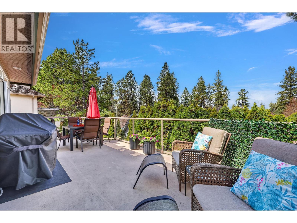
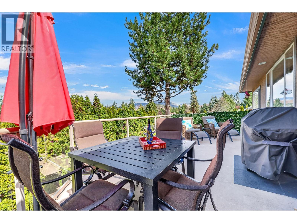
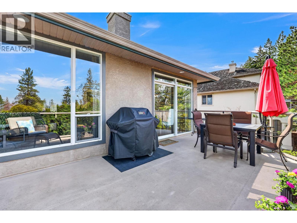
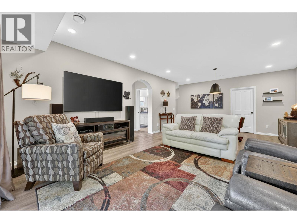
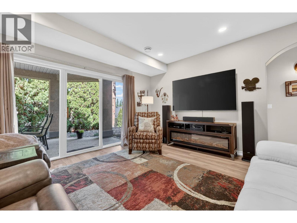
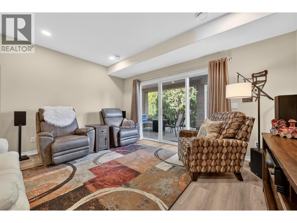
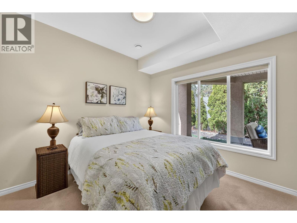
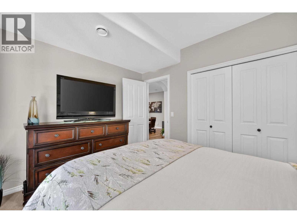
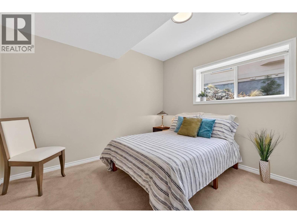
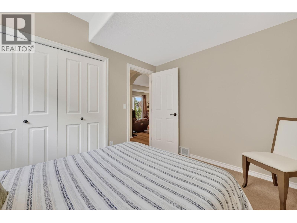
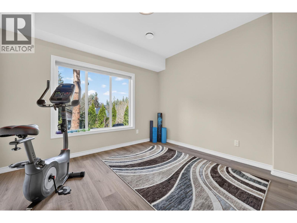
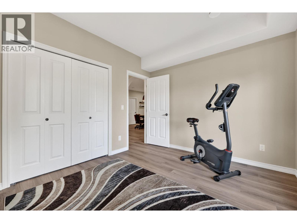
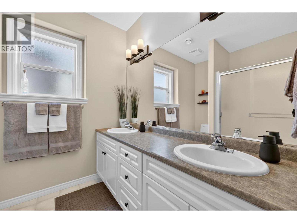
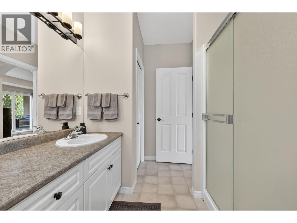
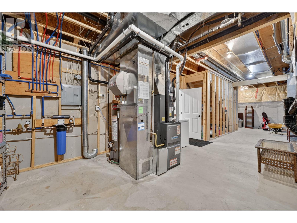
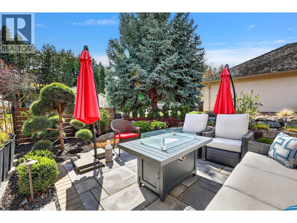
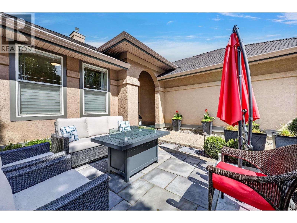
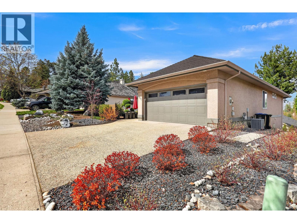
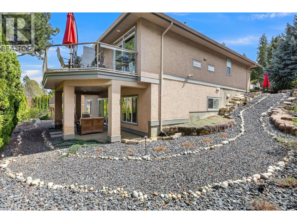
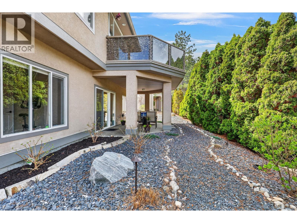
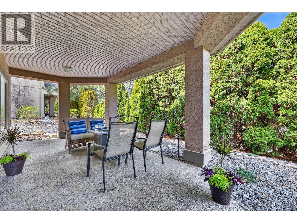
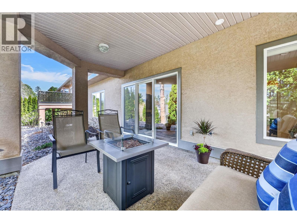
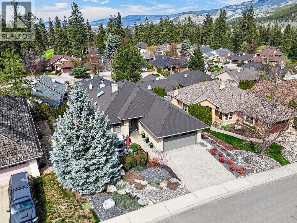
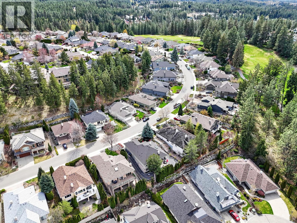
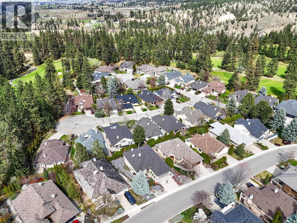
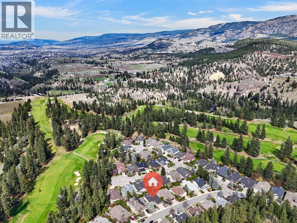
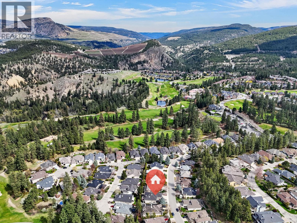
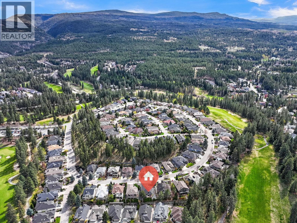
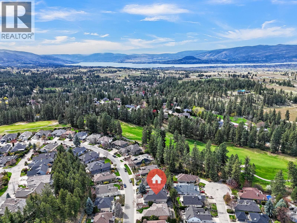
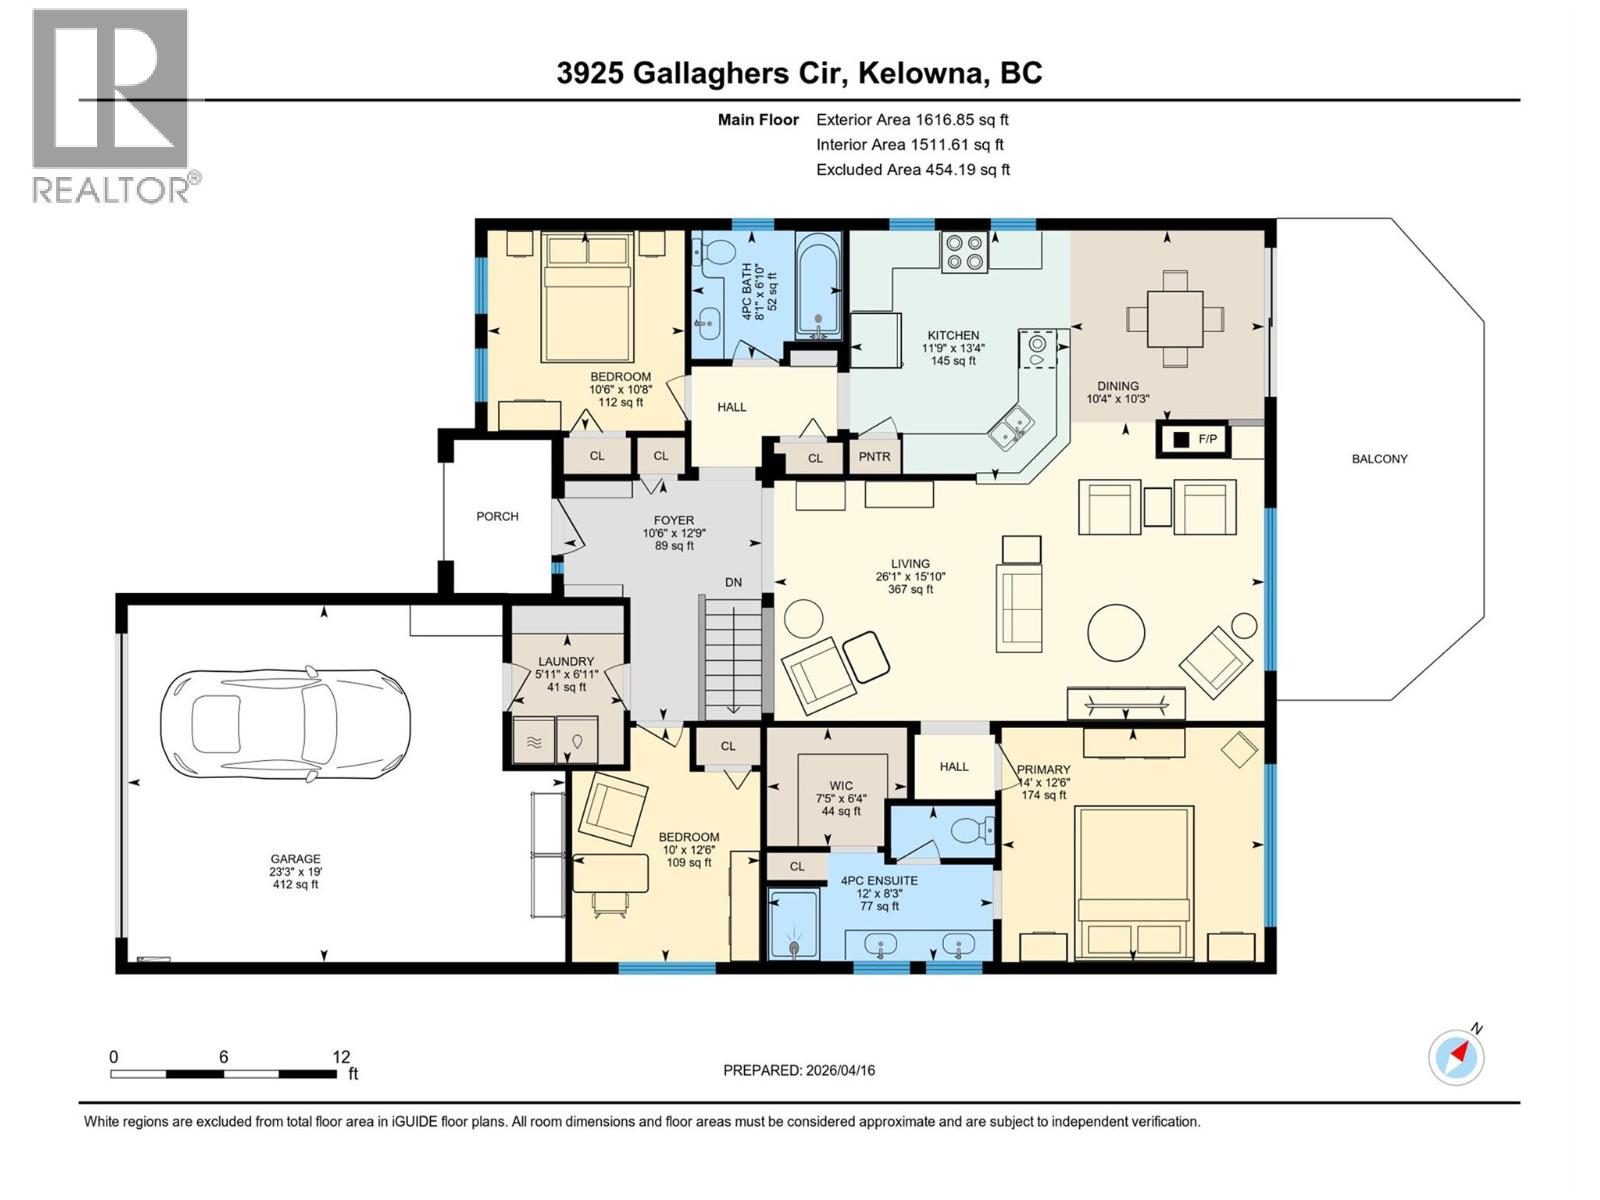
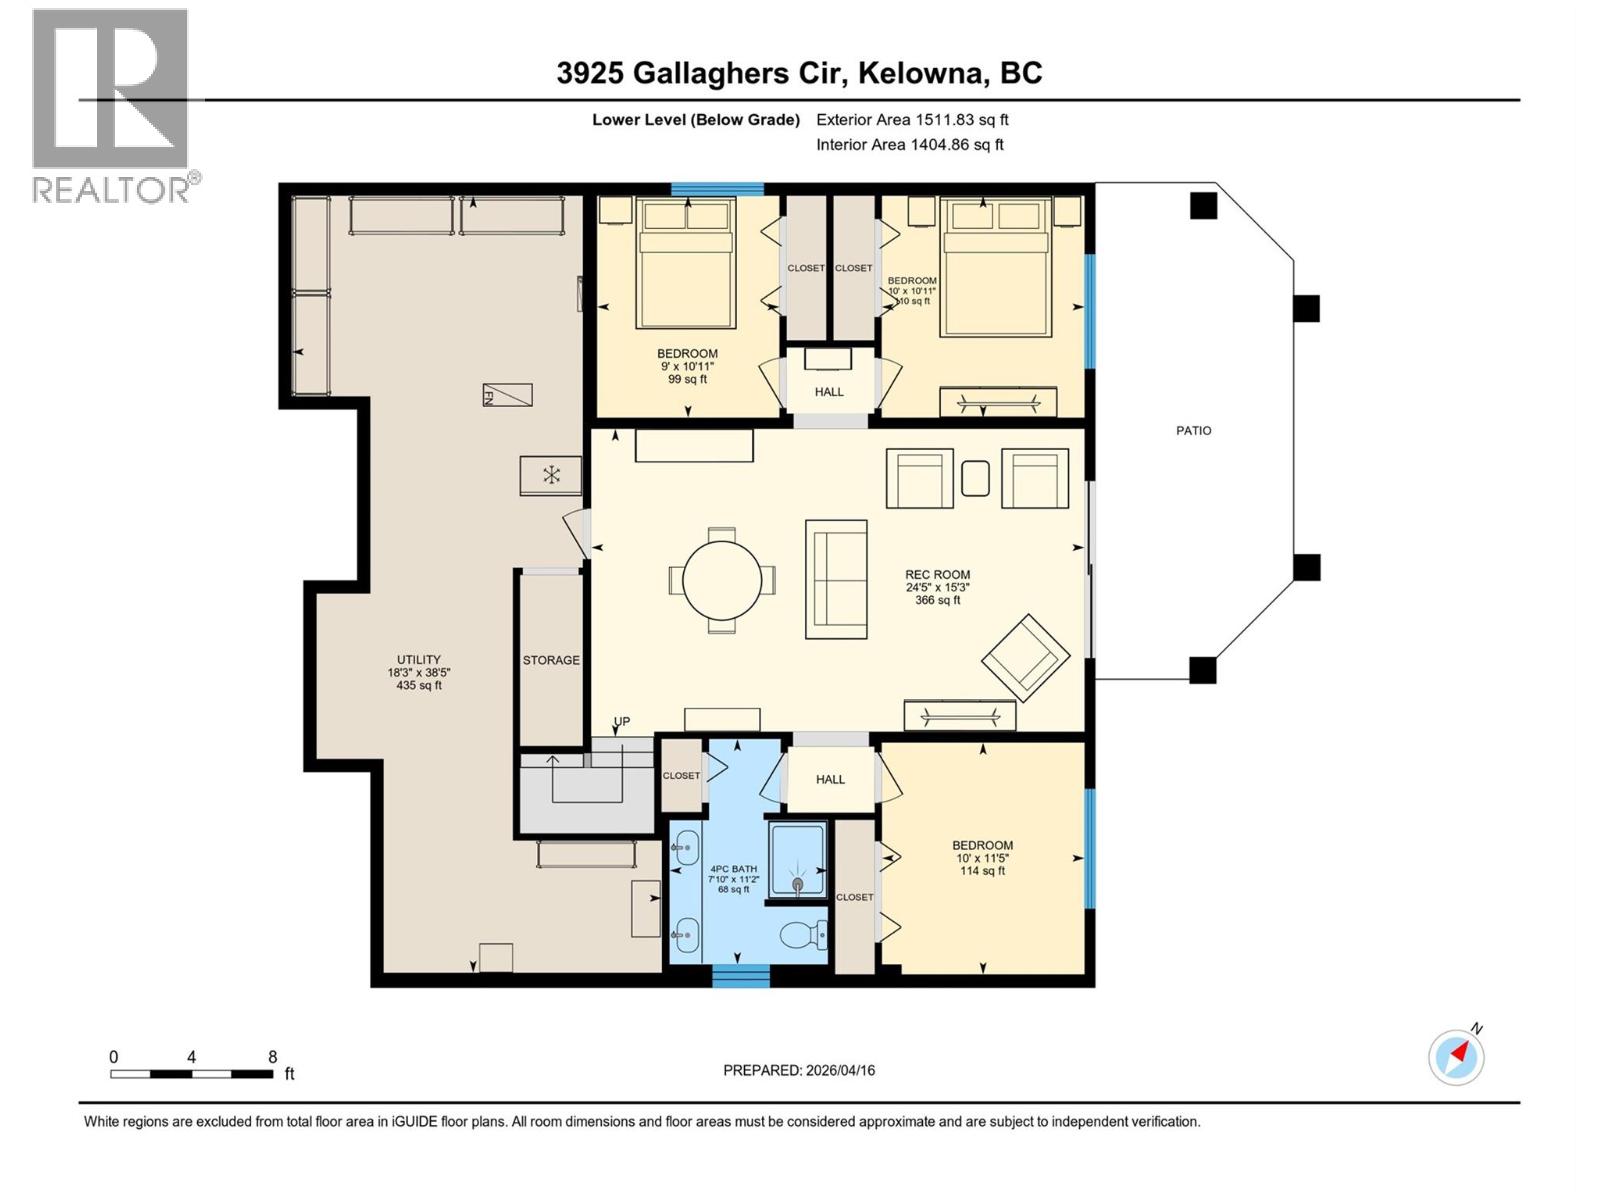
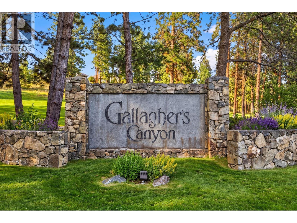
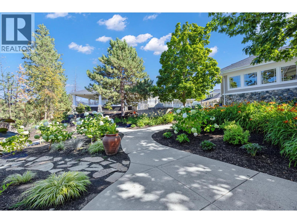
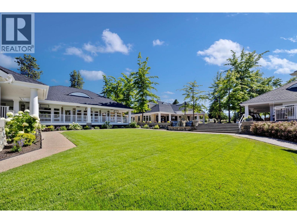
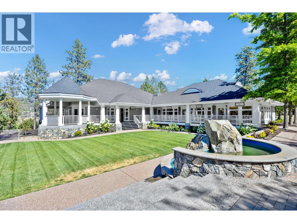
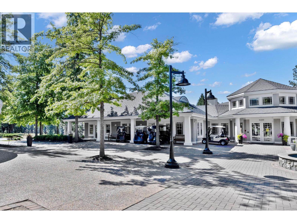
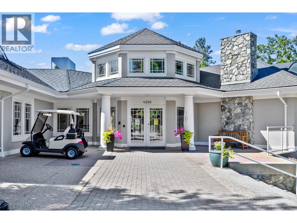
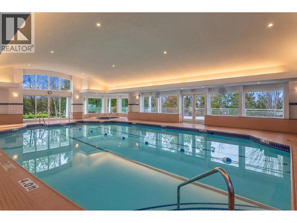
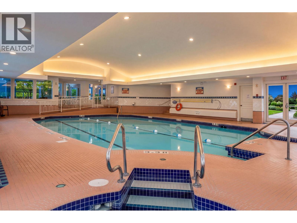
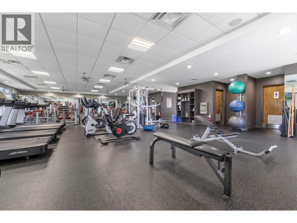
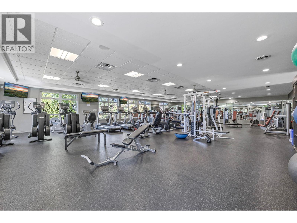
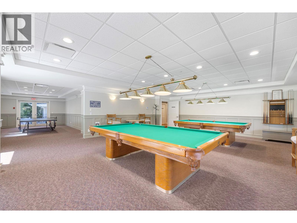
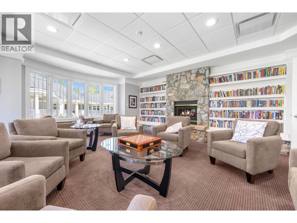
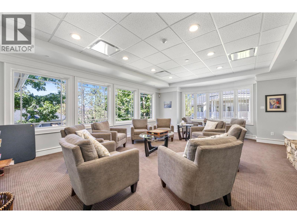
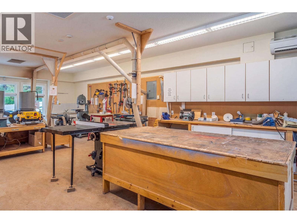
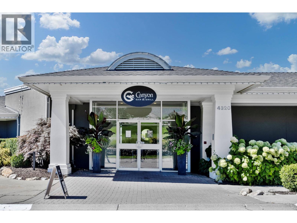
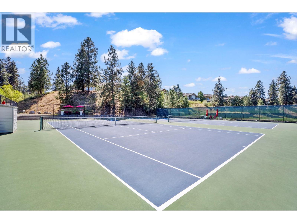
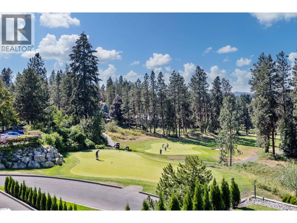
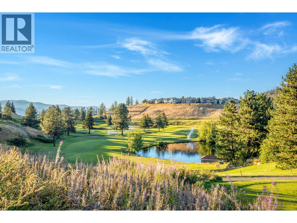
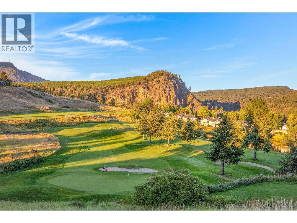
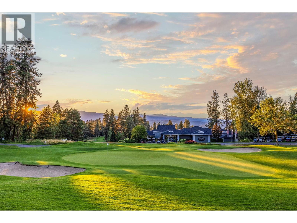
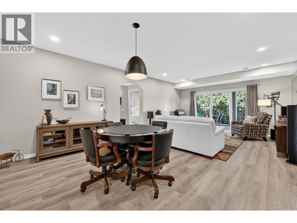
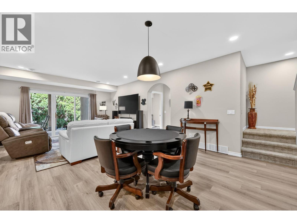
Welcome to Gallagher’s Canyon. This immaculate walk-out rancher offers bright, functional living with nearly 2,700 sq. ft. of finished space plus over 400 sq. ft. unfinished. The main level features hardwood flooring, a bright kitchen with newer stainless steel appliances, a large skylight, and an open living area with a gas fireplace. Step out to the 24' x 12' deck with mountain views, a gas BBQ hookup, and plenty of space for outdoor living or the lovely front of house sitting area. The home includes 6 bedrooms (but of course you could make them into an office, gym, etc.) and 3 full bathrooms, along with a spacious family room on the lower level. Major updates provide peace of mind, including a new 50-year roof (2021, transferable warranty), newer furnace, air conditioning, and hot water tank. Additional upgrades in 2022 include lighting fixtures throughout, pot lights, smart exterior lighting, Ring camera, Google-operated smoke and CO detectors, motion sensor lighting, and smart switches. A newer washer, dryer, refrigerator, and inline water filtration system are also included. The fully updated landscaping features underground drip irrigation and lighting. Located within walking distance to the golf clubhouse and Village Centre, residents enjoy access to an indoor pool, fitness centre, games room, tennis courts, and more. Close to trails, parks, and everyday amenities, this home offers a well-rounded lifestyle in one of the Okanagan’s most sought-after communities. (id:48970) Show More
Details
- Constructed Date: 2000
- Property Type: Single Family
- Type: House
- Architectural Style: Ranch
- Community: Gallagher's Canyon
- Neighbourhood: South East Kelowna
- Pool Type: Indoor pool, Pool
- Maintenance Fee: 319.00/Monthly
Ammenities + Nearby
- Clubhouse
- Recreation Centre
- Whirlpool
- Racquet Courts
- Golf Nearby
- Park
- Recreation
- Schools
- Ski area
- Golf Nearby
- Park
- Recreation
- Schools
- Ski area
Features
- Balcony
- Recreational Facilities
- Pets Allowed
- Pet Restrictions
- Pets Allowed With Restrictions
- Clubhouse
- Tennis Court
- Mountain view
- Refrigerator
- Dishwasher
- Dryer
- Range - Gas
- Microwave
- Washer
- Central air conditioning
- Forced air
- See remarks
Rooms Details For 3925 Gallaghers Circle
| Type | Level | Dimension |
|---|---|---|
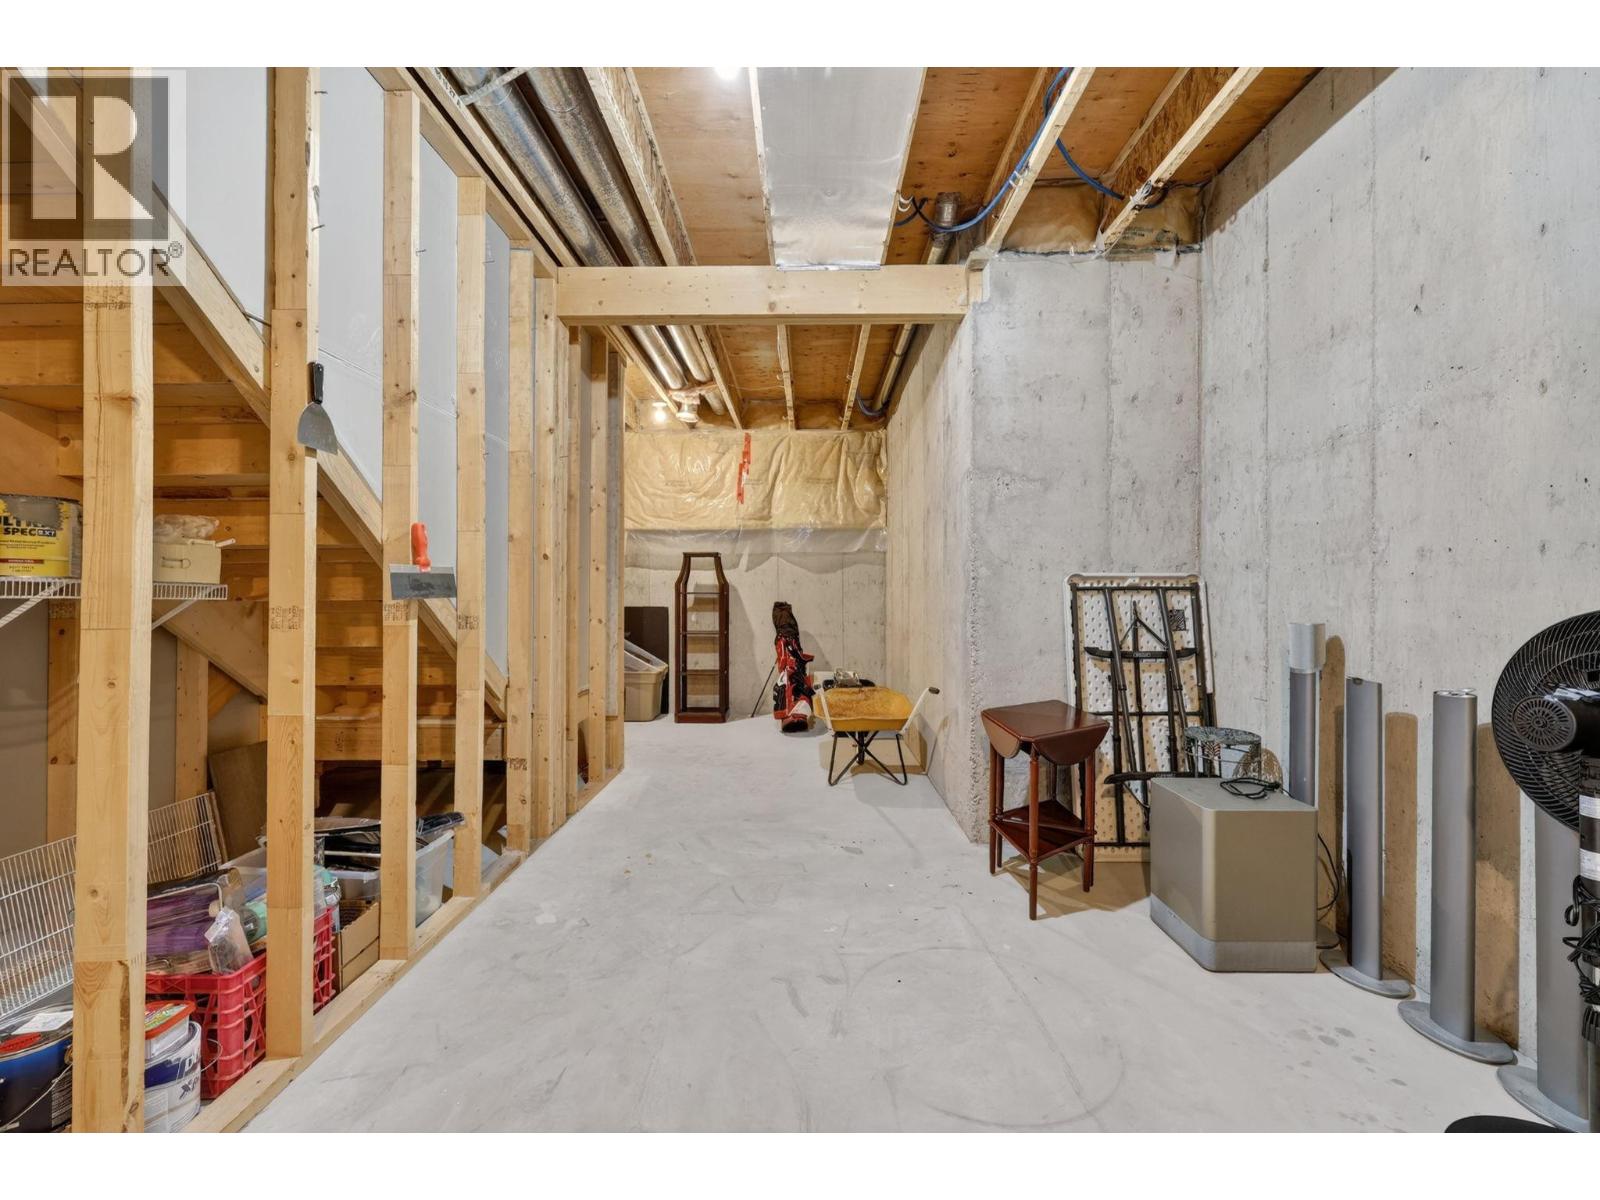
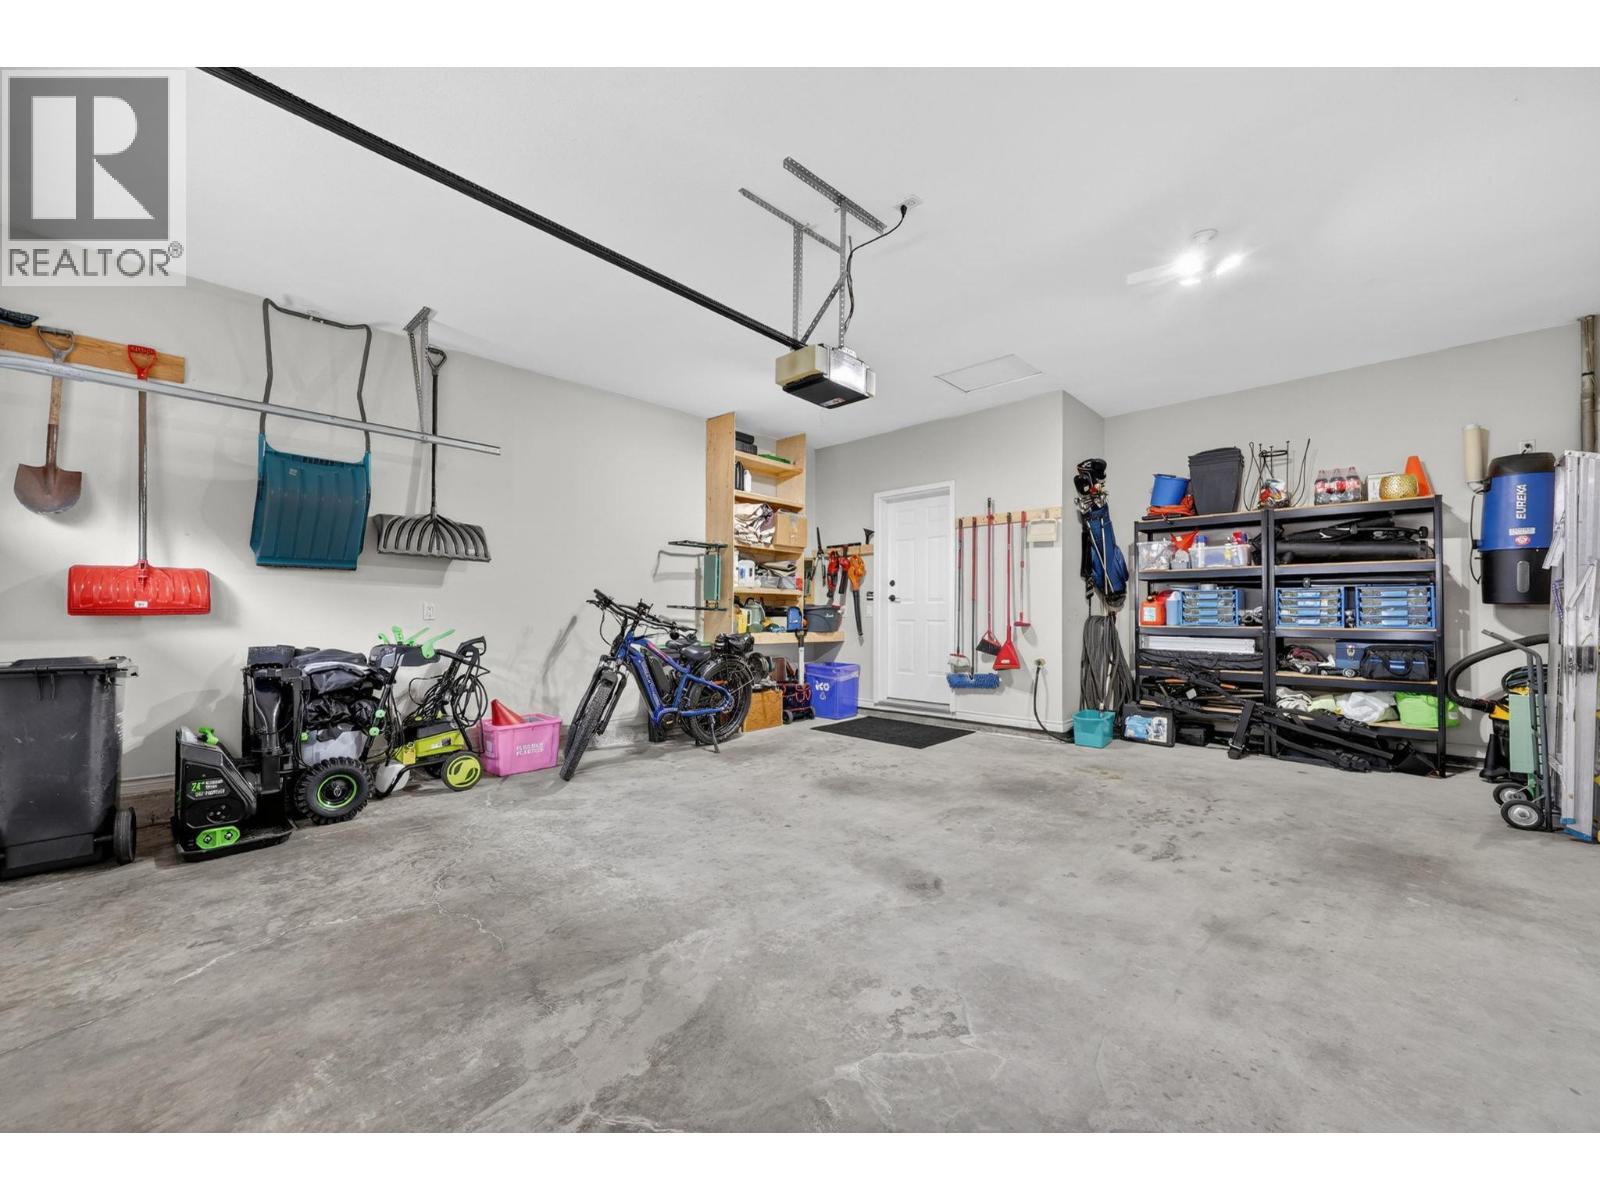
| Storage | Basement | 38'5'' x 18'3'' |
| 4pc Bathroom | Basement | 11'2'' x 8'7'' |
| Bedroom | Basement | 10'11'' x 9' |
| Bedroom | Basement | 10'11'' x 10' |
| Bedroom | Basement | 11'5'' x 10' |
| Recreation room | Basement | 24'5'' x 15'3'' |
| Other | Main level | 23'3'' x 19'0'' |
| Laundry room | Main level | 6'11'' x 5'11'' |
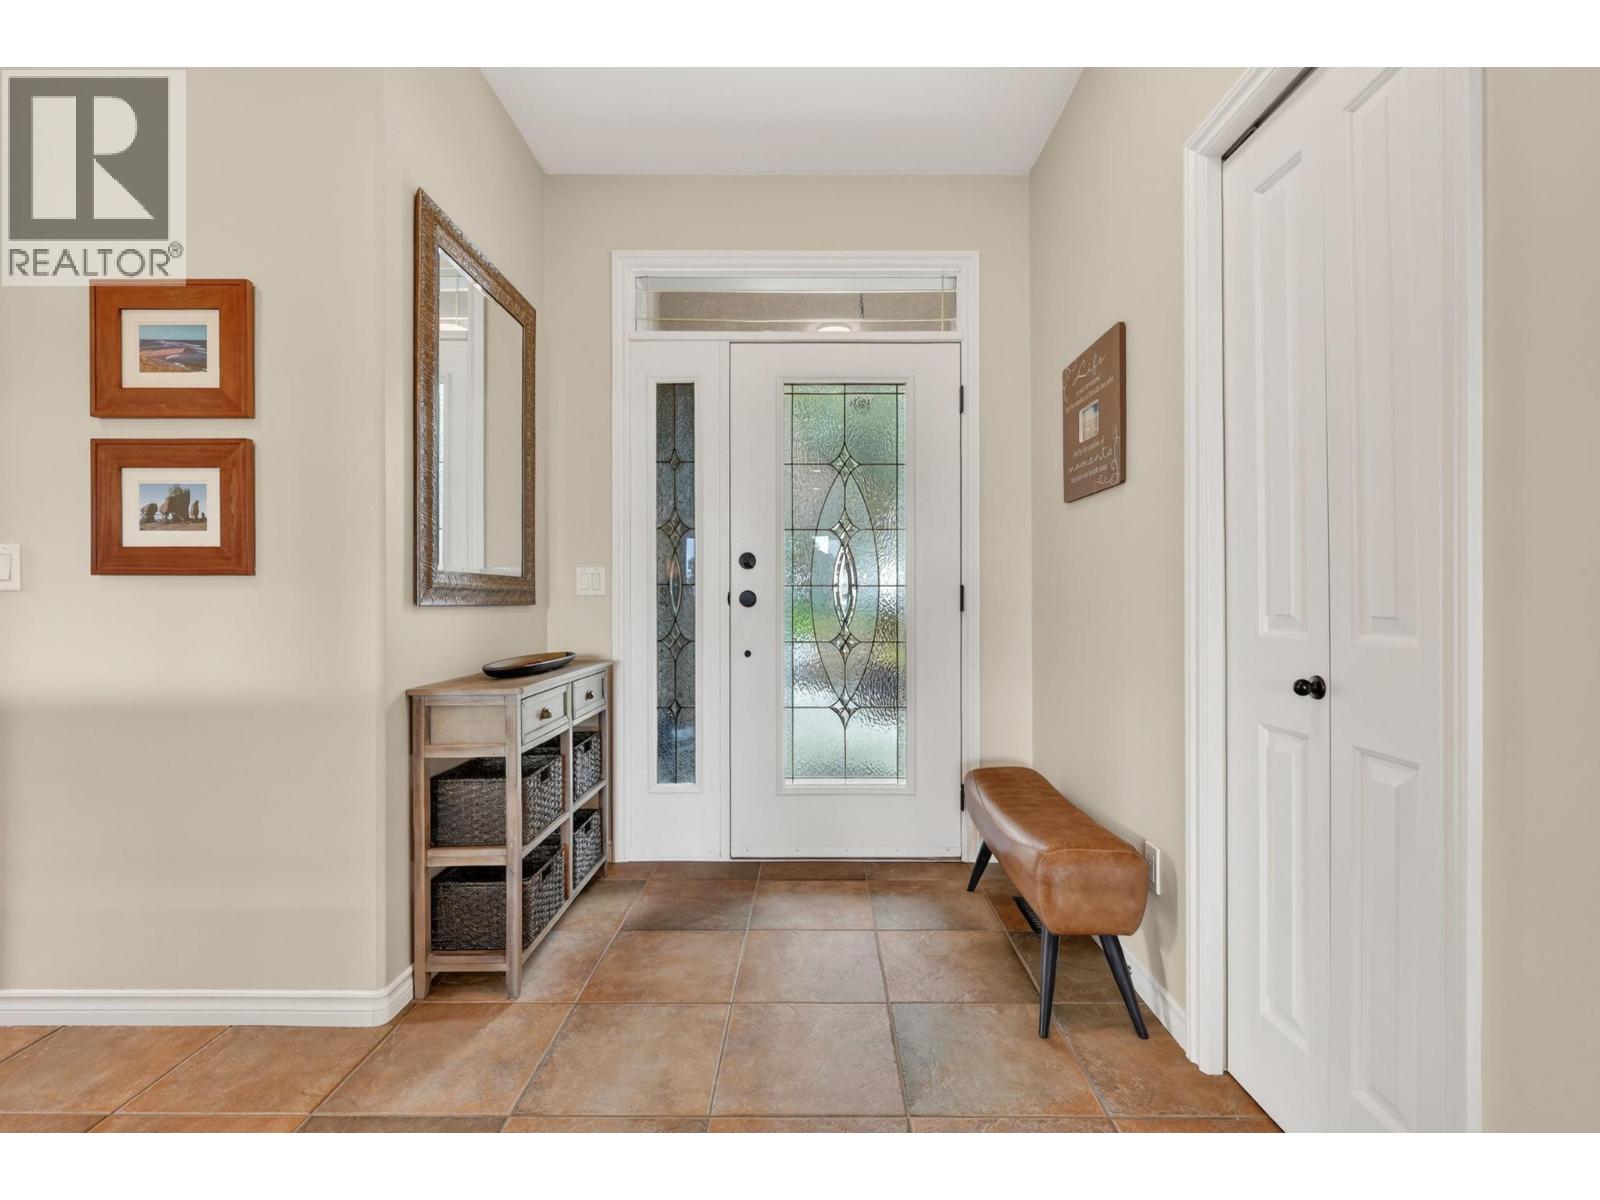
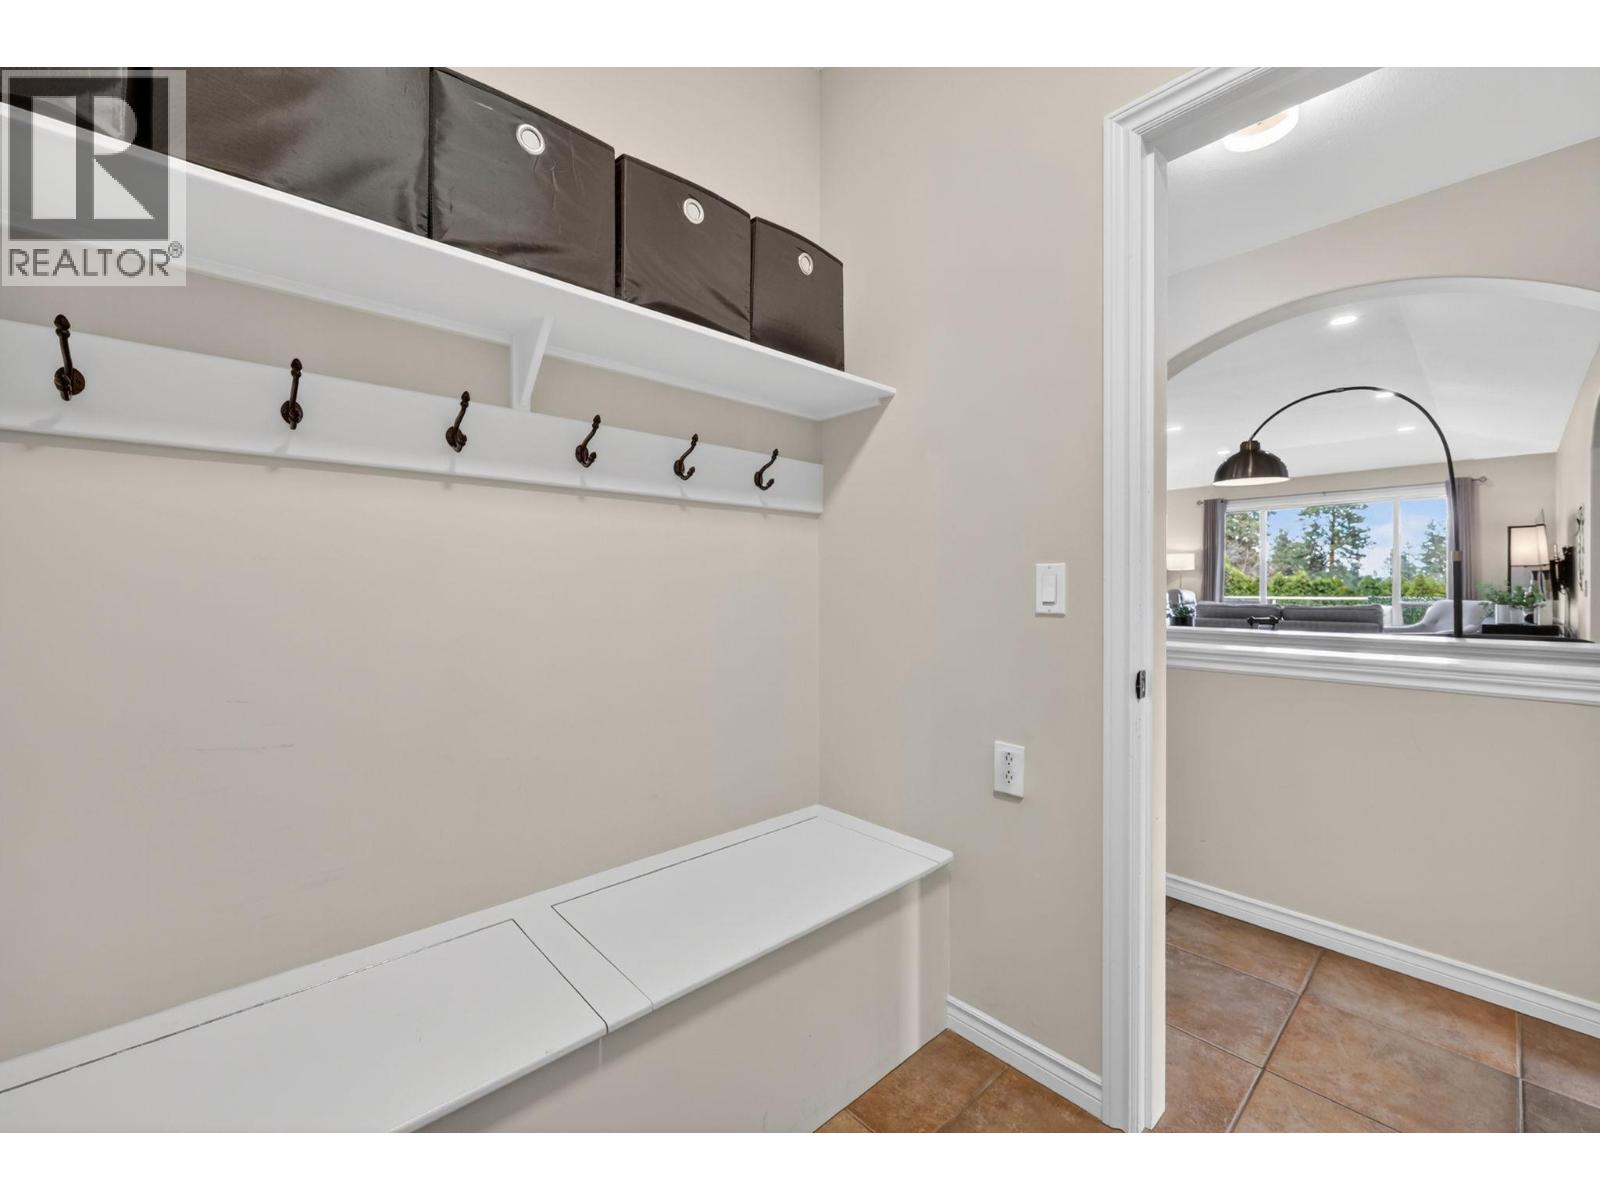
| Foyer | Main level | 12'9'' x 10'6'' |
| 4pc Bathroom | Main level | 8'1'' x 6'1'' |
| Bedroom | Main level | 10'8'' x 10'6'' |
| Bedroom | Main level | 12'6'' x 10' |
| Other | Main level | 7'5'' x 6'4'' |
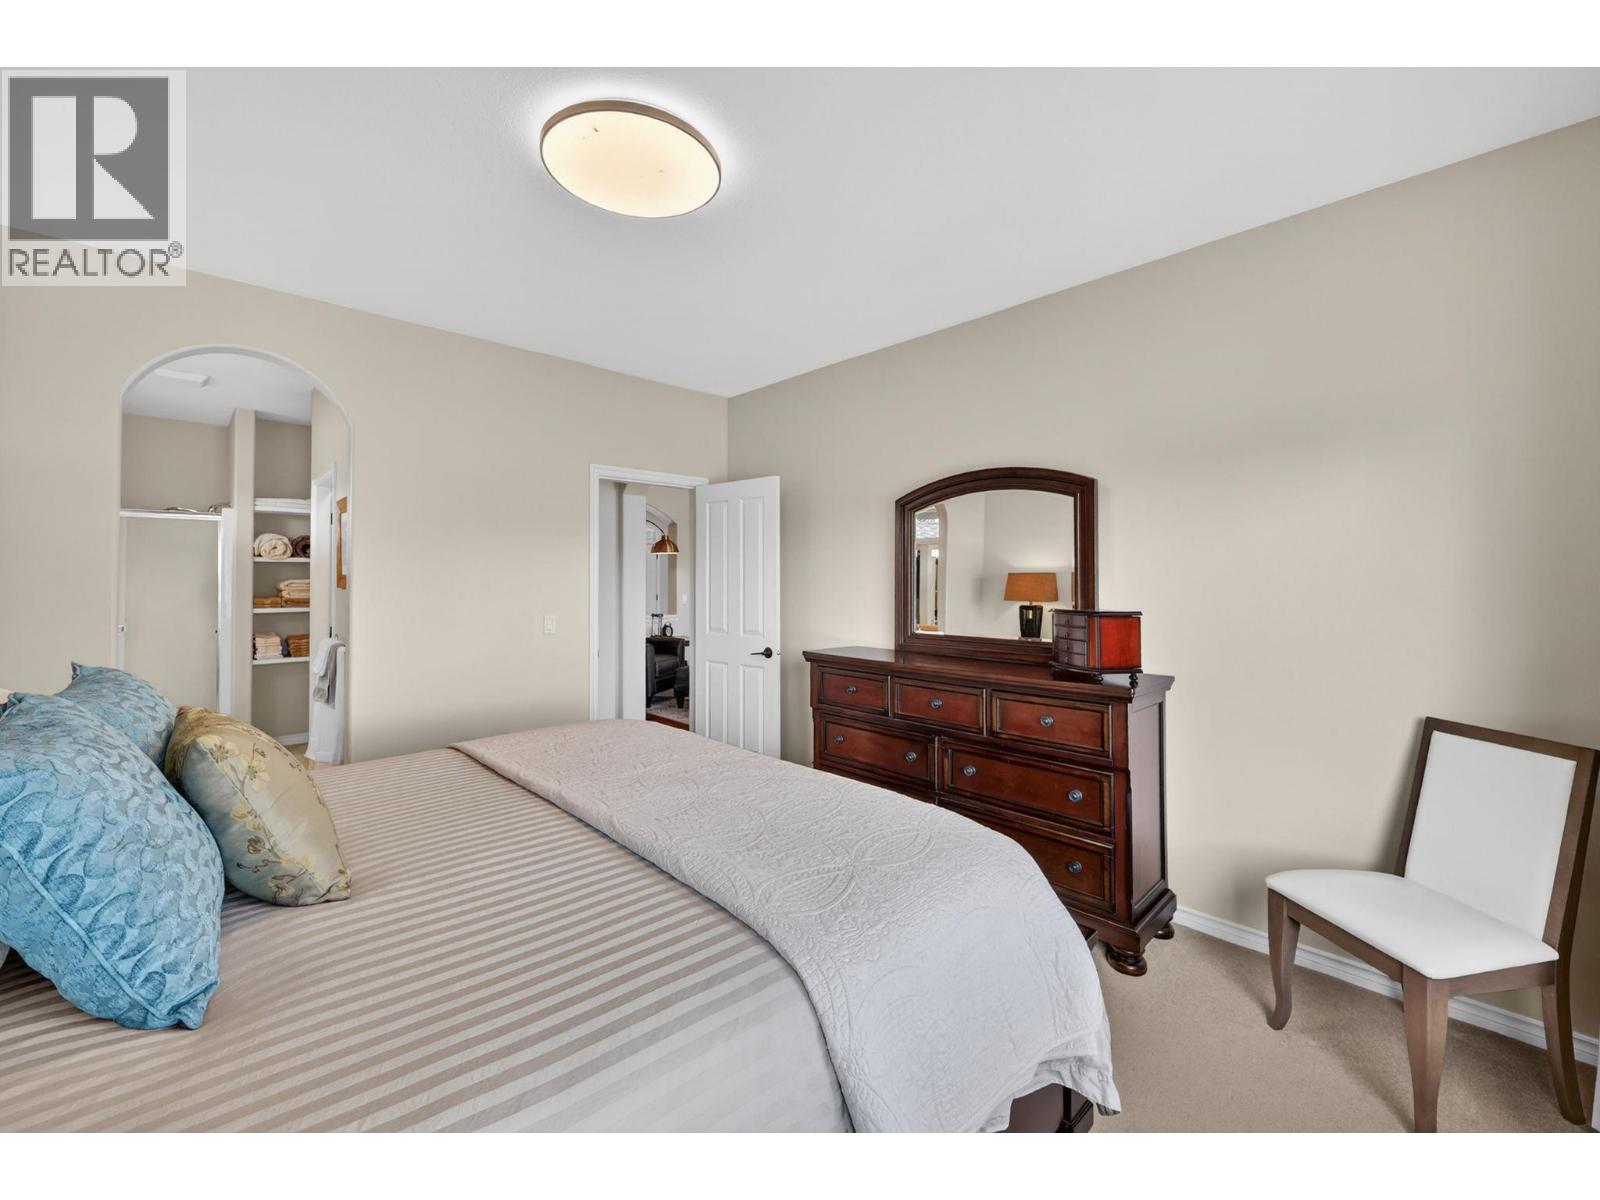
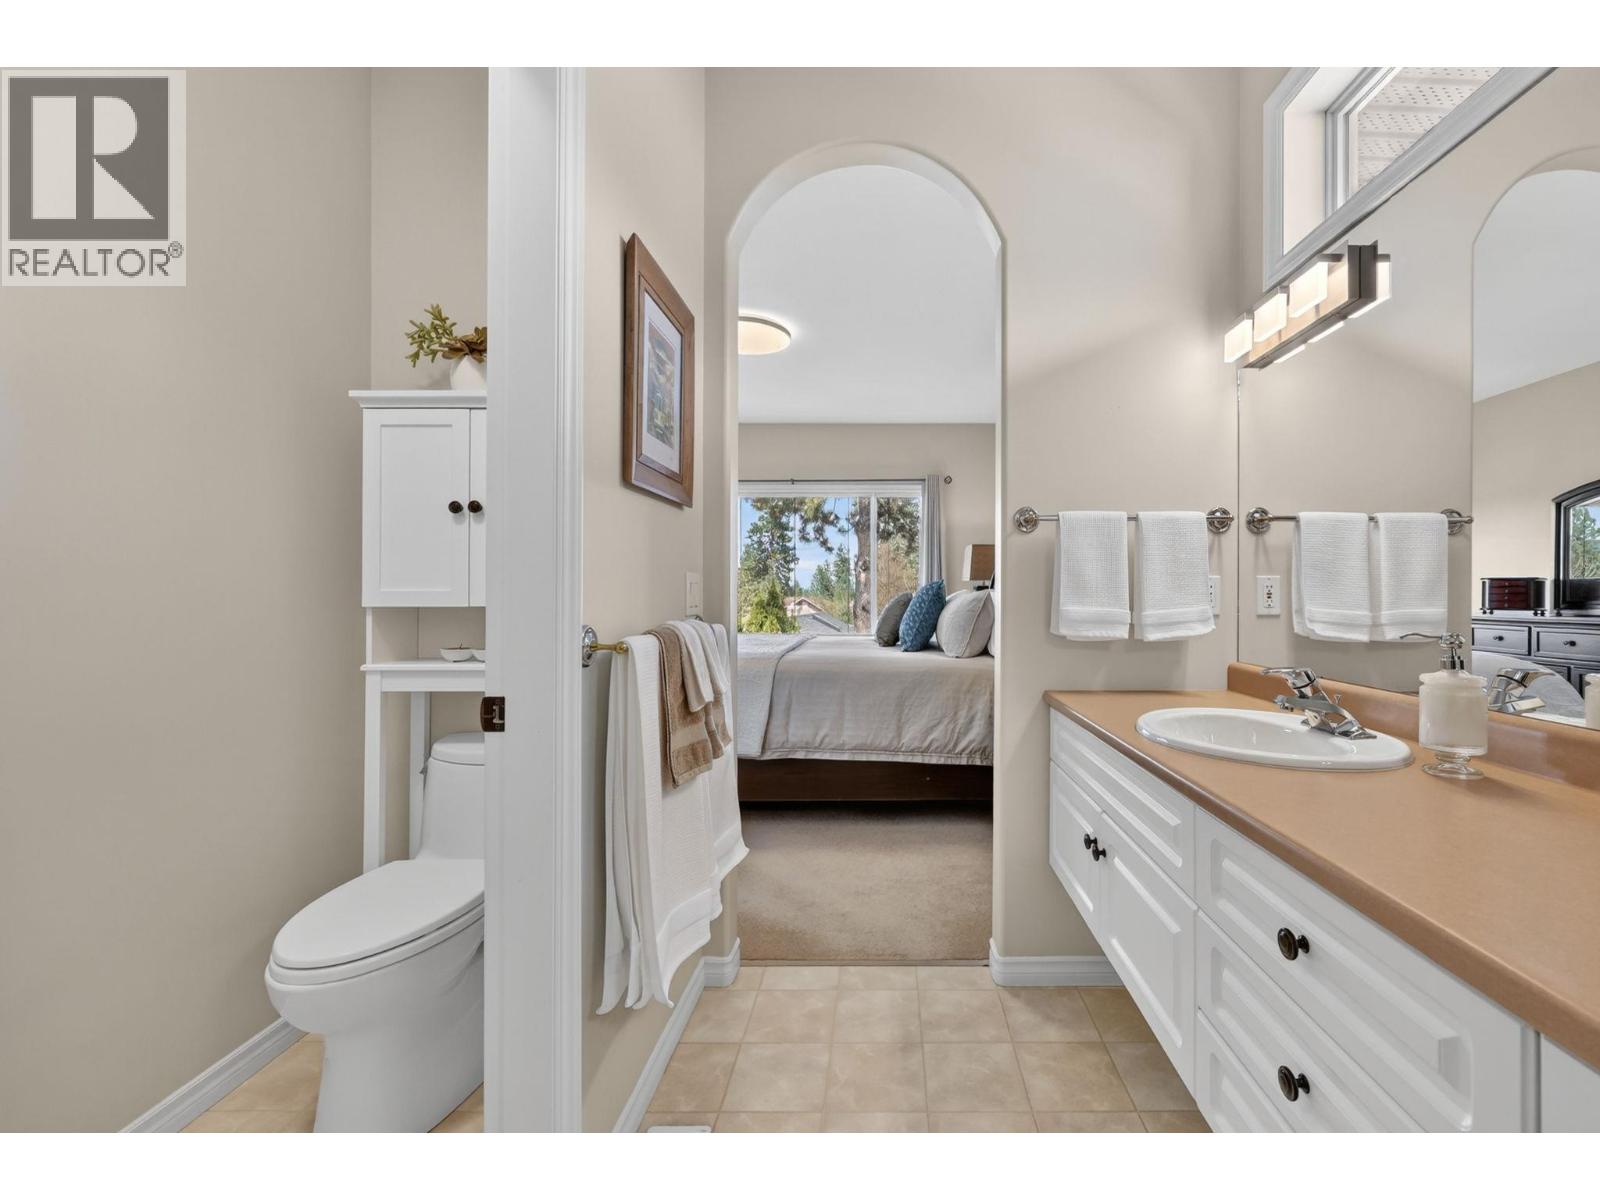
| 4pc Ensuite bath | Main level | 12' x 8'3'' |
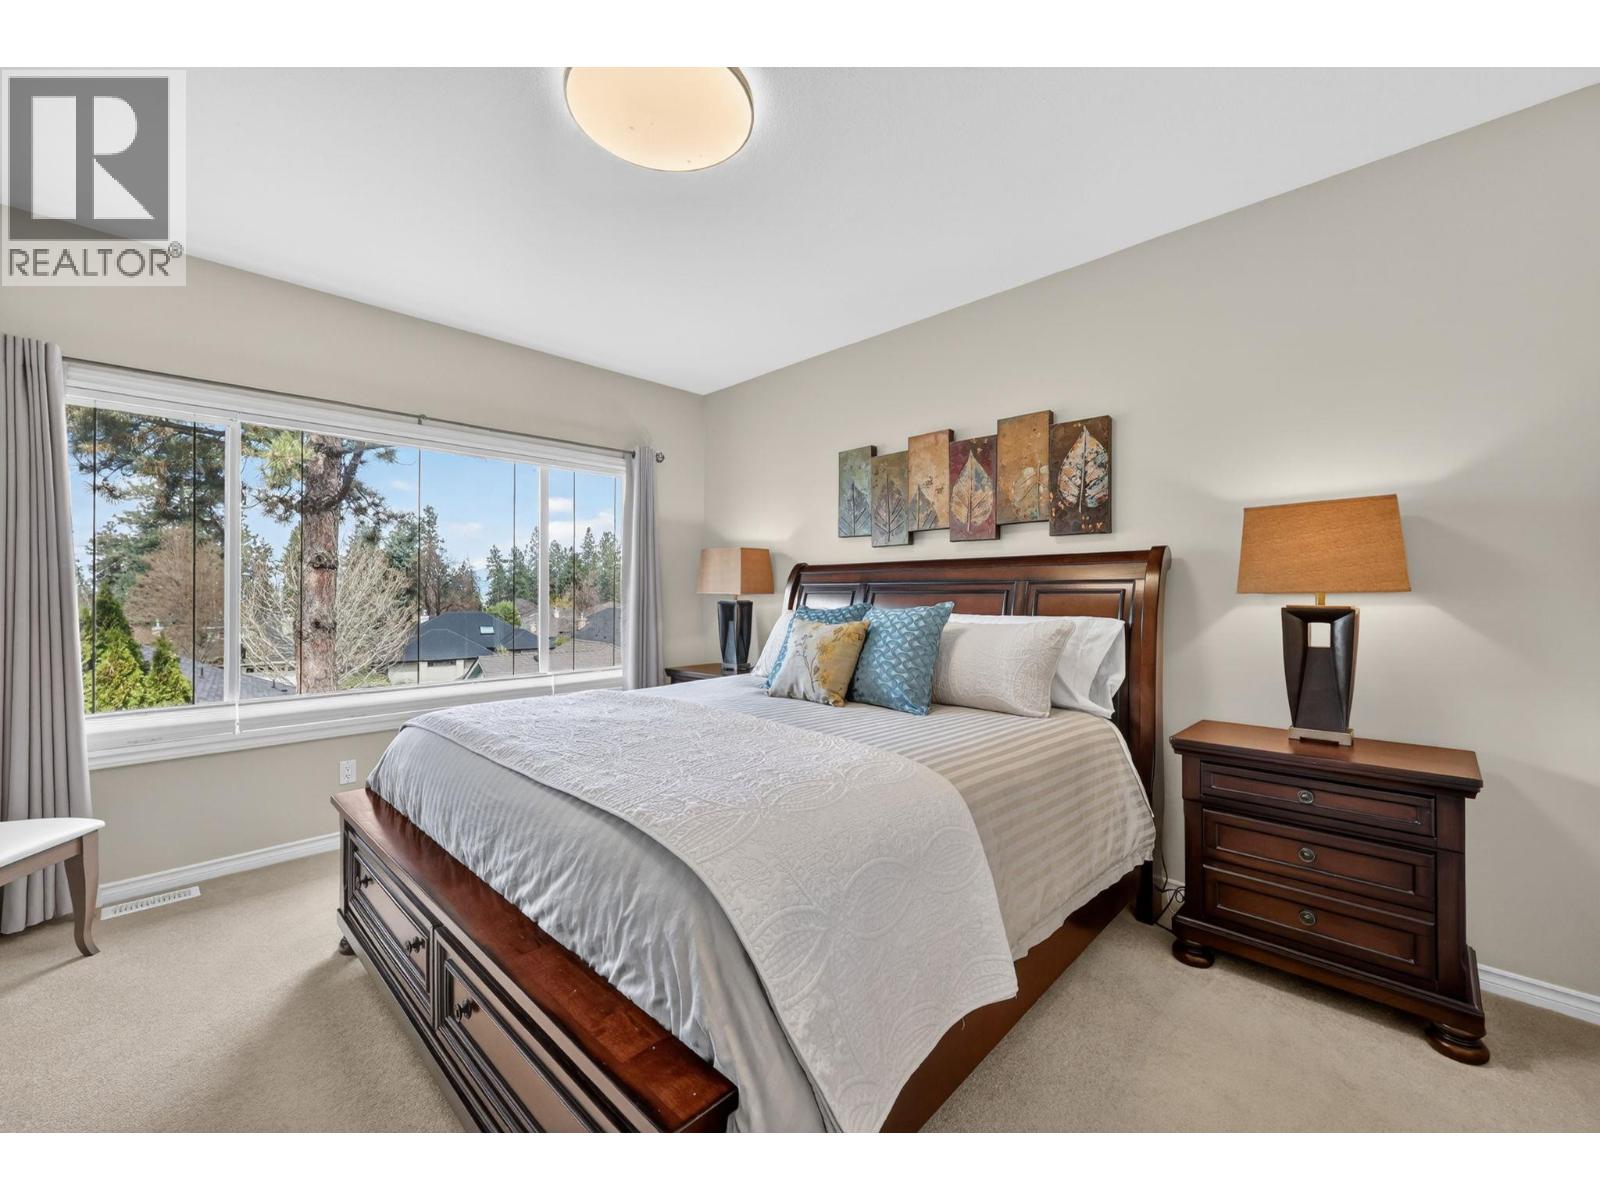
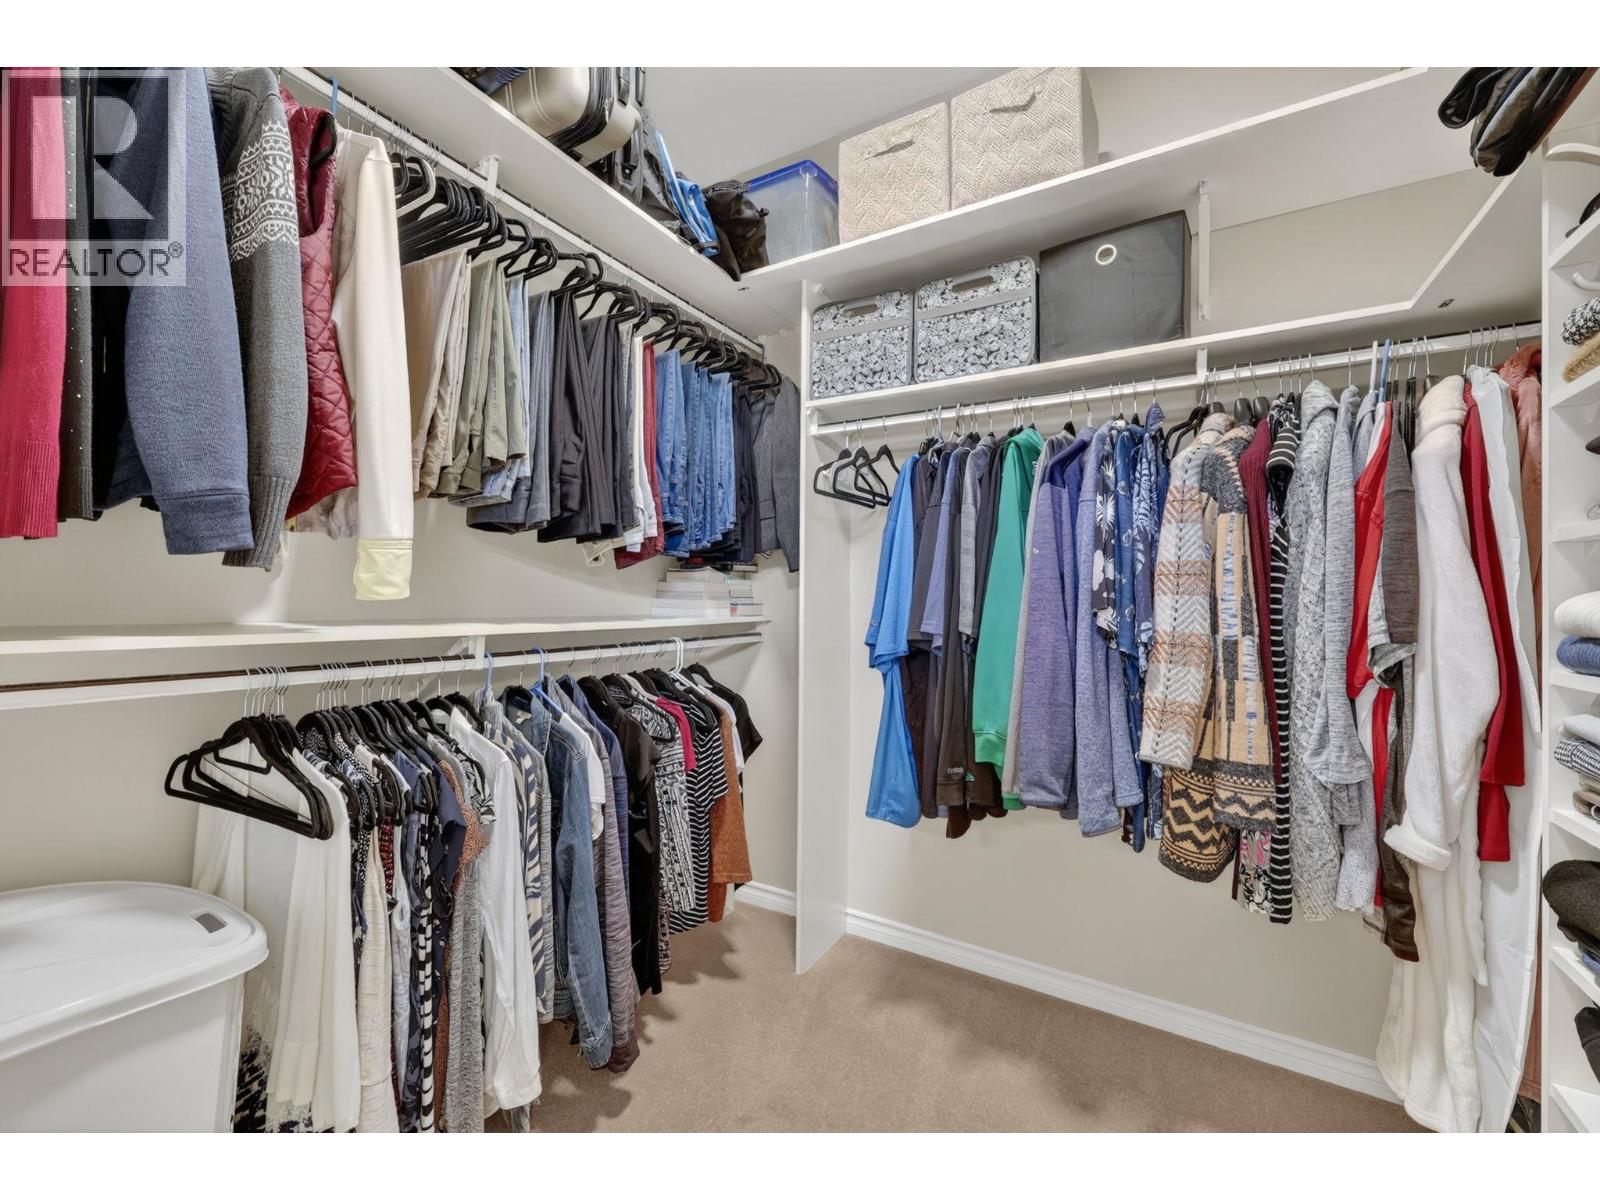
| Primary Bedroom | Main level | 14' x 12'6'' |
| Dining room | Main level | 10'4'' x 10'3'' |
| Kitchen | Main level | 13'4'' x 11'9'' |
| Living room | Main level | 26'1'' x 15'10'' |
Location
This REALTOR.ca listing content is owned and licensed by REALTOR® members of The Canadian Real Estate Association
Data provided by: Okanagan-Mainline Real Estate Board