- ©MLS 10382488
- Area 1700 sq ft
- Bedrooms 3
- Bathrooms 4
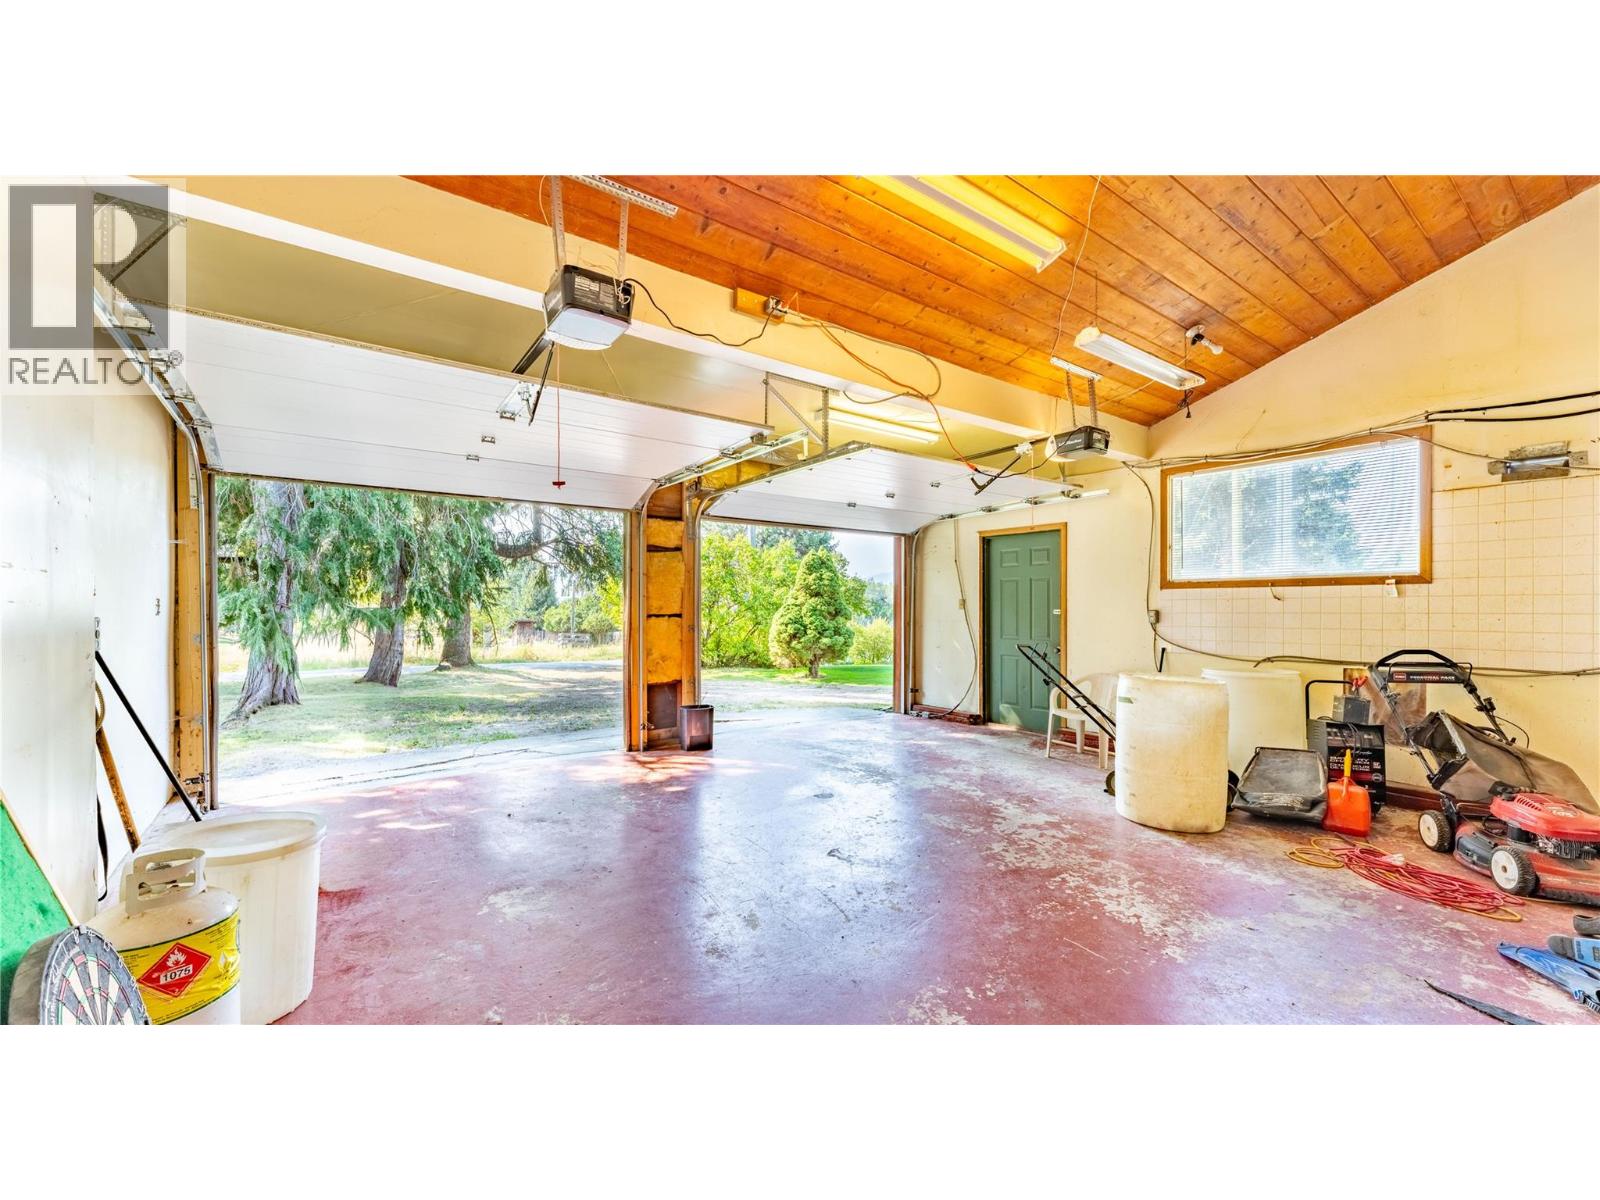
- Parkings 2
Description
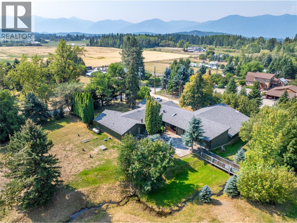
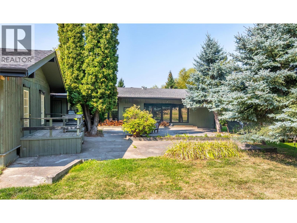
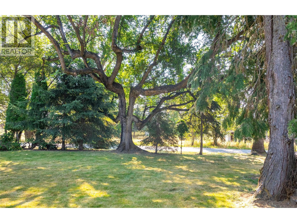
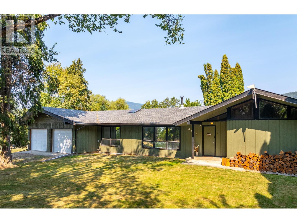
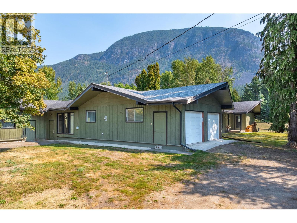
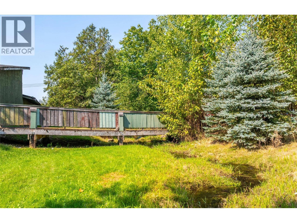
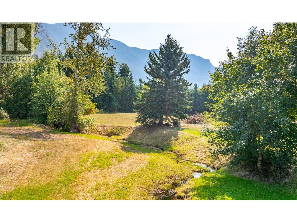
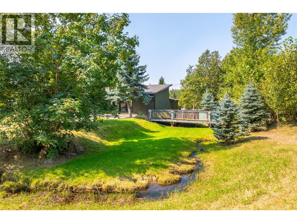
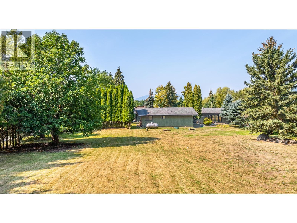
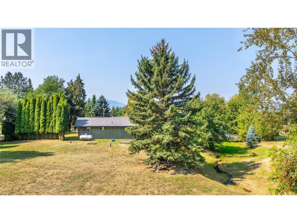
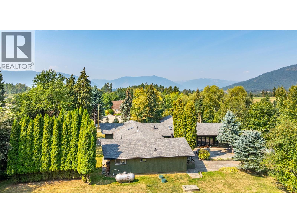
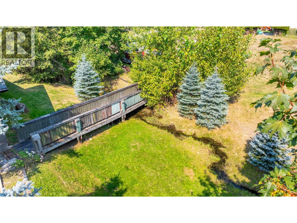
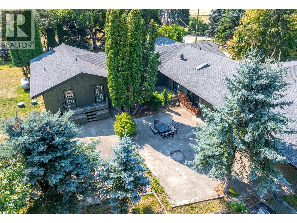
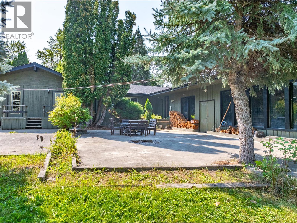
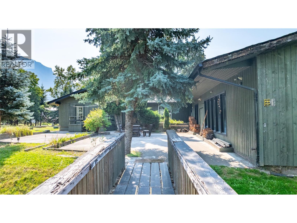
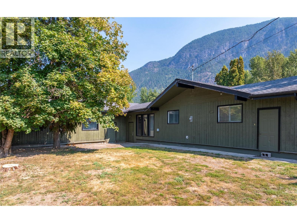
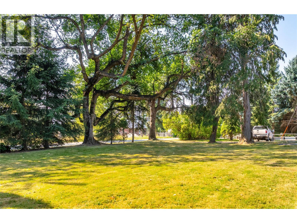
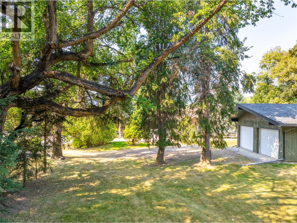
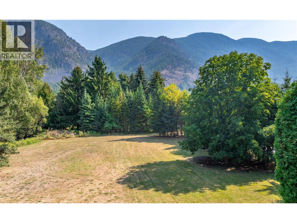
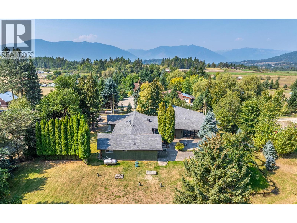
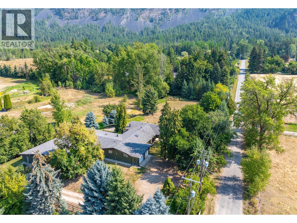
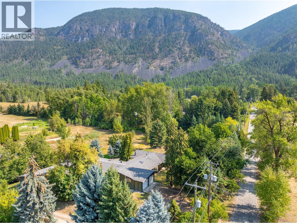
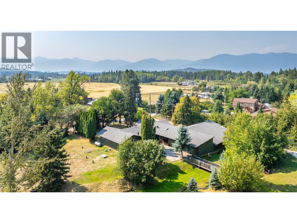
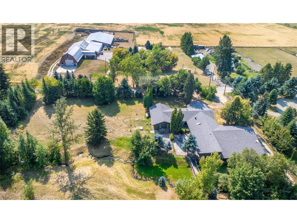
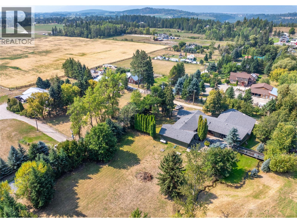
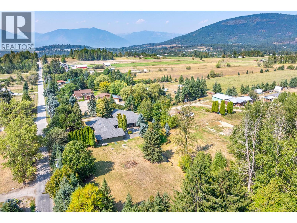
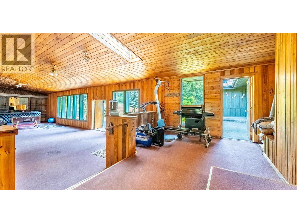
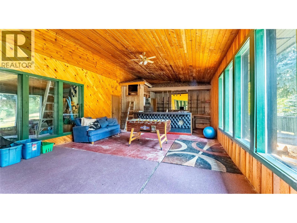
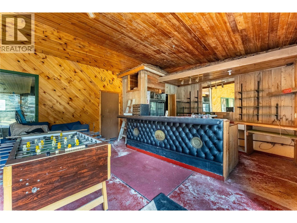
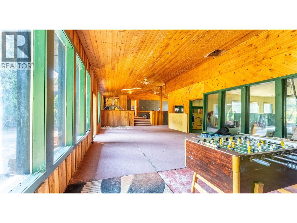
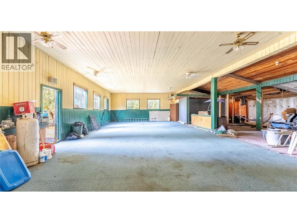
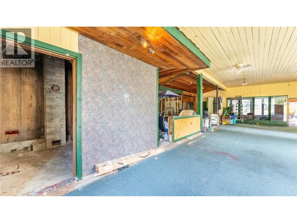
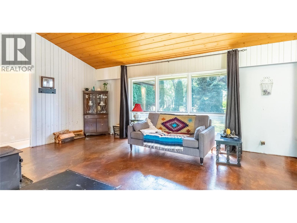
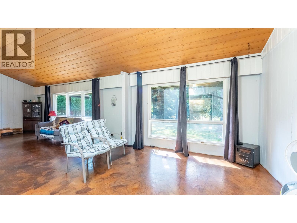
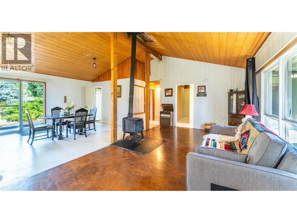
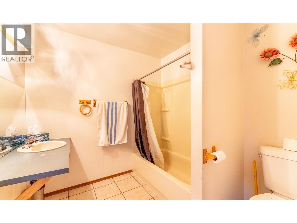
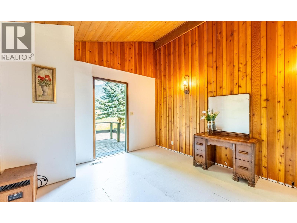
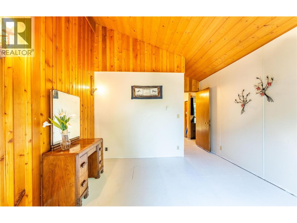
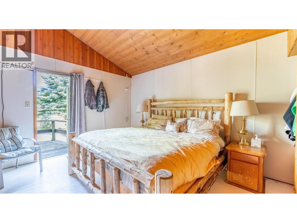
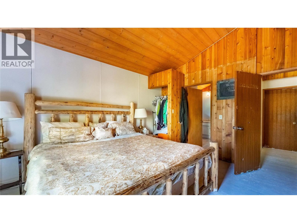
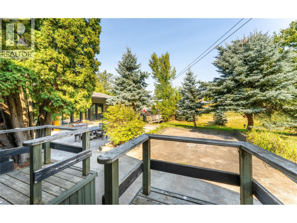
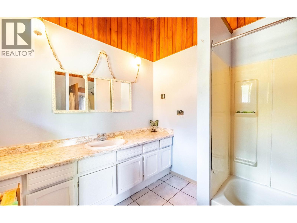
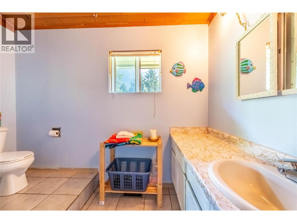
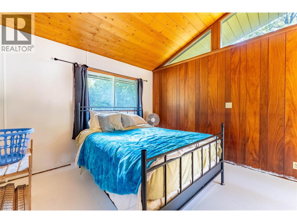
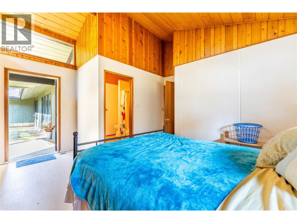
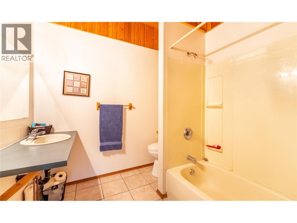
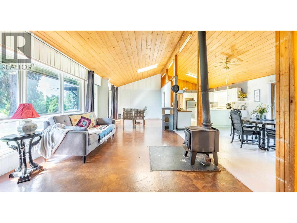
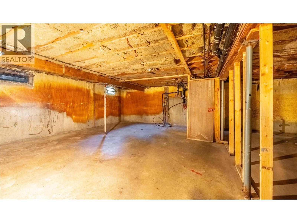
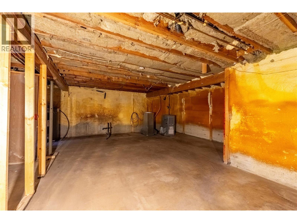
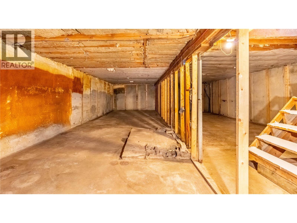
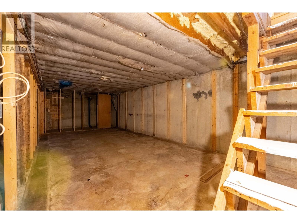
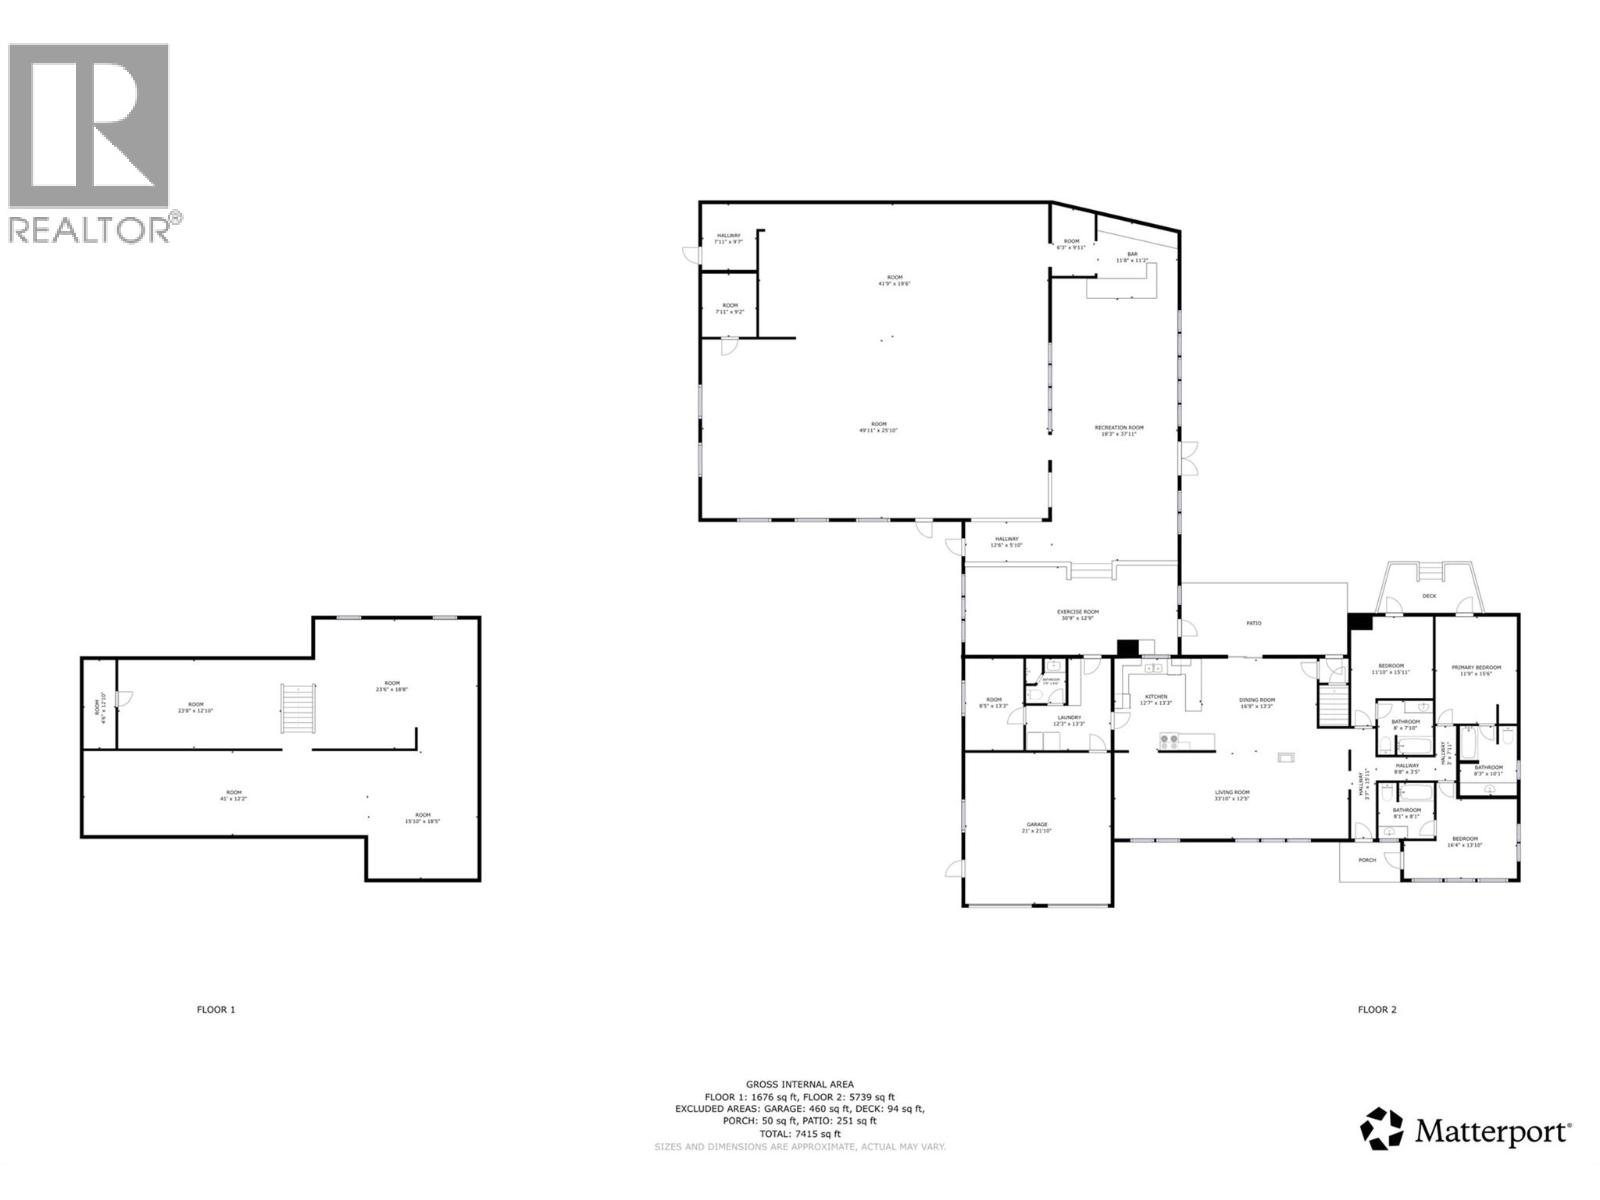
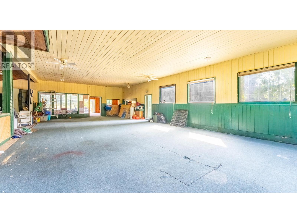
This is a unique opportunity to own residential/commercial property in the heart of Canyon. Home was once the golf course club house featuring 3 Bedrooms equipped with full baths and a balcony each. Huge rec room. Awesome neighborhood, with a creek running through this beautiful property. Perfect for B&B but let your imagination explore all the possibilities Zoned C1 and in the ALR. Recent upgrades include 2014 Septic tank, 2016 Shingles, upgraded Vault roof insulation. Call your Agent for an appointment today! (id:48970) Show More
Details
- Constructed Date: 1971
- Property Type: Single Family
- Type: House
- Architectural Style: Ranch
- Neighbourhood: Lister
Features
- Balcony
- Mountain view
- Forced air
- Waterfront on creek
Rooms Details For 4580 44th Street
| Type | Level | Dimension |
|---|---|---|
| Recreation room | Main level | 37'11'' x 18'3'' |
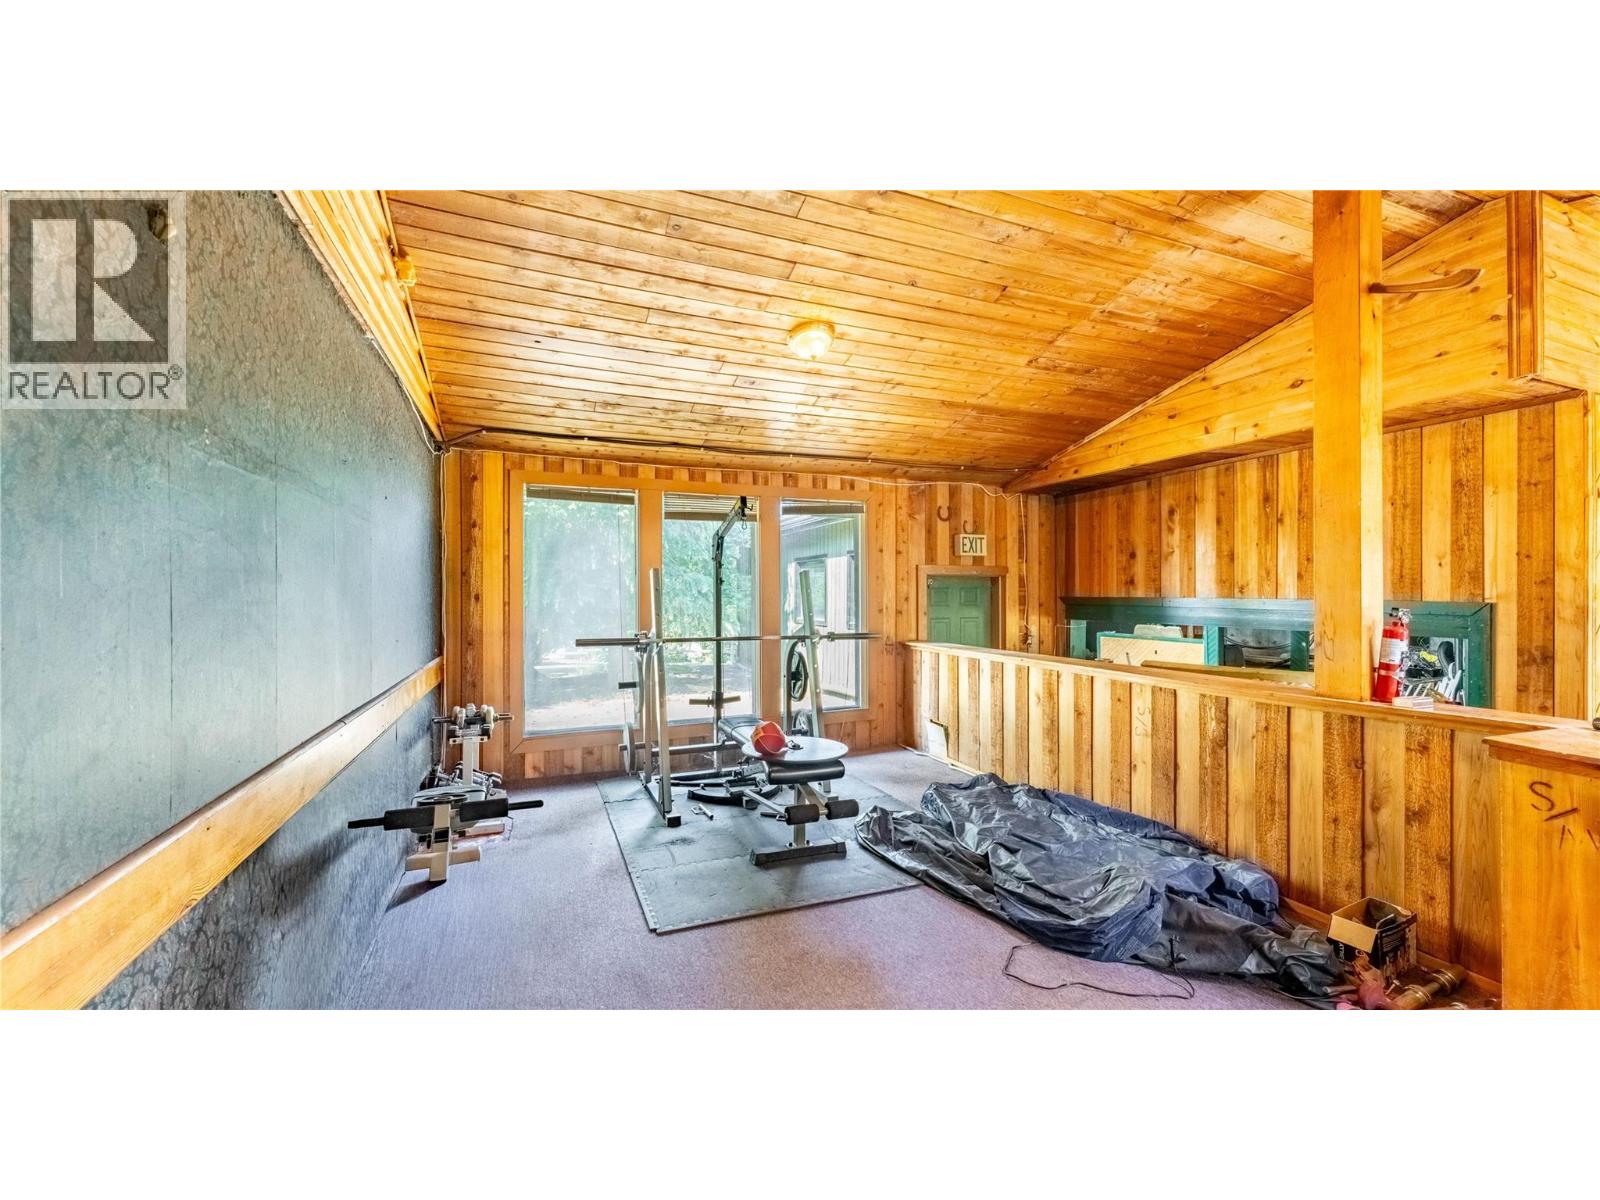
| Exercise room | Main level | 30'9'' x 12'9'' |
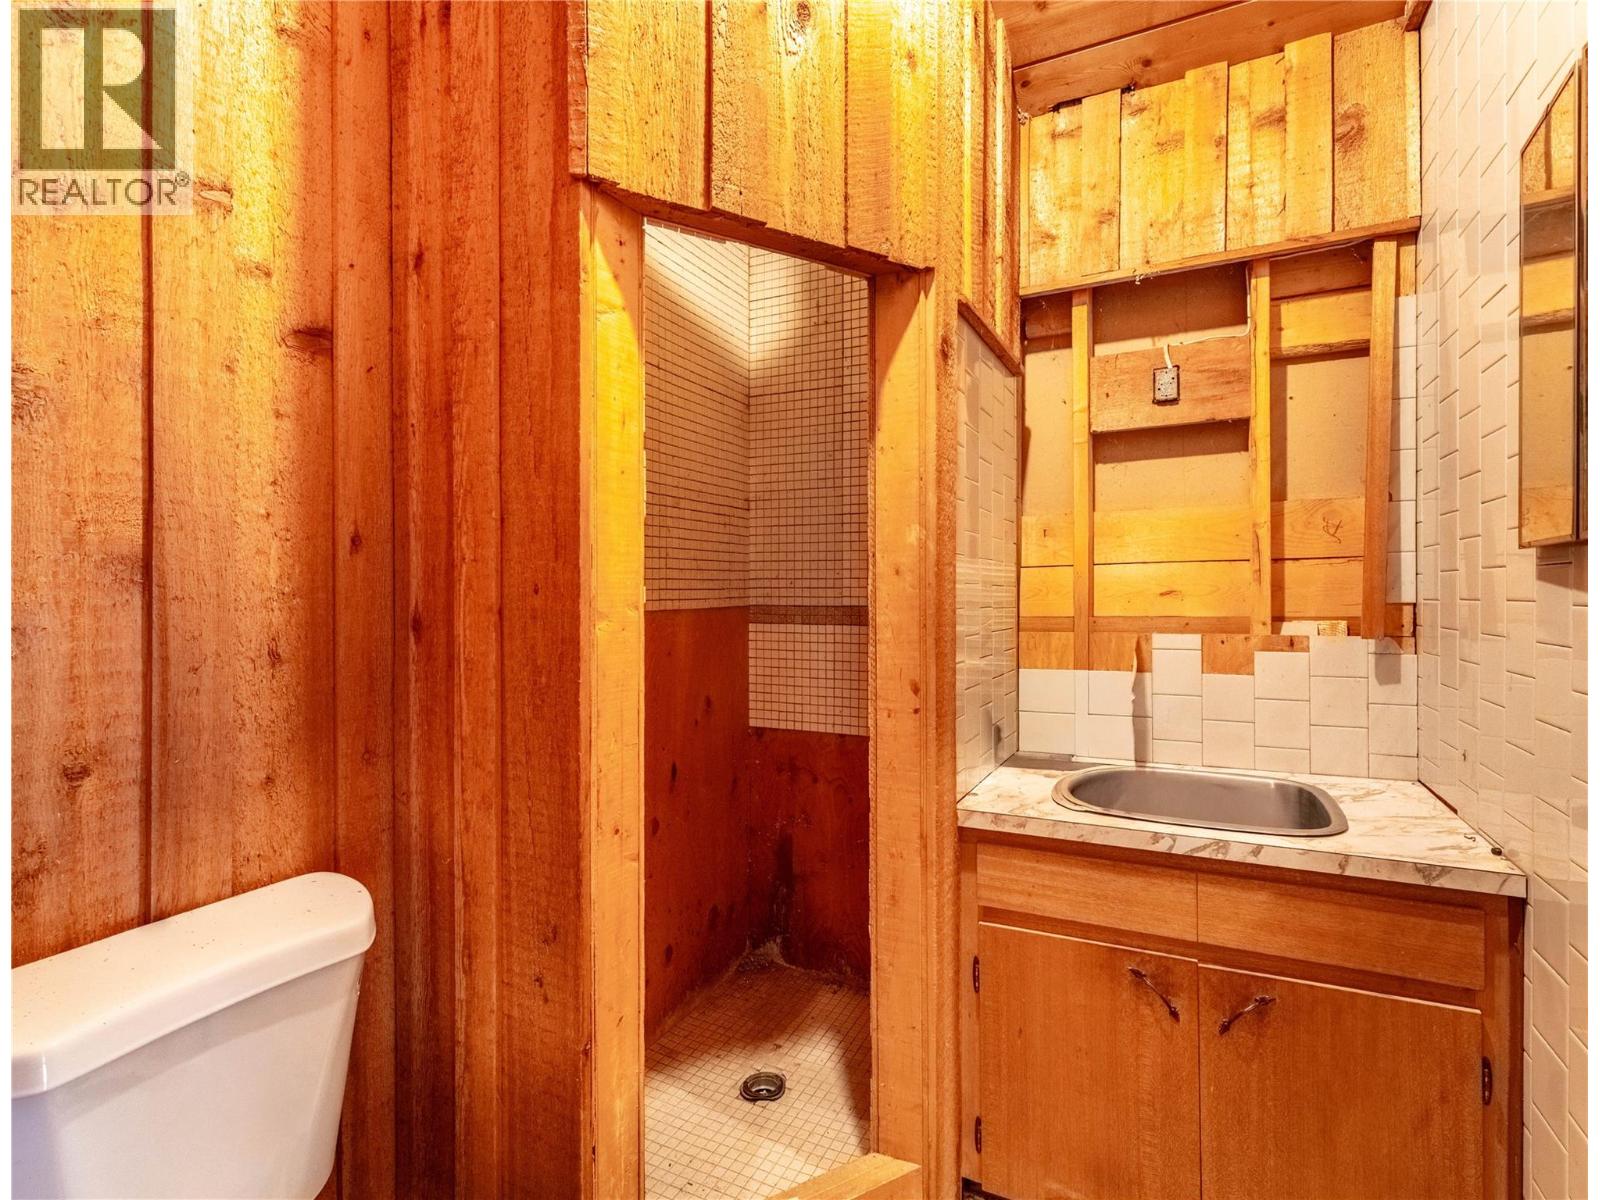
| 4pc Ensuite bath | Main level | 8'1'' x 8'1'' |
| Primary Bedroom | Main level | 16'4'' x 13'10'' |
| 4pc Ensuite bath | Main level | 8' x 7'10'' |
| Primary Bedroom | Main level | 11'10'' x 15'11'' |
| 4pc Ensuite bath | Main level | 8'3'' x 10'1'' |
| Primary Bedroom | Main level | 11'9'' x 15'6'' |
| Storage | Main level | 8'5'' x 13'3'' |
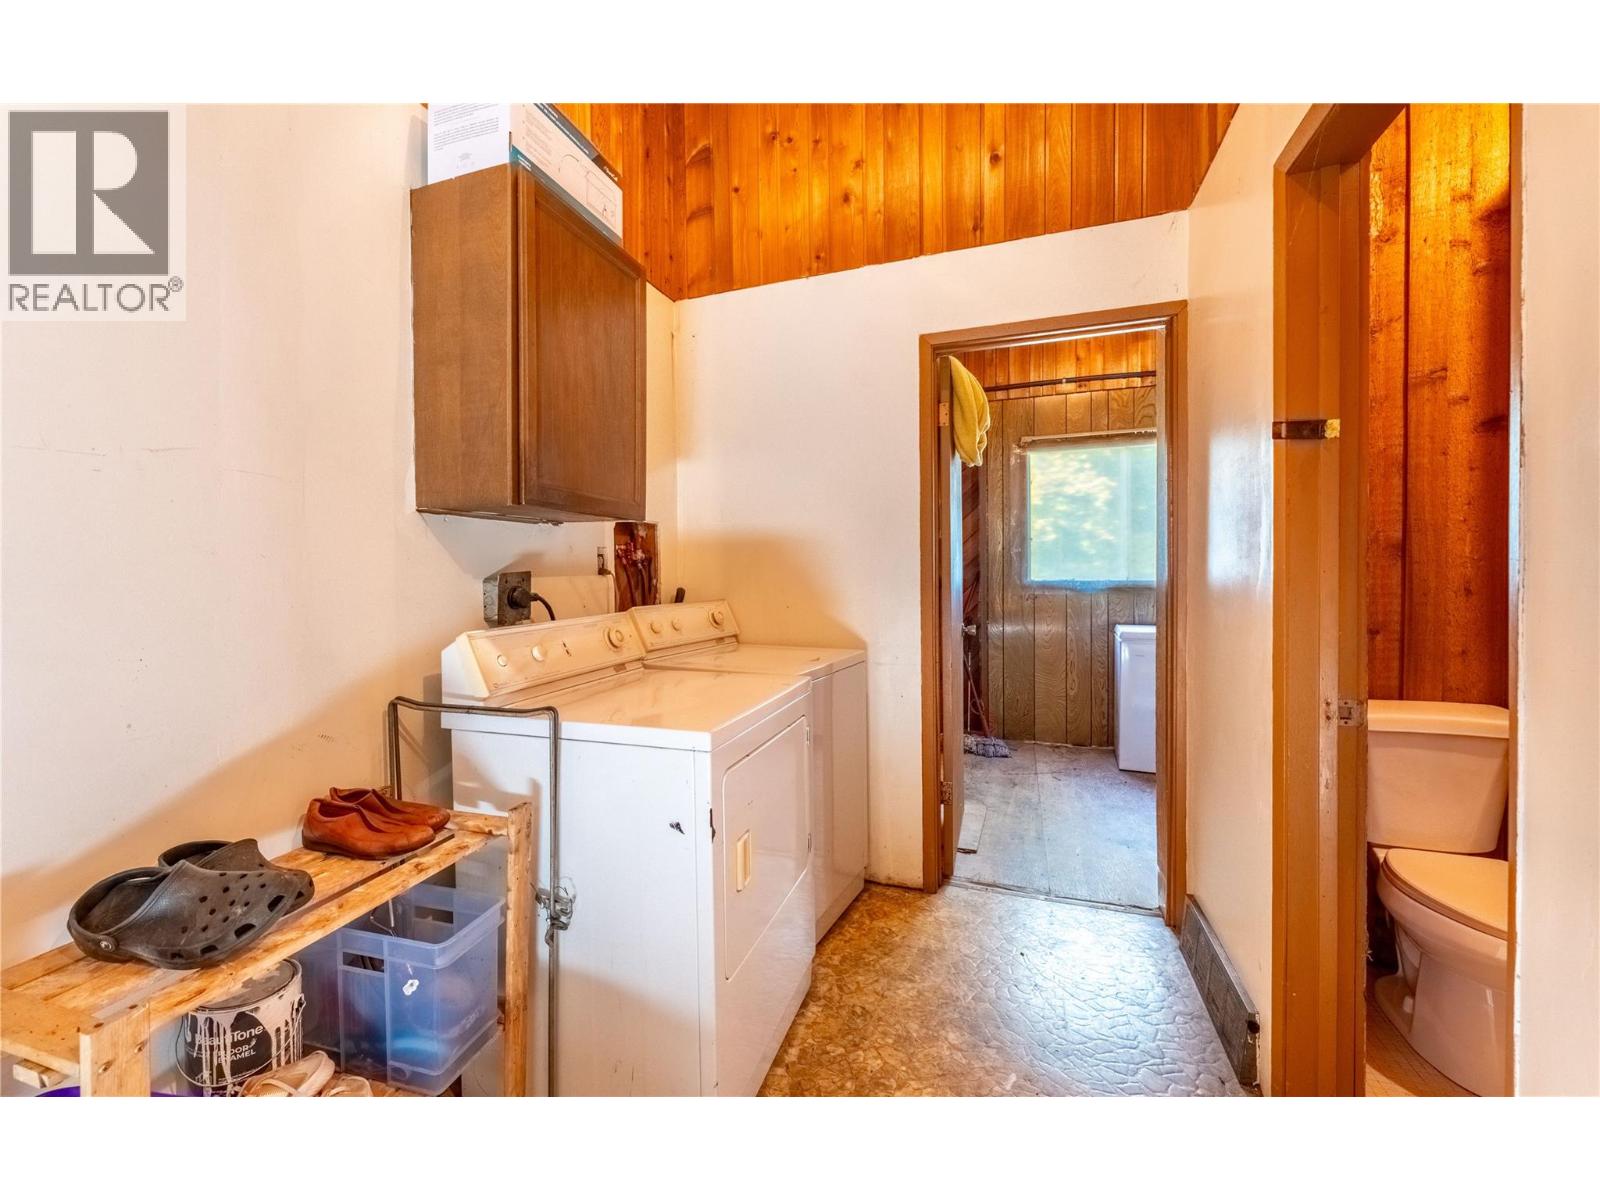
| Laundry room | Main level | 12'3'' x 13'3'' |
| 3pc Bathroom | Main level | Measurements not available |
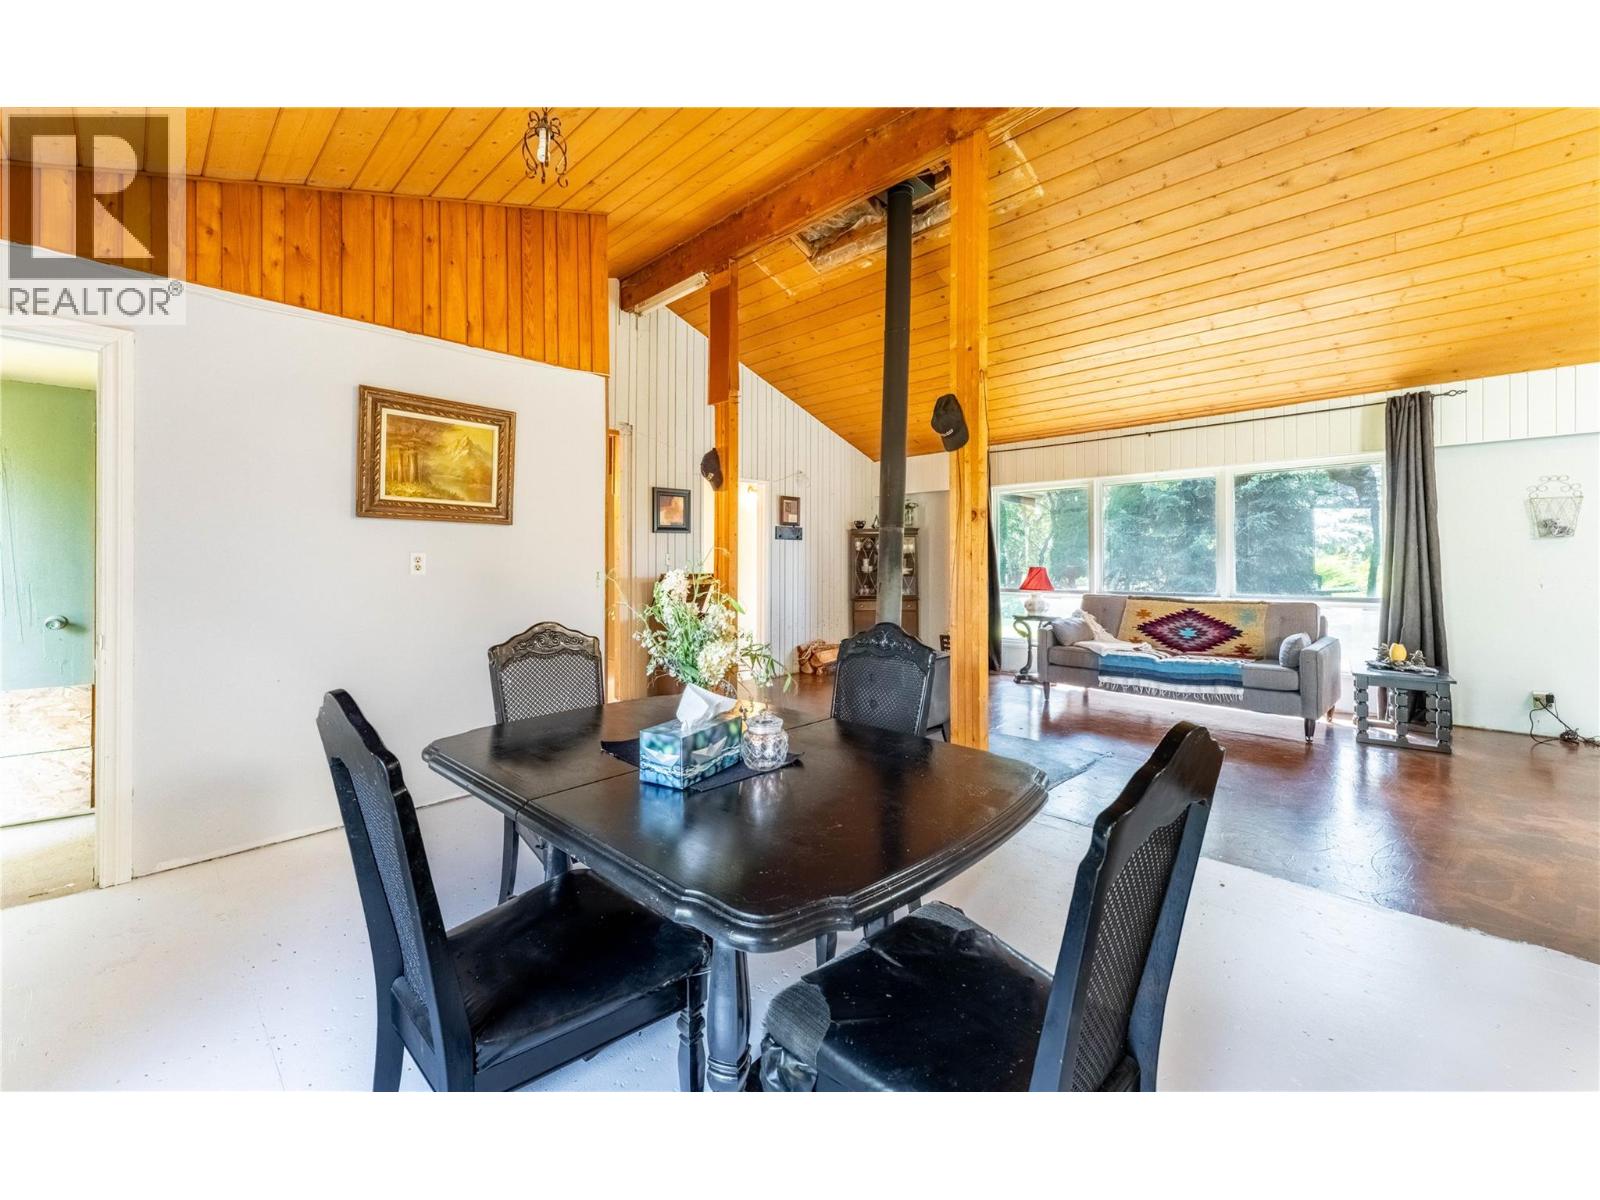
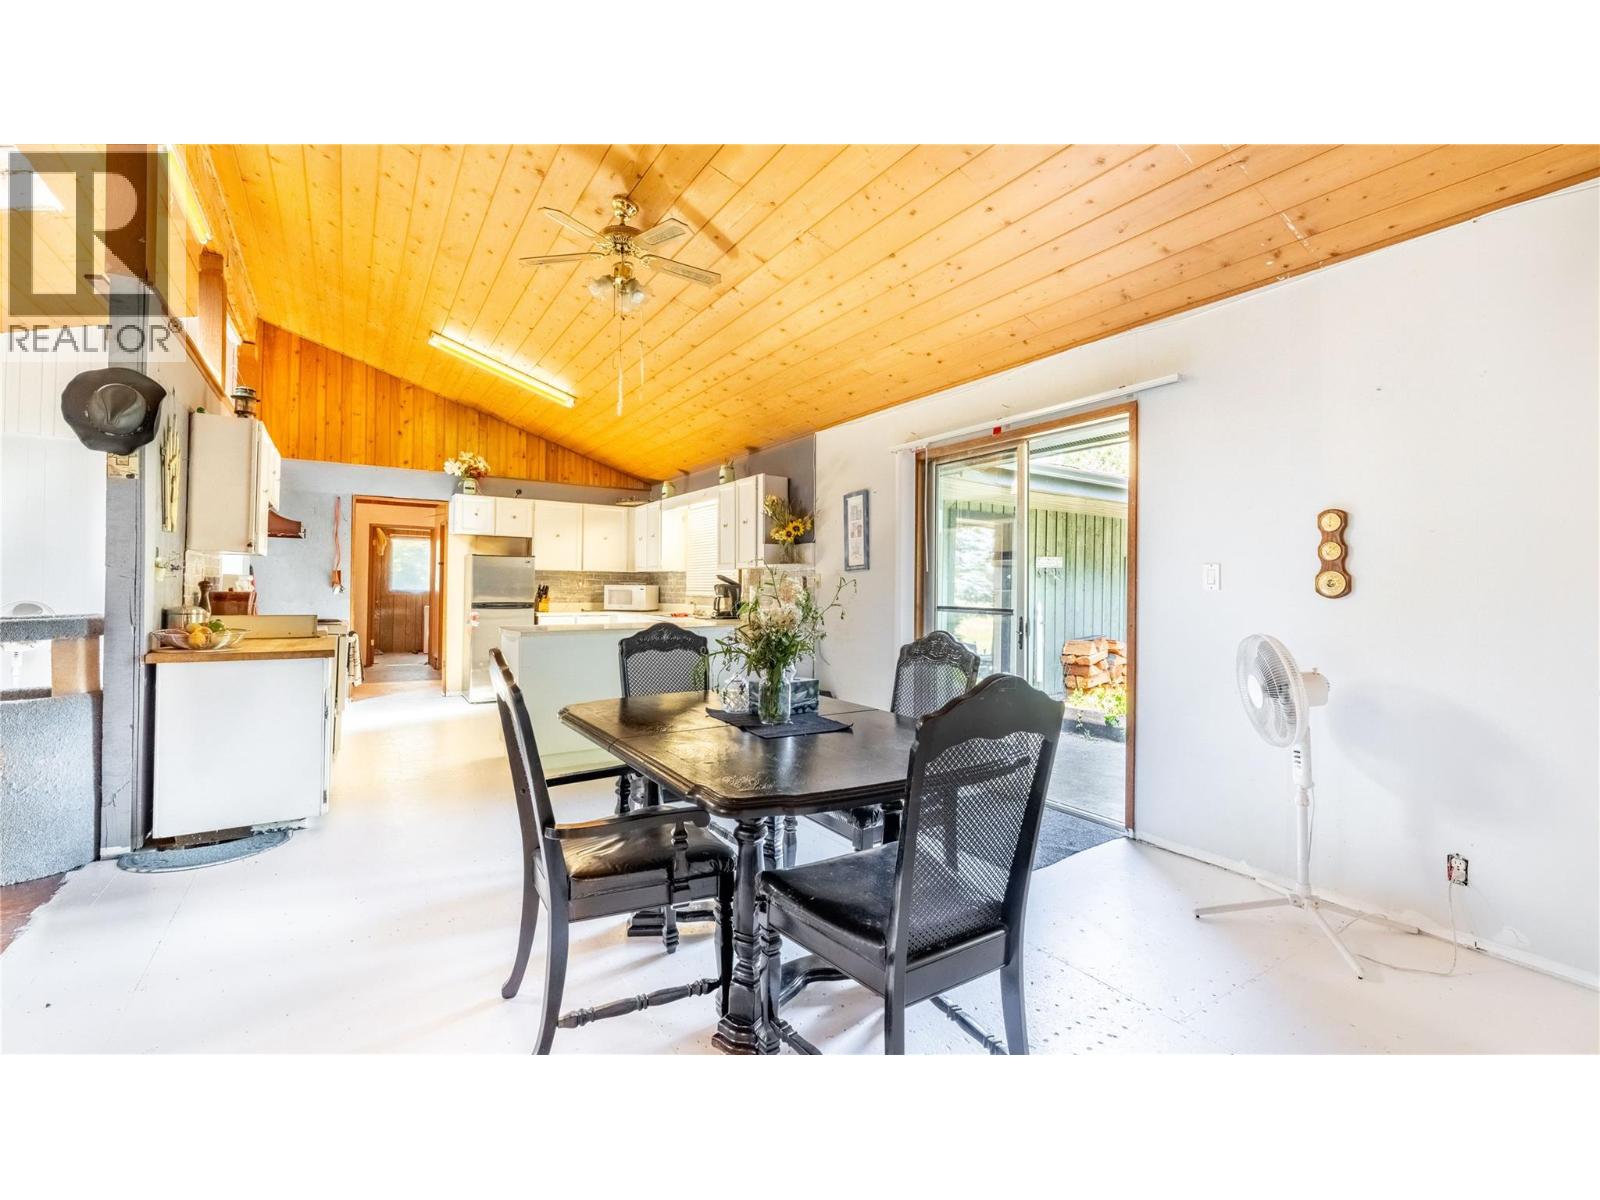
| Dining room | Main level | 16'9'' x 13'3'' |
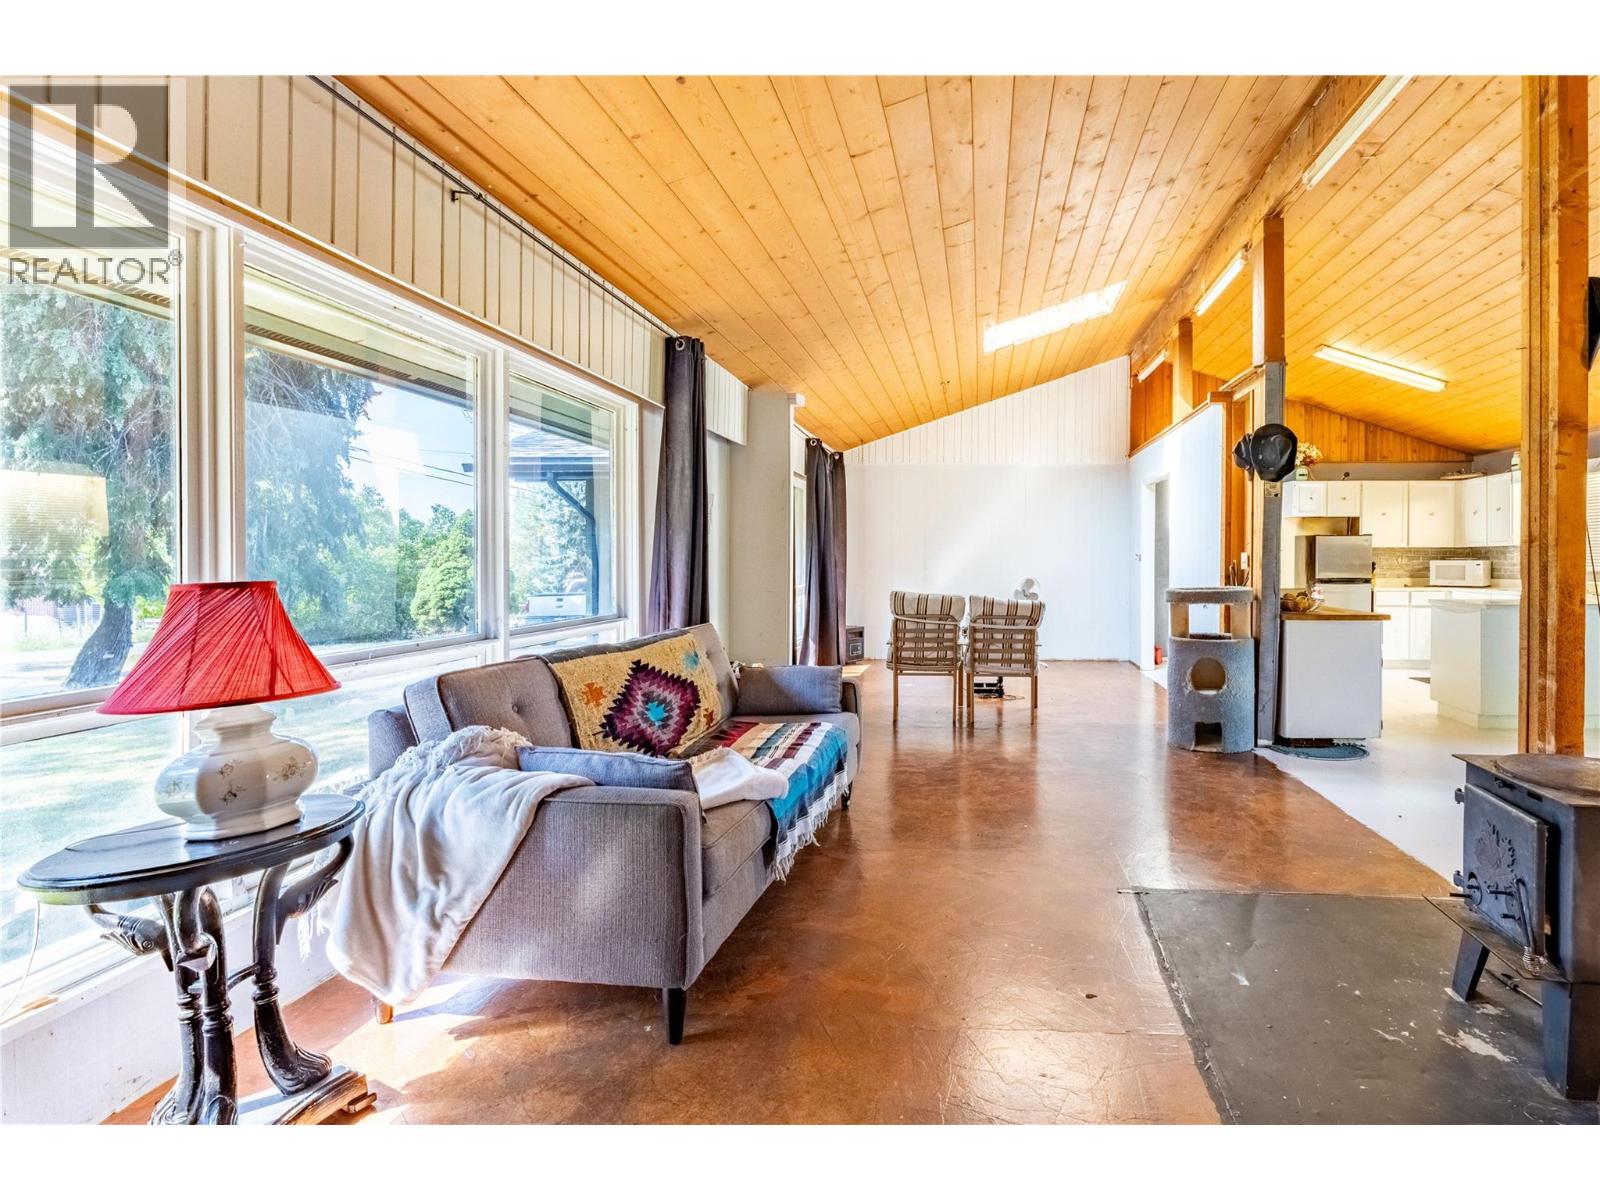
| Living room | Main level | 33'10'' x 12'5'' |
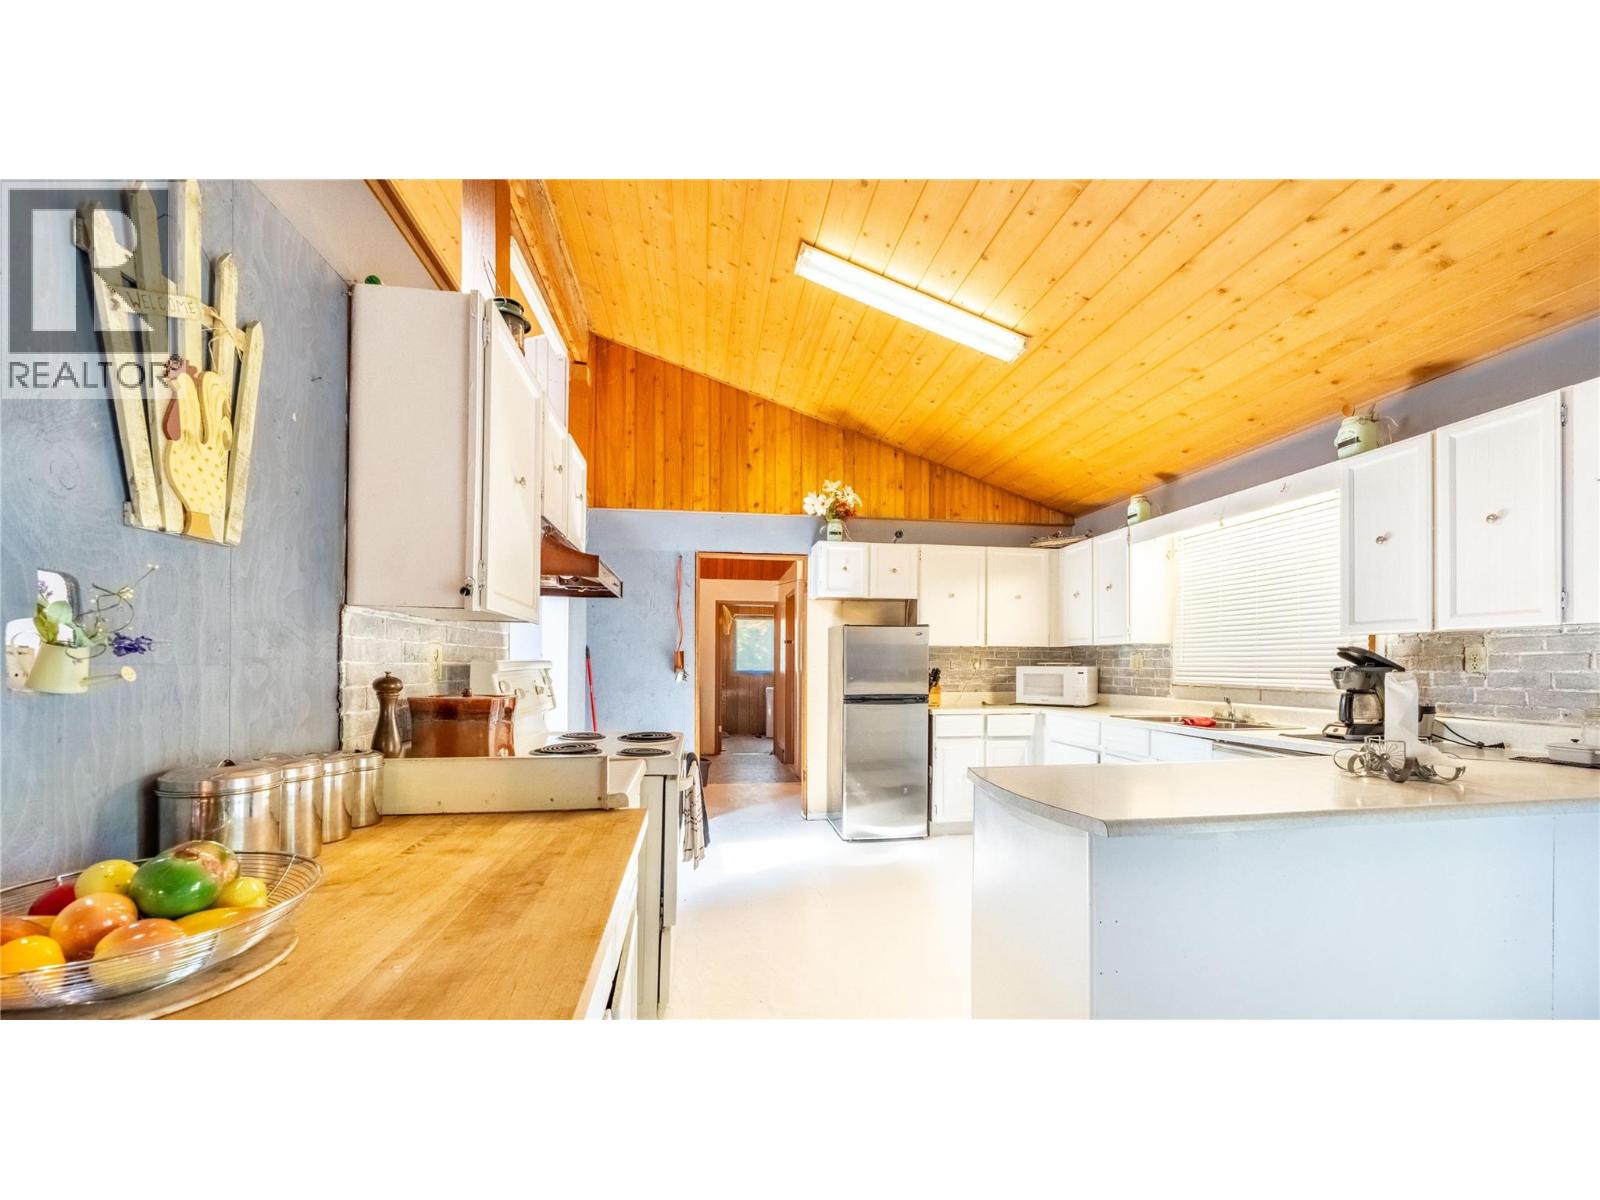
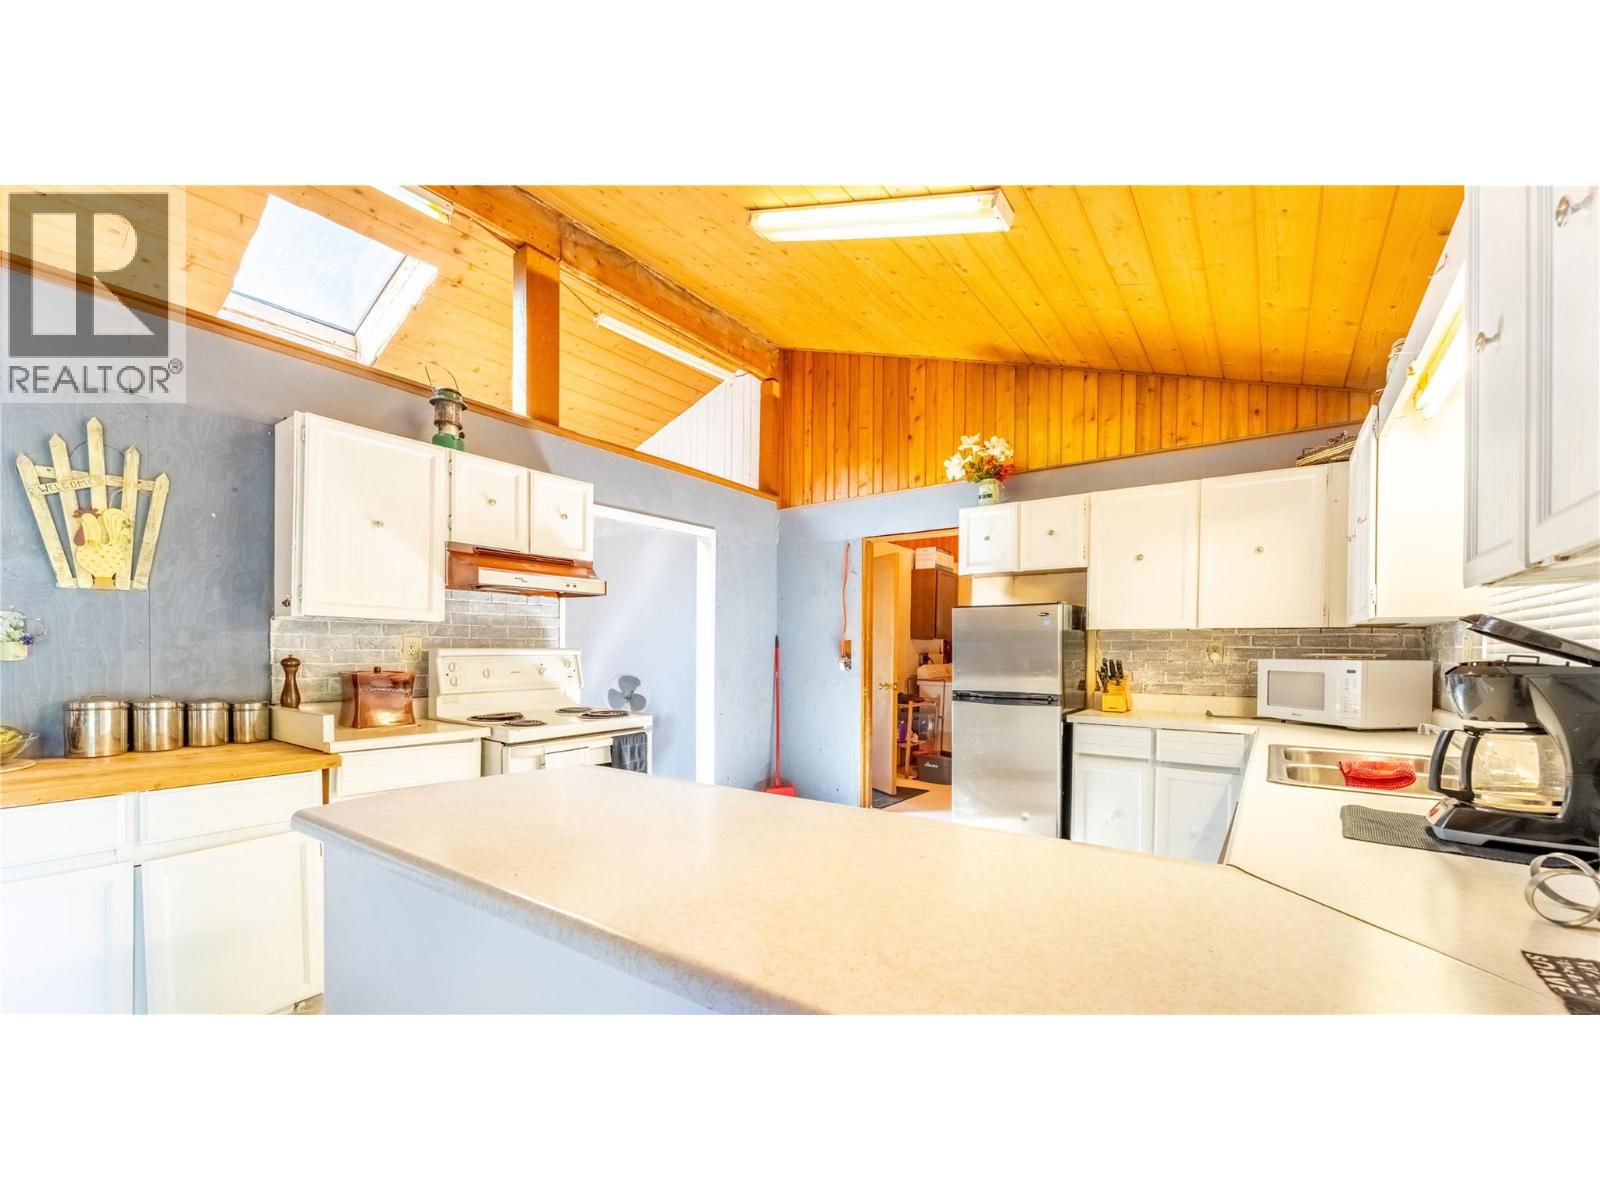
| Kitchen | Main level | 12'7'' x 13'3'' |
Location
This REALTOR.ca listing content is owned and licensed by REALTOR® members of The Canadian Real Estate Association
Data provided by: Okanagan-Mainline Real Estate Board