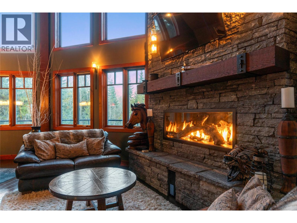
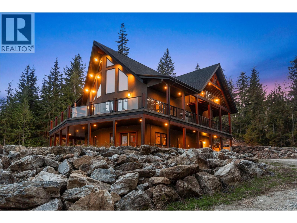
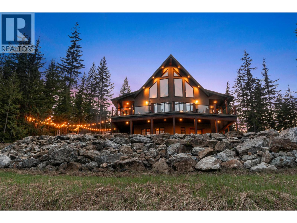
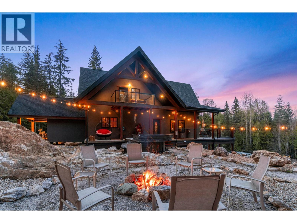
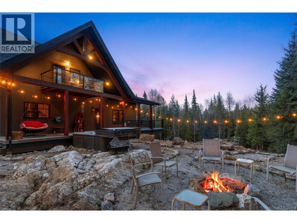
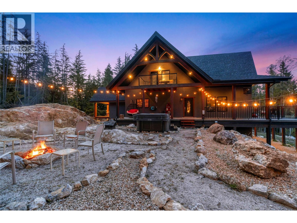
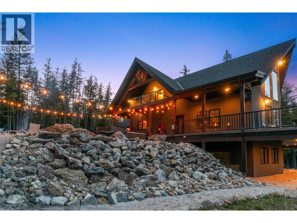
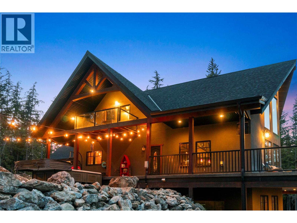
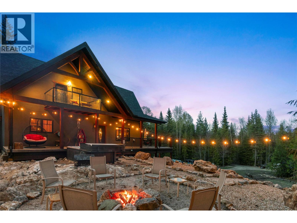
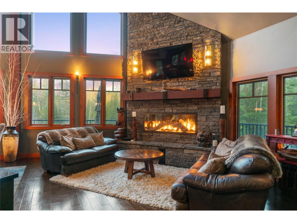
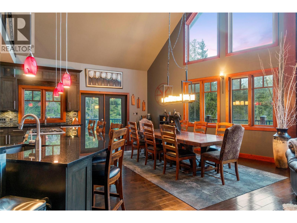
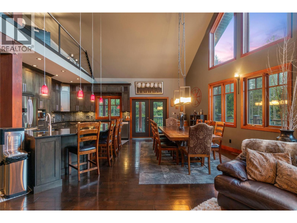
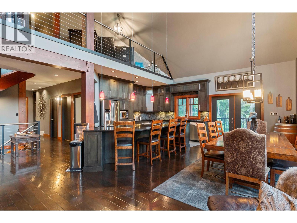
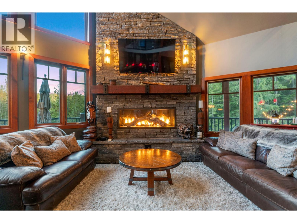
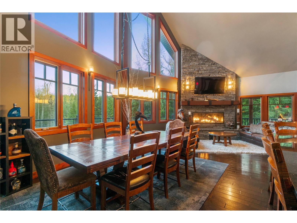
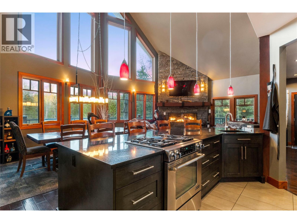
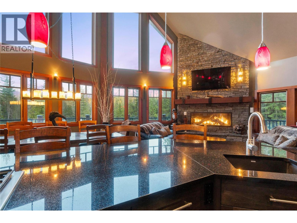
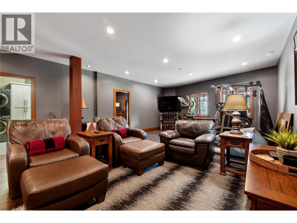
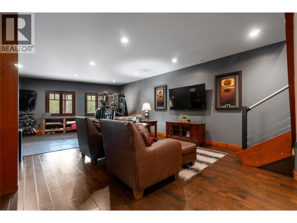
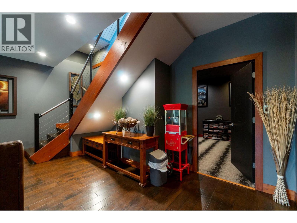
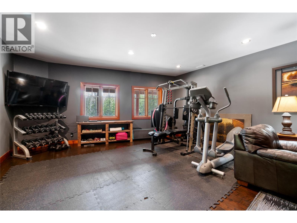
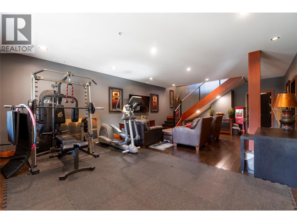
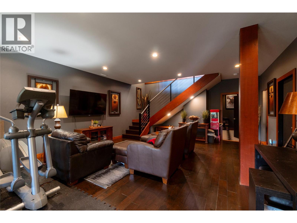
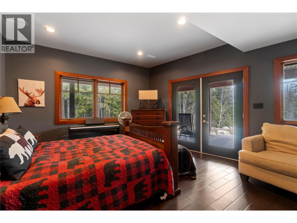
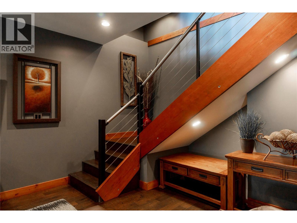
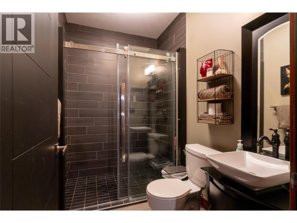
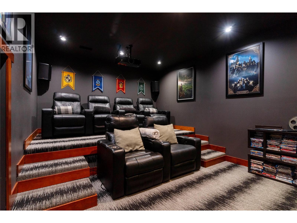
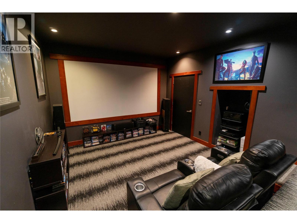
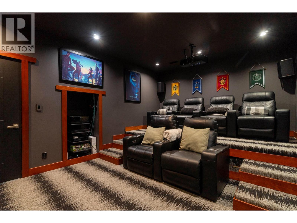
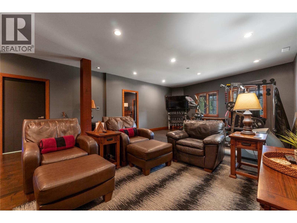
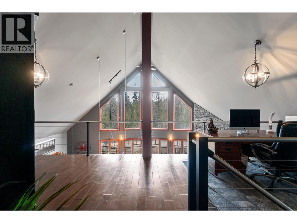
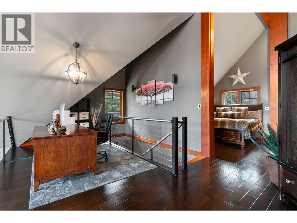
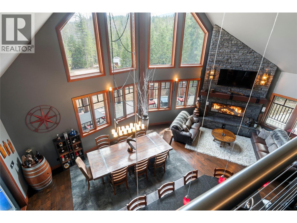
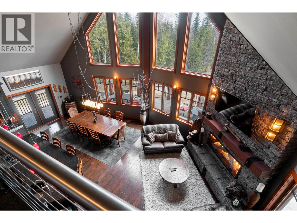
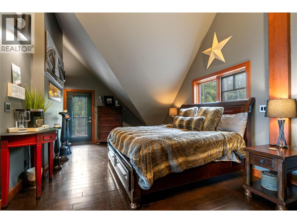
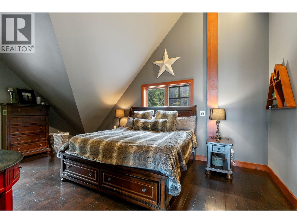
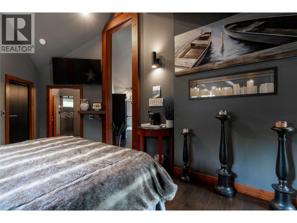

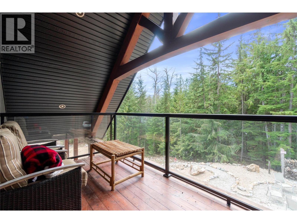
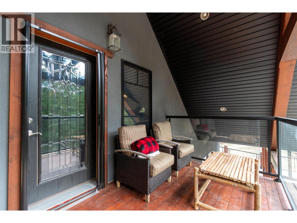
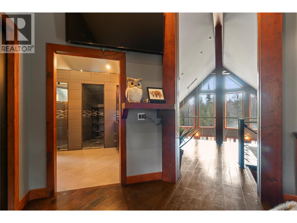
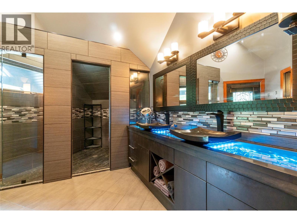
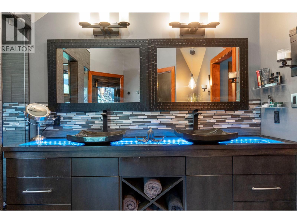
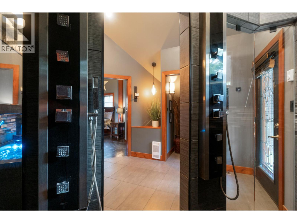
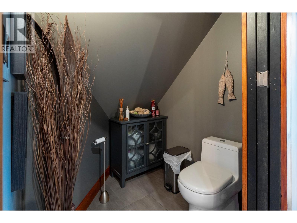
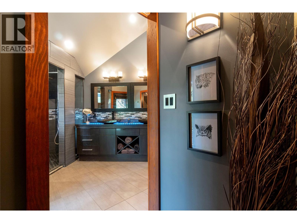
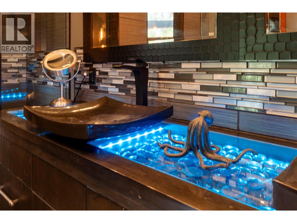
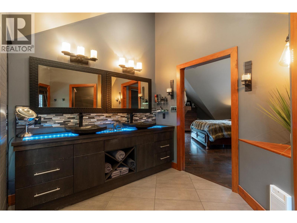
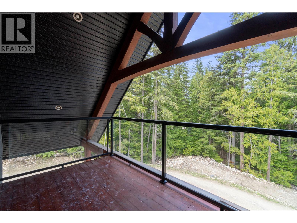
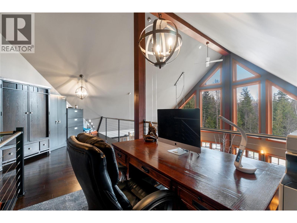
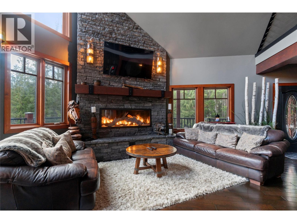
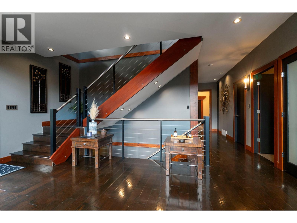
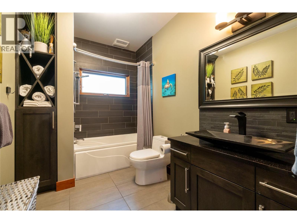
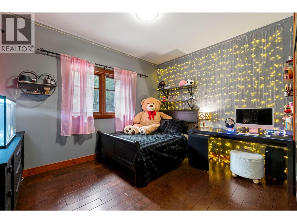
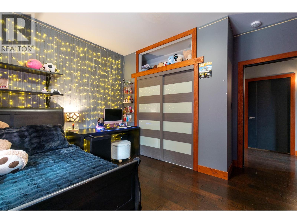
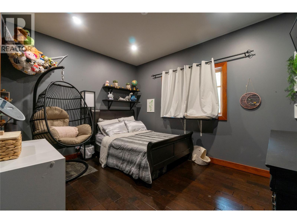
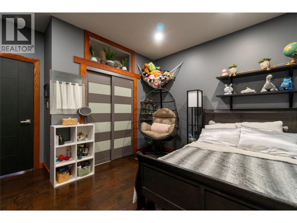
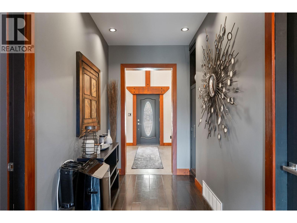
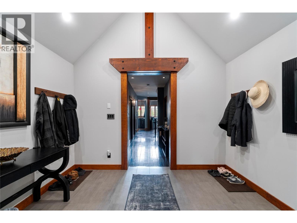
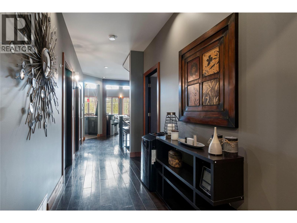
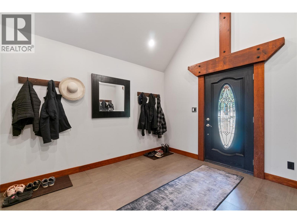
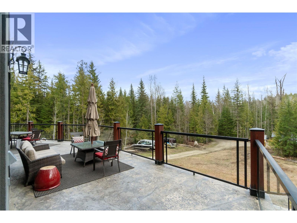
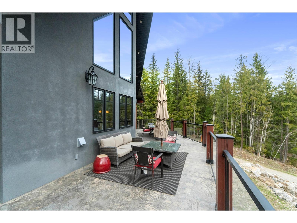
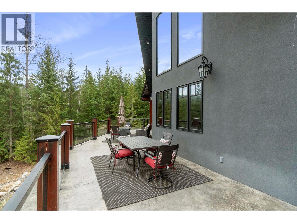
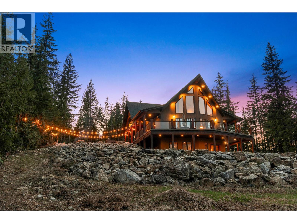
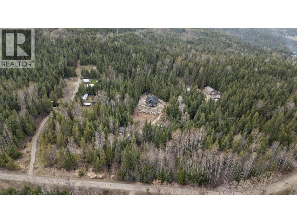
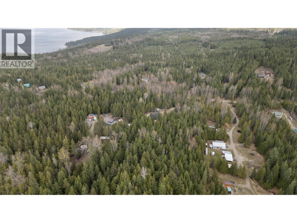
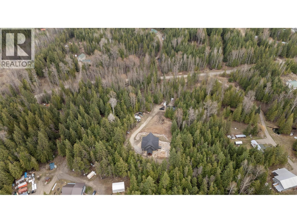
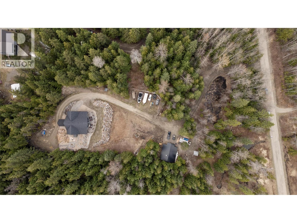
Stunning custom post & beam home set on 8 private acres with direct access to recreation trails, Shannon Beach, and just seconds to Crown land via Ivy Road service road. This 4-bedroom, 3-bathroom estate offers approximately 3,853 sq ft of thoughtfully designed living space and is not in the ALR. Vaulted fir-beamed ceilings, triple-pane fir-trimmed windows, and impressive rockwork create a warm, inviting atmosphere. The custom kitchen by Excel Industries Cabinets features black granite counters and premium stainless appliances, including a Jennair gas stove. Engineered maple hardwood and tile flow throughout, with walk-in showers and a striking rock fireplace finished in Westcoast ledgestone with a linear gas insert. Enjoy the outdoors on the 1,400 sq ft stamped concrete wrap-around deck or relax in the 9-person Arctic Spas saltwater hot tub. The 800 sq ft primary retreat includes an office, walk-in closet, dual showers, and private deck access. Additional features include a theatre room, gym with future fireplace hookup, detached shop, gated entry with pond, and extensive parking. Well with underground cistern, pellet/electric furnace, 200-amp service, fibre optic internet, and 17.5KW Generac backup generator complete this exceptional property. (id:48970)
Show More