- ©MLS 10381095
- Area 2332 sq ft
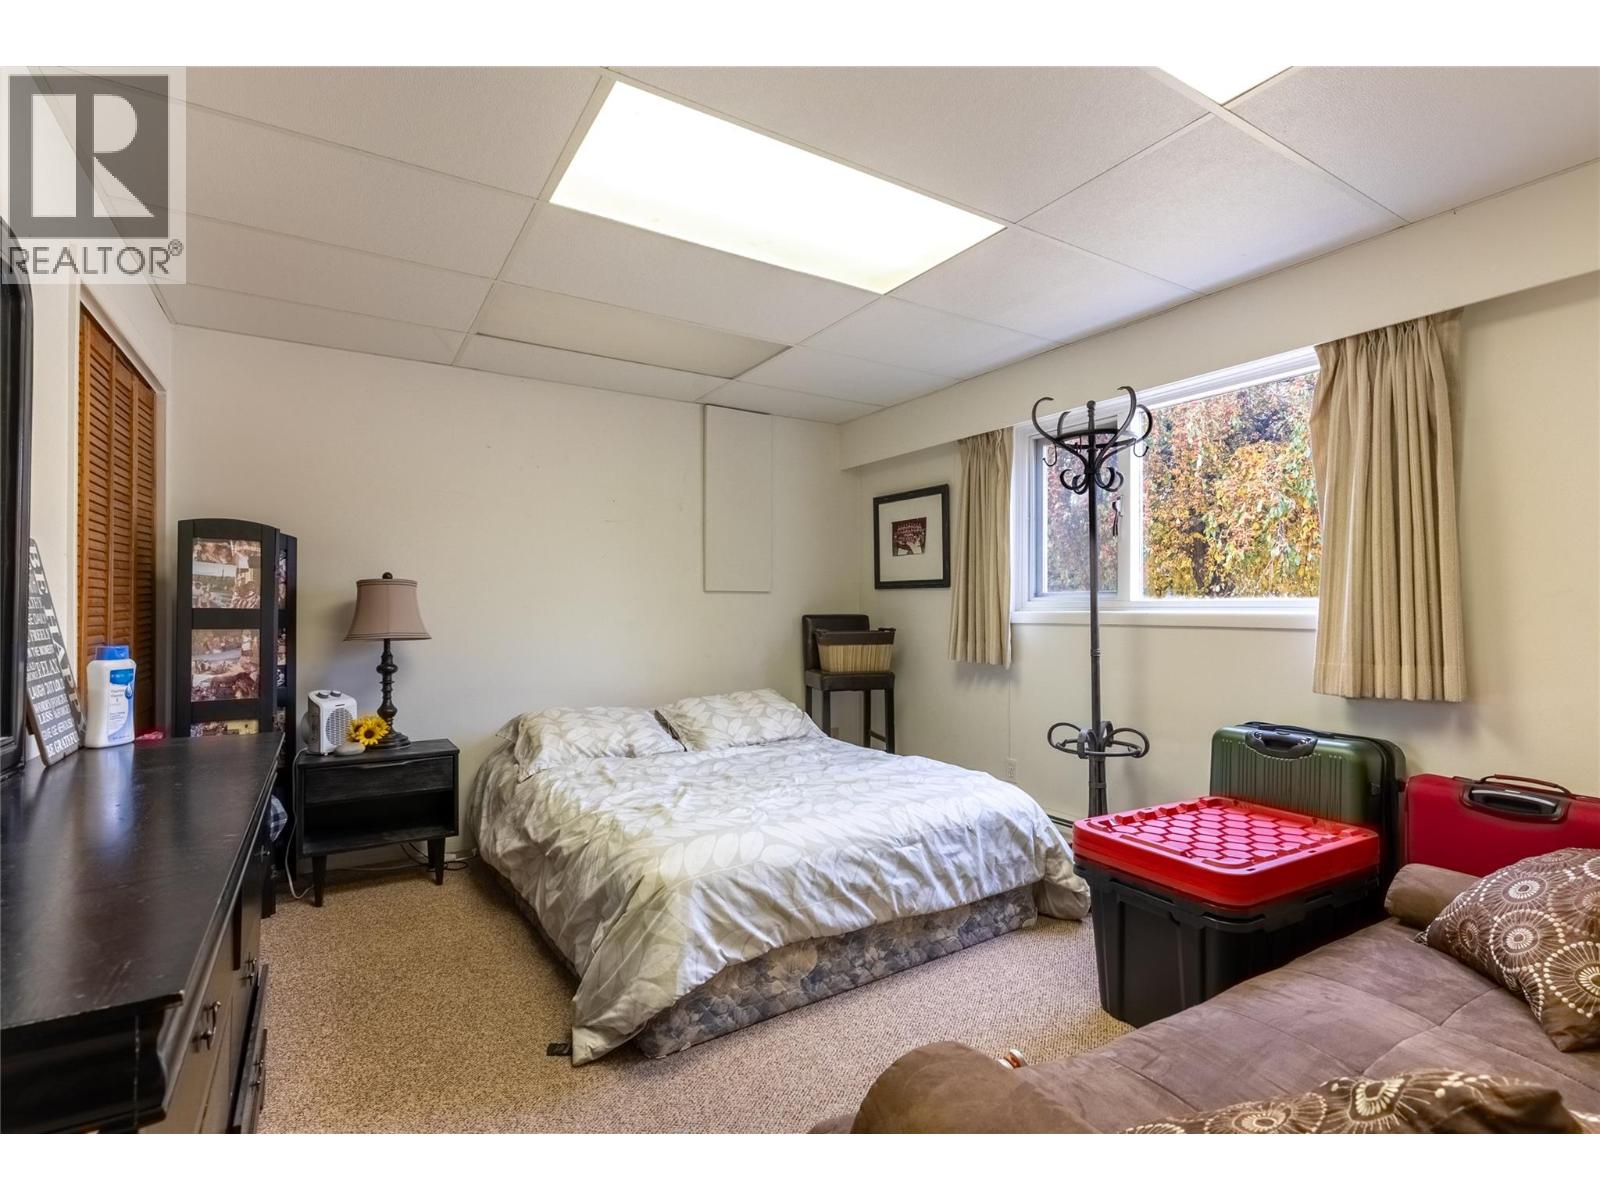
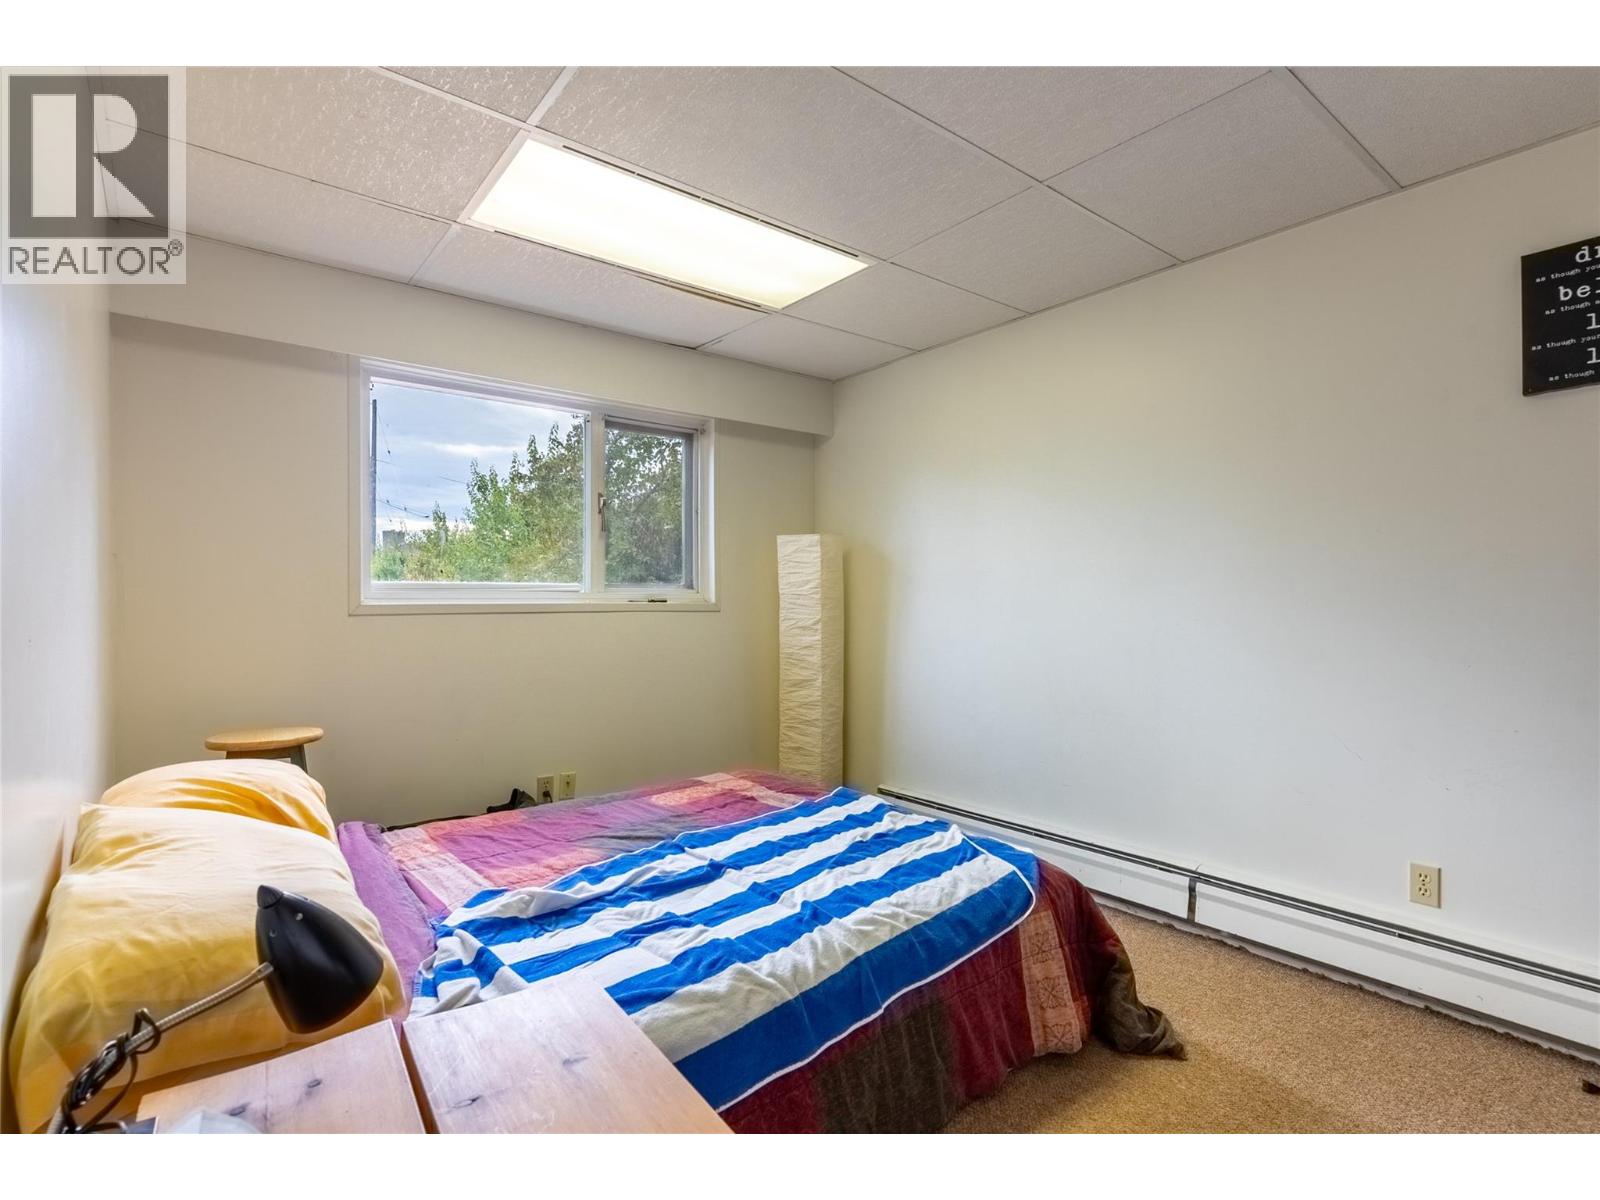
- Bedrooms 5
- Bathrooms 2
- Parkings 3
Description
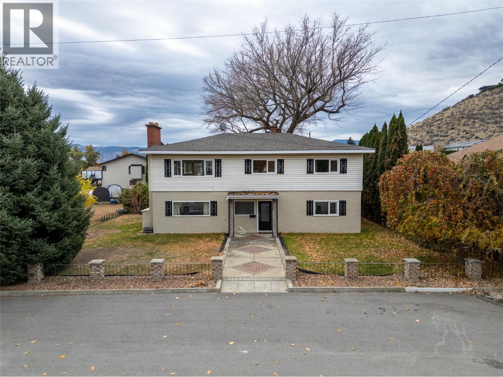
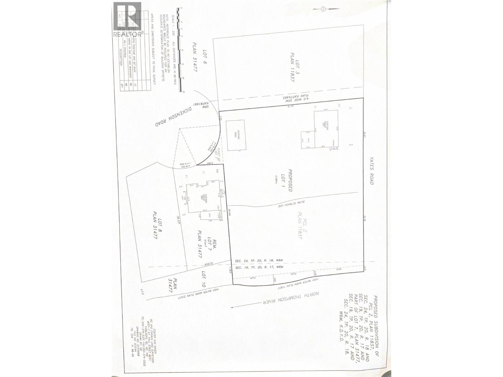
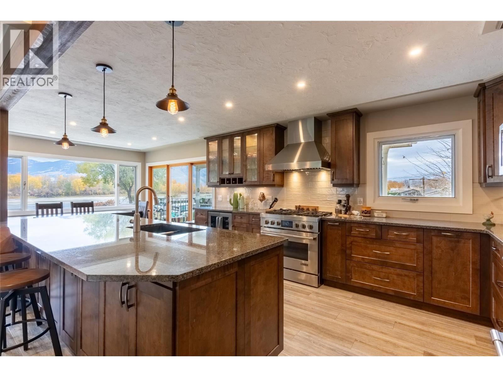
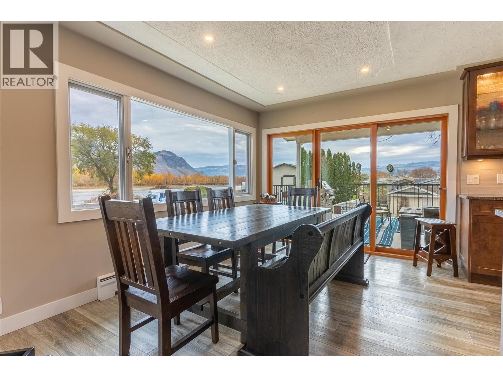
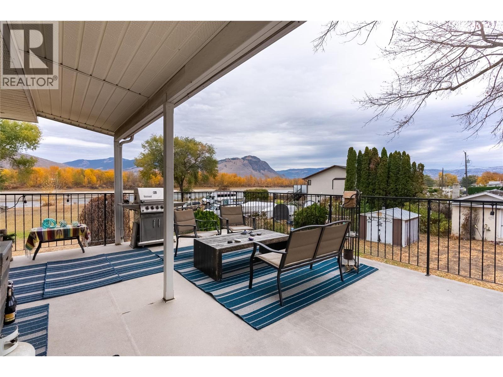
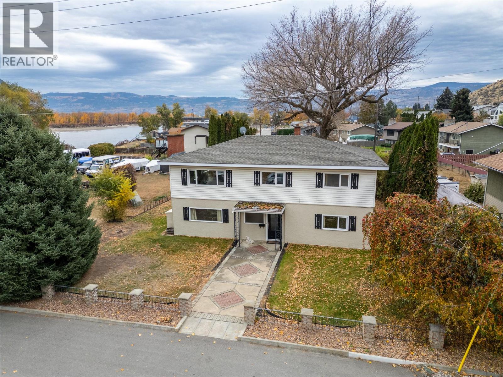

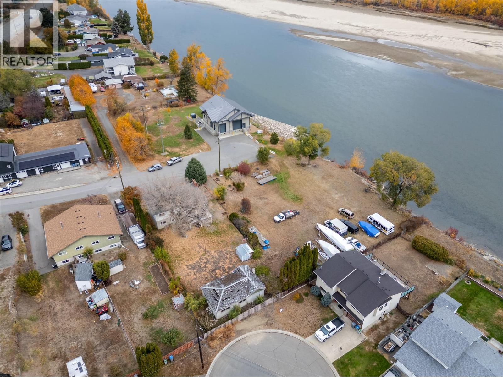
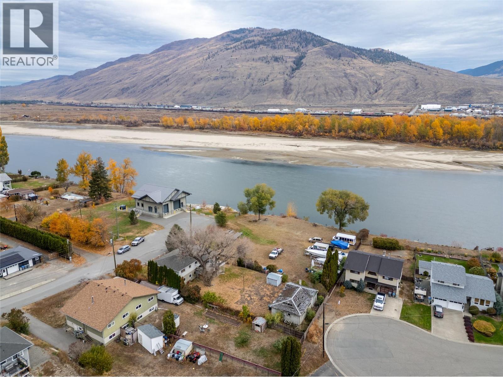
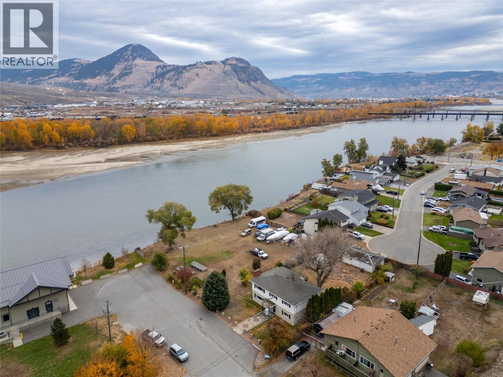
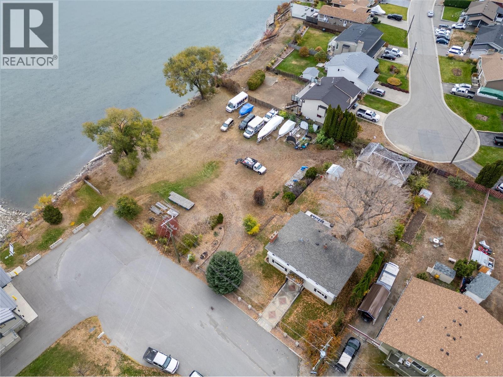
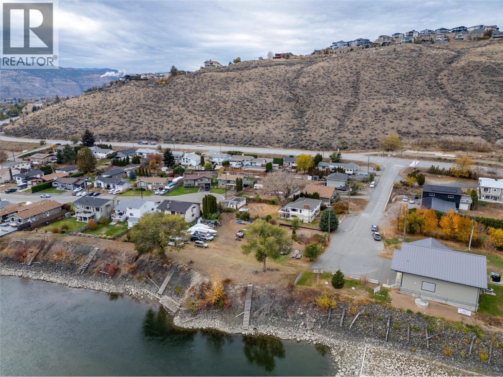
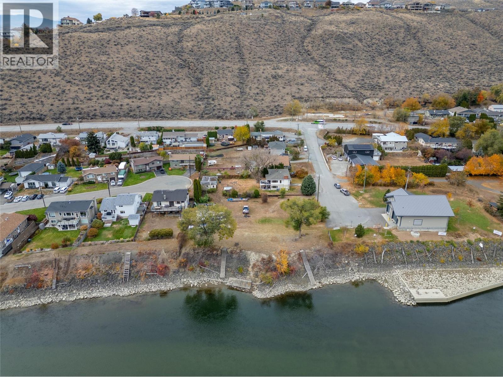
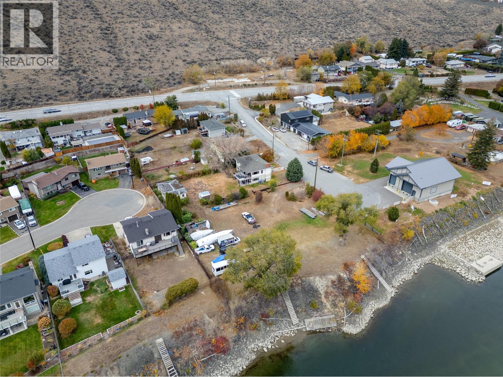
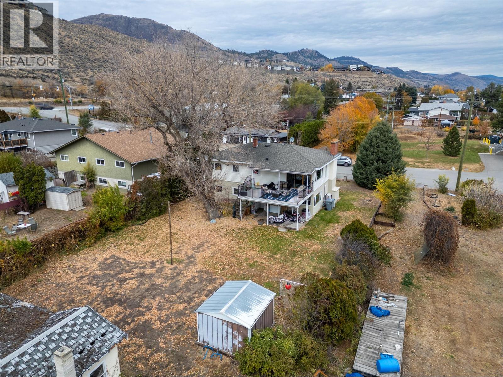
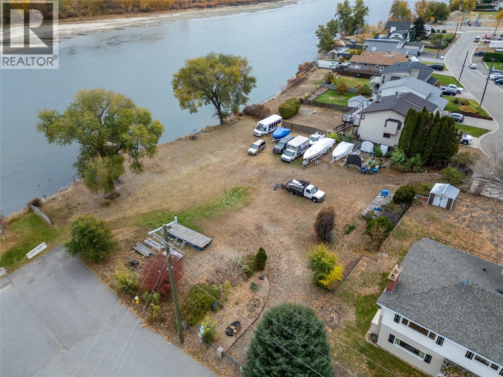
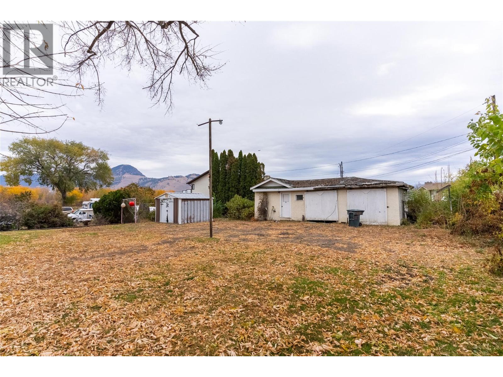
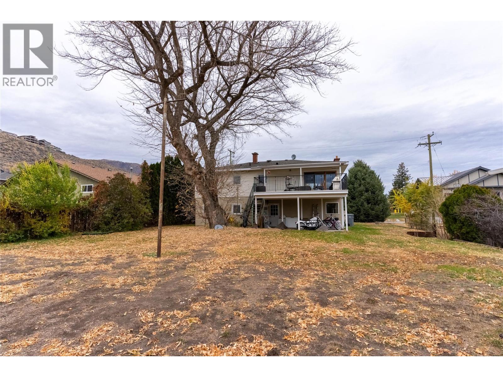
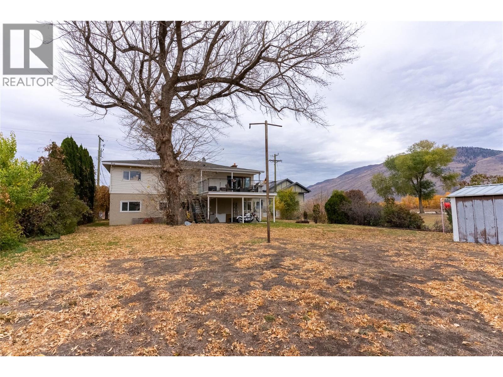
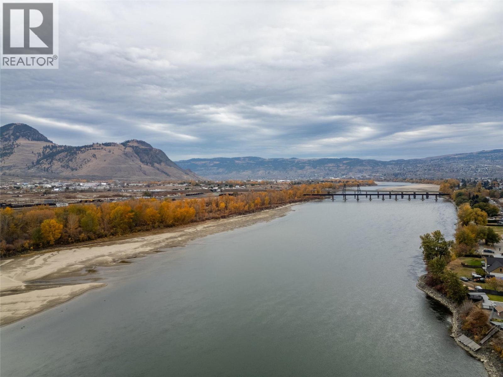
Discover an exceptional riverfront development opportunity featuring the potential for three riverfront lots and one off river lot or explore possibilities for a condominium or apartment project alongside a spacious five-bedroom home. This unique property perfectly balances country serenity with urban convenience, situated just one block from Westmount elementary school and moments from the scenic Rivers Trail. Wake up to Thompson River views and experience the quiet beauty of a rural setting while remaining close to all essential amenities. Whether you’re envisioning a multi-home development, investment property, or custom subdivision, this property offers endless potential. With its sought-after riverfront location and flexible development options, this is an ideal opportunity for buyers and developers seeking value, lifestyle, and long-term vision all in one. (id:48970) Show More
Details
- Constructed Date: 1962
- Property Type: Single Family

- Type: House
- Road: Cul de sac
- Architectural Style: Multi-level
- Neighbourhood: Westmount
Features
- Cul-de-sac
- Range
- Refrigerator
- Dishwasher
- Microwave
- Oven - Built-In
- Central air conditioning
- Baseboard heaters
- Heat Pump
- See remarks
Rooms Details For 725 YATES Road
| Type | Level | Dimension |
|---|---|---|
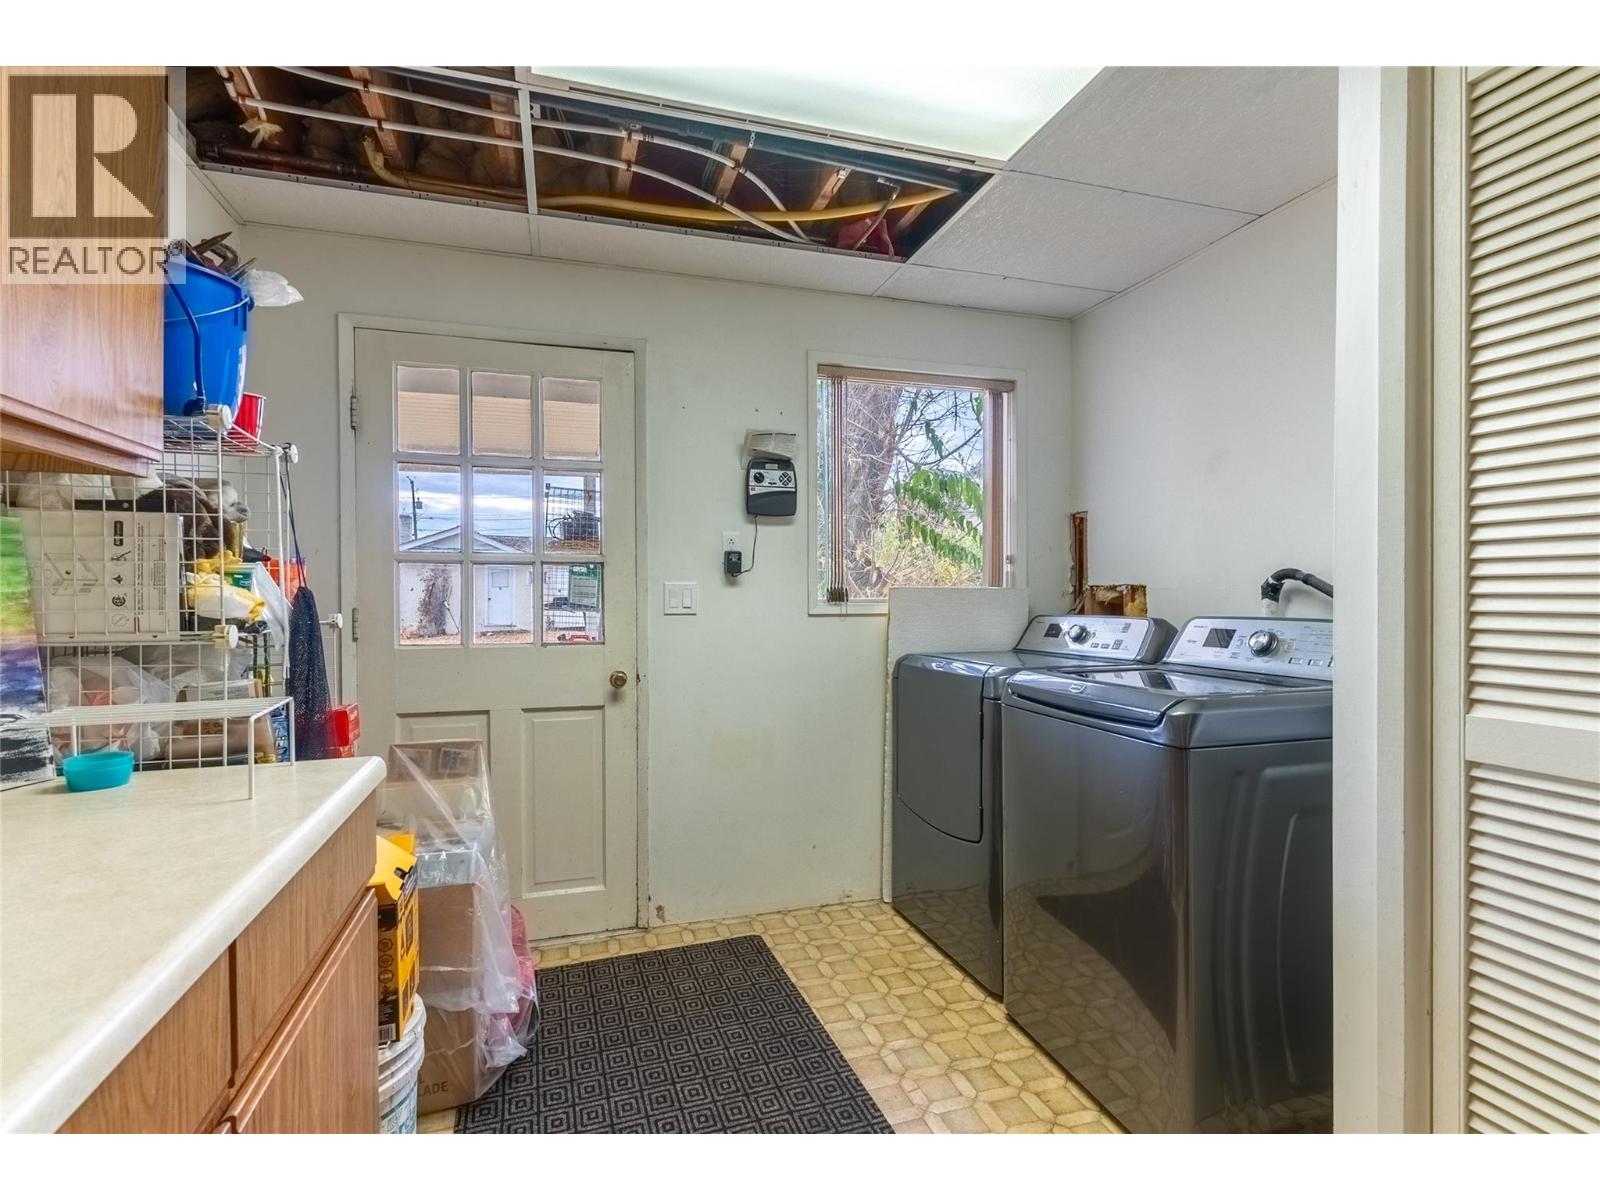
| Laundry room | Basement | 11'0'' x 9'9'' |
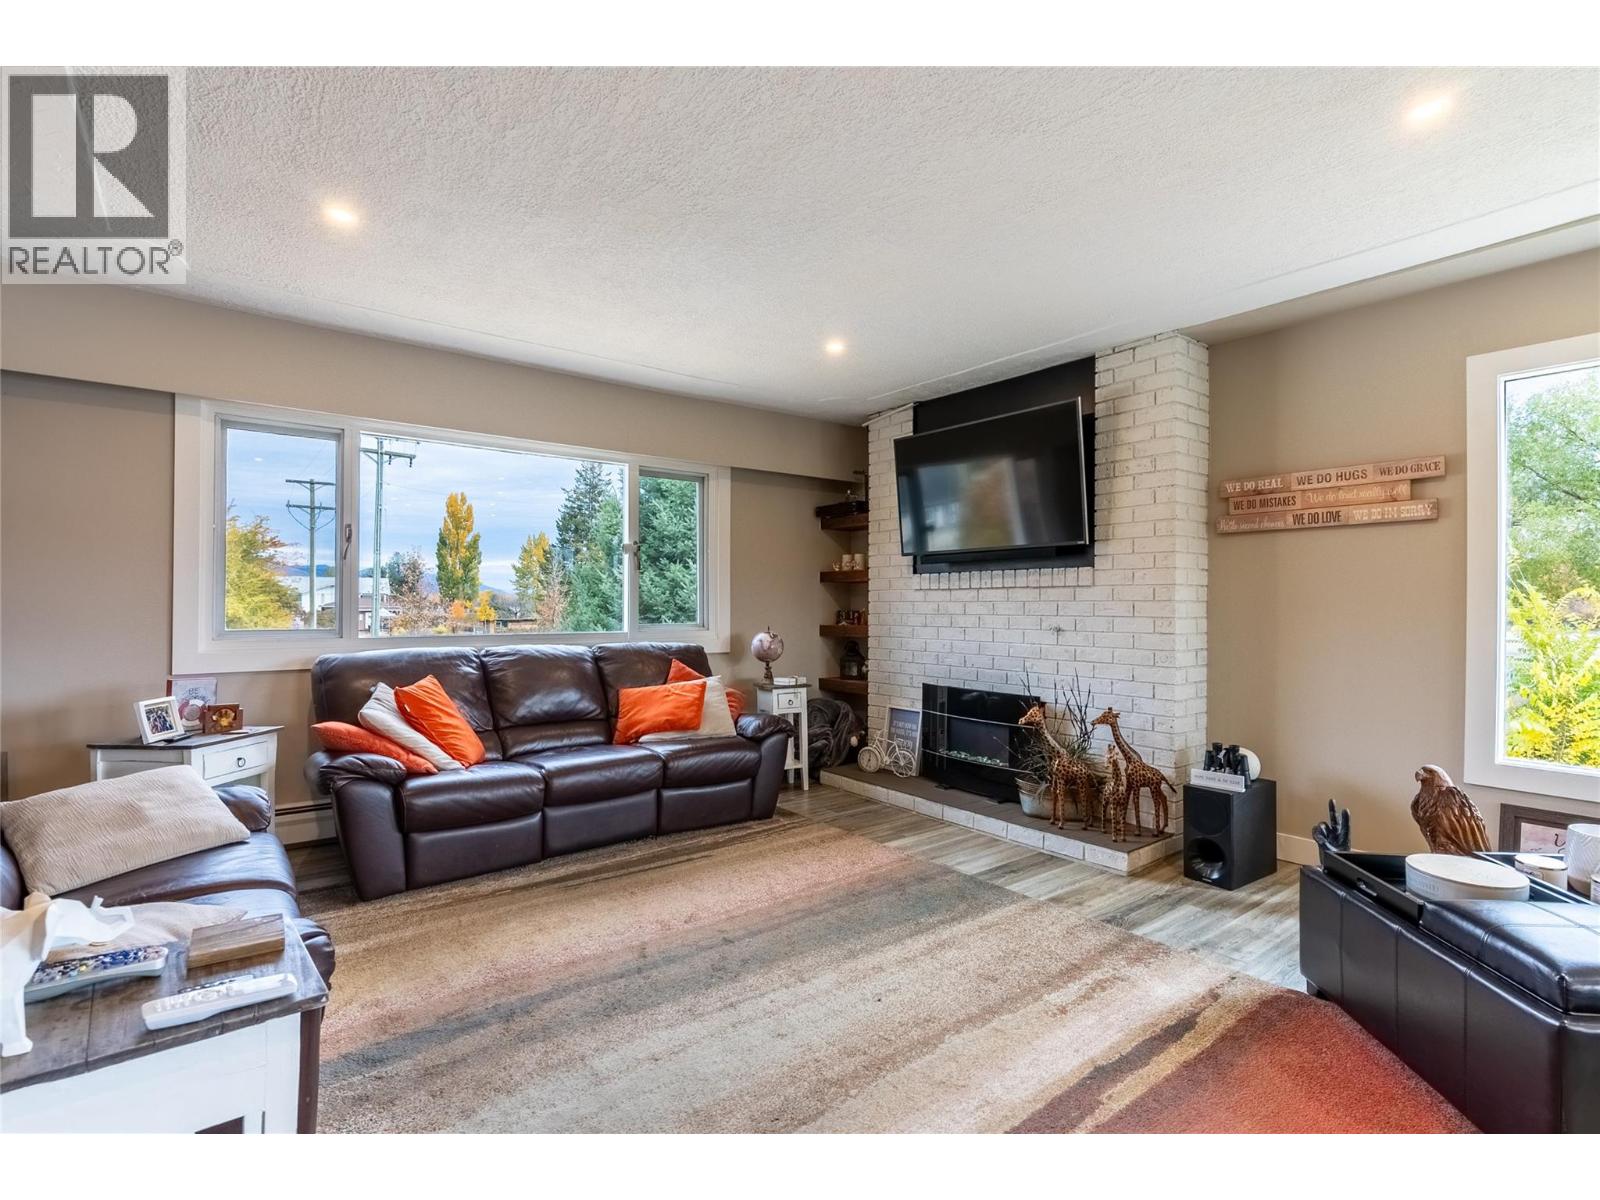
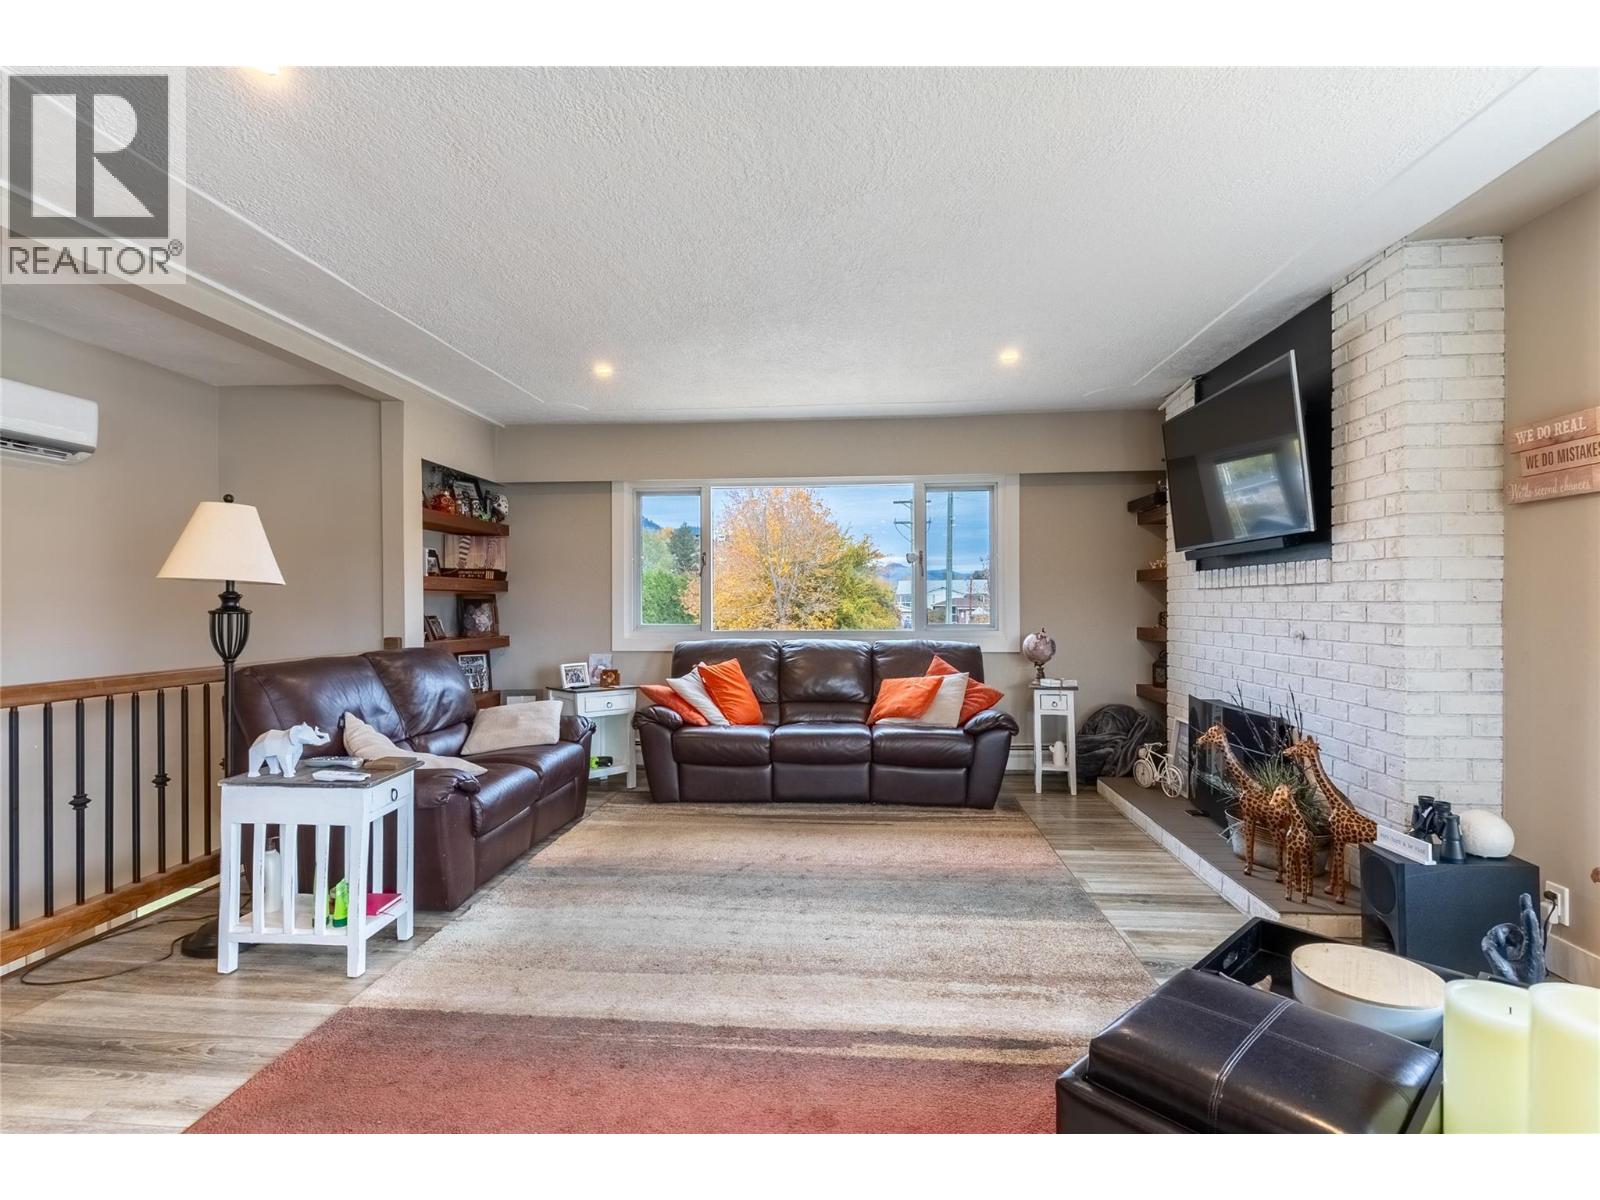
| Living room | Basement | 27'0'' x 15'2'' |
| Bedroom | Basement | 14'0'' x 9'5'' |
| Bedroom | Basement | 13'2'' x 11'4'' |
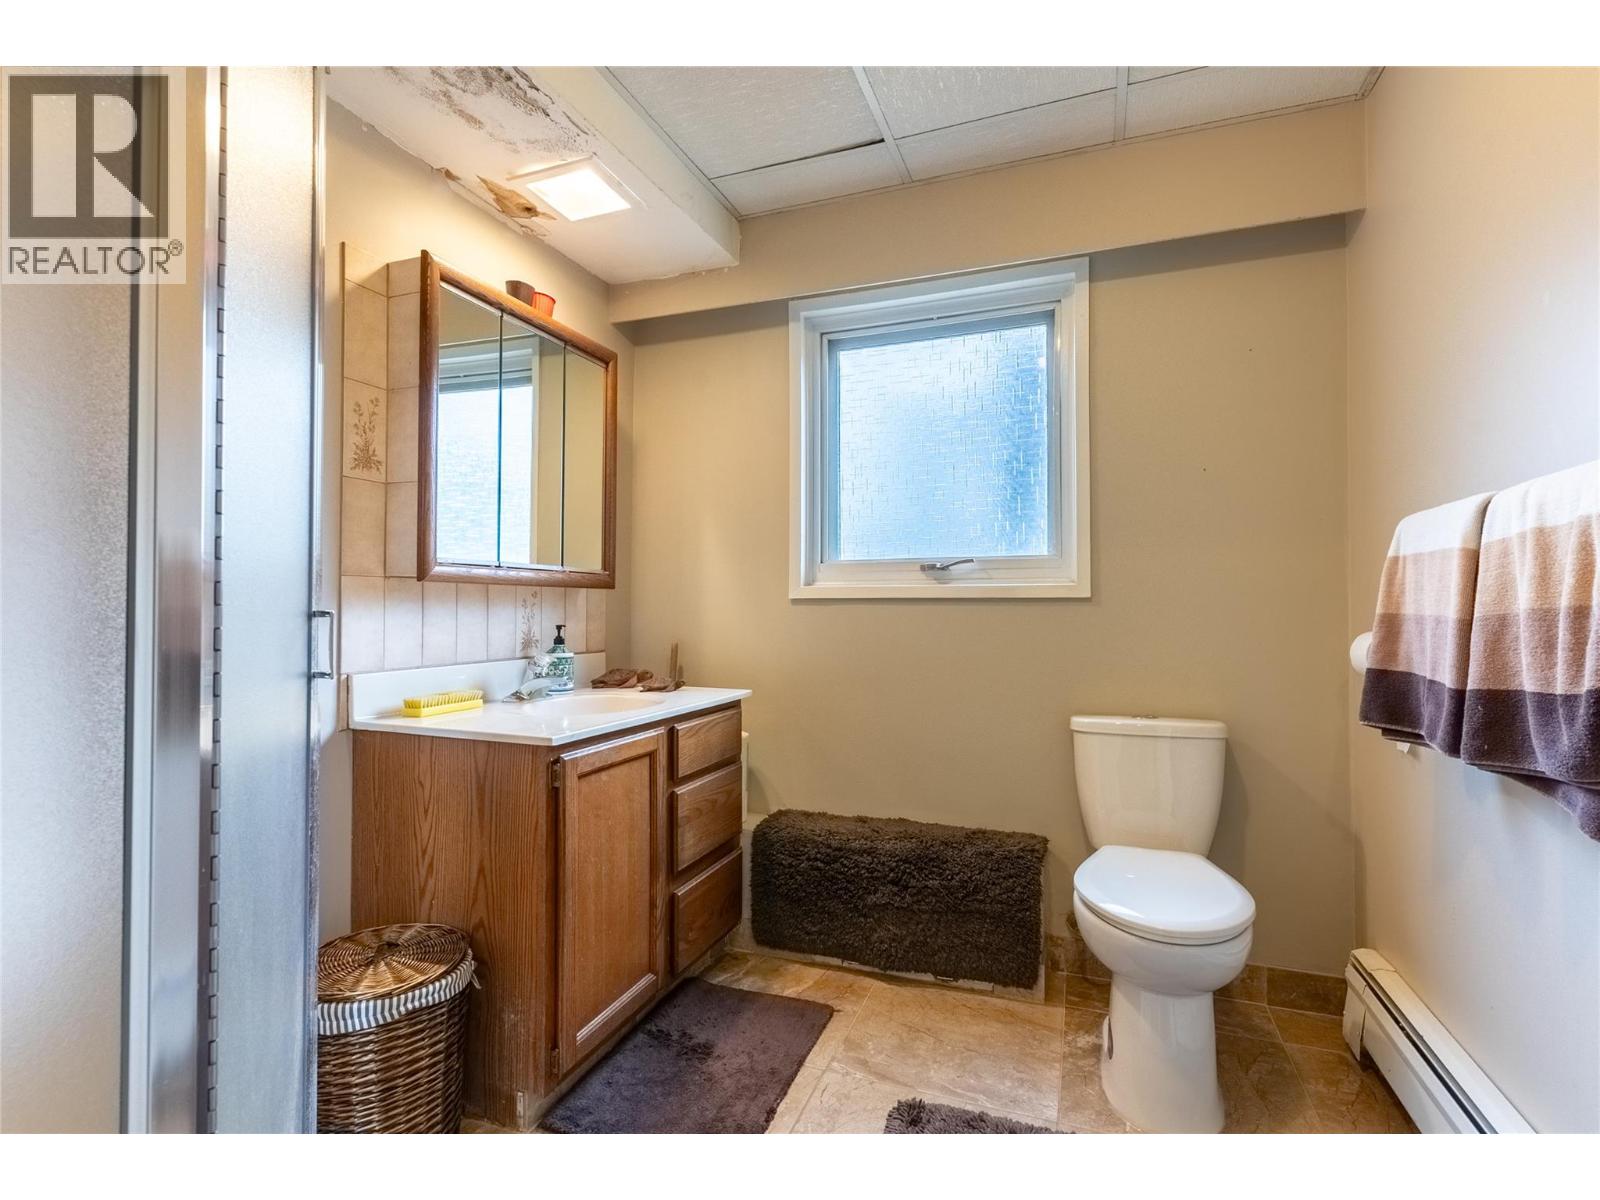
| Full bathroom | Basement | Measurements not available |
| Bedroom | Main level | 12'2'' x 9'2'' |
| Bedroom | Main level | 12'6'' x 13'0'' |
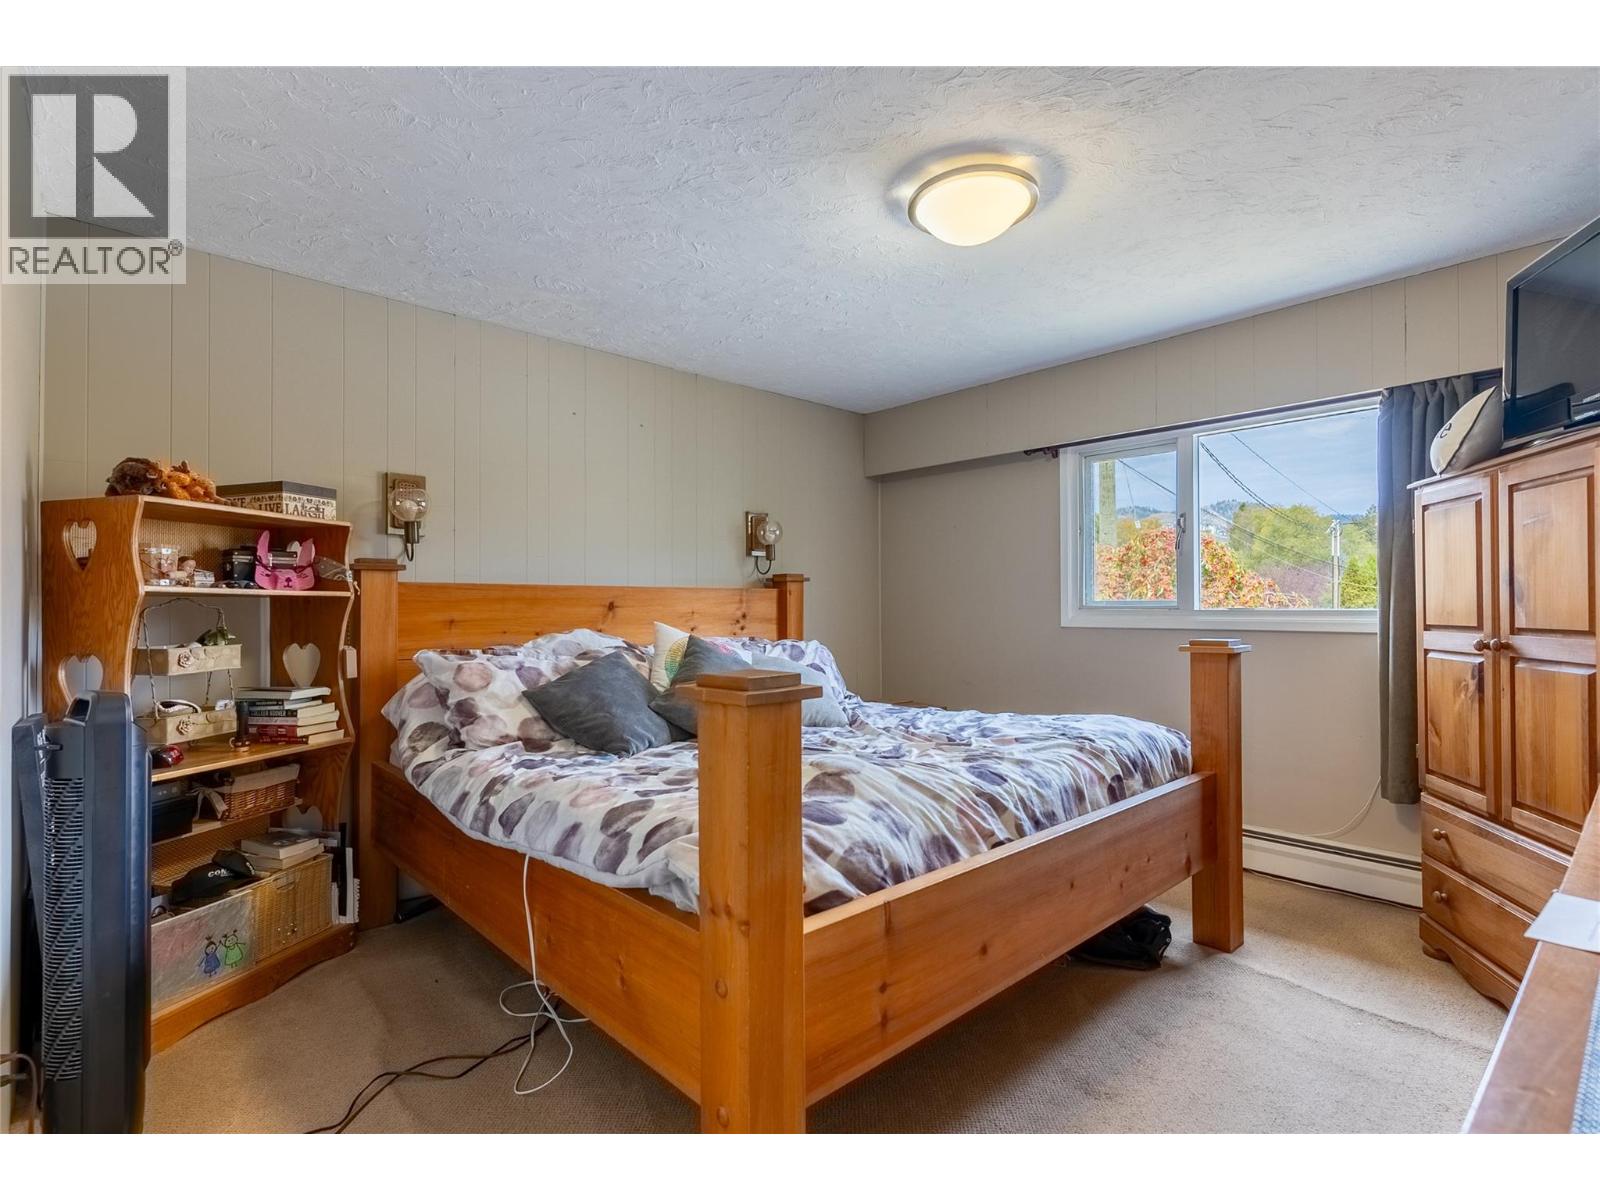
| Primary Bedroom | Main level | 12'11'' x 10'11'' |
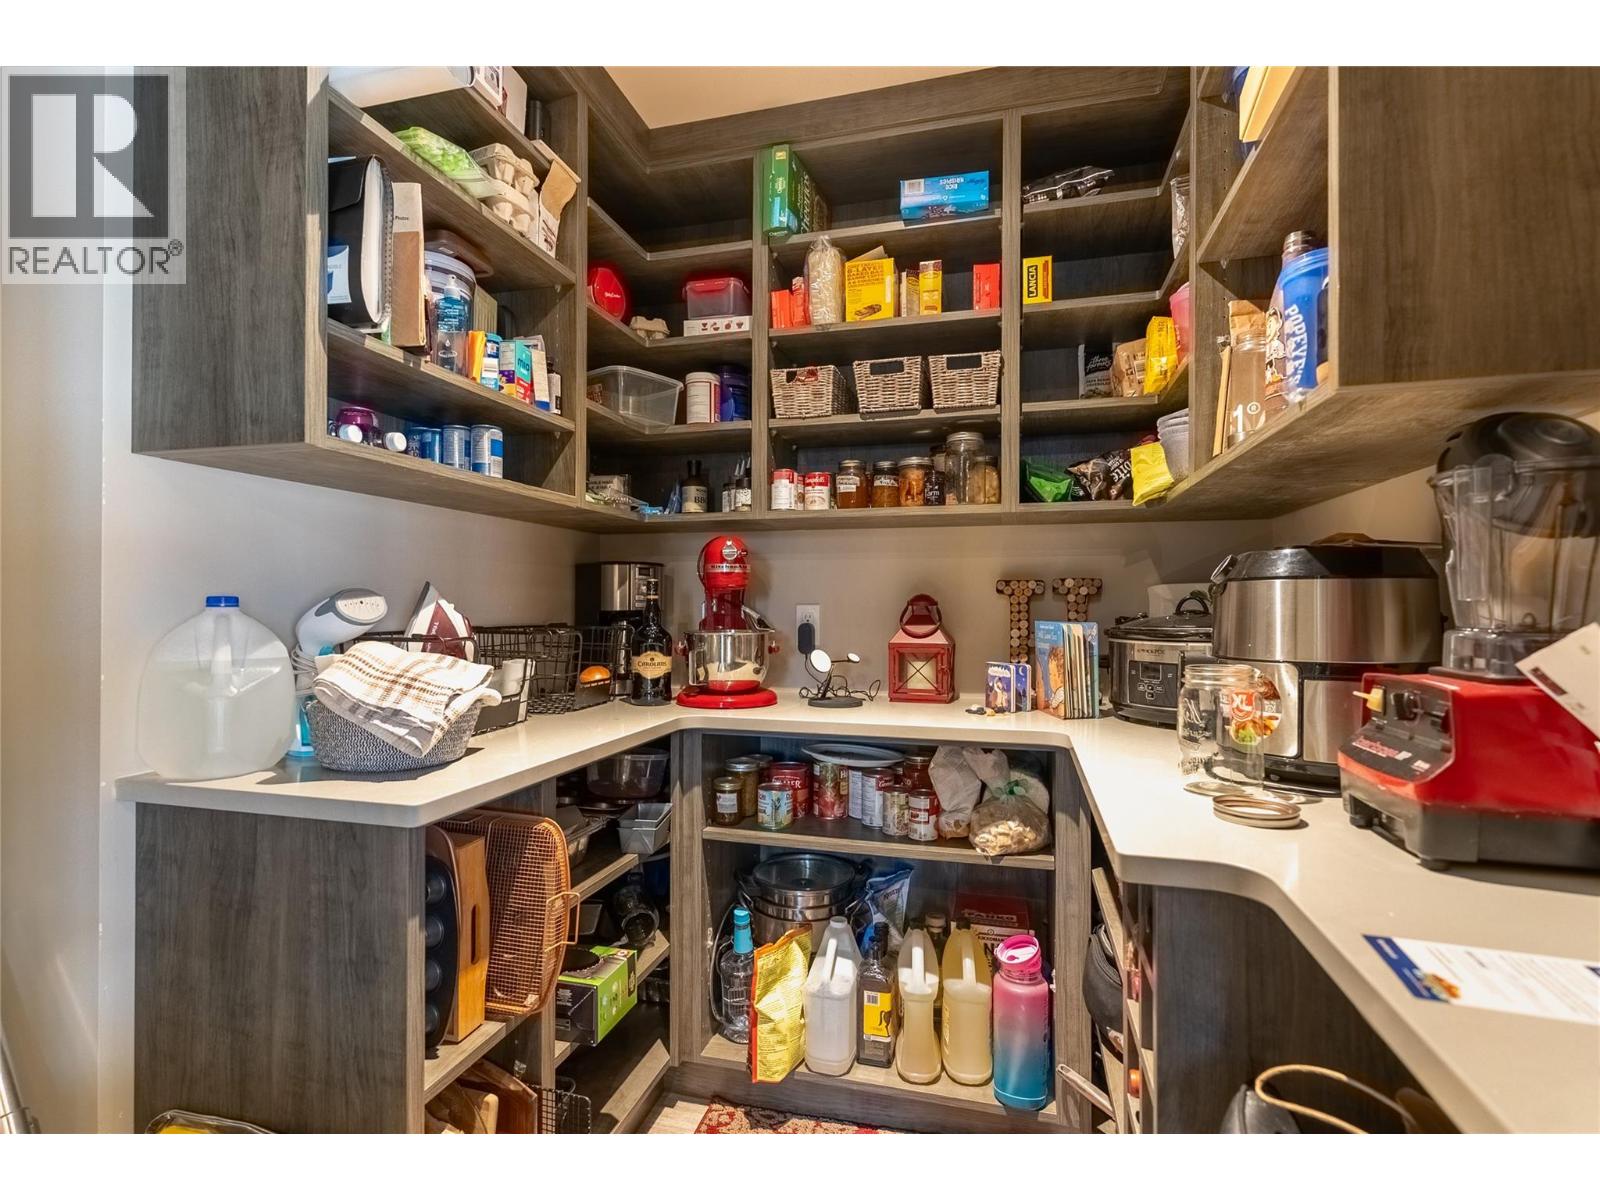
| Pantry | Main level | 6'2'' x 7'4'' |
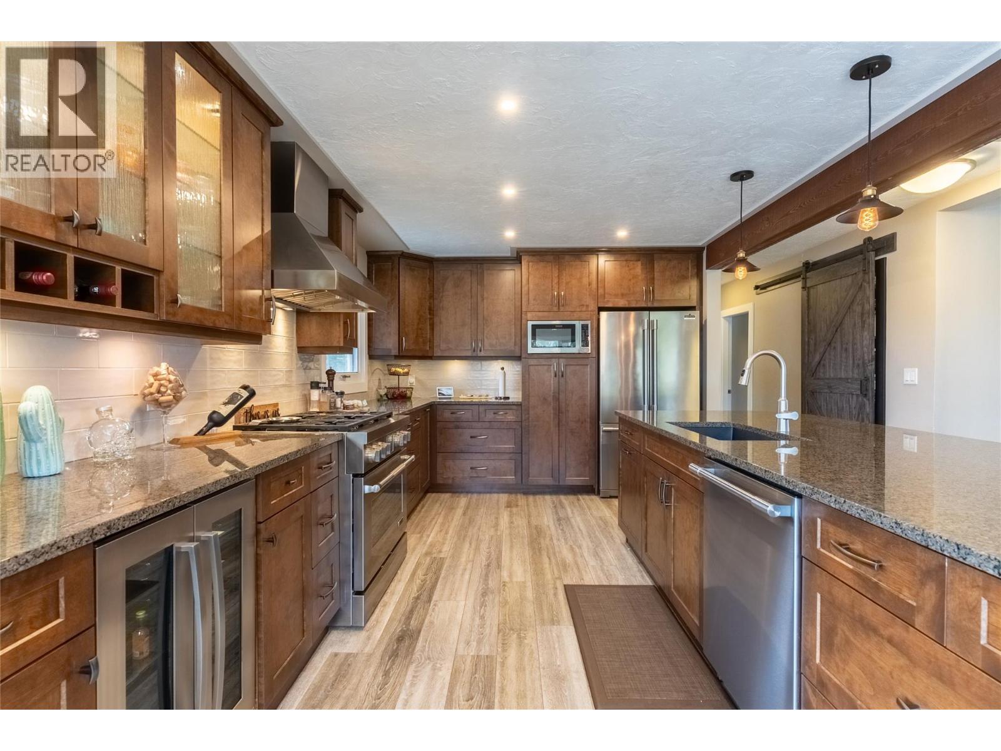
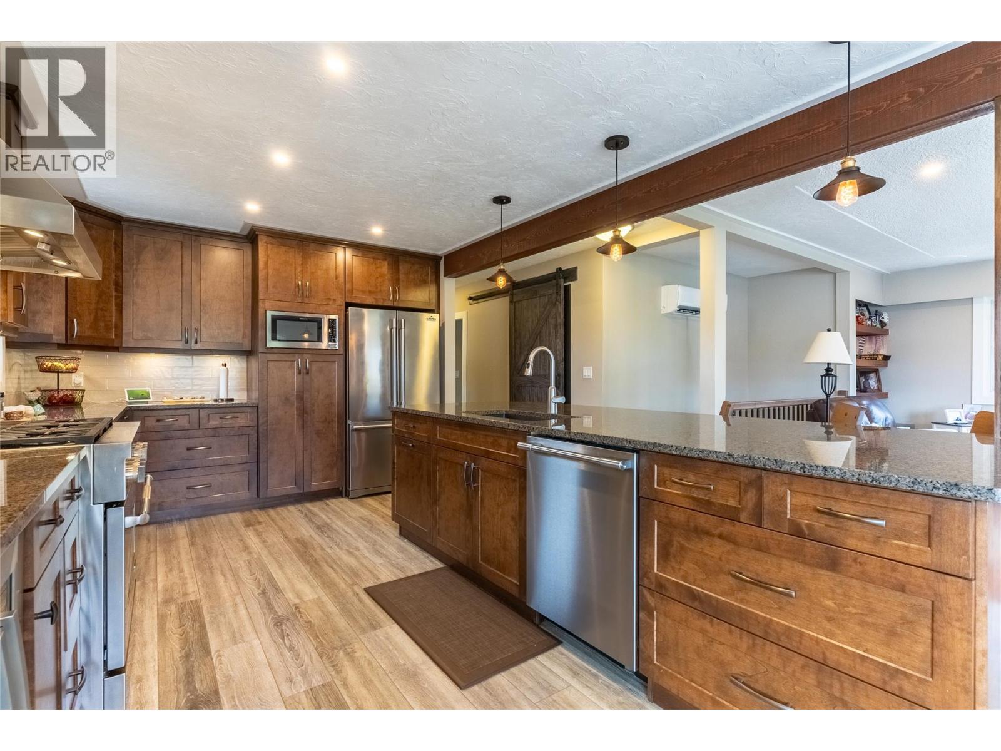
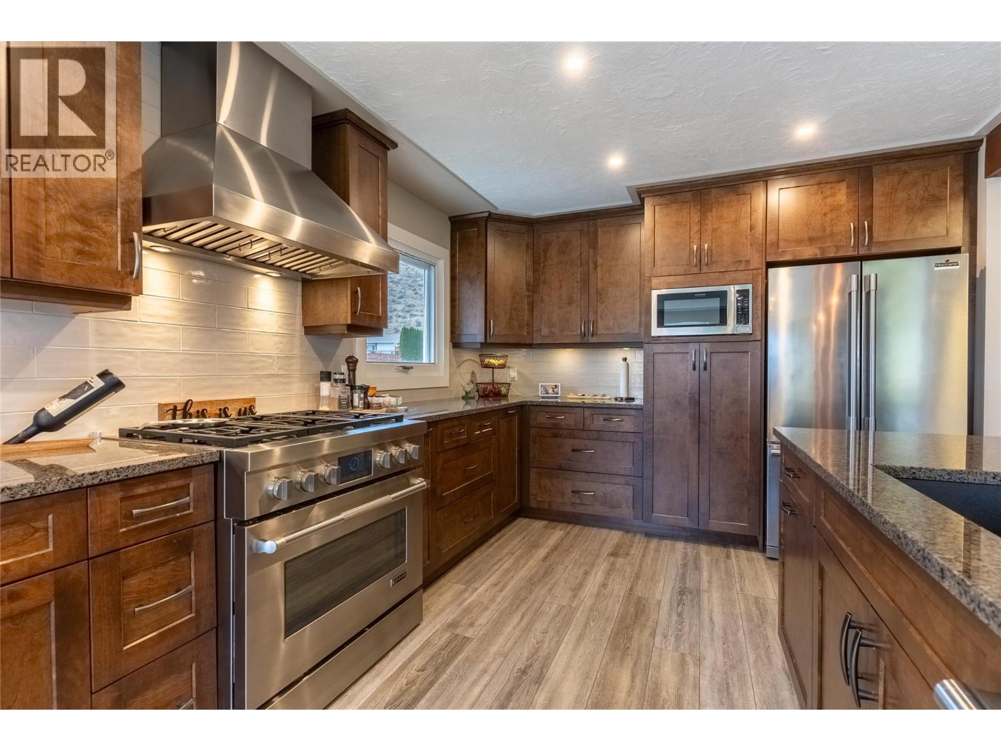
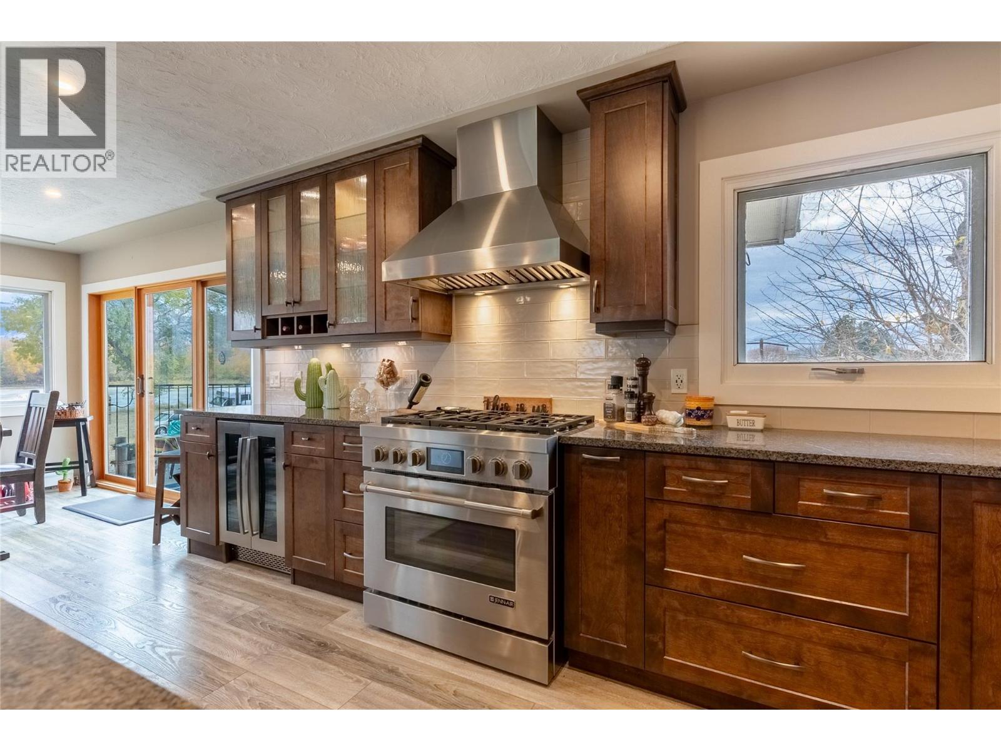
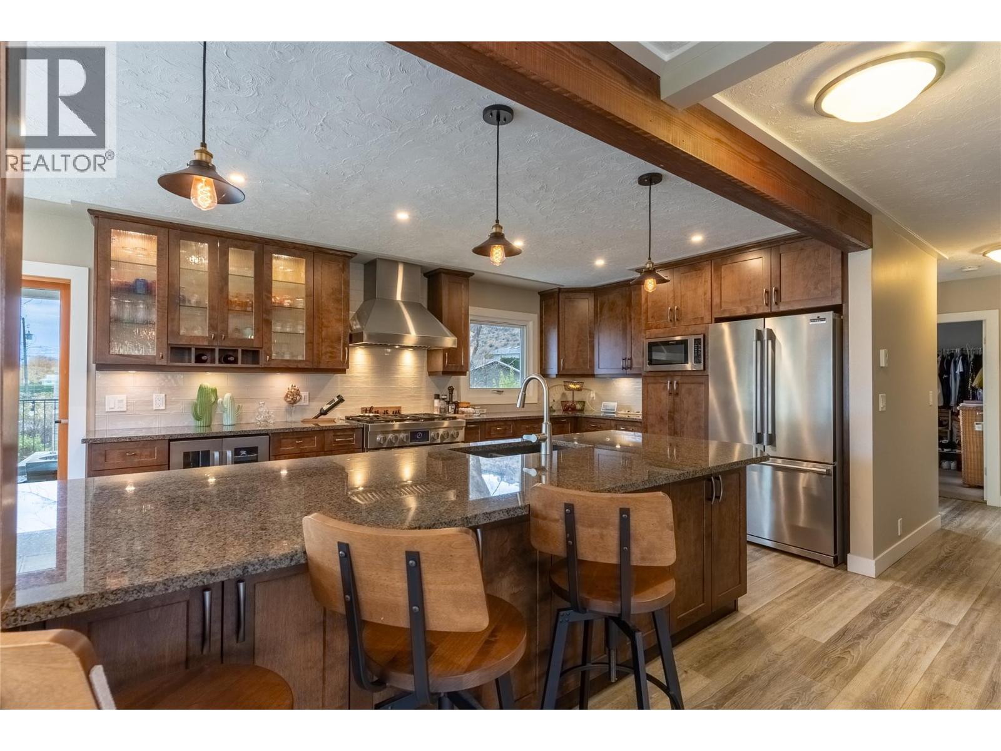
| Kitchen | Main level | 27'6'' x 25'8'' |
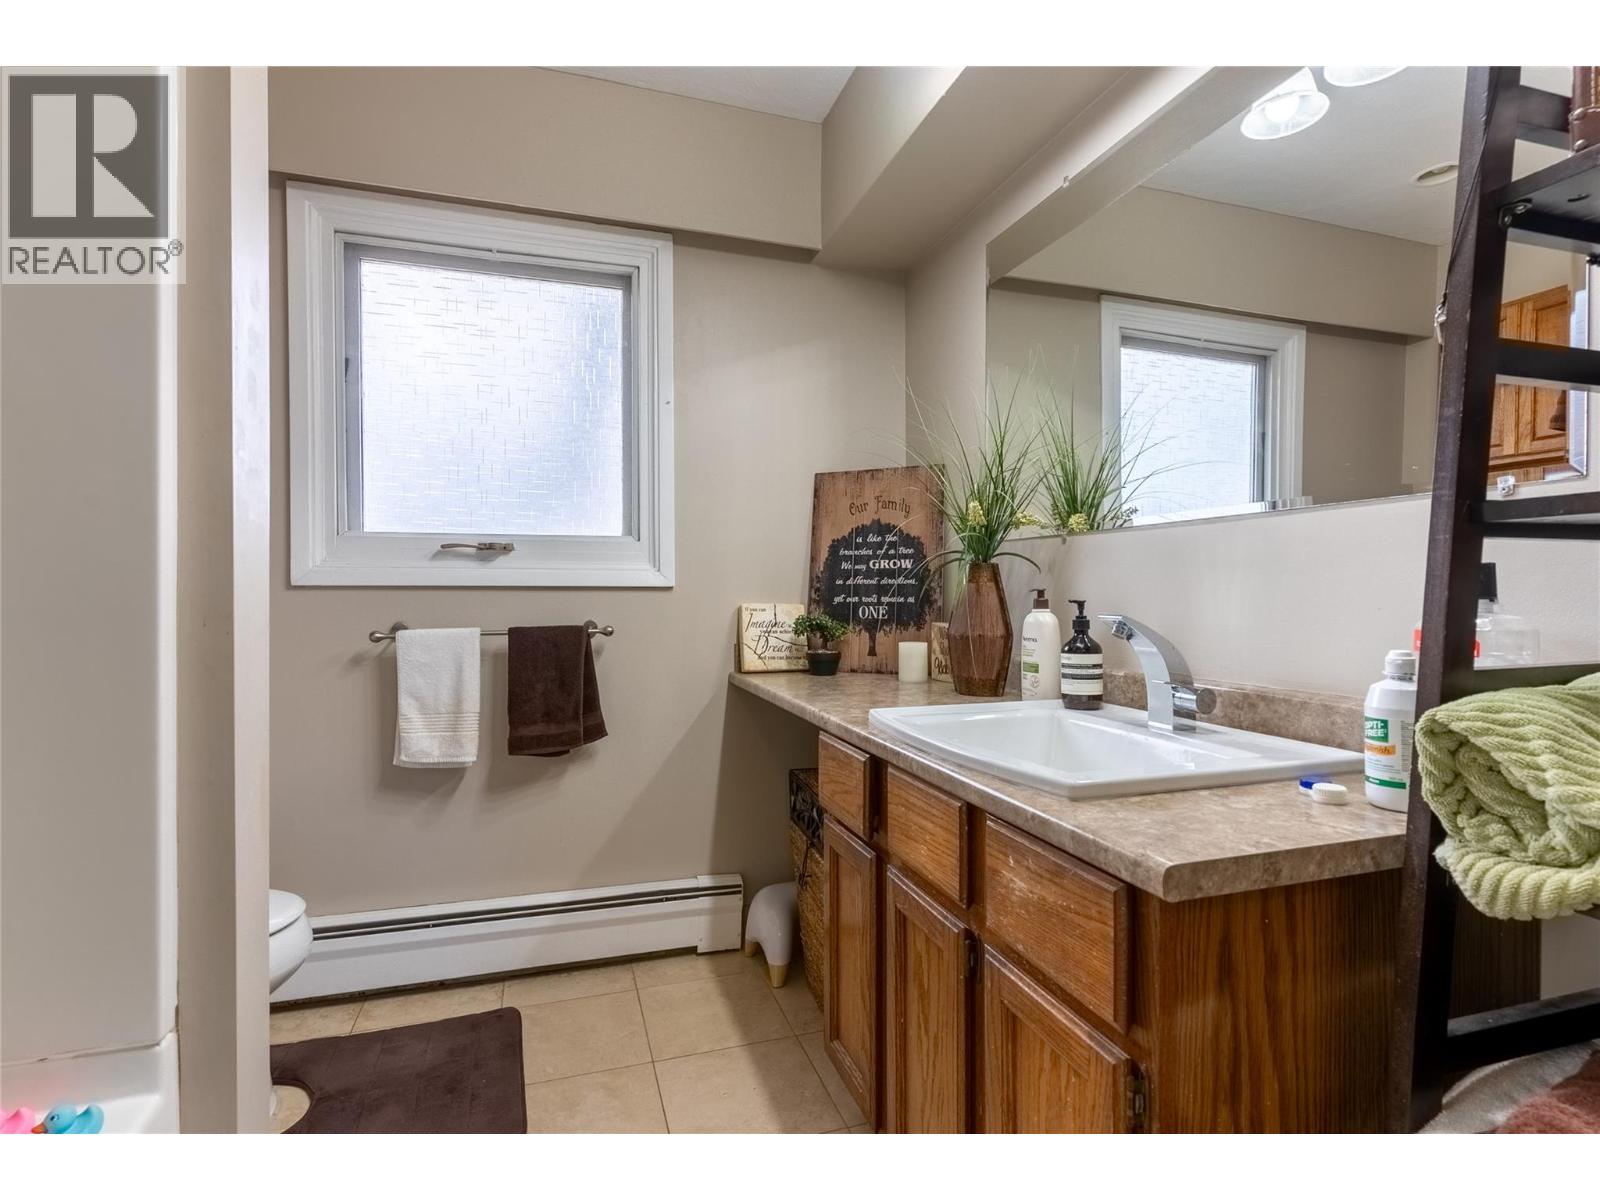
| Full bathroom | Main level | Measurements not available |
Location
This REALTOR.ca listing content is owned and licensed by REALTOR® members of The Canadian Real Estate Association
Data provided by: Okanagan-Mainline Real Estate Board