- ©MLS 10380136
- Area 2521 sq ft
- Bedrooms 5
- Bathrooms 3
- Parkings 2
Description


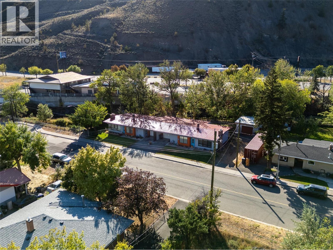
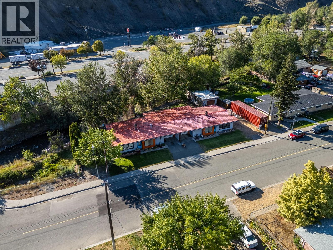
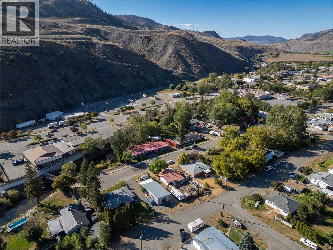

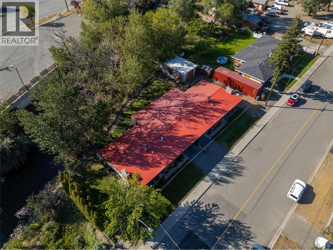
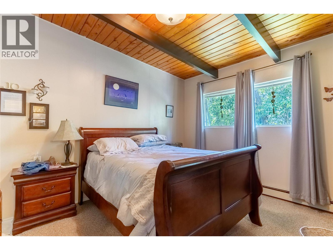

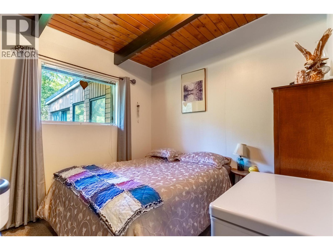
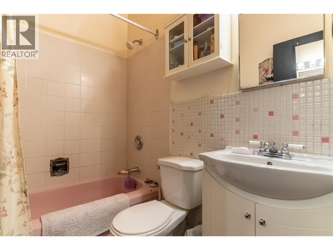
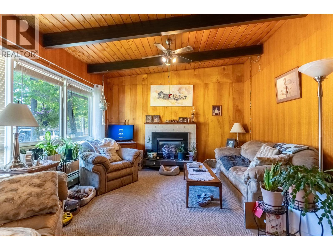
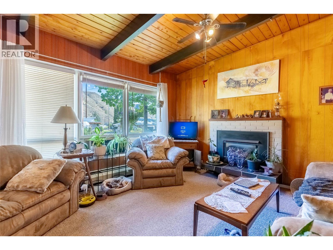
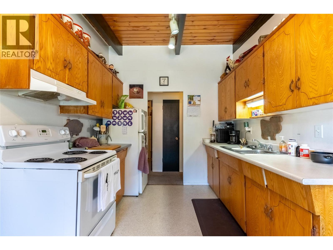
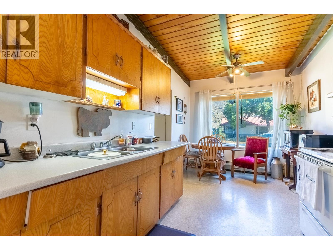
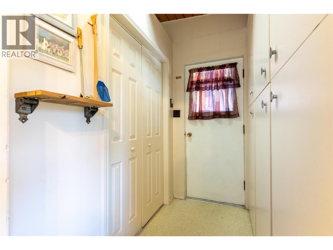
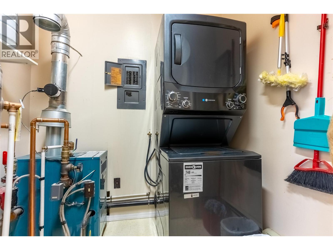
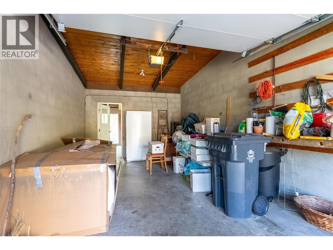
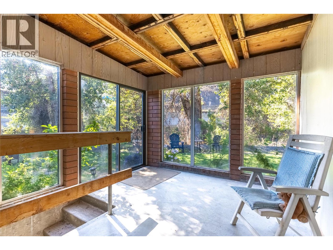
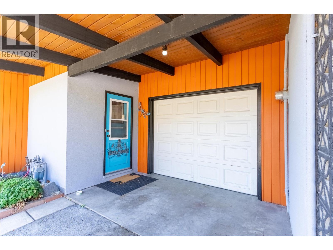
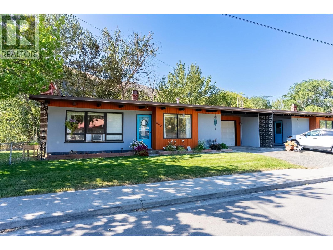
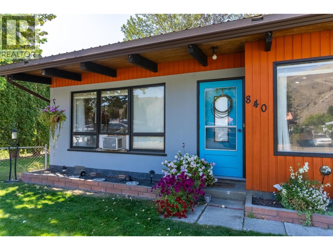
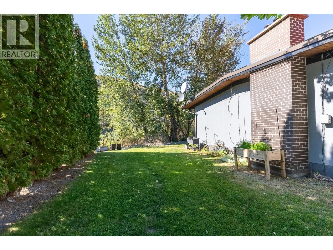
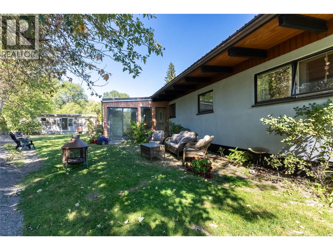
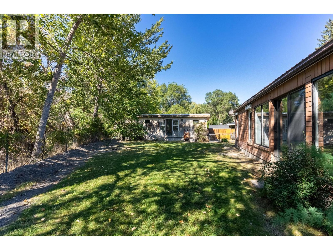
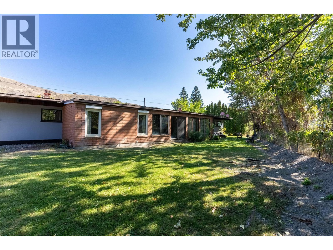
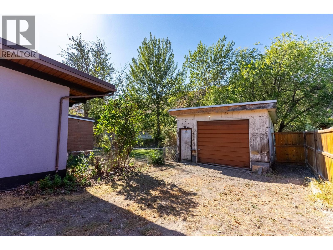
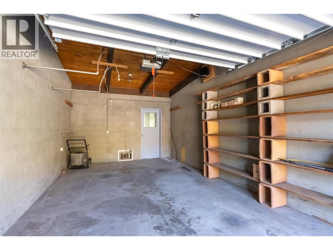

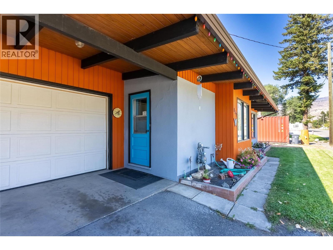
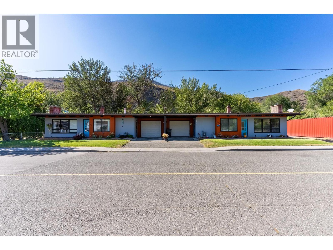
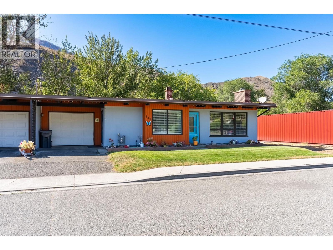
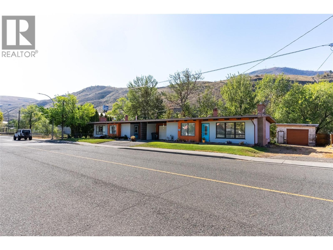
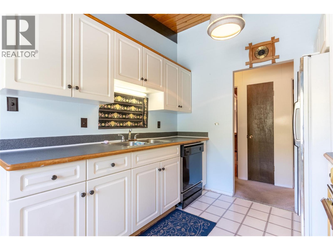
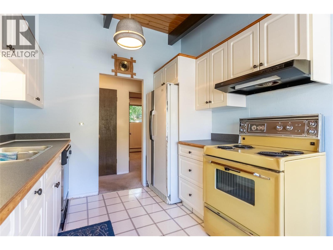
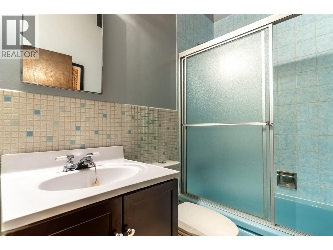

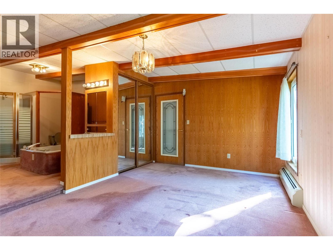
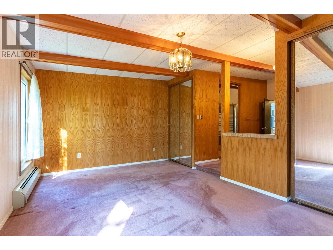
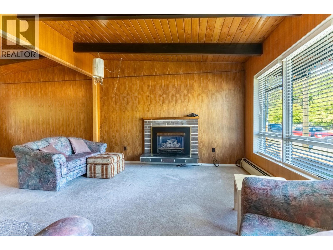
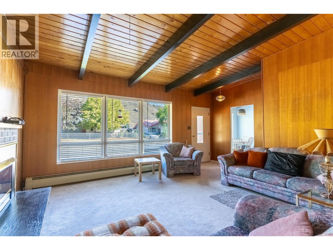
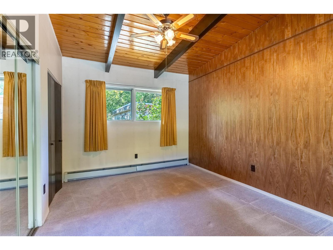
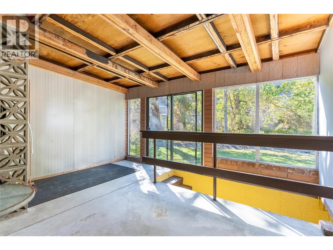
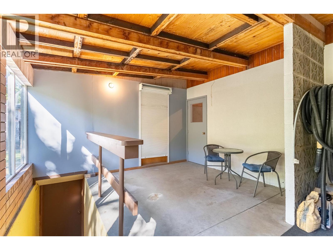
Full duplex located at the end of a quiet no through street near the Bonaparte River, offering a great opportunity for buyers looking for flexibility, multi-generational living, or supplemental income. One side features 3 bedrooms and 1 bathroom and is currently rented, while the other side is vacant and offers 2 bedrooms and 2 bathrooms, including a spacious primary bedroom with a large ensuite complete with a jetted tub, separate shower, and full bath setup. There is potential to reconfigure the vacant side into a 3 bedroom layout to suit your needs. Both units are equipped with radiant boiler heat, gas fireplaces, single car garages, and enclosed sunrooms, providing comfortable and functional living spaces. Recent updates include a new roof in 2023 and fresh paint in 2024 and 2025. Outside, the property really shines with a private treed backyard featuring fruit trees, grapevines, and raised garden beds. A large detached shop offers excellent space for storage, woodworking, or working on vehicles, making it ideal for hobbyists, trades, or anyone needing extra workspace. There is also plenty of room for RV parking. A solid option for buyers looking to live in one side while generating additional income, or for those needing a versatile property with room to grow. Floor 1 measurements for 840 floor 2 measurements for 842 (id:48970) Show More
Details
- Constructed Date: 1964
- Property Type: Single Family
- Type: Duplex
- Architectural Style: Ranch
- Neighbourhood: Cache Creek
Features
- River view
- Window air conditioner
- Hot Water
- Waterfront on river
Rooms Details For 840/842 Collins Road
| Type | Level | Dimension |
|---|---|---|
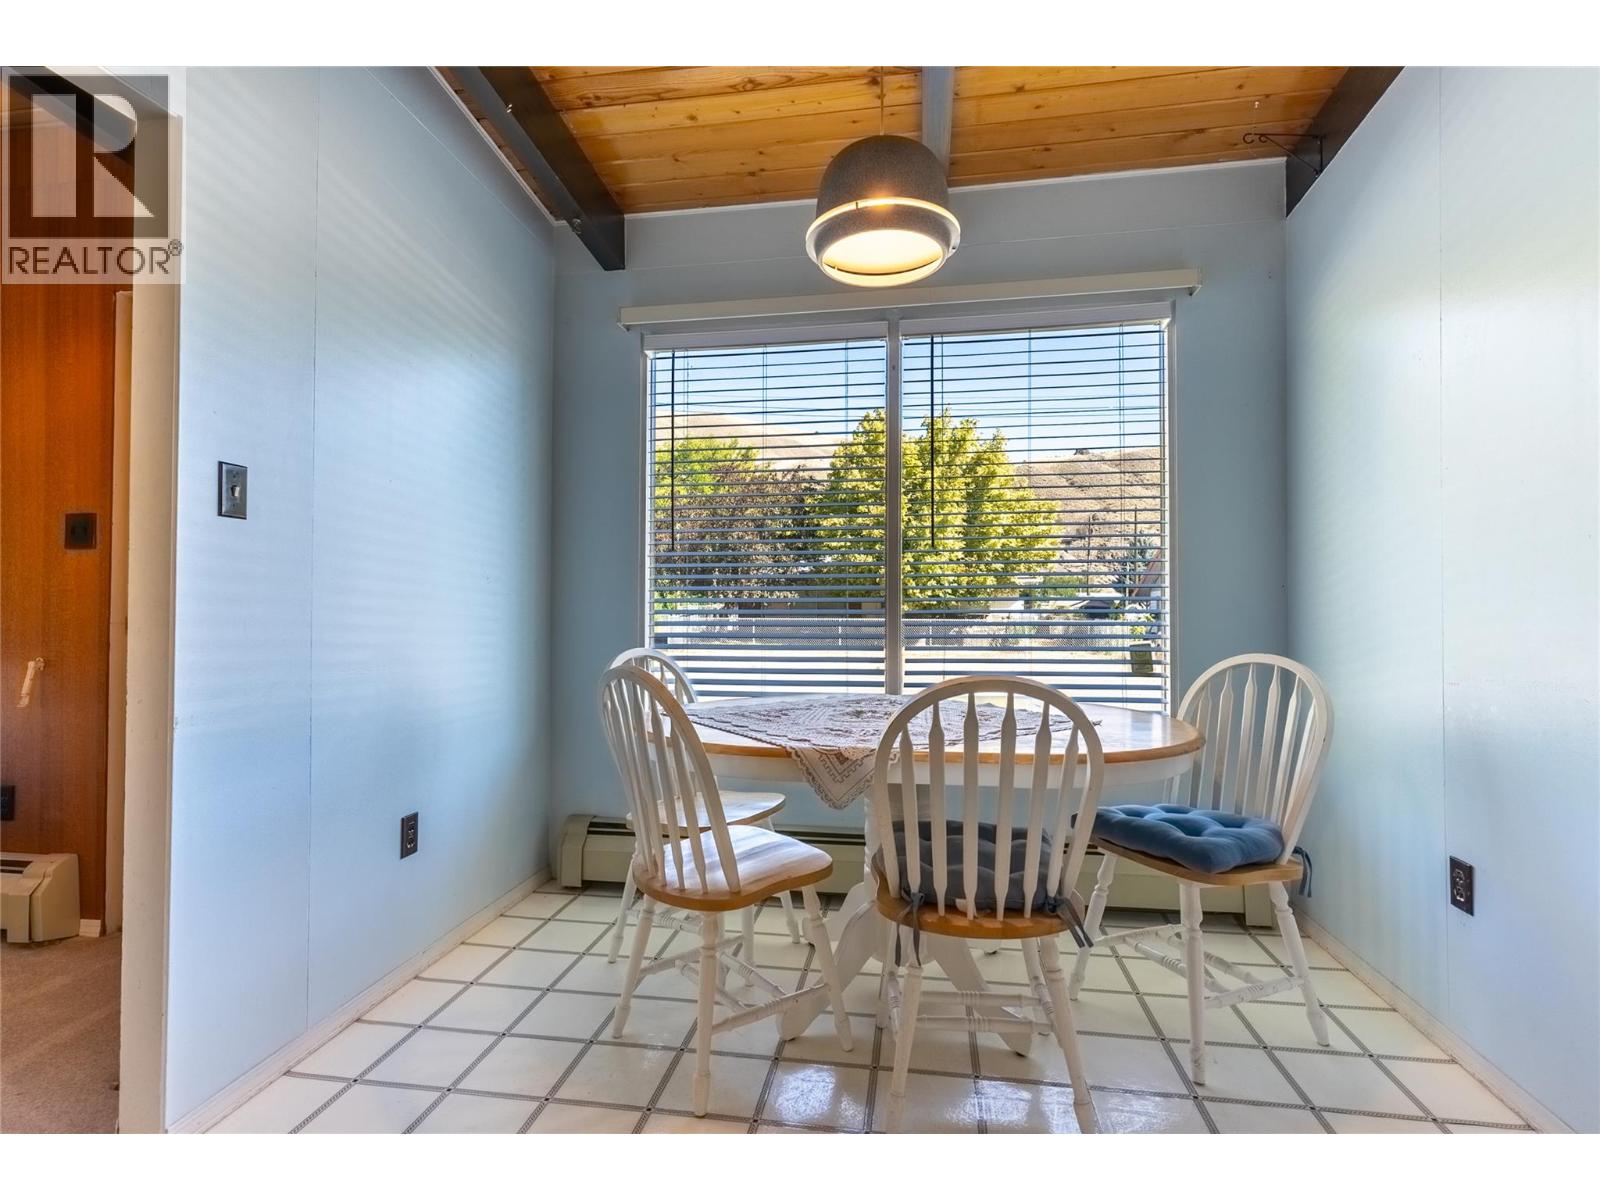
| Dining nook | Second level | 7'3'' x 8'7'' |
| Sunroom | Second level | 13'11'' x 12'4'' |
| Other | Second level | 10'4'' x 12'11'' |
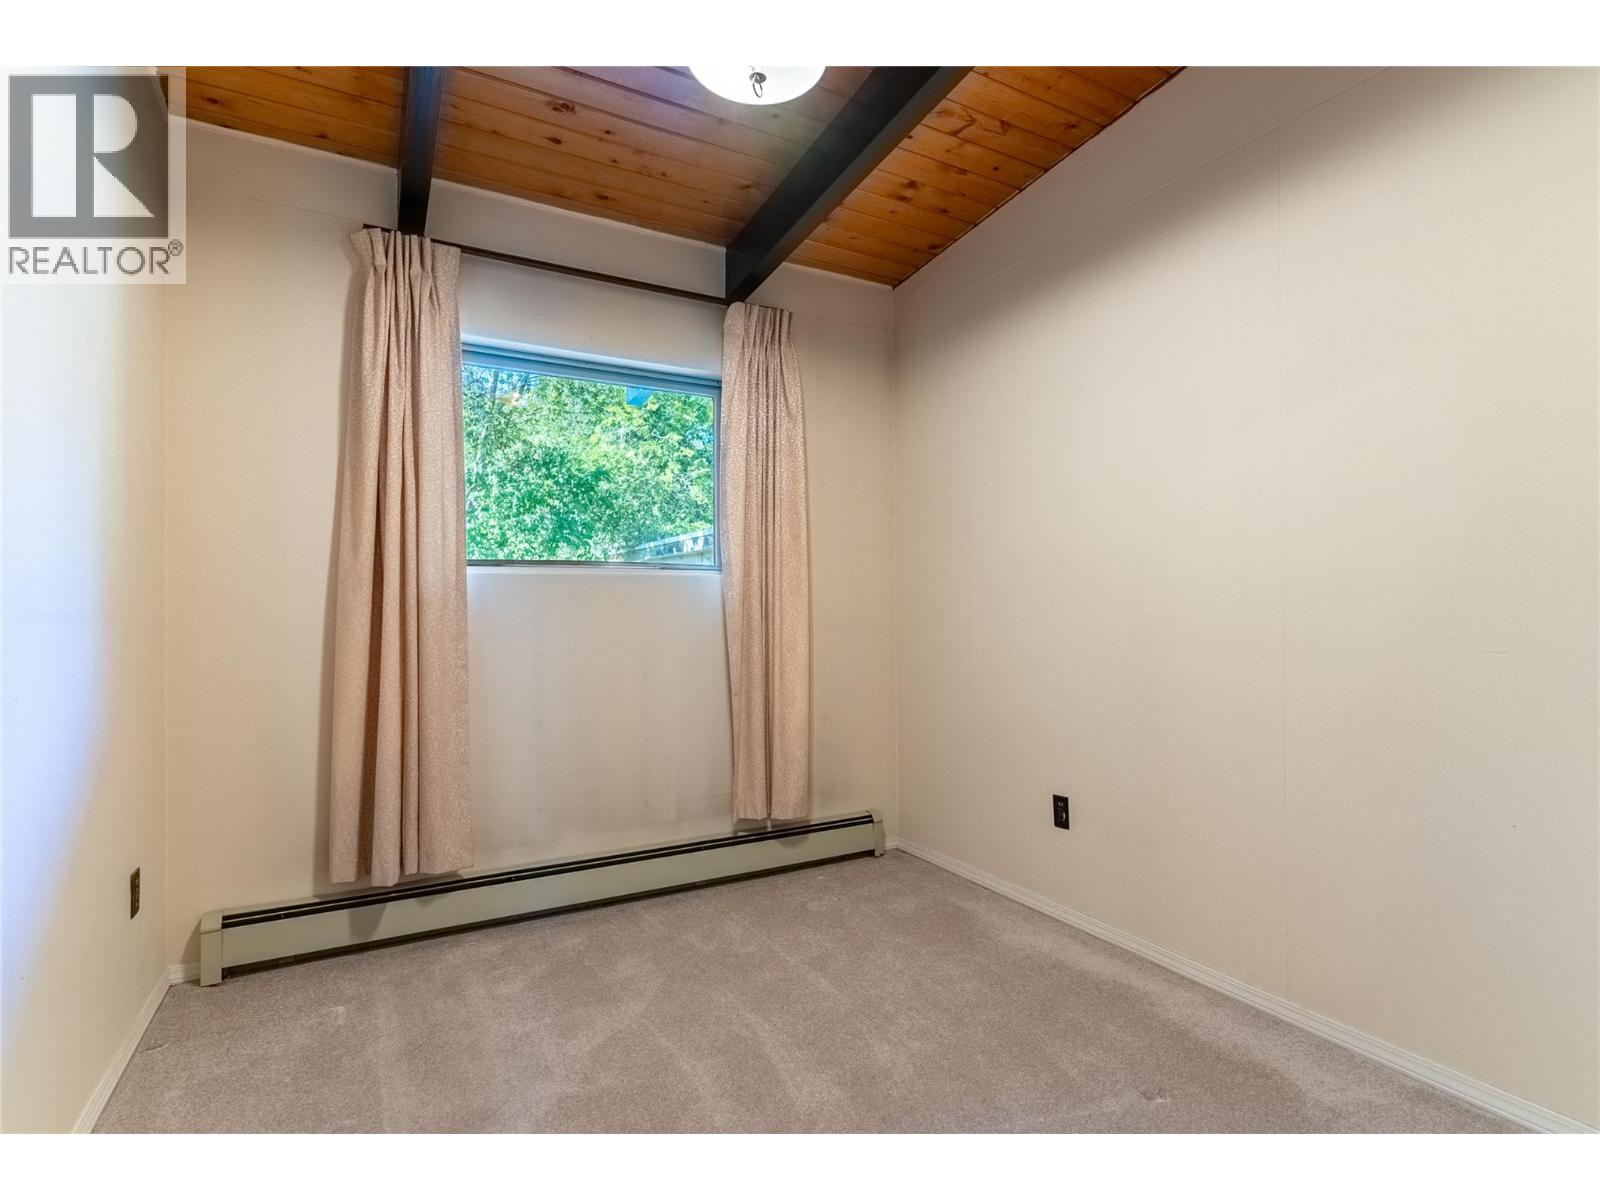
| Bedroom | Second level | 9'7'' x 8'9'' |
| 5pc Ensuite bath | Second level | Measurements not available |
| 4pc Bathroom | Second level | Measurements not available |
| Primary Bedroom | Second level | 14'2'' x 11'1'' |
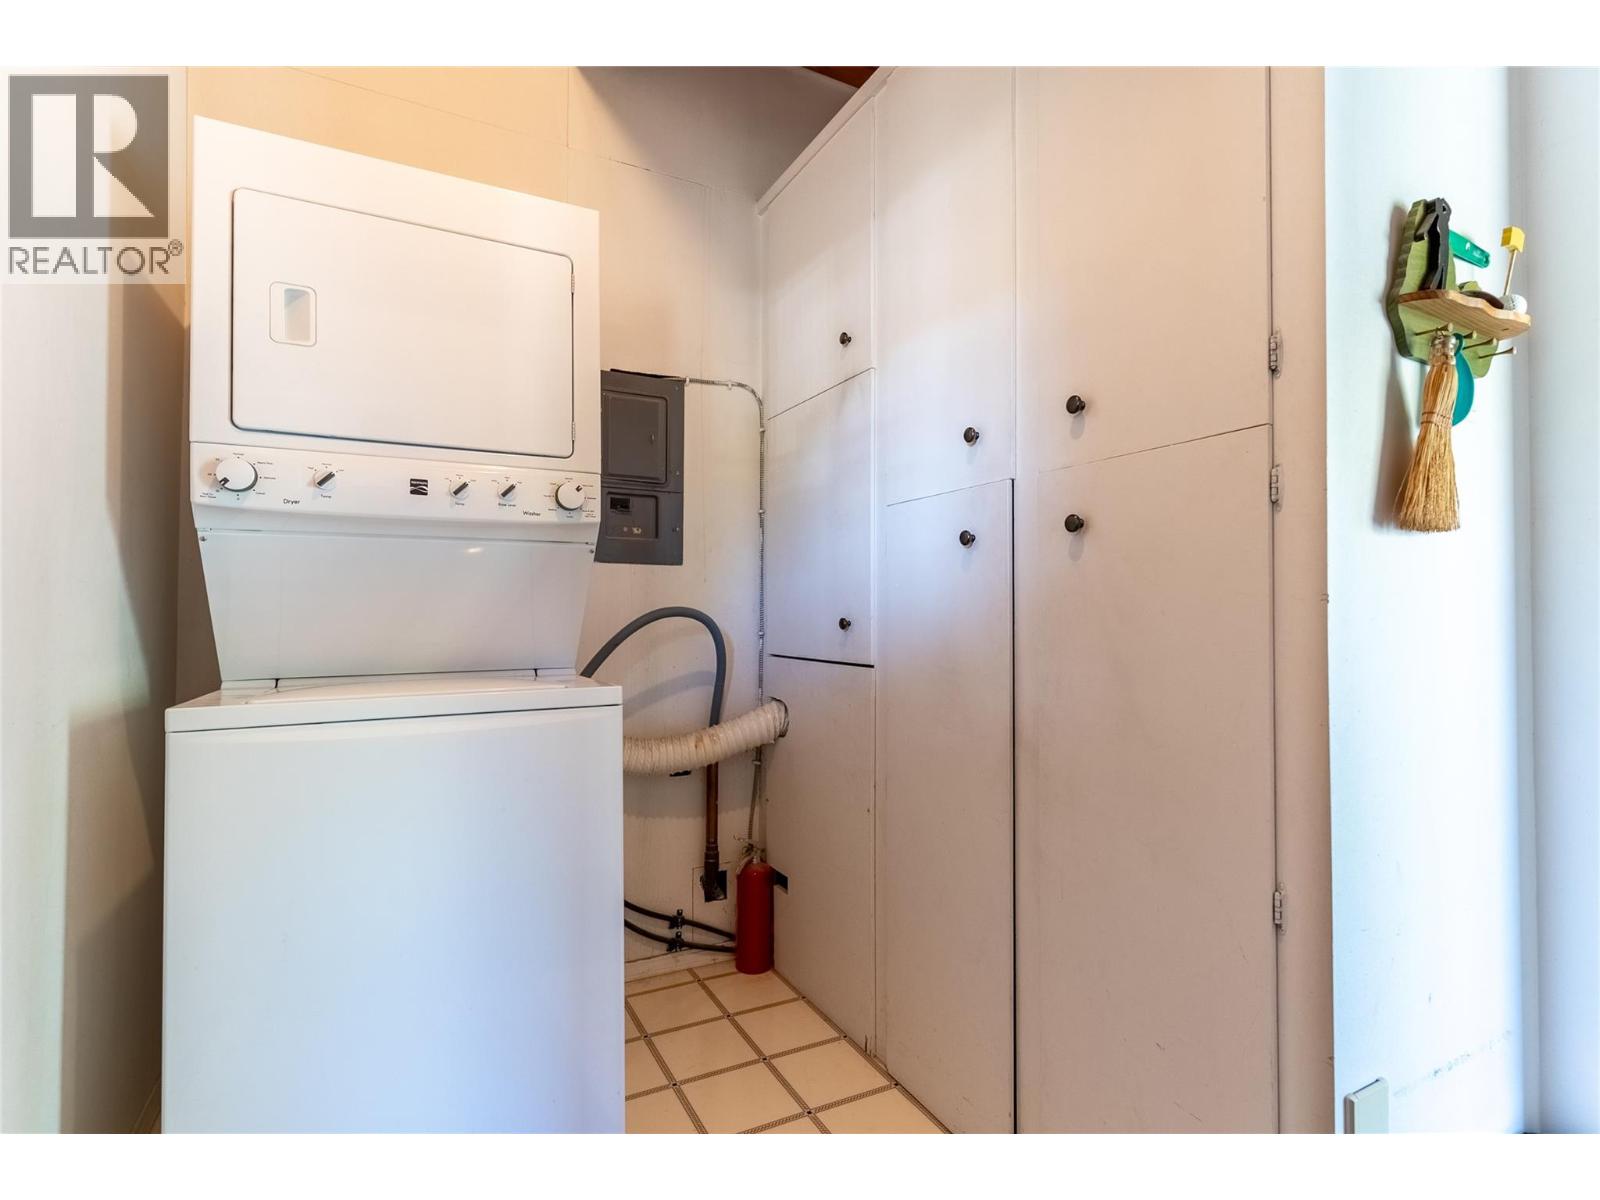
| Laundry room | Second level | 6'10'' x 9'1'' |
| Living room | Second level | 13'0'' x 18'1'' |
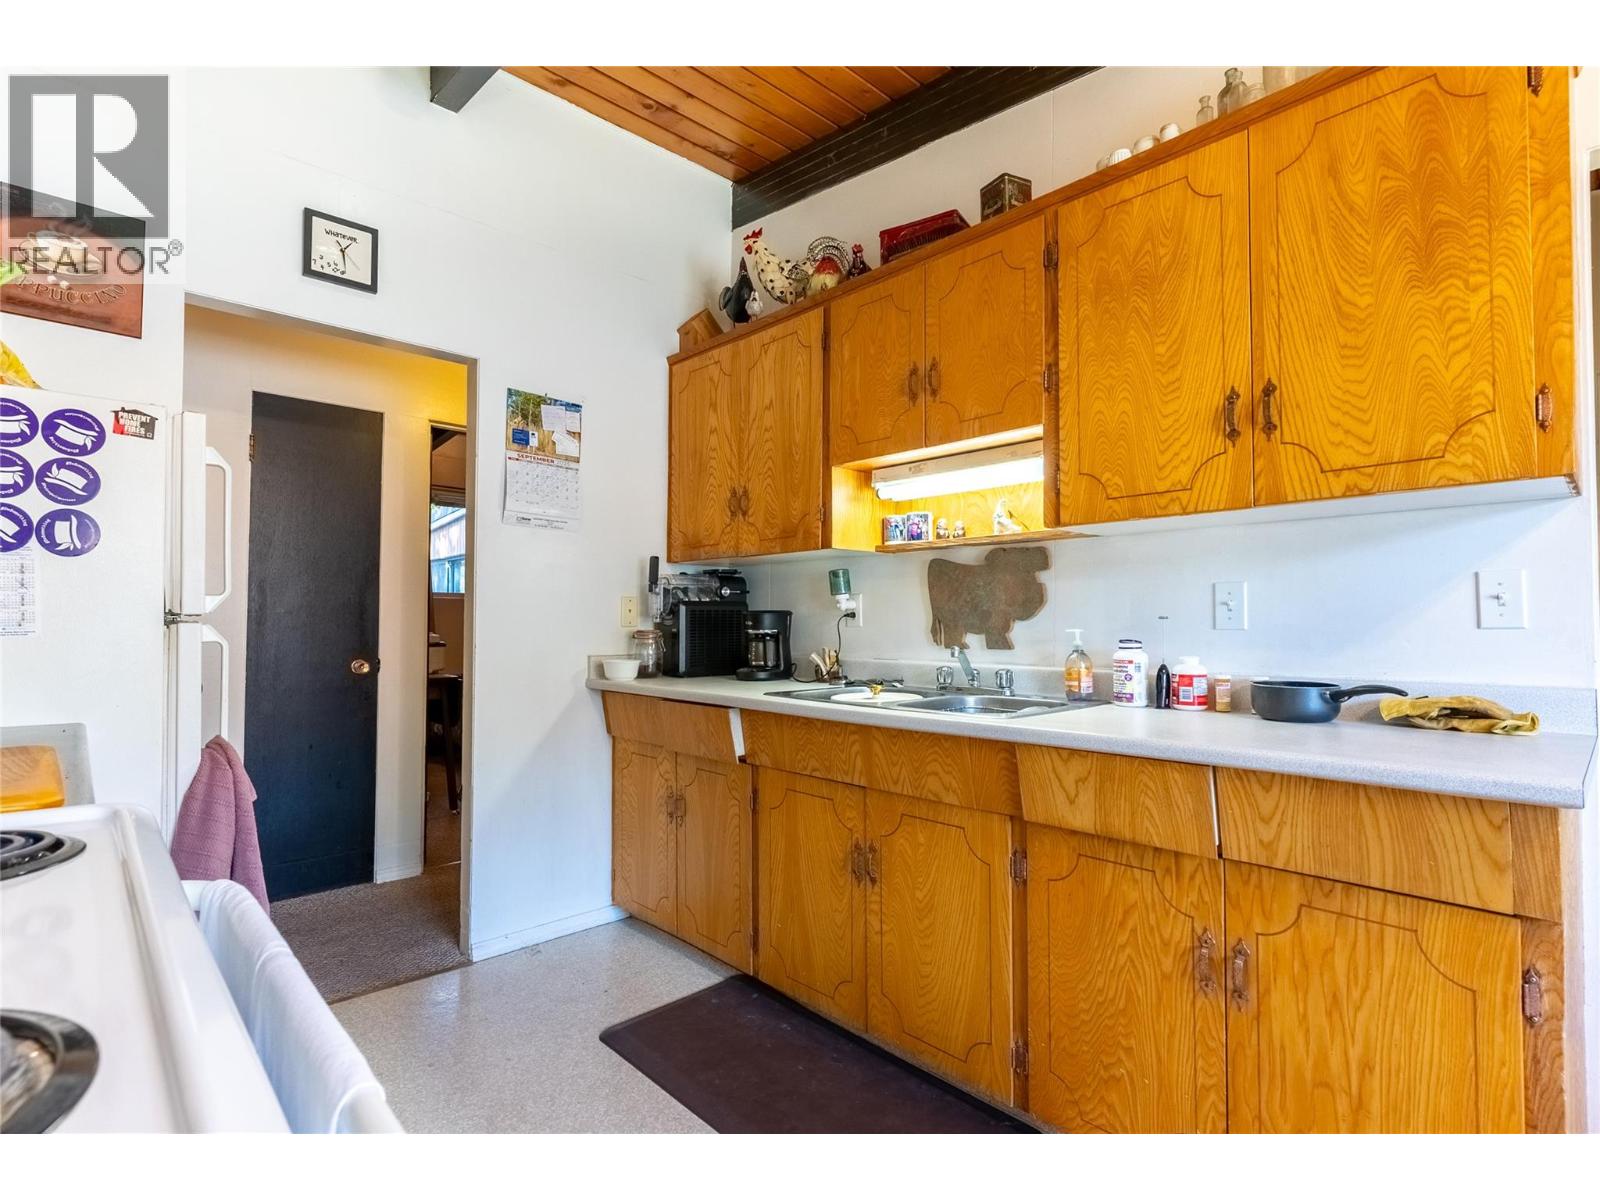
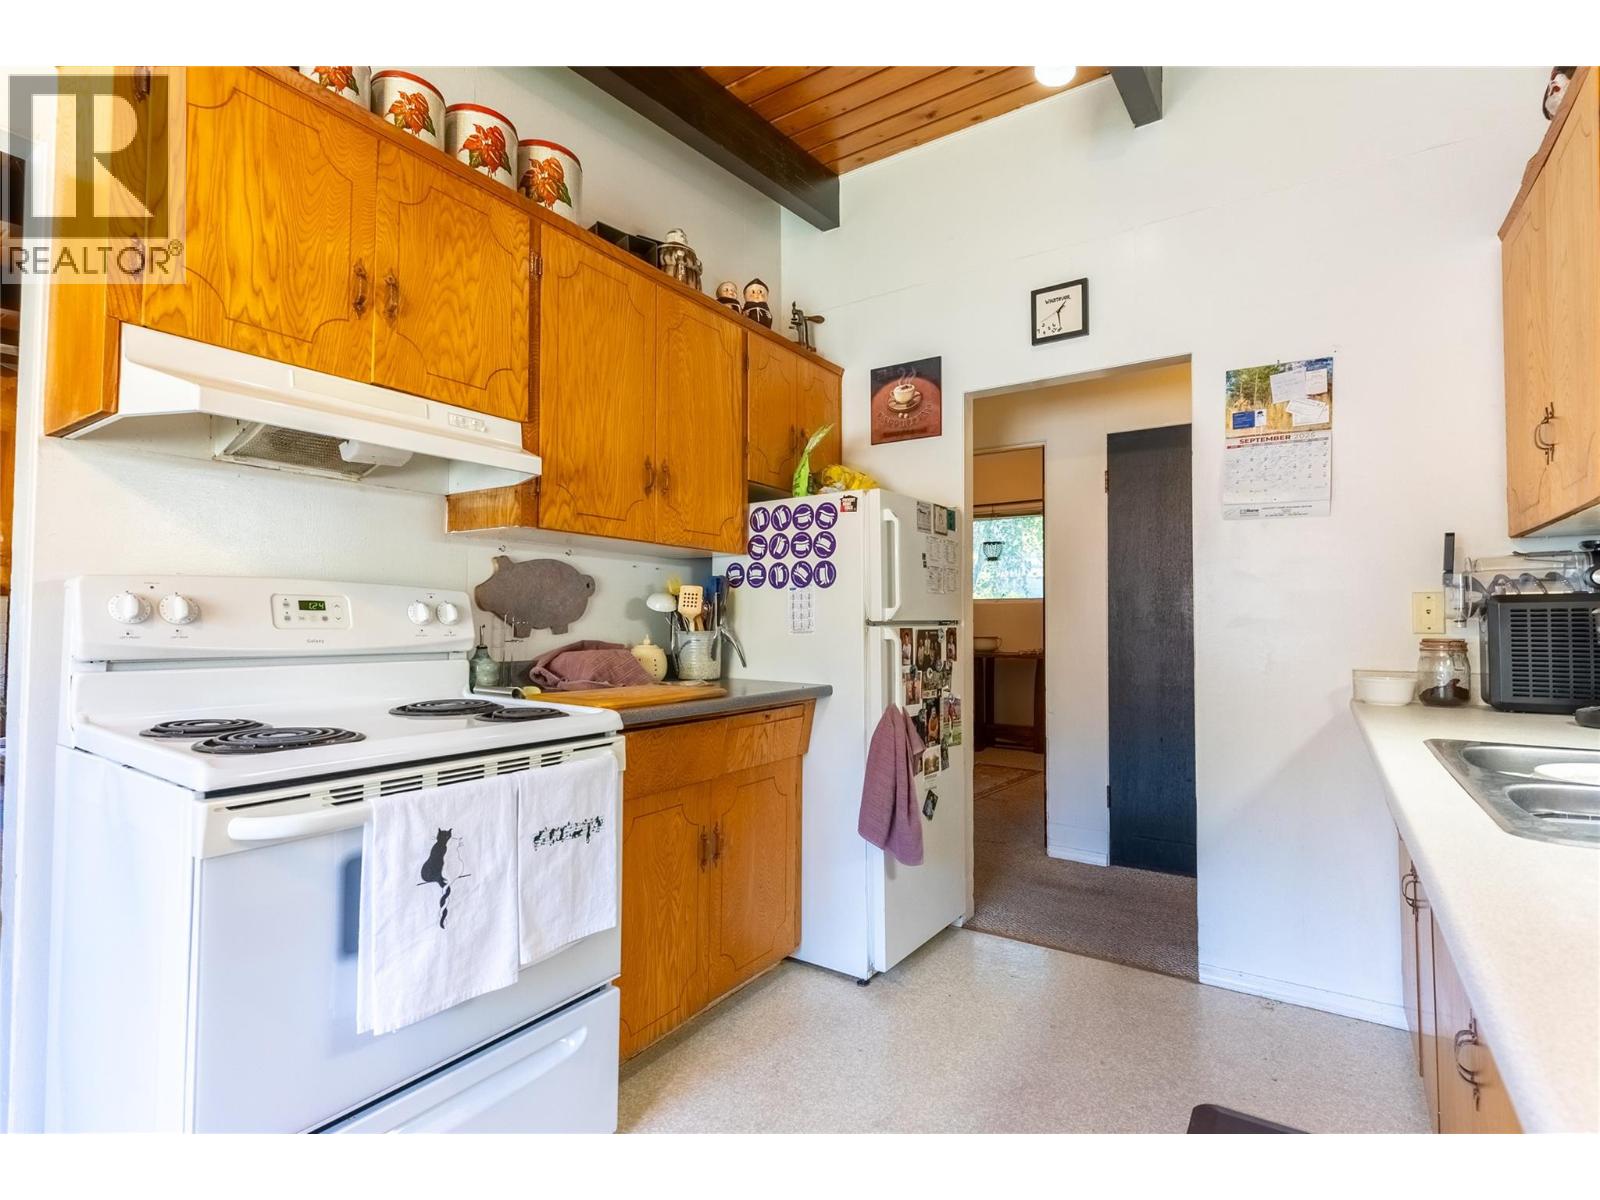
| Kitchen | Second level | 8'3'' x 8'7'' |
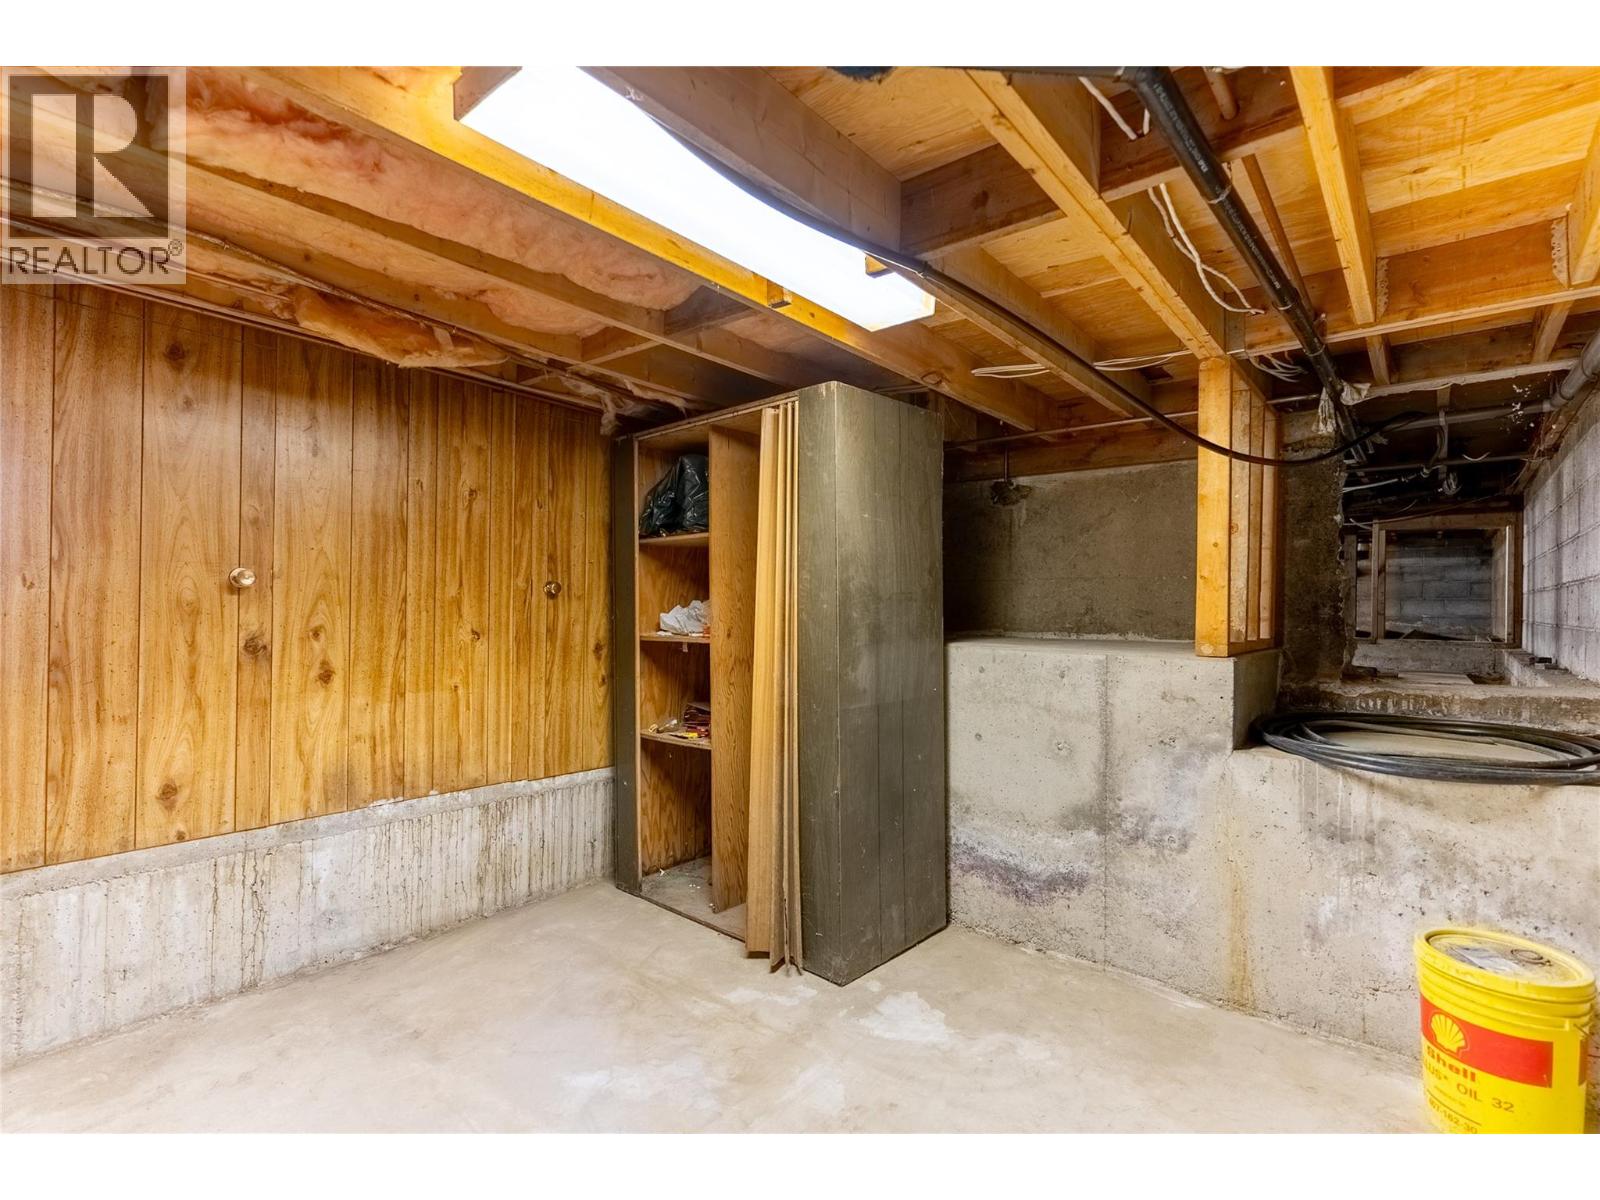
| Storage | Basement | 13'10'' x 14'2'' |
| Full bathroom | Main level | Measurements not available |
| Bedroom | Main level | 9'9'' x 10'5'' |
| Bedroom | Main level | 9'9'' x 8'10'' |
| Primary Bedroom | Main level | 13'2'' x 10'6'' |
| Living room | Main level | 18'2'' x 13'1'' |
| Dining room | Main level | 8'8'' x 4'3'' |
| Kitchen | Main level | 10'2'' x 8'3'' |
| Laundry room | Main level | 7' x 5'4'' |
Location
This REALTOR.ca listing content is owned and licensed by REALTOR® members of The Canadian Real Estate Association
Data provided by: Okanagan-Mainline Real Estate Board