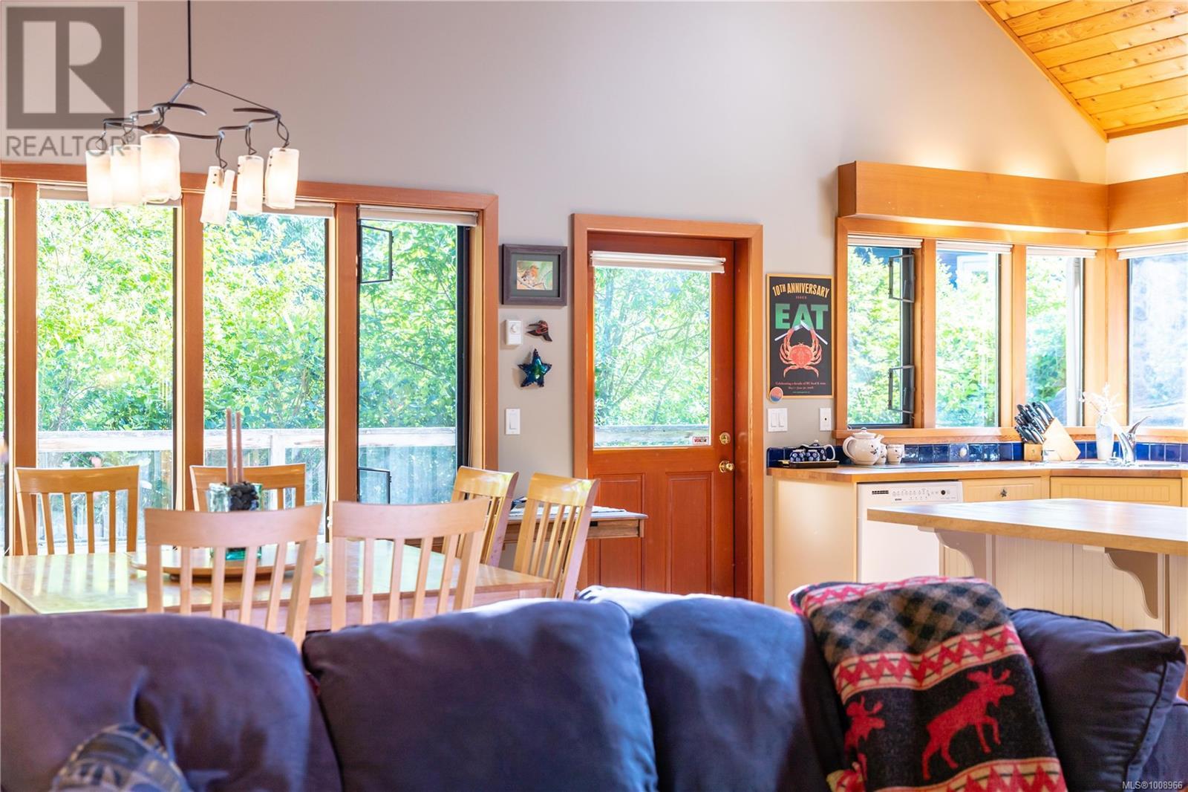
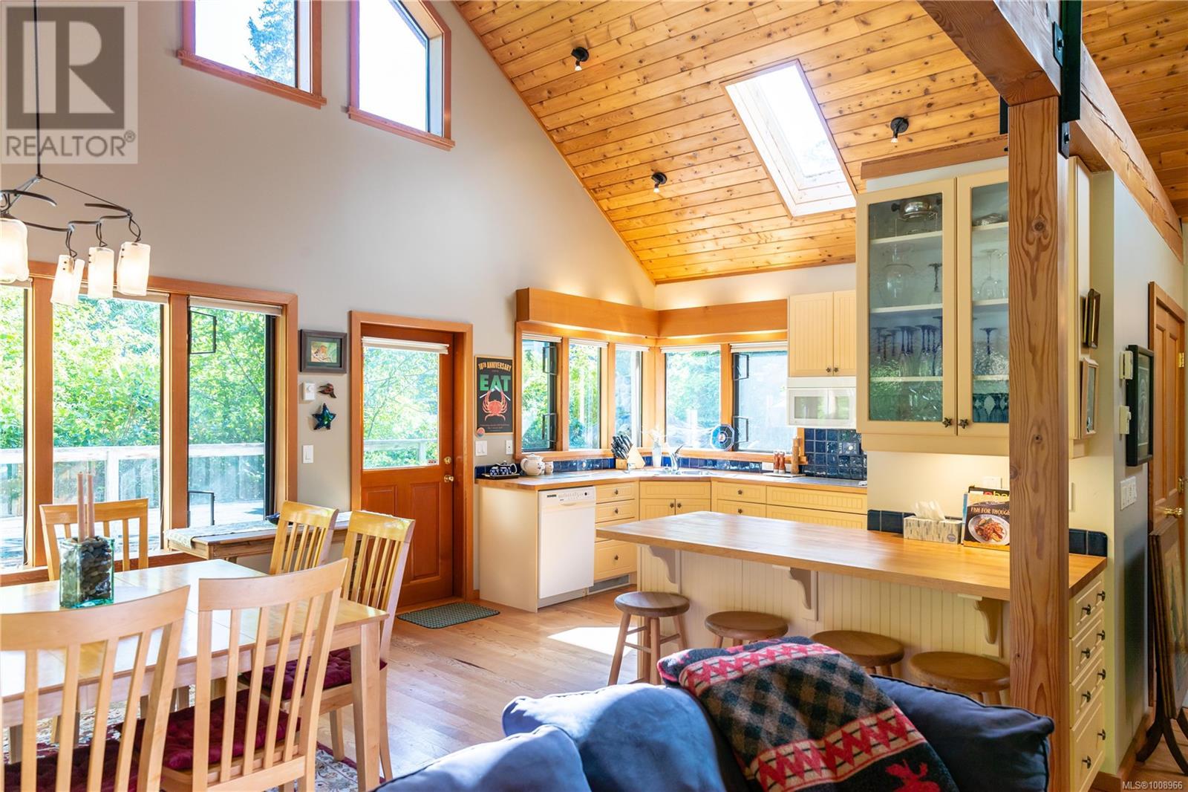
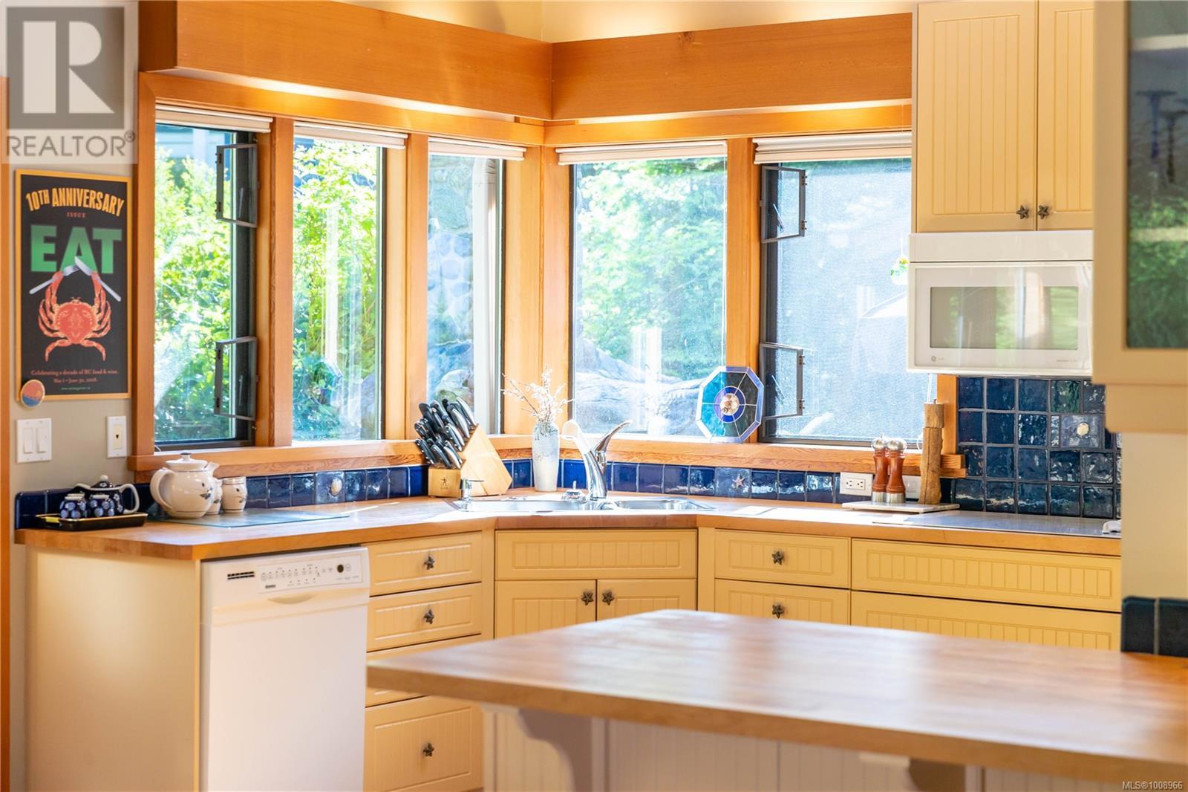
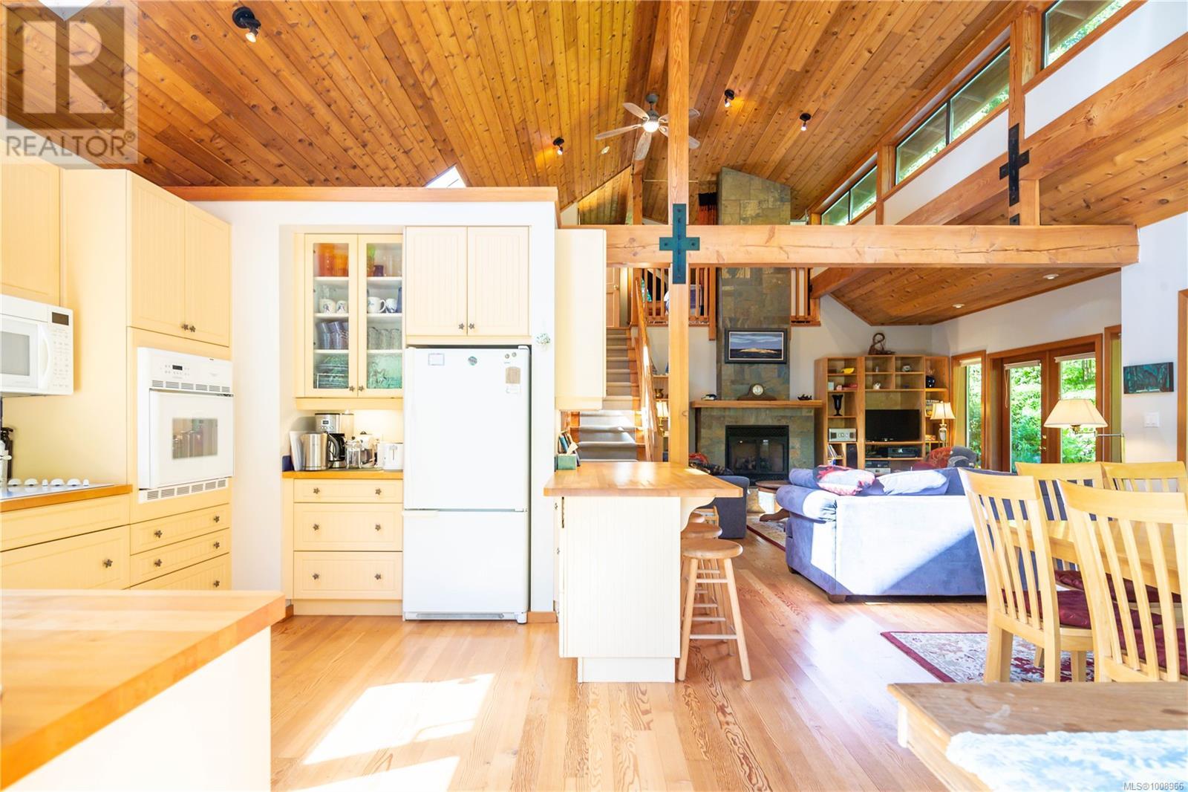
- ©MLS 1008966
- Area 2266 sq ft
- Bedrooms 5
- Bathrooms 3
- Parkings 4
Description
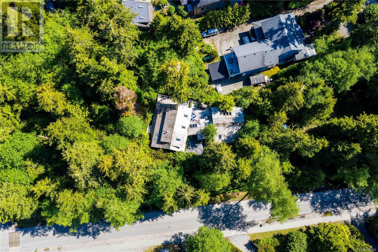
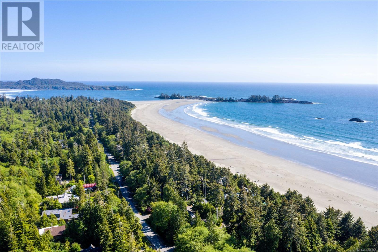
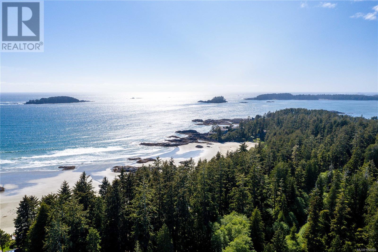
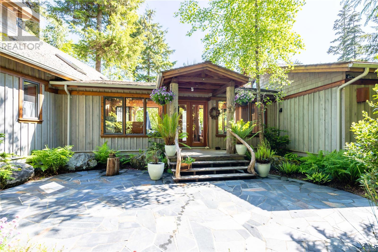
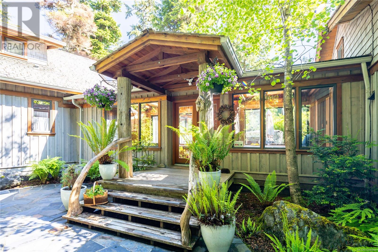
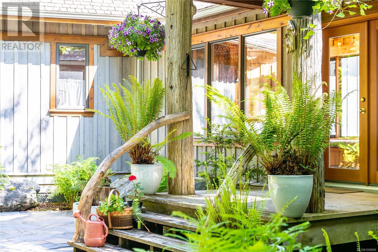
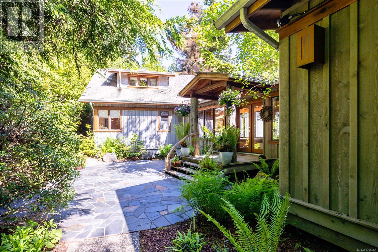
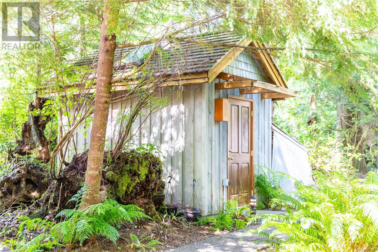
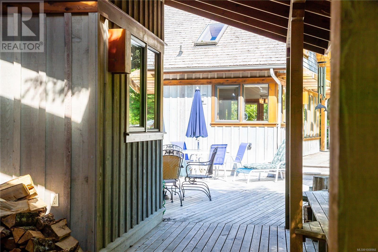
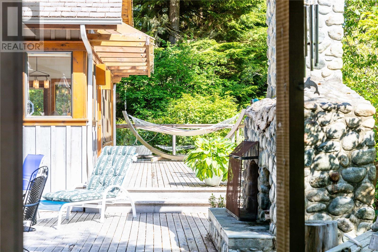
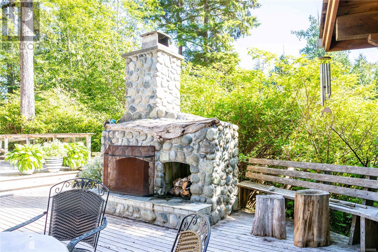
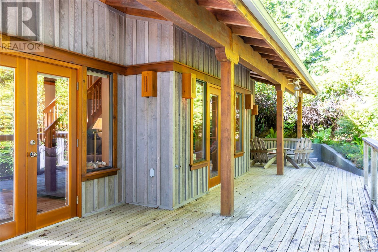
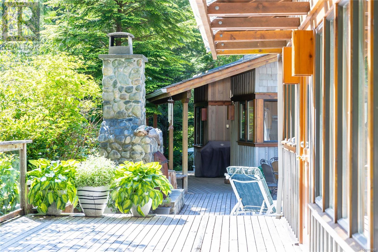
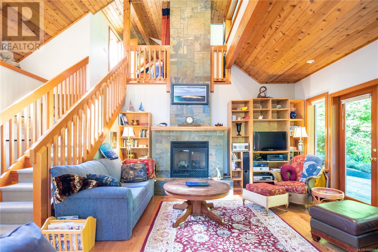
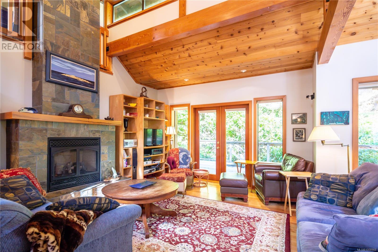
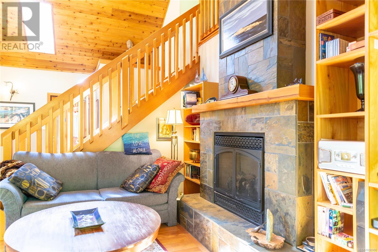
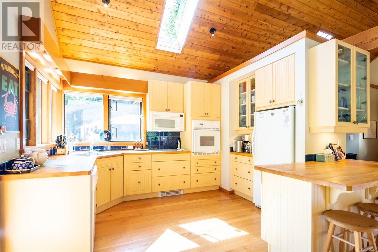
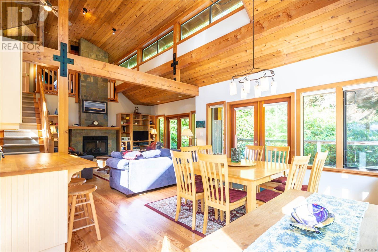
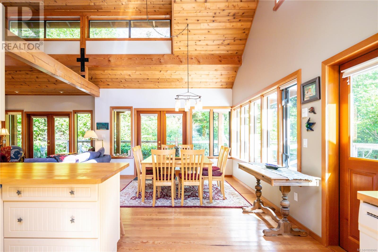
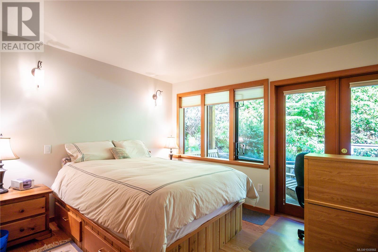
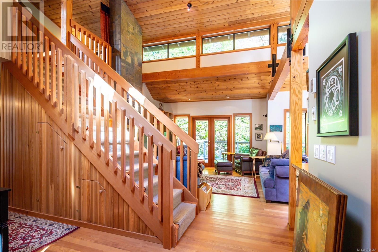
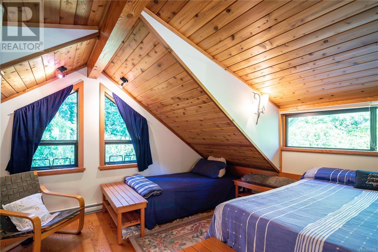
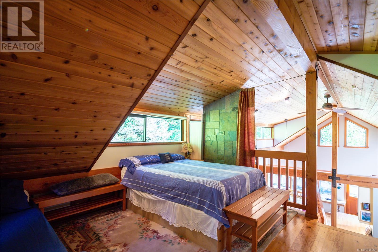
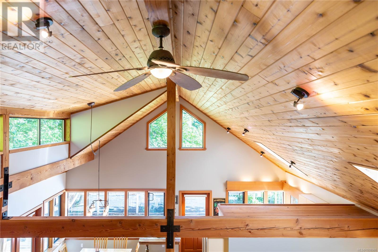
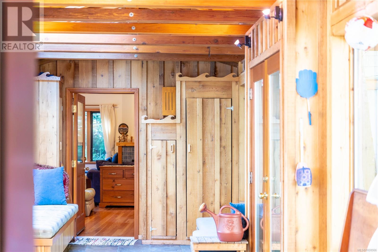
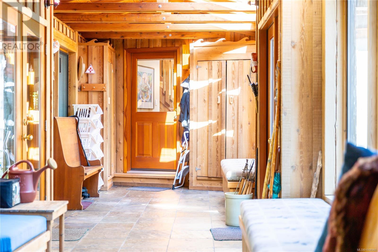
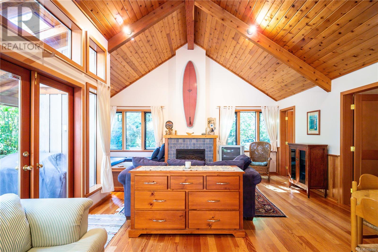
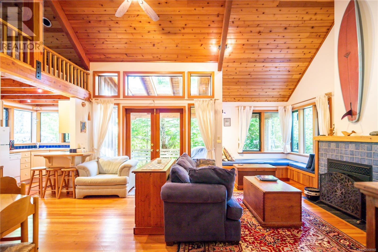
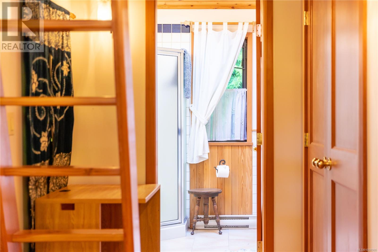
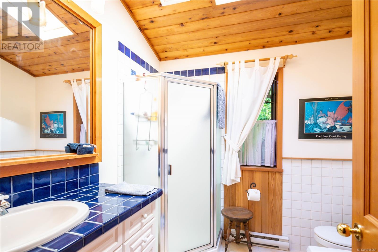
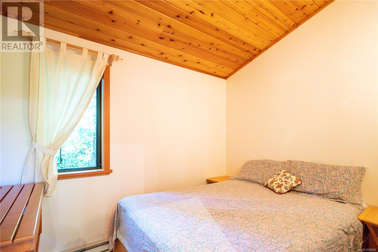
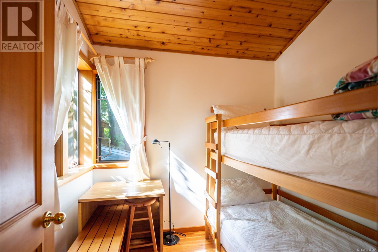
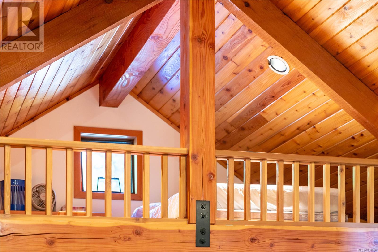
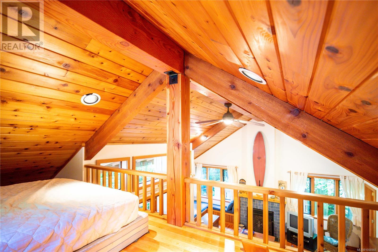
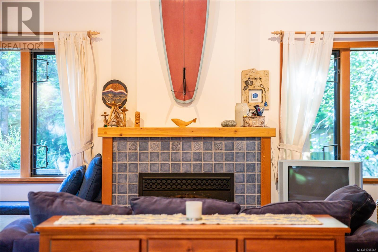
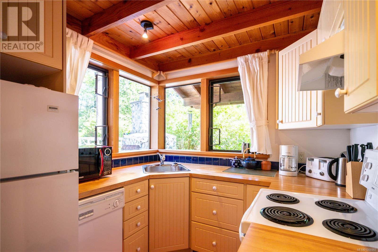
Only a short 2-minute stroll to one of the world’s top-rated beaches, Chesterman Beach. This 0.5 ac parcel, bound by trees, on level ground, and encircled by native flora, is a sanctuary. Interior features many natural materials incl exposed timber framing, hardwood & slate floors, heated in bathrooms, 2 propane fueled fireplaces. Each wing has a kitchen, living & dining area, 2 main floor bedrooms & 1-3 pc bath, loft (1 with ensuite bath), deck walkouts. Other fine finishings include locally sourced tile & glass, wood paneled ceilings, high end cabinetry & wood doors. Windows and/or skylights in every room. The exterior enjoys abundant privacy, a wraparound deck w/stone fireplace, a hot & cold outdoor shower & additional storage. The two self-contained residences are connected by a lovely breezeway. . In an area both wild and remote, world class amenities also abound. Noted as a worldwide top 50 places to visit, Tofino does not disappoint. This could be your reality. Come have a look (id:48970) Show More
Details
- Constructed Date: 2002
- Property Type: Single Family
- Type: House
- Architectural Style: Westcoast
- Neighbourhood: Tofino
Features
- Central location
- Level lot
- Park setting
- Private setting
- Southern exposure
- Wooded area
- Irregular lot size
- Marine Oriented
- Shed
- Baseboard heaters
Rooms Details For 1180 Lynn Rd
| Type | Level | Dimension |
|---|---|---|
| Bathroom | Second level | 5'3 x 9'9 |
| Bedroom | Second level | 17'4 x 13'7 |
| Bedroom | Main level | 9'9 x 7'11 |
| Bedroom | Main level | 8'3 x 7'10 |
| Living room | Main level | 19'4 x 19'7 |
| Bathroom | Main level | 4-Piece |
| Kitchen | Main level | 8'1 x 11'8 |
| Other | Main level | 8'1 x 11'8 |
| Bedroom | Main level | 10'3 x 8'11 |
| Primary Bedroom | Main level | 11'5 x 13'2 |
| Bathroom | Main level | 3-Piece |
| Other | Main level | 6'0 x 9'2 |
| Living room | Main level | 14'7 x 13'8 |
| Dining room | Main level | 11'8 x 14'2 |
| Kitchen | Main level | 11'9 x 13'7 |
| Other | Main level | 11'10 x 9'1 |
| Entrance | Main level | 29'2 x 9'6 |
Location
This REALTOR.ca listing content is owned and licensed by REALTOR® members of The Canadian Real Estate Association
Data provided by: Vancouver Island Real Estate Board