- ©MLS 10385185
- Area 3910 sq ft
- Bedrooms 4
- Bathrooms 4
- Parkings 4
Description
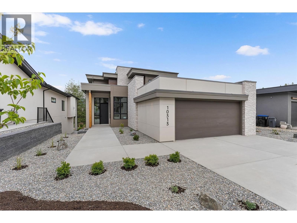
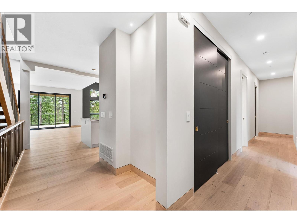
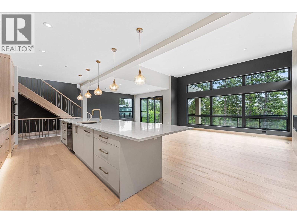
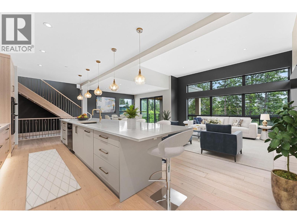
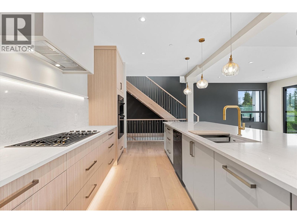
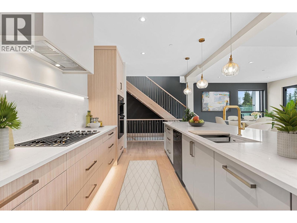
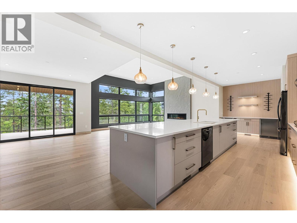
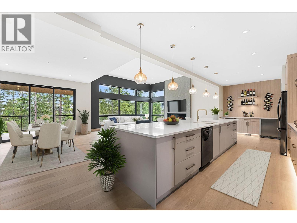
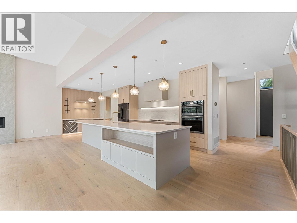
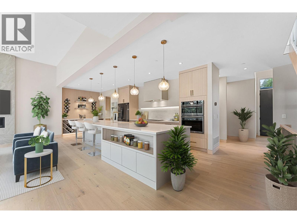
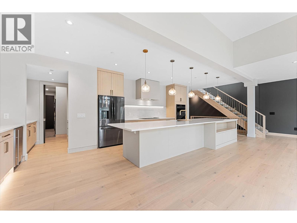
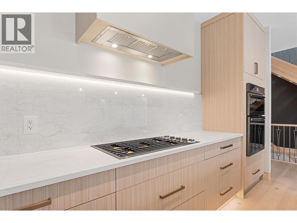
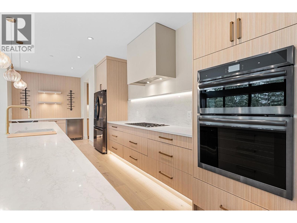
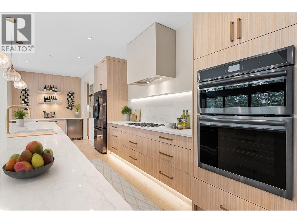
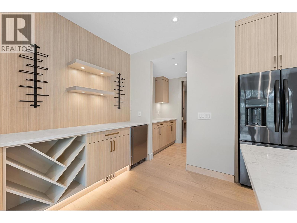
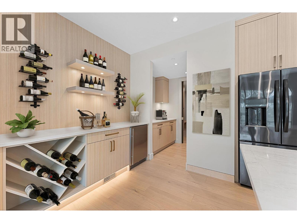
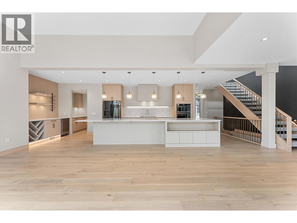
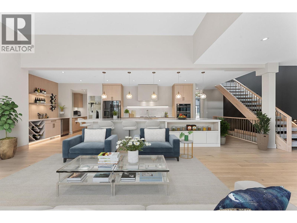
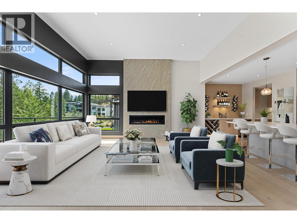
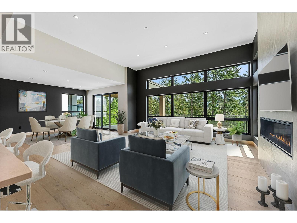
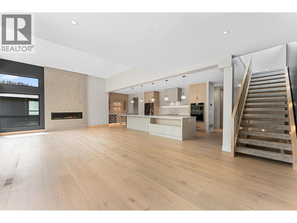
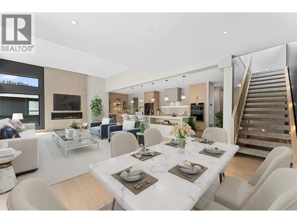
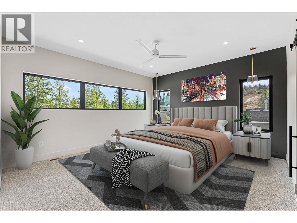
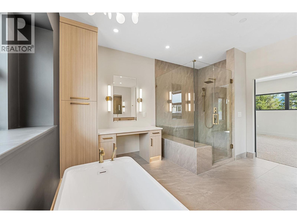
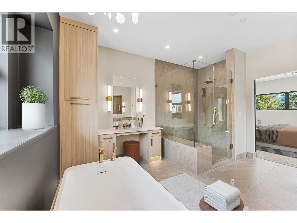
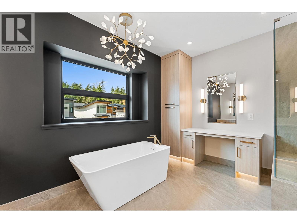
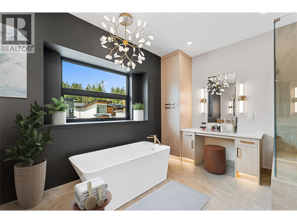
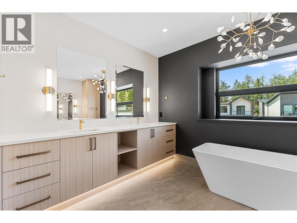
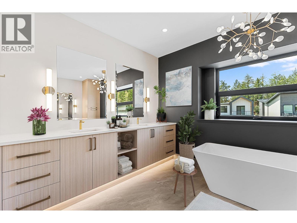
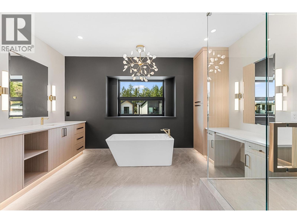
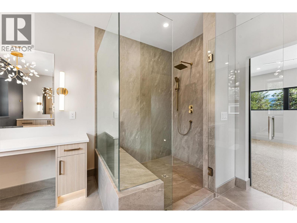
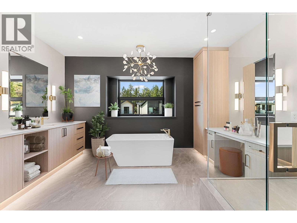
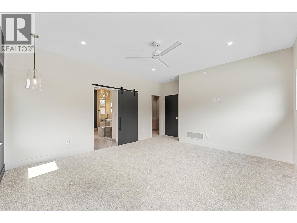
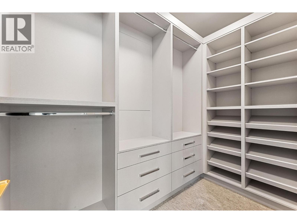
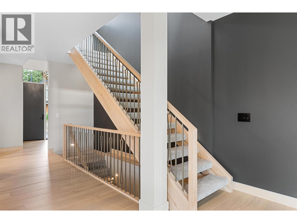
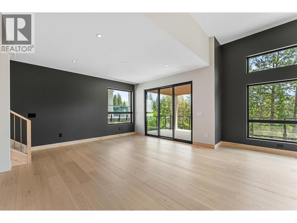
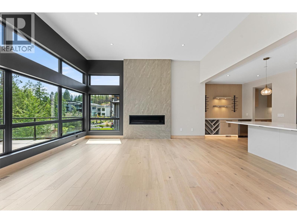
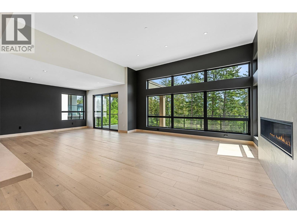
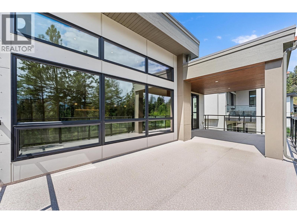
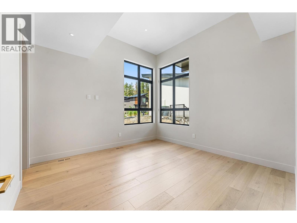
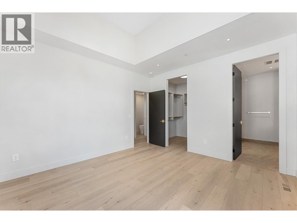
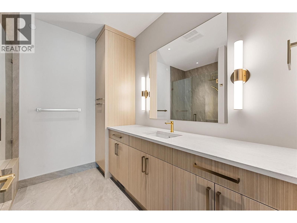
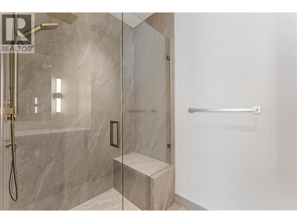
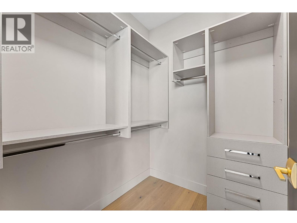
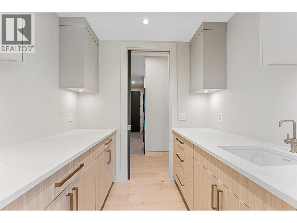
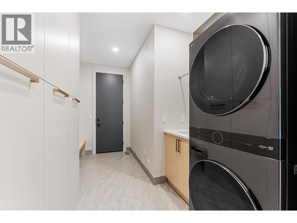
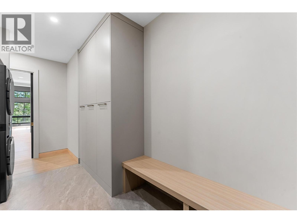
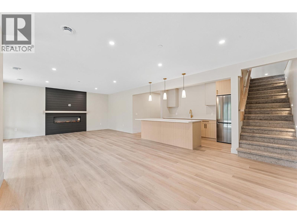
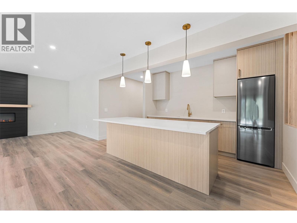
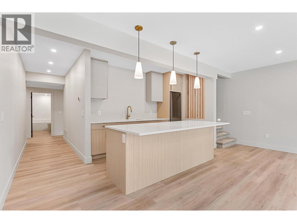
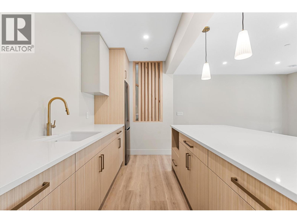
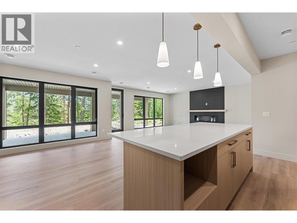
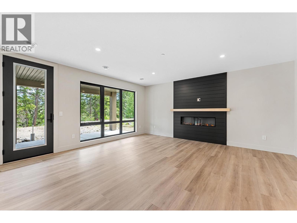
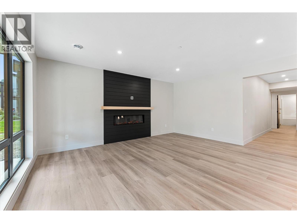
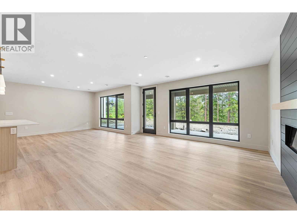
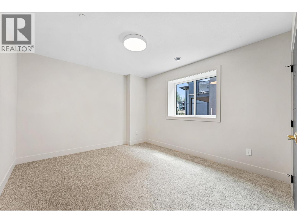
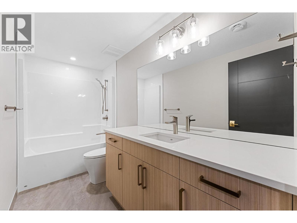
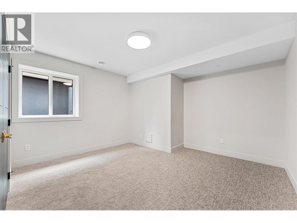
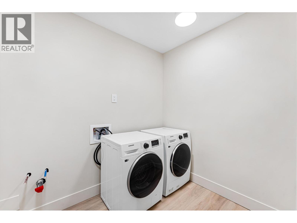
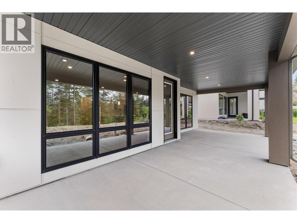
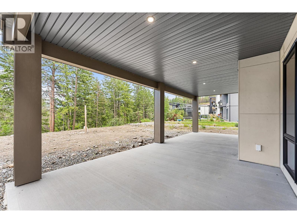
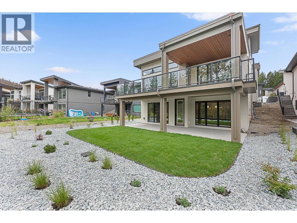
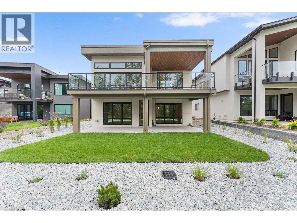
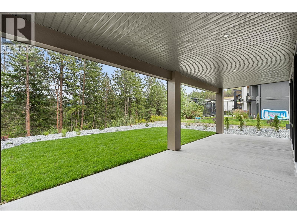
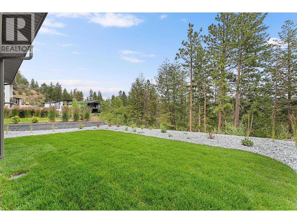
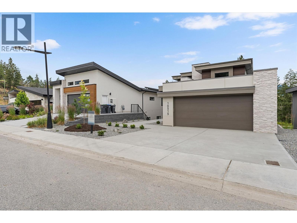
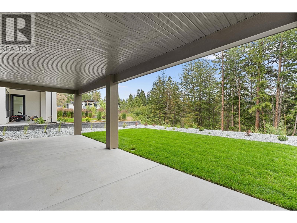
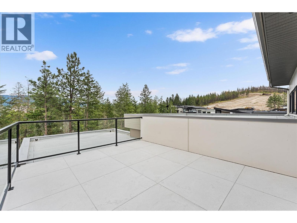
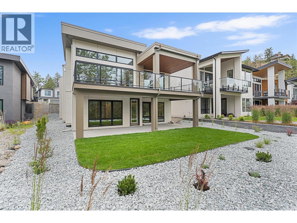
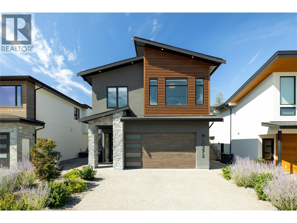
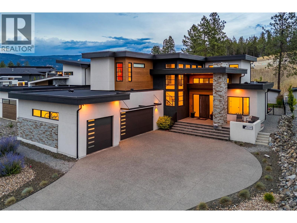
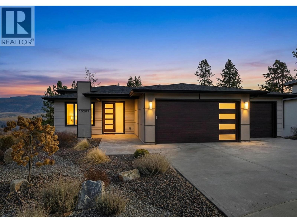
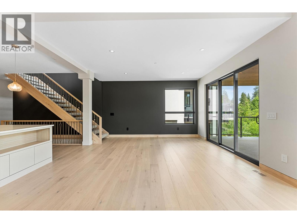
Experience elevated living in Lakestone with this award-nominated Forestside retreat, a finalist for Best Single Family Home in the 2026 Okanagan Housing Awards. Built by an award-winning builder, this exceptional home spans over 3,800 sq. ft. across three levels, set against a serene forest and pond trail. Designed for comfort and luxury, it features two primary suites with spa-inspired ensuites, including heated floors. The upper level boasts a private rooftop deck and a cozy coffee loft. The main level features a chef-inspired kitchen with a Driftwood quartz island, premium appliances, a 5-burner gas cooktop, and a butler's pantry—ideal for entertaining. The lower level offers flexibility for guests or extended family, with a private living area, kitchenette, two bedrooms, a full bathroom, and a fireplace. Enjoy three outdoor patios and upgrades like dual beverage fridges, instant hot/cold water, two laundry areas, a heated double garage, and ample storage. Lakestone residents benefit from access to two resort-style recreation centers with pools, hot tubs, fitness facilities, beach access, pickleball courts, and over 25 km of scenic trails. Amenity Fees approx $80/month Price is plus GST. (id:48970) Show More
Details
- Constructed Date: 2025
- Property Type: Single Family
- Type: House
- Architectural Style: Ranch
- Neighbourhood: Lake Country South West
Features
- Central island
- Three Balconies
- Valley view
- Refrigerator
- Dishwasher
- Cooktop - Gas
- Hood Fan
- Washer & Dryer
- Central air conditioning
- Forced air
Rooms Details For 10313 Long Road
| Type | Level | Dimension |
|---|---|---|
| Other | Second level | 9'2'' x 4'11'' |
| Loft | Second level | 14'3'' x 10'4'' |
| 5pc Ensuite bath | Second level | 14'1'' x 13'7'' |
| Primary Bedroom | Second level | 17'8'' x 14'3'' |
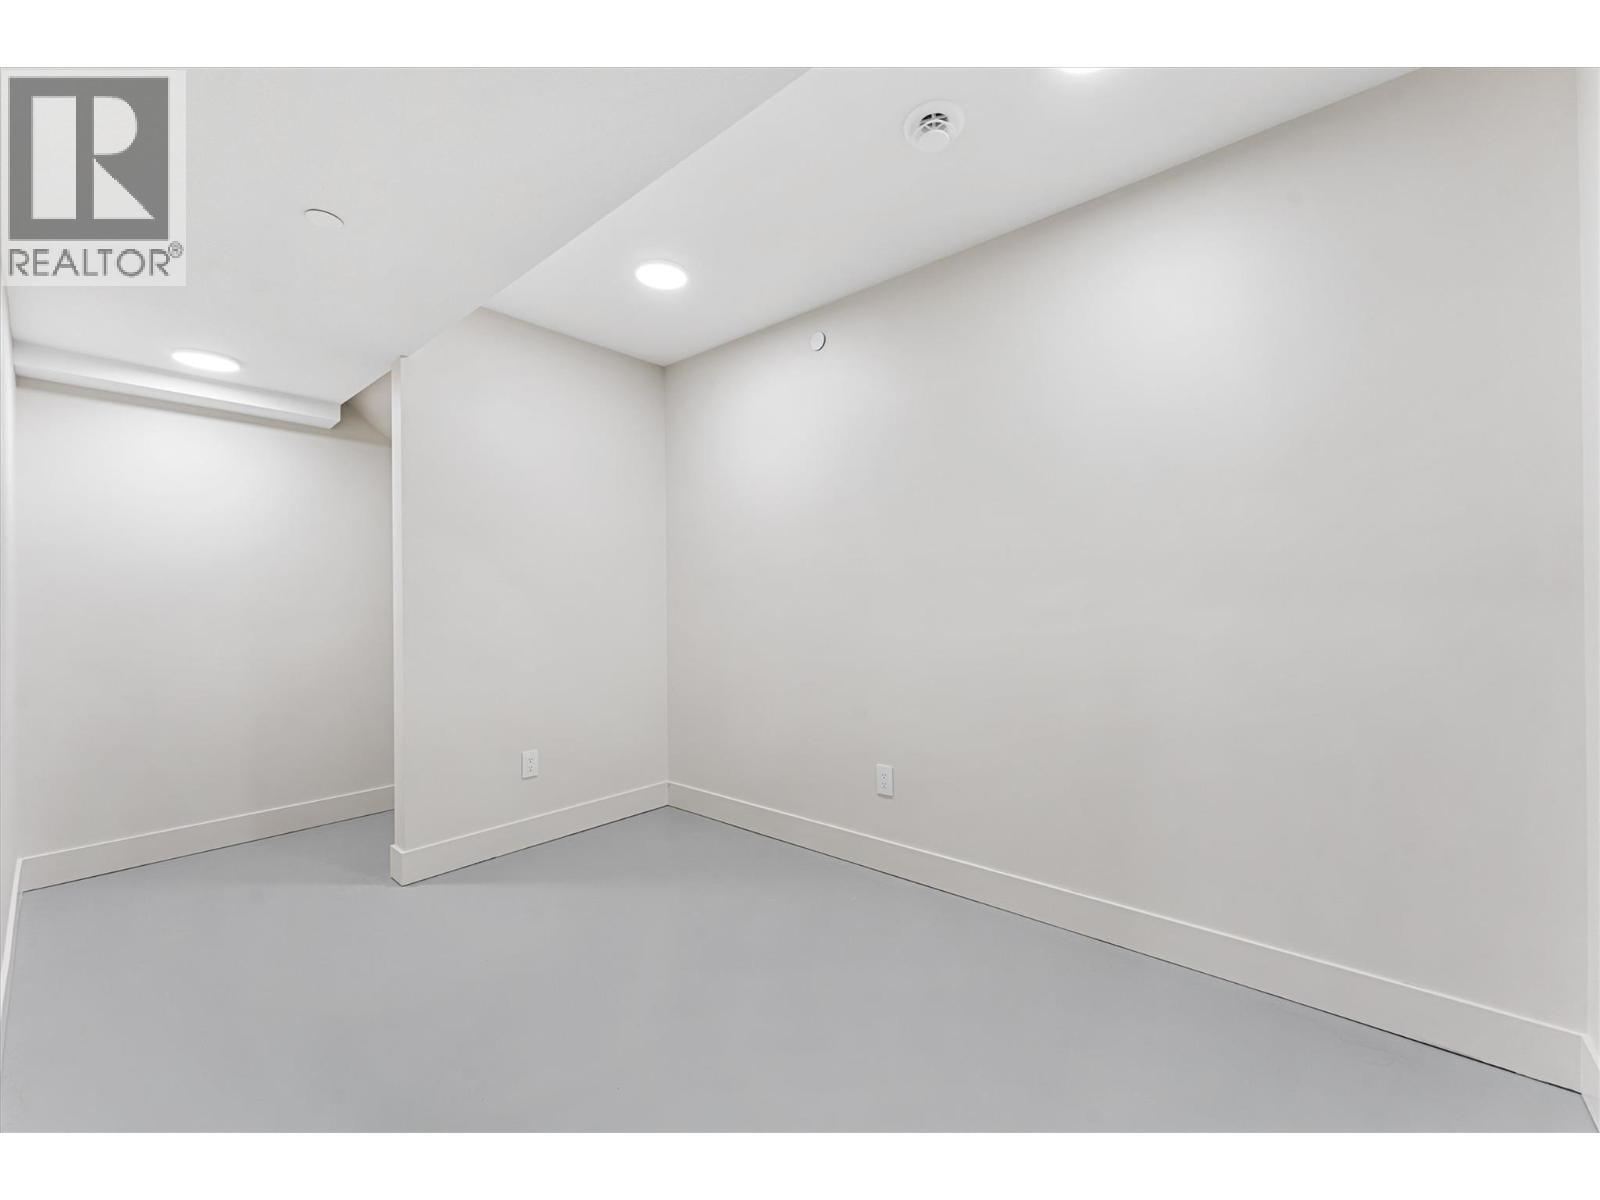
| Storage | Lower level | 15'6'' x 8'3'' |
| Recreation room | Lower level | 29'6'' x 17'6'' |
| Laundry room | Lower level | 7'7'' x 5'11'' |
| Other | Lower level | 12'1'' x 8'2'' |
| Full bathroom | Lower level | Measurements not available |
| Bedroom | Lower level | 14'5'' x 11'10'' |
| Bedroom | Lower level | 13'10'' x 13'2'' |
| Pantry | Main level | 7'5'' x 6'1'' |
| Laundry room | Main level | 12'7'' x 8'7'' |
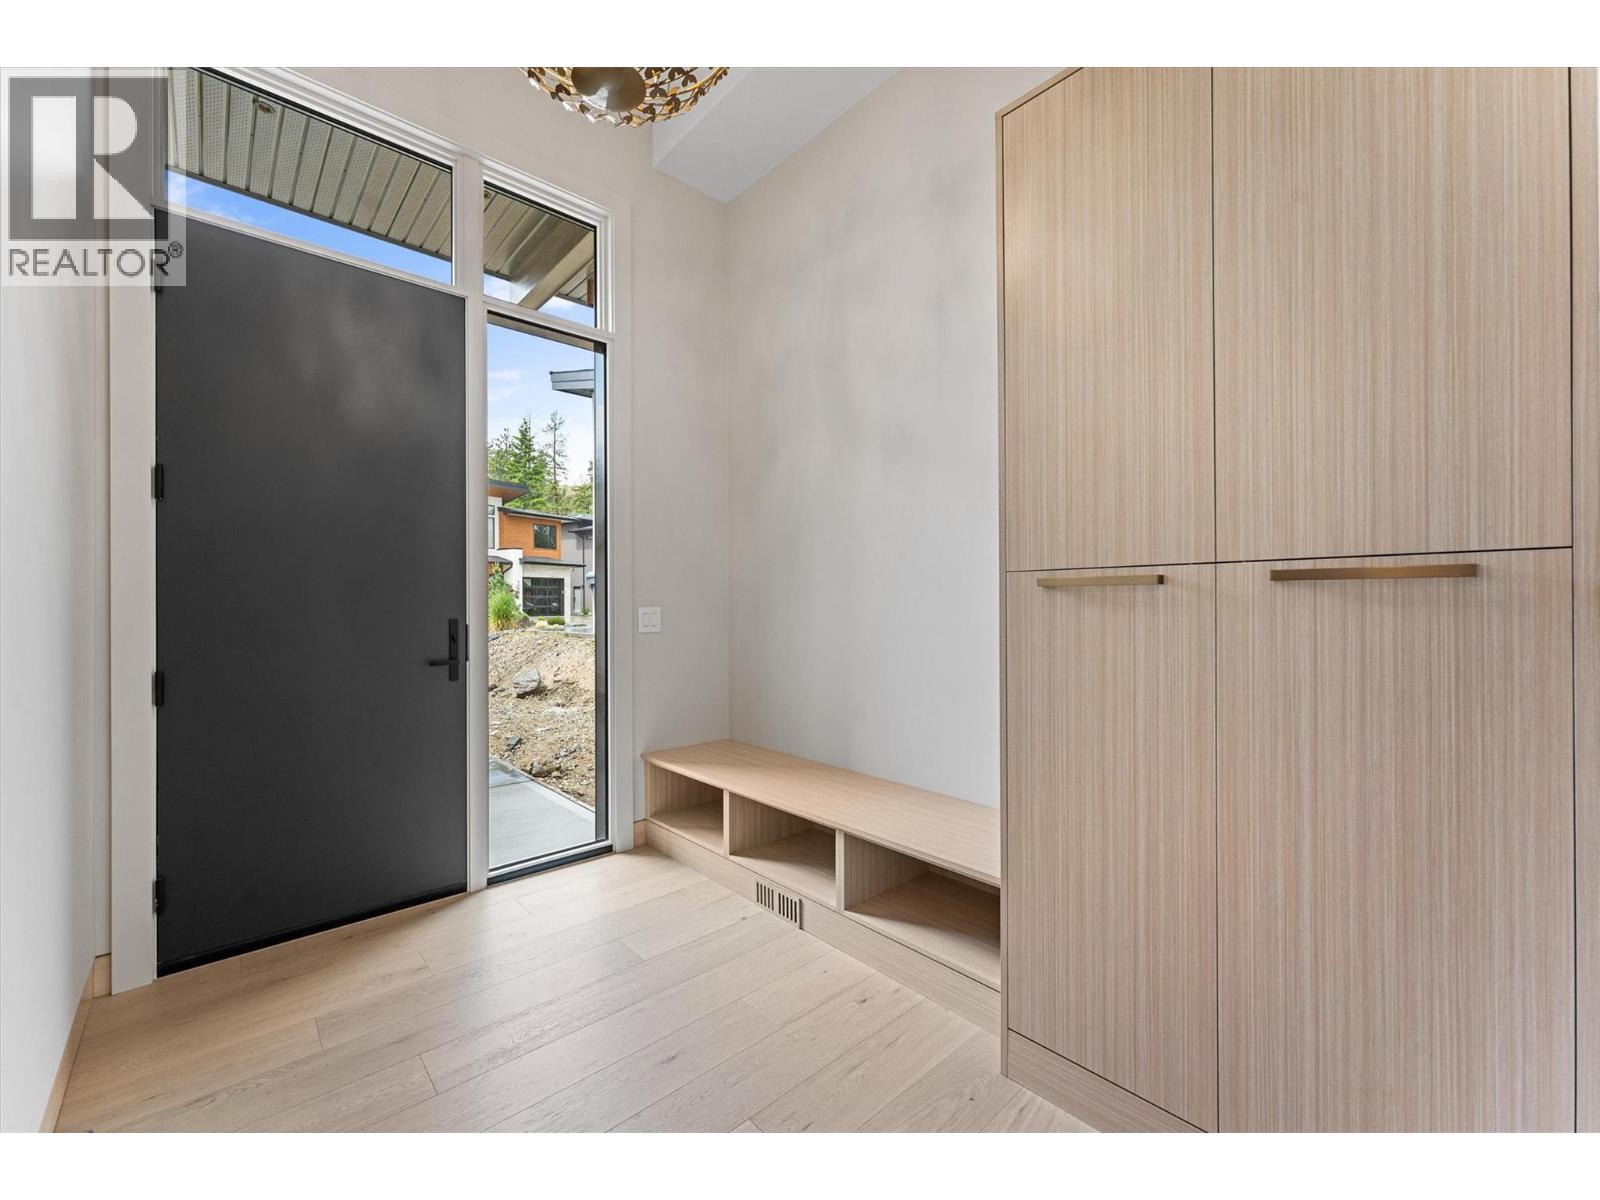
| Foyer | Main level | 9'10'' x 7'10'' |
| Dining room | Main level | 15'8'' x 13'4'' |
| 3pc Ensuite bath | Main level | 9'1'' x 8'8'' |
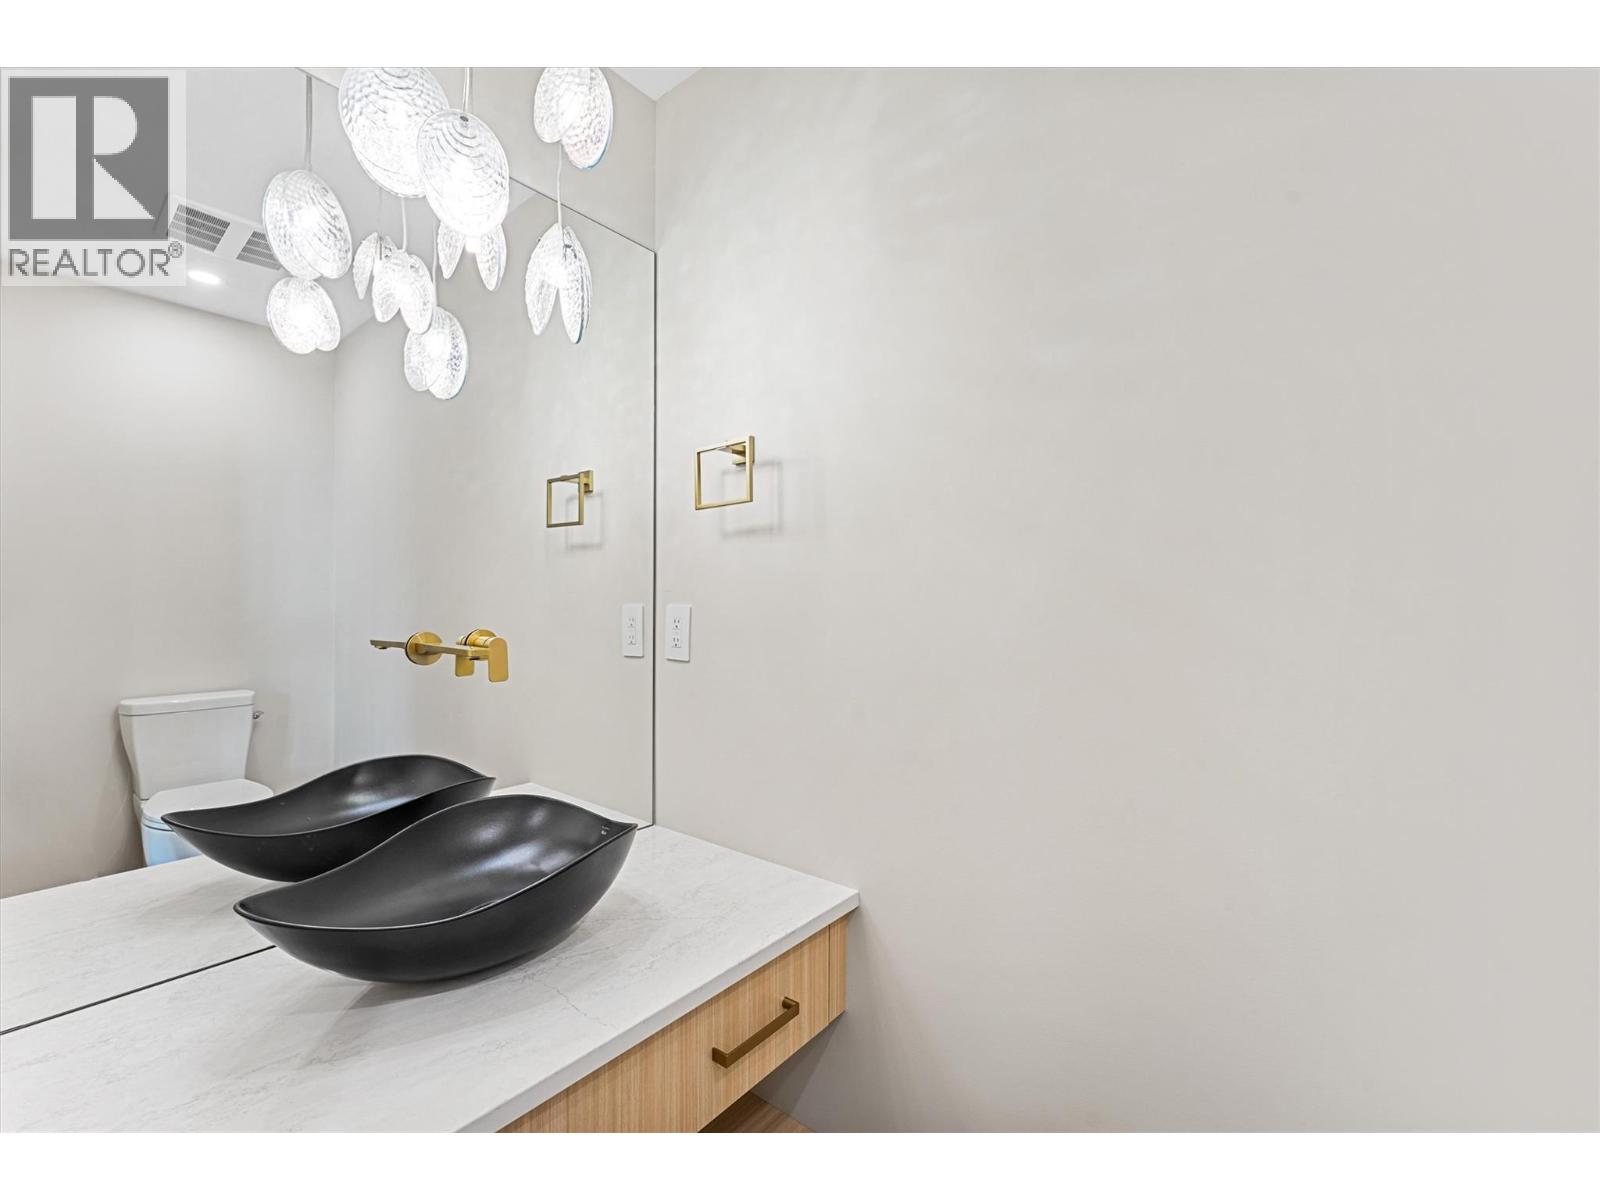
| 2pc Bathroom | Main level | 7'9'' x 3'5'' |
| Primary Bedroom | Main level | 13'0'' x 12'7'' |
| Living room | Main level | 18'2'' x 17'7'' |
| Kitchen | Main level | 24'1'' x 10'2'' |
Location
Similar Properties
For Sale
$ 1,368,000 $ 568 / Sq. Ft.
- 10396544 ©MLS
- 4 Bedroom
- 3 Bathroom
For Sale
$ 1,699,000 $ 526 / Sq. Ft.
- 10394226 ©MLS
- 4 Bedroom
- 4 Bathroom
For Sale
$ 1,850,000 $ 616 / Sq. Ft.
- 10391567 ©MLS
- 4 Bedroom
- 3 Bathroom
This REALTOR.ca listing content is owned and licensed by REALTOR® members of The Canadian Real Estate Association
Data provided by: Okanagan-Mainline Real Estate Board