- ©MLS R3068592
- Area 2940 sq ft
- Bedrooms 5
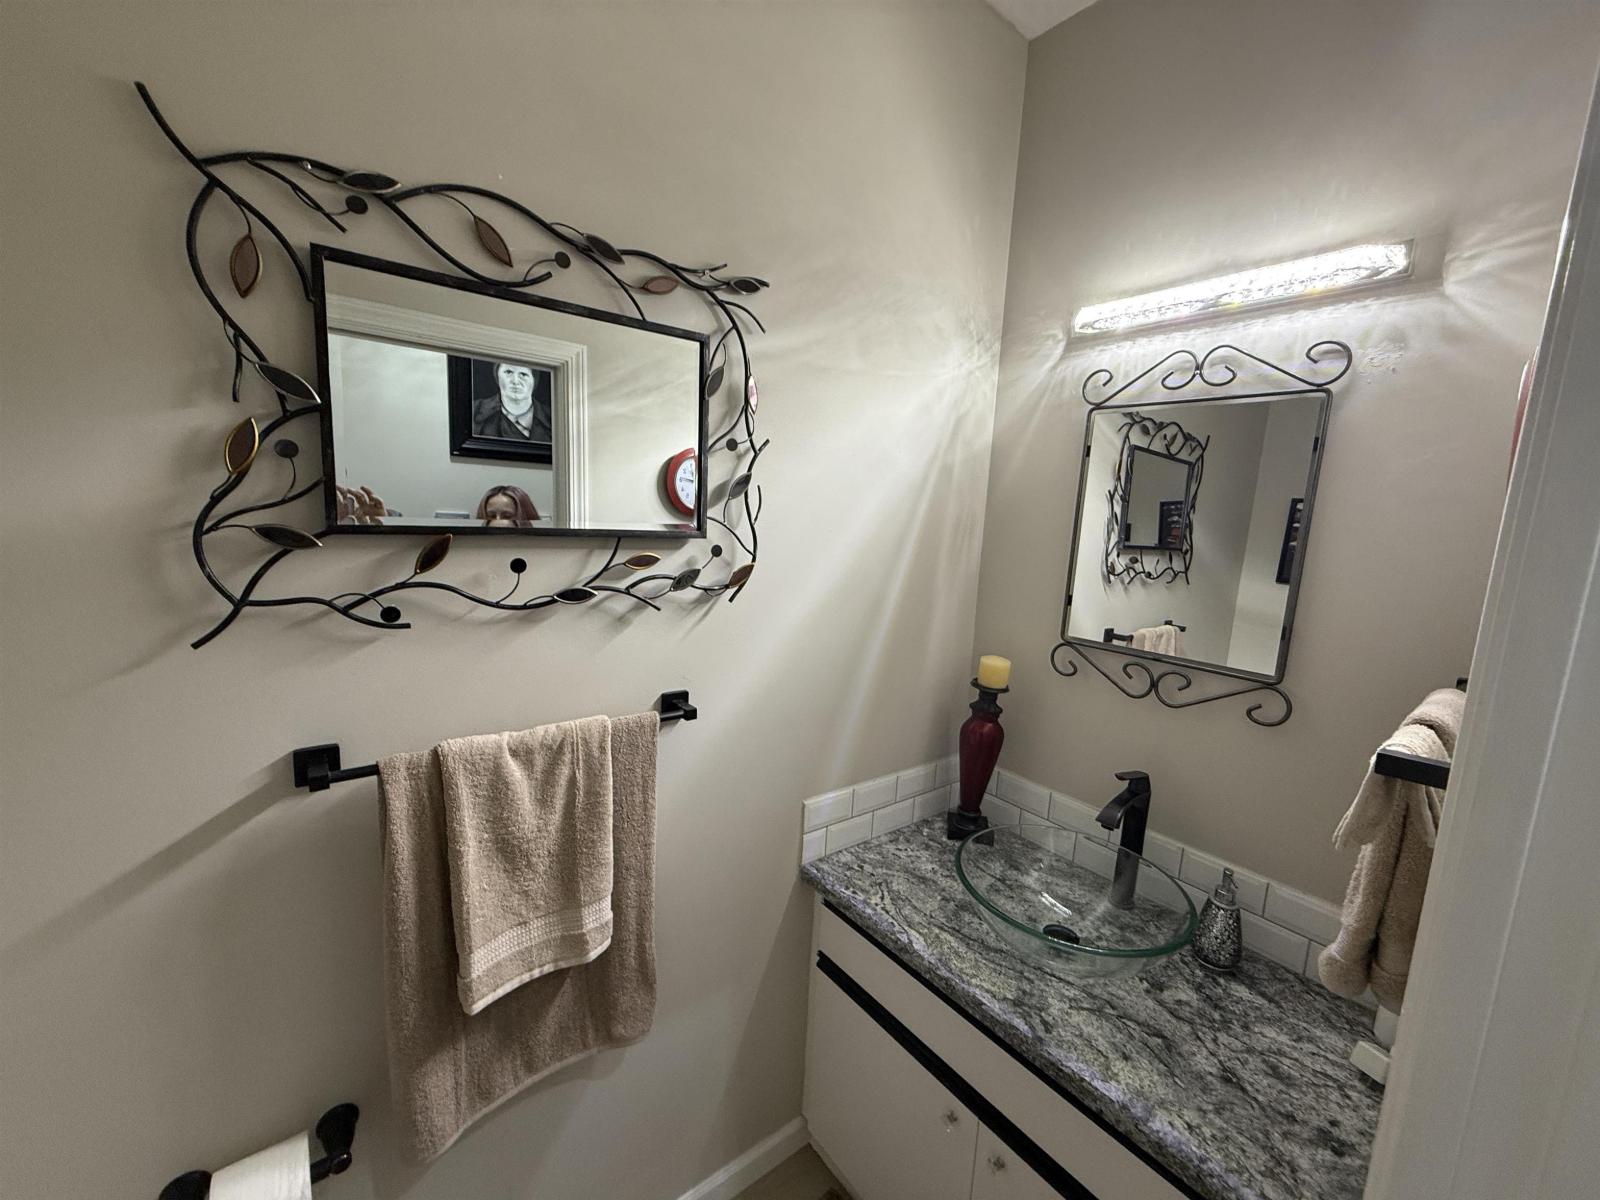
- Bathrooms 4
Description
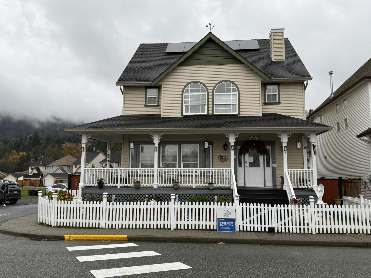
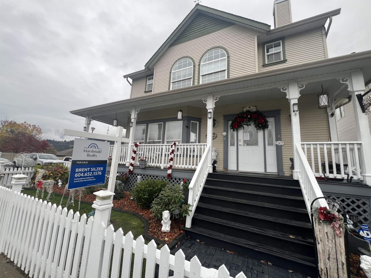
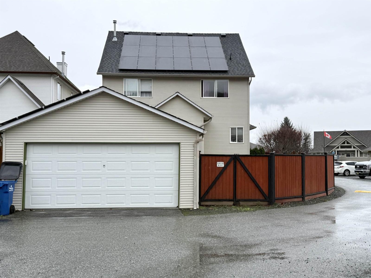
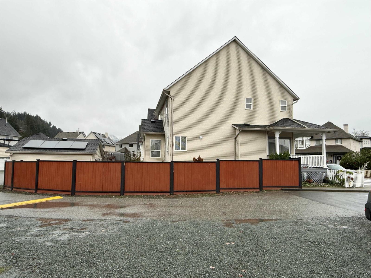
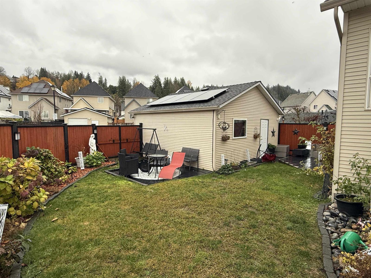
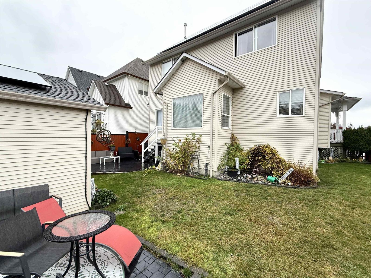
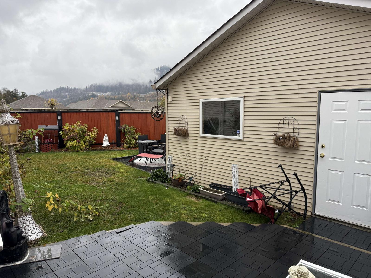
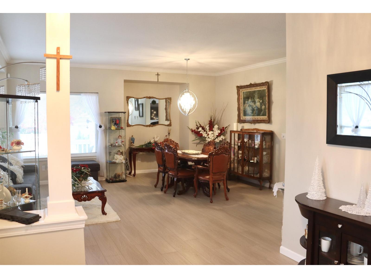
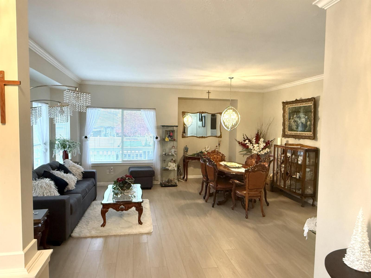
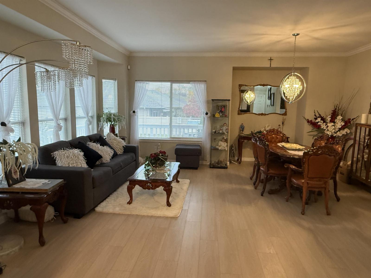
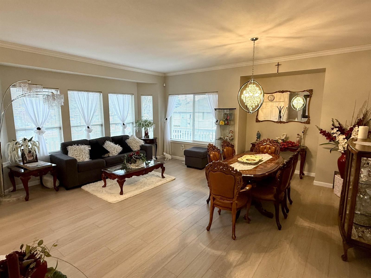
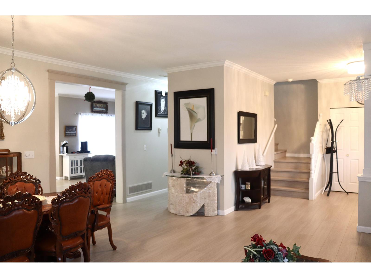
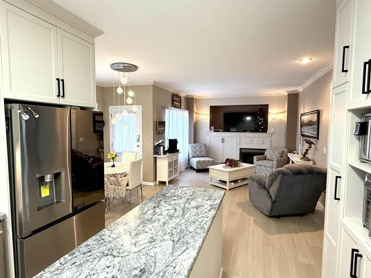
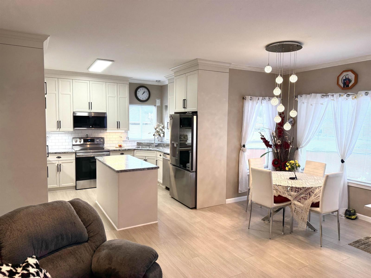
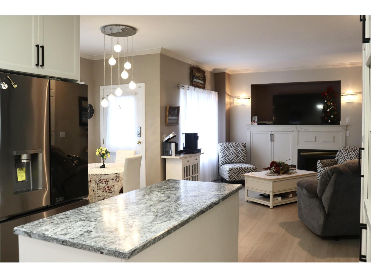
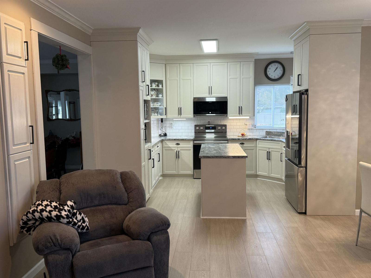
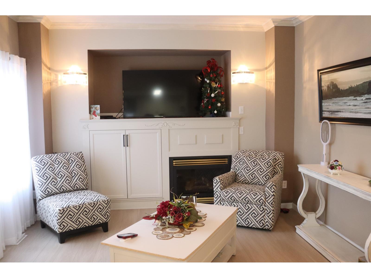
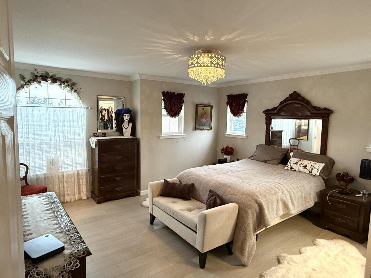
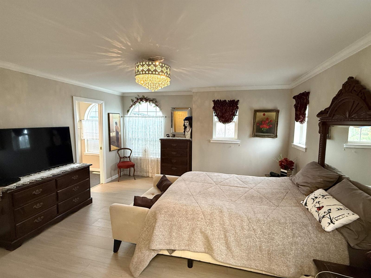
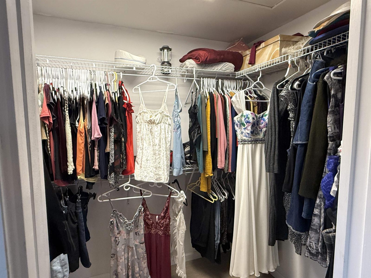
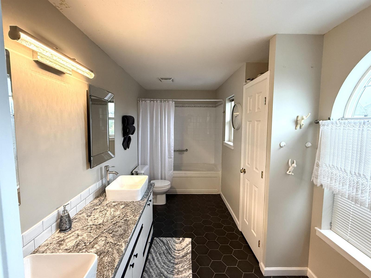
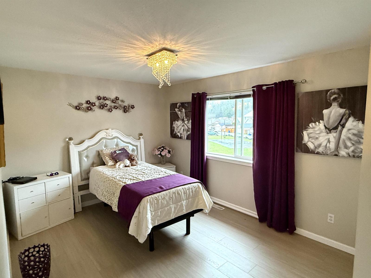
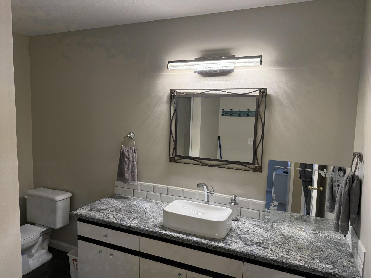
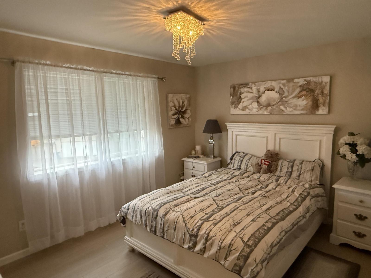
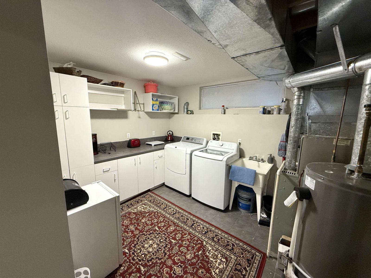
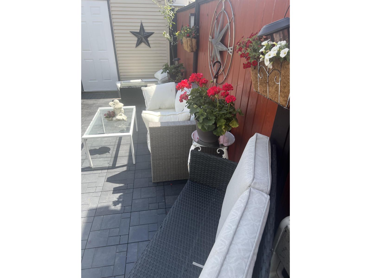
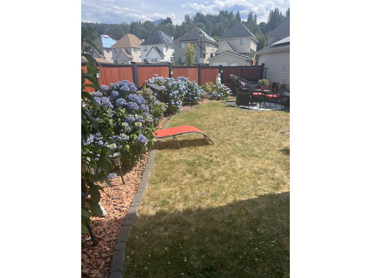
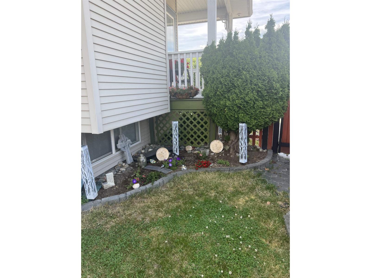
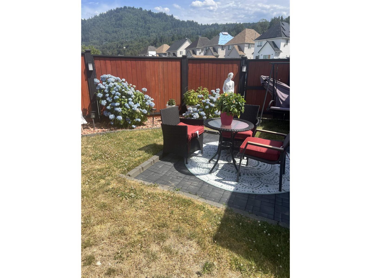
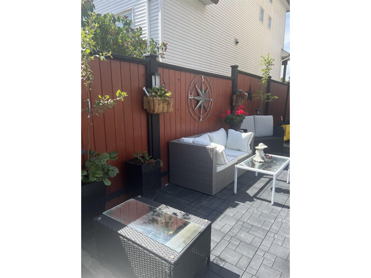
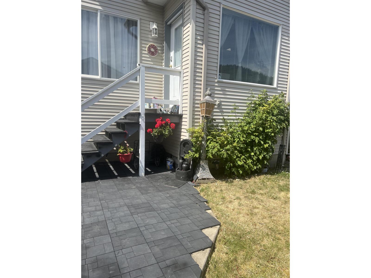
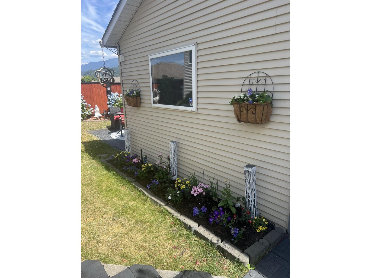
SERIOUS UPGRADES worth $135k.This beautiful 5 BDRM 4 BATH corner home has it all. The owner has spent over $135,000 in the last 1-2 yrs adding NEW Solar Panels on the house & garage, cost $50K-no Hydro Bill-Annual Rebate of $500-$600 est. A/C heat pump -8k, Inside panel-$3k, New laminate HW flooring throughout the entire house including stairs $36K, Redesigned gorgeous kitchen cabinets & granite counter tops $33k, Crown Molding $4k, New Fridge $7k, Microwave $2k, Outside Deck ad patio Tiling 8k, New Washer/Dryer, New paint inside and out, NEW Roof 3-4 Yrs Old, New Fire Sprinkler System, New MB-WIC. A must see HOME. Nothing to do but move in. Wonderful caring community. (id:48970) Show More
Details
- Constructed Date: 1998
- Property Type: Single Family

- Type: House
Ammenities + Nearby
- Fireplace(s)
Features
- Clubhouse
- Playground
- Mountain view
- Washer
- Dryer
- Refrigerator
- Stove
- Dishwasher
- Central air conditioning
- Security system
- Smoke Detectors
- Forced air
Rooms Details For 46442 CHESTER DRIVE|Sardis South
| Type | Level | Dimension |
|---|---|---|
| Primary Bedroom | Above | 14 ft ,3 in x 14 ft ,10 in |
| Bedroom 2 | Above | 13 ft ,1 in x 10 ft ,3 in |
| Bedroom 3 | Above | 15 ft ,6 in x 10 ft ,3 in |
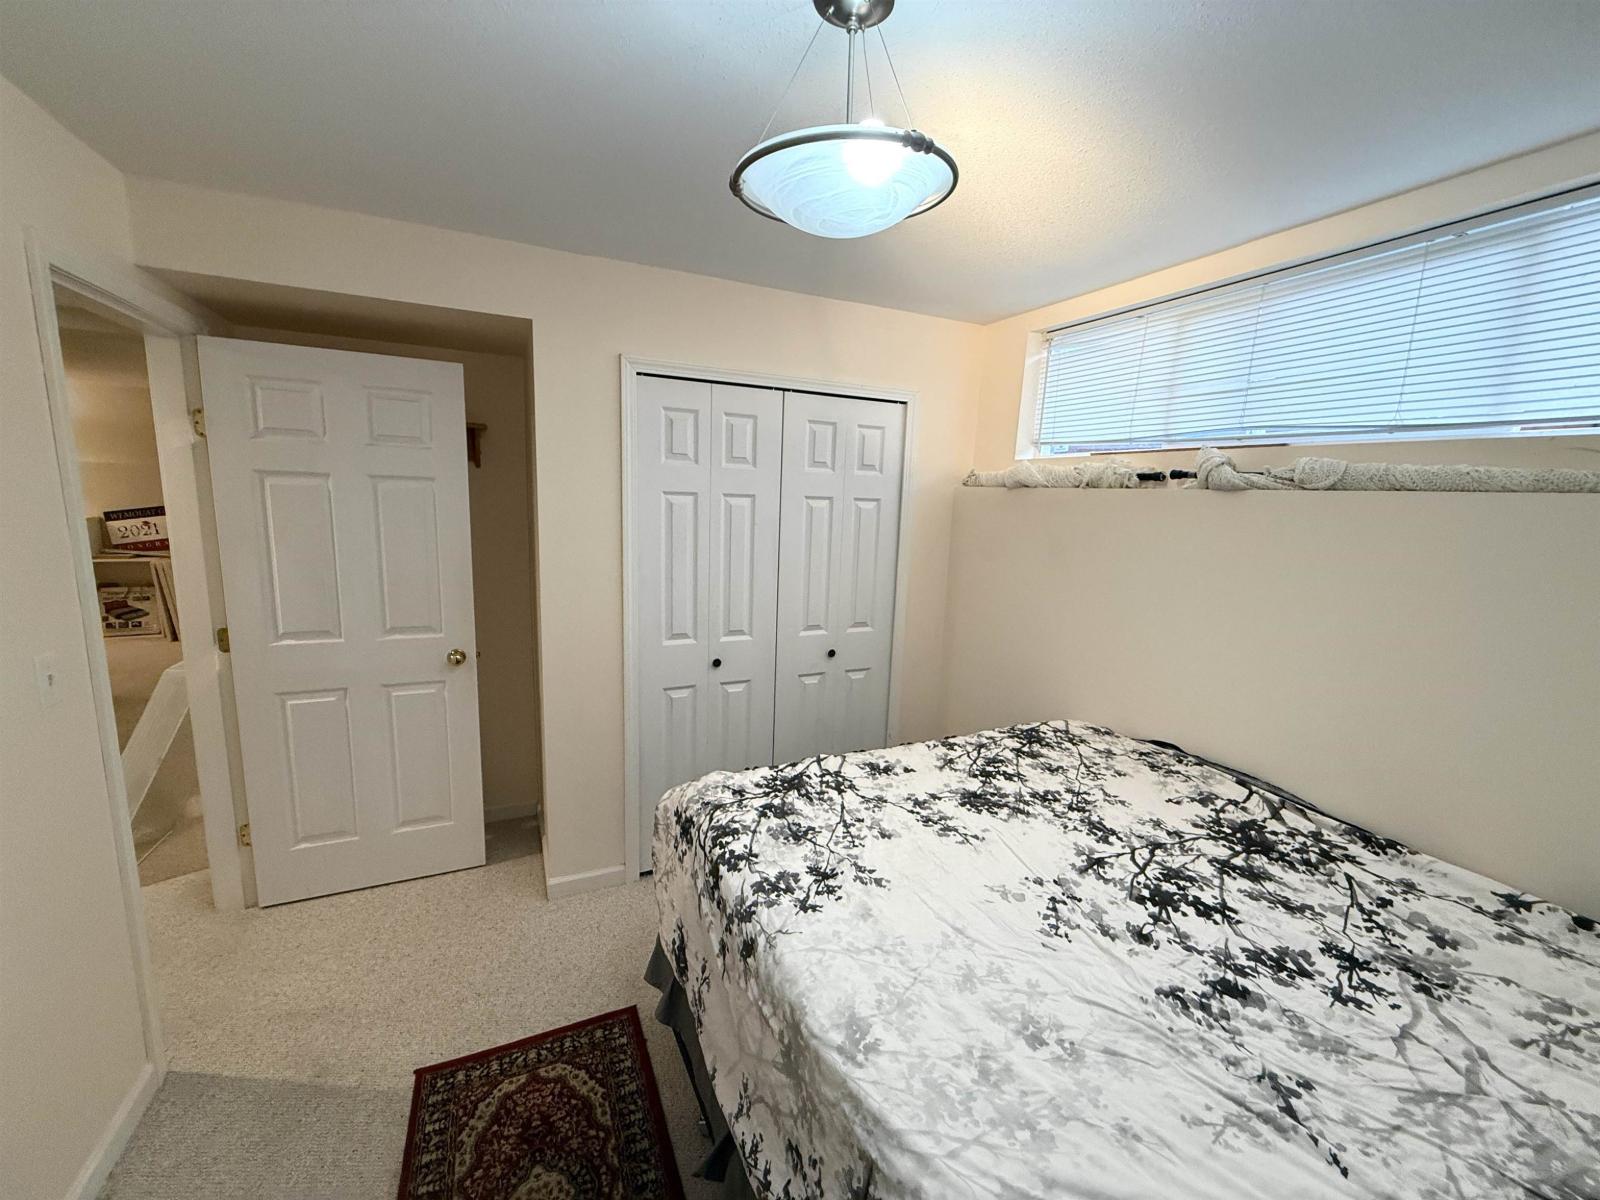
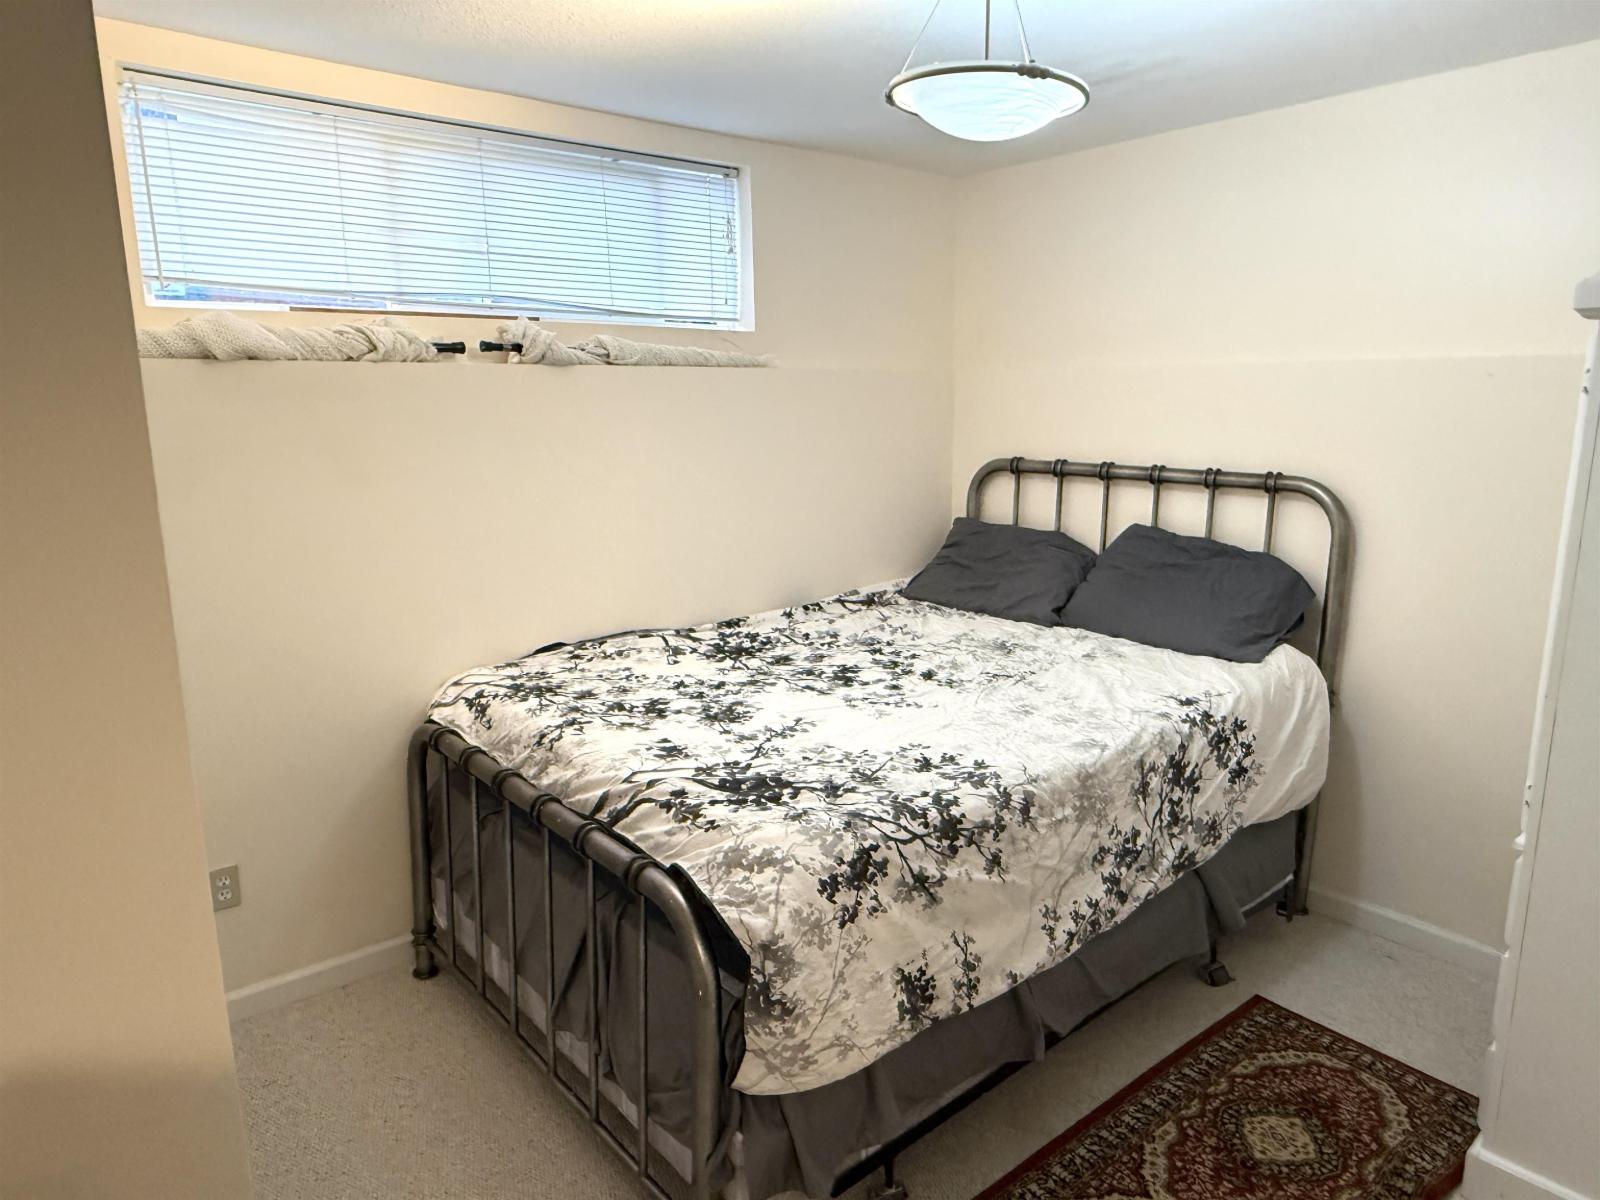
| Bedroom 4 | Lower level | 9 ft ,7 in x 12 ft ,6 in |
| Bedroom 5 | Lower level | 9 ft x 12 ft ,6 in |
| Laundry room | Lower level | 12 ft ,8 in x 12 ft ,3 in |
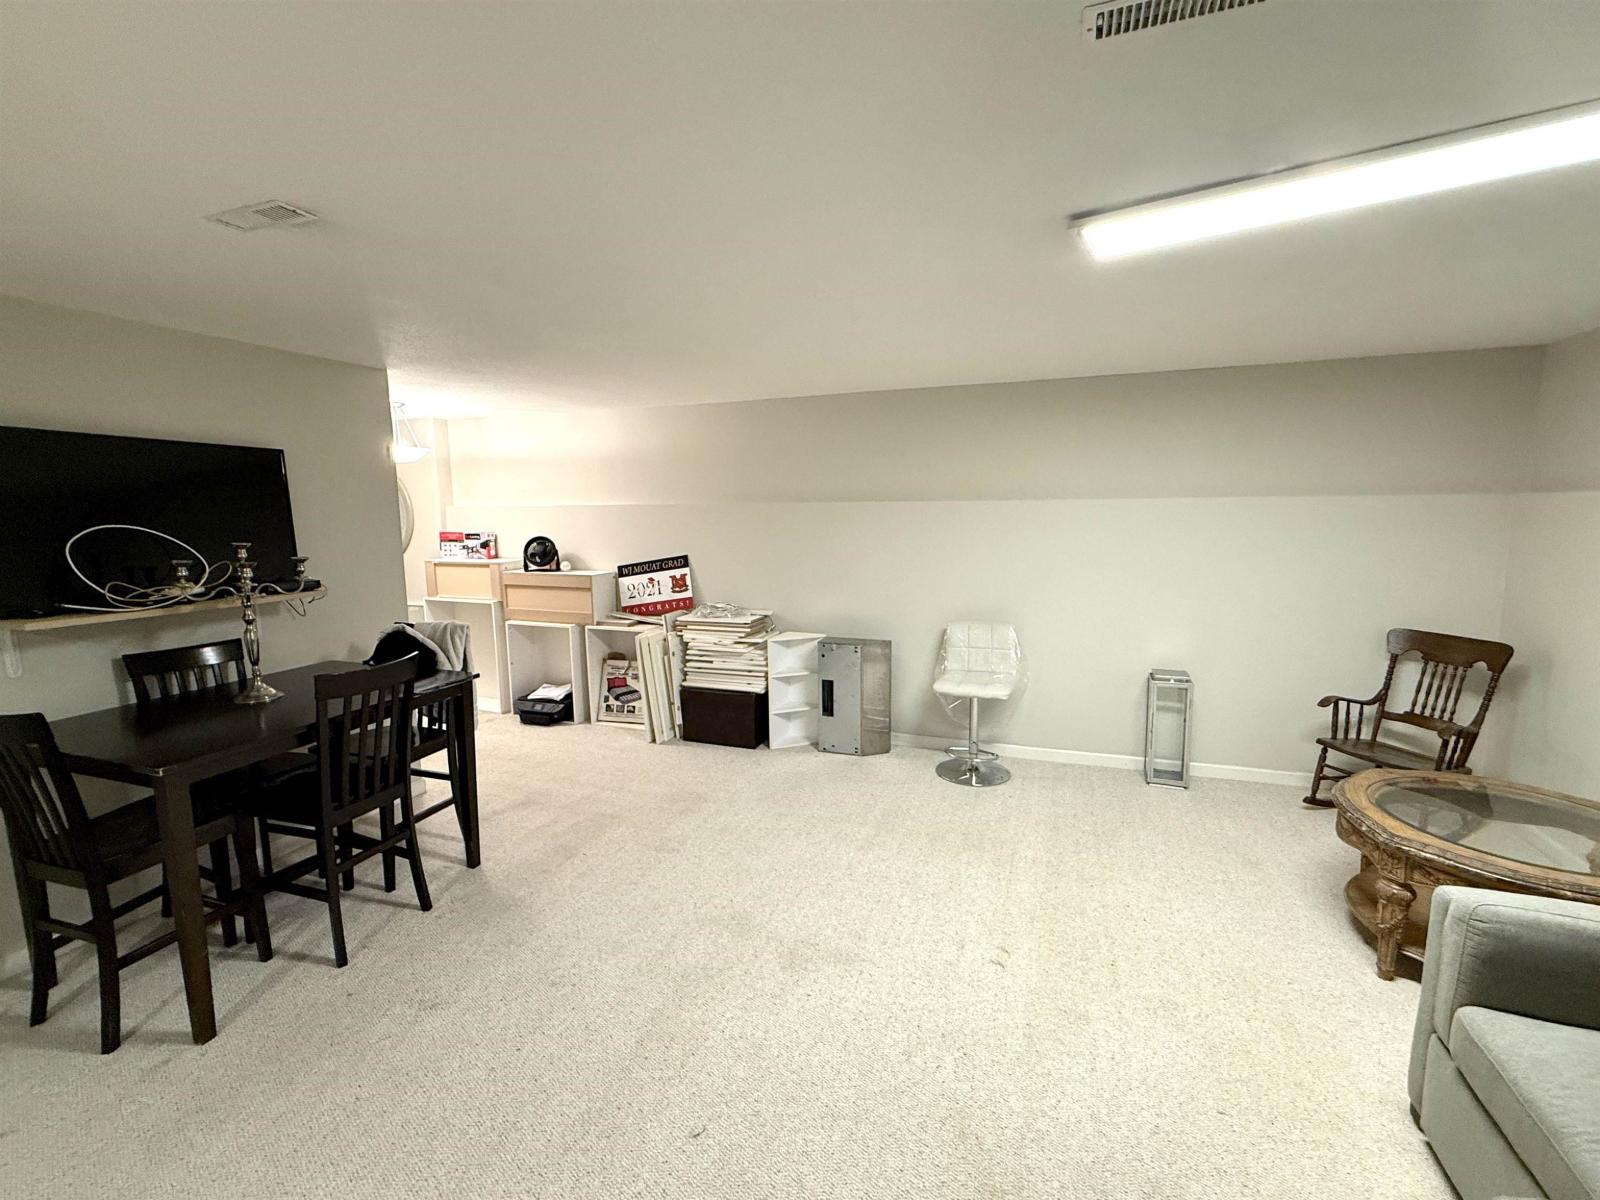
| Recreational, Games room | Lower level | 18 ft ,10 in x 17 ft |
| Storage | Lower level | 9 ft ,9 in x 6 ft ,11 in |
| Living room | Main level | 16 ft ,10 in x 9 ft ,10 in |
| Kitchen | Main level | 10 ft ,9 in x 12 ft ,6 in |
| Dining room | Main level | 18 ft ,6 in x 8 ft ,7 in |
| Family room | Main level | 18 ft ,3 in x 12 ft ,6 in |
| Foyer | Main level | 9 ft ,9 in x 9 ft ,9 in |
Location
This REALTOR.ca listing content is owned and licensed by REALTOR® members of The Canadian Real Estate Association
Data provided by: Chilliwack & District Real Estate Board