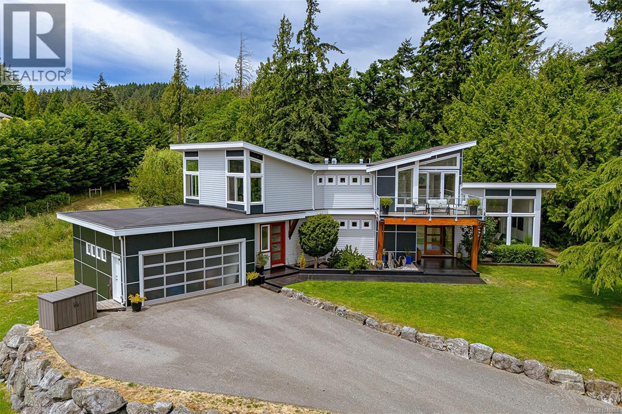
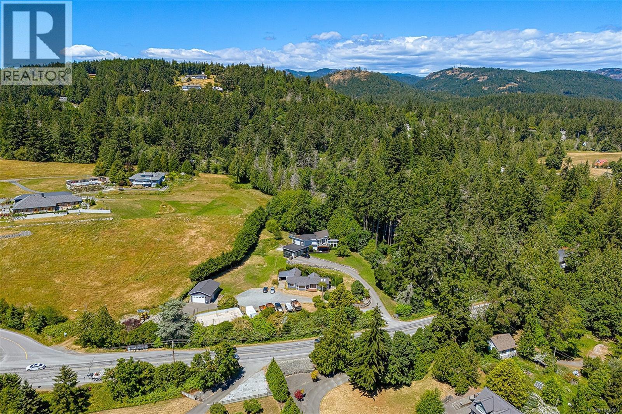
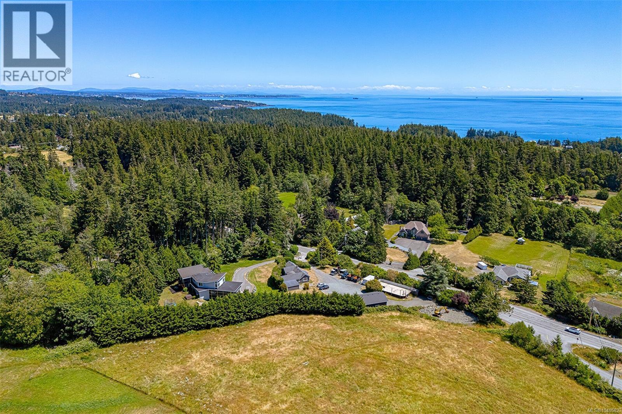
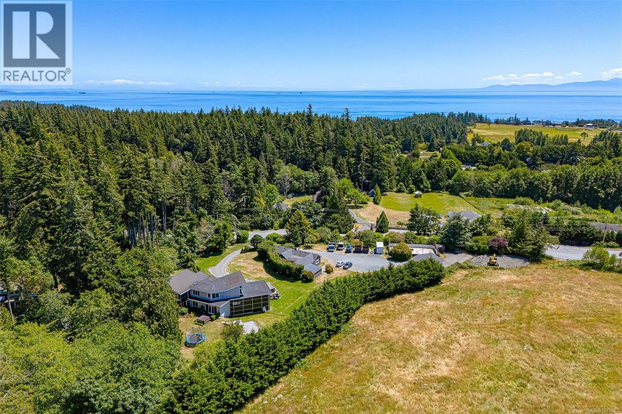
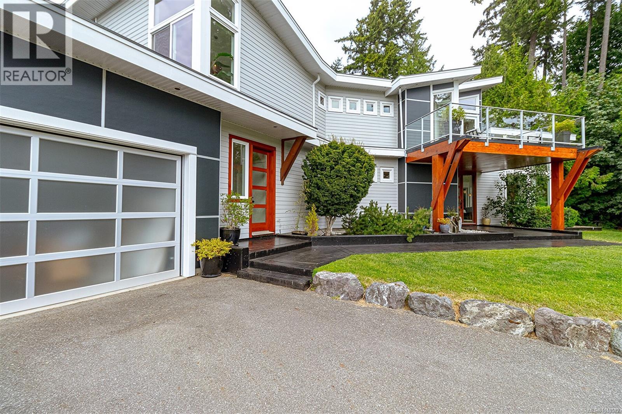
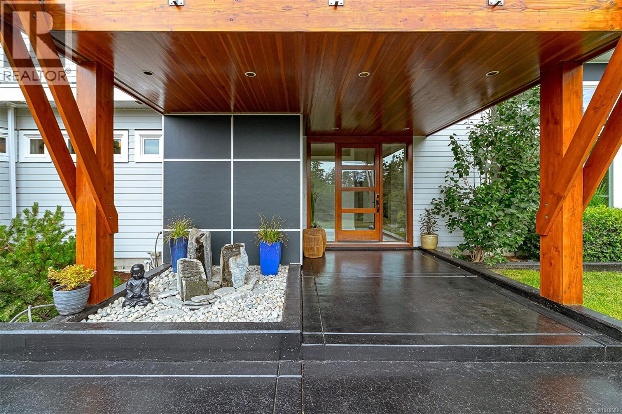
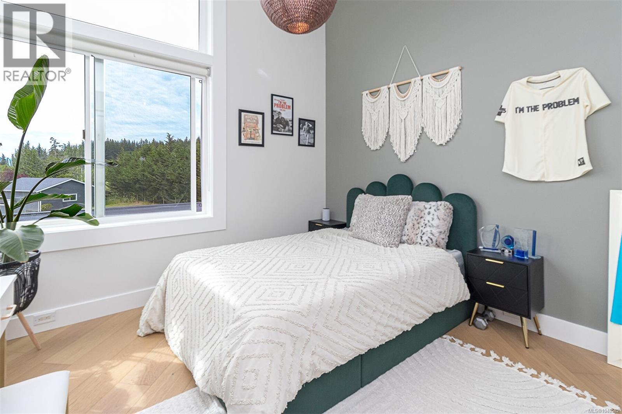
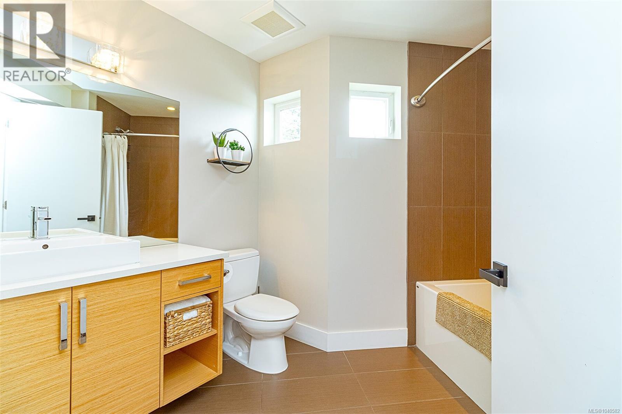
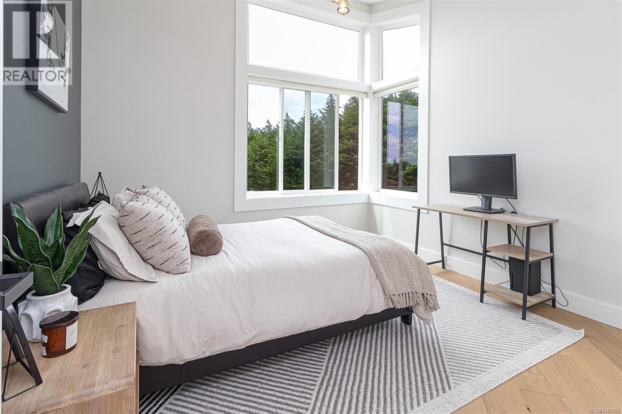
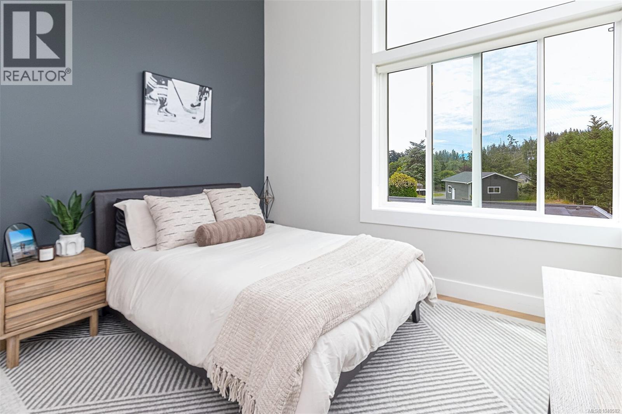
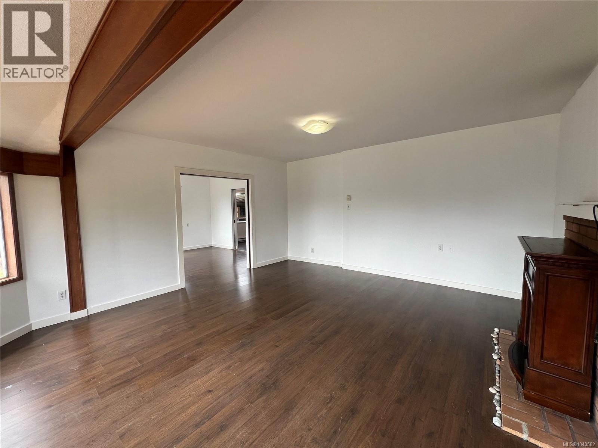
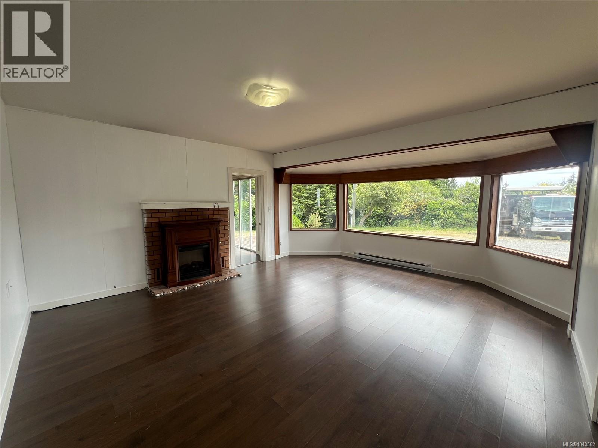
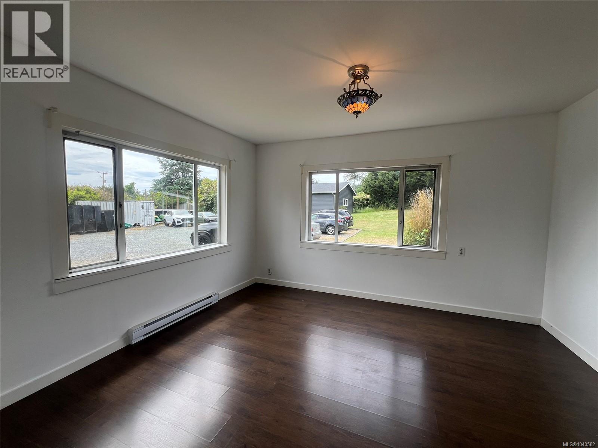
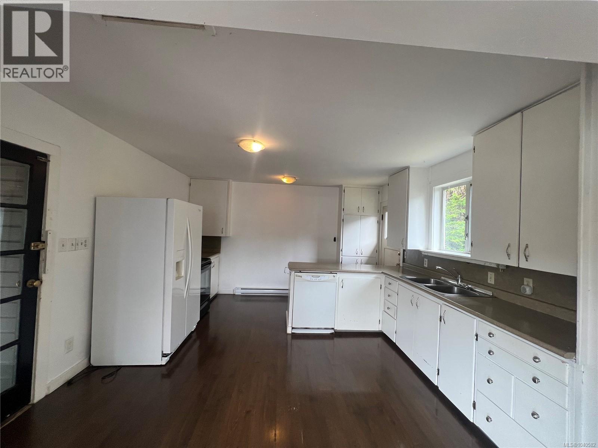
- ©MLS 1040582
- Area 3400 sq ft
- Bedrooms 5
- Bathrooms 3
- Parkings 20
Description
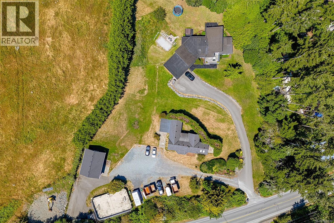
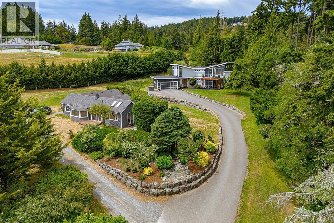
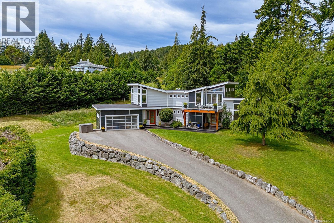
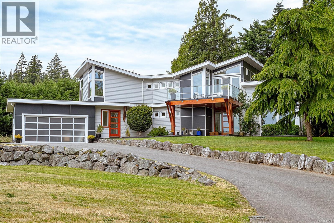
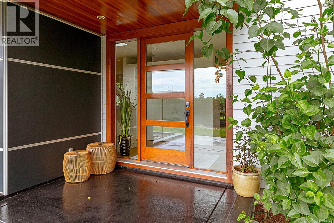
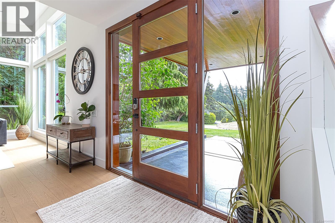
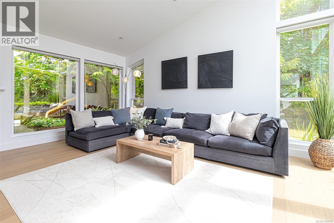
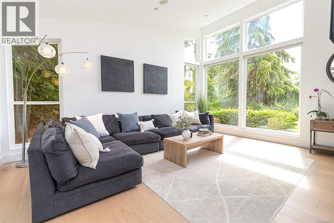
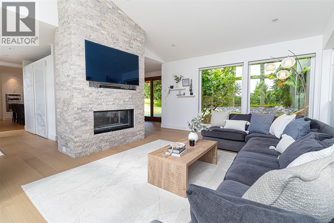
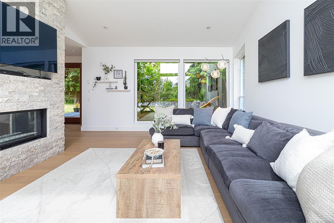
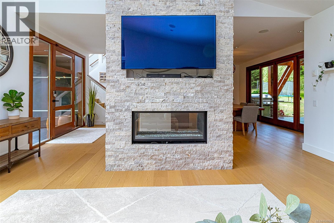
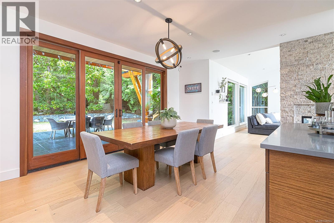
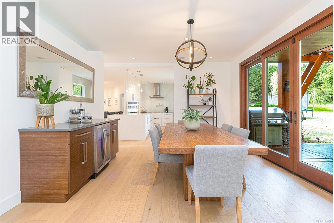
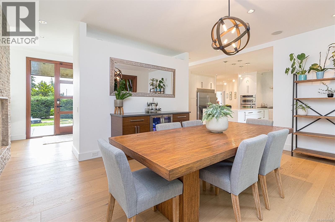
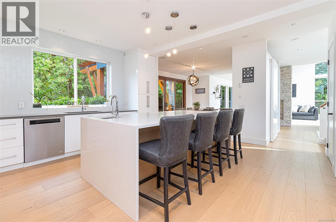
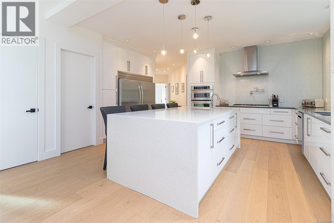
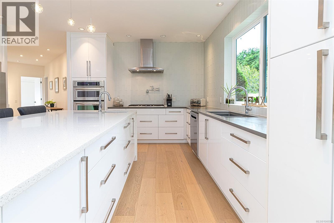
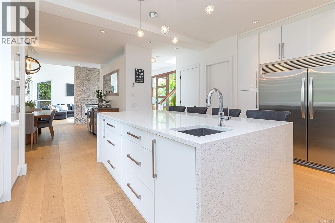
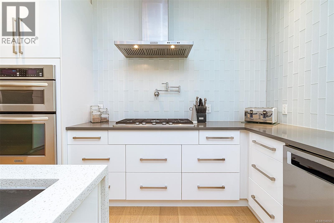
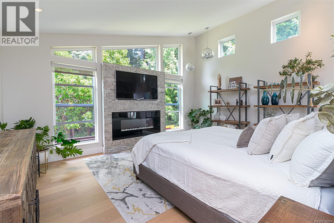
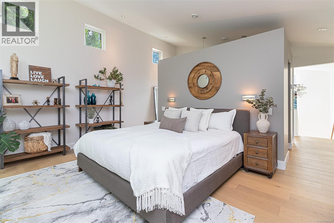
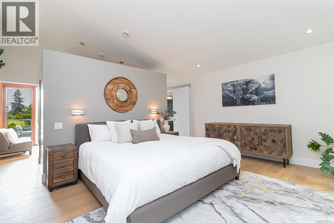
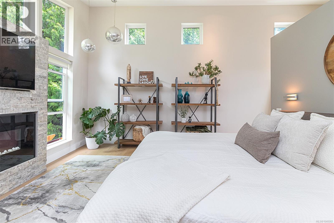
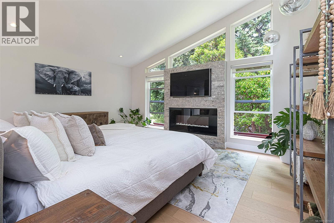
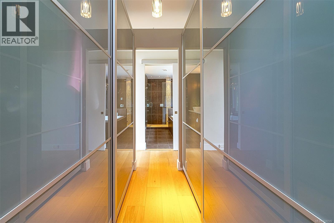
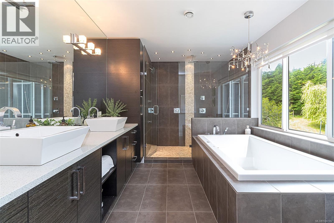
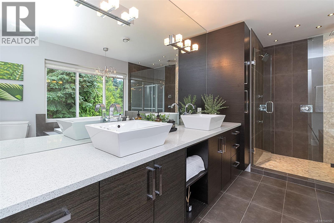
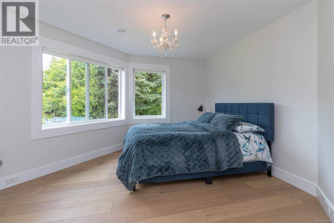
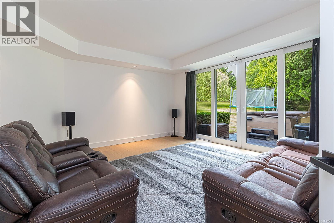
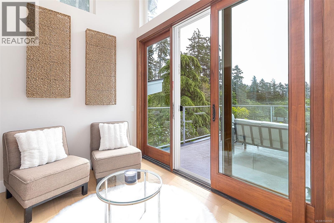
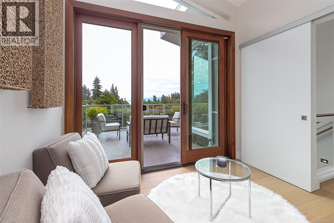
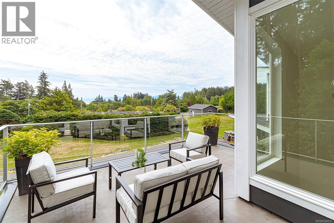
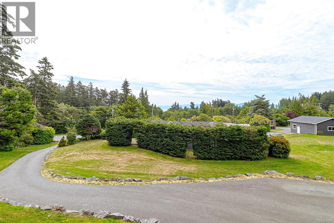
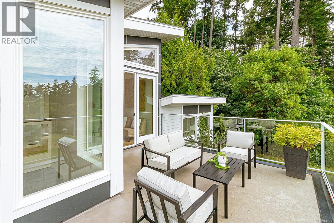
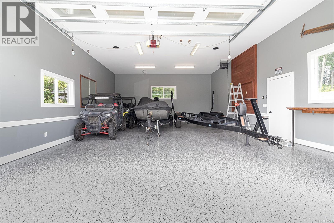
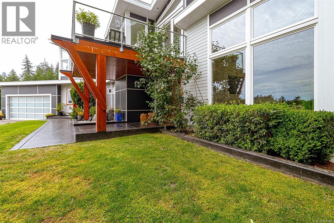
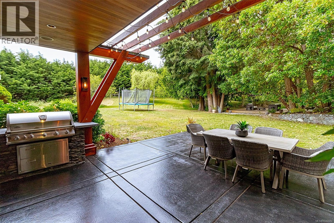
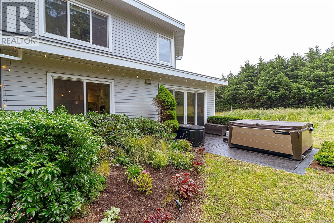
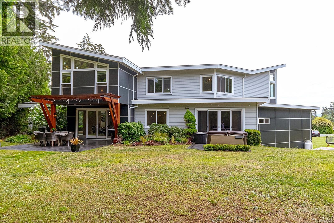
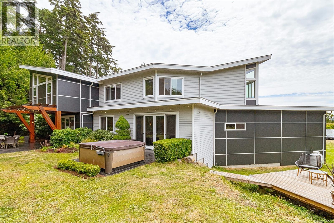
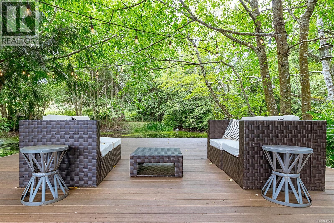
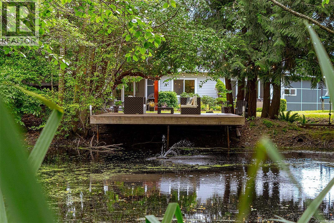
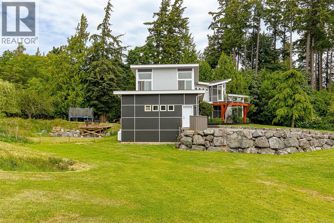
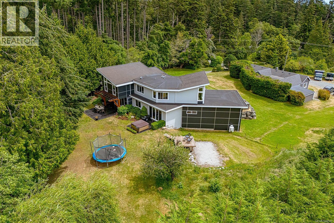
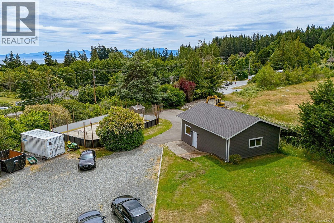
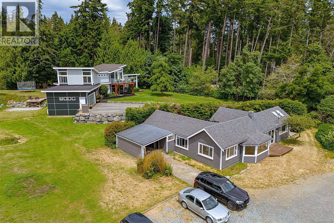
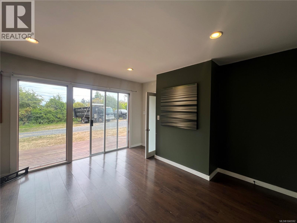
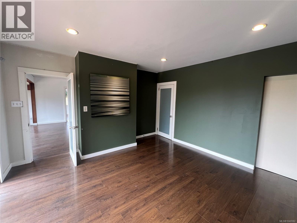
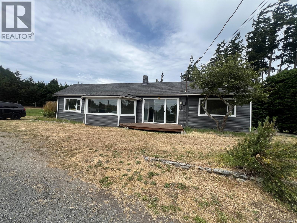
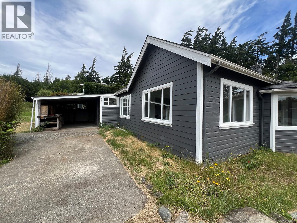
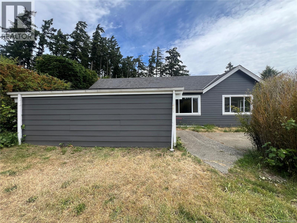
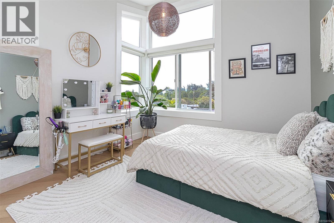
West Coast contemporary estate offers over 3,400 sq.ft. in the main residence plus a detached secondary dwelling and detached shop. Features vaulted ceilings, expansive windows, radiant in-floor heating, European Oak hardwood flooring, built-in speakers, HRV system, double-sided stone f/p. The open-concept layout includes a chef-inspired kitchen with quartz countertops, gas cooktop, walk-in pantry, and appliances. The upper-level primary retreat offers a private view deck, walk-in closet, and spa-inspired ensuite with soaker tub and rain shower. Outside, enjoy a spring-fed pond with composite dock, sports court, covered outdoor living, and 12-zone irrigation. The detached dwelling provides flexibility for extended family or guests, while the detached shop with epoxy flooring offers exceptional workspace. Complete with ocean and mountain views, generator backup, and privacy, this exceptional Vancouver Island acreage delivers a rare combination of luxury, recreation, and versatility. (id:48970) Show More
Details
- Constructed Date: 2011
- Property Type: Single Family
- Type: House
- Architectural Style: Contemporary, Westcoast
- Neighbourhood: Kangaroo
Features
- Acreage
- Irregular lot size
- Workshop
- Patio(s)
- Ocean view
- Dishwasher
- Range - Gas
- Refrigerator
- See remarks
- Forced air
Rooms Details For 4772 Rocky Point Rd
| Type | Level | Dimension |
|---|---|---|
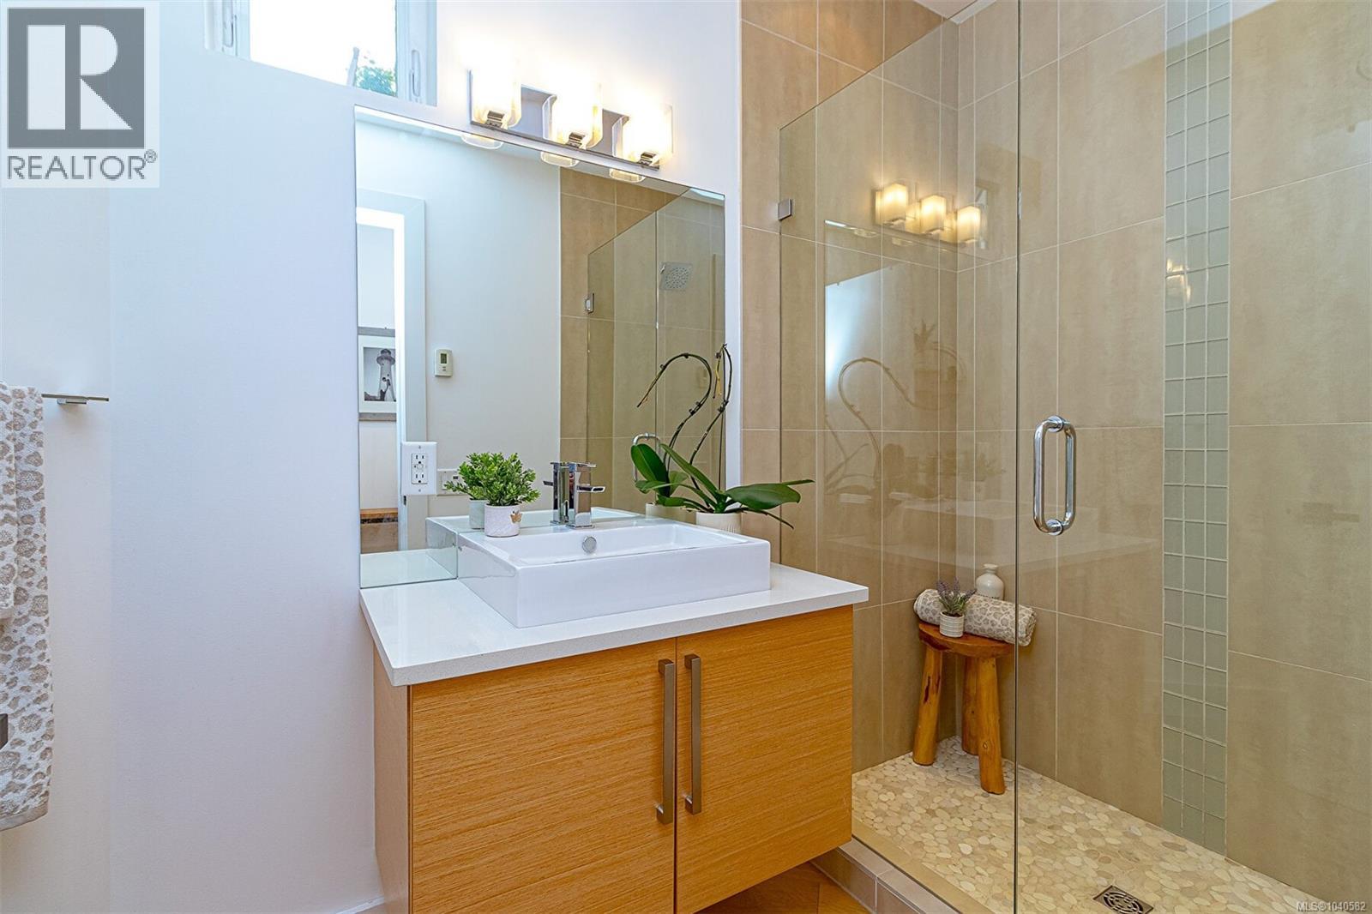
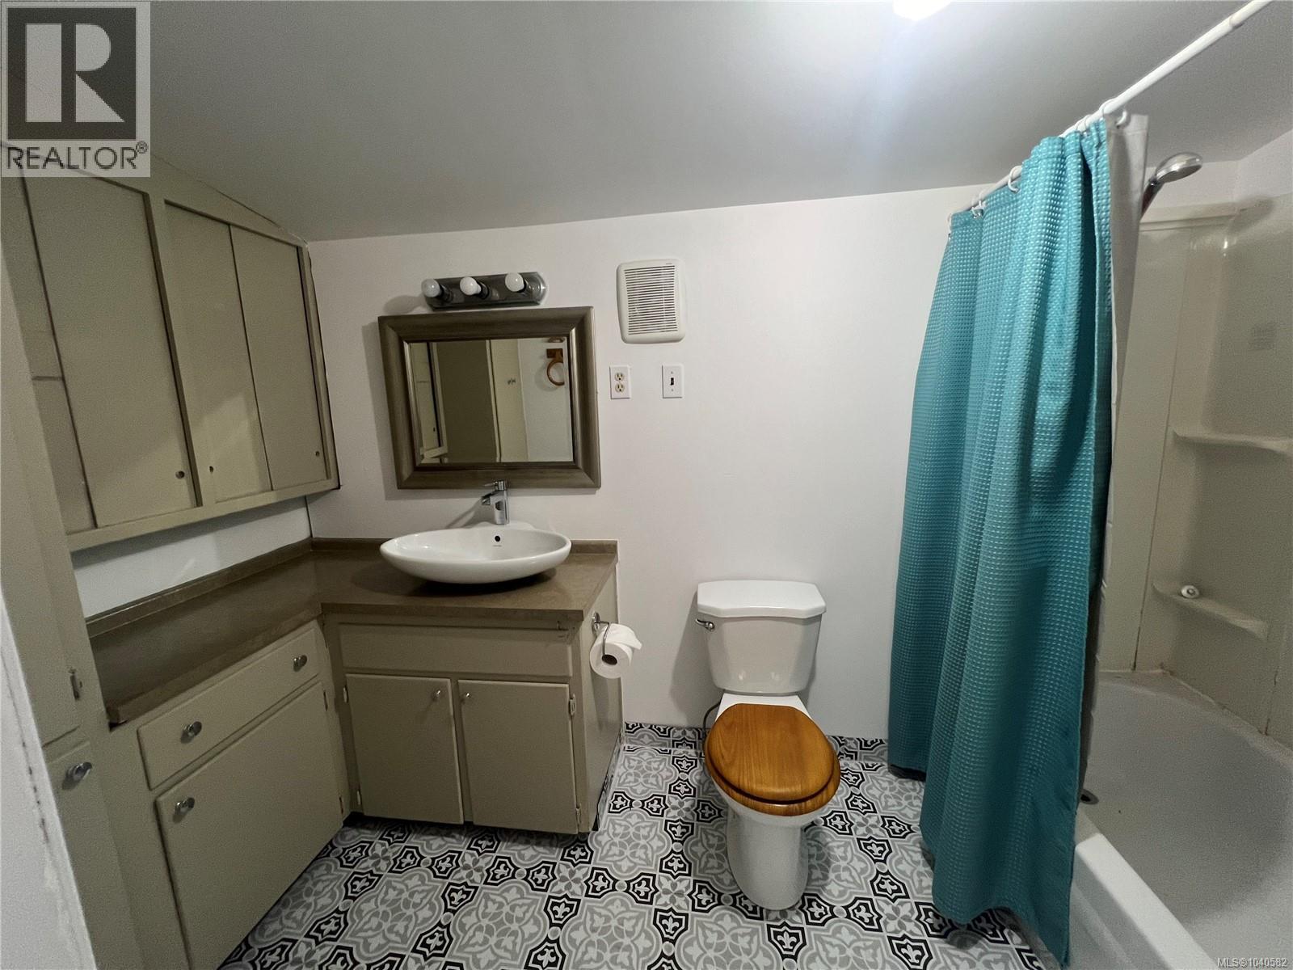
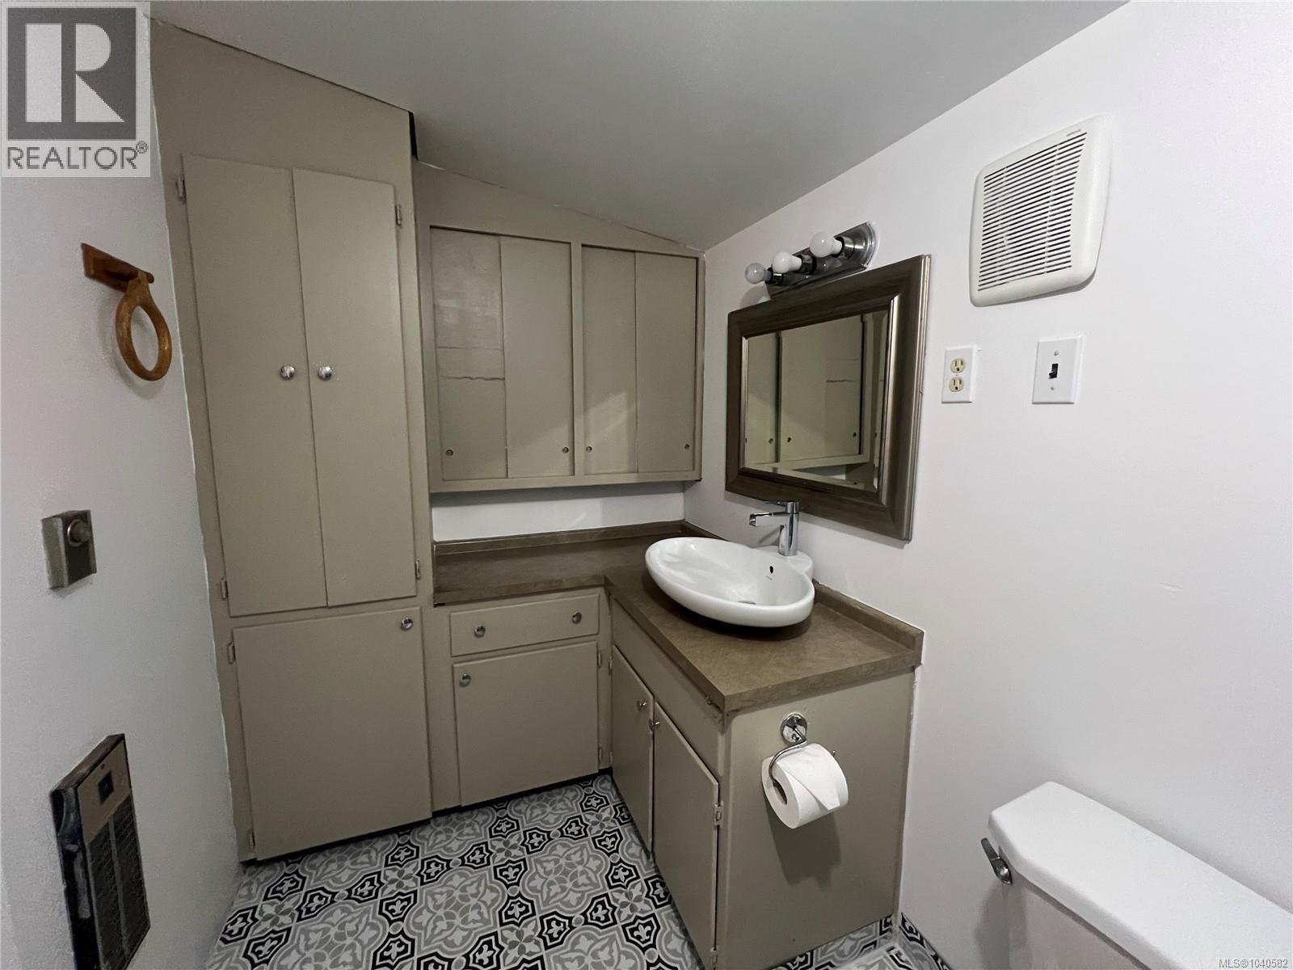
| Bathroom | Second level | 9'7 x 6'7 |
| Bathroom | Second level | 13'11 x 9'3 |
| Balcony | Second level | 18'3 x 14'6 |
| Bedroom | Second level | Measurements not available x 11 ft |
| Bedroom | Second level | 11'2 x 11'1 |
| Bedroom | Second level | 15'1 x 11'9 |
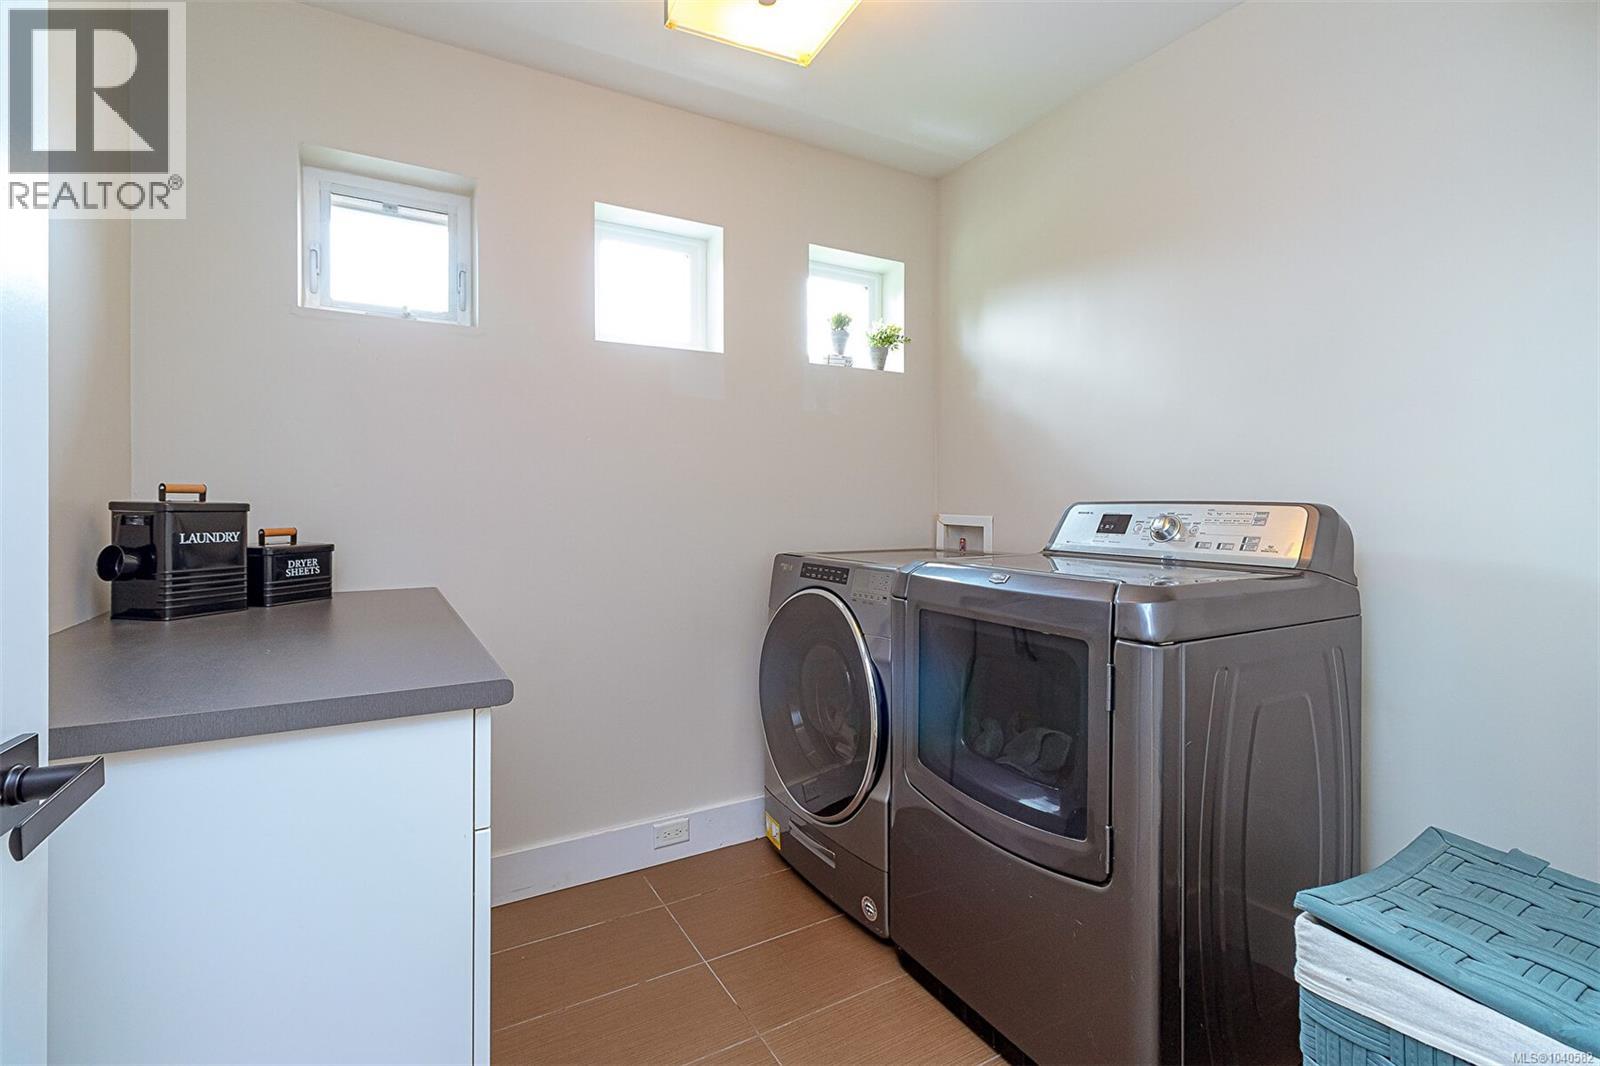
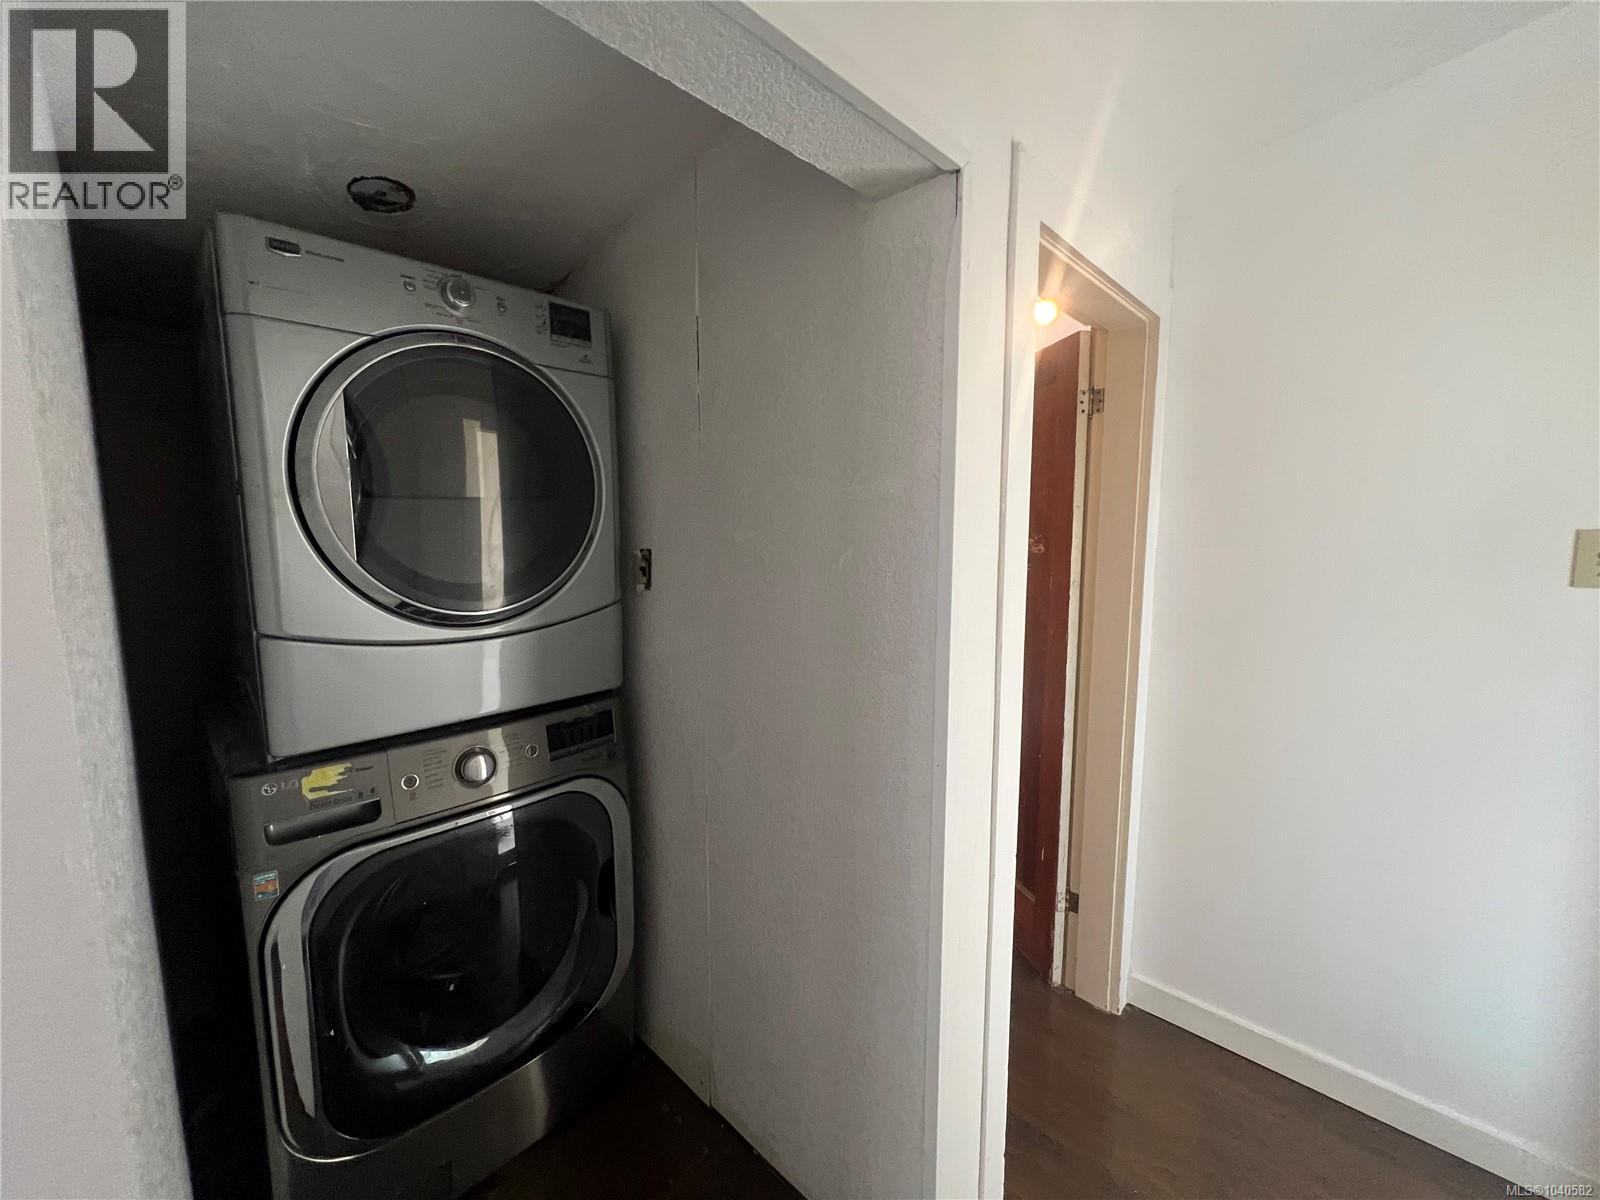
| Laundry room | Second level | 7'11 x 7'4 |
| Other | Second level | 9'8 x 7'4 |
| Primary Bedroom | Second level | 17 ft x Measurements not available |
| Bathroom | Main level | 10'2 x 4'11 |
| Porch | Main level | 9'9 x 14'6 |
| Patio | Main level | 18'3 x 21'8 |
| Patio | Main level | 13'9 x 16'7 |
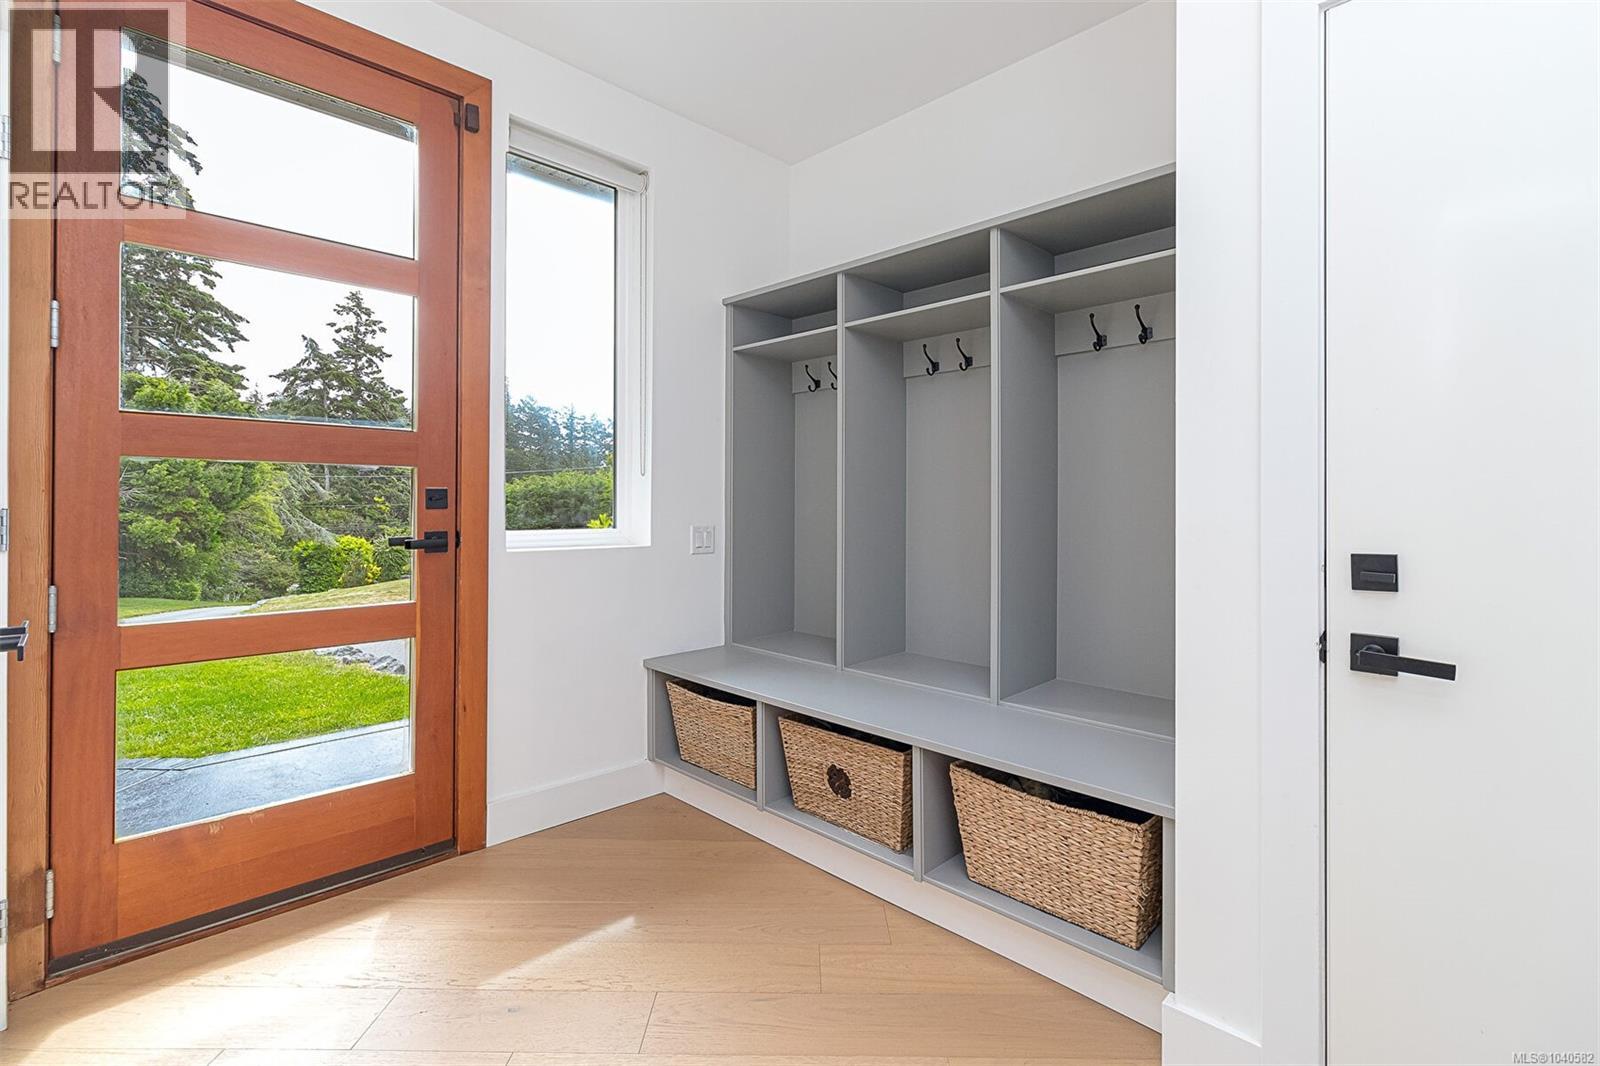
| Mud room | Main level | 8'3 x 10'3 |
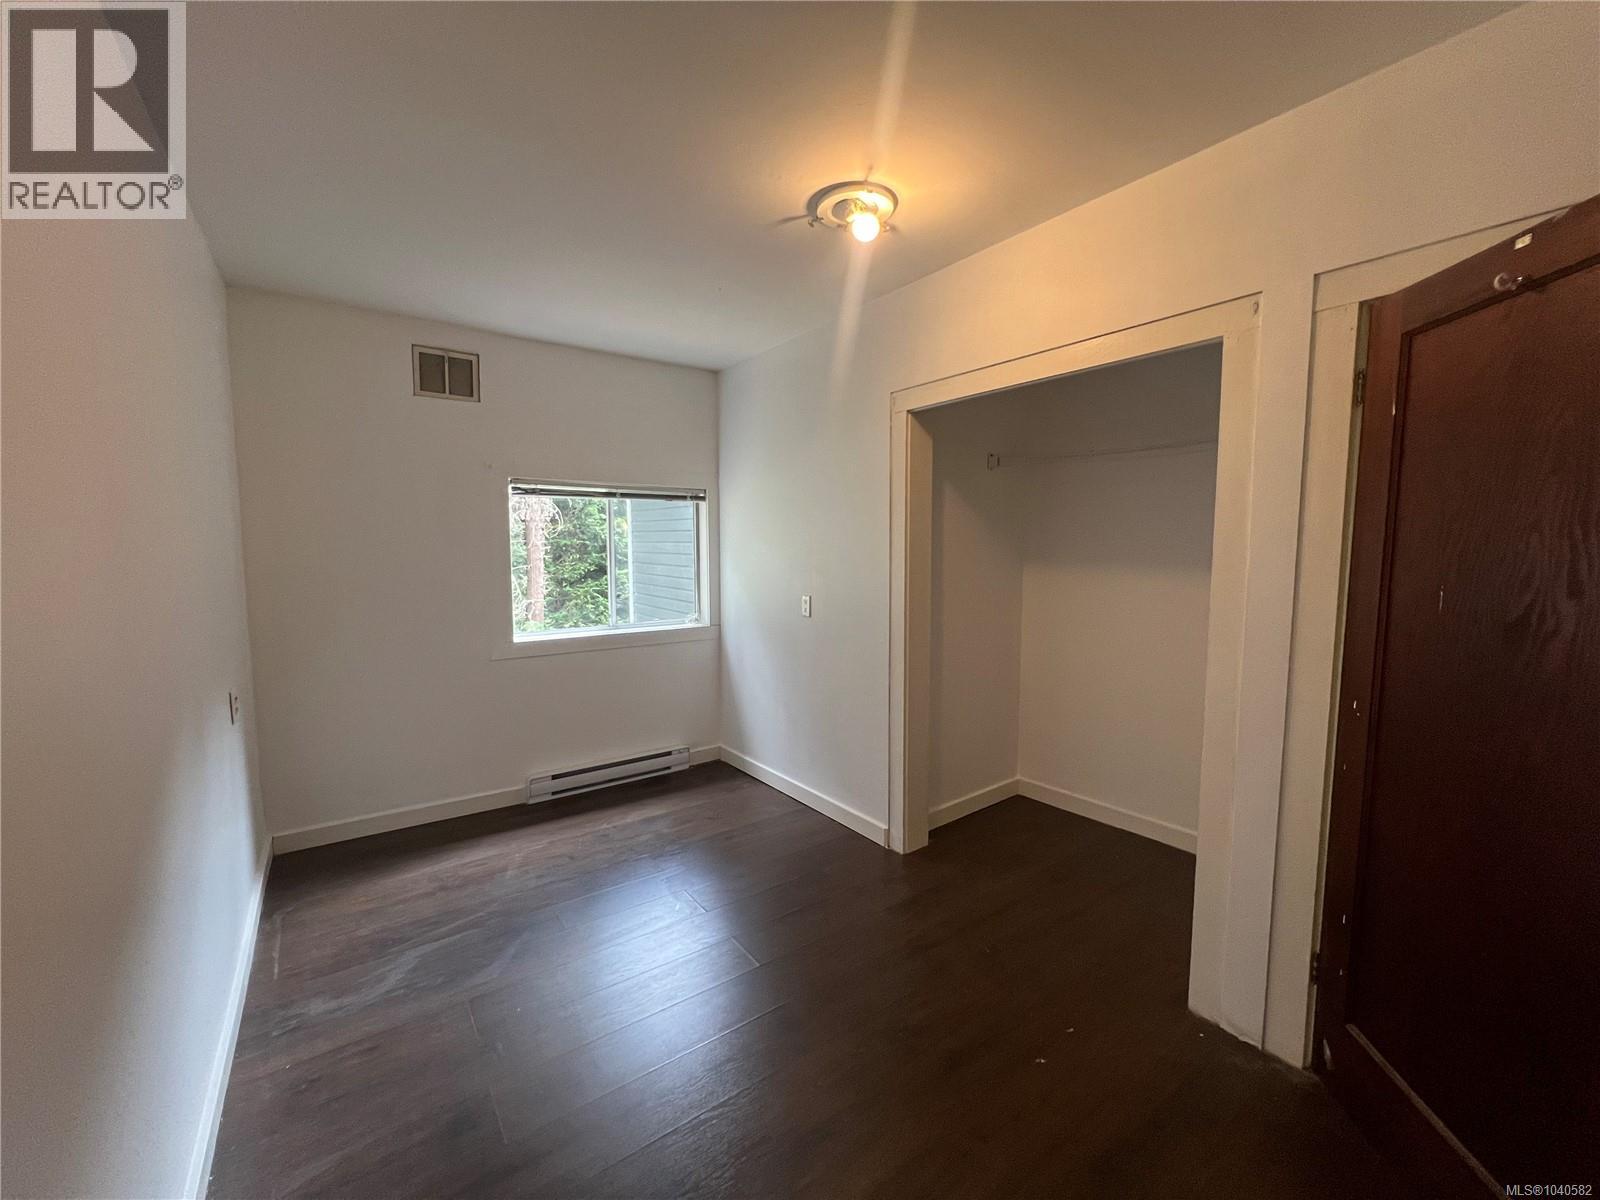
| Bedroom | Main level | 11'9 x 11'9 |
| Media | Main level | 17'3 x 20'4 |
| Pantry | Main level | 10'3 x 7'4 |
| Entrance | Main level | 9'4 x 7'4 |
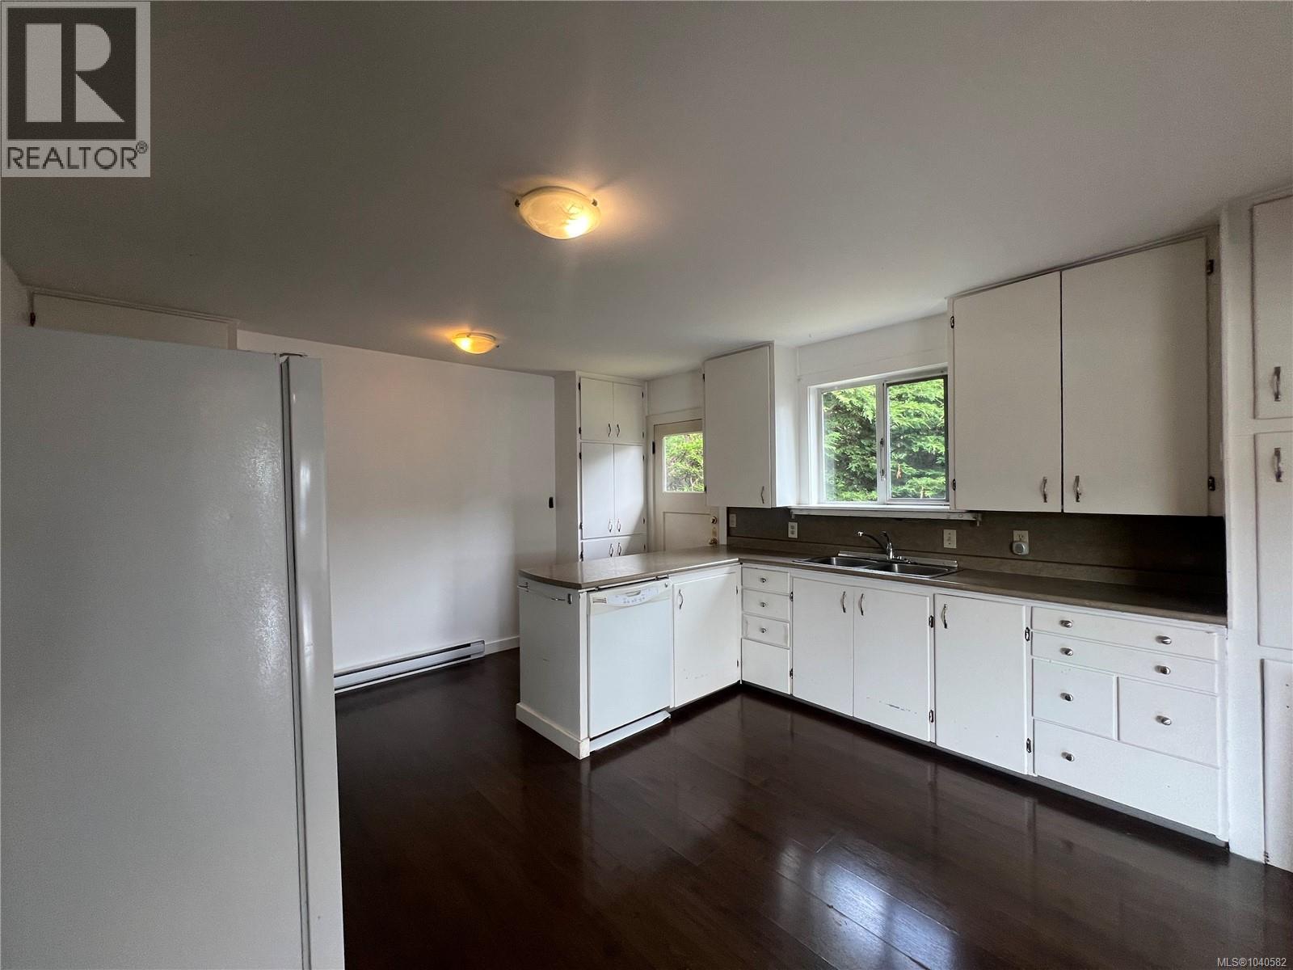
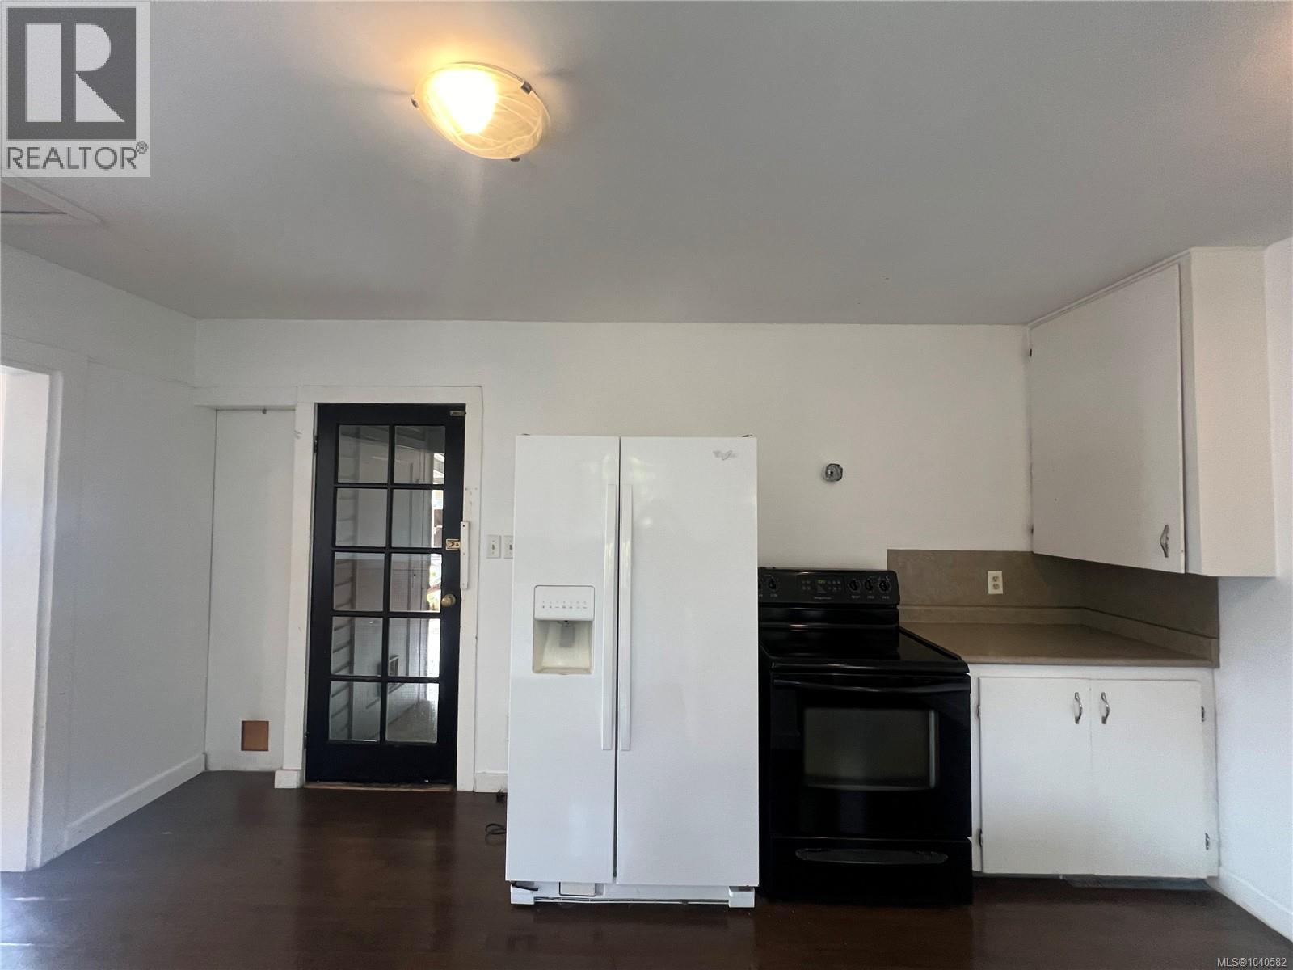
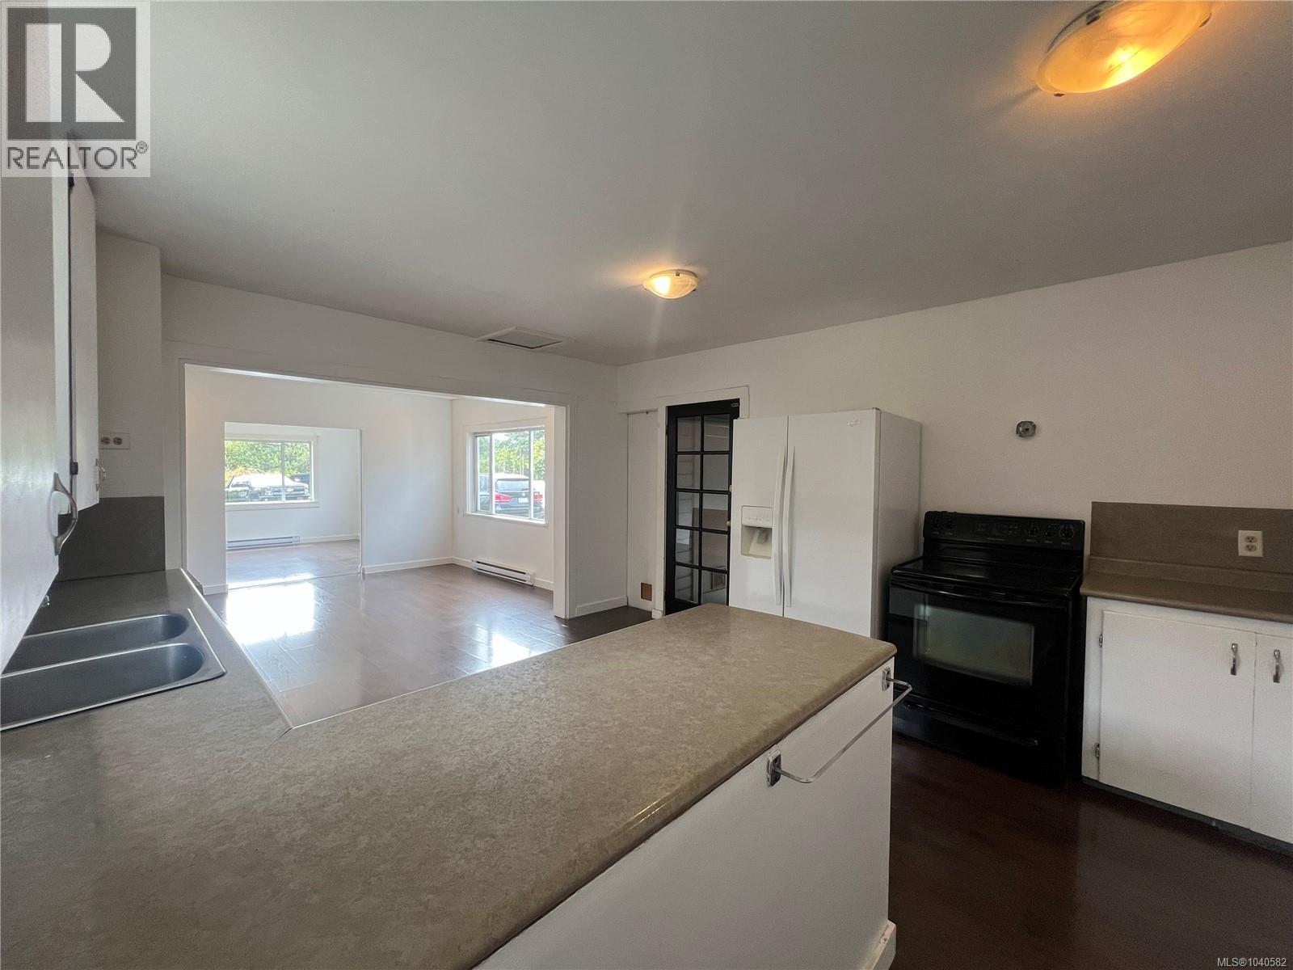
| Kitchen | Main level | 14'3 x 17'8 |
| Dining room | Main level | 16'11 x 12'11 |
| Living room | Main level | 16 ft x Measurements not available |
Location
This REALTOR.ca listing content is owned and licensed by REALTOR® members of The Canadian Real Estate Association
Data provided by: Vancouver Island Real Estate Board