- ©MLS R3119601
- Area 3082 sq ft
- Bedrooms 4
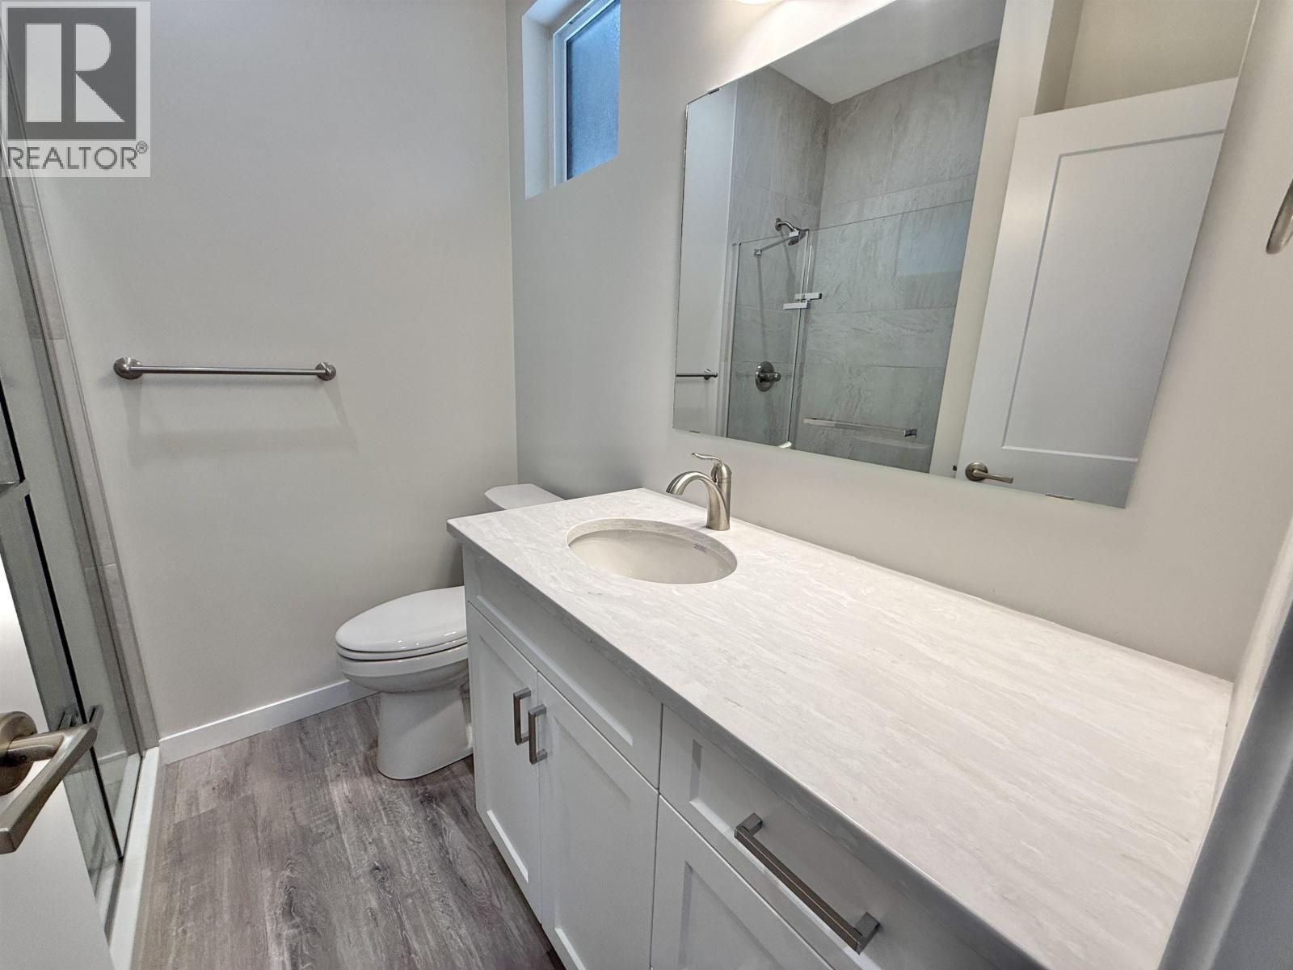
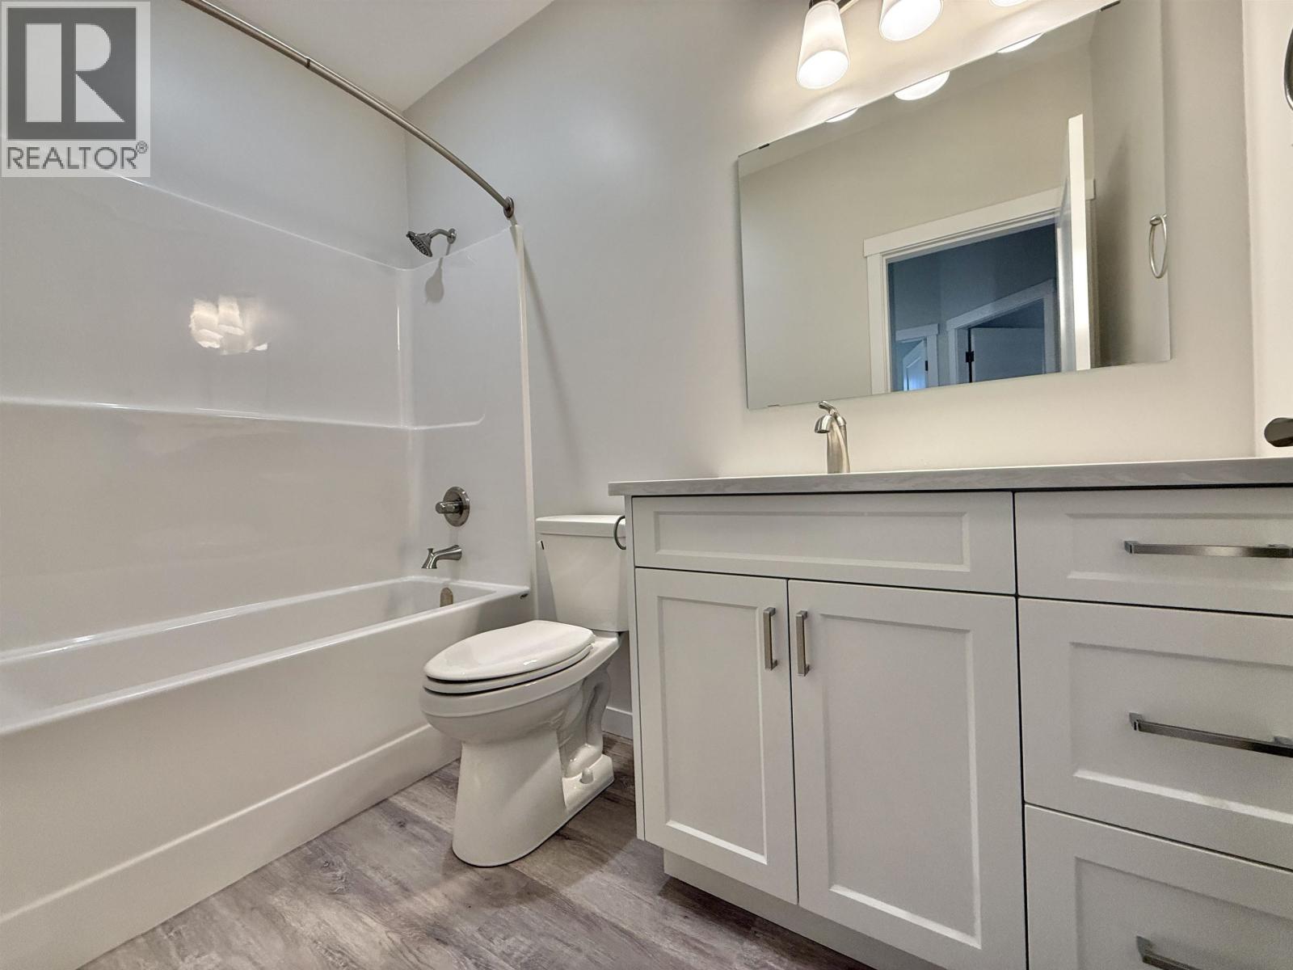
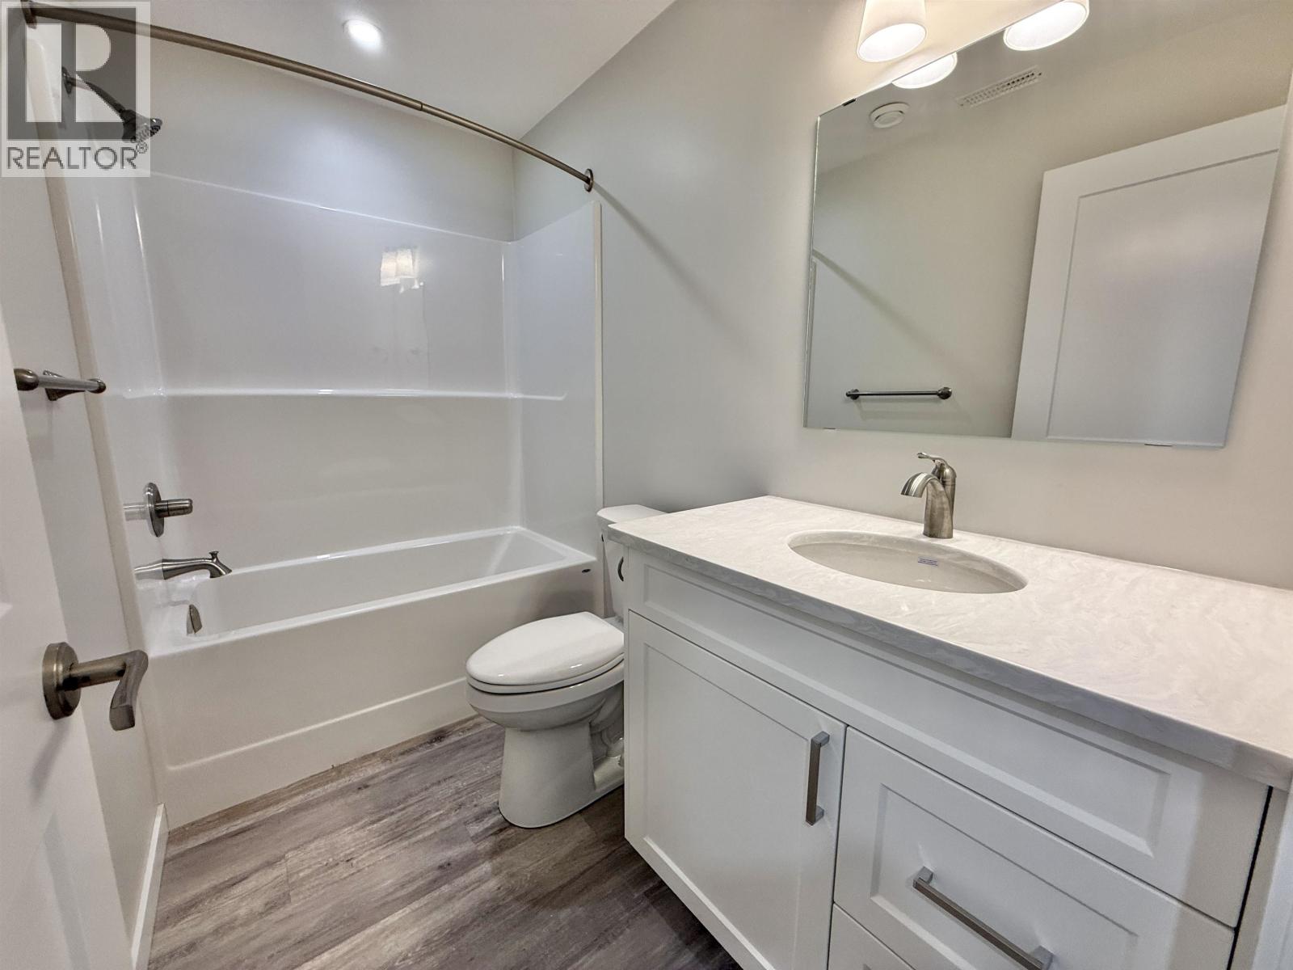
- Bathrooms 3
Description
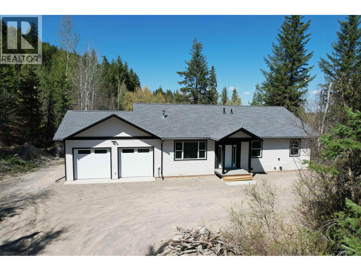
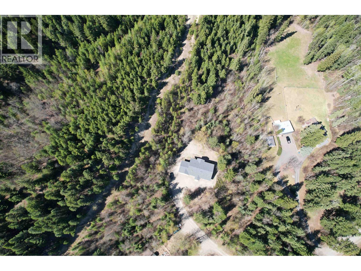
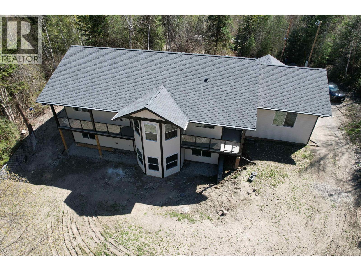
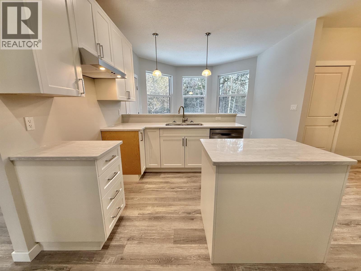
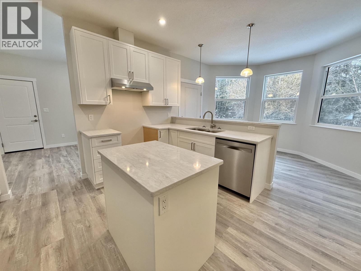
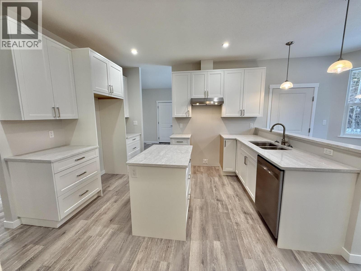
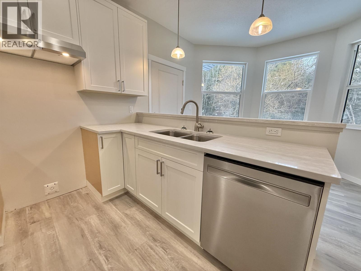
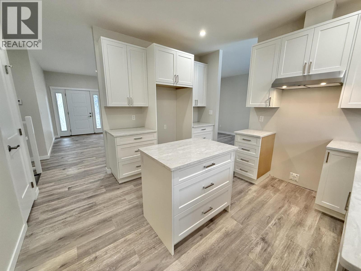
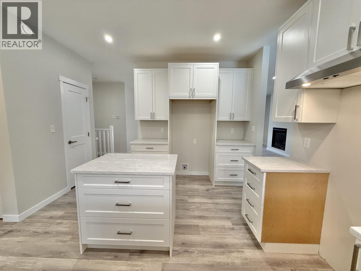
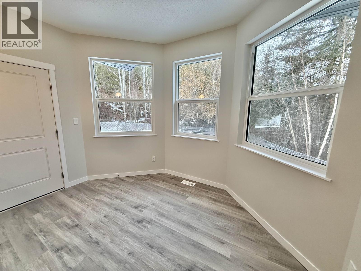
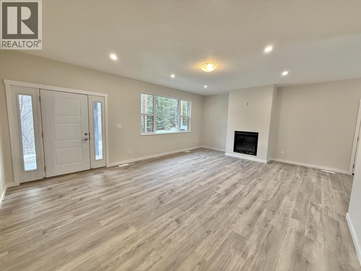
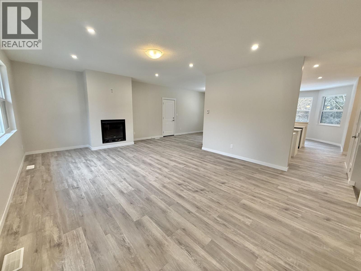
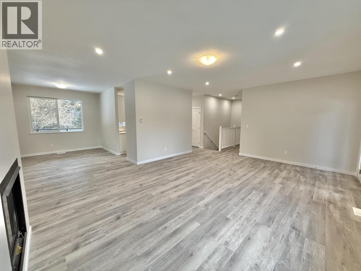
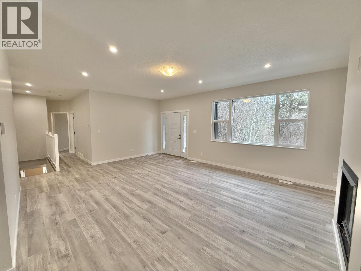
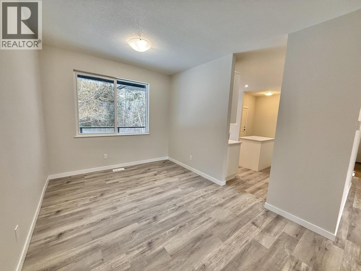
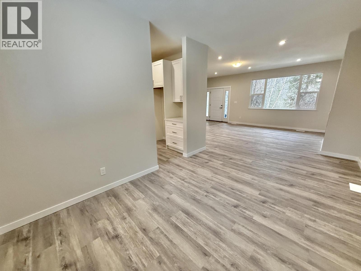
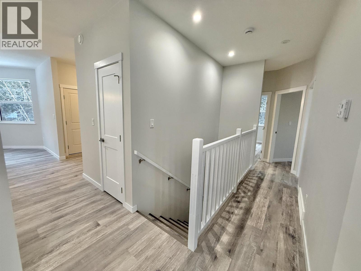
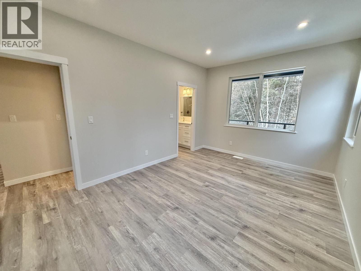
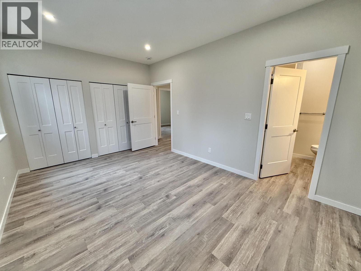
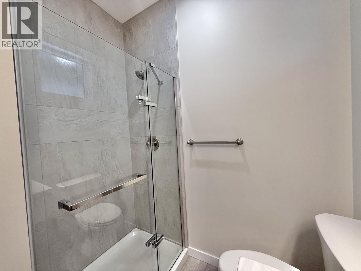
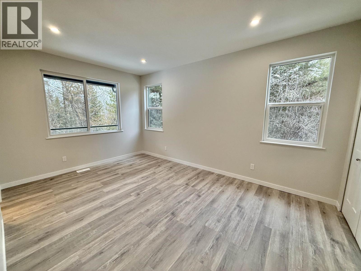
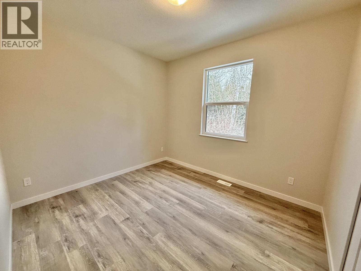
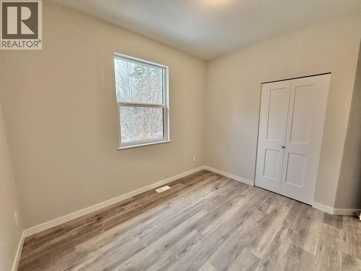
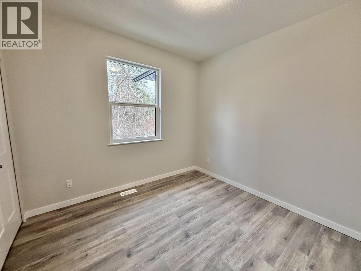
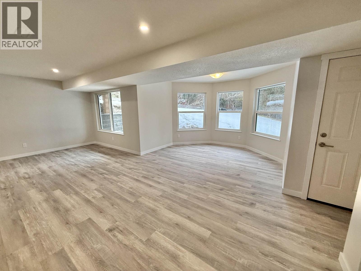
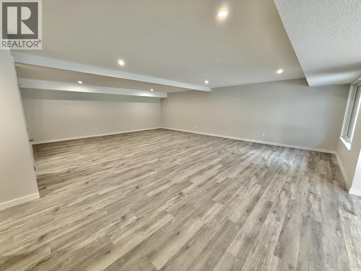
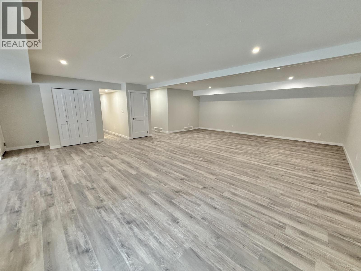
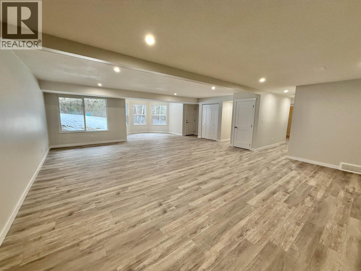
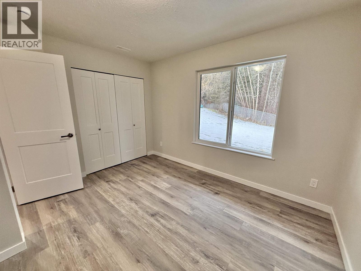
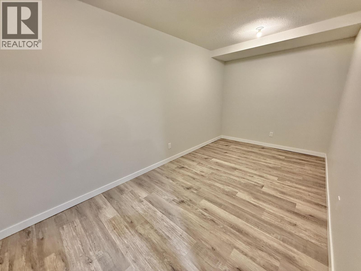
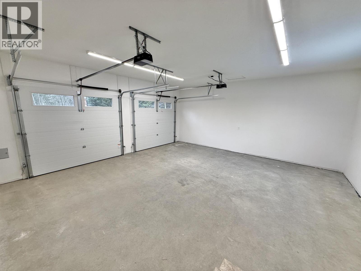
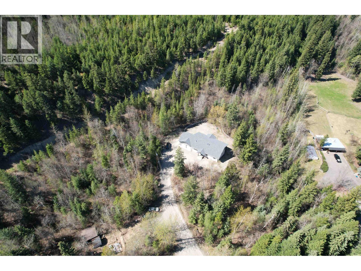
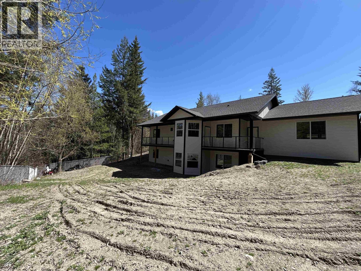
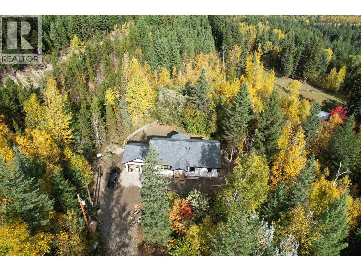
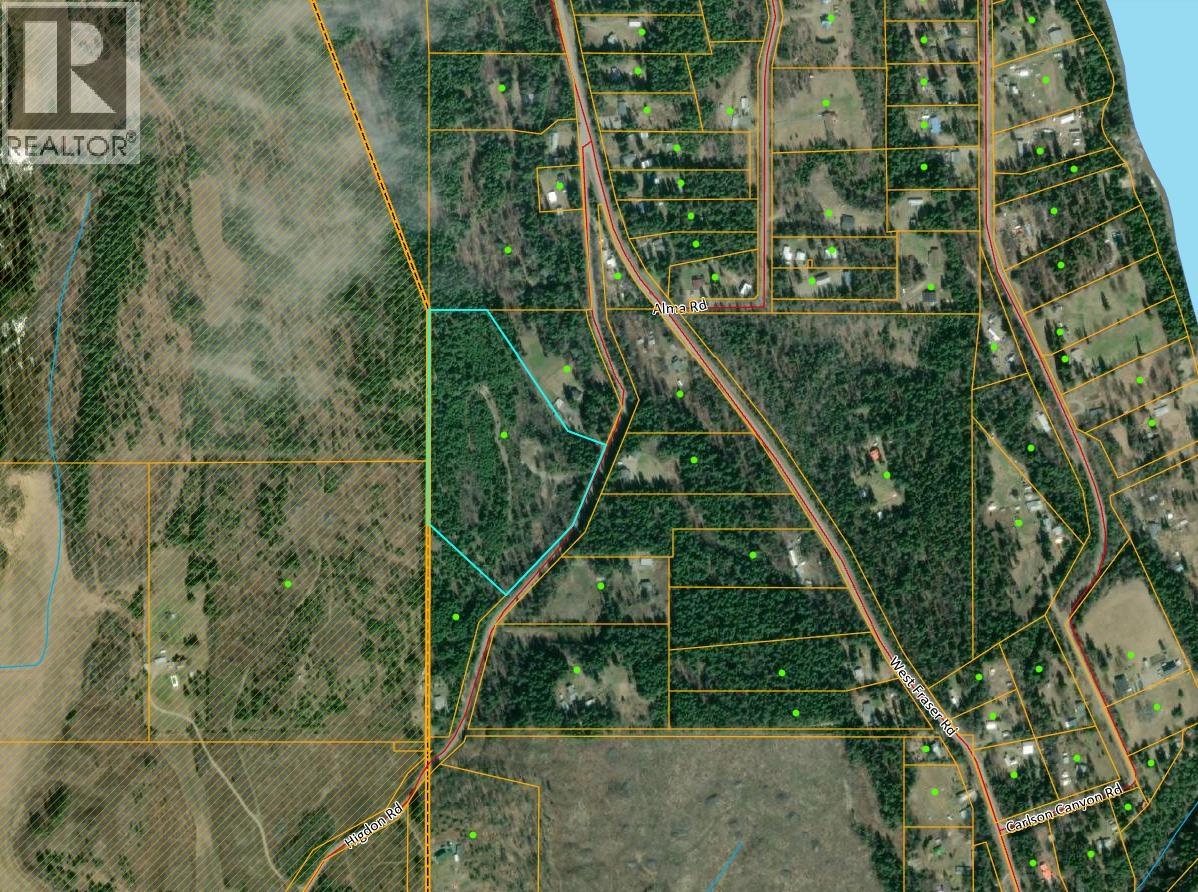
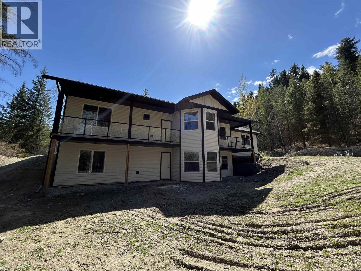
BRAND NEW, move in ready home on a SUPER private acreage! If you are done looking at "fixer uppers" and older homes, then you will want to add 1980 Higdon Road to the top of your list! Situated on 16.81 private acres, sits this 4 bedroom, 3 bathroom ICON built home. This gorgeous home features 3 bedrooms upstairs with an open concept layout and breakfast nook overlooking the backyard. Finished basement offers a 4th bedroom with potential room for another. It also has a recroom and family room! The white kitchen is modern with quartz countertops, powered island and comes complete with a new home warranty. Double garage with high celings completes the full package! This home is NOW ready to move in and enjoy - don't wait on this one! (id:48970) Show More

Details
- Constructed Date: 2025
- Property Type: Single Family
- Type: House
- Total Finished Area: 3082 sqft
Features
- Forced air
Rooms Details For 1980 HIGDON ROAD
| Type | Level | Dimension |
|---|---|---|
| Den | Basement | 7 ft ,1 in x 16 ft |
| Bedroom 4 | Basement | 11 ft ,1 in x 11 ft ,1 in |
| Recreational, Games room | Basement | 37 ft ,4 in x 21 ft ,7 in |
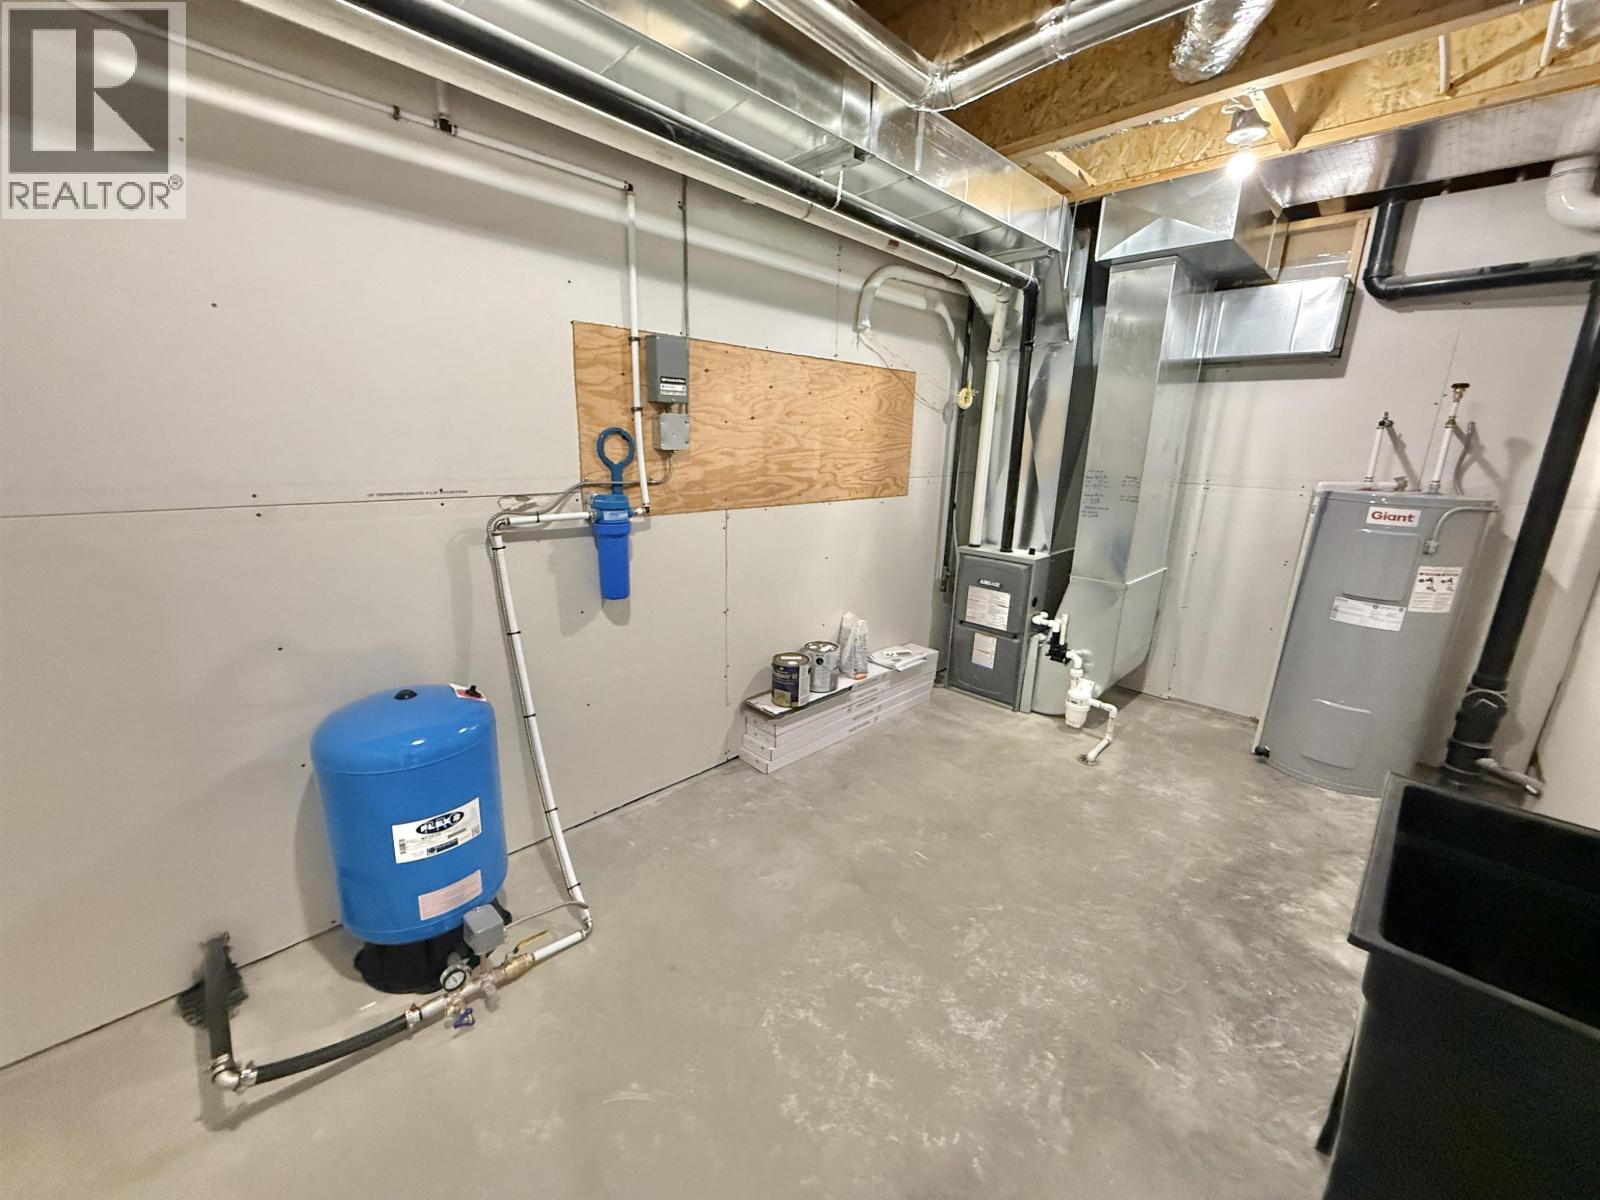
| Laundry room | Basement | 8 ft ,5 in x 15 ft ,4 in |
| Dining room | Main level | 13 ft x 10 ft |
| Living room | Main level | 16 ft ,2 in x 20 ft ,3 in |
| Kitchen | Main level | 12 ft ,6 in x 12 ft |
| Dining nook | Main level | 8 ft ,7 in x 12 ft |
| Bedroom 2 | Main level | 10 ft x 10 ft ,5 in |
| Bedroom 3 | Main level | 10 ft x 11 ft |
| Primary Bedroom | Main level | 11 ft x 16 ft ,5 in |
| Enclosed porch | Main level | 7 ft ,4 in x 5 ft ,8 in |
Location
This REALTOR.ca listing content is owned and licensed by REALTOR® members of The Canadian Real Estate Association
Data provided by: BC Northern Real Estate Board