- ©MLS R3062035
- Area 2250 sq ft
- Bedrooms 4
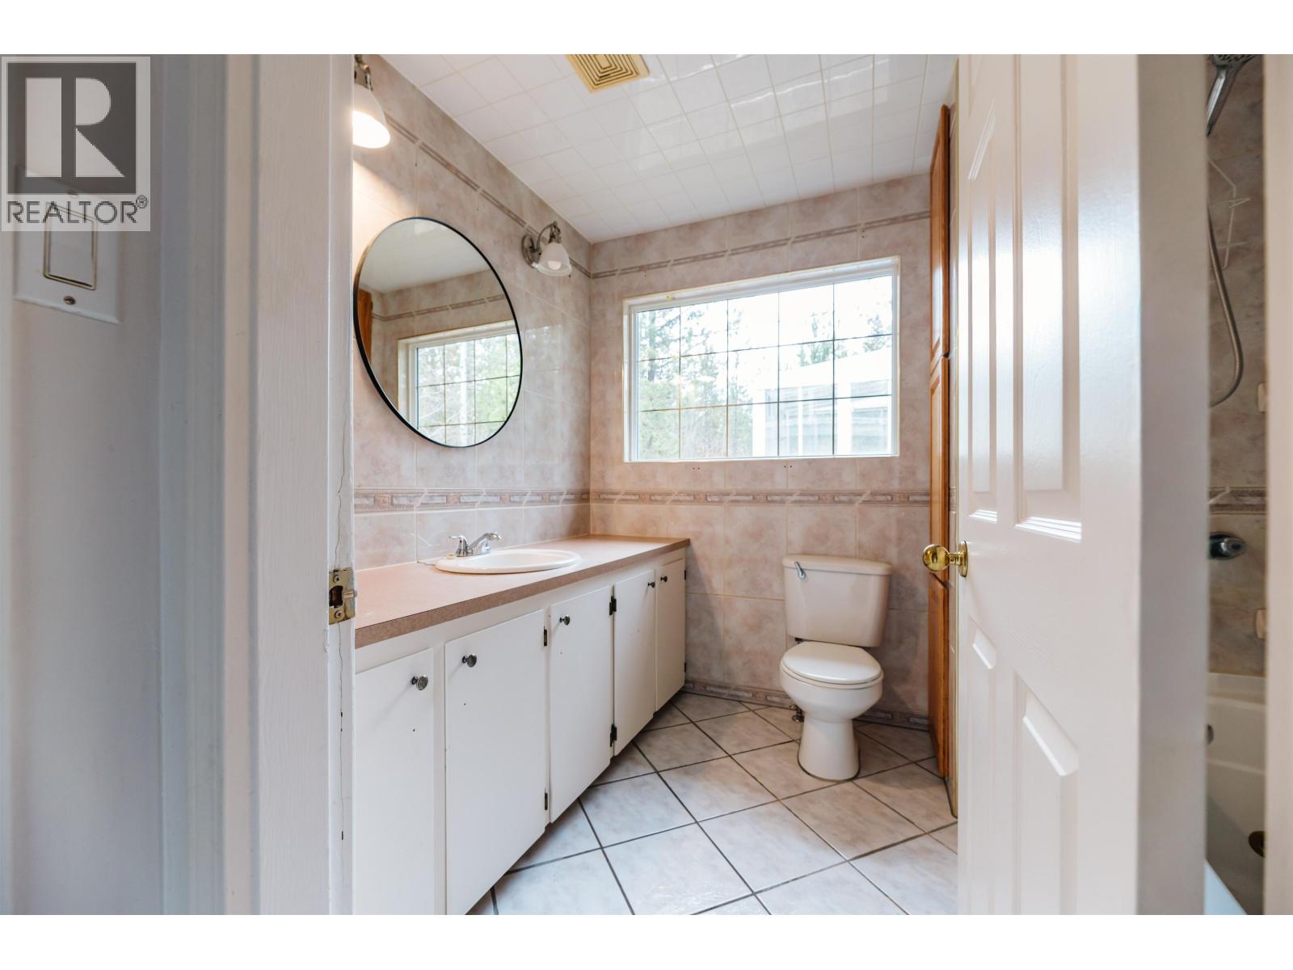
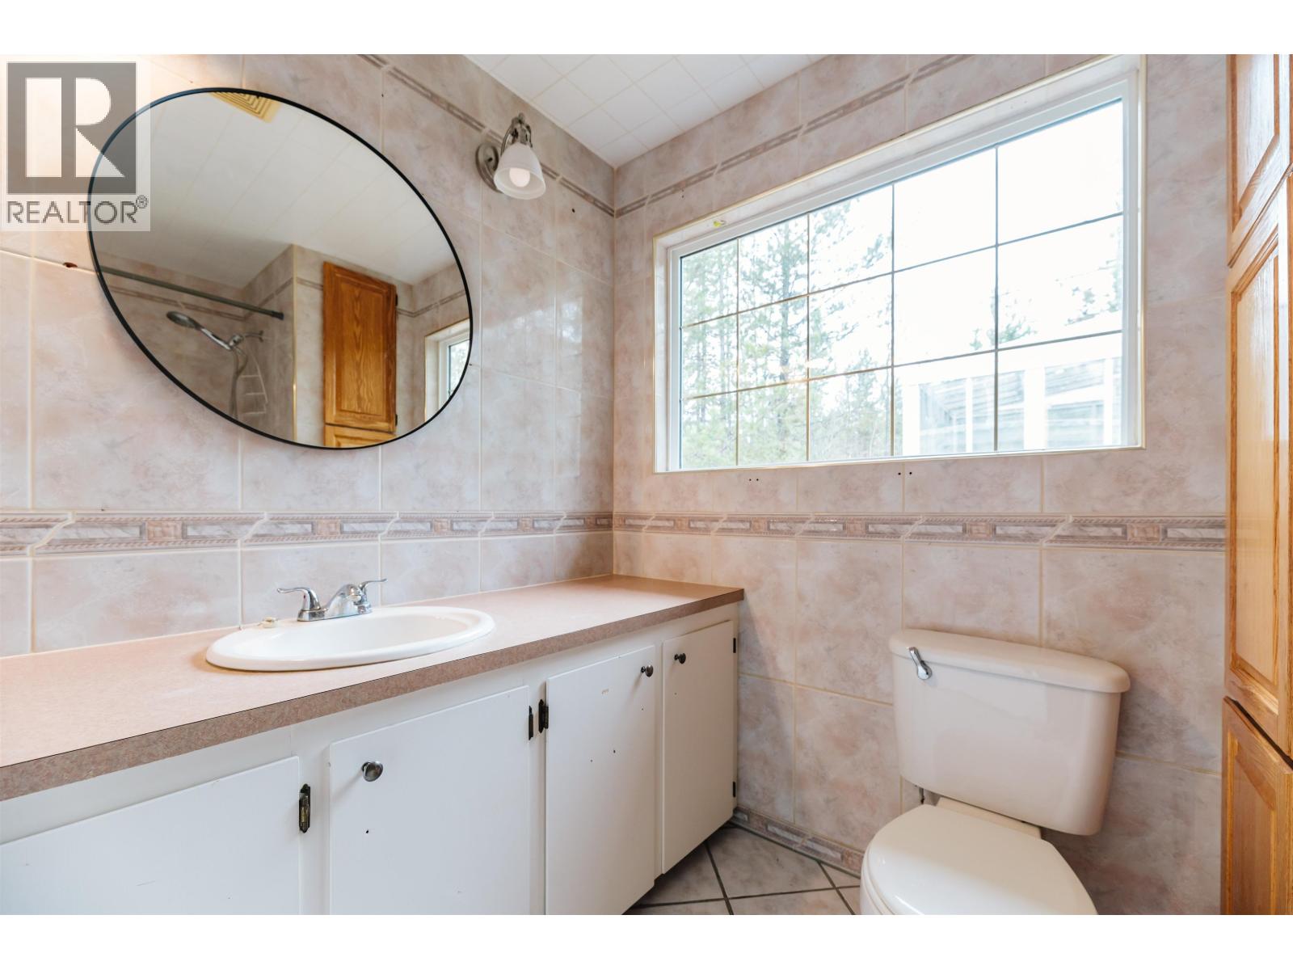
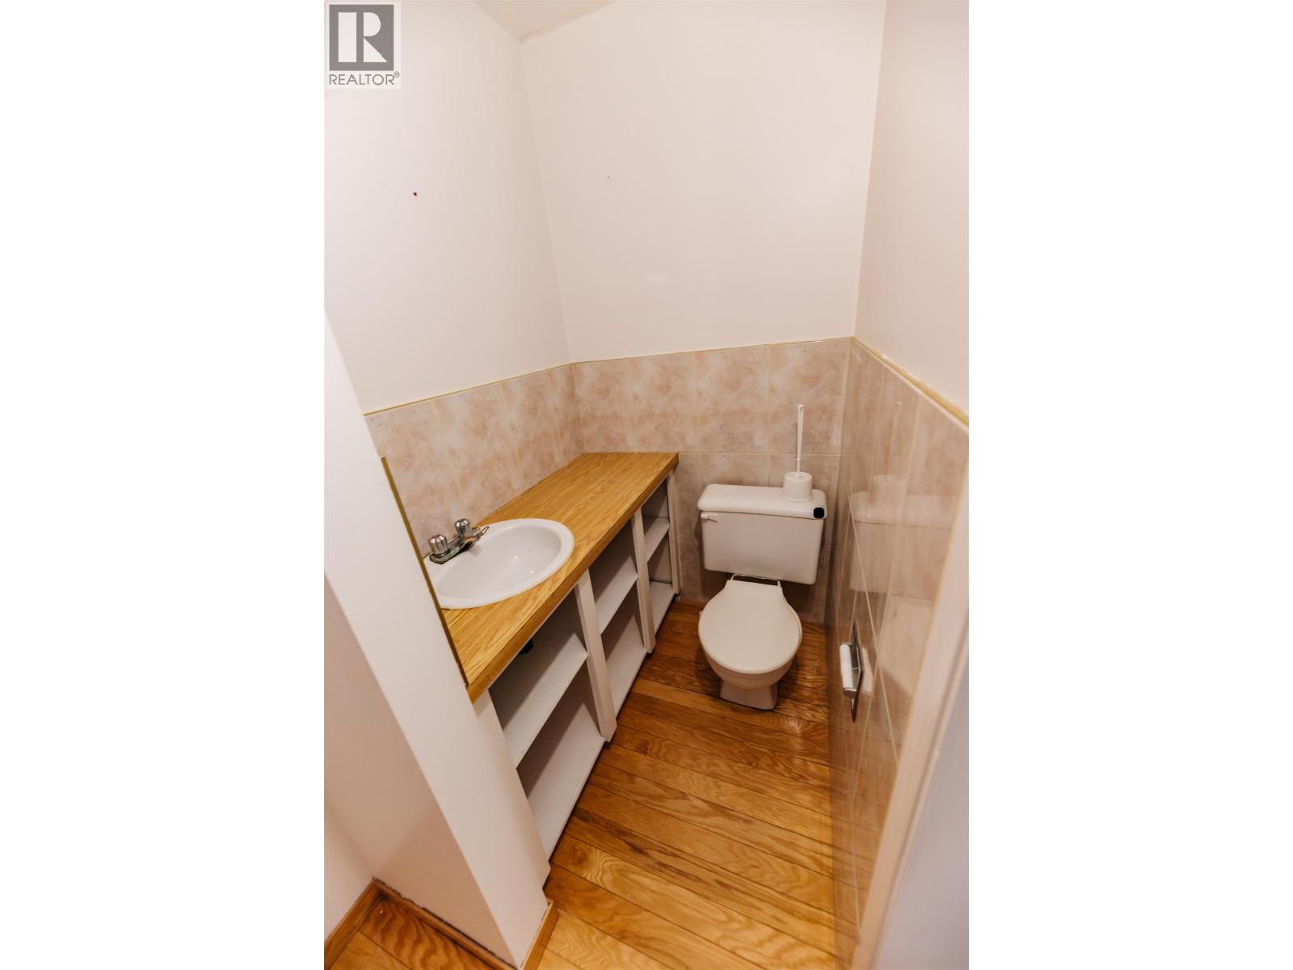
- Bathrooms 2
Description
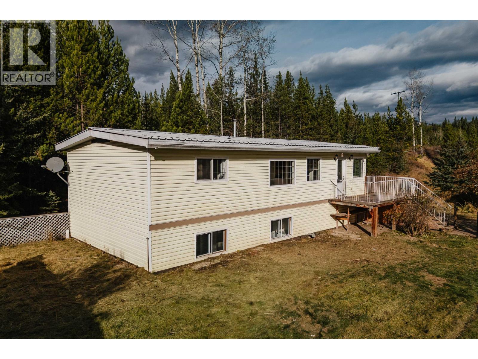
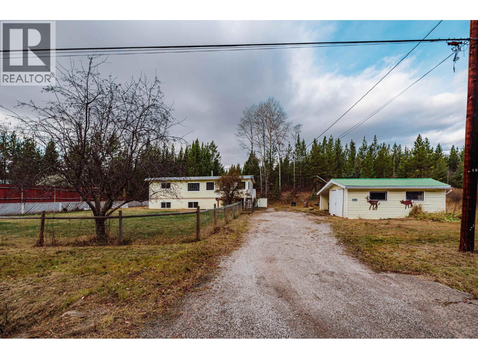
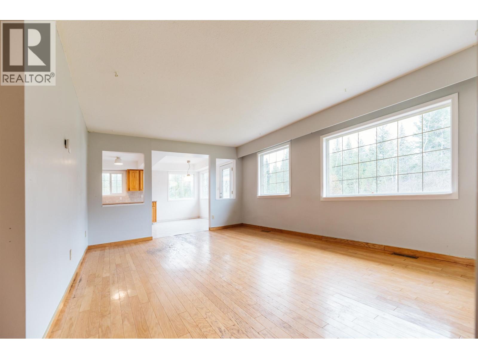
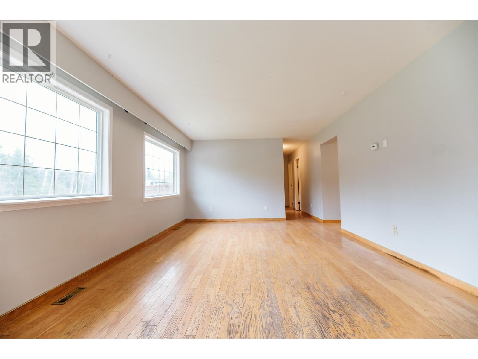
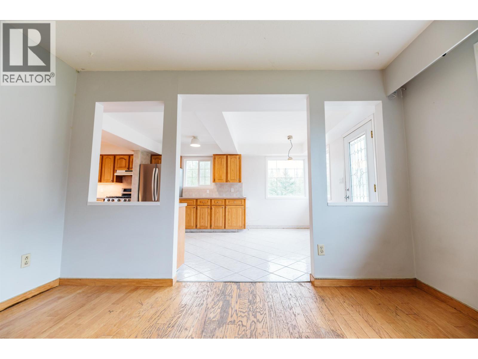
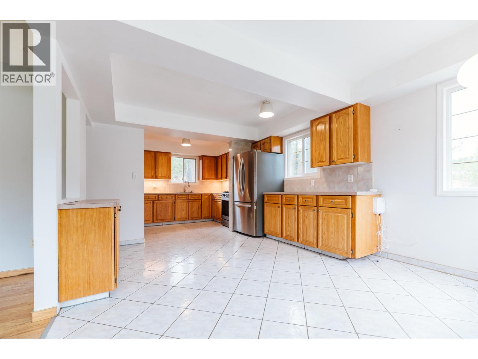
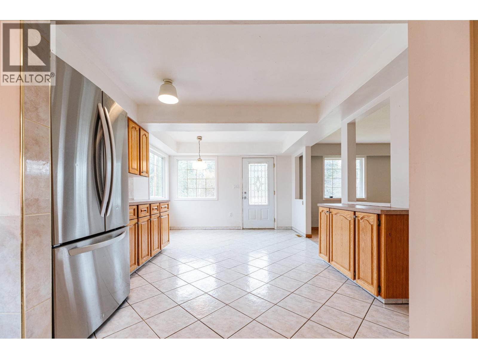
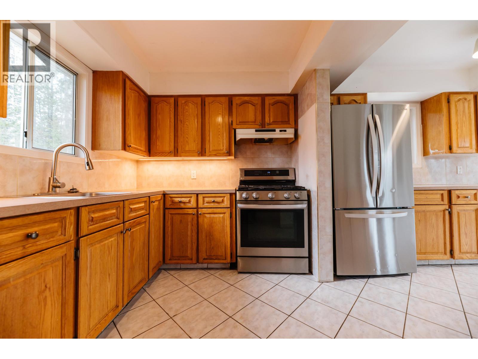
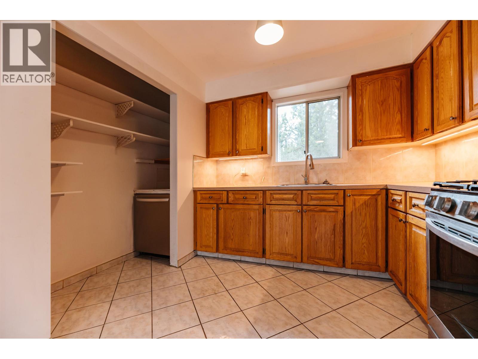
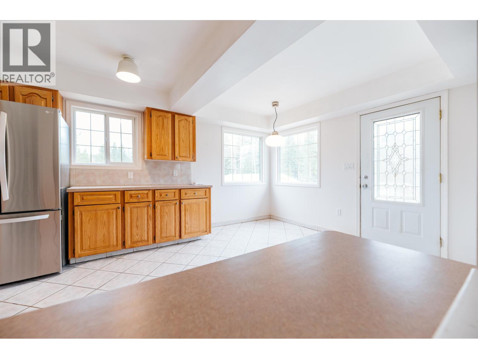
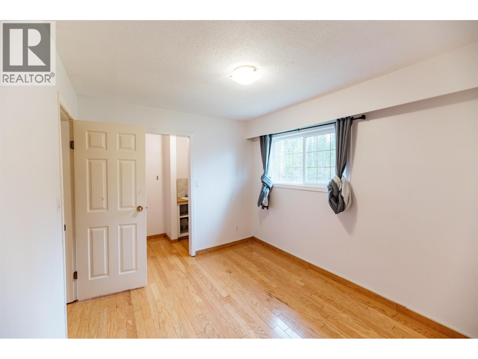
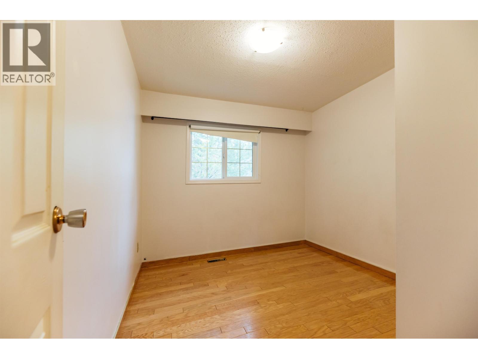
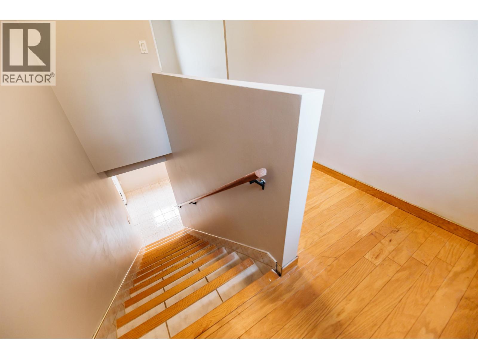
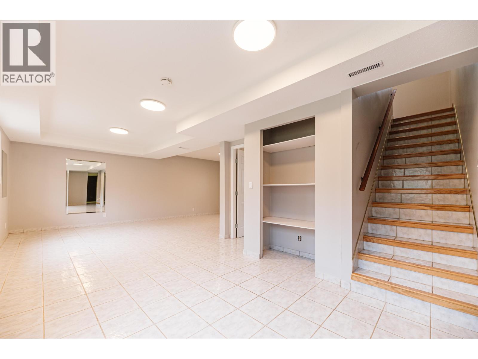
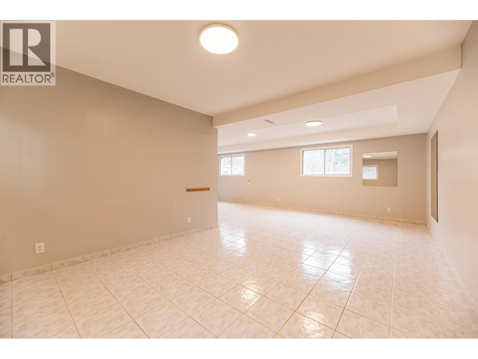
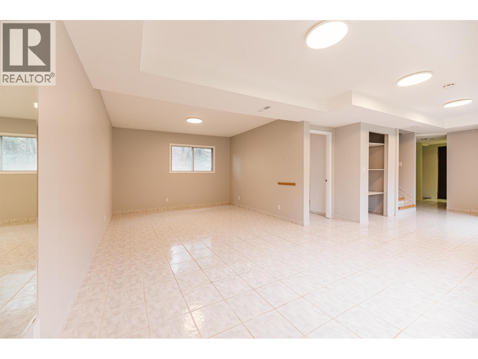
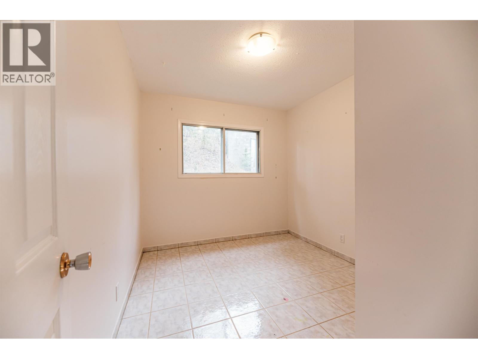
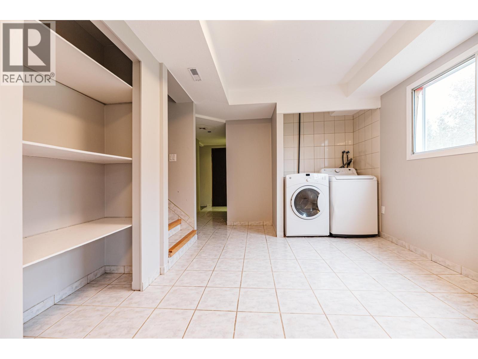
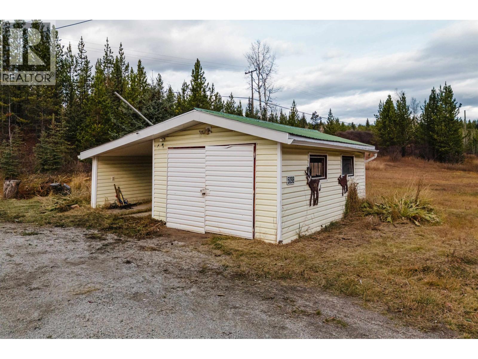
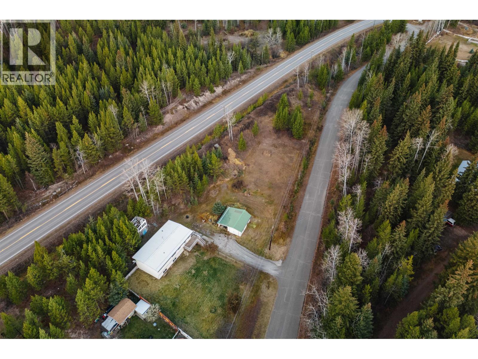
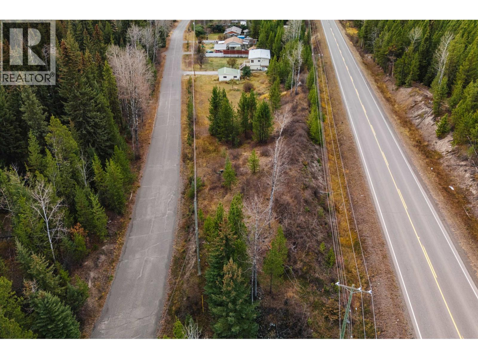
Spacious 4 bedroom, 2 bathroom solid home with full basement on a private 0.88 acre lot in Forest Grove. Offering over 2,000sqft of comfortable living space, featuring a bright main floor, fully finished basement with large rec room, laundry, mudroom and additional bedroom perfect for guests or a growing family. Fenced yard for kids and pets, and detached workshop offers plenty of space for projects or extra storage! Enjoy peaceful country living just minutes from 100 Mile House, close to schools, lakes and endless outdoor recreation. This property provides the ideal balance of rural tranquility and nearby amenities. (id:48970) Show More
Details
- Constructed Date: 1972
- Property Type: Single Family
- Type: House
- Total Finished Area: 2250 sqft
Features
- Forced air
Rooms Details For 5098 PERKINS ROAD
| Type | Level | Dimension |
|---|---|---|
| Recreational, Games room | Lower level | 22 ft ,1 in x 11 ft ,1 in |
| Laundry room | Lower level | 15 ft ,9 in x 9 ft ,9 in |
| Bedroom 4 | Lower level | 8 ft ,9 in x 8 ft ,8 in |
| Utility room | Lower level | 8 ft x 7 ft ,4 in |
| Mud room | Lower level | 11 ft ,6 in x 8 ft ,4 in |
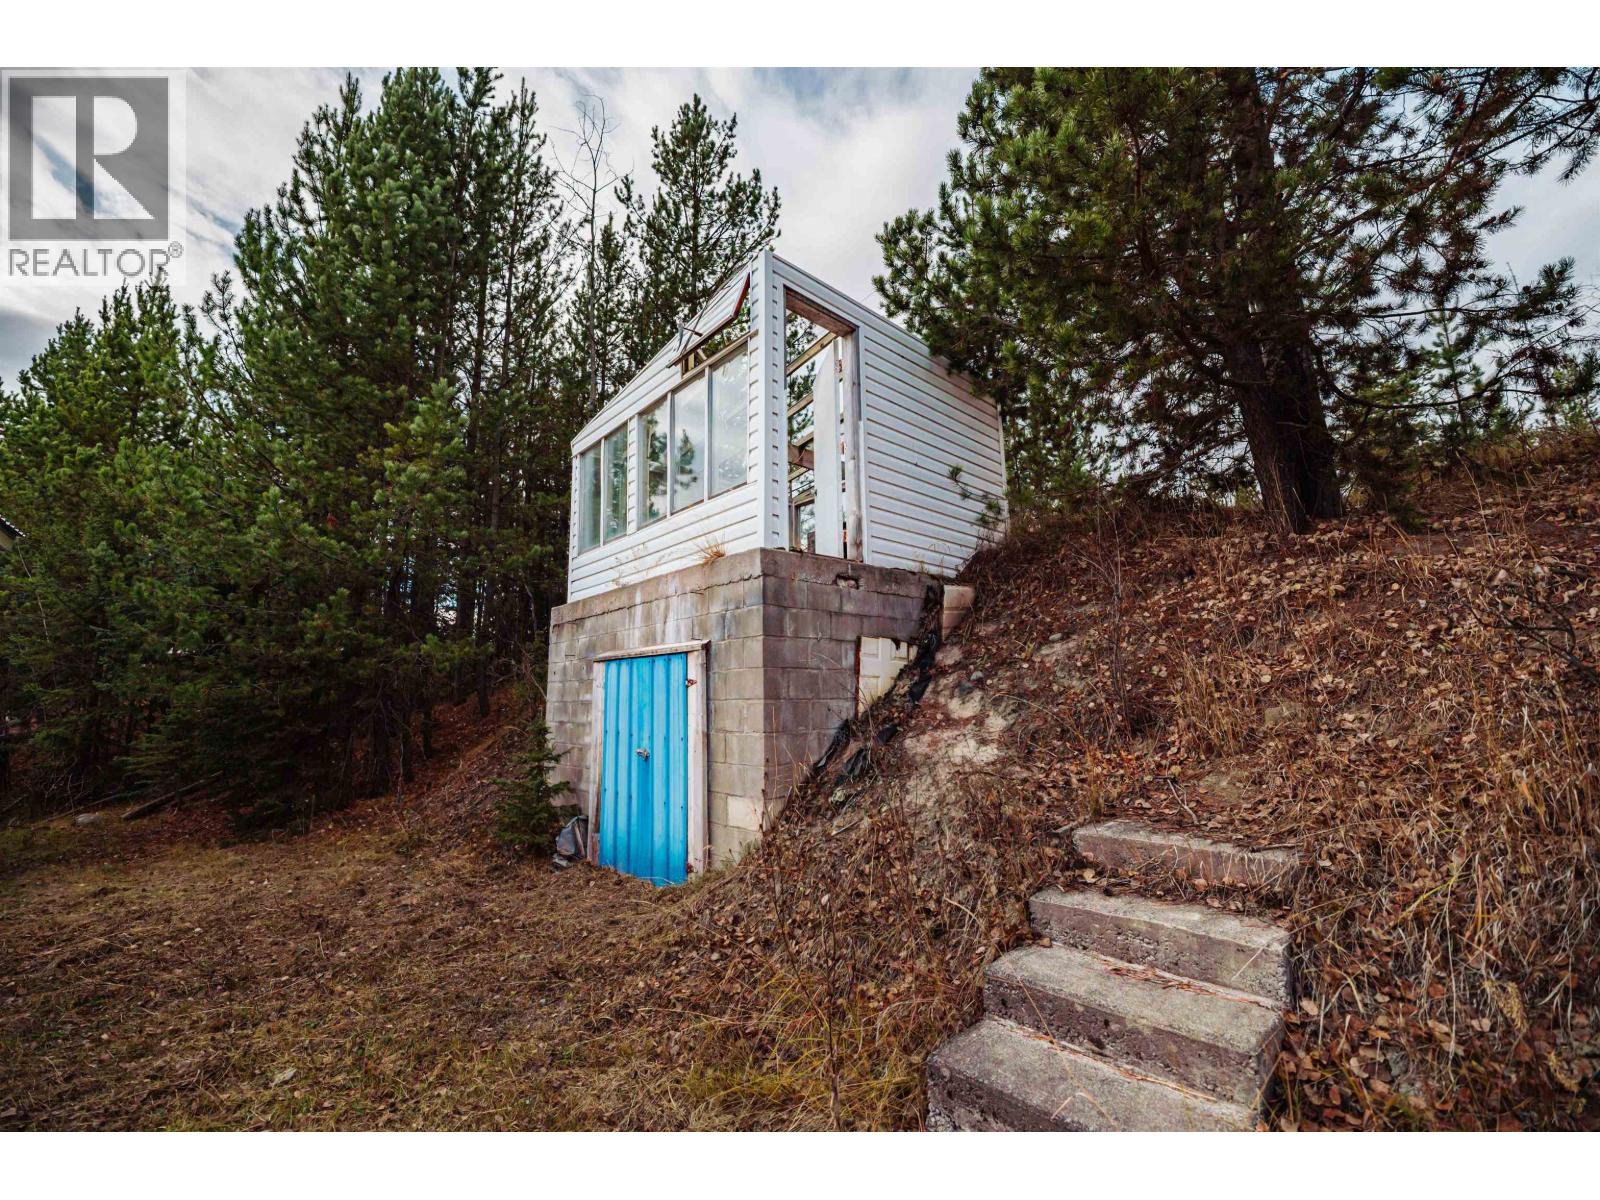
| Cold room | Lower level | 9 ft ,1 in x 8 ft |
| Living room | Main level | 16 ft ,1 in x 12 ft ,6 in |
| Kitchen | Main level | 16 ft ,8 in x 11 ft ,7 in |
| Dining room | Main level | 6 ft ,4 in x 11 ft ,7 in |
| Primary Bedroom | Main level | 11 ft ,6 in x 9 ft ,3 in |
| Bedroom 2 | Main level | 7 ft ,1 in x 10 ft ,3 in |
| Bedroom 3 | Main level | 7 ft ,9 in x 9 ft ,2 in |
Location
This REALTOR.ca listing content is owned and licensed by REALTOR® members of The Canadian Real Estate Association
Data provided by: BC Northern Real Estate Board