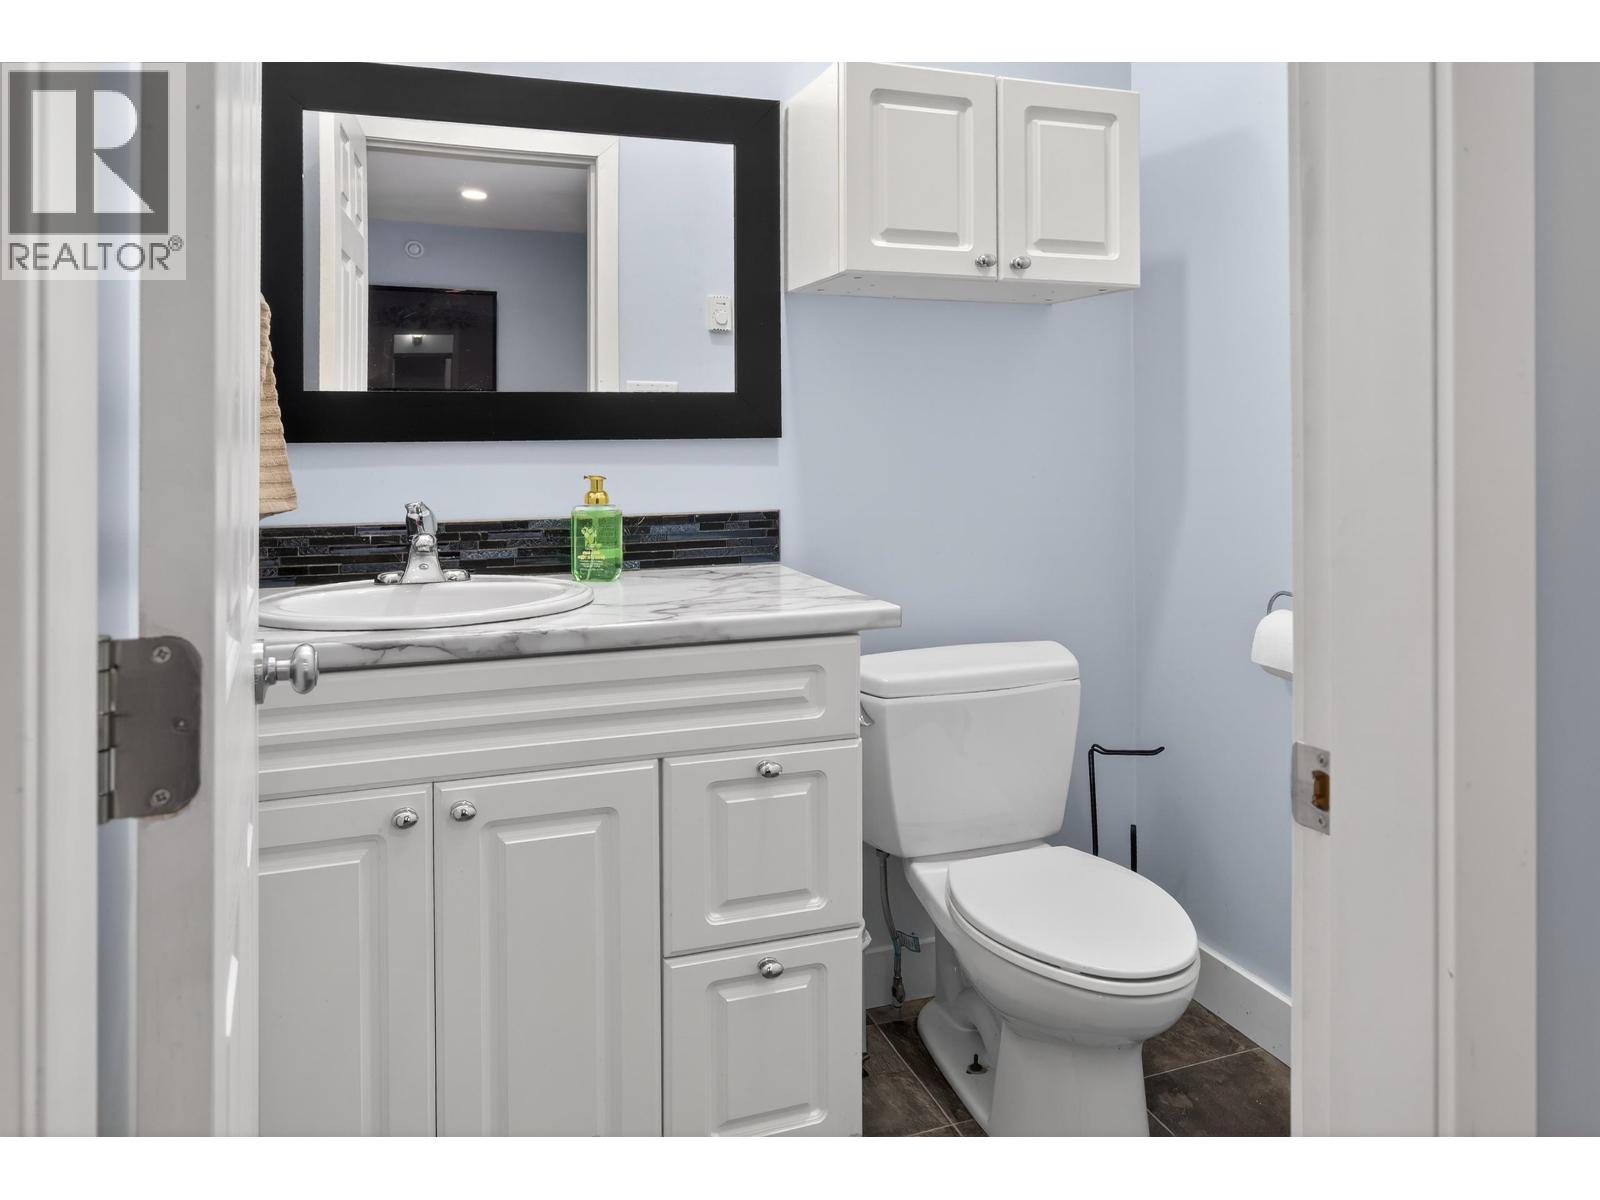
- ©MLS R3062110
- Area 5281 sq ft
- Bedrooms 7
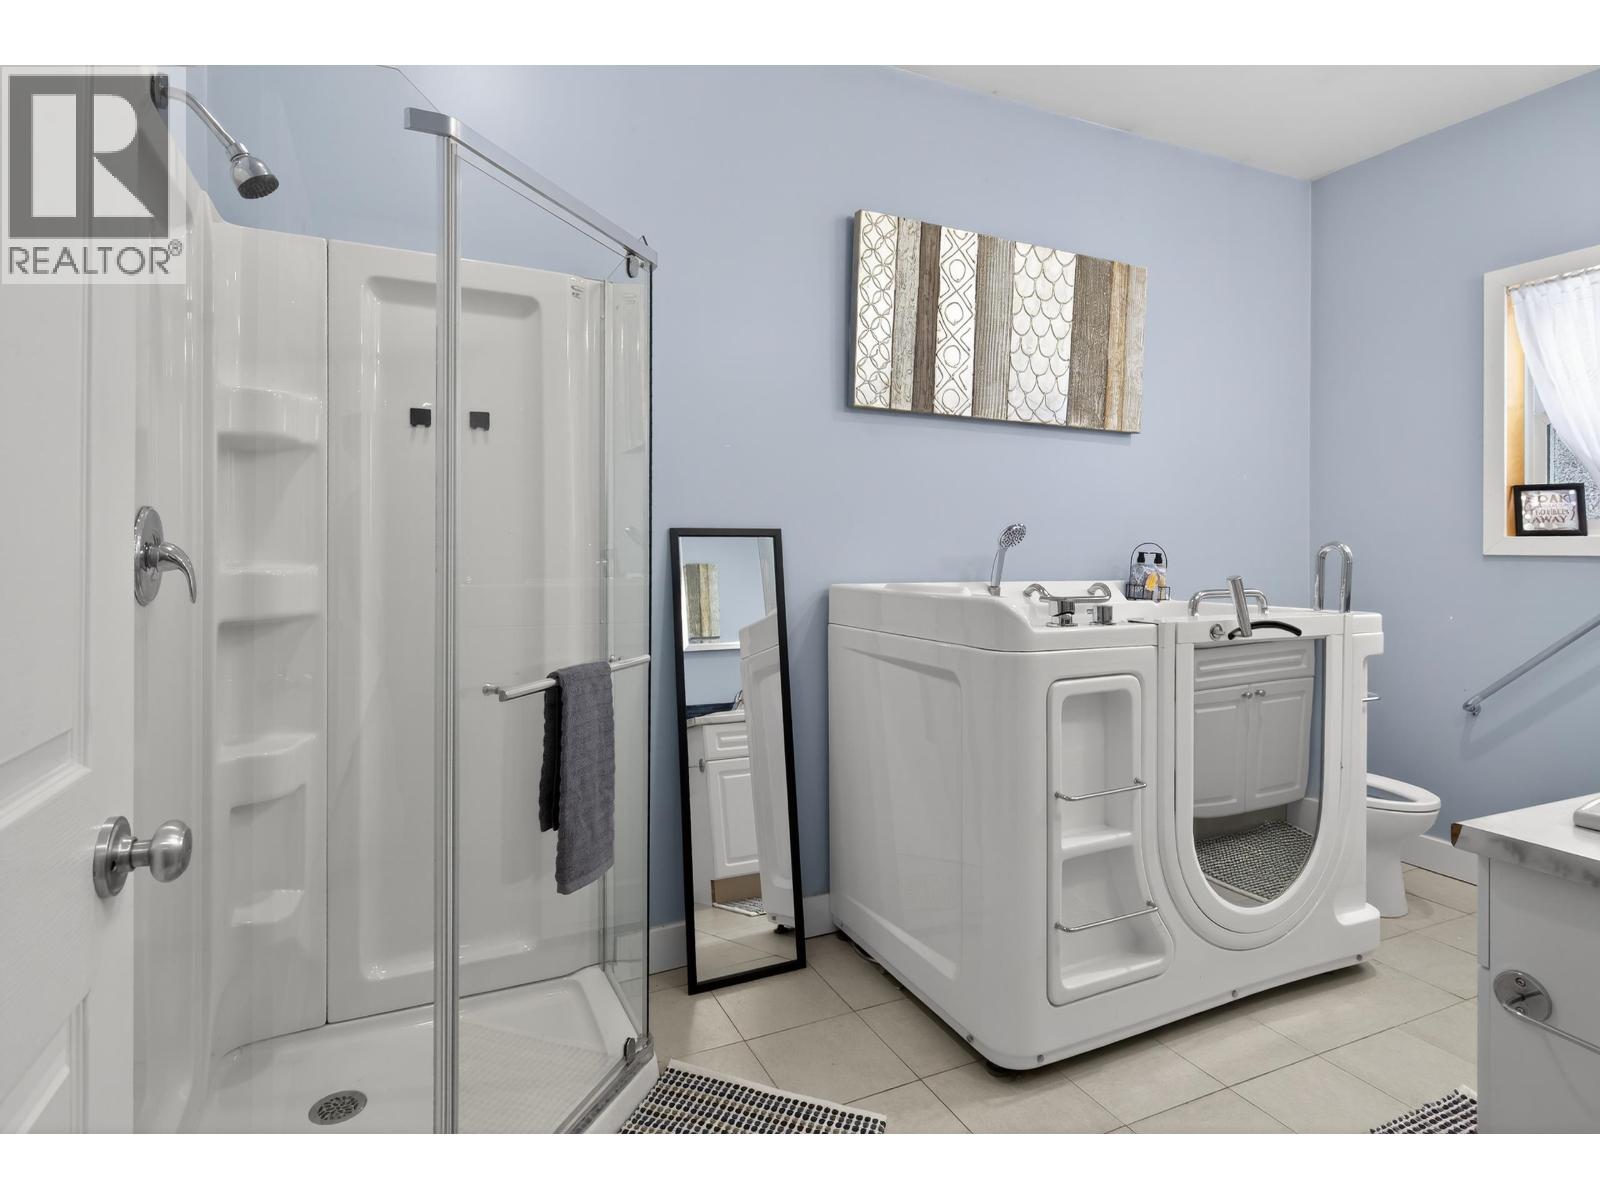

- Bathrooms 5
Description
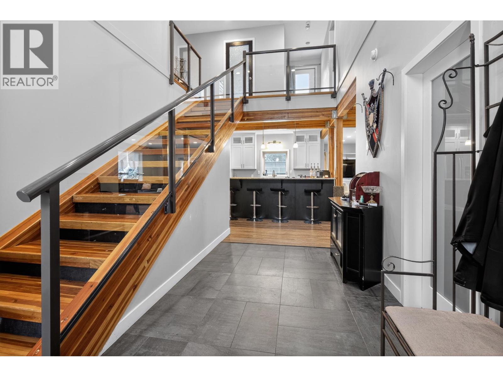
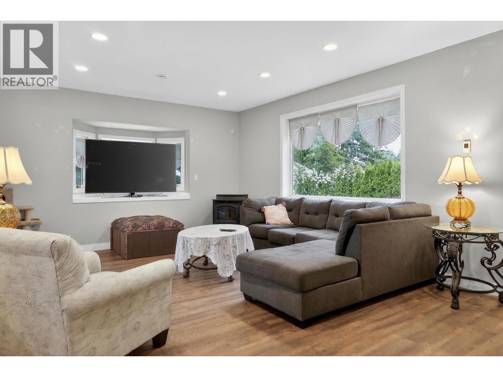


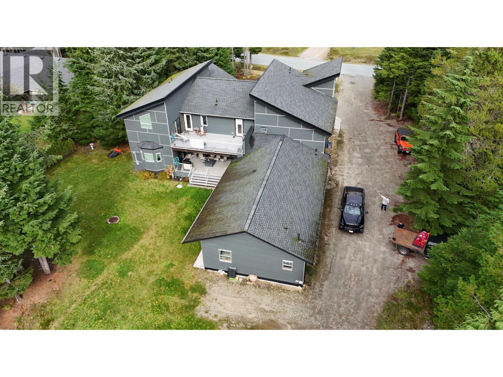
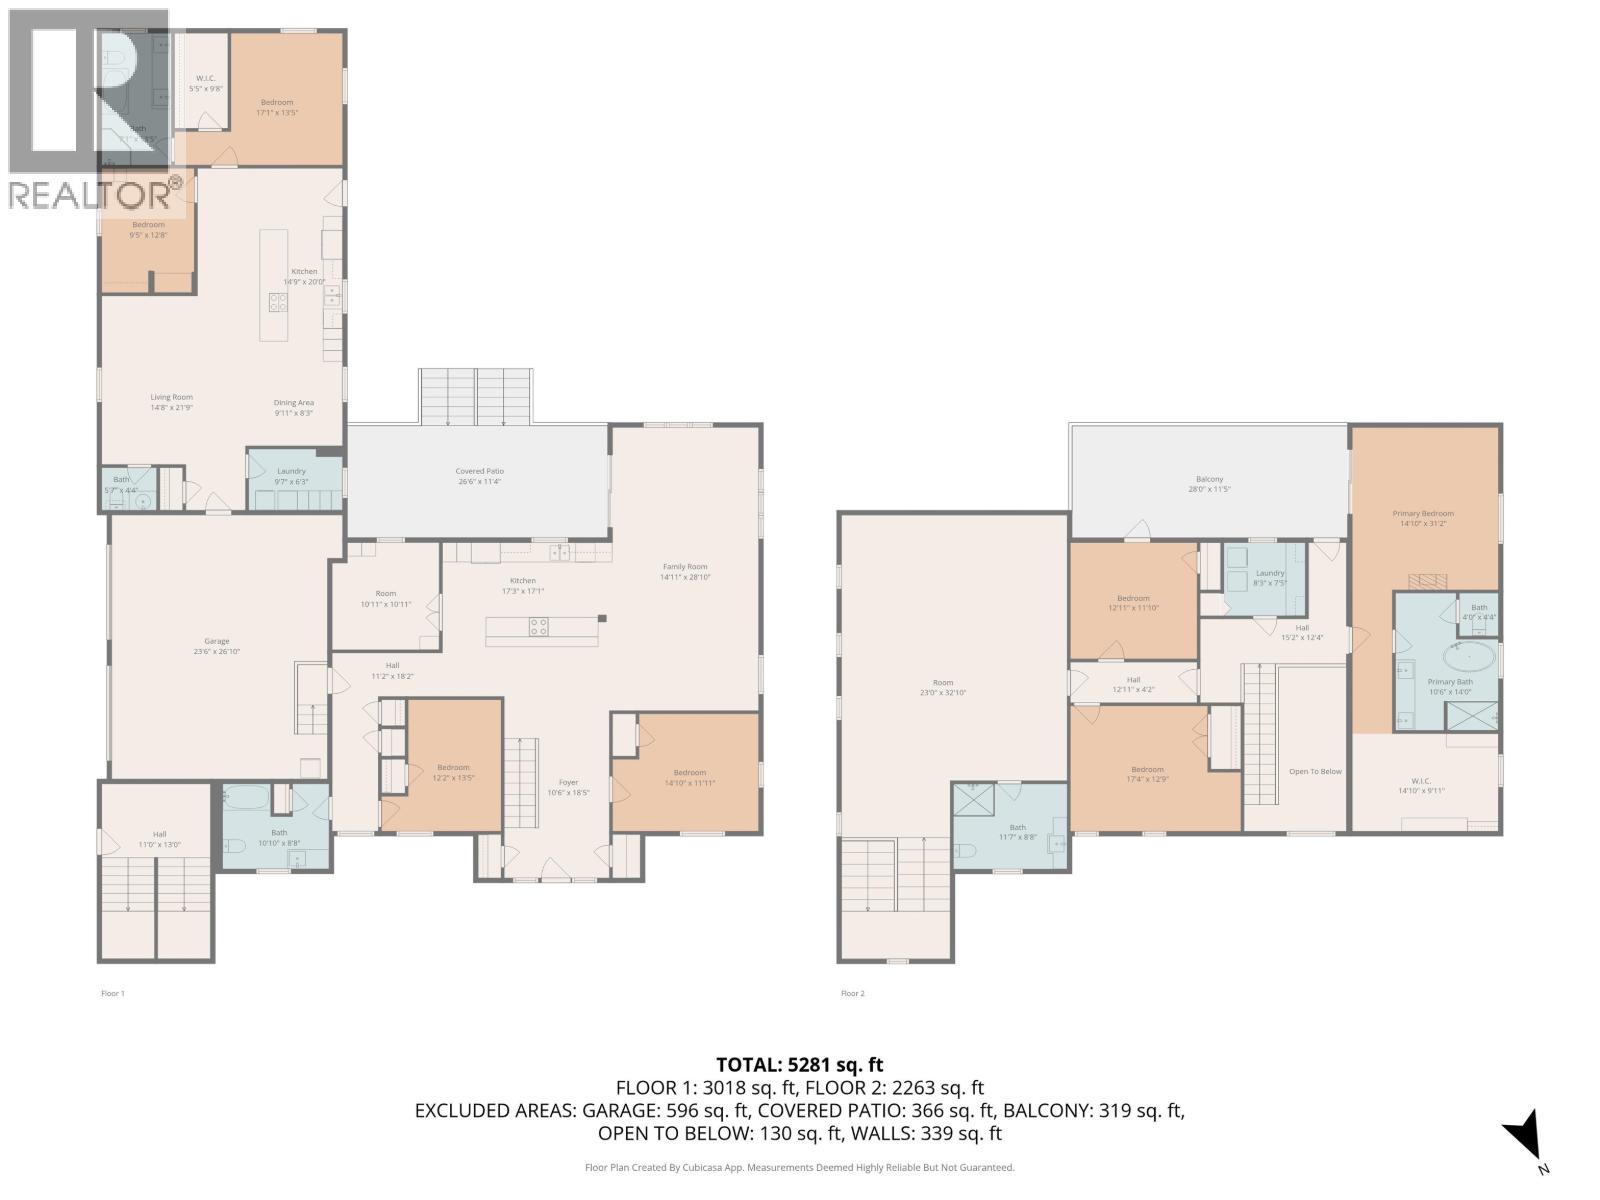
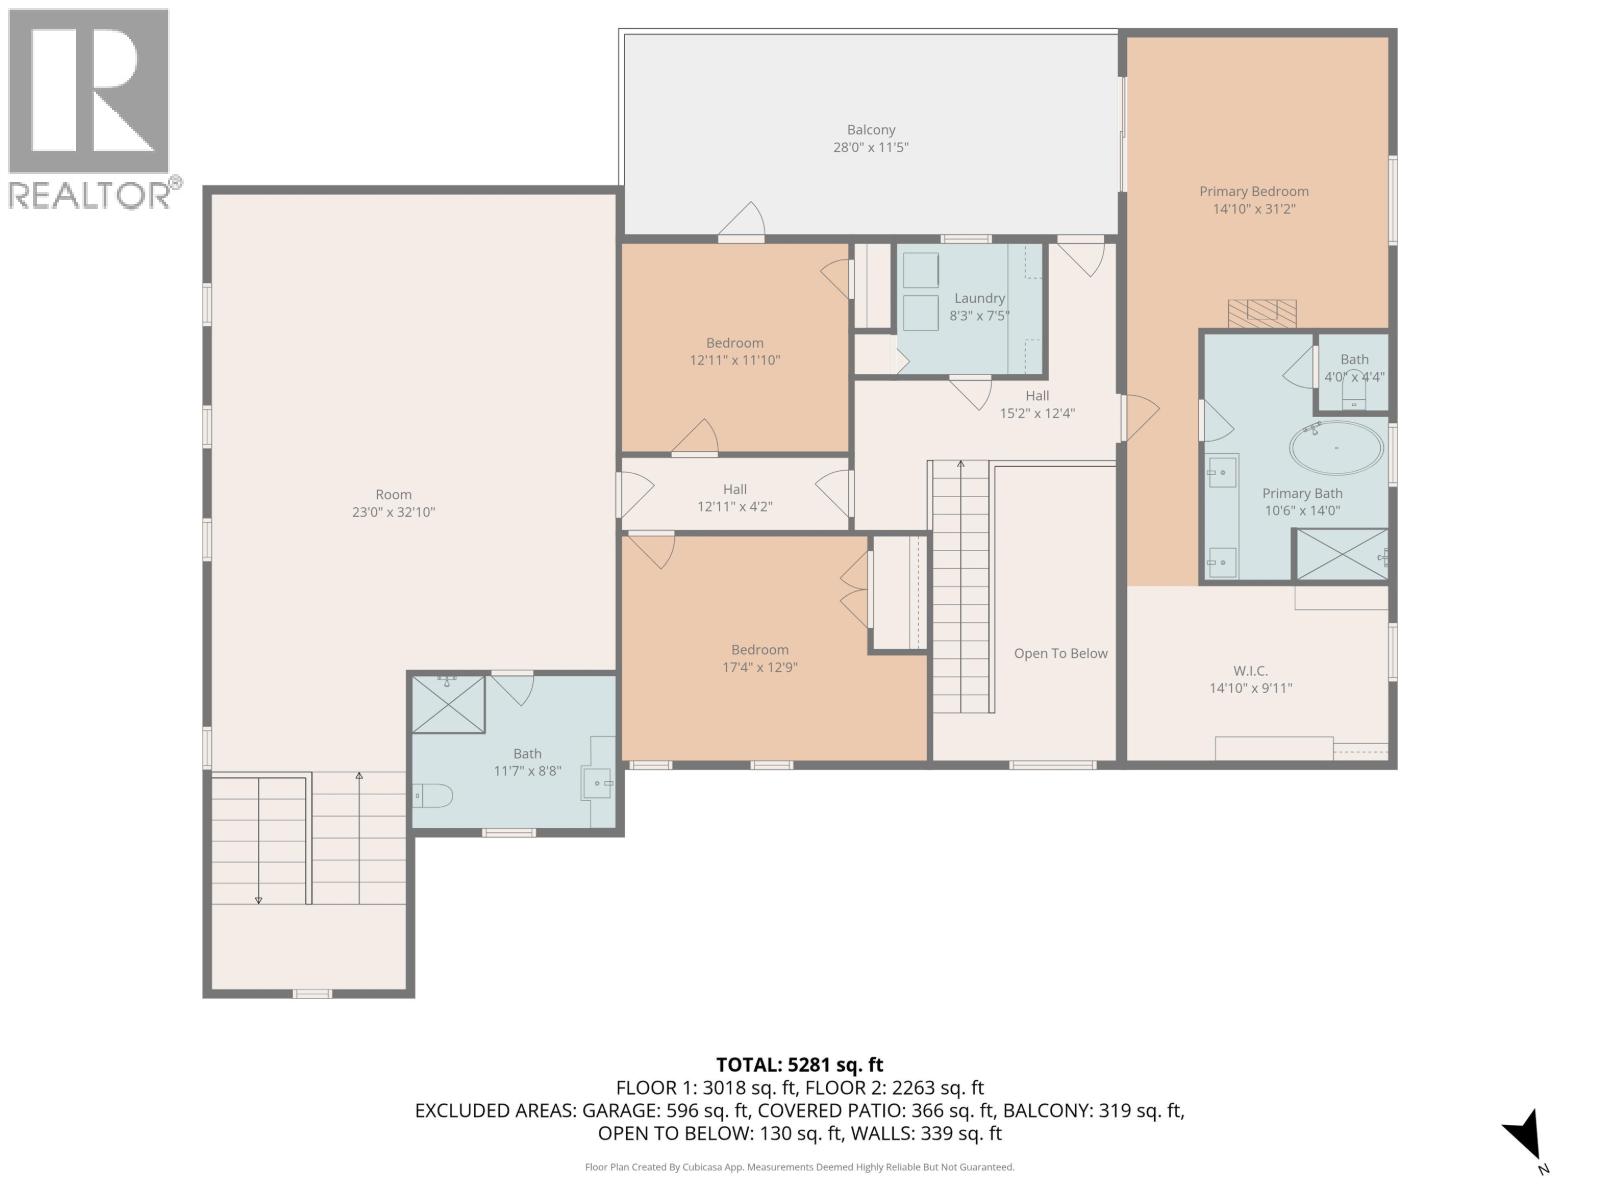
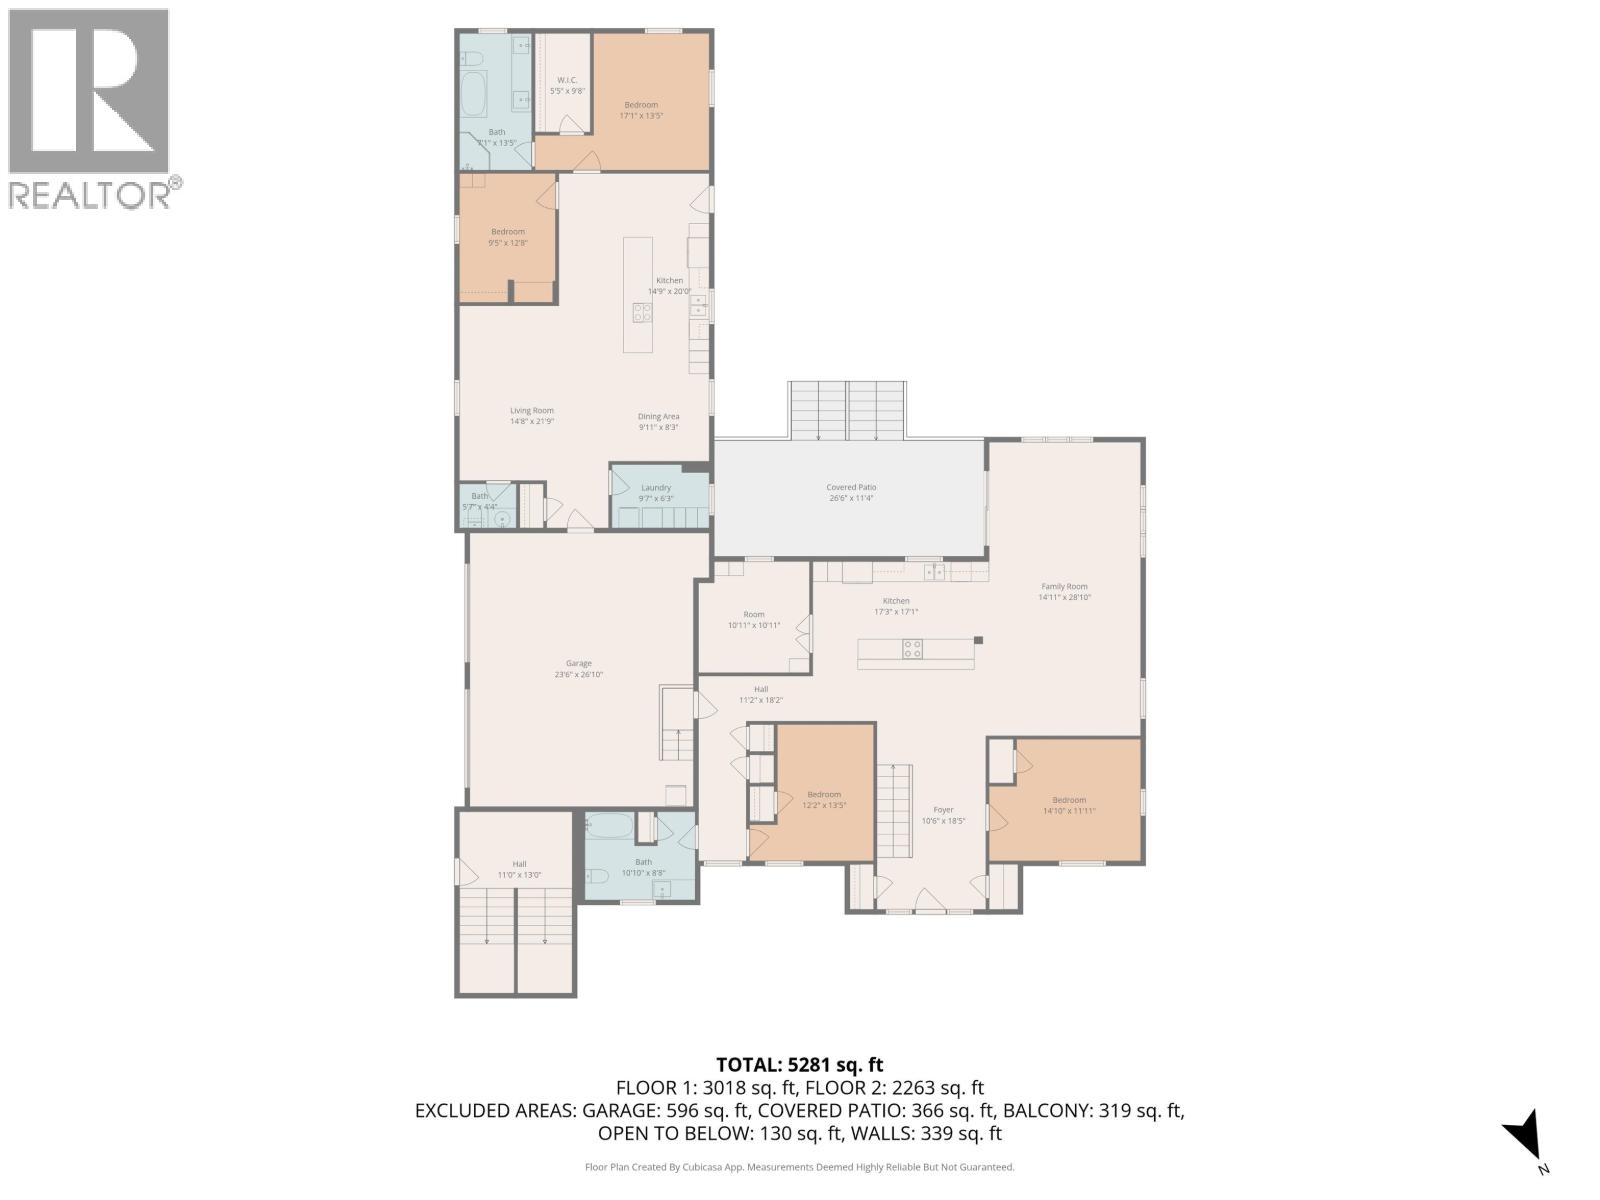
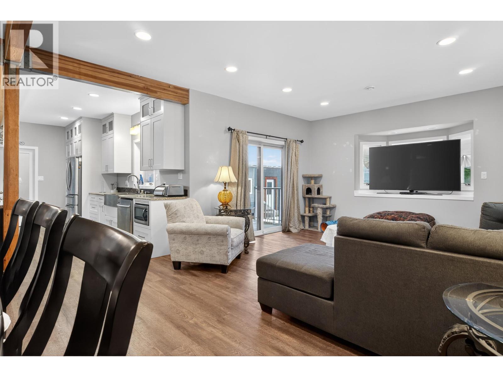
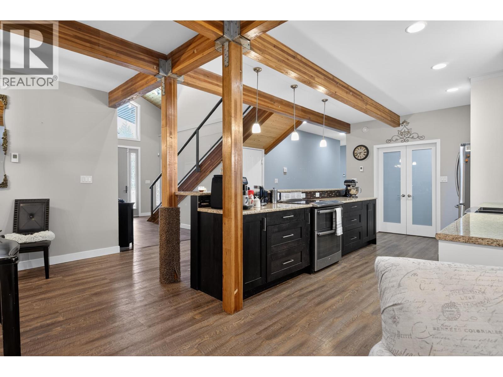
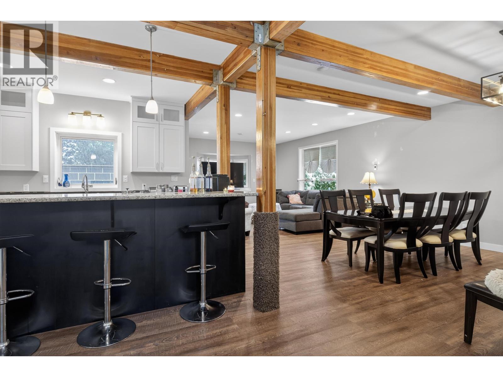
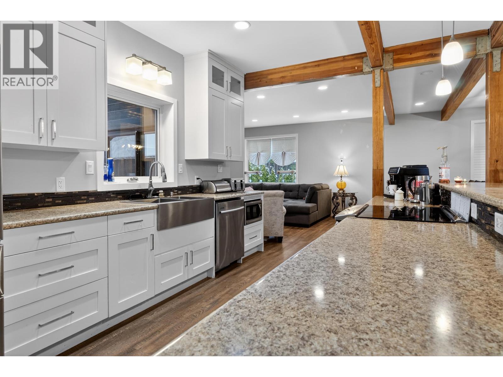
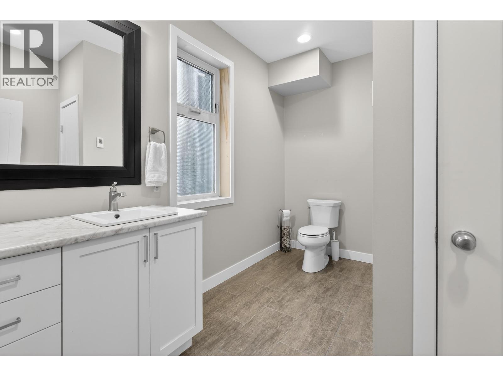

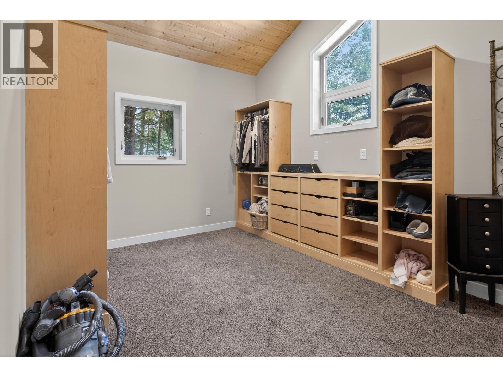
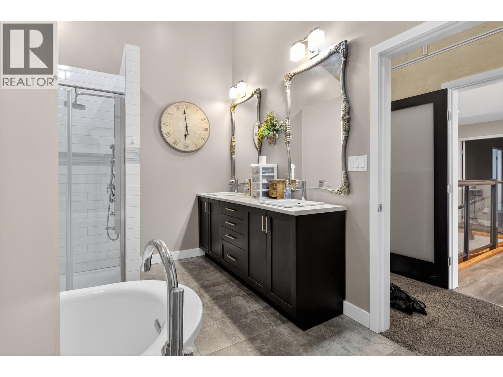
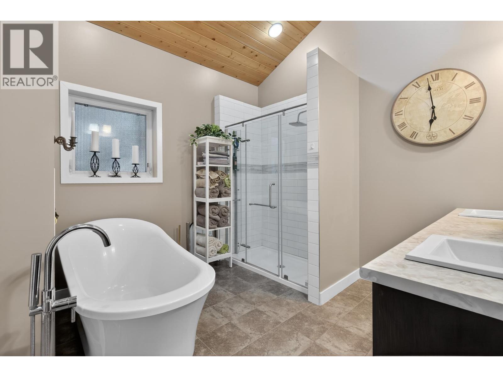
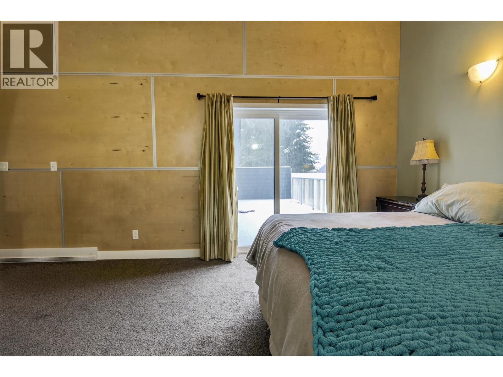
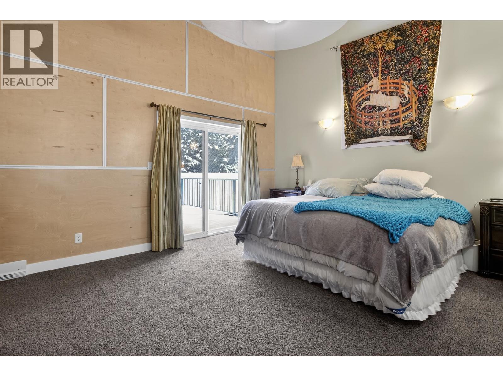
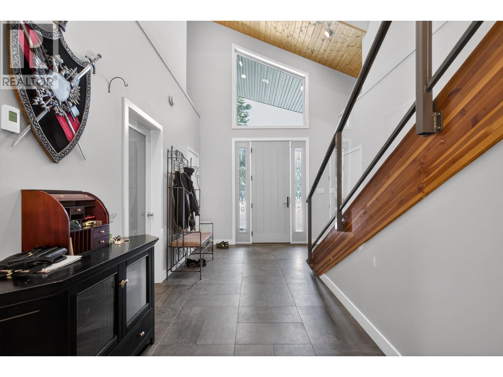

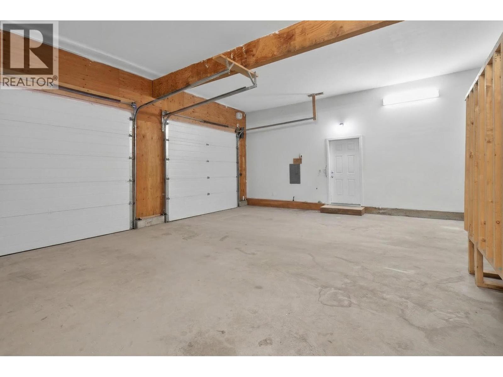
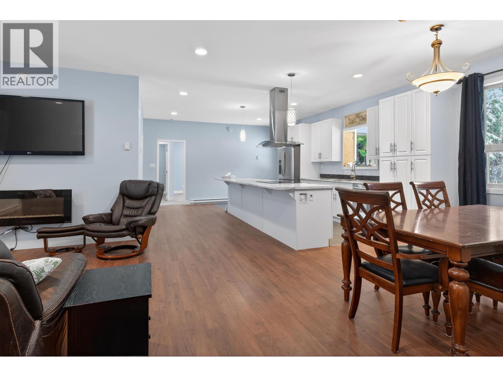
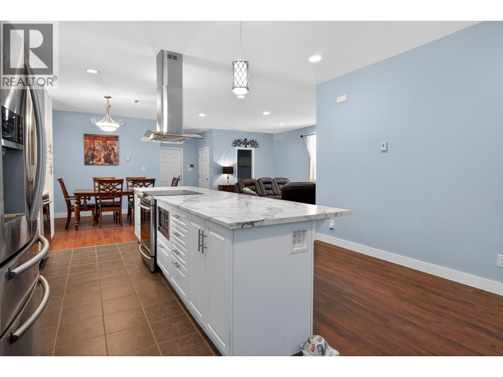
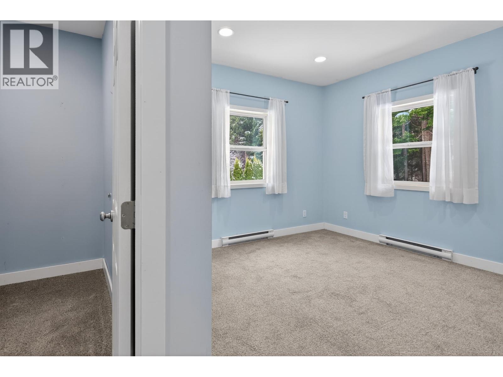
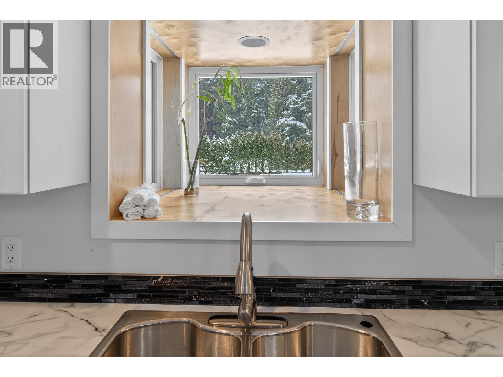
Located in sought-after Strawberry Meadows, 155 Dewberry sits on a private 2.41-acre lot with nearly 5,300 sq. ft. of living space. Designed for multi-generational living, it features an attached two-bedroom suite with 1.5 bathrooms, walk-in closet, full kitchen, and laundry. The main home offers five bedrooms plus a den/office, with a primary suite boasting an oversized walk-in closet. Upstairs is a 700 sq. ft. flex room, perfect for a gym, games room, or media space. Outside, enjoy a massive shop perfect for business ideas with 1.25 acres of treed land behind, providing privacy and room to grow. (id:48970) Show More

Details
- Constructed Date: 2014
- Property Type: Single Family
- Type: House
- Total Finished Area: 5281 sqft
Rooms Details For 155 DEWBERRY STREET
| Type | Level | Dimension |
|---|---|---|
| Primary Bedroom | Above | 14 ft ,1 in x 14 ft |
| Other | Above | 14 ft ,1 in x 9 ft ,1 in |
| Laundry room | Above | 8 ft ,3 in x 7 ft ,5 in |
| Bedroom 3 | Above | 17 ft ,4 in x 12 ft ,9 in |
| Bedroom 6 | Above | 12 ft ,1 in x 11 ft ,1 in |
| Flex Space | Above | 23 ft x 32 ft ,1 in |
| Family room | Main level | 14 ft ,1 in x 28 ft ,1 in |
| Laundry room | Main level | 9 ft ,7 in x 6 ft ,3 in |
| Other | Main level | 5 ft ,5 in x 9 ft ,8 in |
| Kitchen | Main level | 17 ft ,3 in x 17 ft ,1 in |
| Dining room | Main level | 9 ft ,1 in x 8 ft ,3 in |
| Foyer | Main level | 10 ft ,6 in x 18 ft ,5 in |
| Living room | Main level | 14 ft ,8 in x 21 ft ,9 in |
| Bedroom 2 | Main level | 14 ft ,1 in x 11 ft ,1 in |
| Kitchen | Main level | 14 ft ,9 in x 20 ft |
| Bedroom 4 | Main level | 12 ft ,2 in x 13 ft ,5 in |
| Bedroom 5 | Main level | 9 ft ,5 in x 12 ft ,8 in |
| Dining nook | Main level | 10 ft ,1 in x 10 ft ,1 in |
| Additional bedroom | Main level | 17 ft ,1 in x 13 ft ,5 in |
Location
This REALTOR.ca listing content is owned and licensed by REALTOR® members of The Canadian Real Estate Association
Data provided by: BC Northern Real Estate Board