- ©MLS 10375947
- Area 2040 sq ft
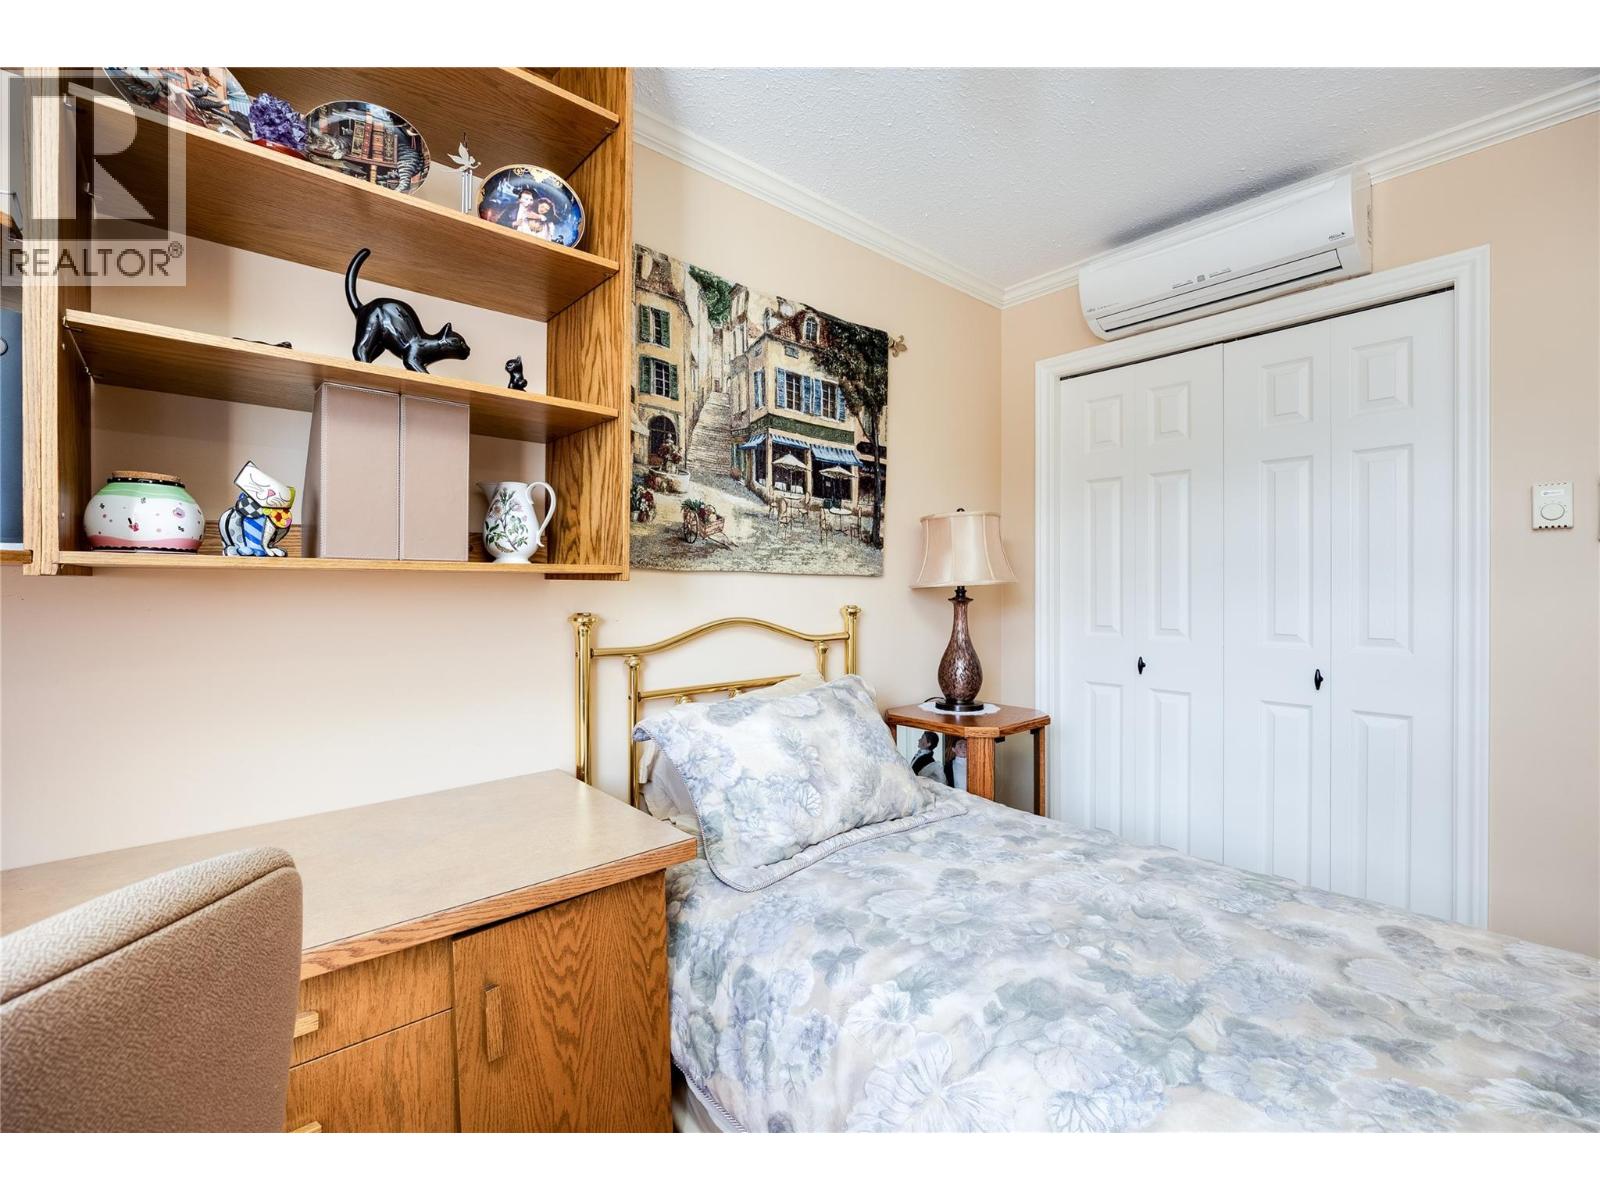
- Bedrooms 3
- Bathrooms 3
- Parkings 4
Description
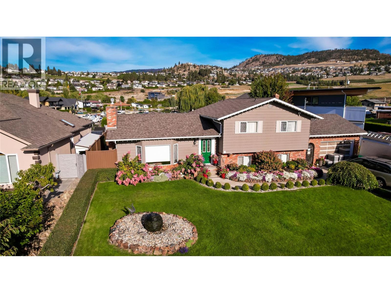
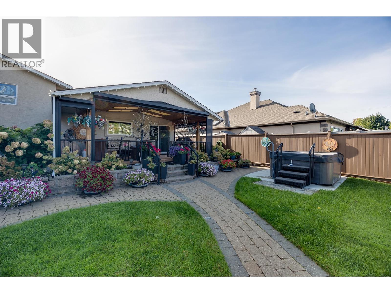
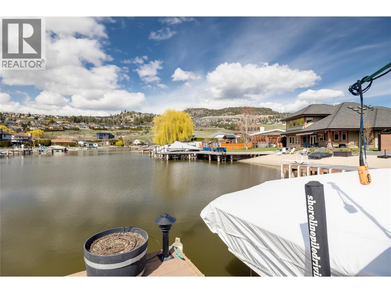
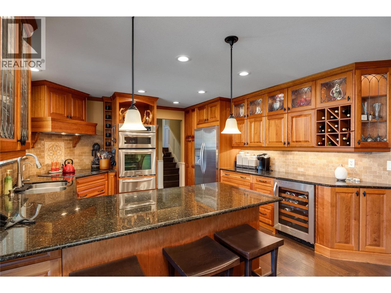
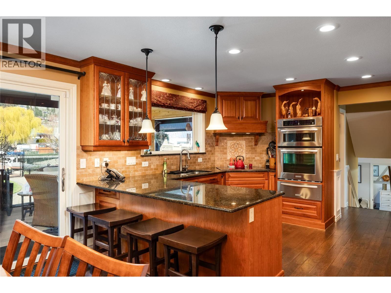
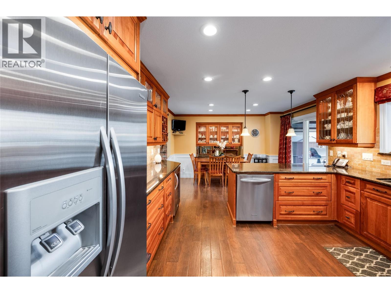
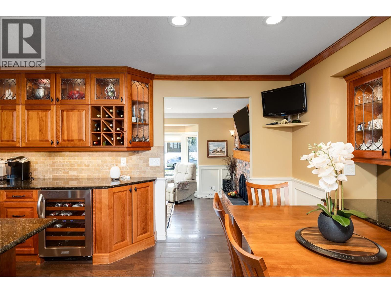
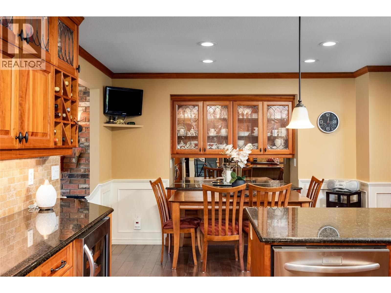
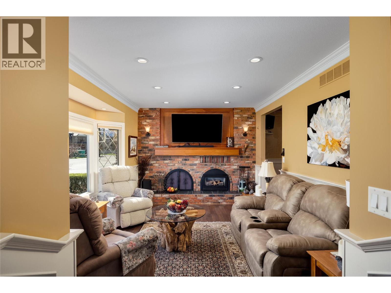
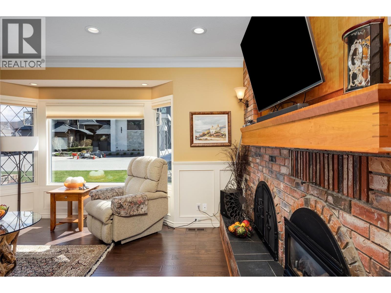
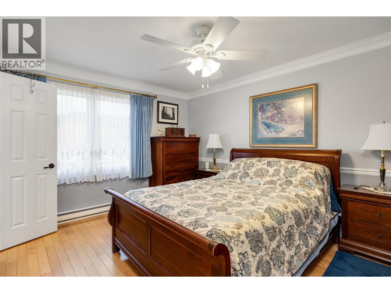
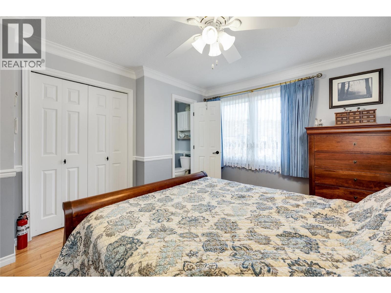
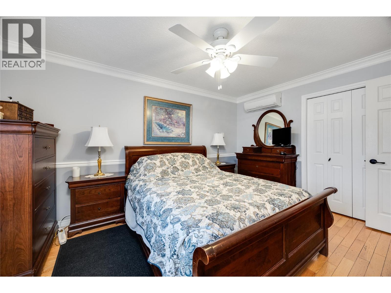
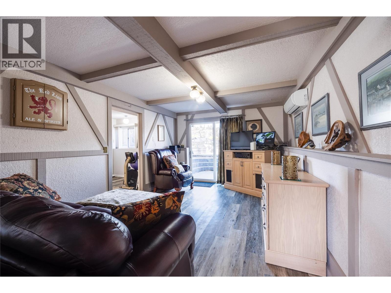
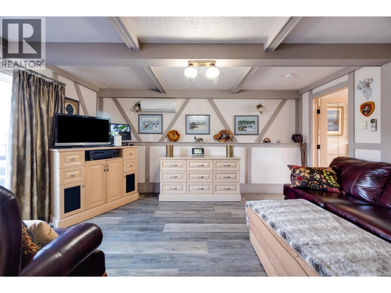
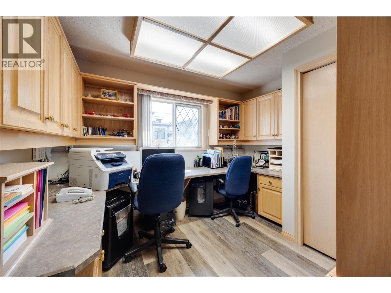
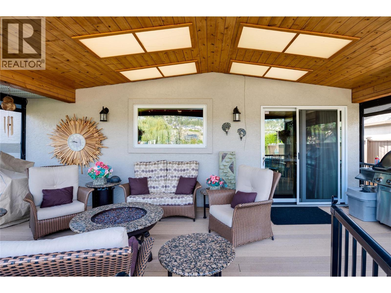
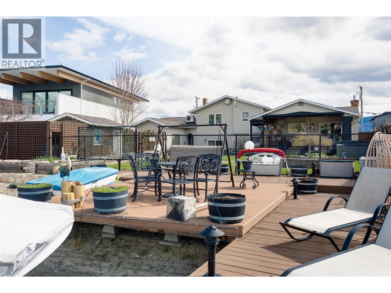
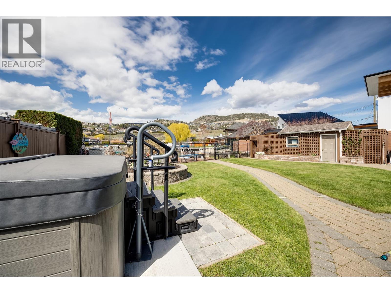
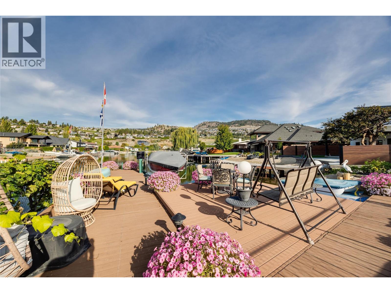
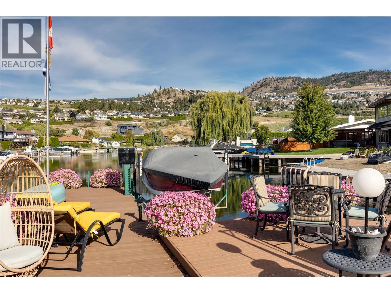
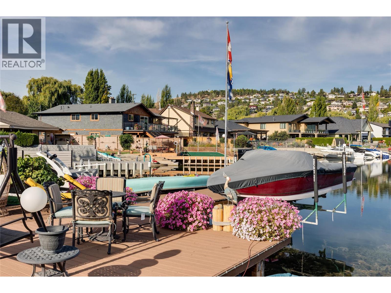
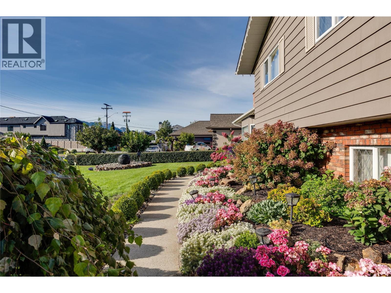
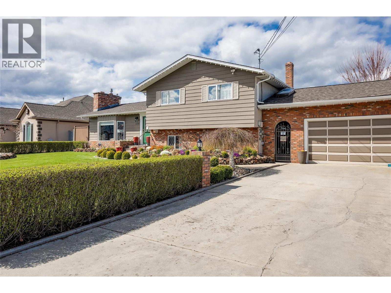
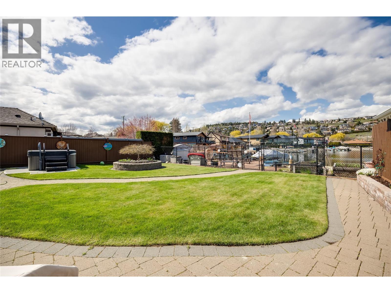
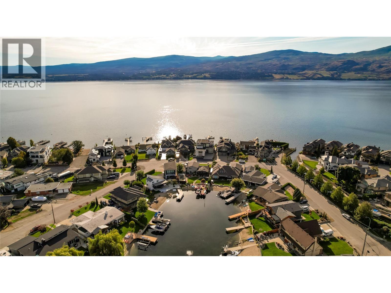
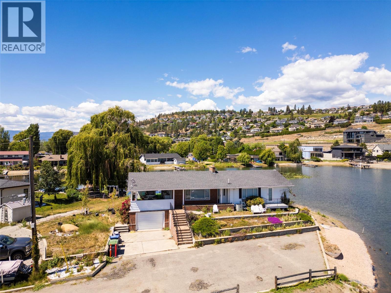
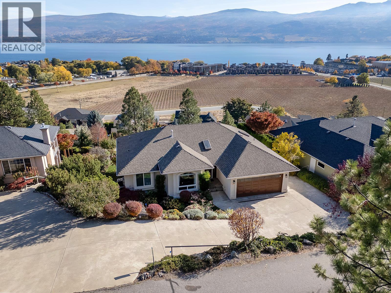
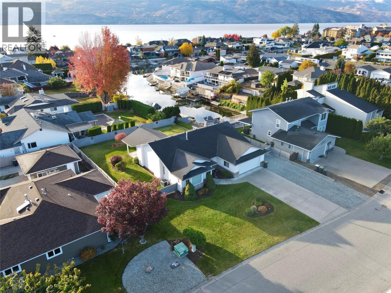
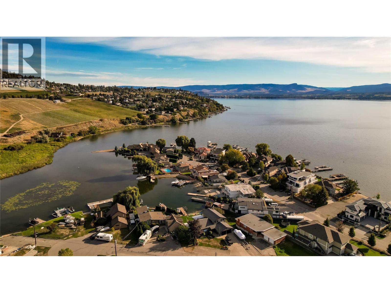
This beautiful Green Bay lakefront home offers an unmatched lifestyle of relaxation, recreation, and timeless views --all in one of West Kelowna's most desirable communities.. 3 Bedrooms plus a den Property Highlights • 3 Bedrooms + Den • 3 Bathrooms • Double Garage + Workshop • Professionally Landscaped & Fully Irrigated Grounds • Gas Fireplace (Convertible to Wood-Burning) • Lower-Level Family Room & Office (Optional 4th Bedroom) Outdoor Living at Its Best • Expansive Covered Deck with Remote-Controlled Screens • Private Dock with Boat Lift (Boat Negotiable) • Hot Tub for Year-Round Enjoyment • Stunning Views of Quails’ Gate Winery • Calm, Protected Waters of Green Bay — Ideal for Swimming & Boating Recent Upgrades • Updated Kitchen Cabinetry • Rich Hardwood Flooring • 4 Ductless Split Units • Modern Heating & Cooling System (Forced Air Furnace + Central A/C) Whether you’re entertaining guests on the deck, enjoying quiet evenings by the fireplace, or heading out on the water from your own dock, this home delivers lakefront living with comfort, quality, and charm. Move in and enjoy as-is — or personalize to suit your vision. And yes — it gets even better. (id:48970) Show More
Details
- Constructed Date: 1976
- Property Type: Single Family
- Type: House
- Neighbourhood: Lakeview Heights
Features
- Family Oriented
- Dock
- Unknown
- Lake view
- Refrigerator
- Cooktop
- Dryer
- See remarks
- Washer
- Wine Fridge
- Central air conditioning
- See Remarks
- Heat Pump
- Security system
- Smoke Detector Only
- See remarks
Rooms Details For 1350 Green Bay Road
| Type | Level | Dimension |
|---|---|---|
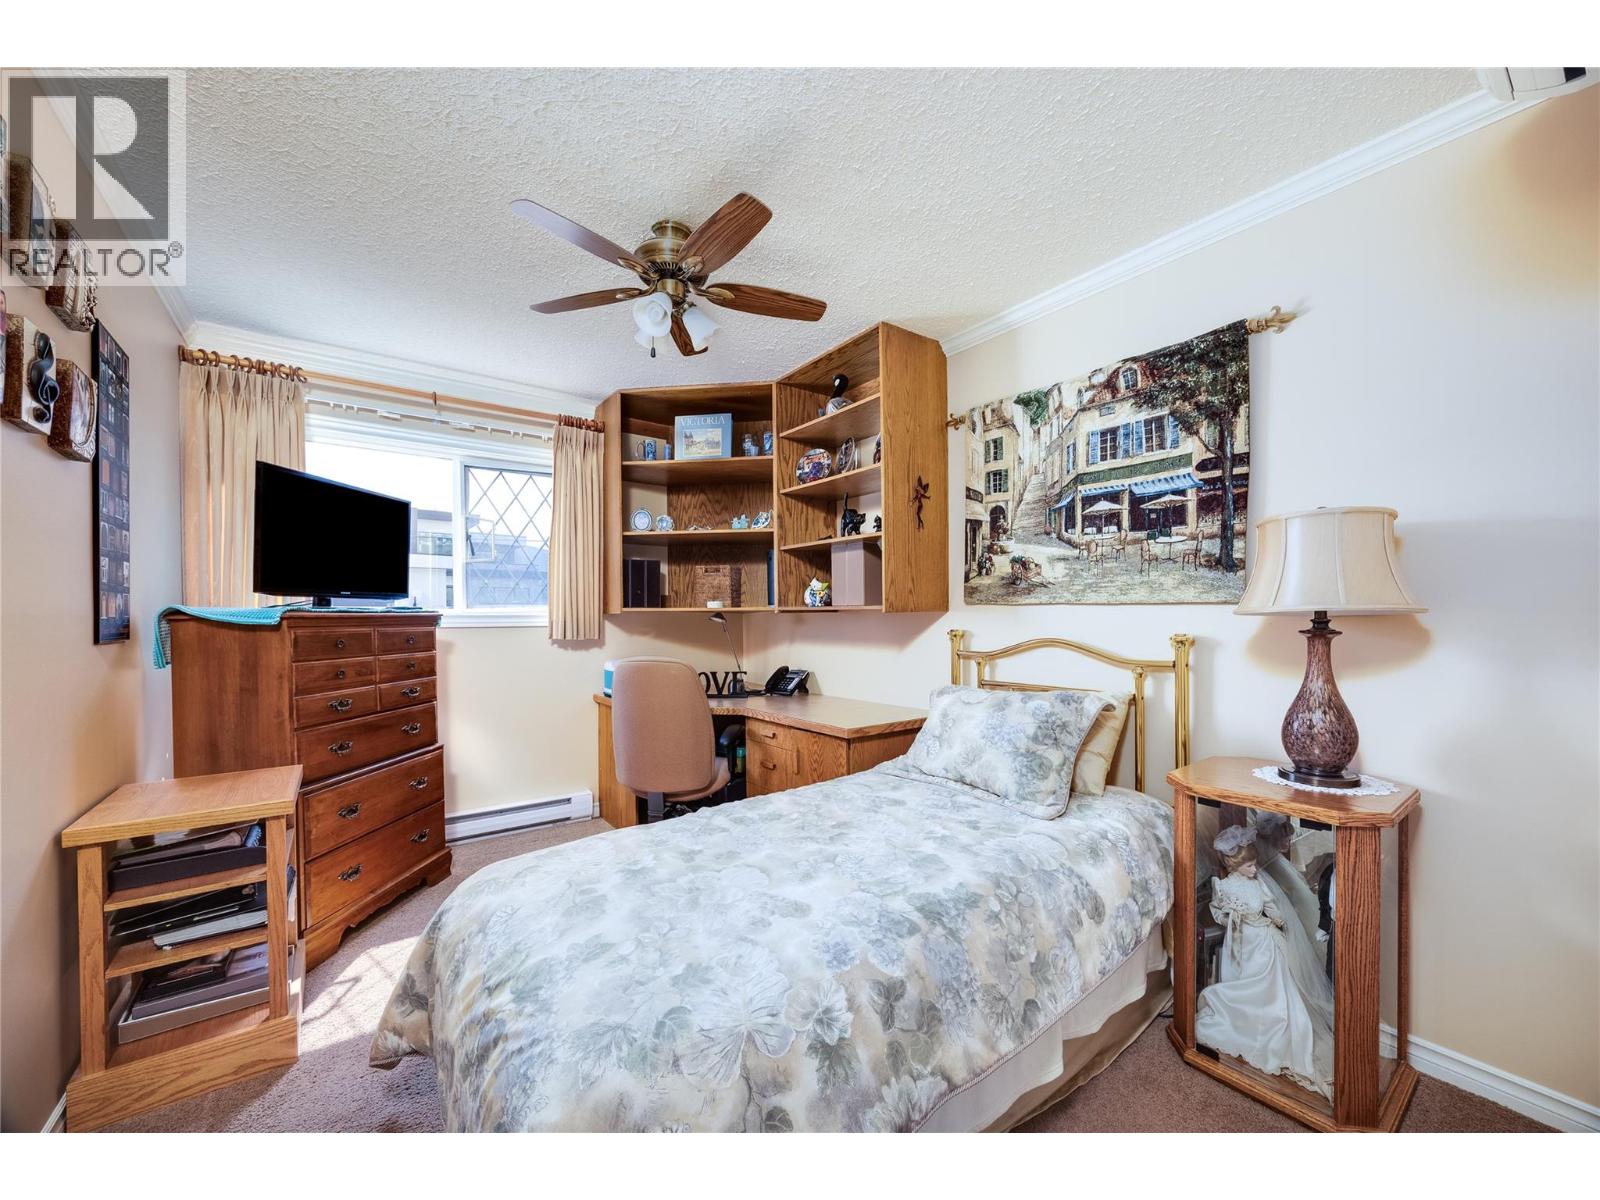
| Bedroom | Second level | 12'2'' x 9'2'' |
| Bedroom | Second level | 13'10'' x 12'2'' |
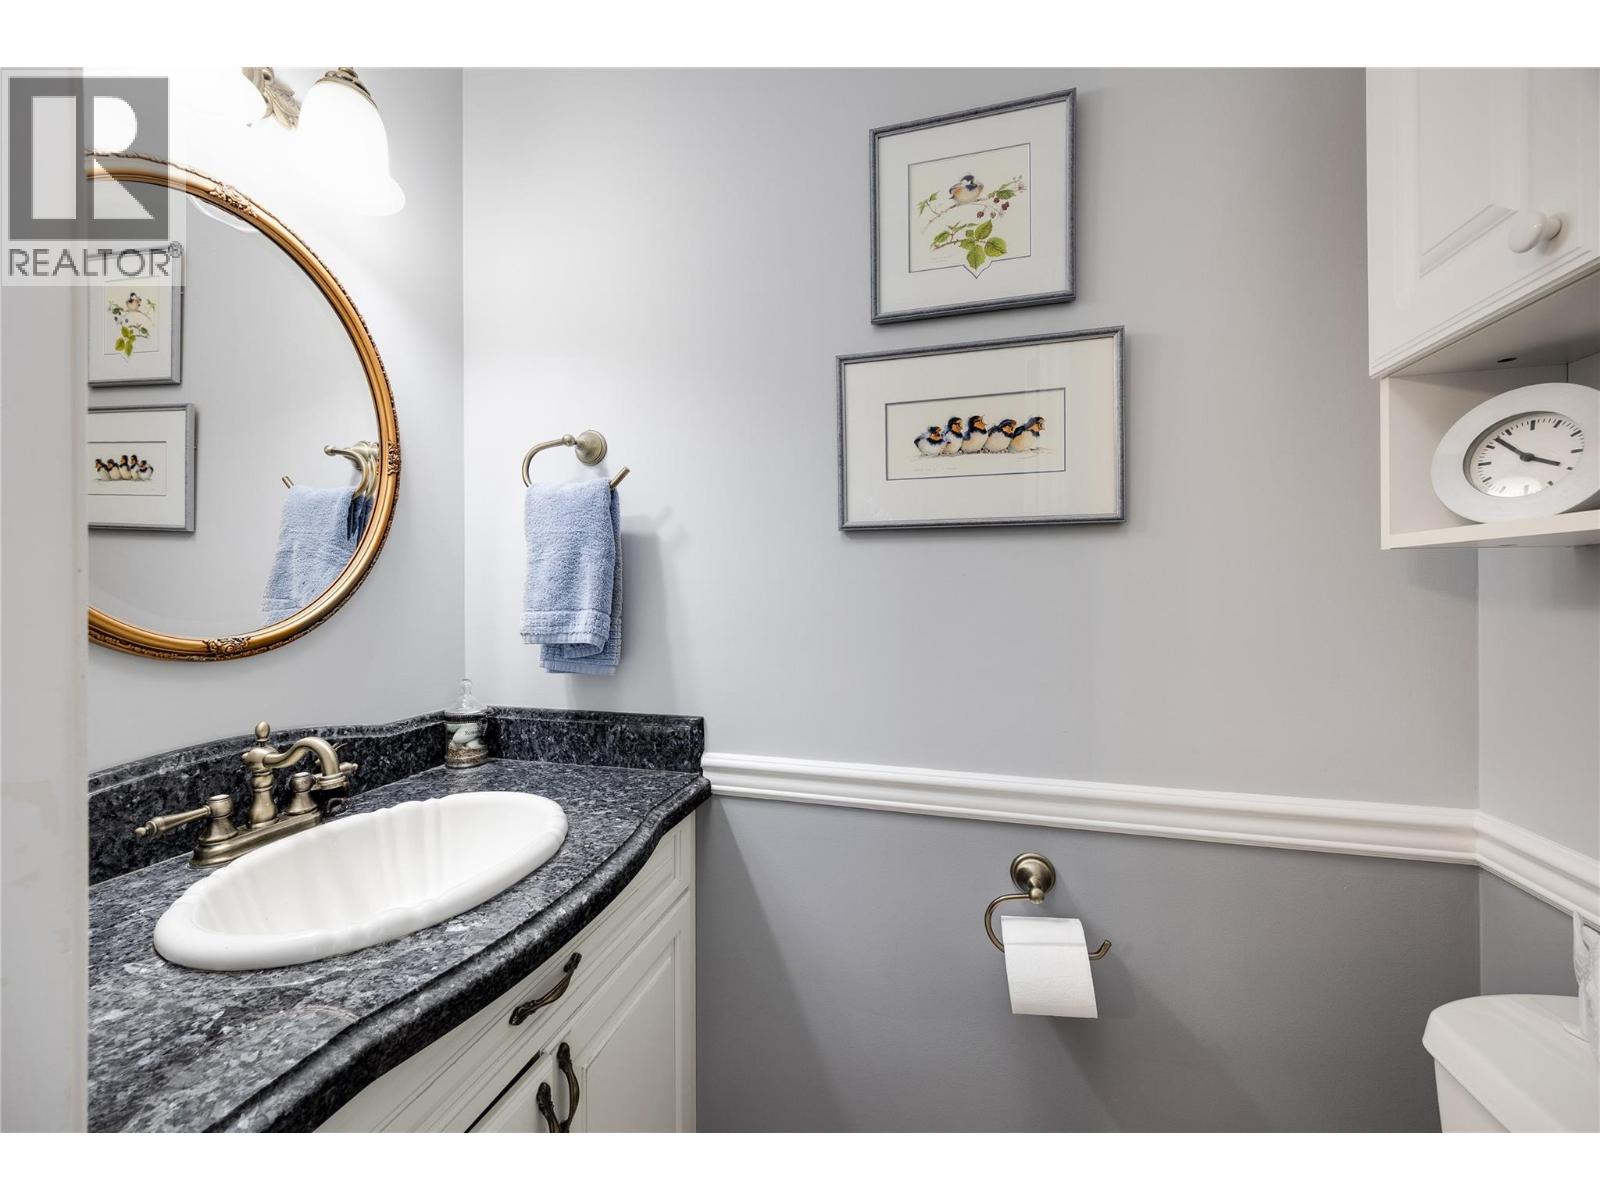
| 2pc Ensuite bath | Second level | 5'7'' x 2'11'' |
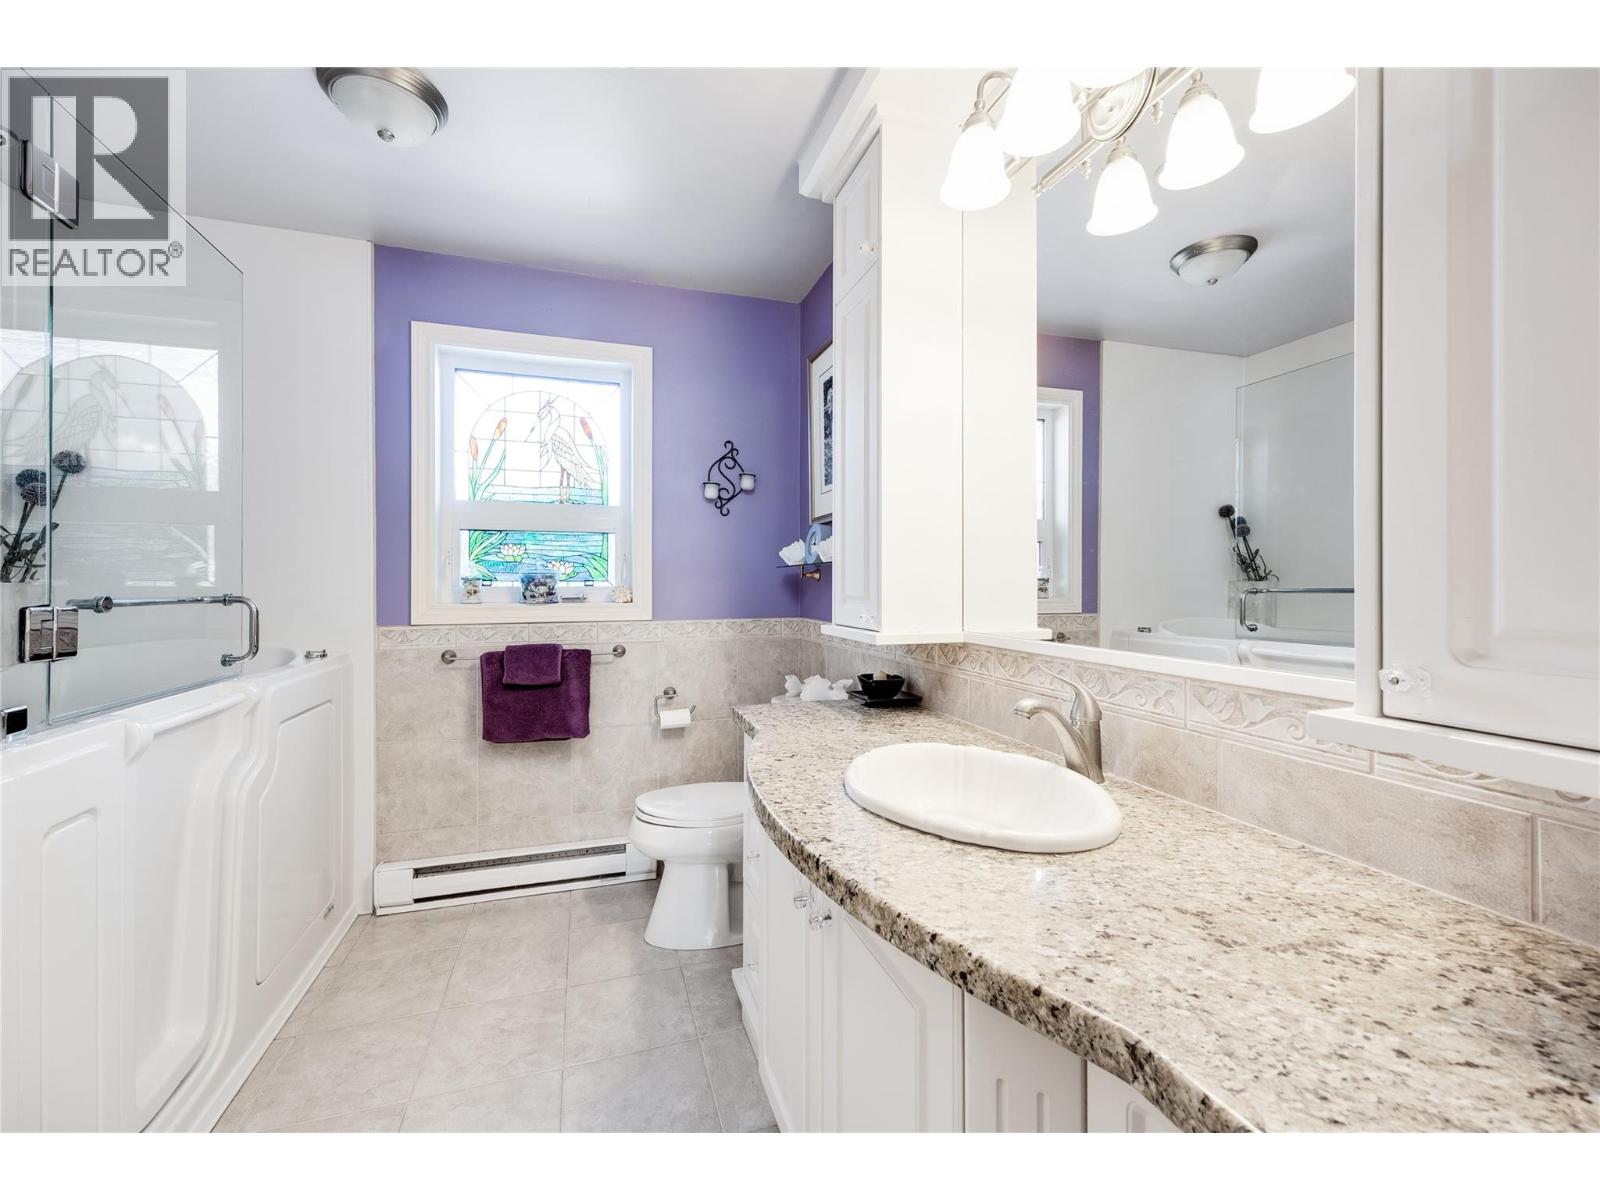
| Full bathroom | Second level | 8'8'' x 8'4'' |
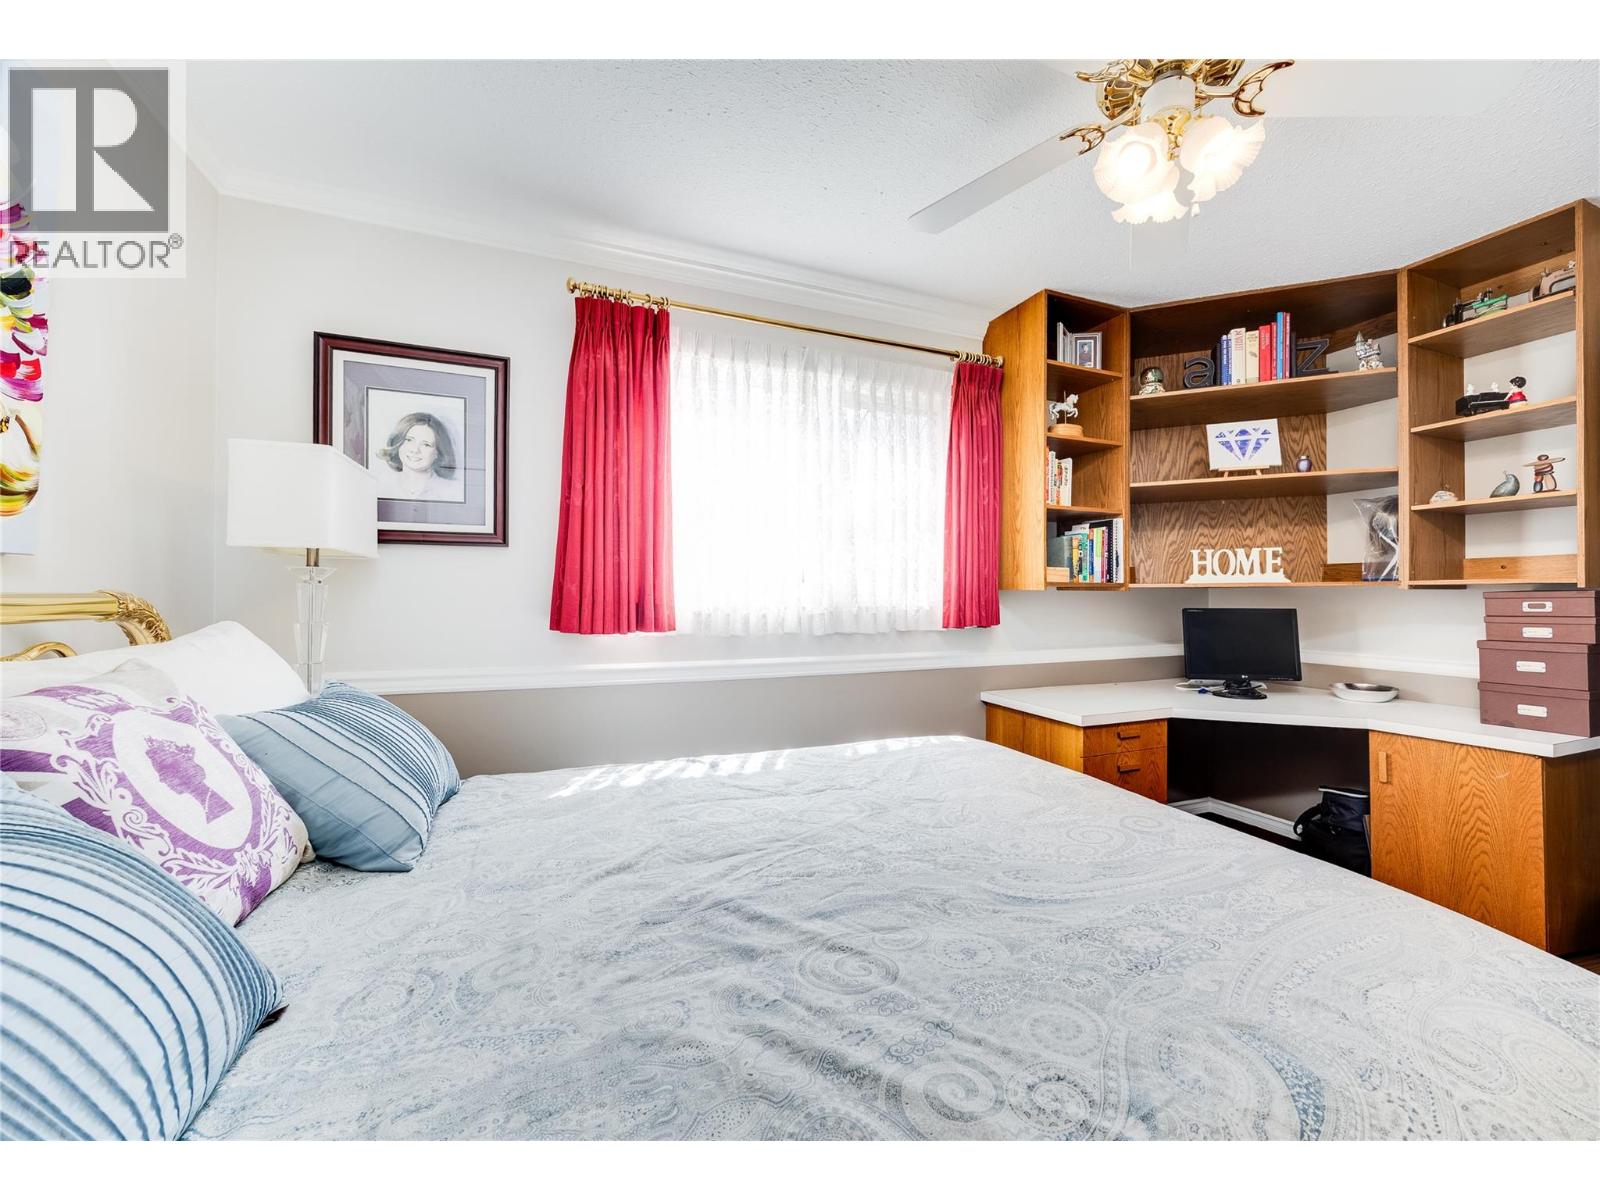
| Primary Bedroom | Second level | 14'2'' x 10'5'' |
| Office | Lower level | 16'3'' x 11'7'' |
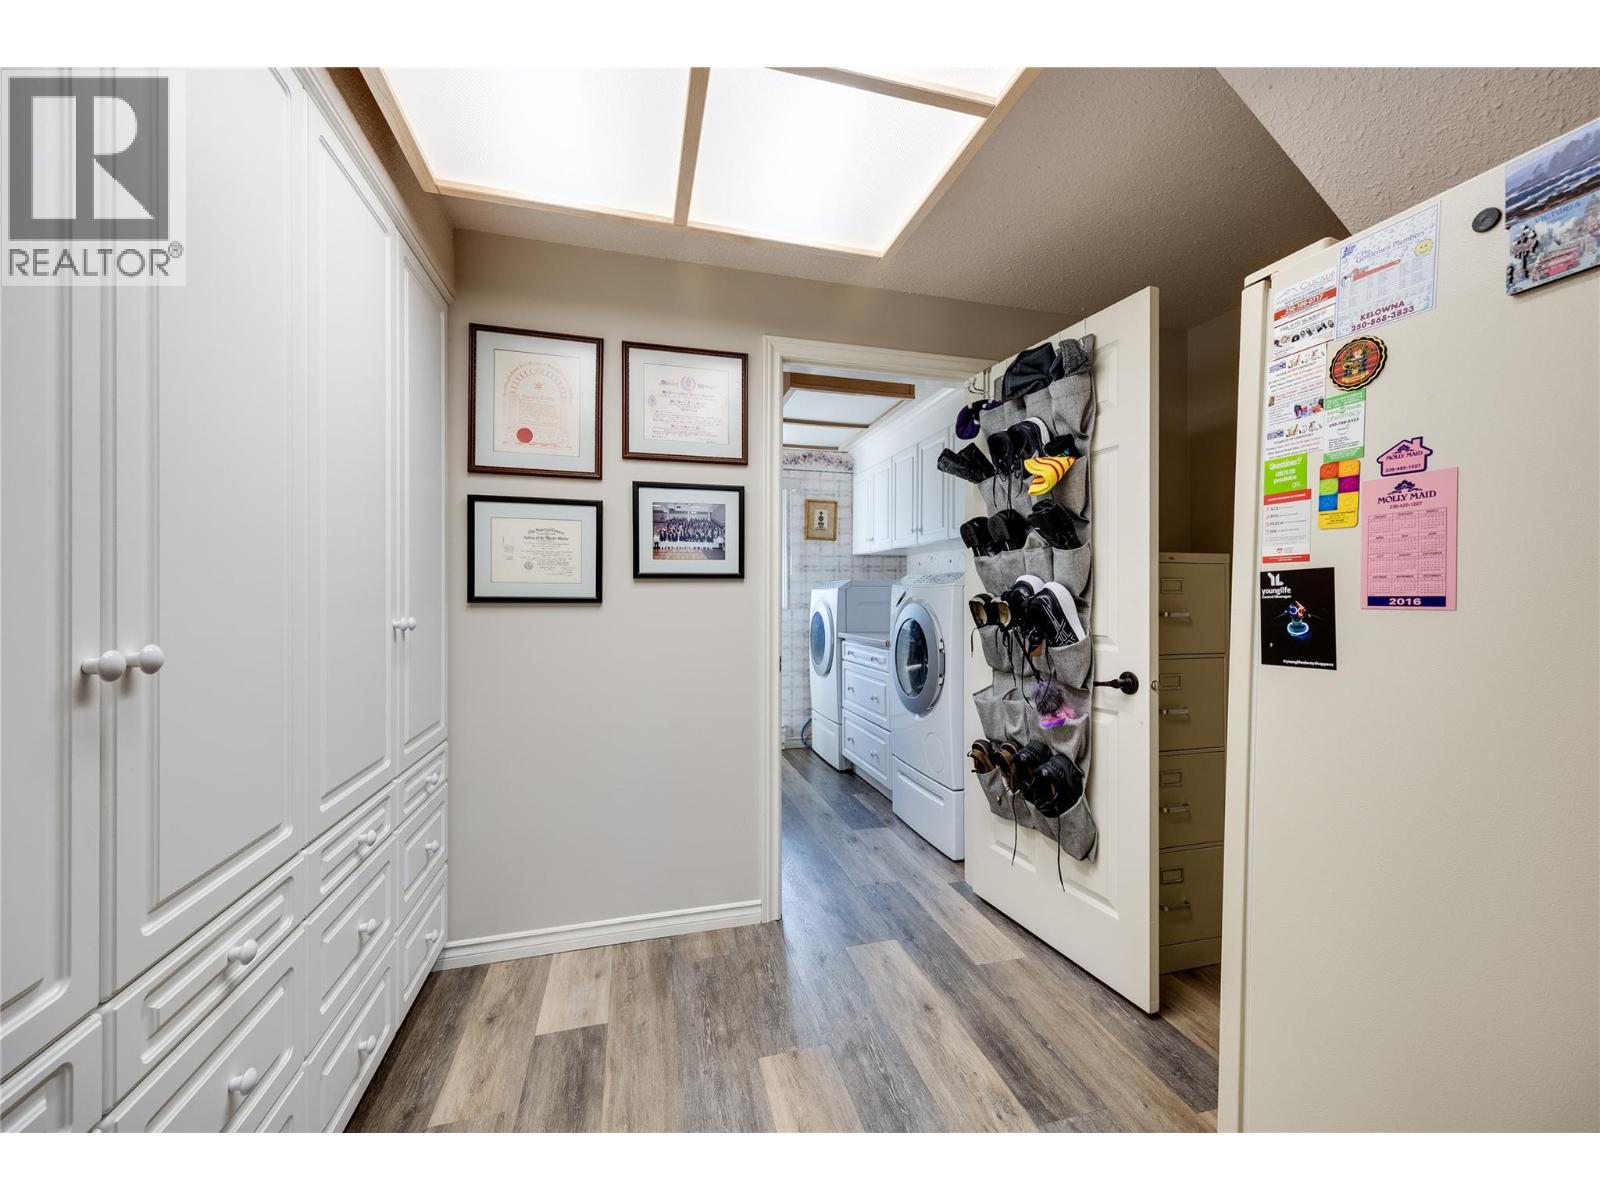
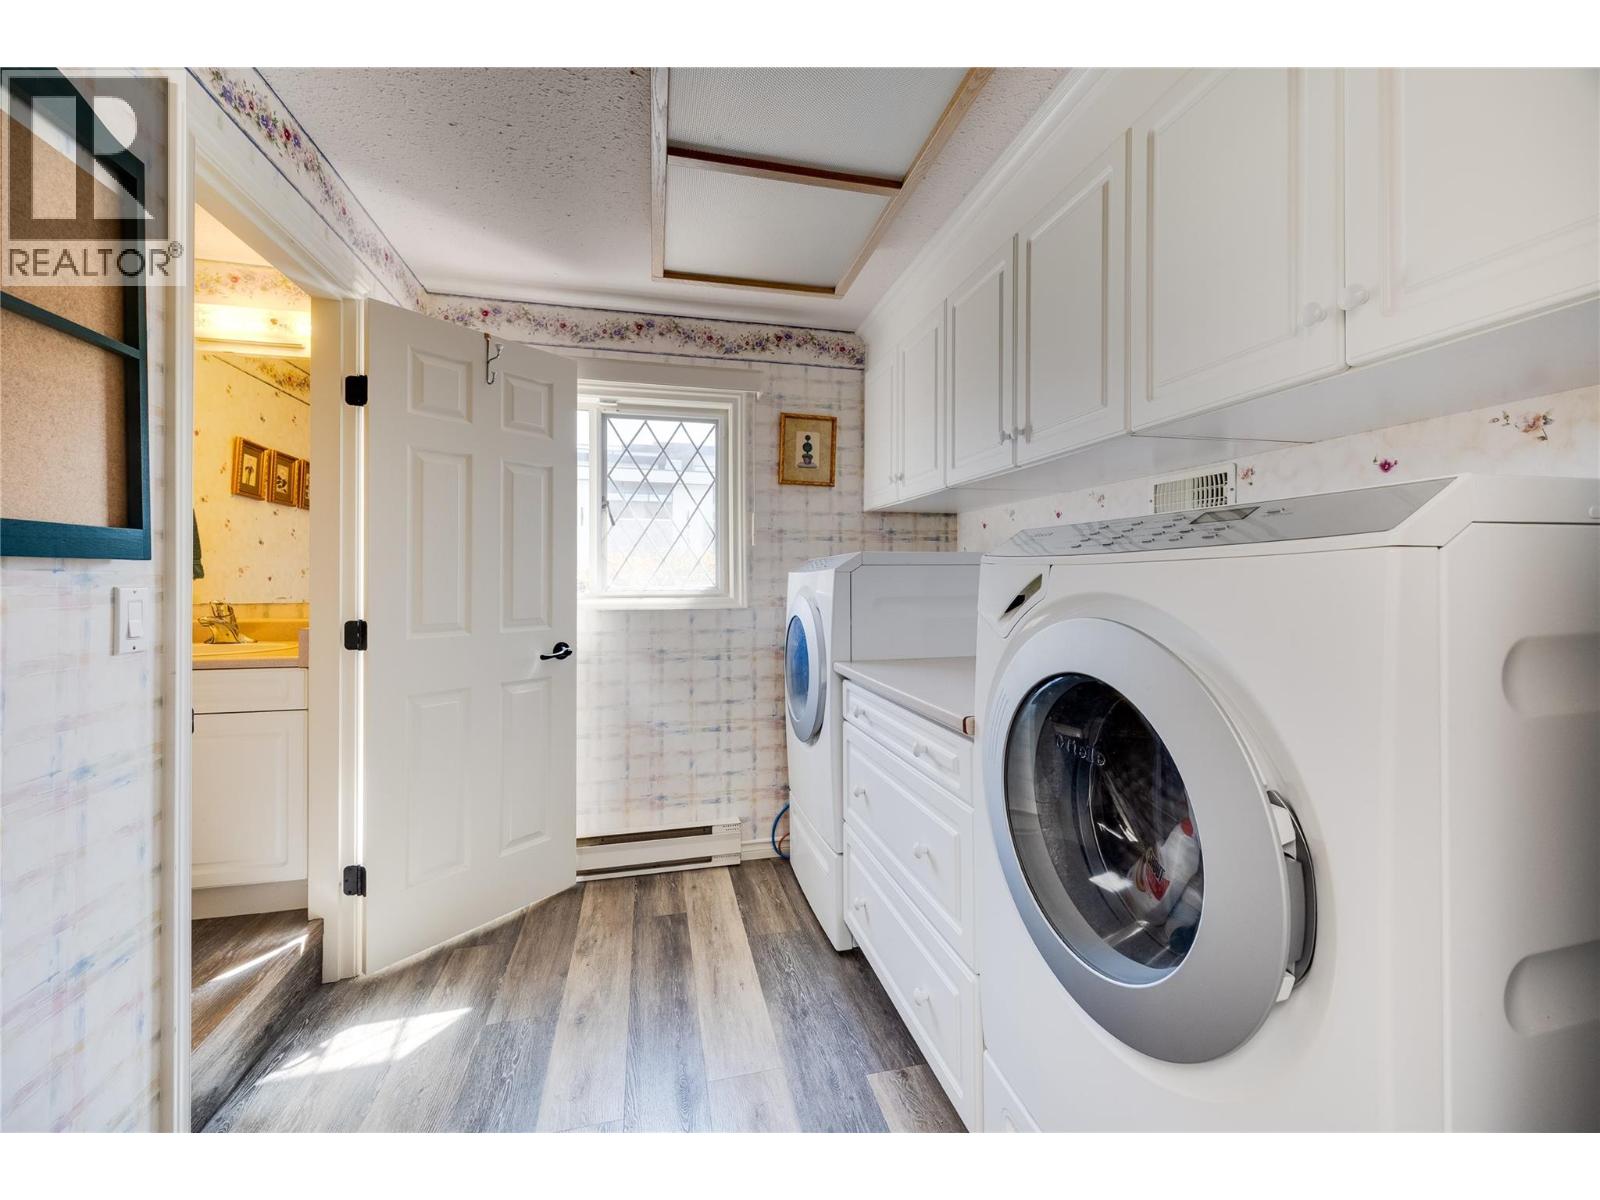
| Laundry room | Lower level | 8'9'' x 7'8'' |
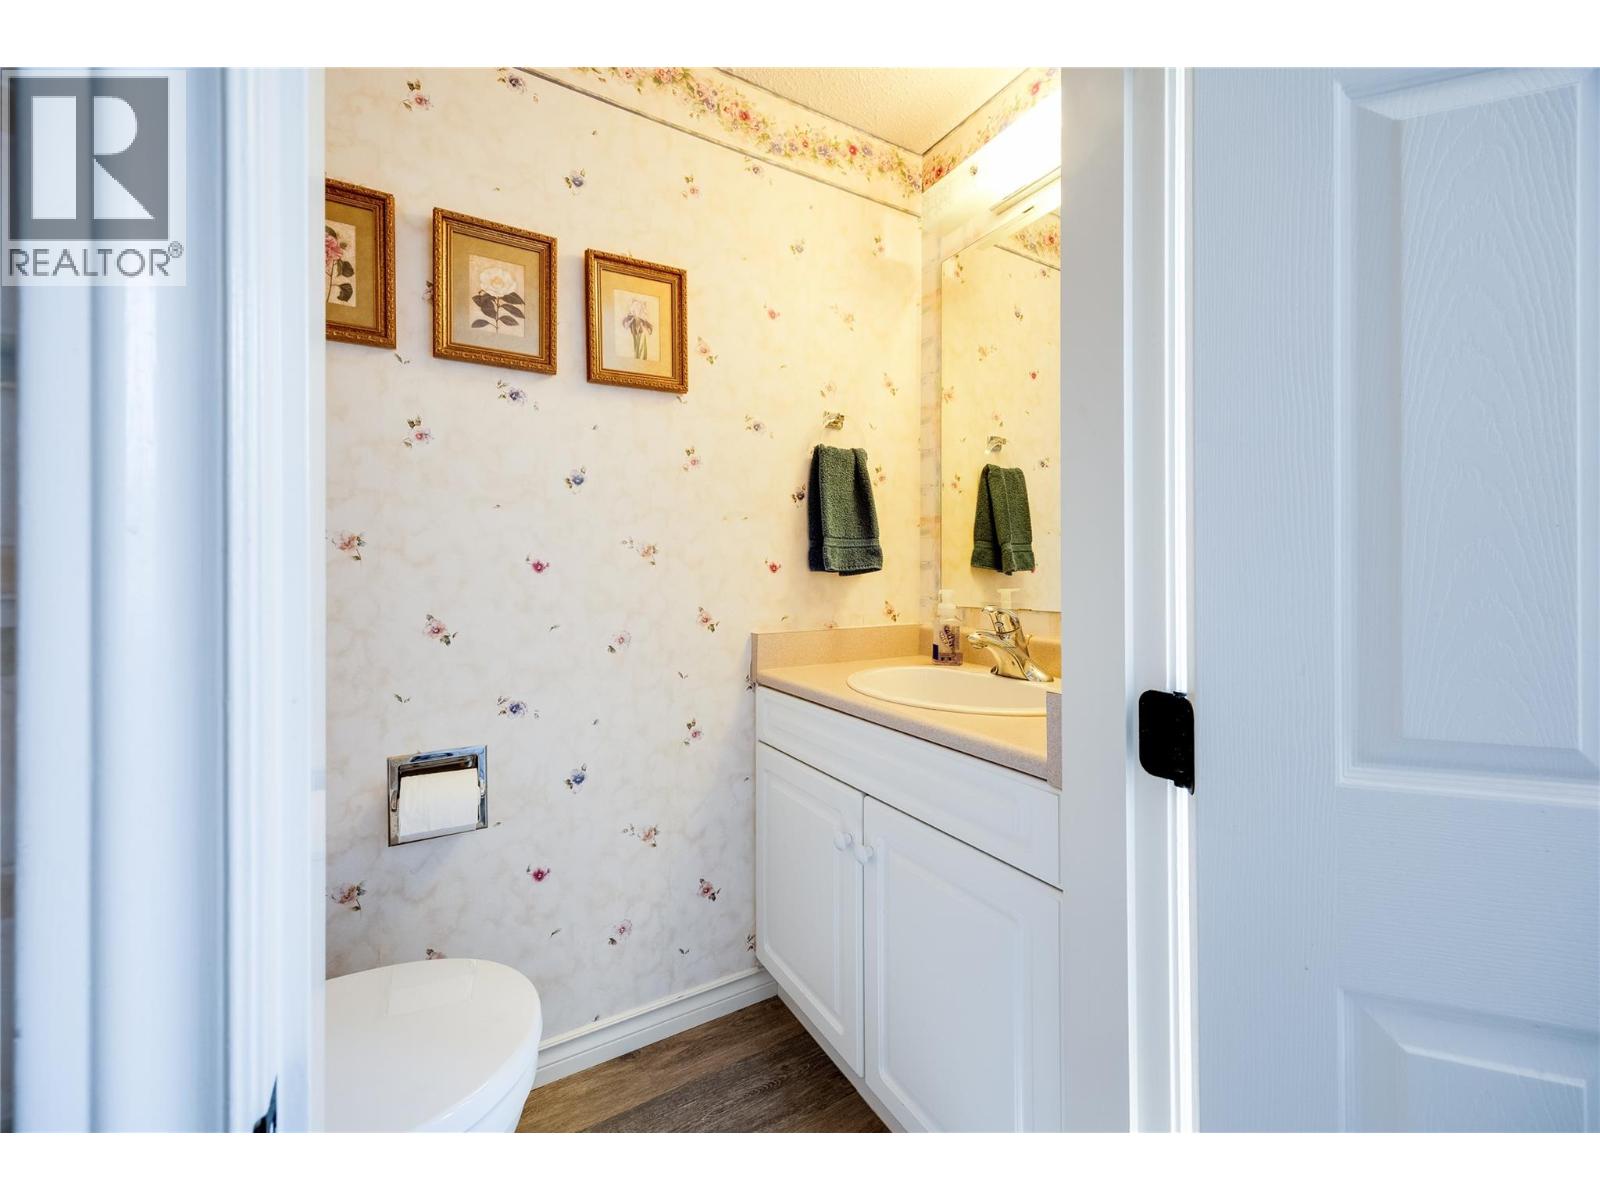
| Partial bathroom | Lower level | 6'3'' x 3'0'' |
| Office | Lower level | 11'5'' x 9'5'' |
| Family room | Lower level | 15'7'' x 11'5'' |
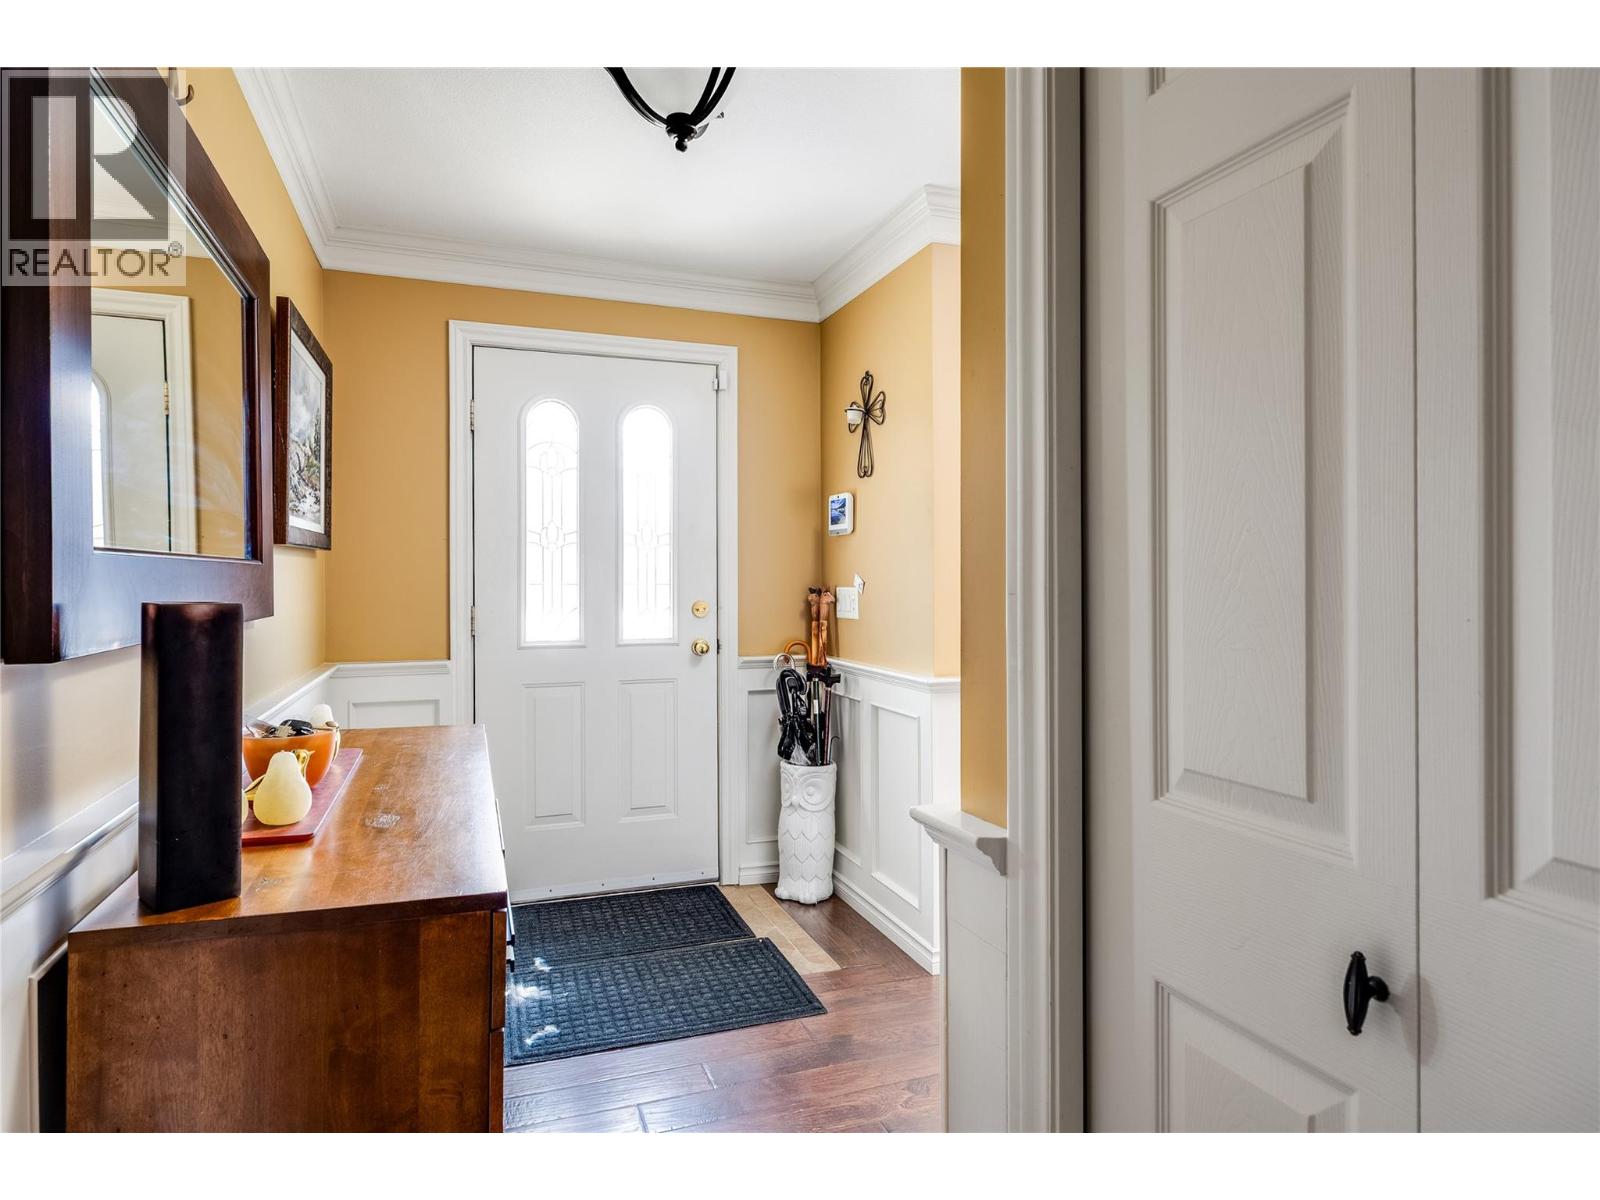
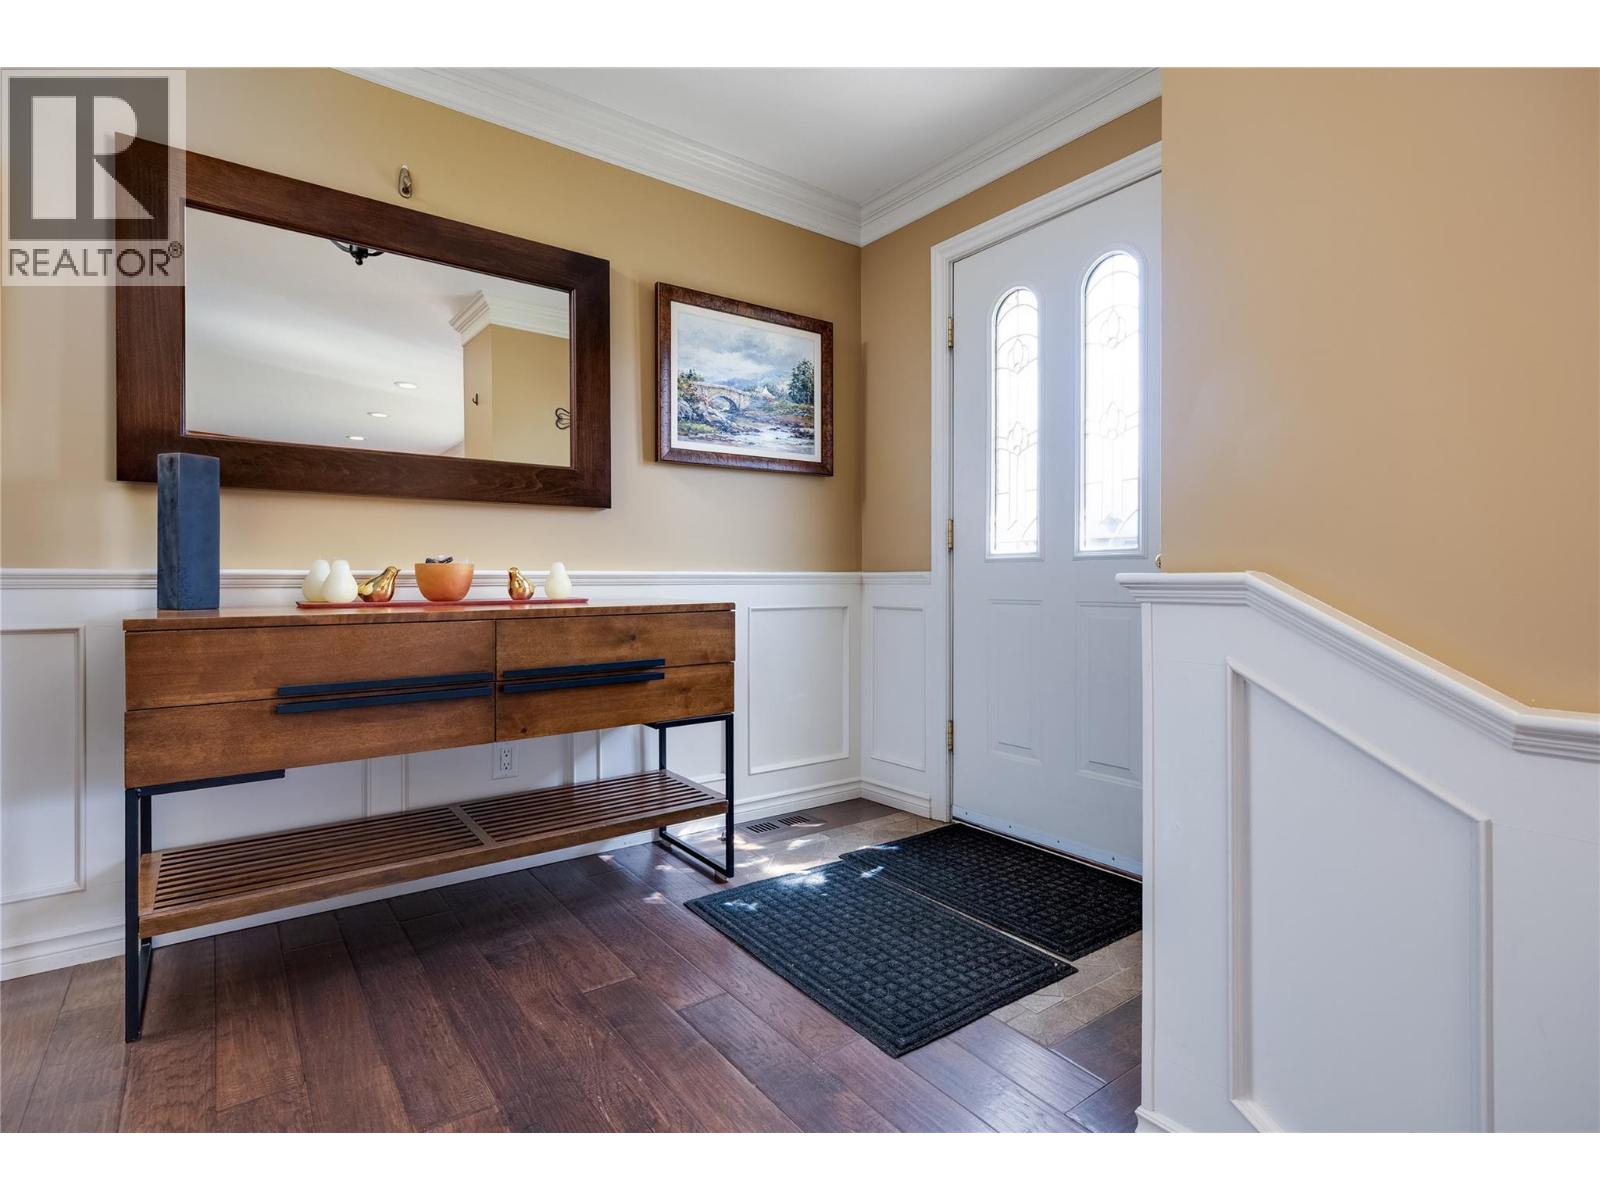
| Foyer | Main level | 12' x 11'0'' |
| Dining room | Main level | 13'4'' x 8'5'' |
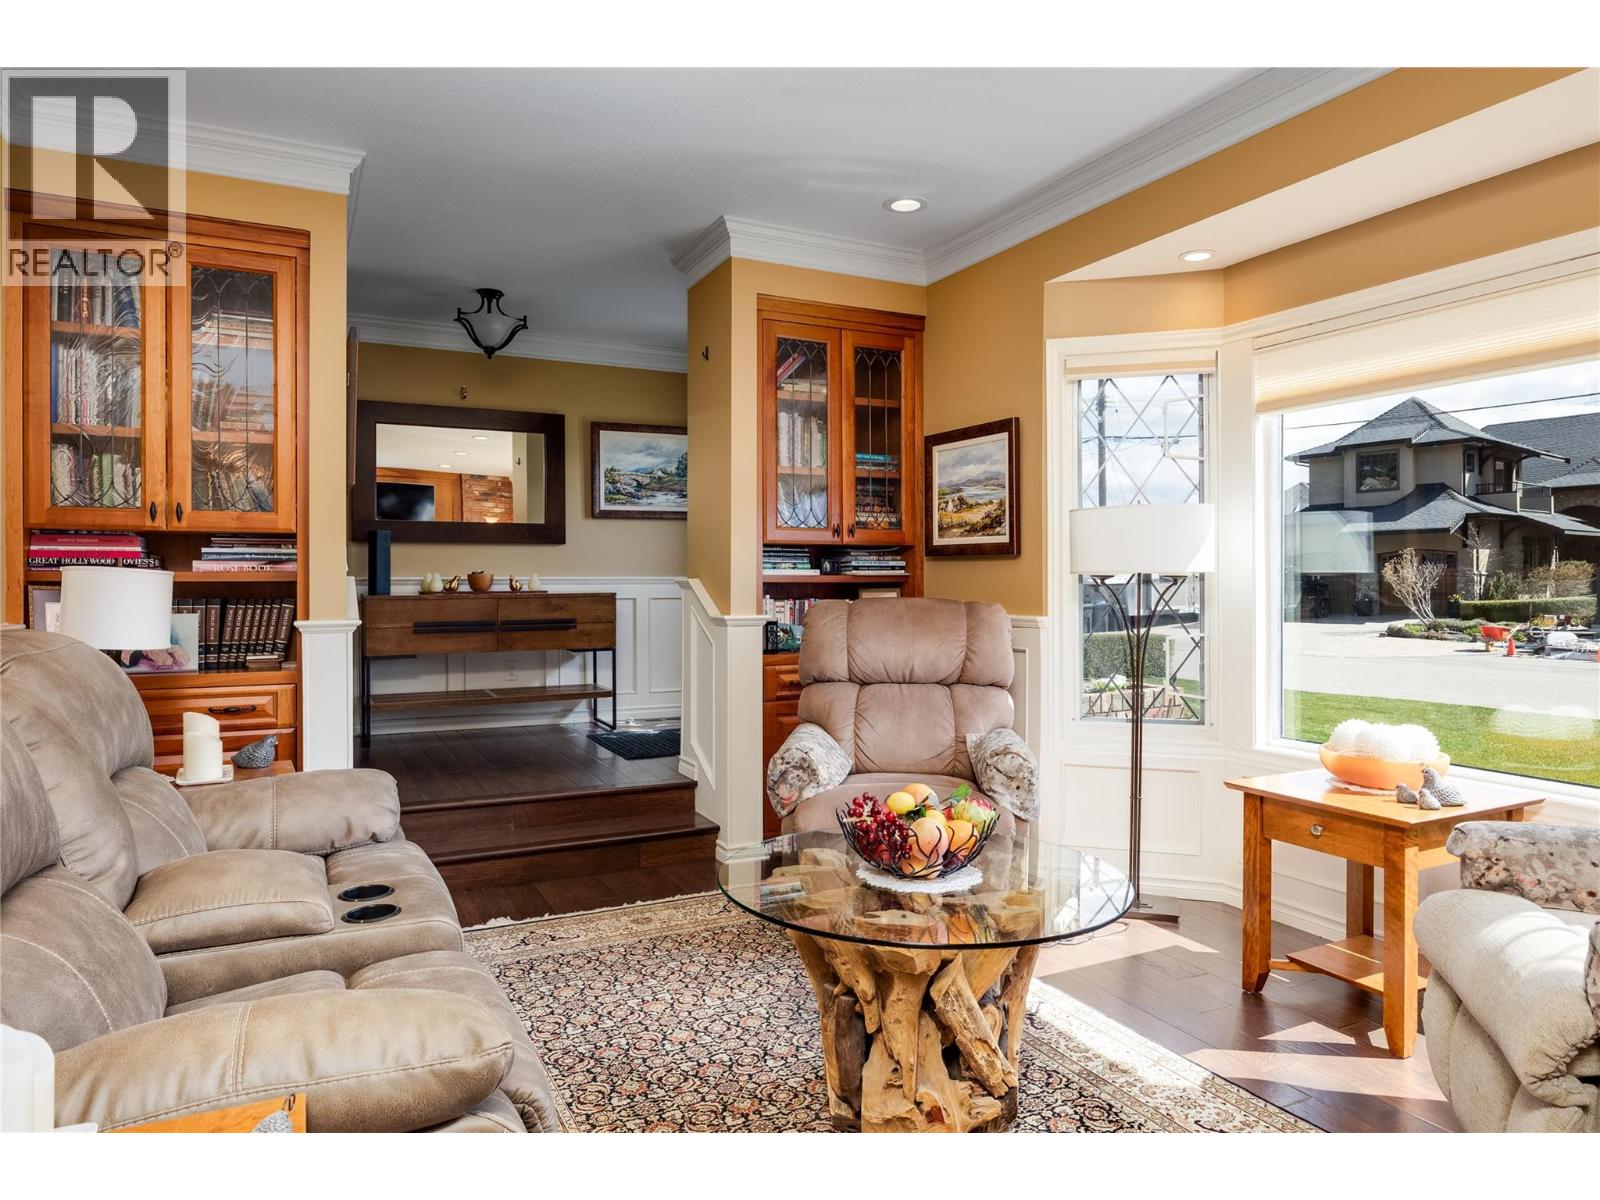
| Living room | Main level | 18'1'' x 11'9'' |
| Kitchen | Main level | 13'4'' x 11'11'' |
Location
Similar Properties
For Sale
$ 1,815,000 $ 713 / Sq. Ft.
- 10392668 ©MLS
- 3 Bedroom
- 2 Bathroom
For Sale
$ 1,125,000 $ 381 / Sq. Ft.
- 10387966 ©MLS
- 3 Bedroom
- 3 Bathroom
For Sale
$ 999,000 $ 585 / Sq. Ft.
- 10394780 ©MLS
- 3 Bedroom
- 2 Bathroom
This REALTOR.ca listing content is owned and licensed by REALTOR® members of The Canadian Real Estate Association
Data provided by: Okanagan-Mainline Real Estate Board