- ©MLS 10379141
- Area 2122 sq ft
- Bedrooms 4
- Bathrooms 3
- Parkings 1
Description
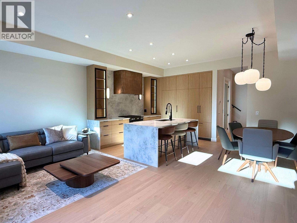
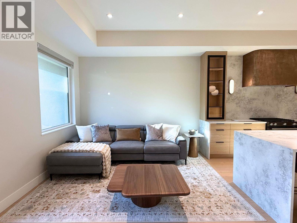
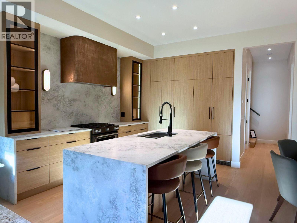
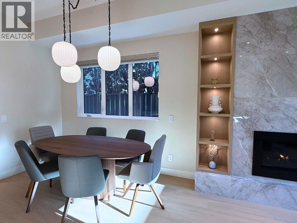
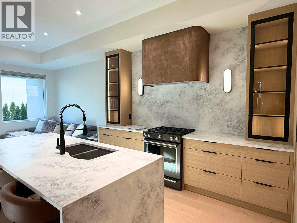
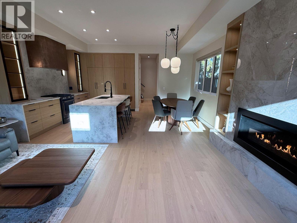
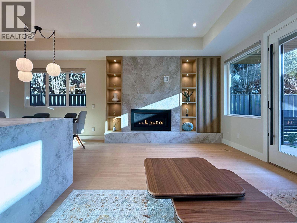
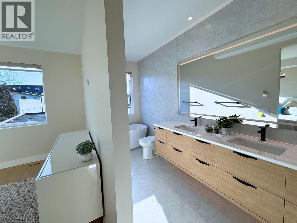
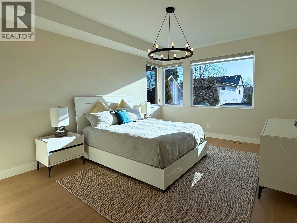
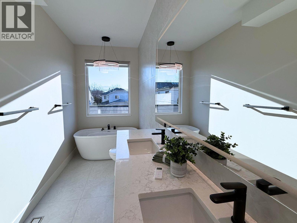
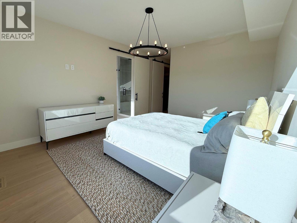
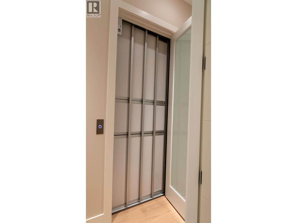
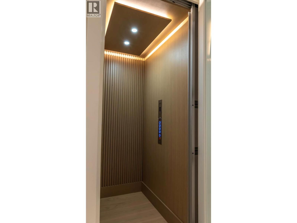
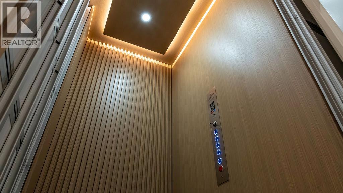
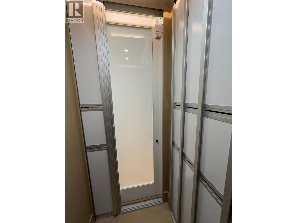
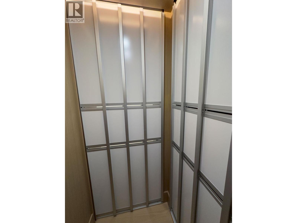
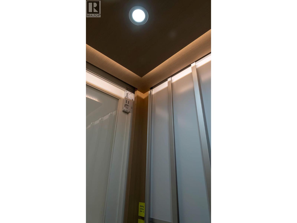
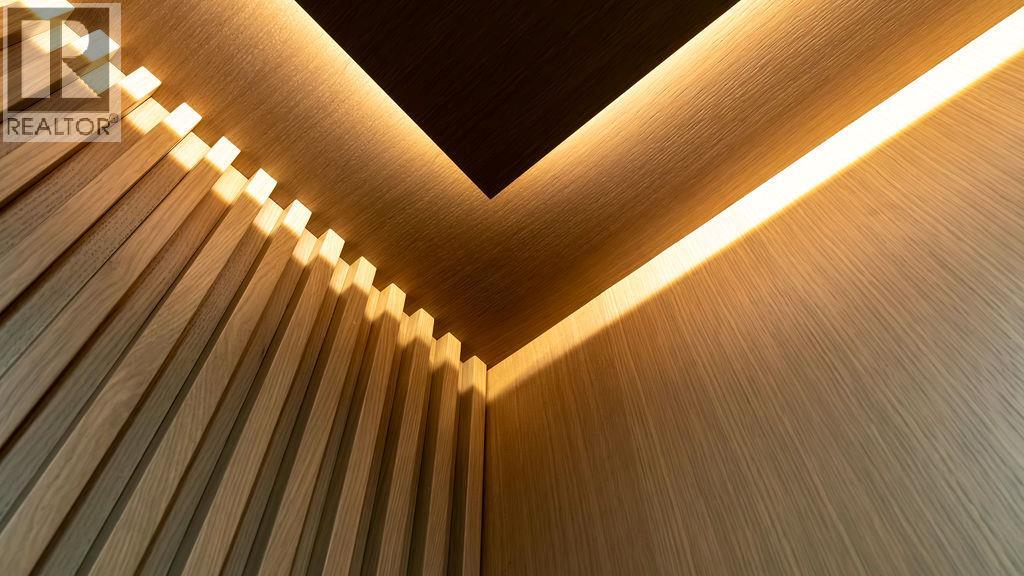
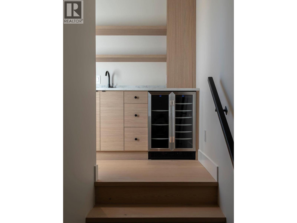
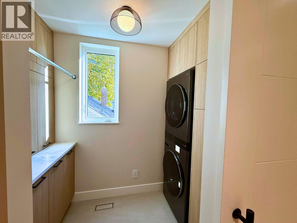
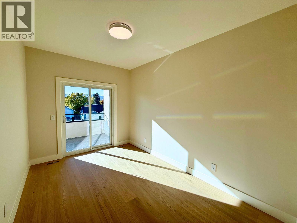
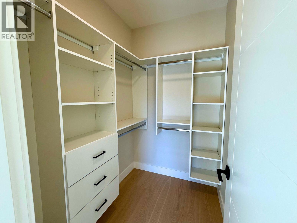
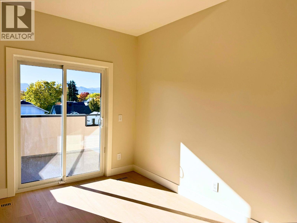
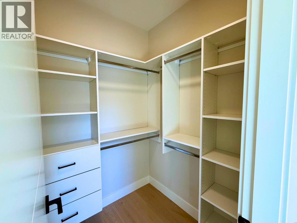
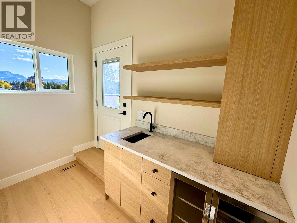
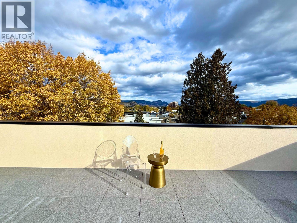
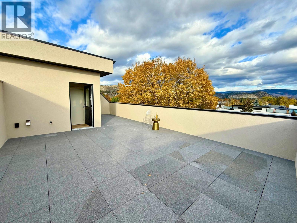
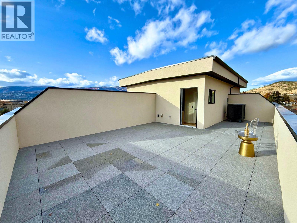
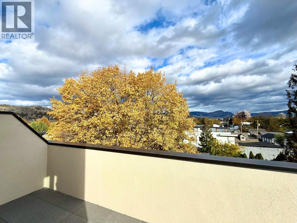
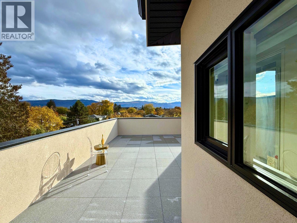
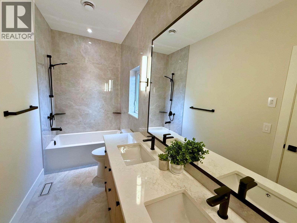
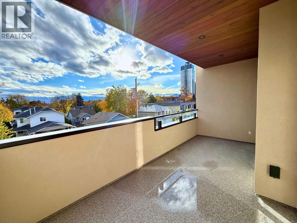
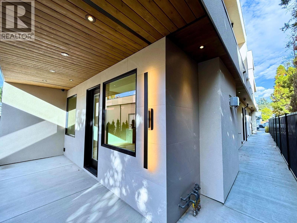
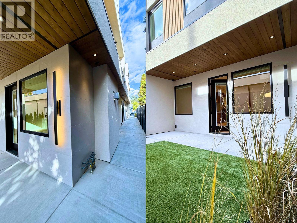
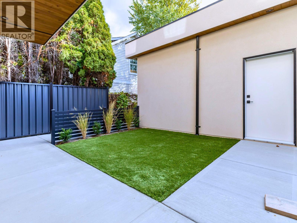
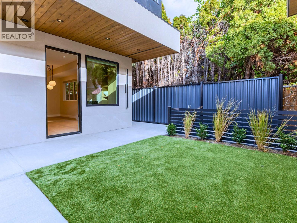
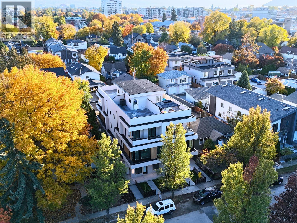
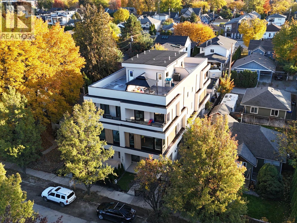
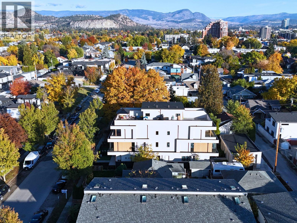
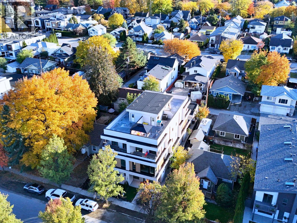
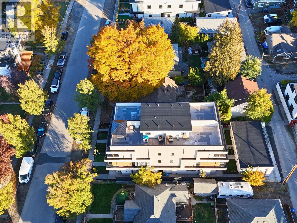
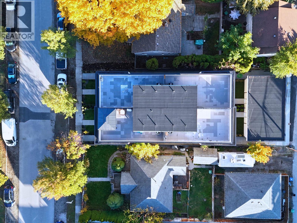
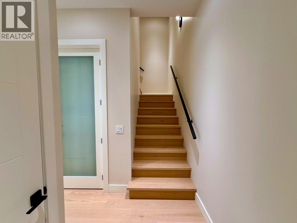
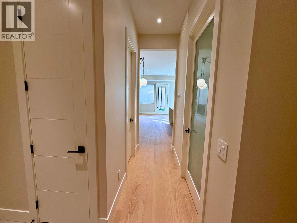
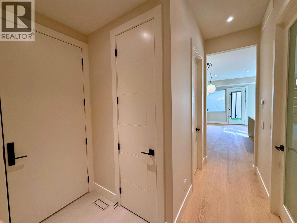
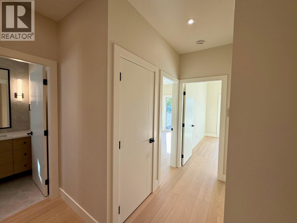
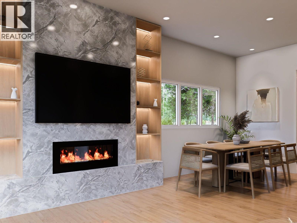
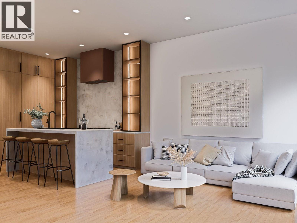
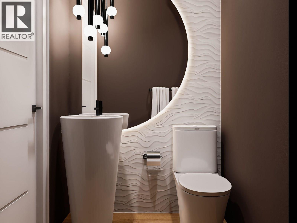
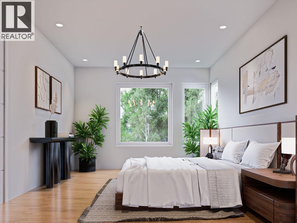
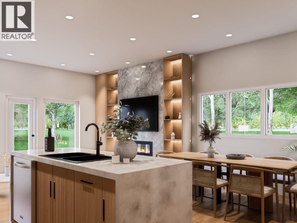
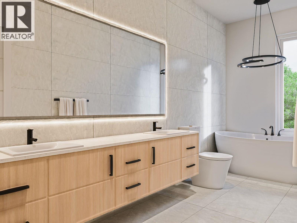
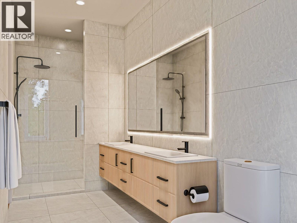
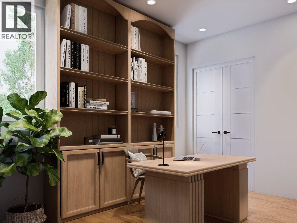
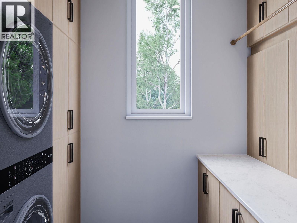
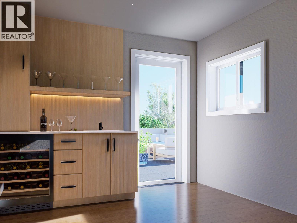
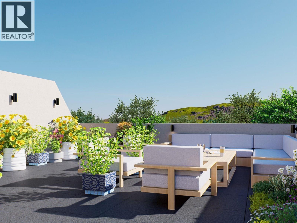
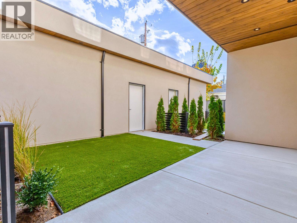
Stop compromising—this is urban living done right. THE LIFT AT MARTIN is a boutique 4-plex style Townhomes in Kelowna’s core, designed for buyers who want space, style, and convenience—without giving anything up. Each residence offers 3 full levels + private rooftop + in-unit elevator—a rare feature at this price point. (wheelchair-friendly) Over 2,100 sq ft | 4 Bed | 2.5 Bath • Private elevator to every level • Open-concept main floor with designer kitchen + hidden pantry • 4 bedrooms including flexible office/nursery options • Primary suite with spa-inspired ensuite • 536 sq ft private rooftop patio with wet bar + mountain views • Multiple outdoor spaces including balcony, fenced yard & rooftop • Dedicated laundry room+ smart, functional layout This is built for real life: work from home, host on the rooftop, lock-and-leave when you travel. Location wins: walkable to downtown Kelowna, restaurants, parks, and shops. (id:48970) Show More

Details
- Constructed Date: 2026
- Property Type: Single Family
- Type: Row / Townhouse
- Community: The Lift At Martin
- Neighbourhood: Kelowna North
- Maintenance Fee: 150.00/Monthly
Features
- Central island
- Wheelchair access
- Balcony
- Pets Allowed
- Refrigerator
- Dishwasher
- Oven - Electric
- Range - Electric
- Freezer
- Range - Gas
- Microwave
- Hood Fan
- Washer/Dryer Stack-Up
- Wine Fridge
- Central air conditioning
- Forced air
- See remarks
Rooms Details For 781 Martin Avenue Unit# 4
| Type | Level | Dimension |
|---|---|---|
| Bedroom | Second level | 11'5'' x 8'7'' |
| 5pc Ensuite bath | Second level | 16'9'' x 5'6'' |
| Primary Bedroom | Second level | 16' x 12'4'' |
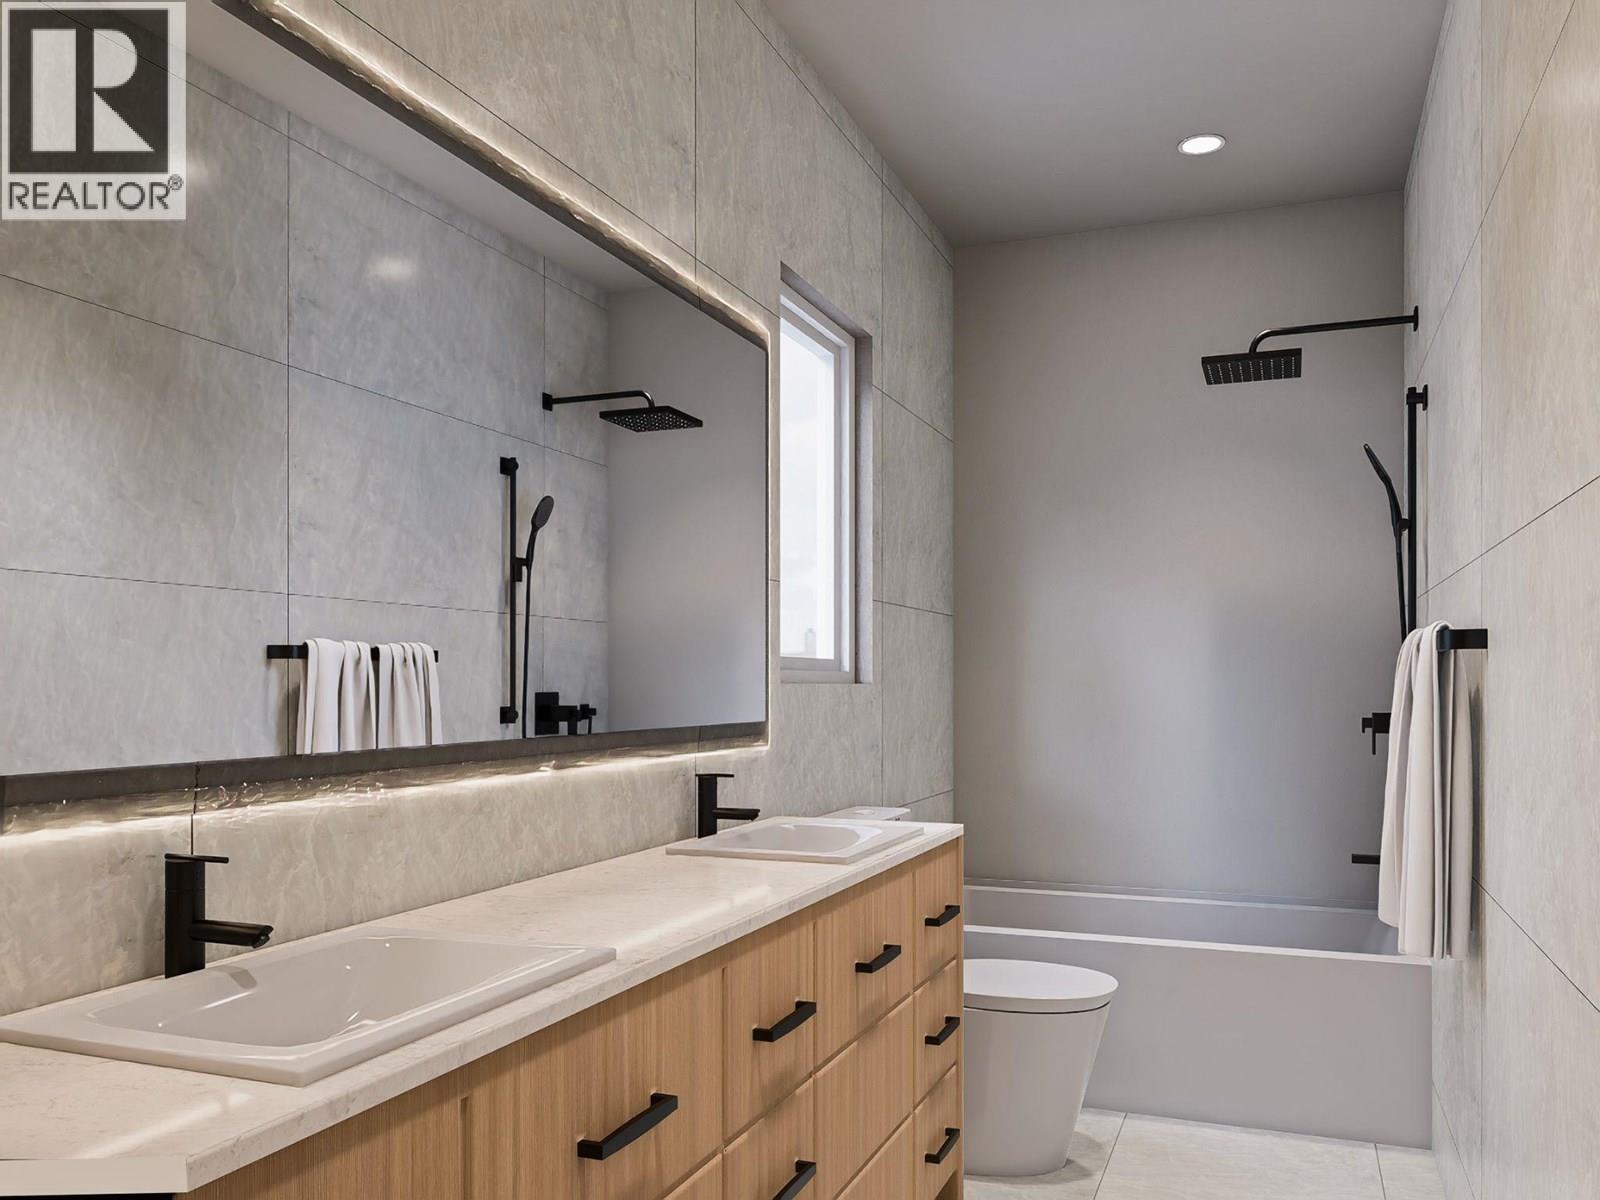
| 4pc Bathroom | Third level | 12'1'' x 5' |
| Bedroom | Third level | 13'1'' x 9' |
| Bedroom | Third level | 13'1'' x 8'10'' |
| Other | Fourth level | 9'6'' x 5'10'' |
| 2pc Bathroom | Main level | 4'7'' x 4'4'' |
| Dining room | Main level | 8'8'' x 11'5'' |
| Kitchen | Main level | 10' x 15' |
| Living room | Main level | 18'5'' x 11'5'' |
Location
This REALTOR.ca listing content is owned and licensed by REALTOR® members of The Canadian Real Estate Association
Data provided by: Okanagan-Mainline Real Estate Board