- ©MLS R3120755
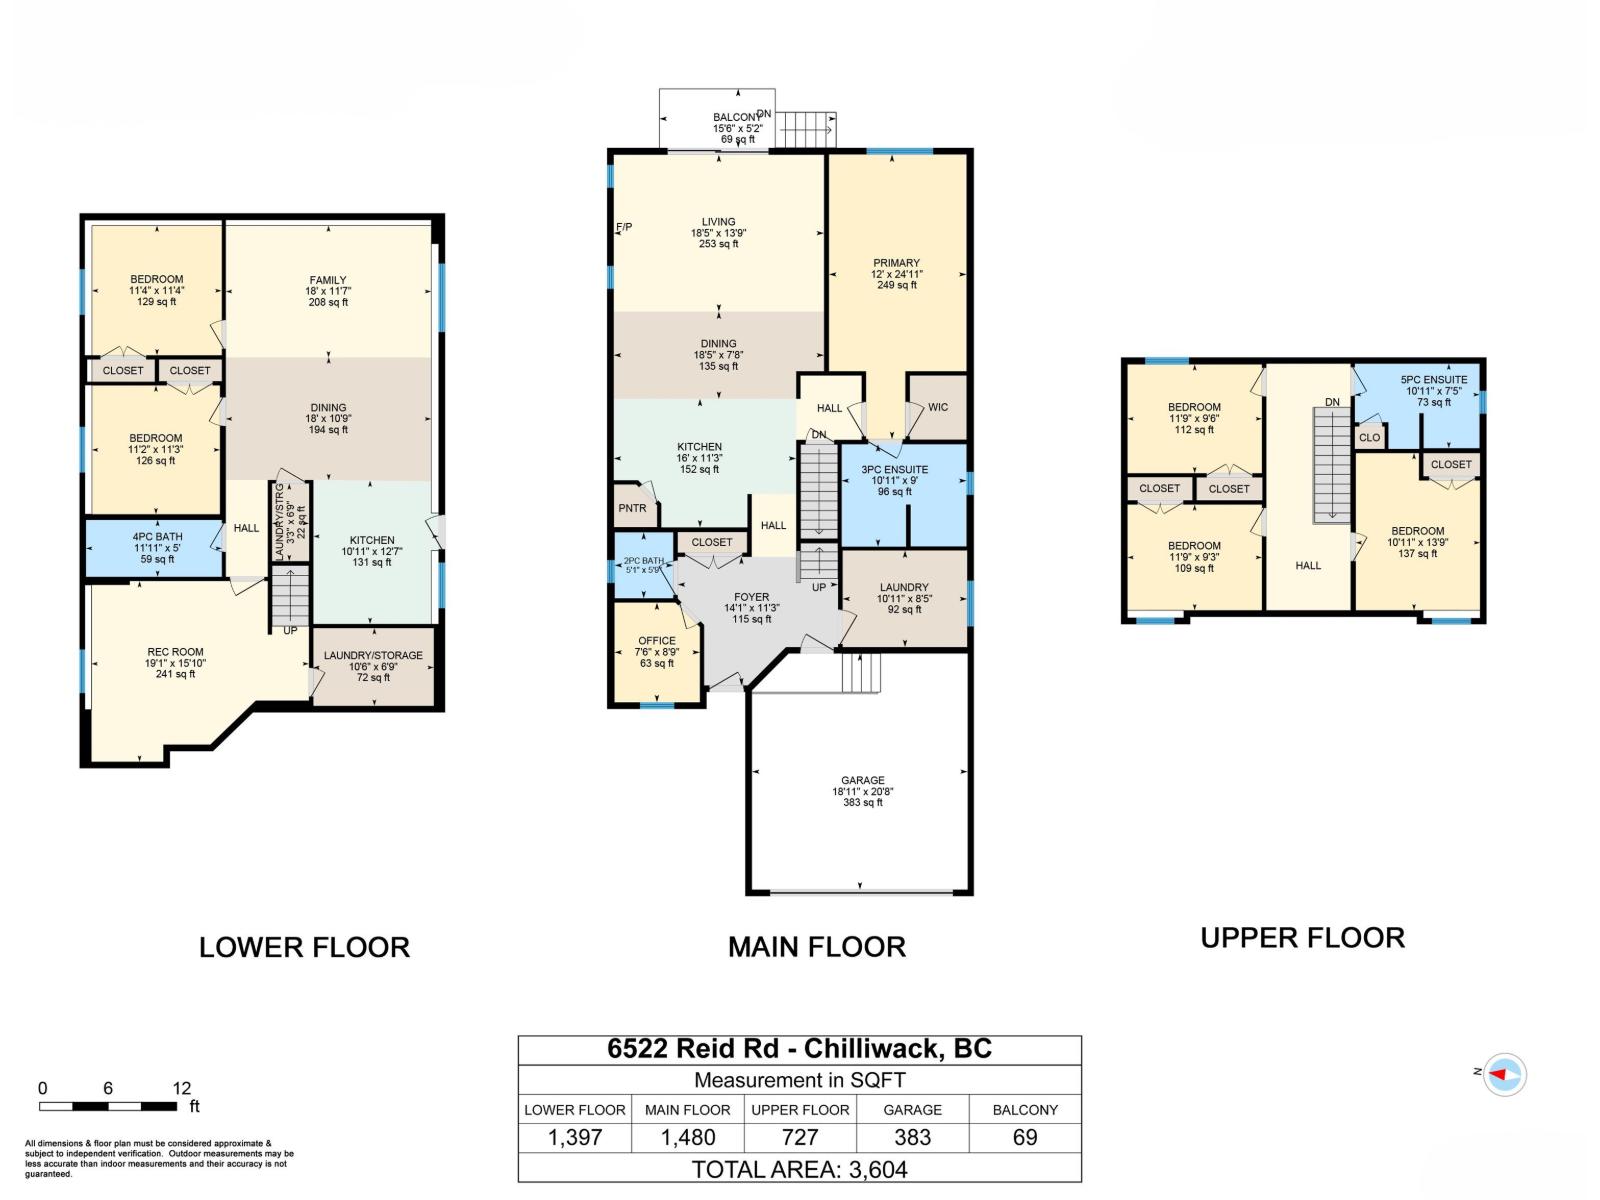
- Area 3604 sq ft
- Bedrooms 6
- Bathrooms 4
Description
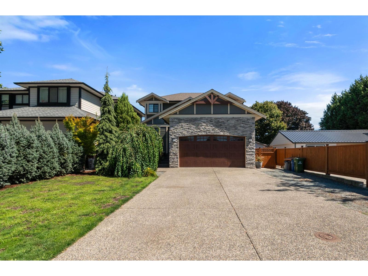
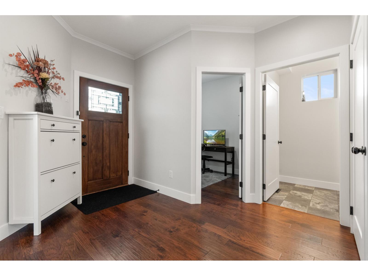
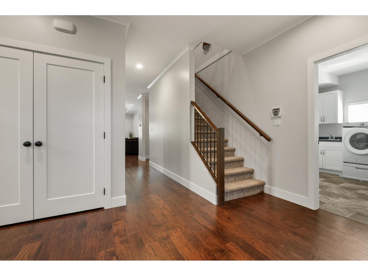
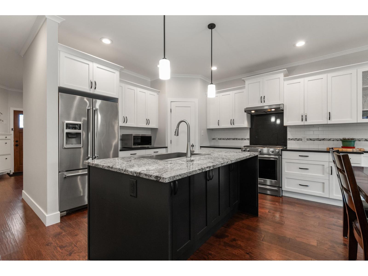
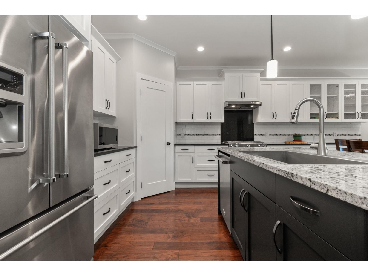
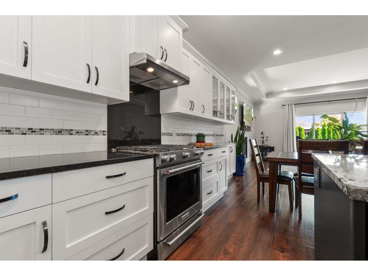
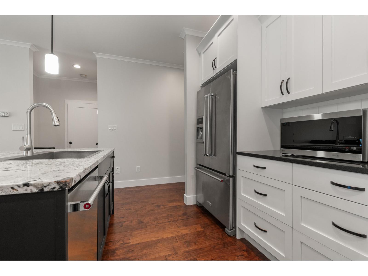
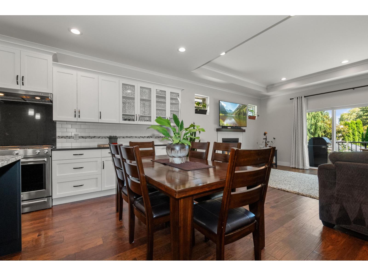
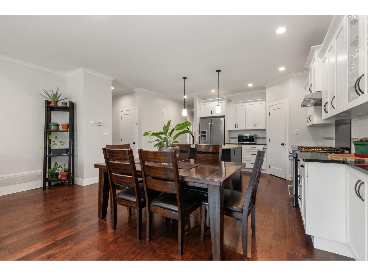
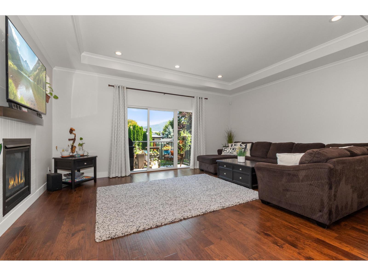
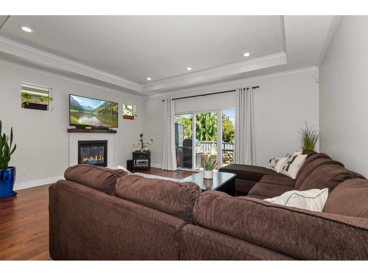
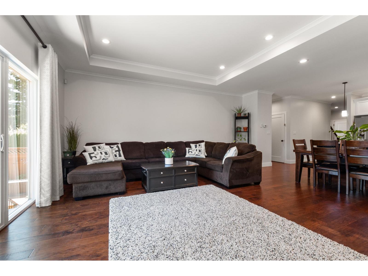
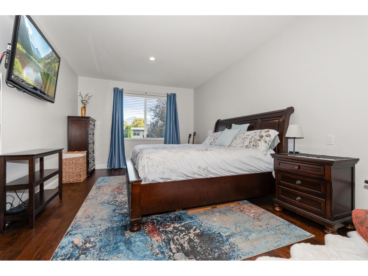
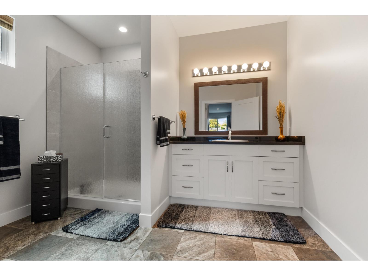
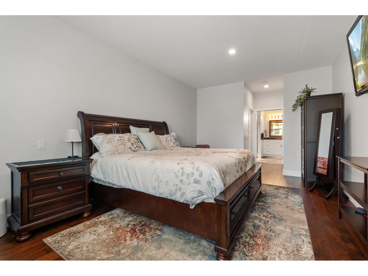
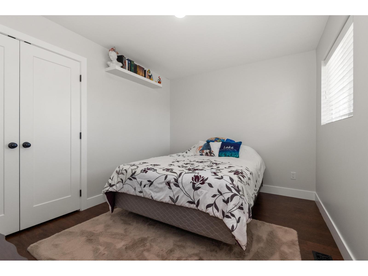
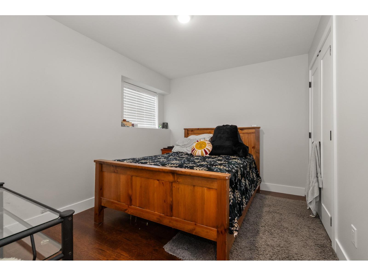
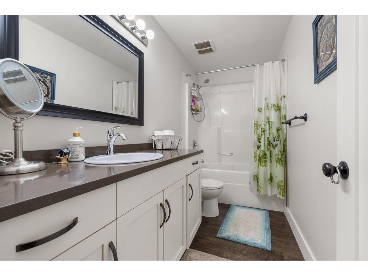
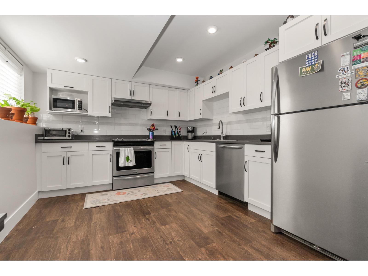
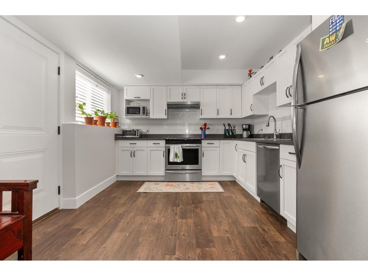
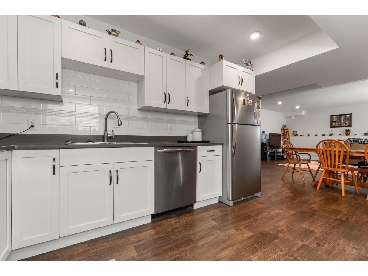
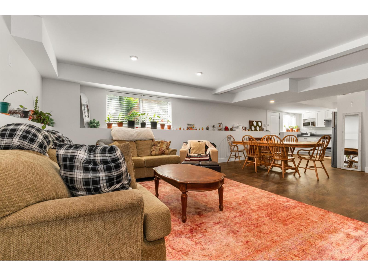
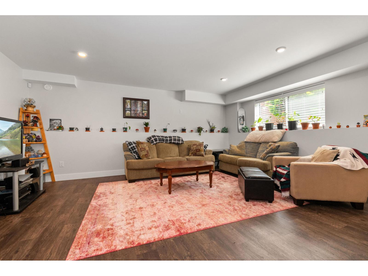
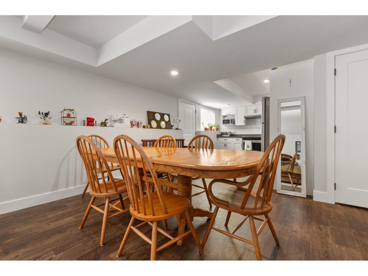
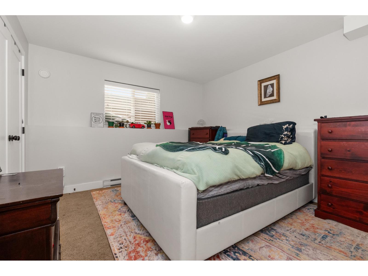
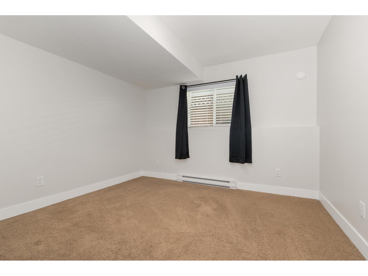
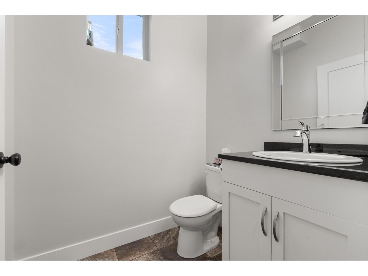
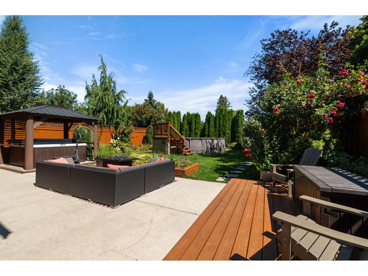
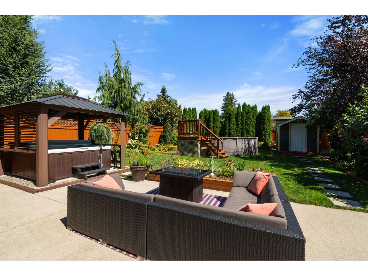
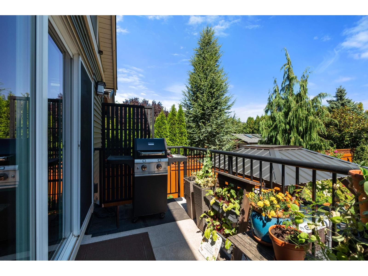
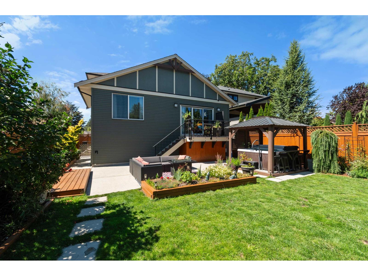
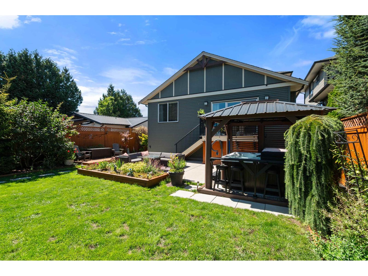
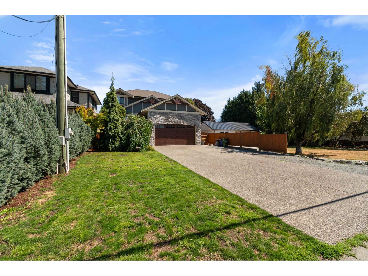
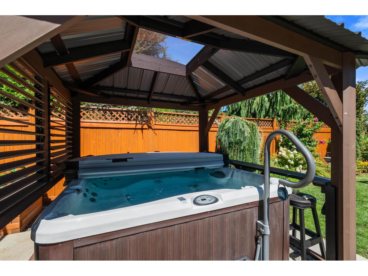
Located in sought-after Sardis, this stunning 3,604 sqft 2 storey with basement home sits on a large lot & offers 6 bedrooms & 4 bathrooms. This like-new custom home includes a legal 2-bedroom suite with separate entry, perfect for extended family or rental income. The main floor features an open-concept layout with a bright great room, den & a spacious primary suite with walk-in closet & spa-inspired ensuite. The modern white kitchen boasts stainless steel appliances, gas stove, stone counters, tile backsplash, pantry & rich flooring. Enjoy a fully fenced backyard with hot tub, mountain views, & plenty of space to entertain. Extras include A/C, on-demand hot water, double garage, RV parking, & more, all within walking distance to all levels of schools. Quick possession is possible. (id:48970) Show More
Details
- Constructed Date: 2015
- Property Type: Single Family
- Type: House
Features
- Mountain view
- Dryer
- Washer
- Refrigerator
- Stove
- Dishwasher
- Hot Tub
- Central air conditioning
- Forced air
Rooms Details For 6522 REID ROAD|Sardis South
| Type | Level | Dimension |
|---|---|---|
| Bedroom 2 | Above | 13 ft ,9 in x 10 ft ,11 in |
| Bedroom 3 | Above | 11 ft ,9 in x 9 ft ,3 in |
| Bedroom 4 | Above | 11 ft ,9 in x 9 ft ,6 in |
| Kitchen | Lower level | 12 ft ,7 in x 10 ft ,11 in |
| Dining room | Lower level | 18 ft x 10 ft ,9 in |
| Family room | Lower level | 18 ft x 11 ft ,7 in |
| Recreational, Games room | Lower level | 19 ft ,1 in x 15 ft ,10 in |
| Laundry room | Lower level | 10 ft ,6 in x 6 ft ,9 in |
| Bedroom 5 | Lower level | 11 ft ,4 in x 11 ft ,4 in |
| Bedroom 6 | Lower level | 11 ft ,3 in x 11 ft ,2 in |
| Kitchen | Main level | 16 ft x 11 ft ,3 in |
| Dining room | Main level | 18 ft ,5 in x 7 ft ,8 in |
| Living room | Main level | 18 ft ,5 in x 13 ft ,9 in |
| Primary Bedroom | Main level | 24 ft ,11 in x 12 ft |
| Other | Main level | 5 ft x 5 ft |
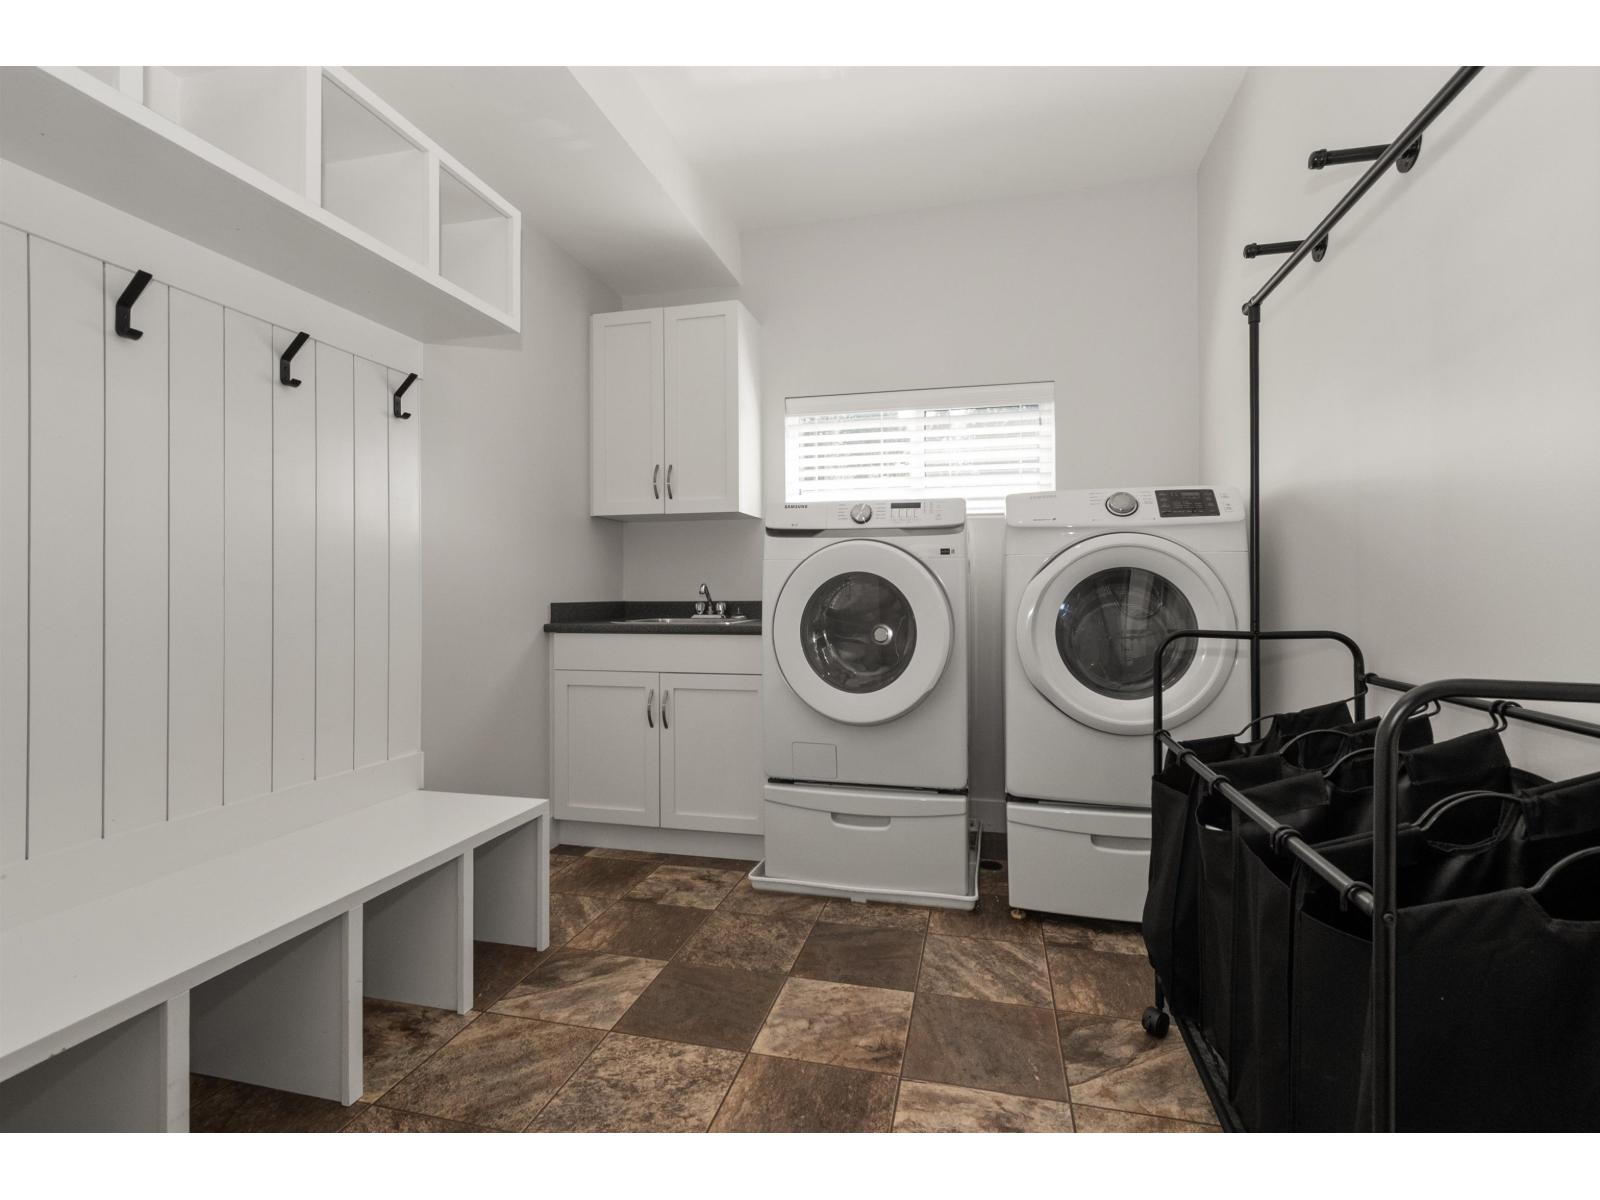
| Laundry room | Main level | 10 ft ,11 in x 8 ft ,5 in |
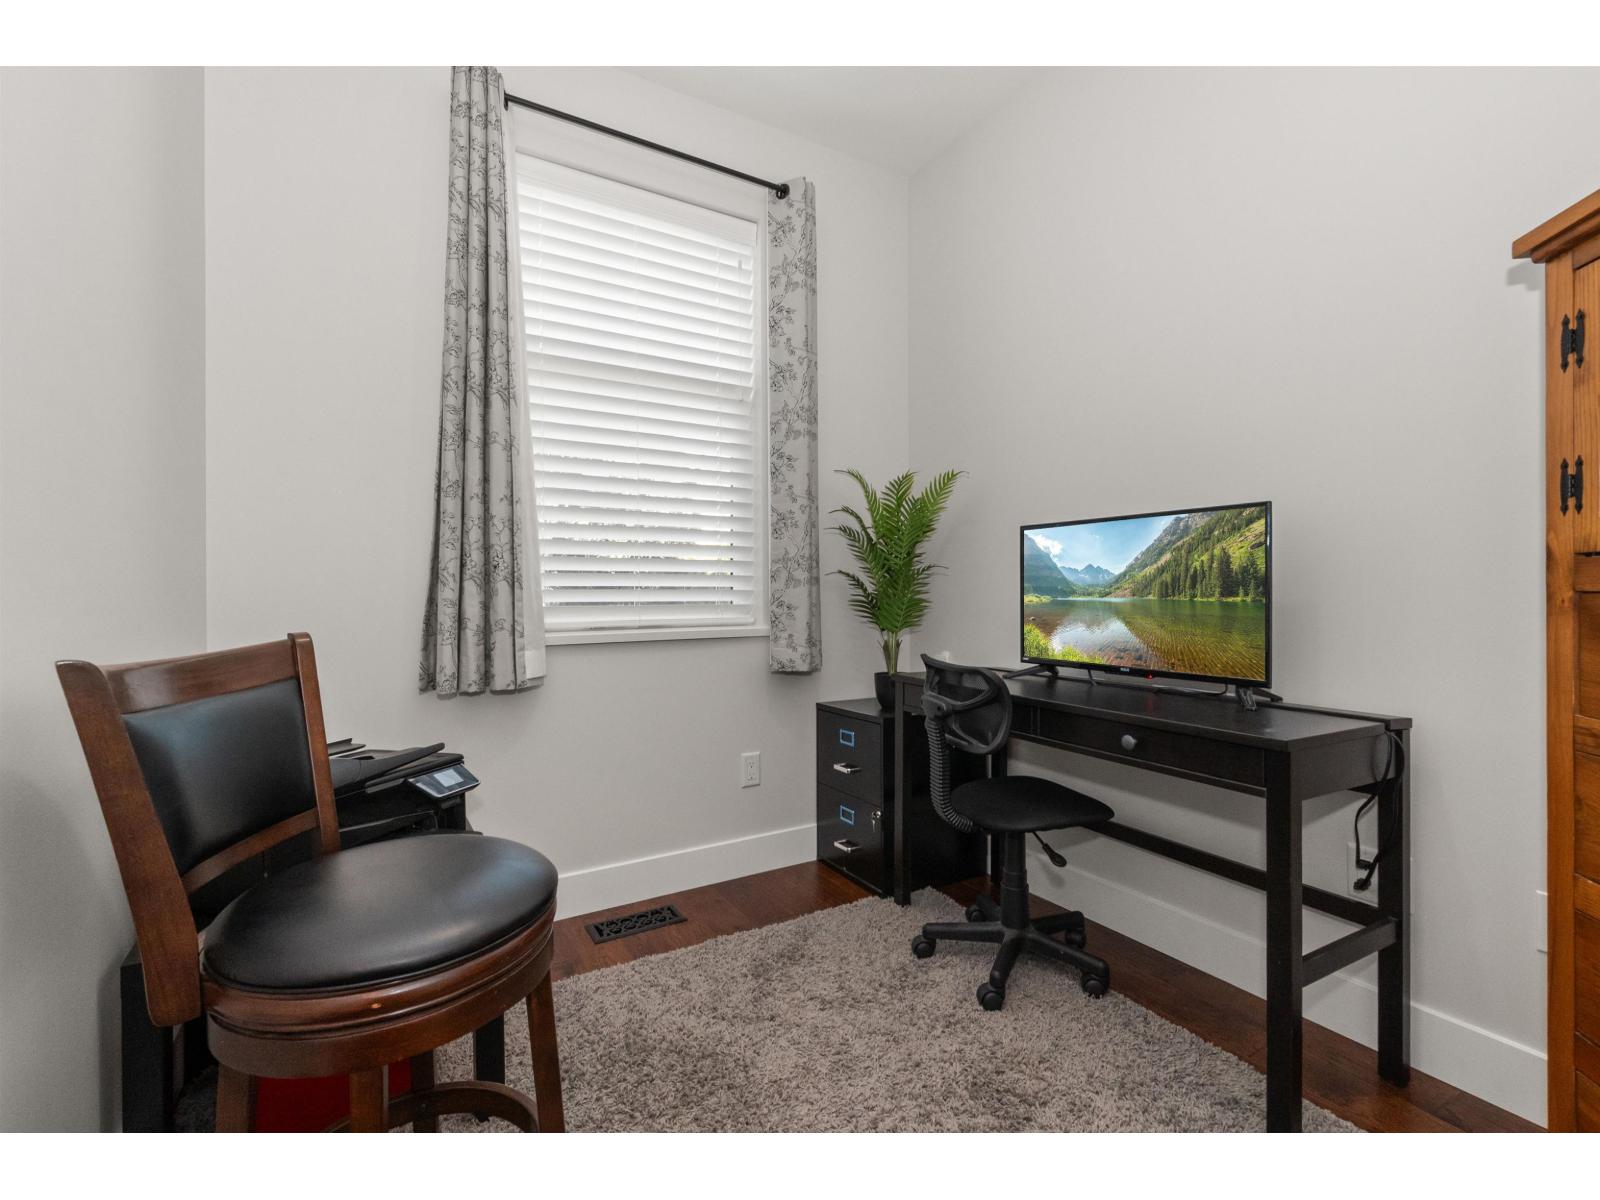
| Office | Main level | 8 ft ,9 in x 7 ft ,6 in |
| Foyer | Main level | 14 ft ,1 in x 11 ft ,3 in |
Location
This REALTOR.ca listing content is owned and licensed by REALTOR® members of The Canadian Real Estate Association
Data provided by: Chilliwack & District Real Estate Board