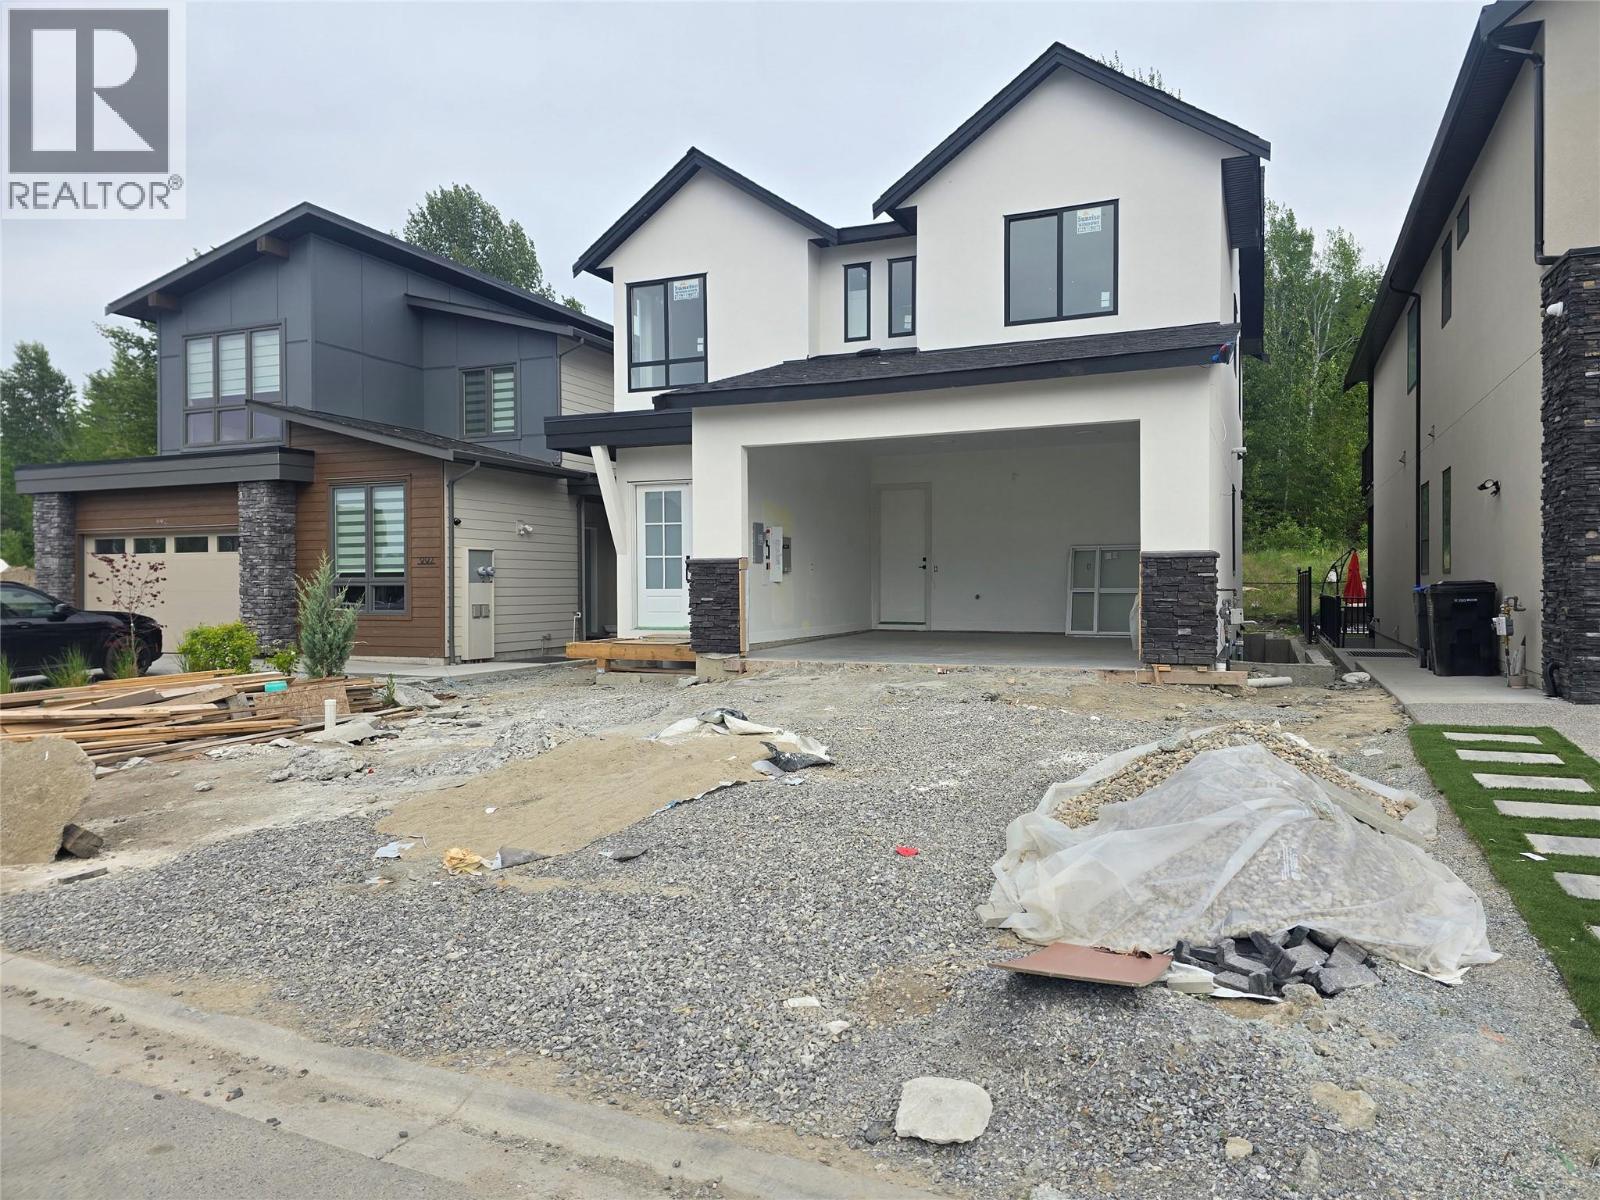
- ©MLS 10366954
- Area 4096 sq ft
- Bedrooms 7
- Bathrooms 6
- Parkings 4
Description
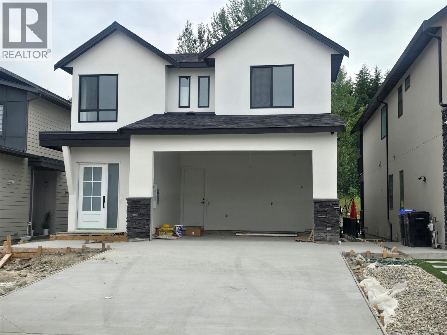
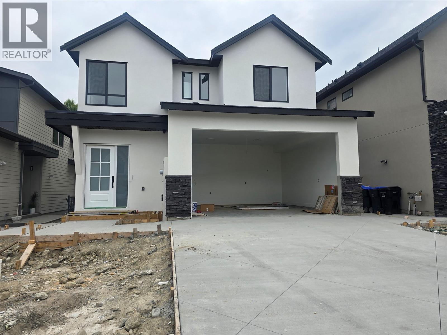
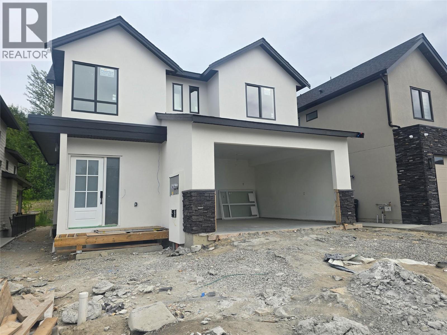
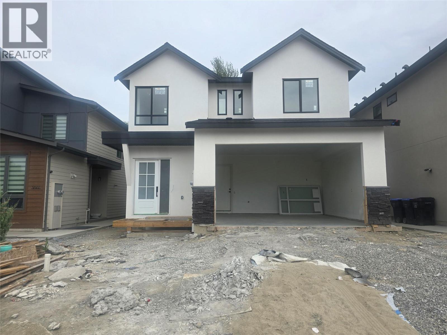
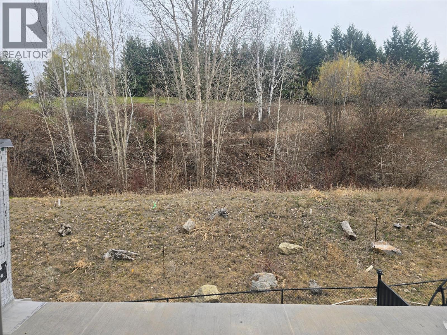
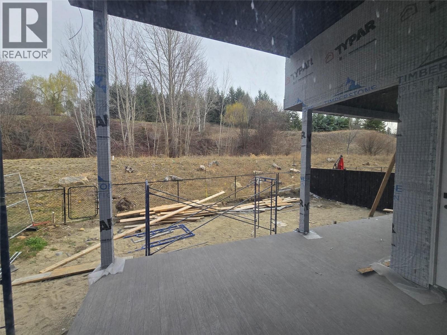
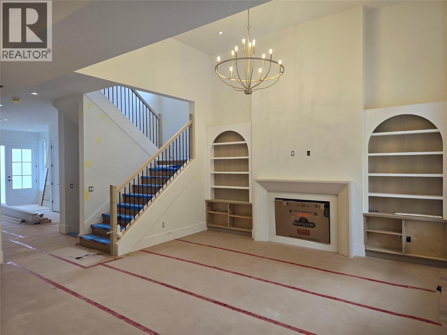
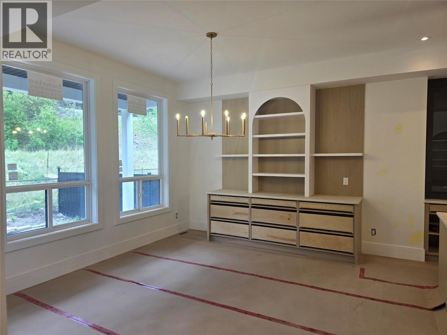
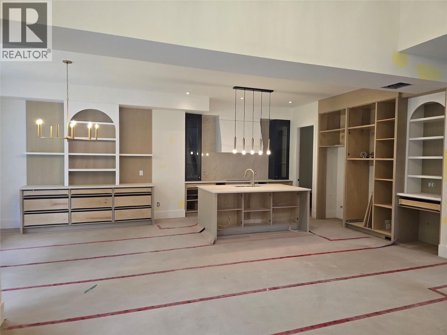
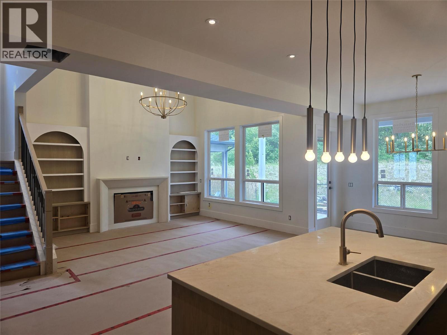
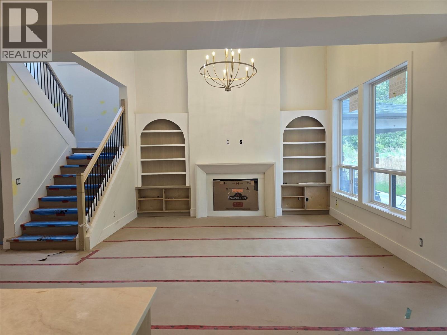
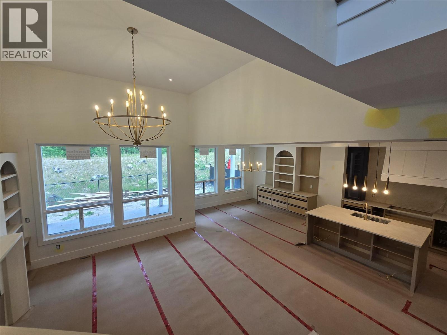
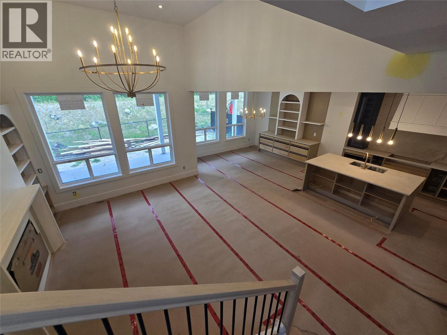
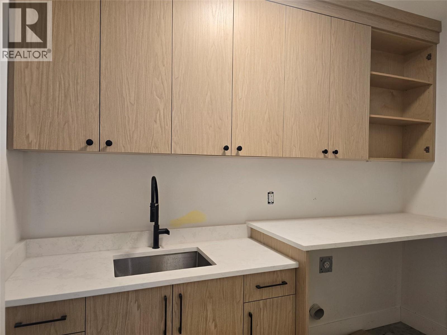
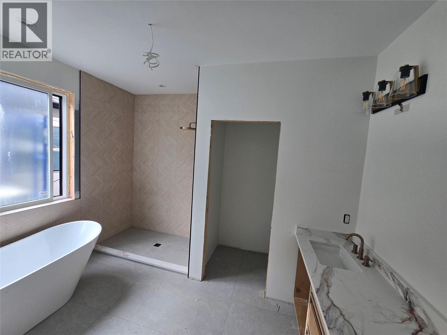
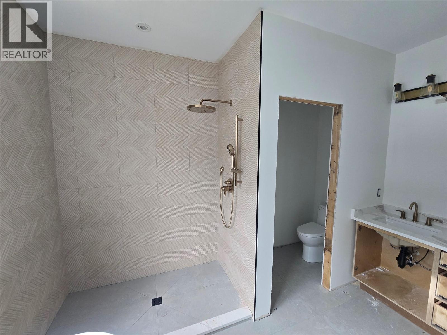
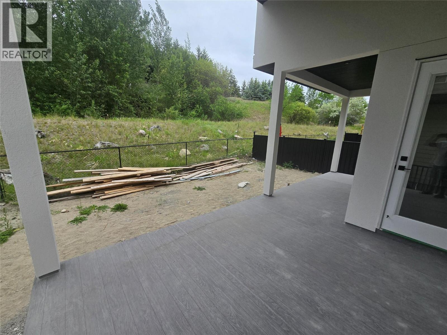
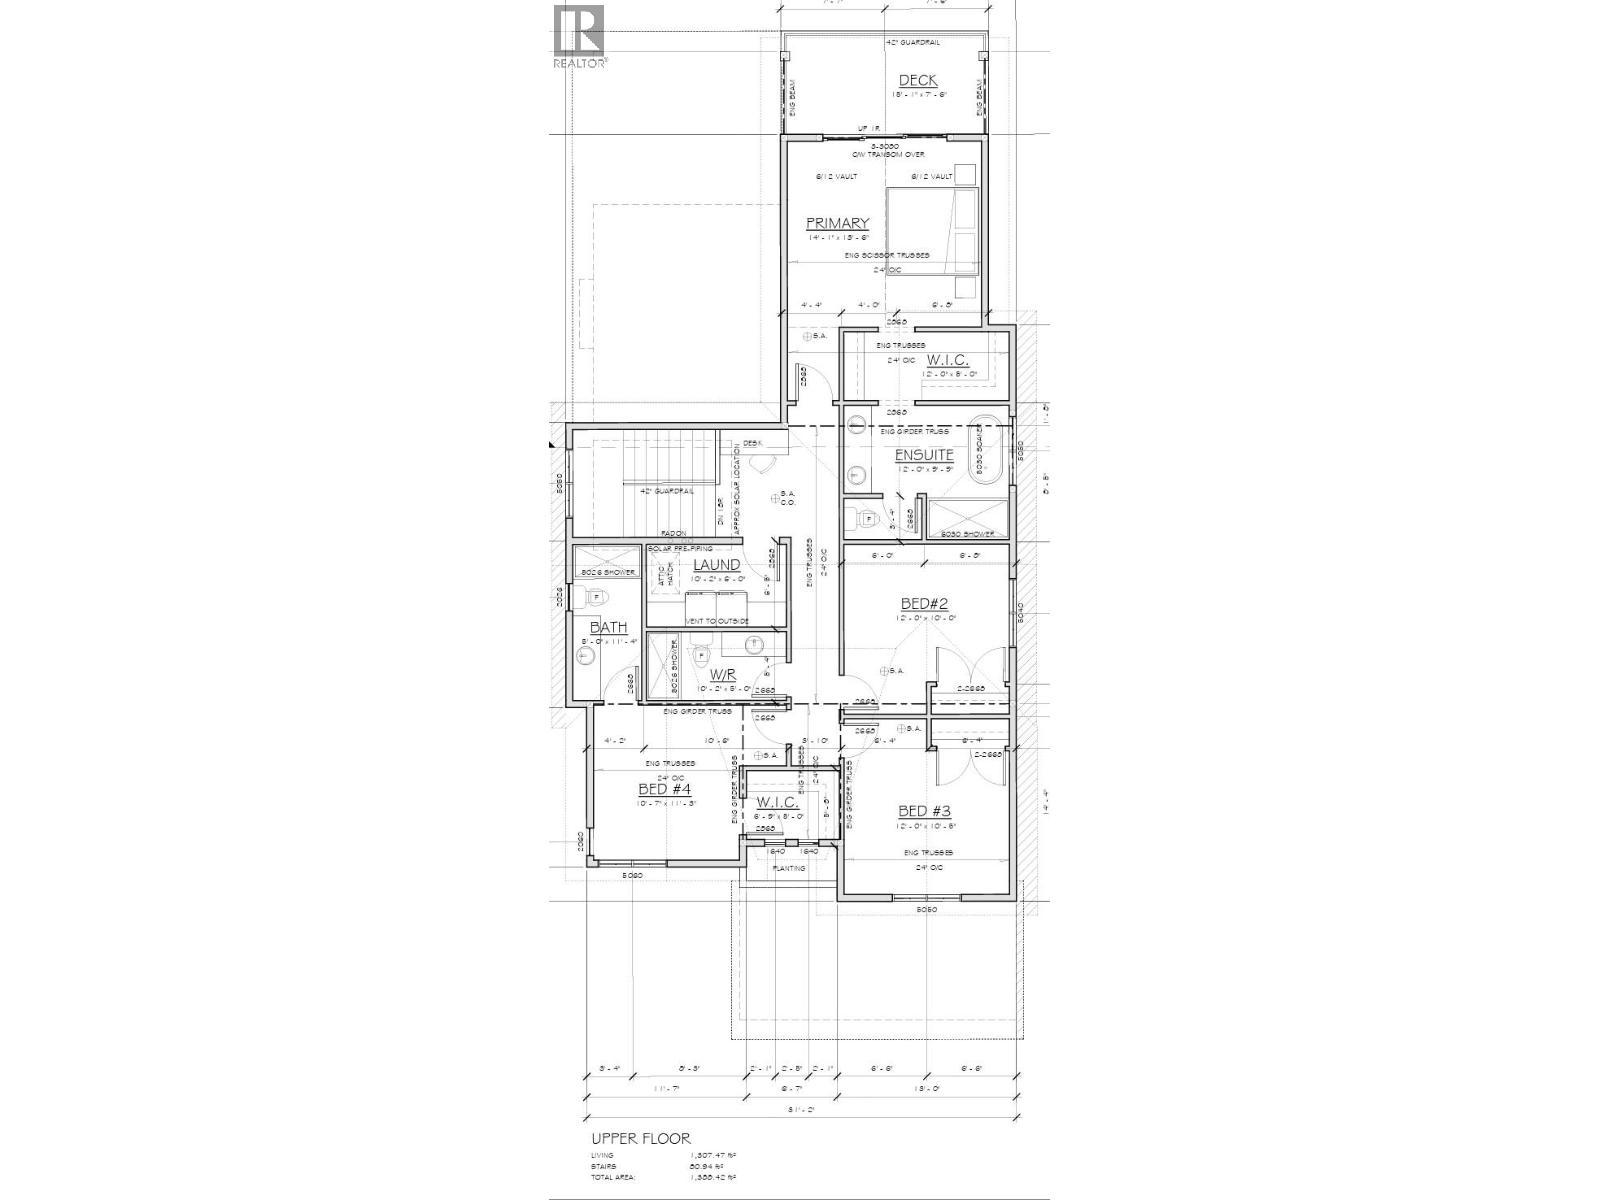
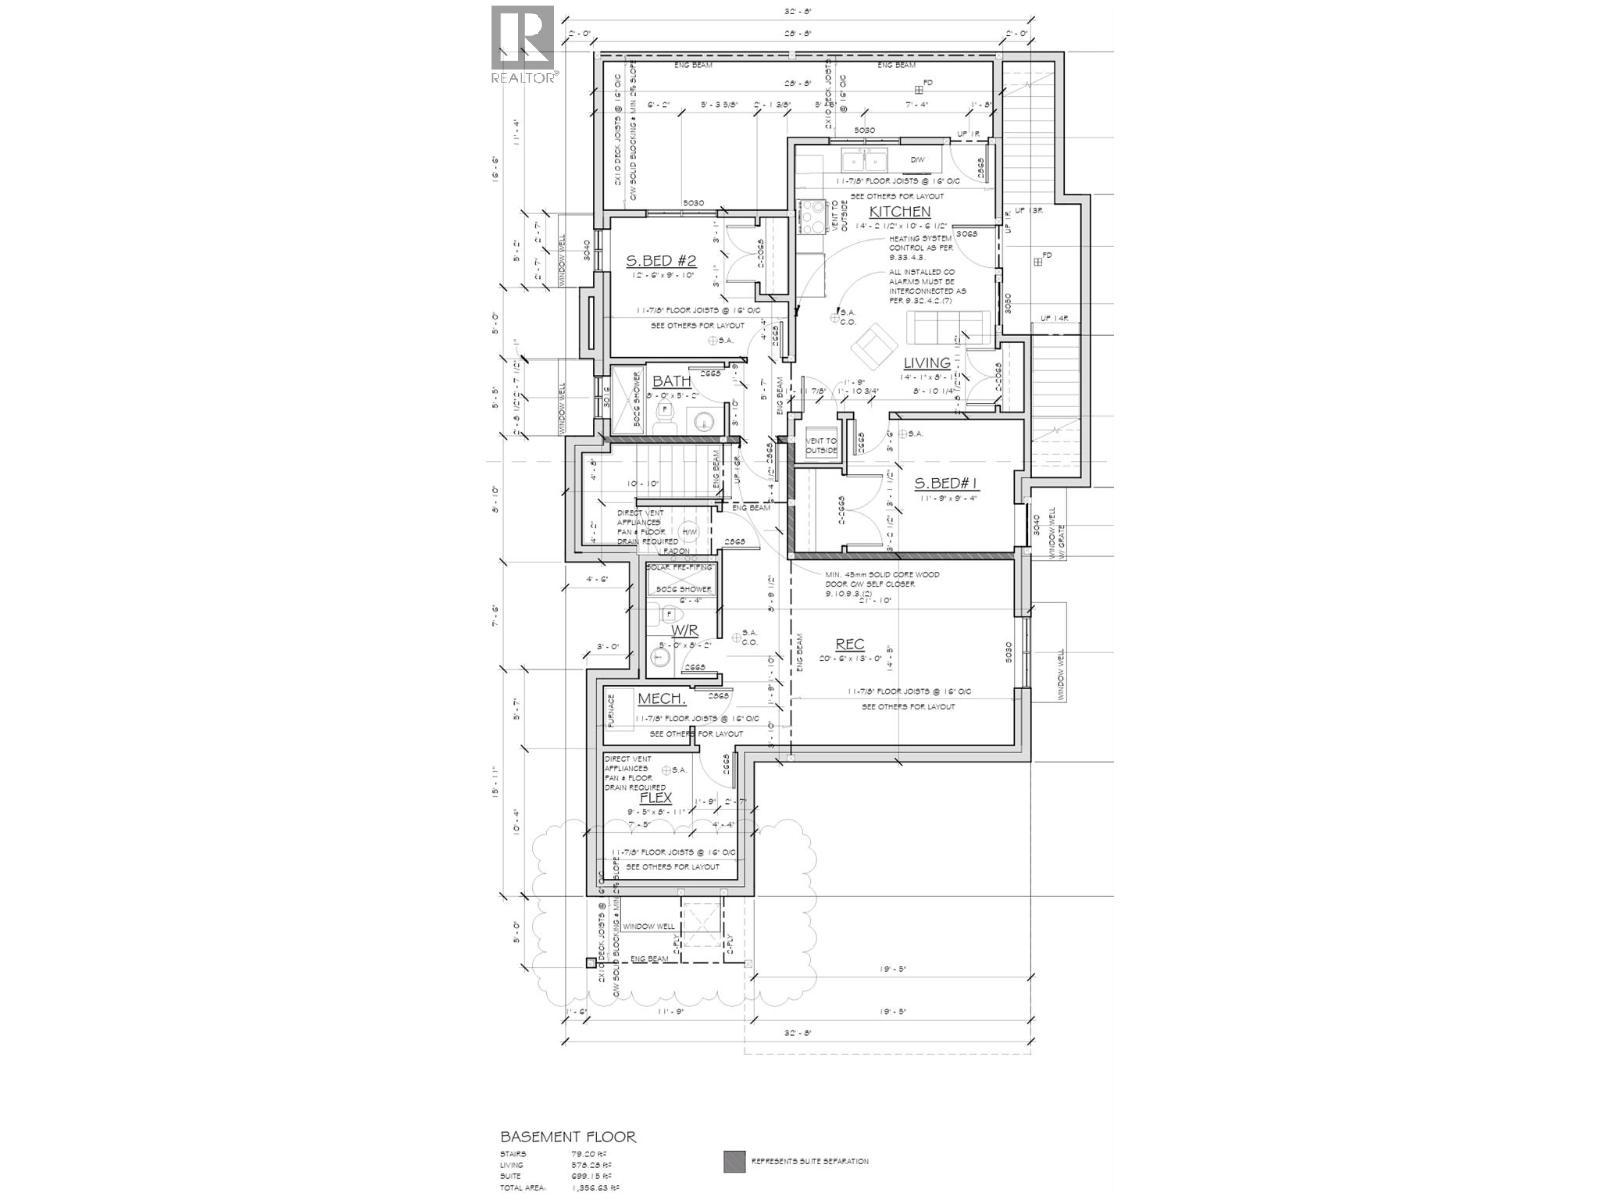
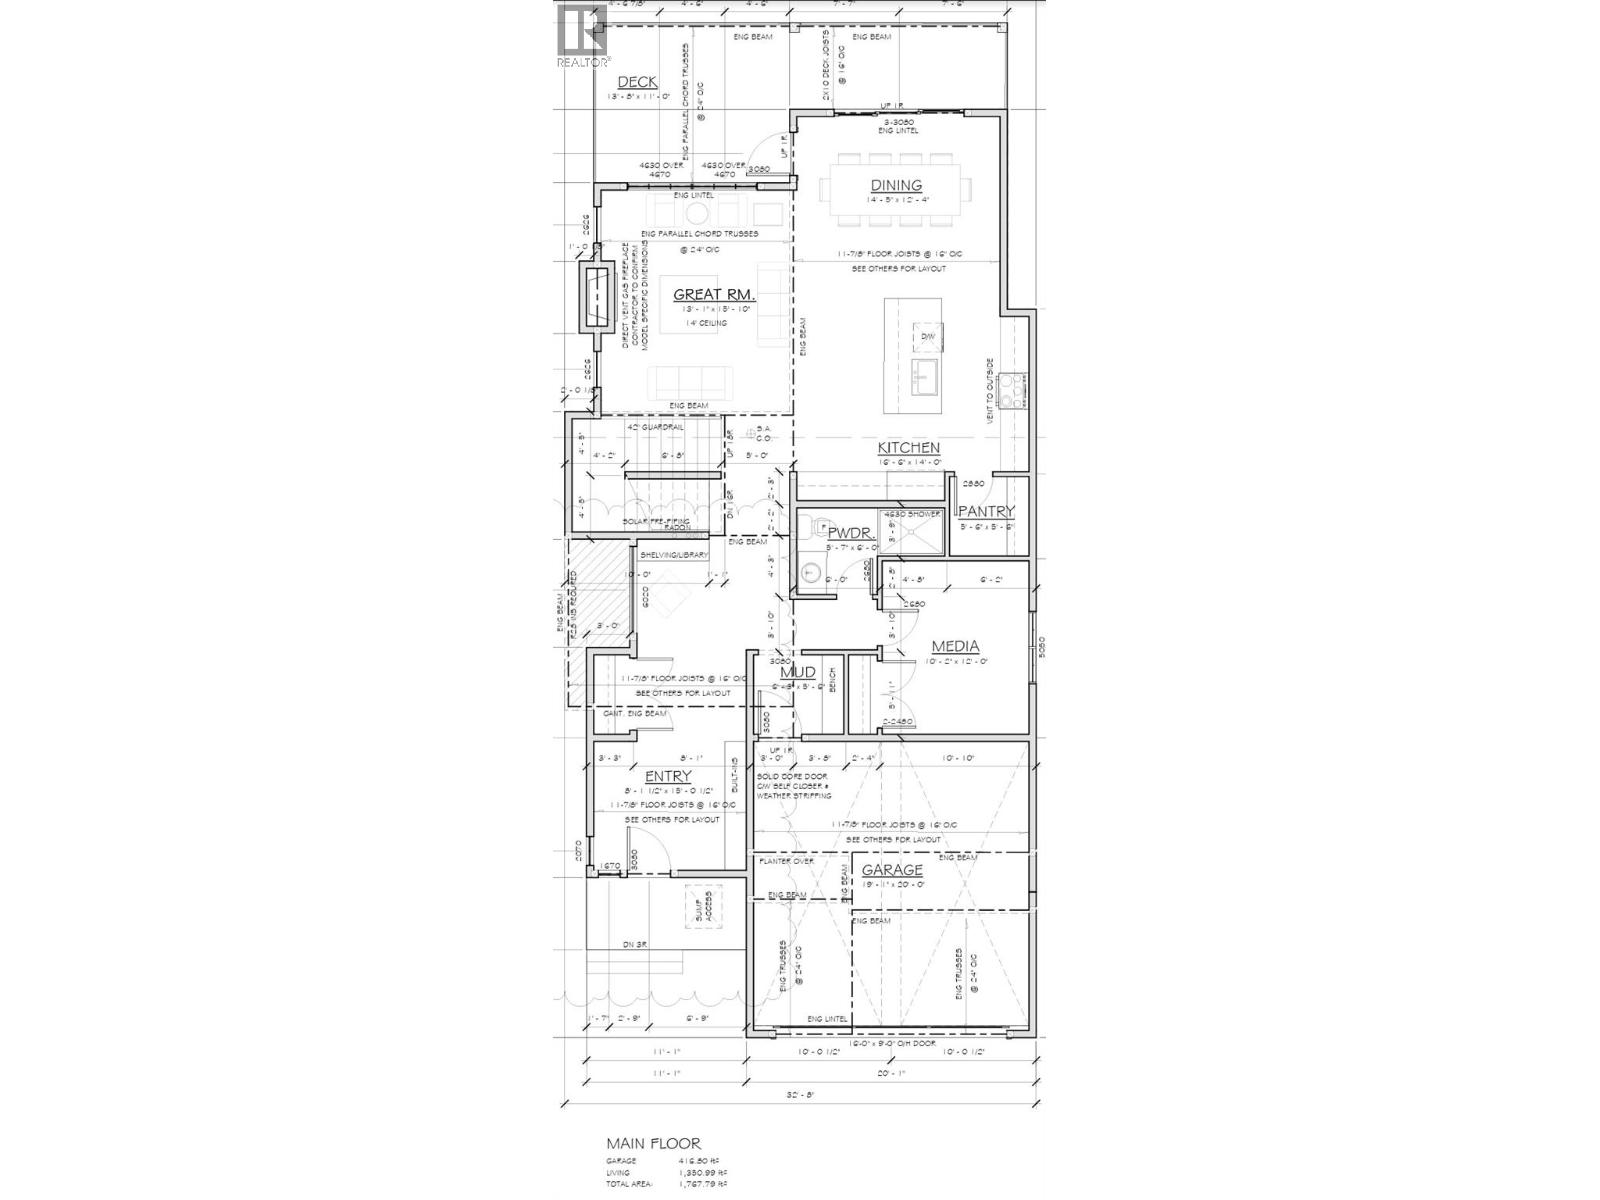
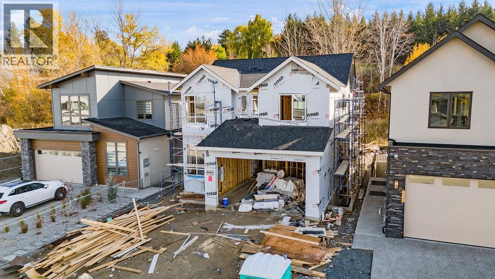
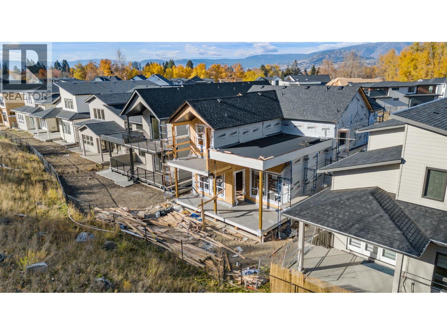
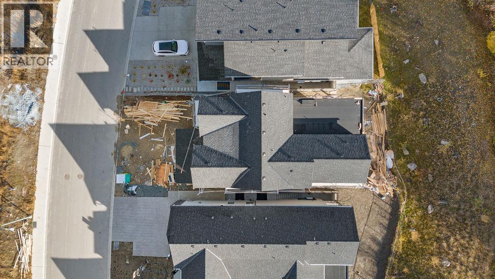
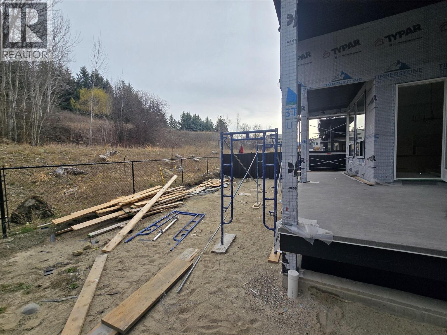
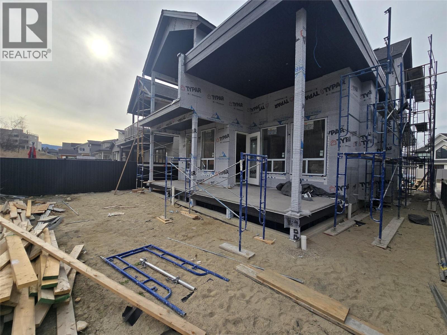
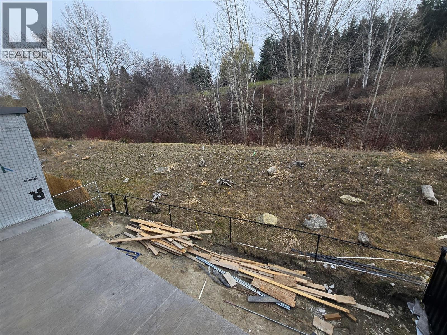
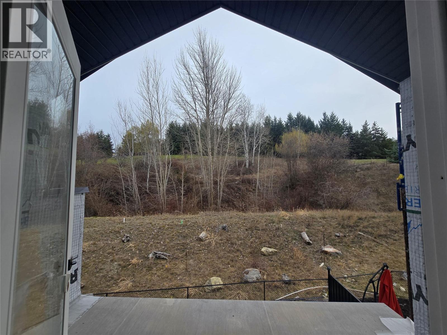
Welcome to 996 Bull Crescent — a brand-new 7-bed, 5-bath luxury home in The Orchards, one of Kelowna’s most sought-after Lower Mission communities. Offering over 4,000 sq. ft. of finished space on a premium private lot, this modern design is open, bright, and built for family living. The main floor features a spacious great room with a sleek gas fireplace, a chef-inspired kitchen with a massive island, walk-in pantry, and seamless flow to a covered patio — perfect for entertaining. Upstairs, the primary suite offers a spa-style ensuite, private balcony, and walk-in closet, plus three additional bedrooms, 1 with ensuite, and perfectly placed laundry room. Downstairs includes a legal 2-bedroom suite with full kitchen and separate entrance — ideal for in-laws or income. The basement also features a large rec/flex room (separate access), and thoughtful details throughout. Located steps from Mission Creek Greenway, minutes to beaches, top schools, wineries, and Pandosy Village. Customize your finishes while there’s still time! Price + GST | Completion Spring 2026 (id:48970) Show More
Details
- Constructed Date: 2025
- Property Type: Single Family
- Type: House
- Neighbourhood: Lower Mission
Features
- Irregular lot size
- Central island
- Mountain view
- Central air conditioning
- Security system
- Forced air
Rooms Details For 996 Bull Crescent
| Type | Level | Dimension |
|---|---|---|
| Laundry room | Second level | 10'2'' x 6' |
| Full bathroom | Second level | Measurements not available |
| Bedroom | Second level | 12'0'' x 10'5'' |
| Bedroom | Second level | 10'7'' x 11'3'' |
| 3pc Ensuite bath | Second level | Measurements not available |
| Bedroom | Second level | 12' x 10' |
| 5pc Ensuite bath | Second level | Measurements not available |
| Primary Bedroom | Second level | 14'1'' x 16'6'' |
| Full bathroom | Basement | Measurements not available |
| Full bathroom | Basement | Measurements not available |
| Other | Basement | 9'5'' x 8'11'' |
| Recreation room | Basement | 20'6'' x 13' |
| Dining nook | Main level | 8' x 10' |
| Pantry | Main level | 5'6'' x 5'6'' |
| Dining room | Main level | 14'5'' x 12'4'' |
| Kitchen | Main level | 16'6'' x 14'0'' |
| Great room | Main level | 13'1'' x 15'10'' |
| Bedroom | Main level | 10'2'' x 12'0'' |
| Full bathroom | Main level | Measurements not available |
| Mud room | Main level | 5'6'' x 6'3'' |
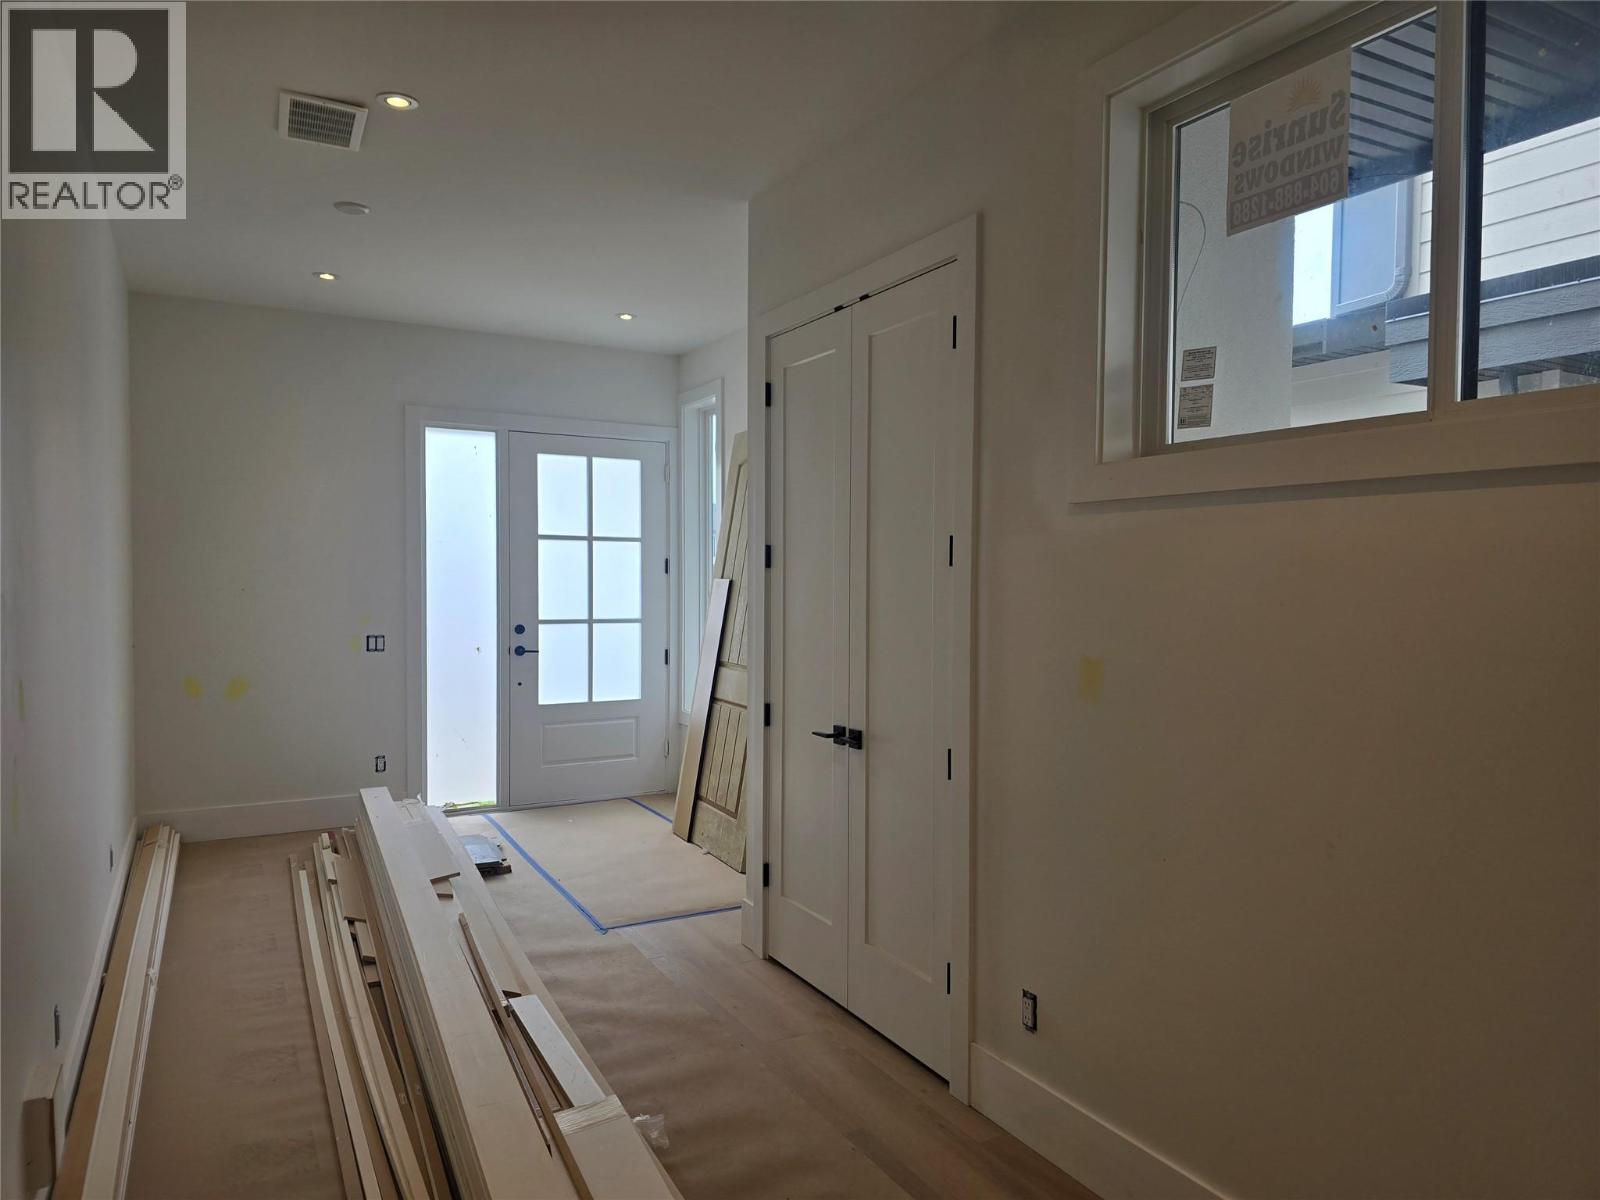
| Foyer | Main level | 8' x 15' |
Location
This REALTOR.ca listing content is owned and licensed by REALTOR® members of The Canadian Real Estate Association
Data provided by: Okanagan-Mainline Real Estate Board