- ©MLS 10380919
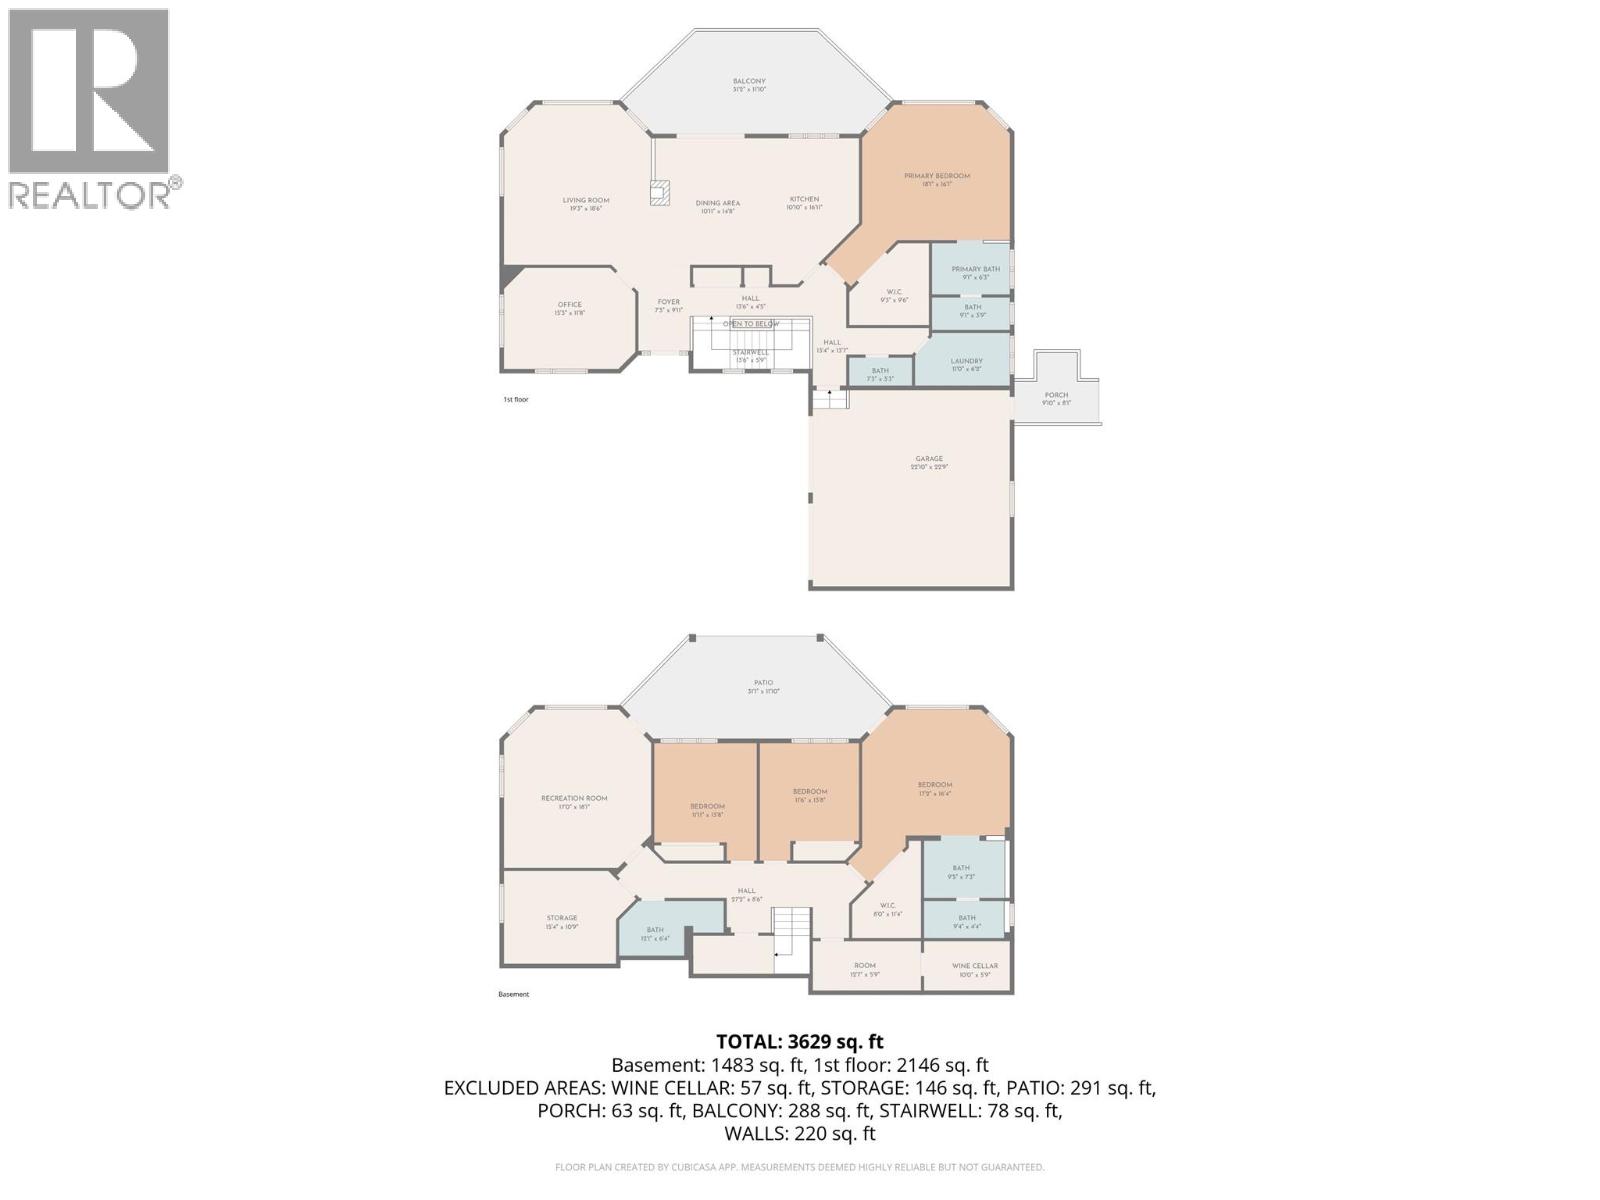
- Area 3549 sq ft
- Bedrooms 4
- Bathrooms 4
- Parkings 2
Description
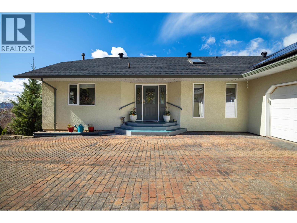
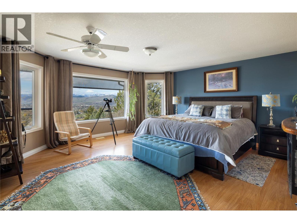
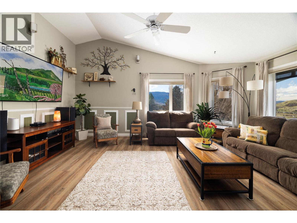
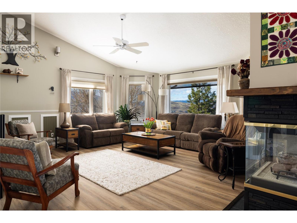
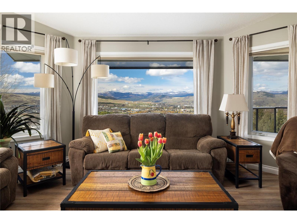
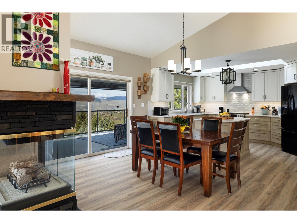
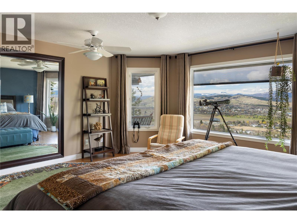
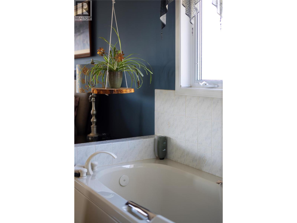
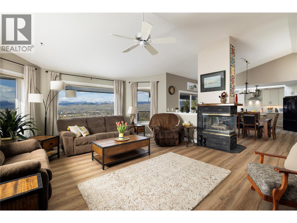
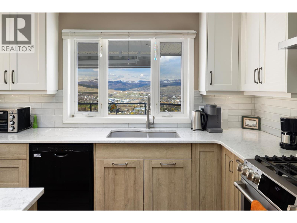
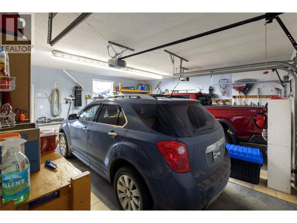
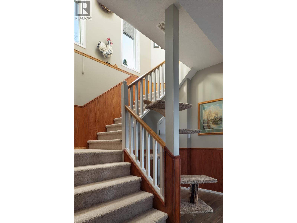
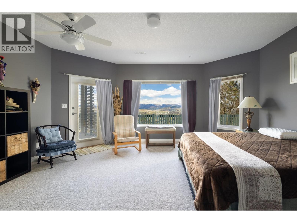
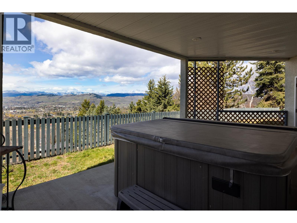
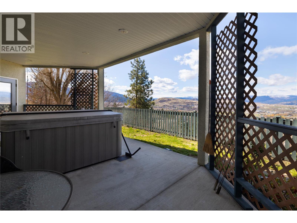
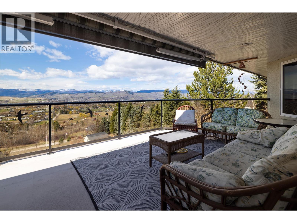
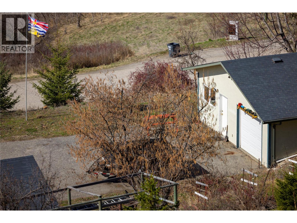
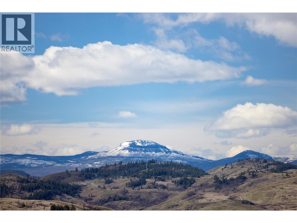
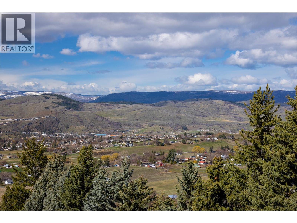
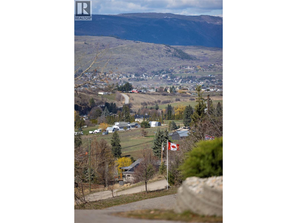
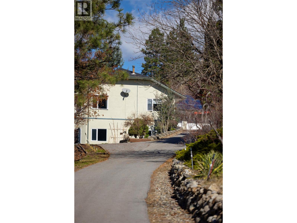
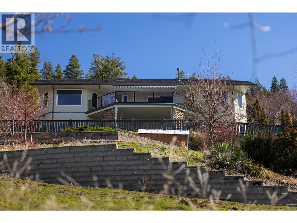
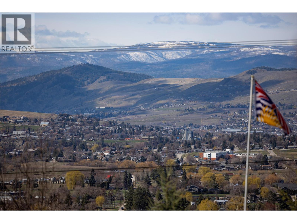
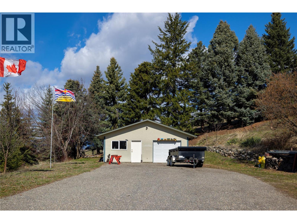
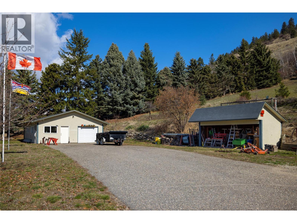
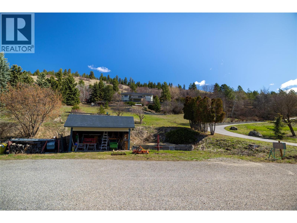
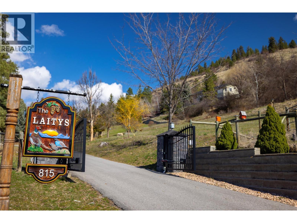
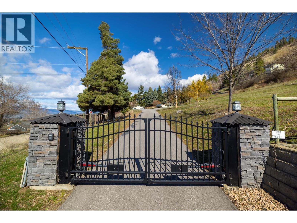
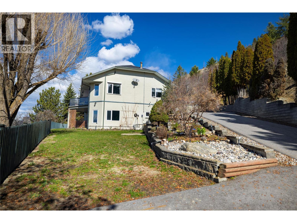
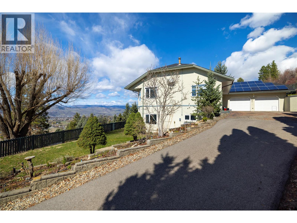
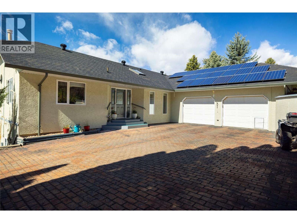
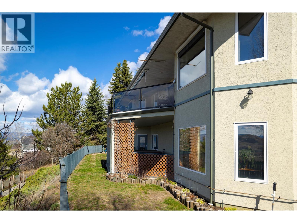
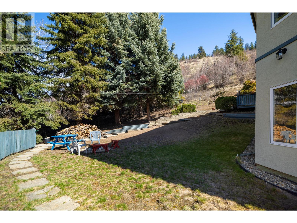
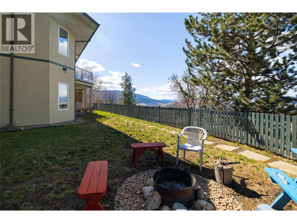
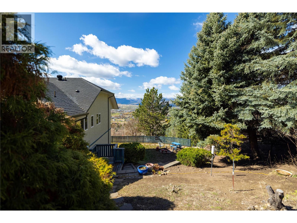
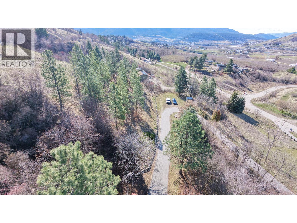
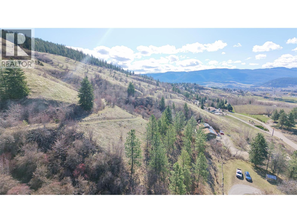
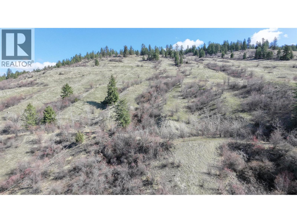
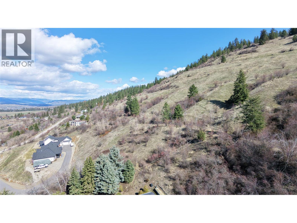
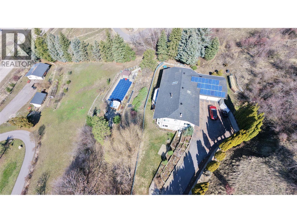
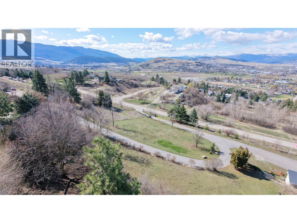
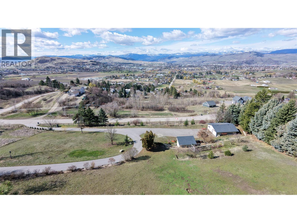
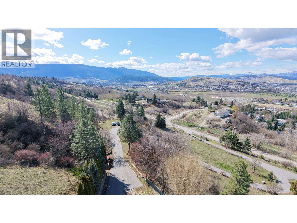
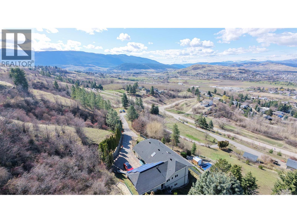
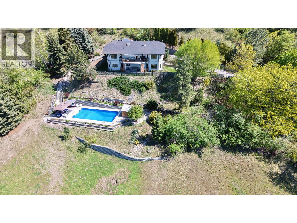
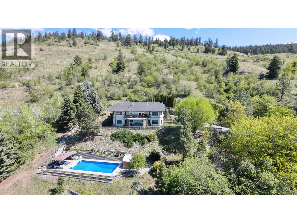
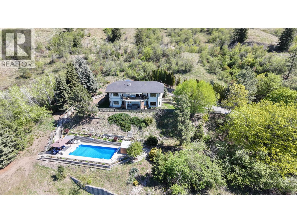
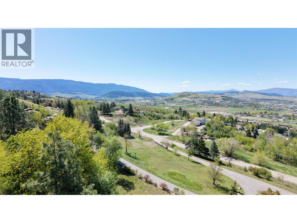
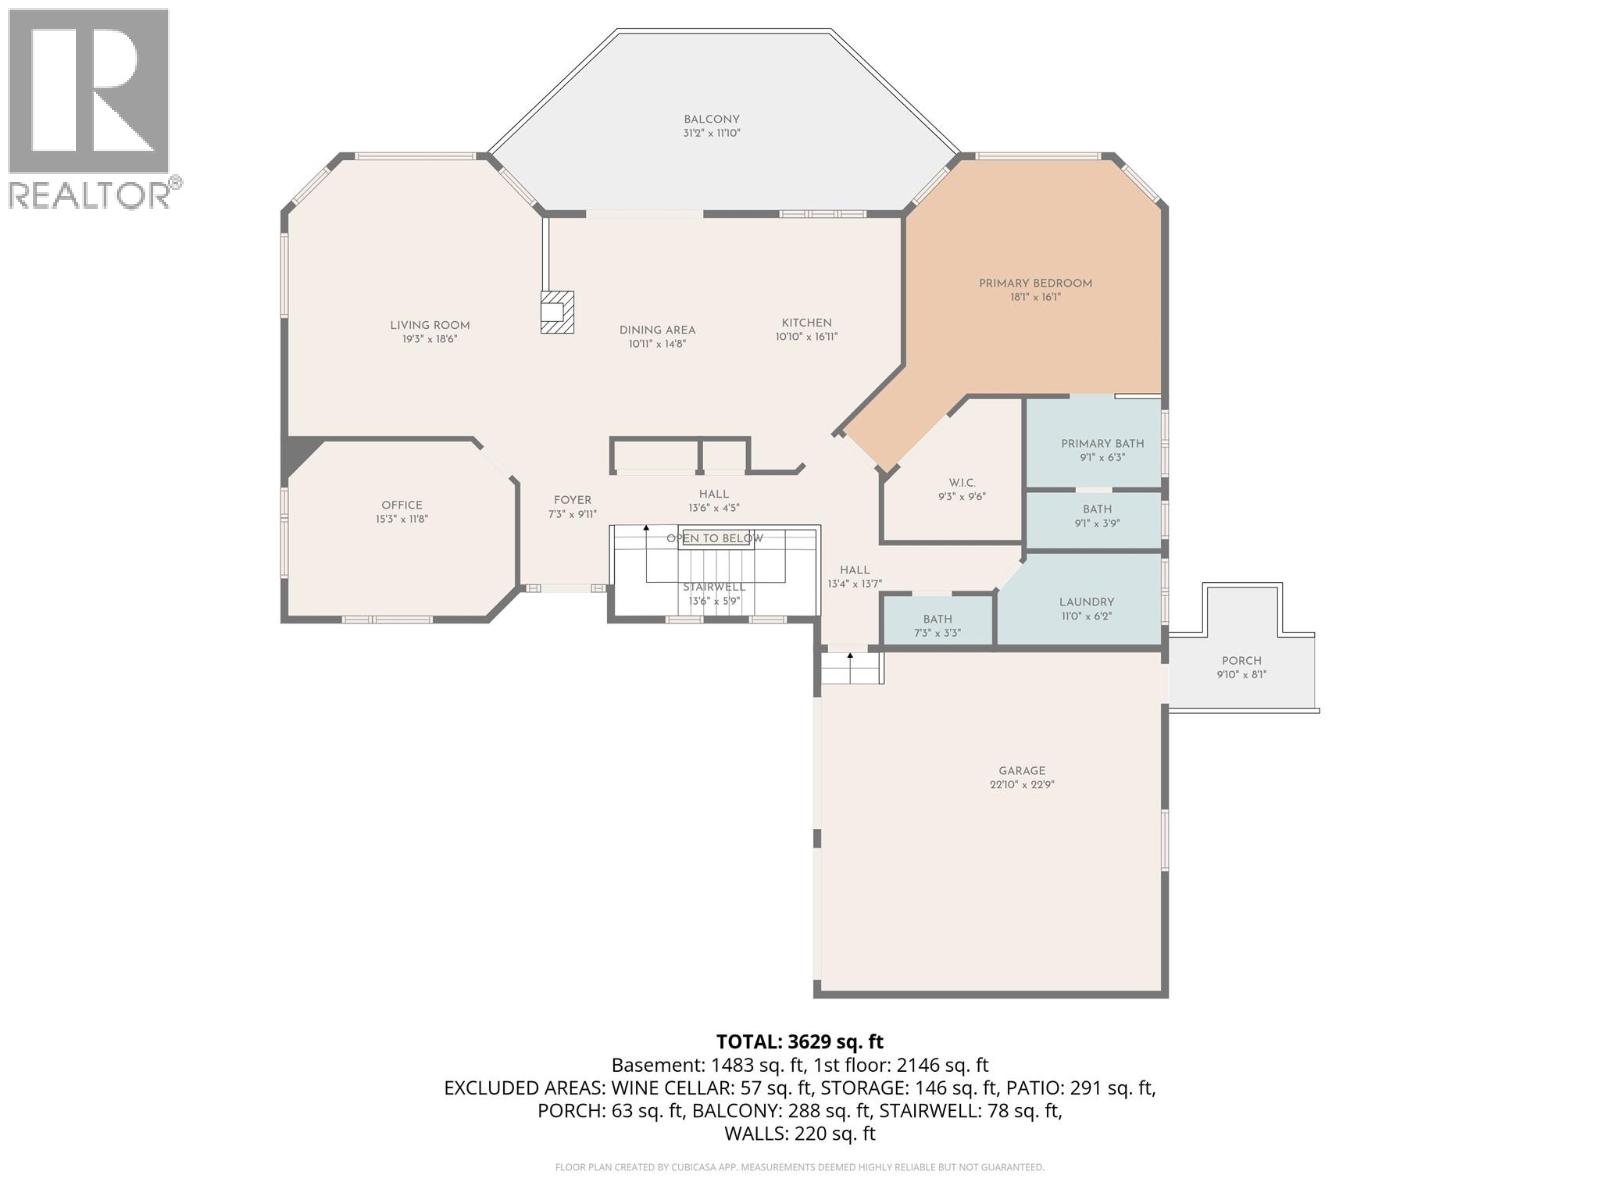
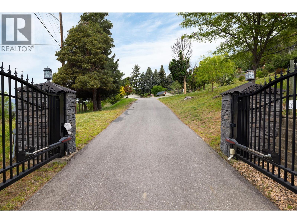
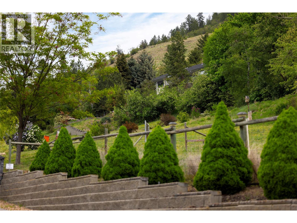
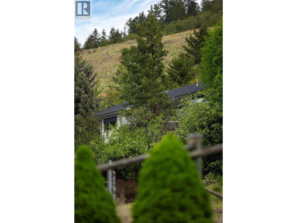
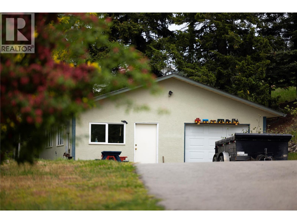
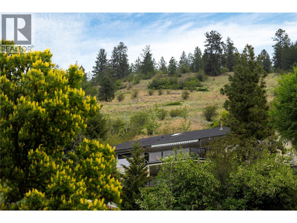
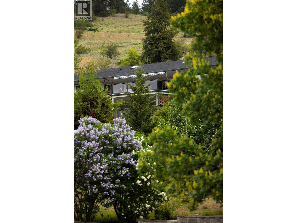
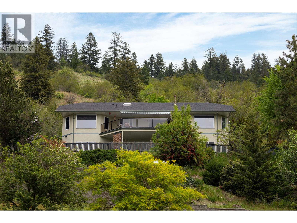
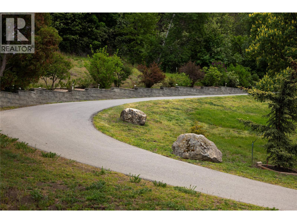
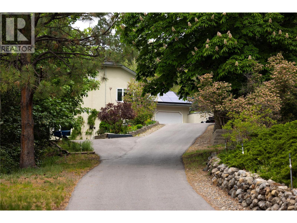
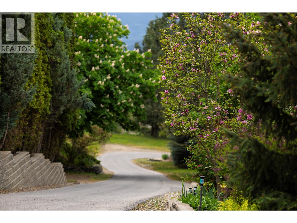
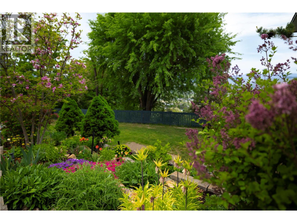
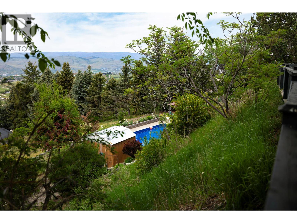
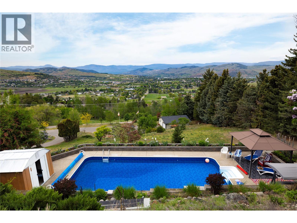
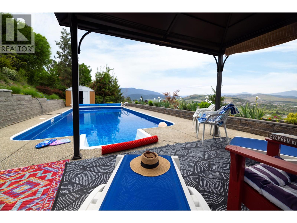
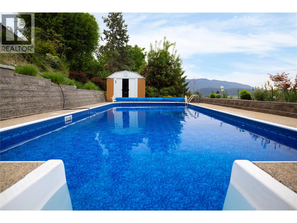
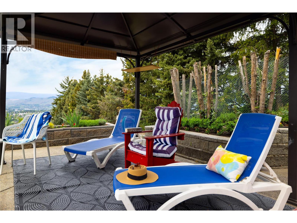
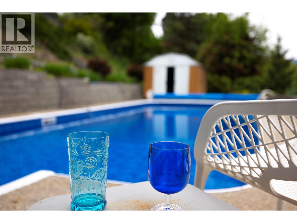
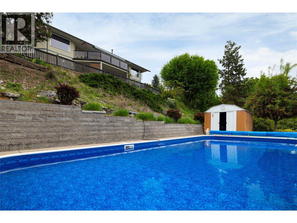
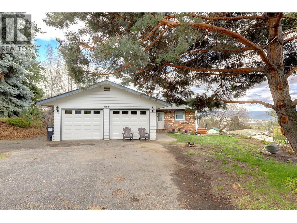
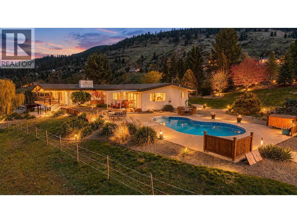
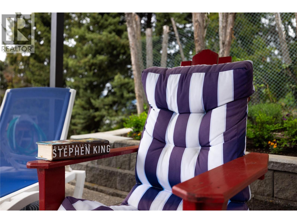
Experience the perfect blend of luxury and rural tranquility in this expansive approx. 3,549 sq. ft. rancher. Perched on nearly 5 acres of private land, this estate offers breathtaking valley views and an outdoor lifestyle that’s hard to find. The heart of the home is designed for seamless indoor-outdoor living. The spacious, single-level floor plan flows effortlessly toward your backyard oasis, featuring a sparkling saltwater pool—the ultimate spot for summer entertaining while soaking in the panoramic vistas. For the hobbyist or entrepreneur, the property includes a dedicated shop, providing ample room for projects, equipment, or extra storage. A convenient double-car garage ensures plenty of space for daily vehicles and gear. Whether you’re watching the sunset over the valley from your patio or enjoying the peace of your own 4.87-acre parkland, this property offers a rare sense of scale and serenity. (id:48970) Show More

Details
- Constructed Date: 1993
- Property Type: Single Family
- Type: House
- Architectural Style: Bungalow, Multi-level
- Neighbourhood: South BX
- Pool Type: Inground pool
Features
- Central air conditioning
- Forced air
Rooms Details For 815 GALIANO Road
| Type | Level | Dimension |
|---|---|---|
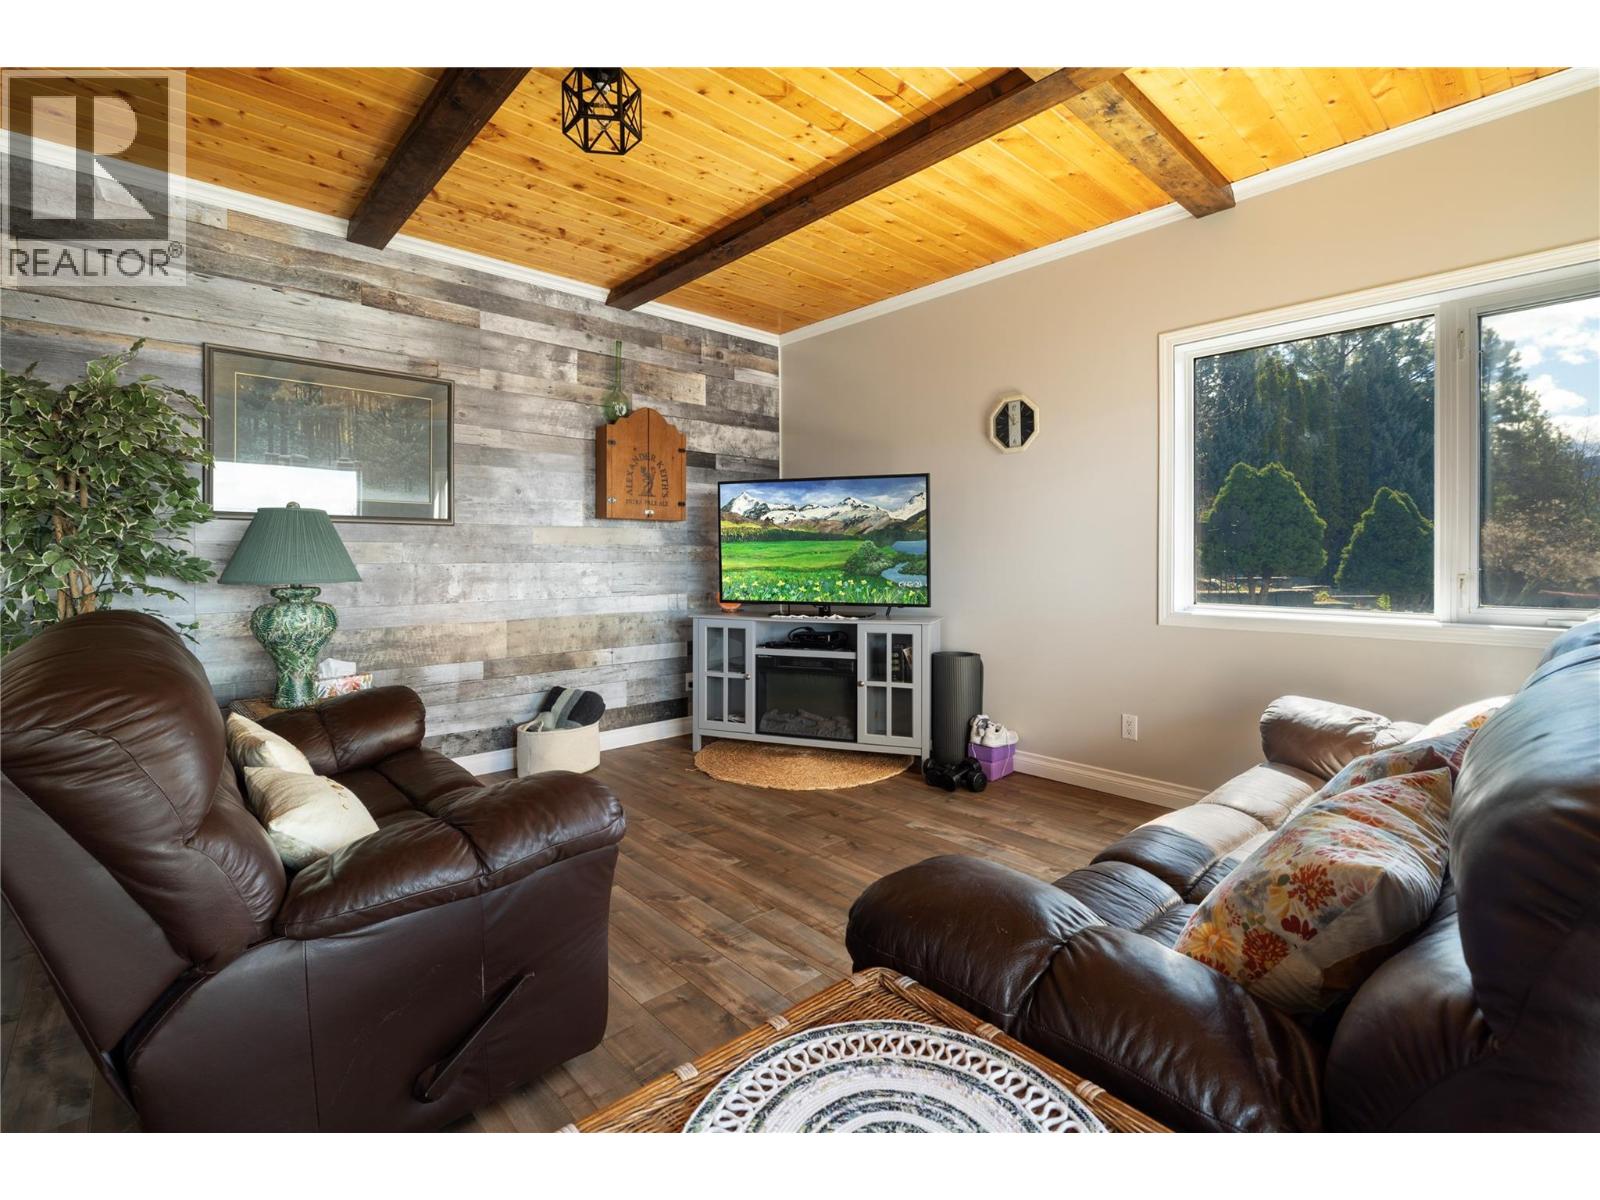
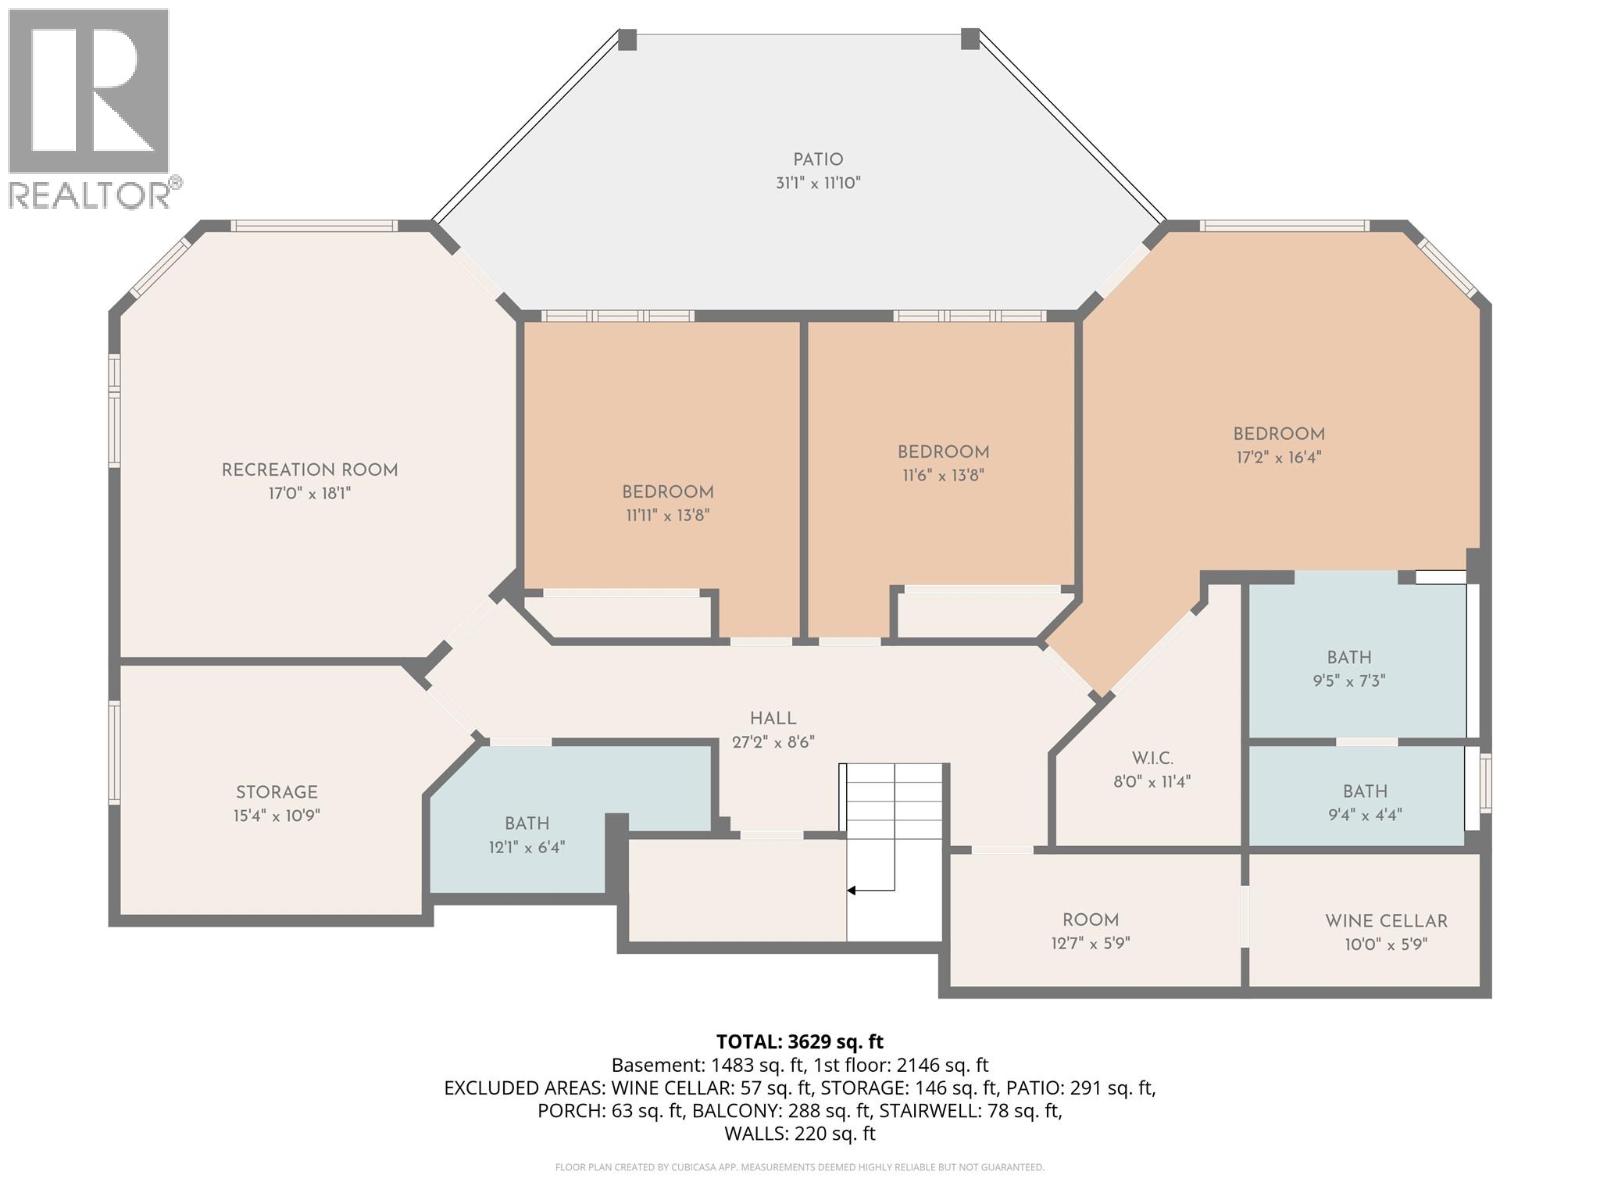
| Family room | Second level | 17'3'' x 18'9'' |
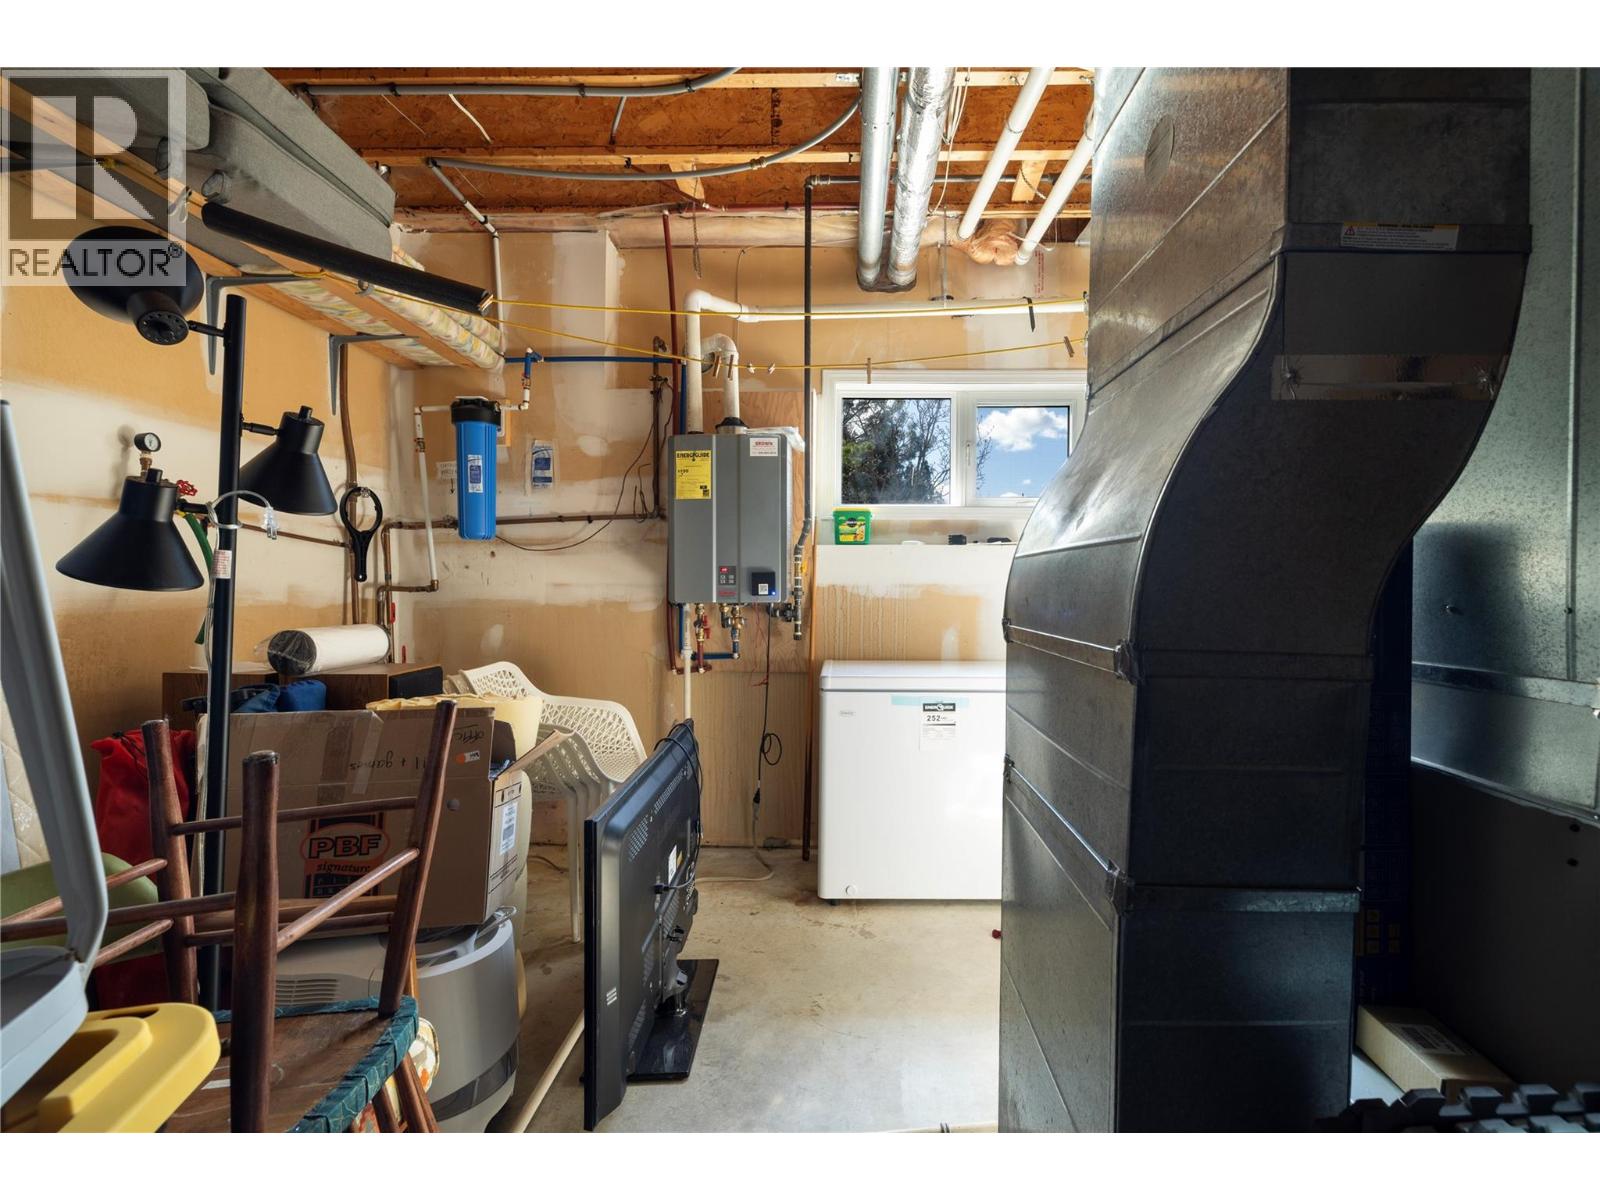
| Utility room | Second level | 11'2'' x 13' |
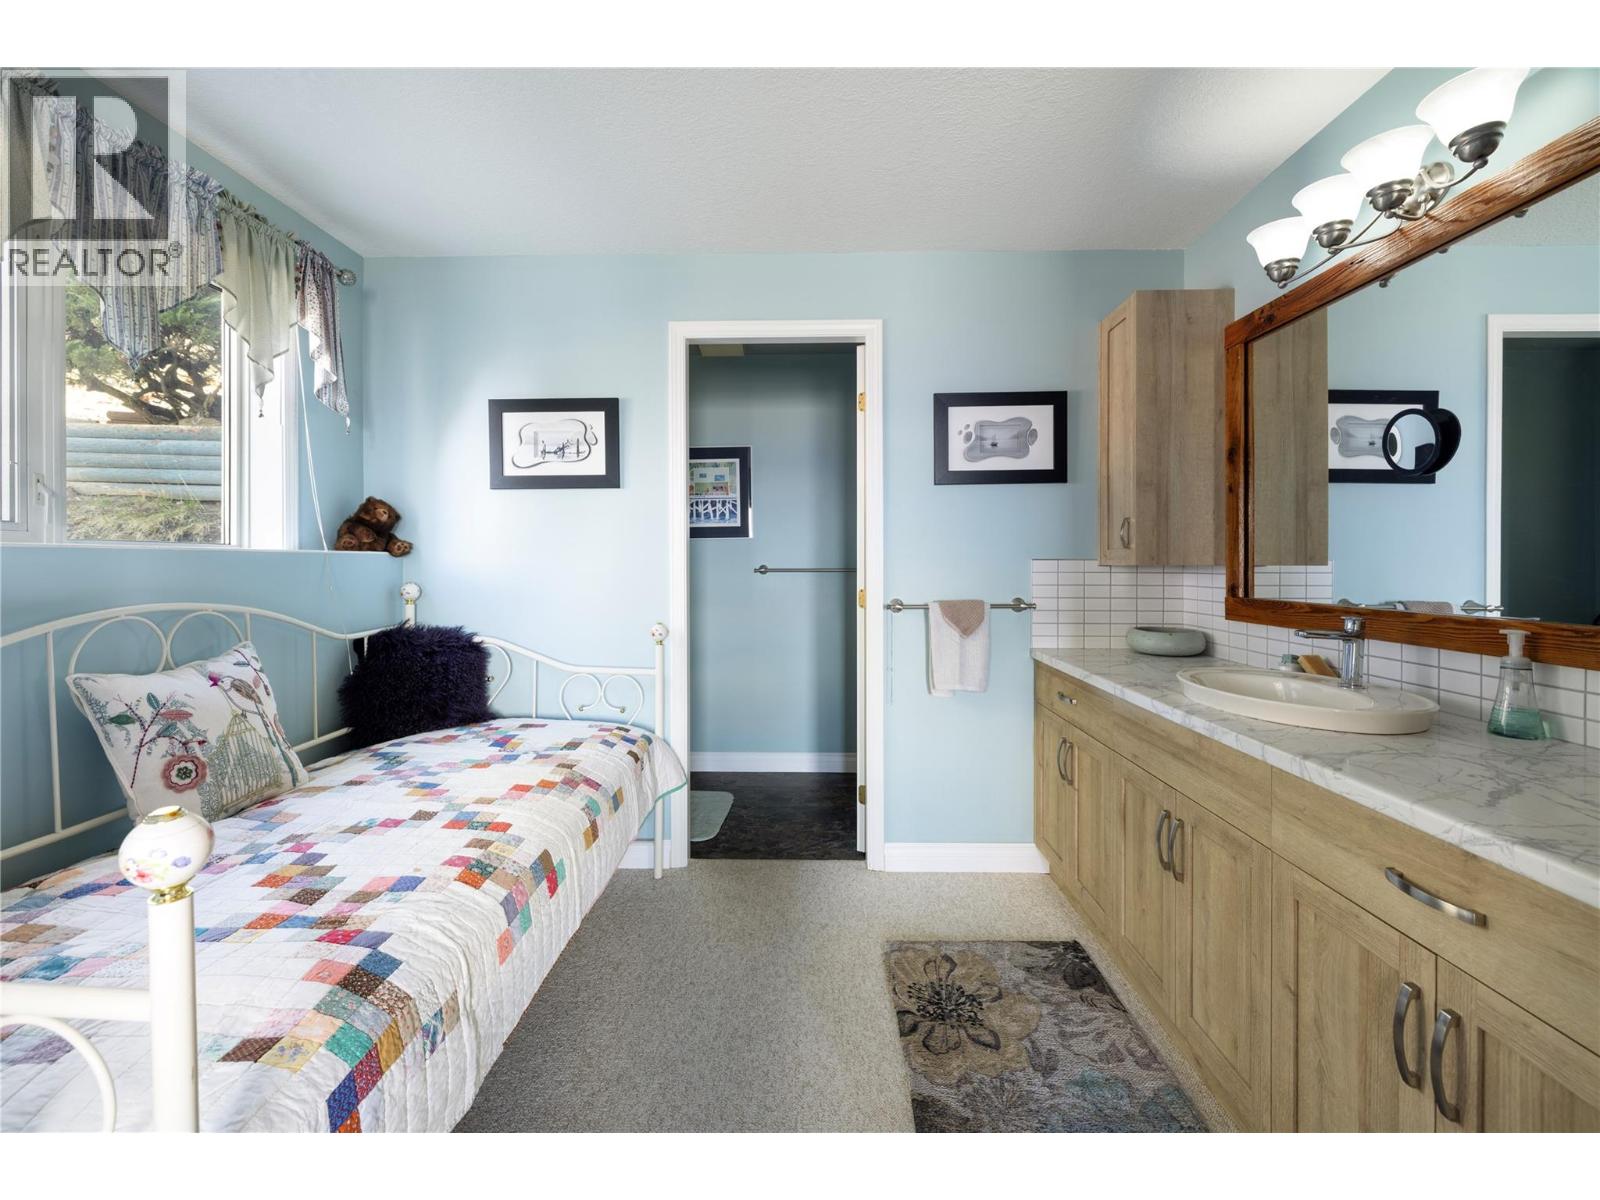
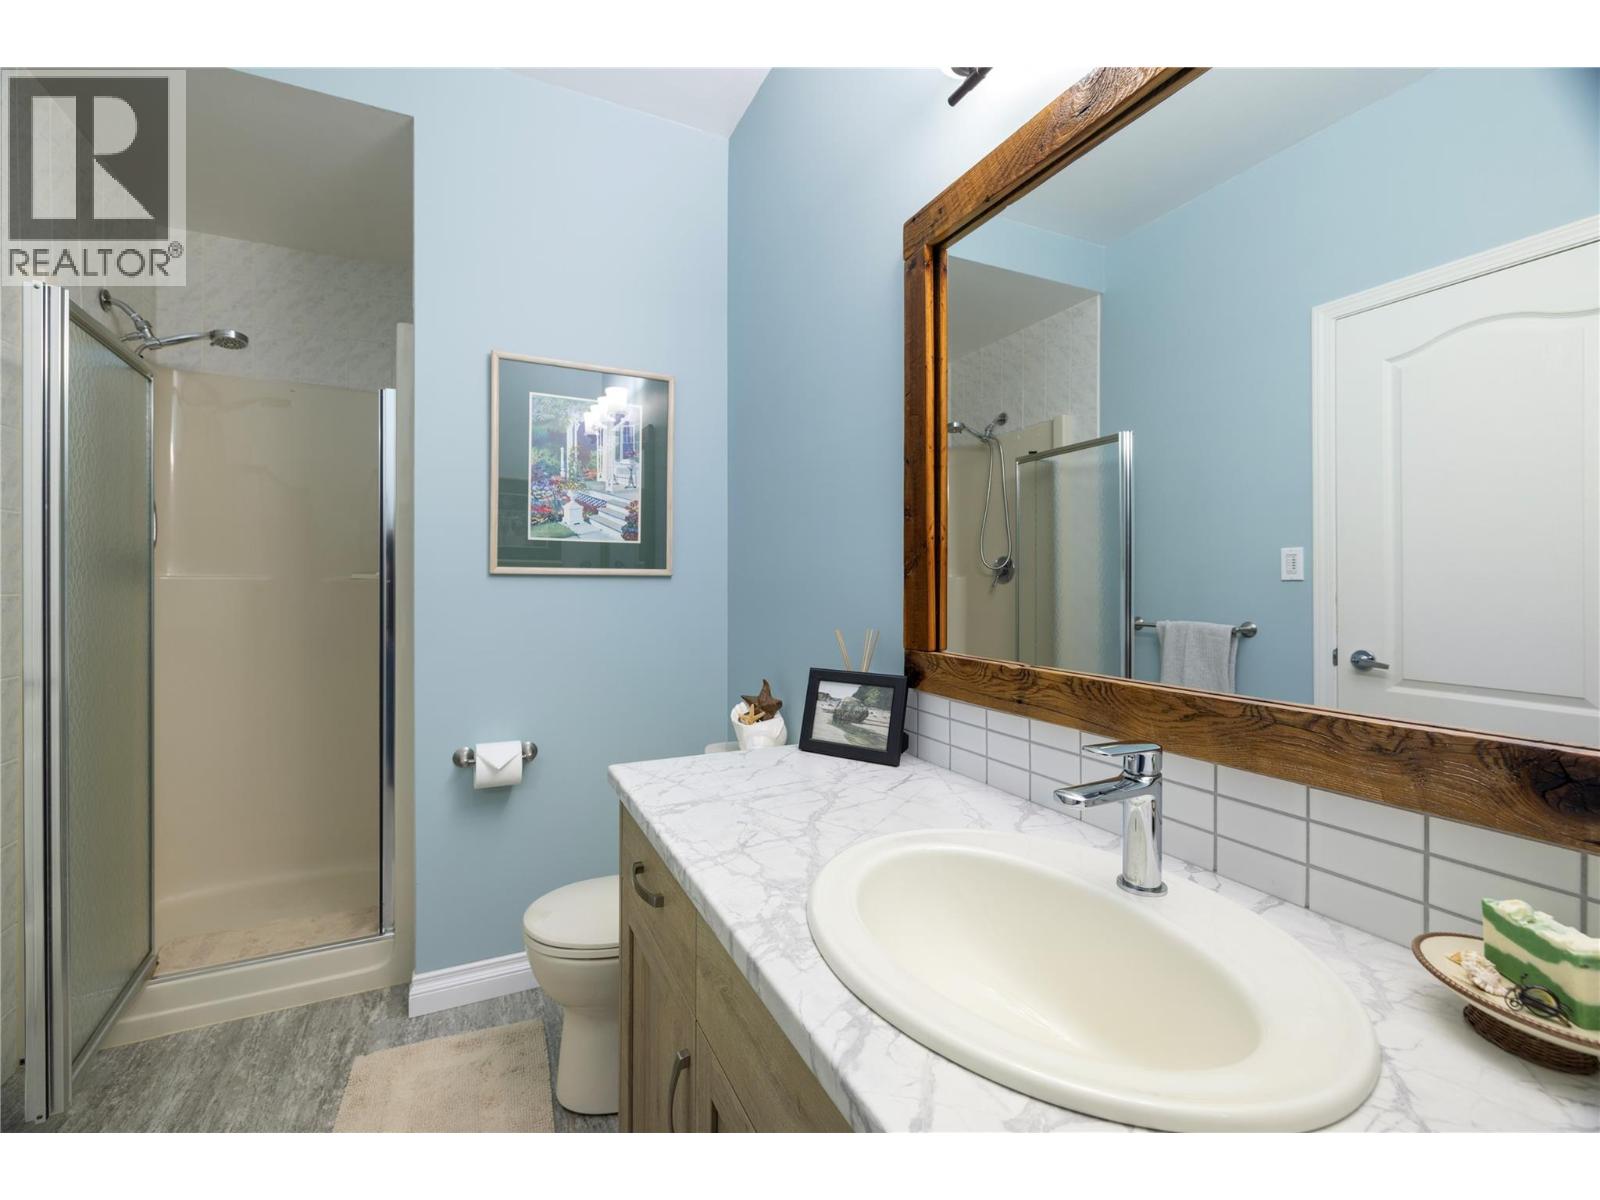
| Full bathroom | Second level | 6' x 11'5'' |
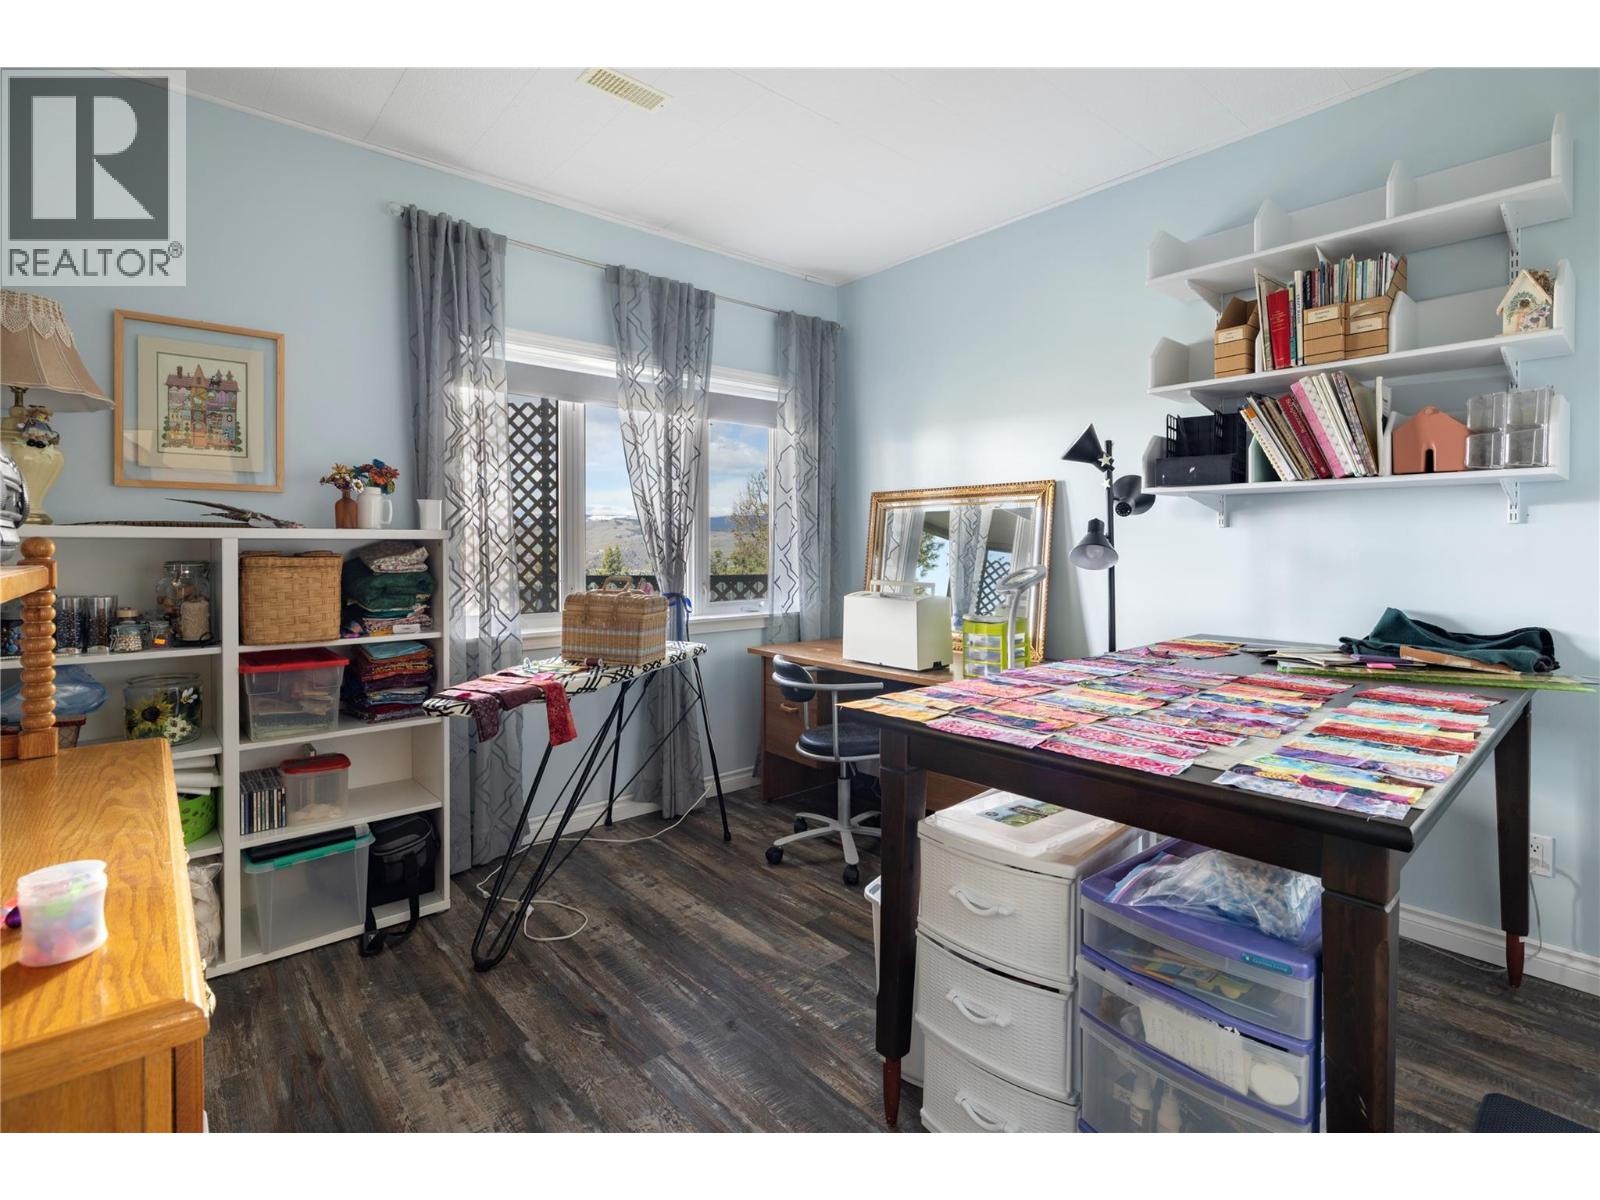
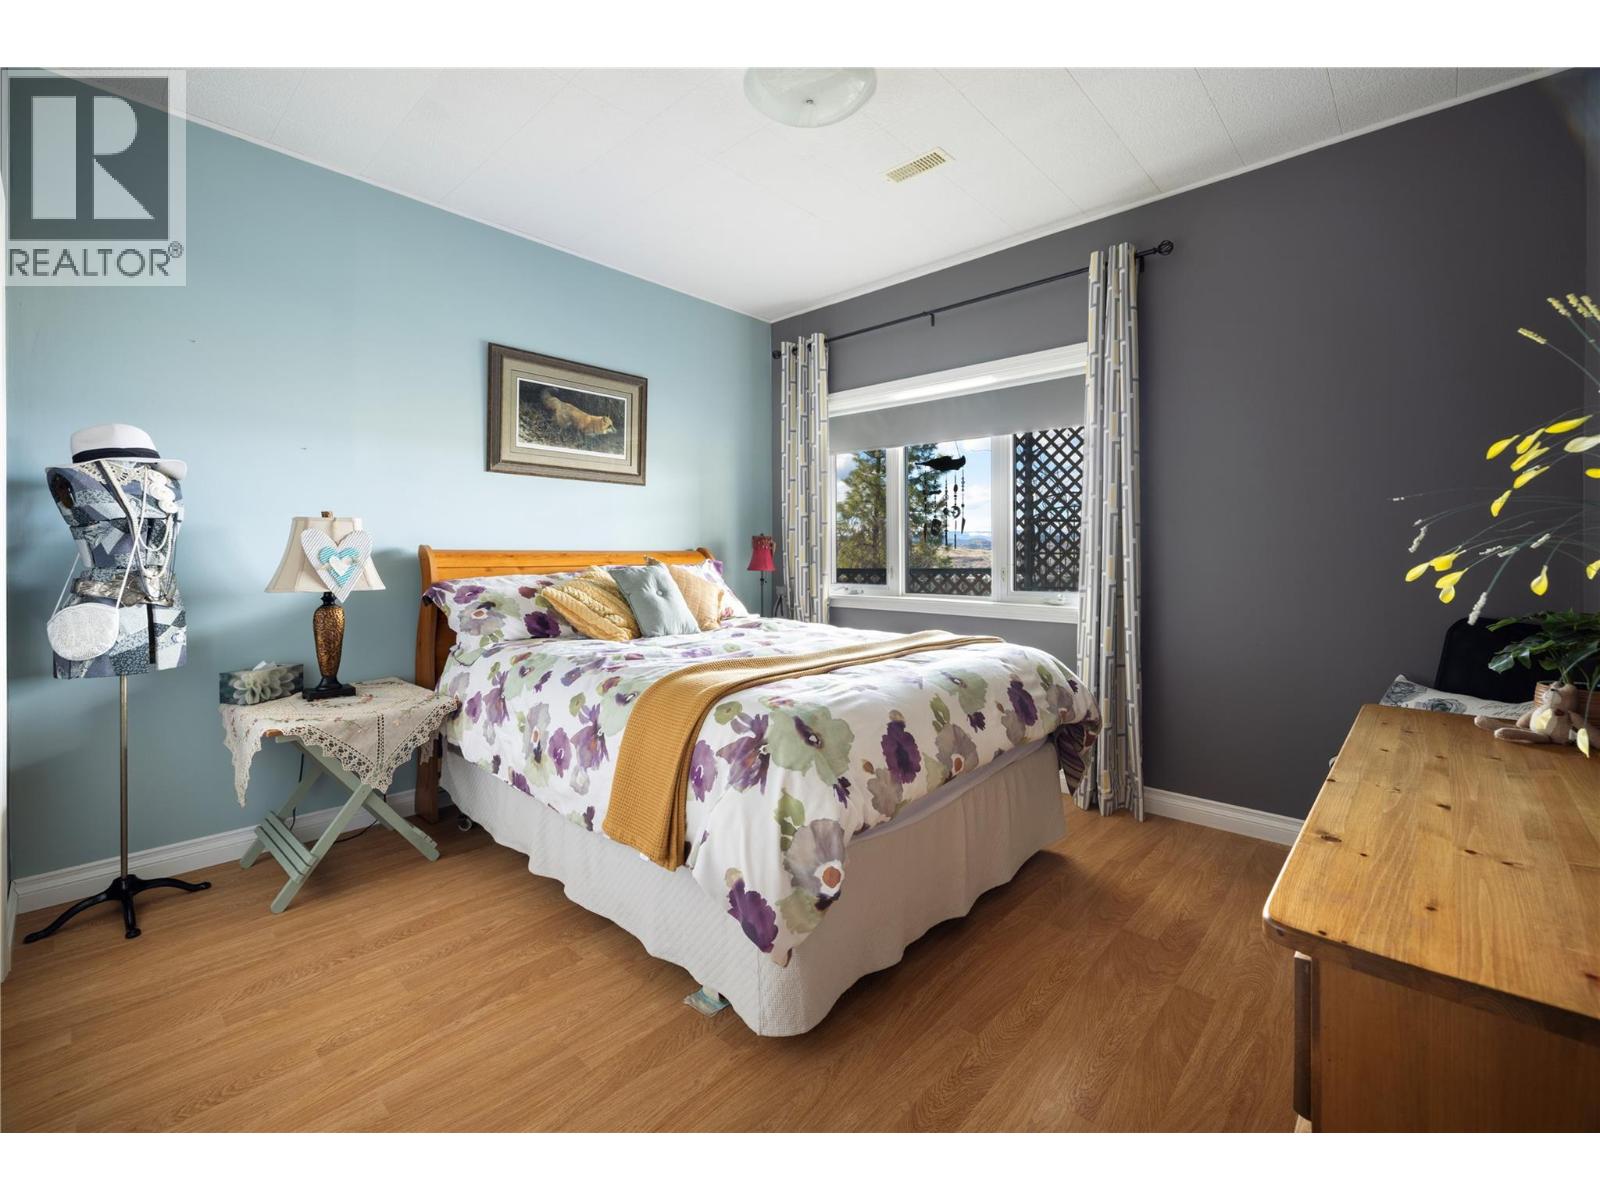
| Bedroom | Second level | 11'2'' x 11'9'' |
| Bedroom | Second level | 11'2'' x 11'6'' |
| Full ensuite bathroom | Second level | 6'10'' x 9'9'' |
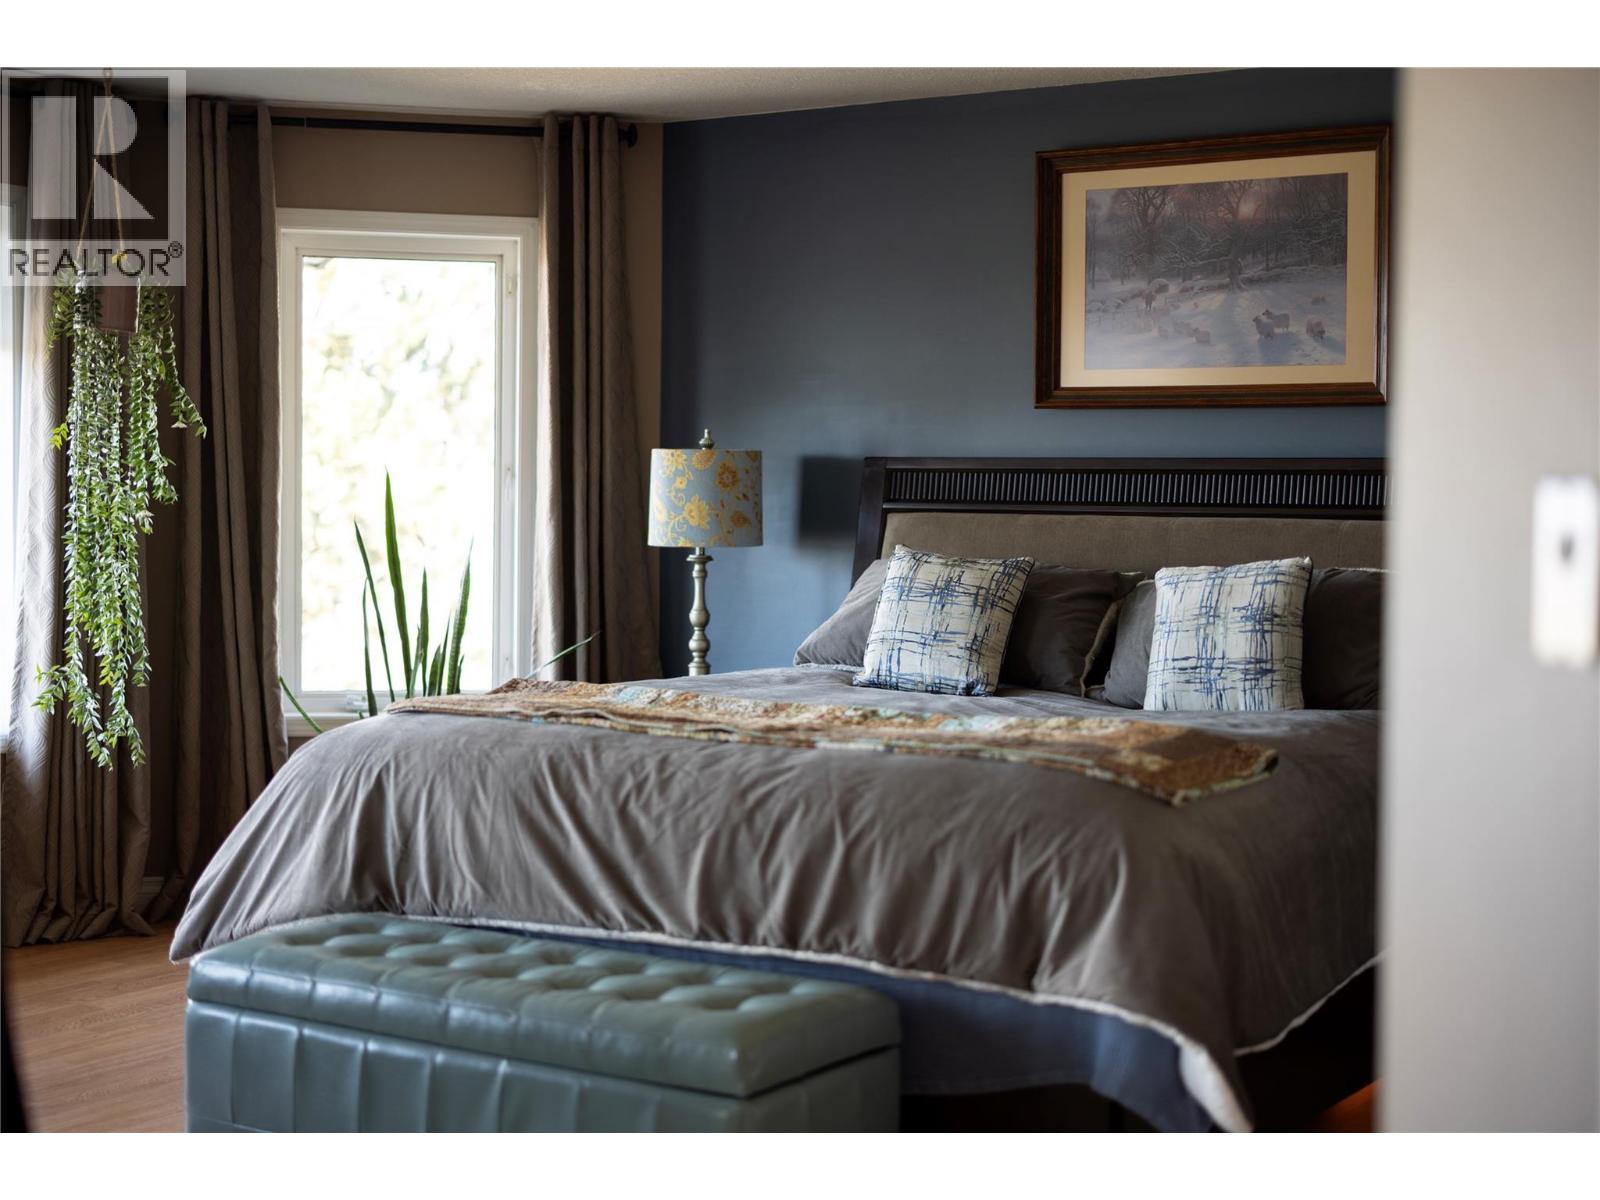
| Primary Bedroom | Second level | 17'4'' x 15'2'' |
| Other | Second level | 5'7'' x 10'3'' |
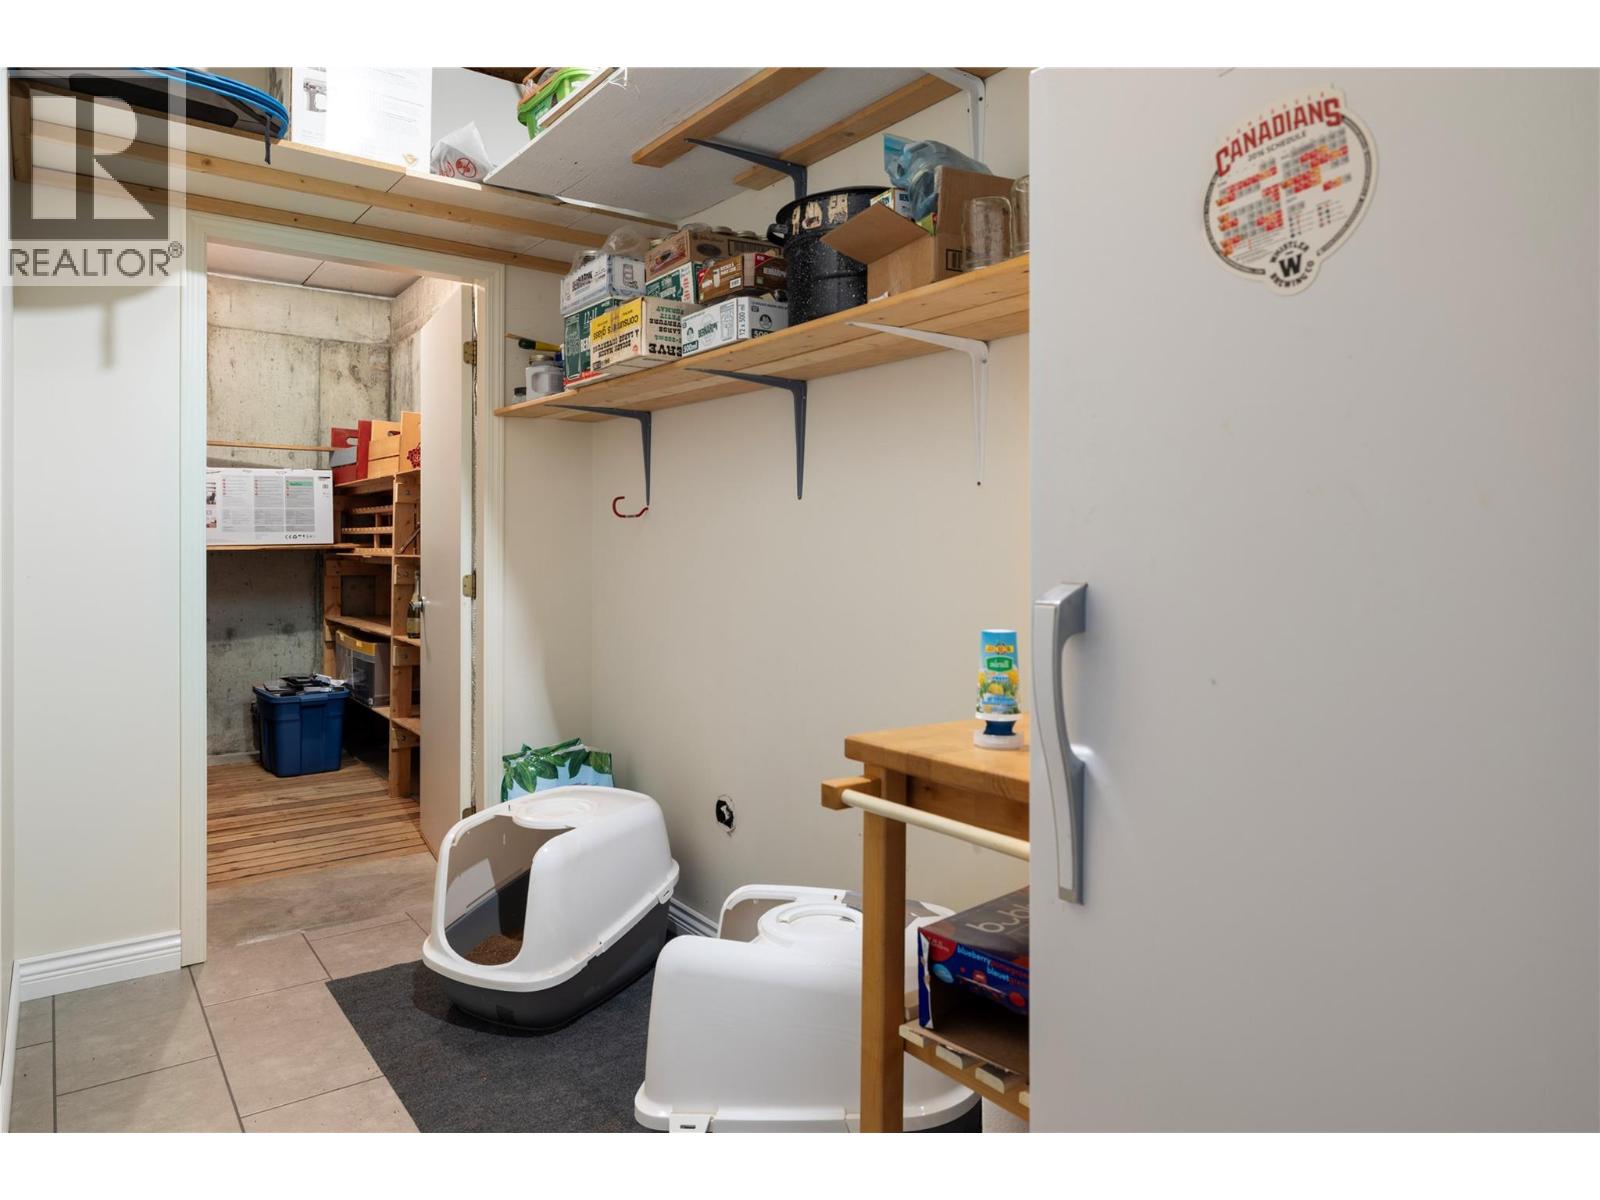
| Storage | Second level | 5'3'' x 12'6'' |
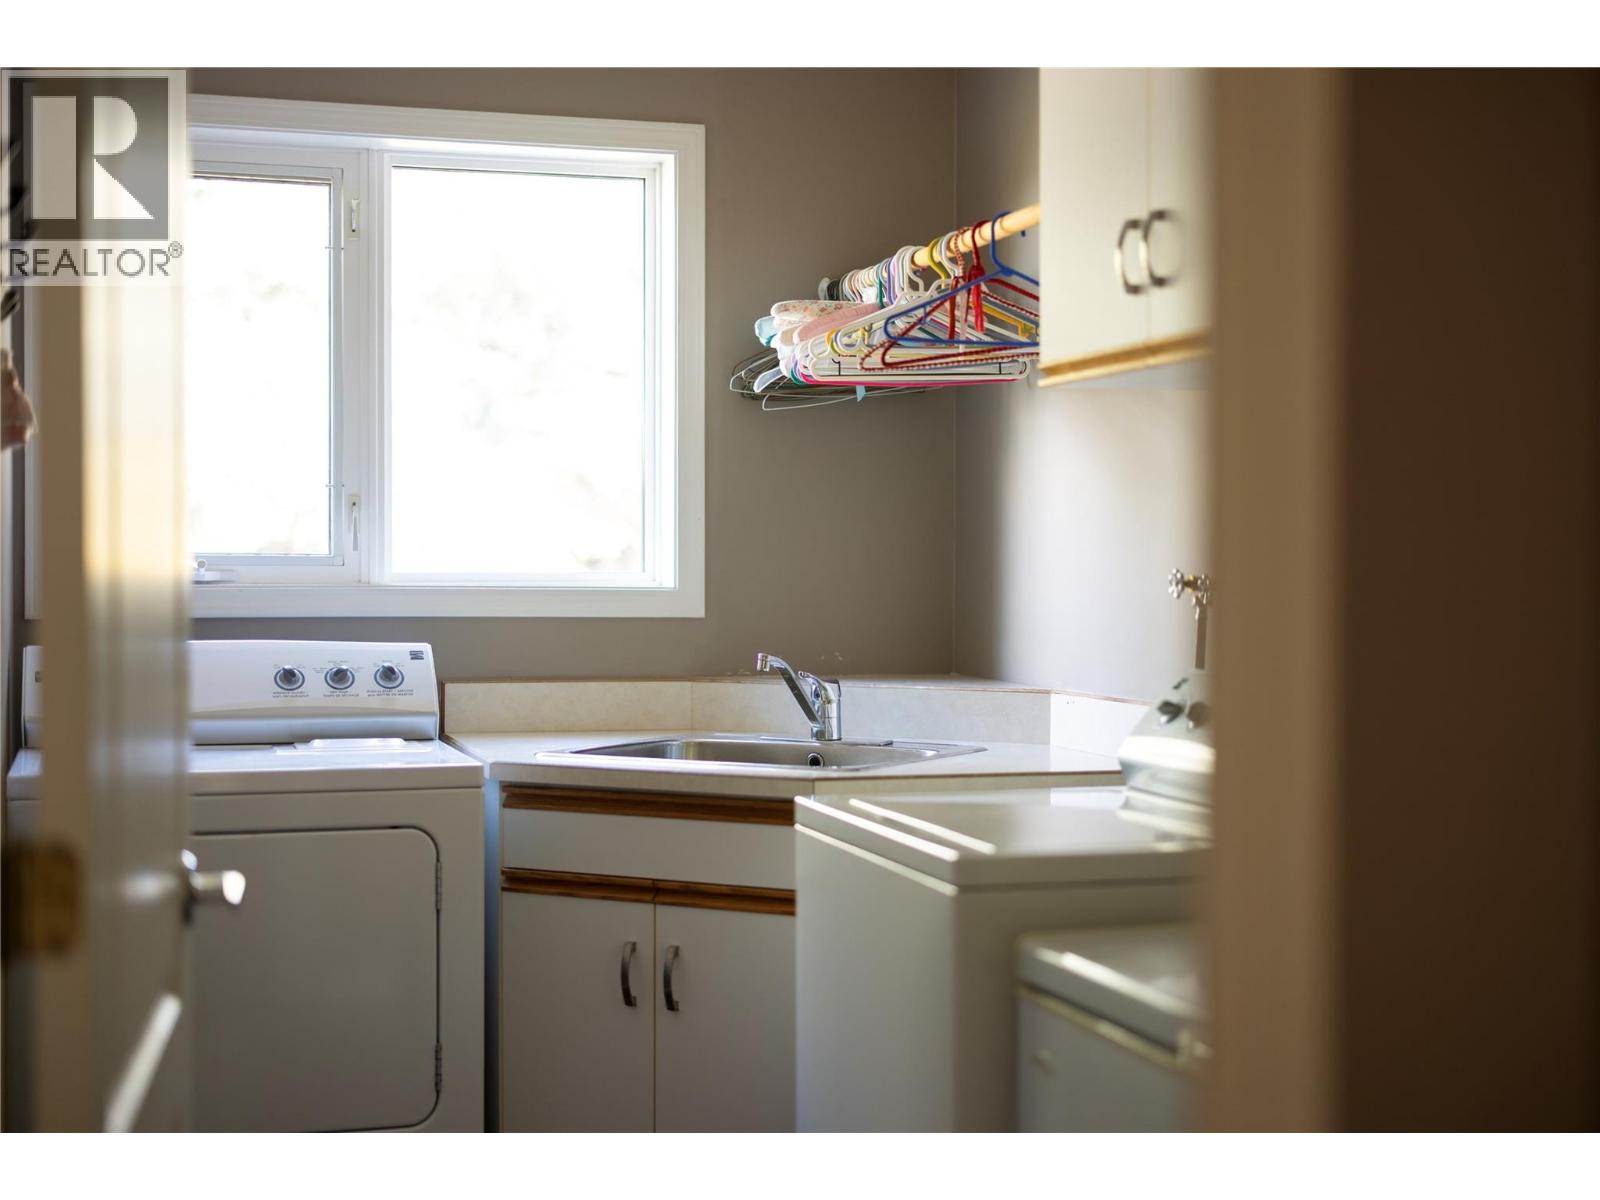
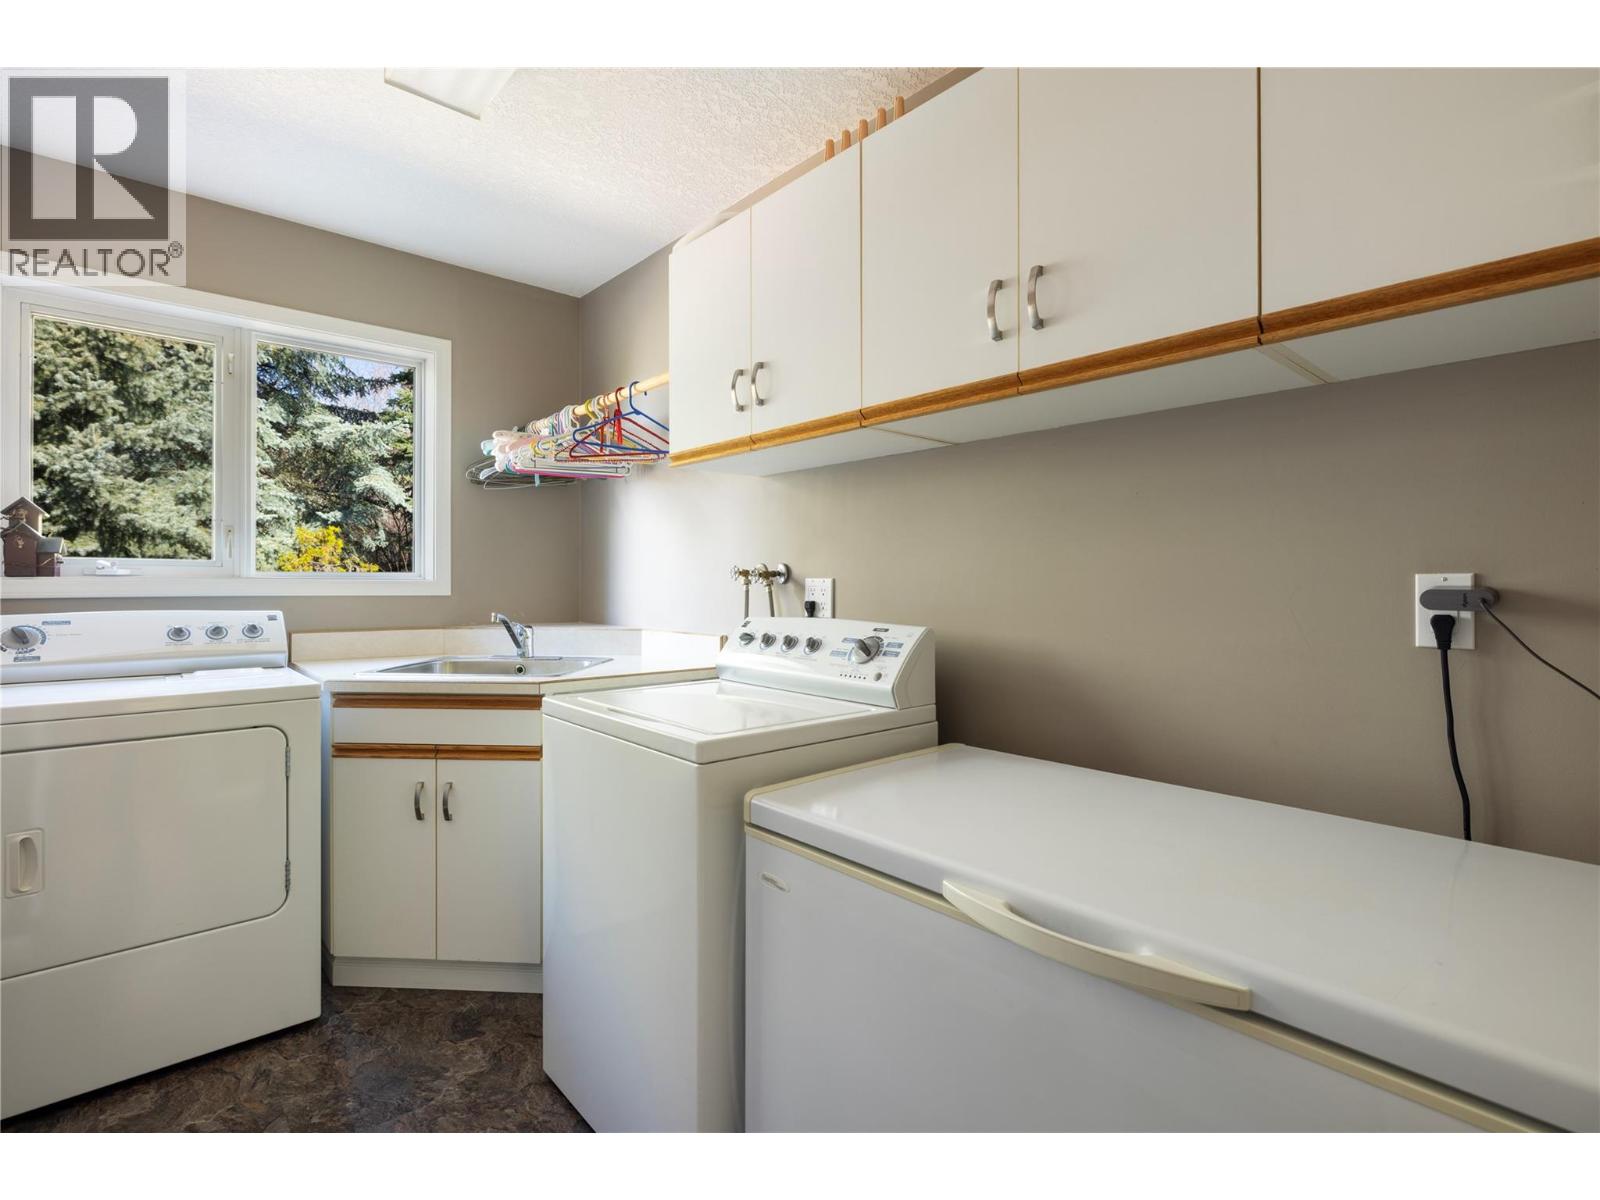
| Laundry room | Main level | 6'2'' x 11'9'' |
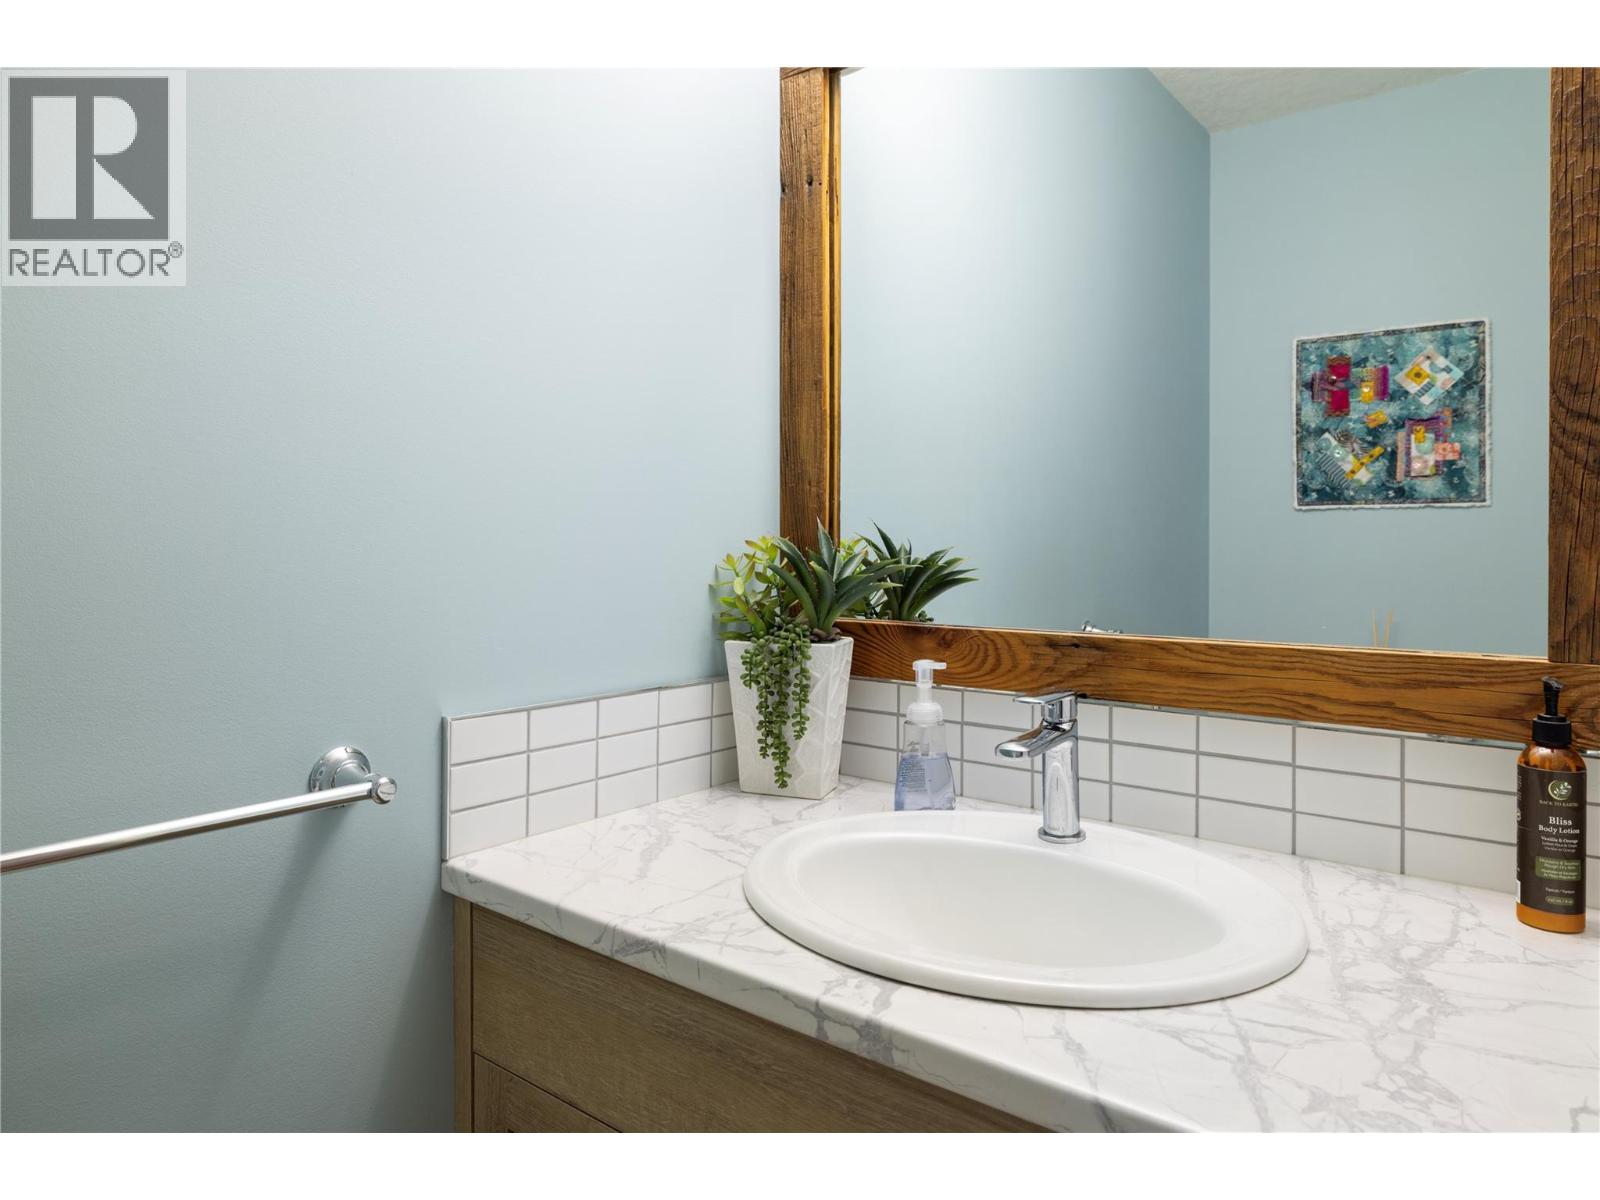
| Partial bathroom | Main level | 3'2'' x 6'11'' |
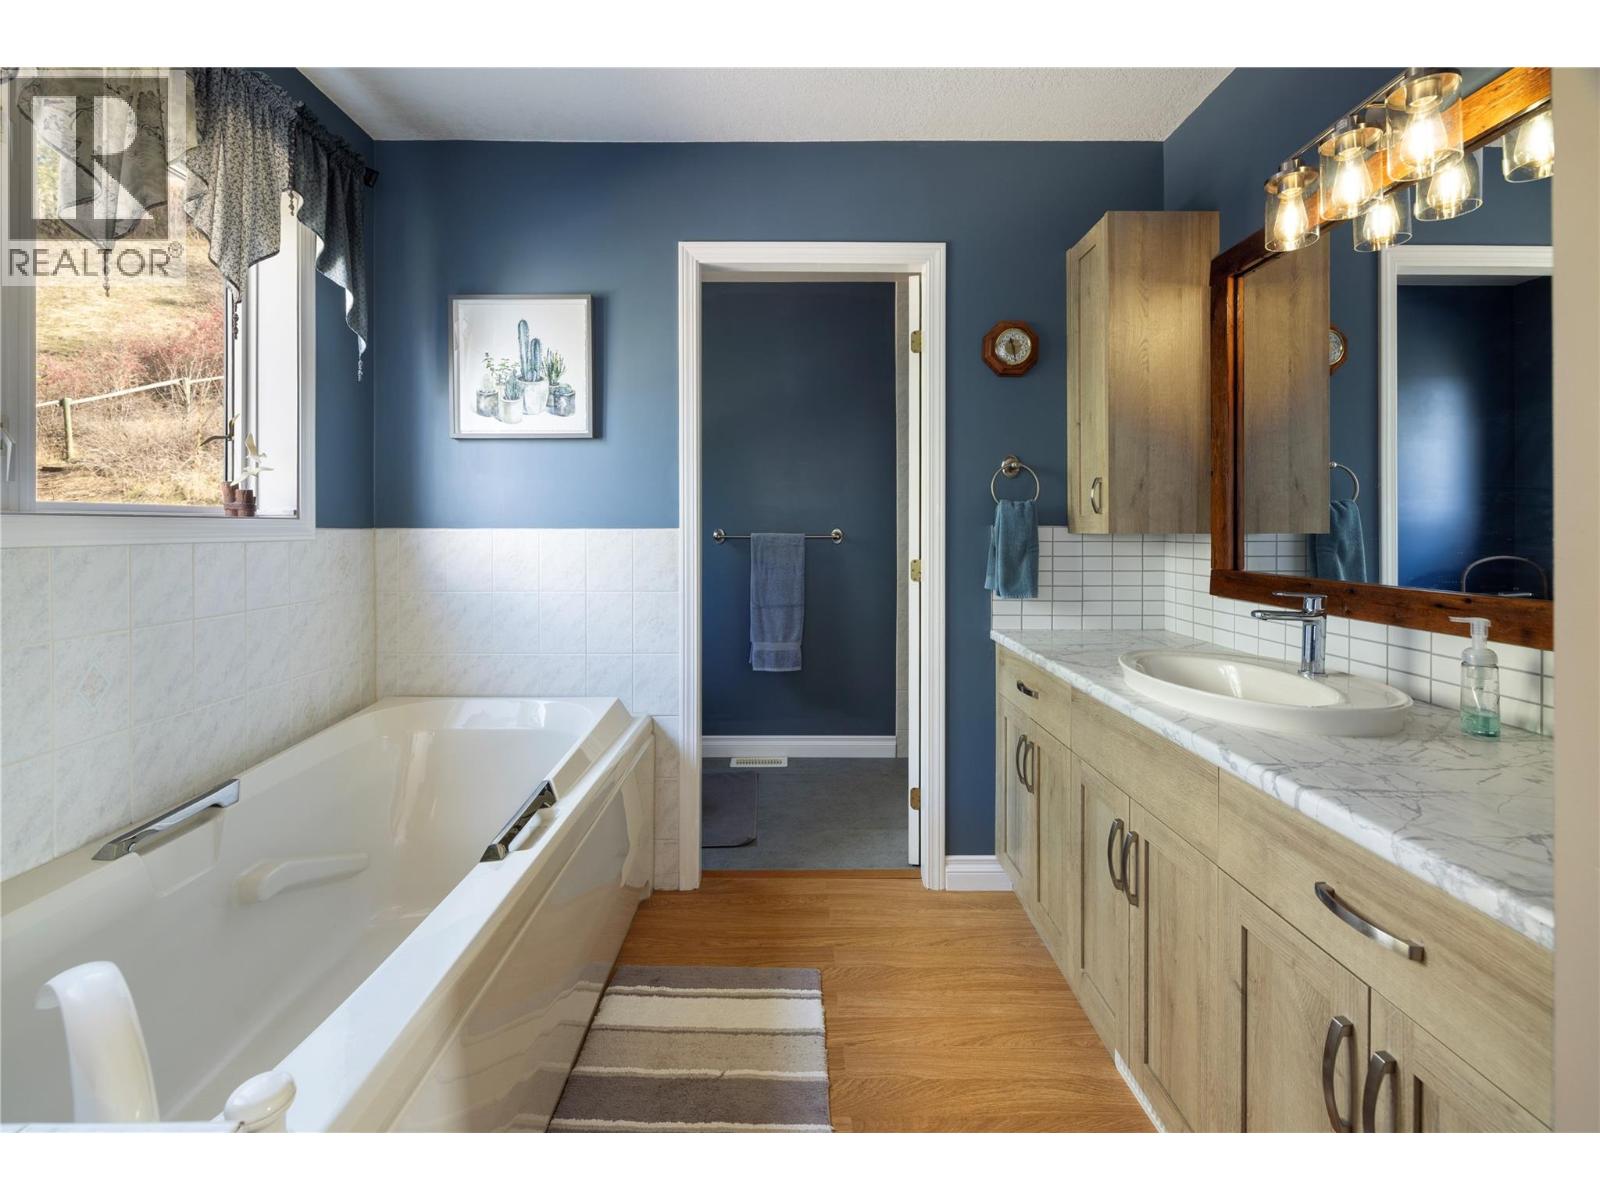
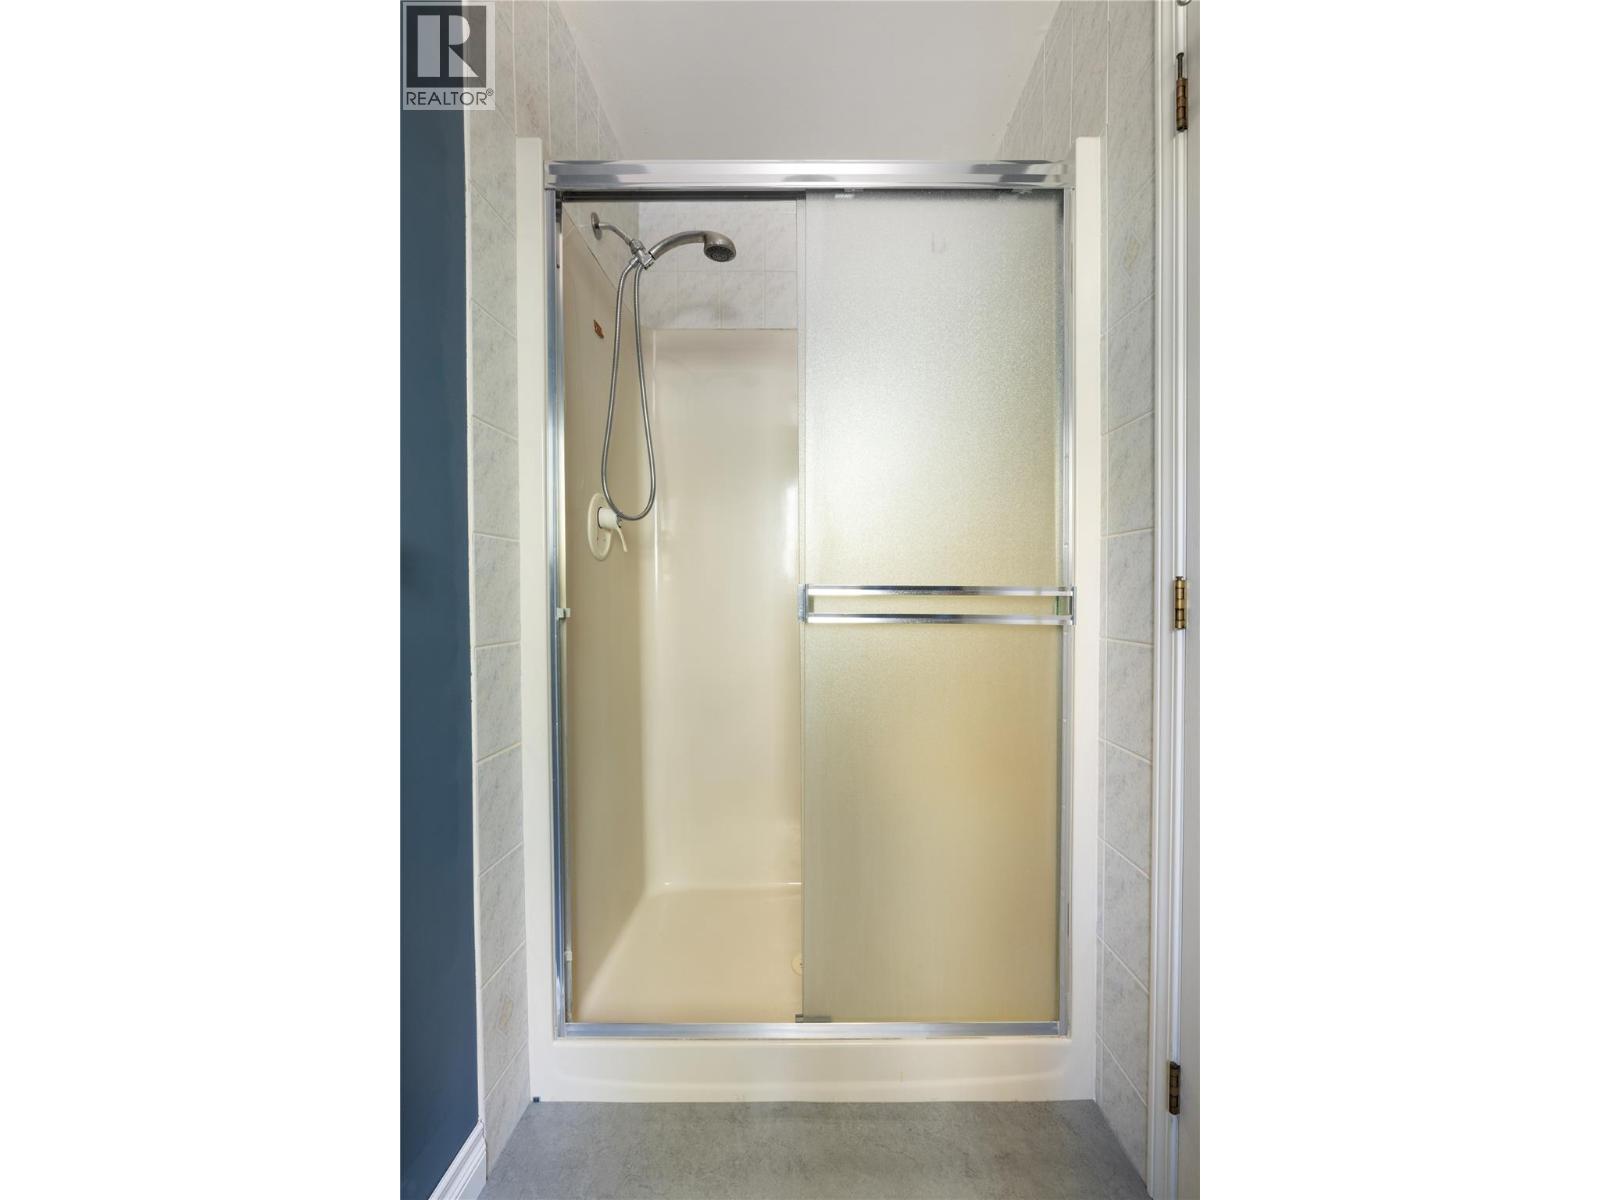
| Full ensuite bathroom | Main level | 5'11'' x 8'6'' |
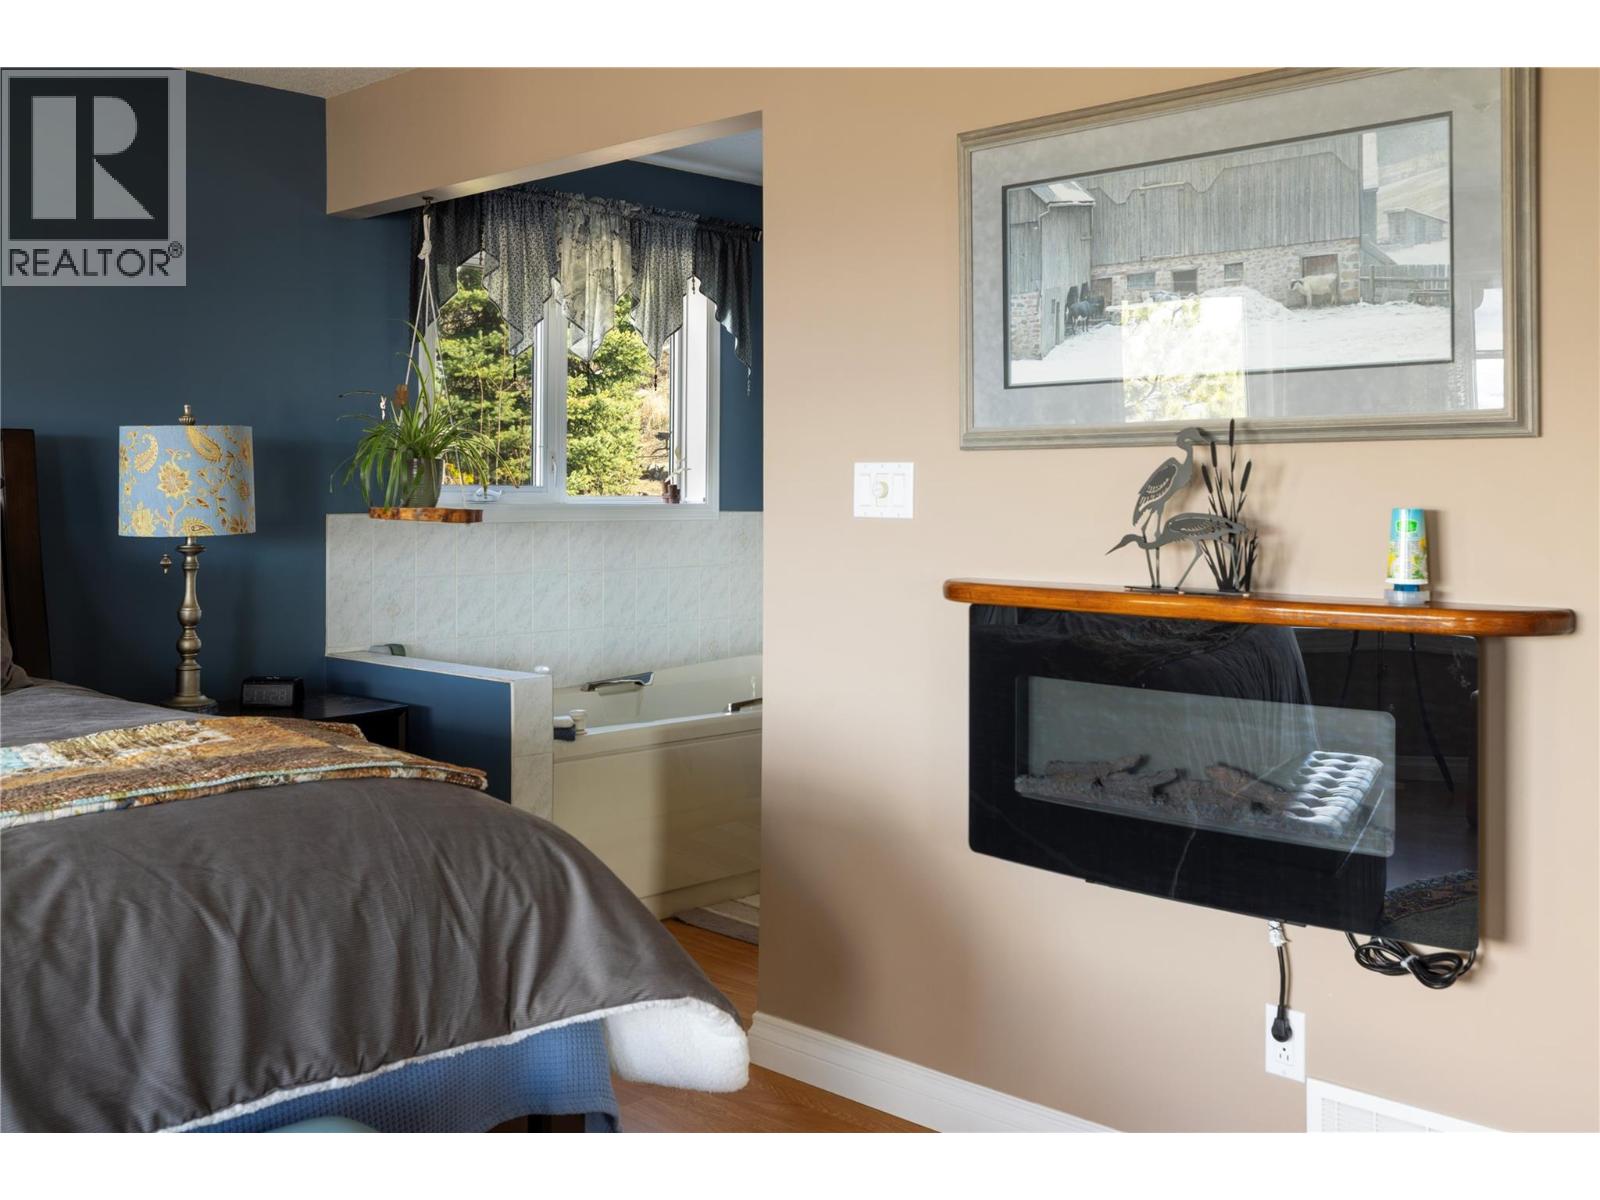
| Primary Bedroom | Main level | 16' x 17' |
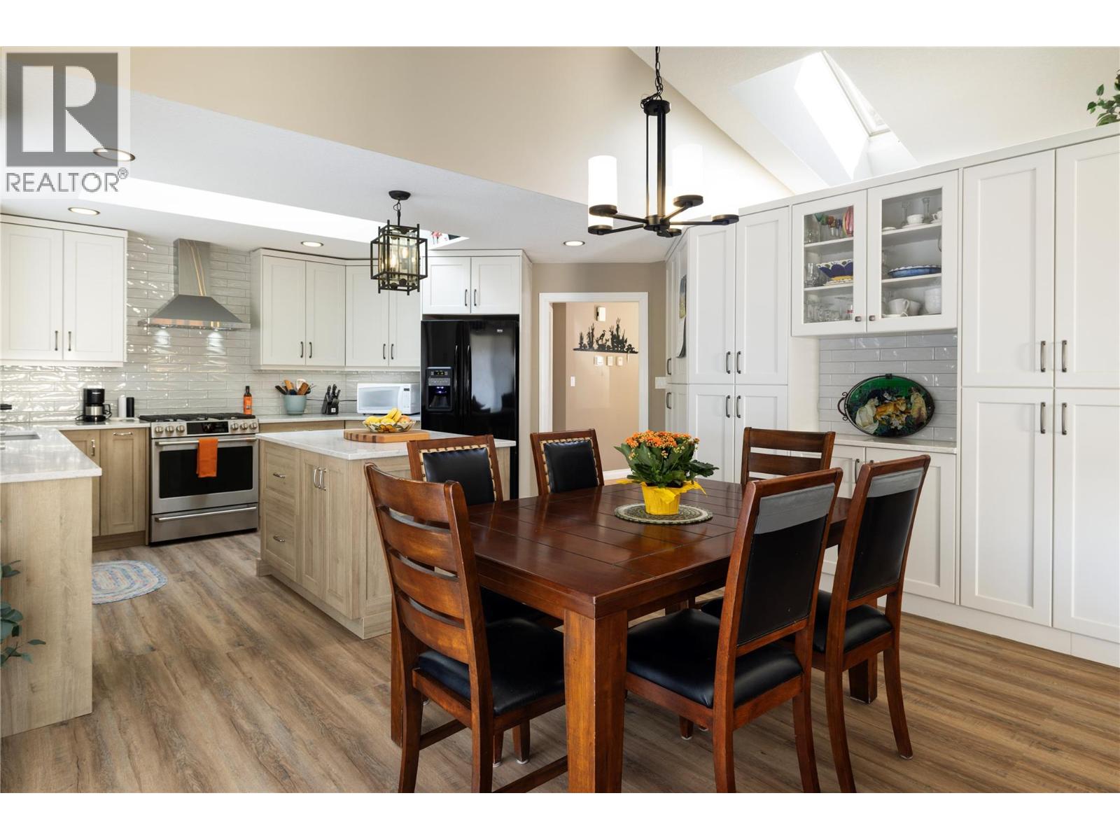
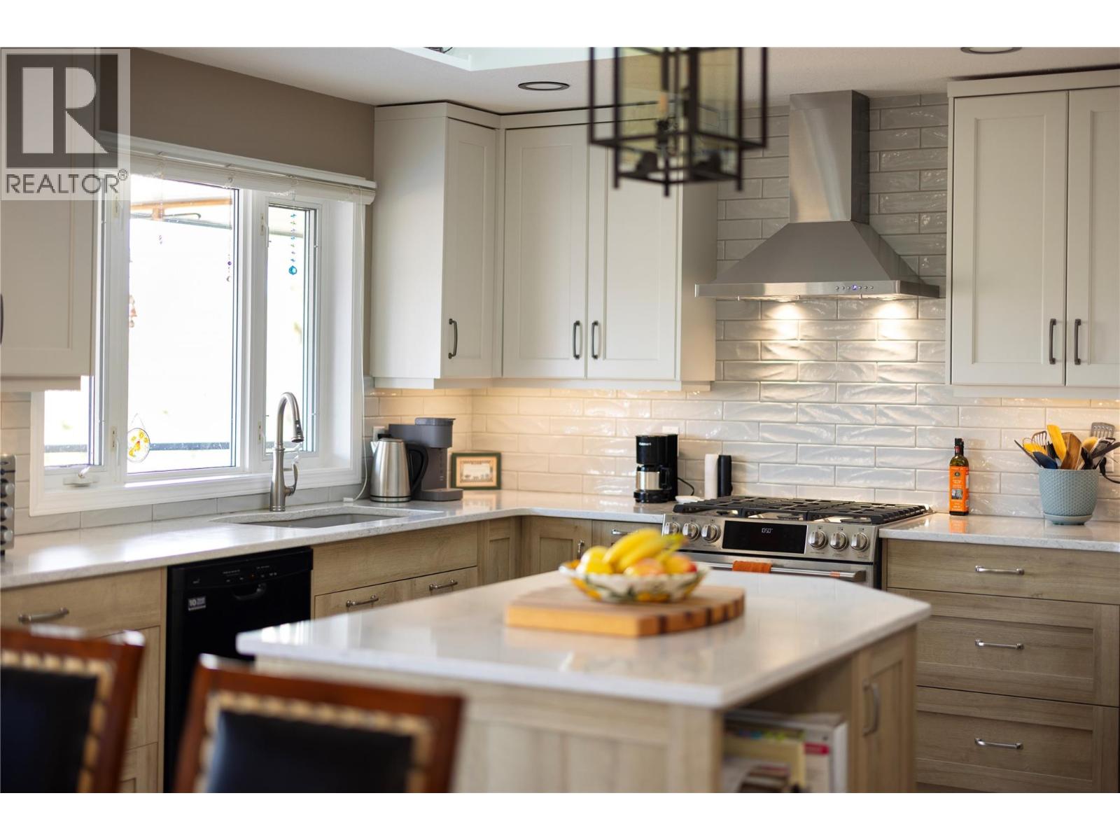
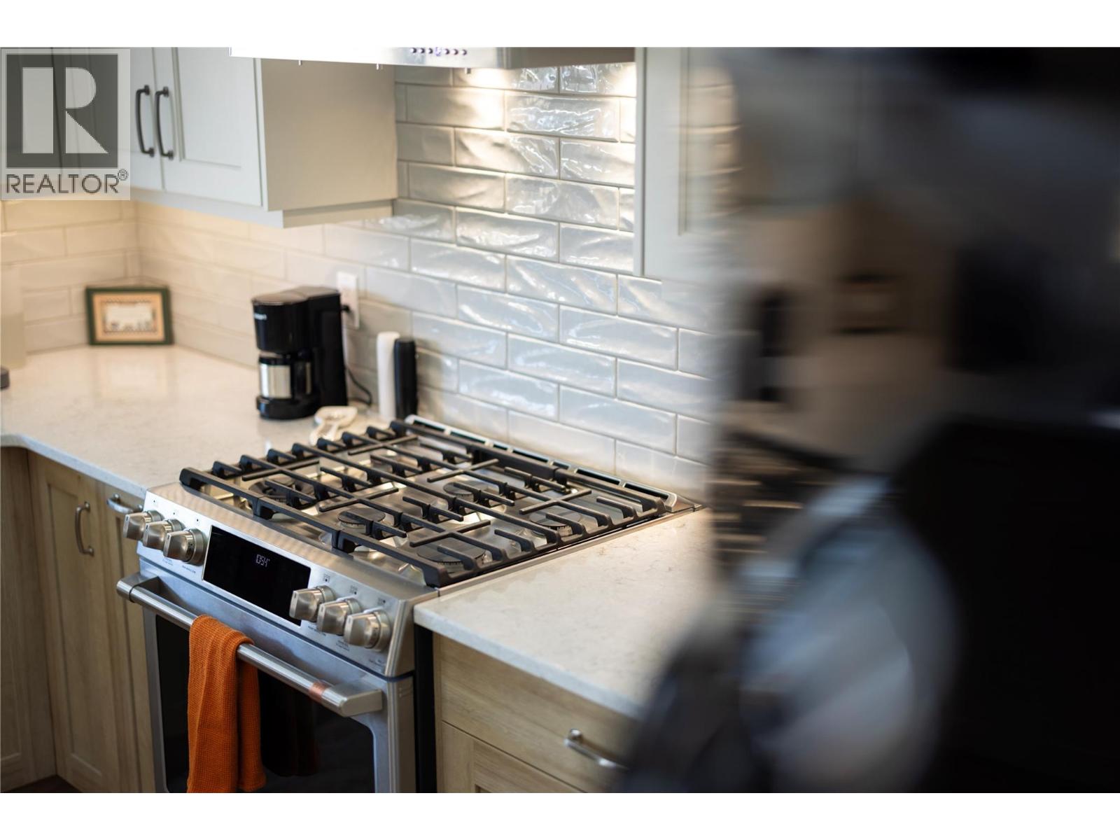
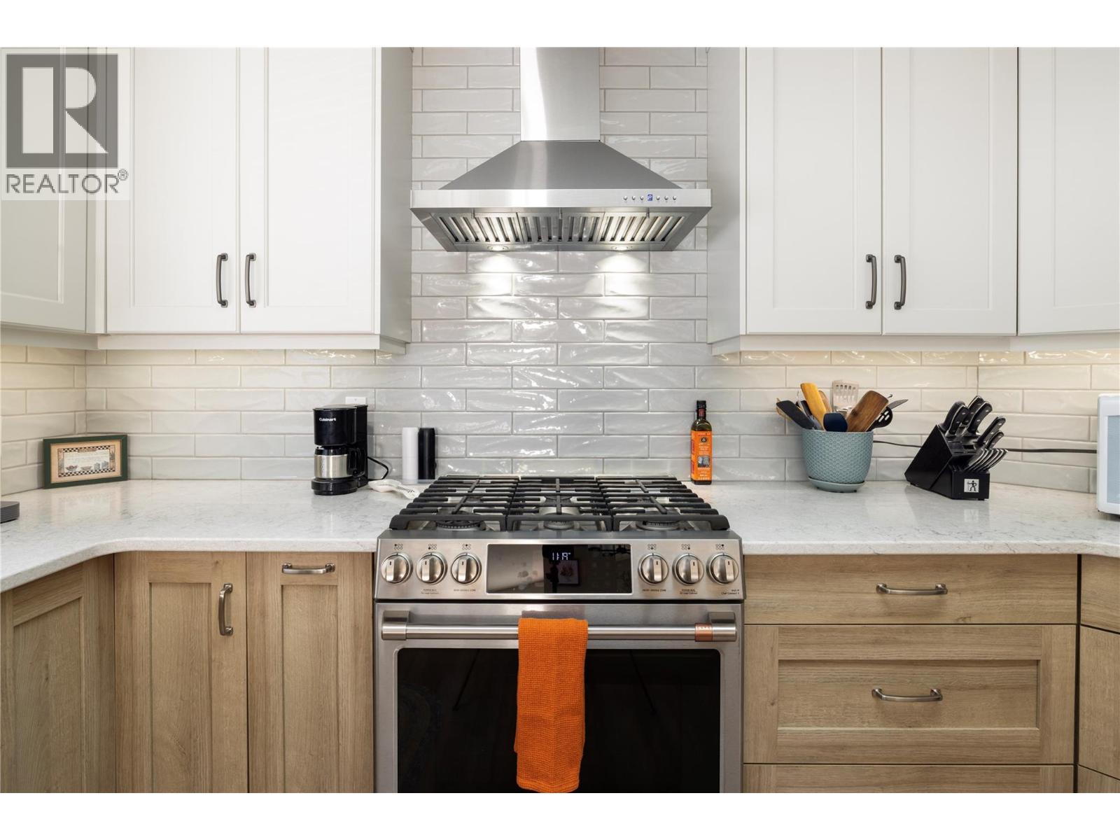
| Kitchen | Main level | 11' x 14' |
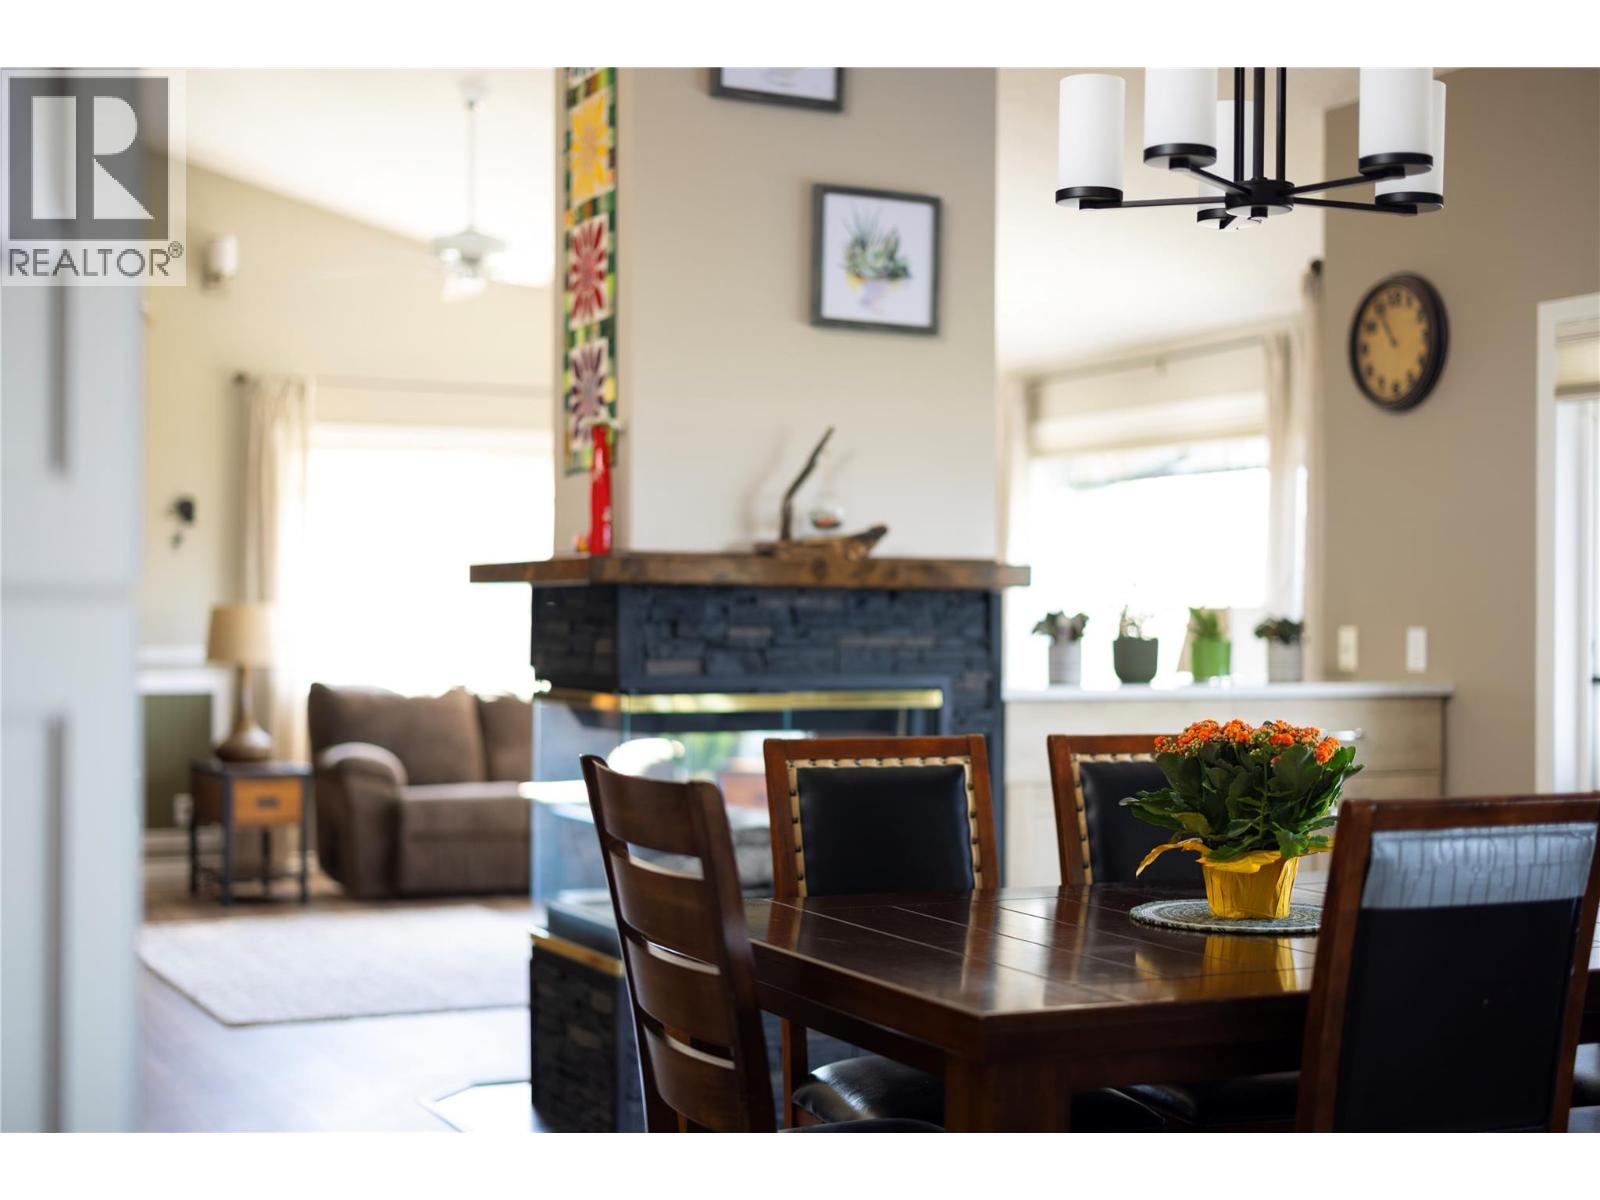
| Dining room | Main level | 11'7'' x 14'6'' |
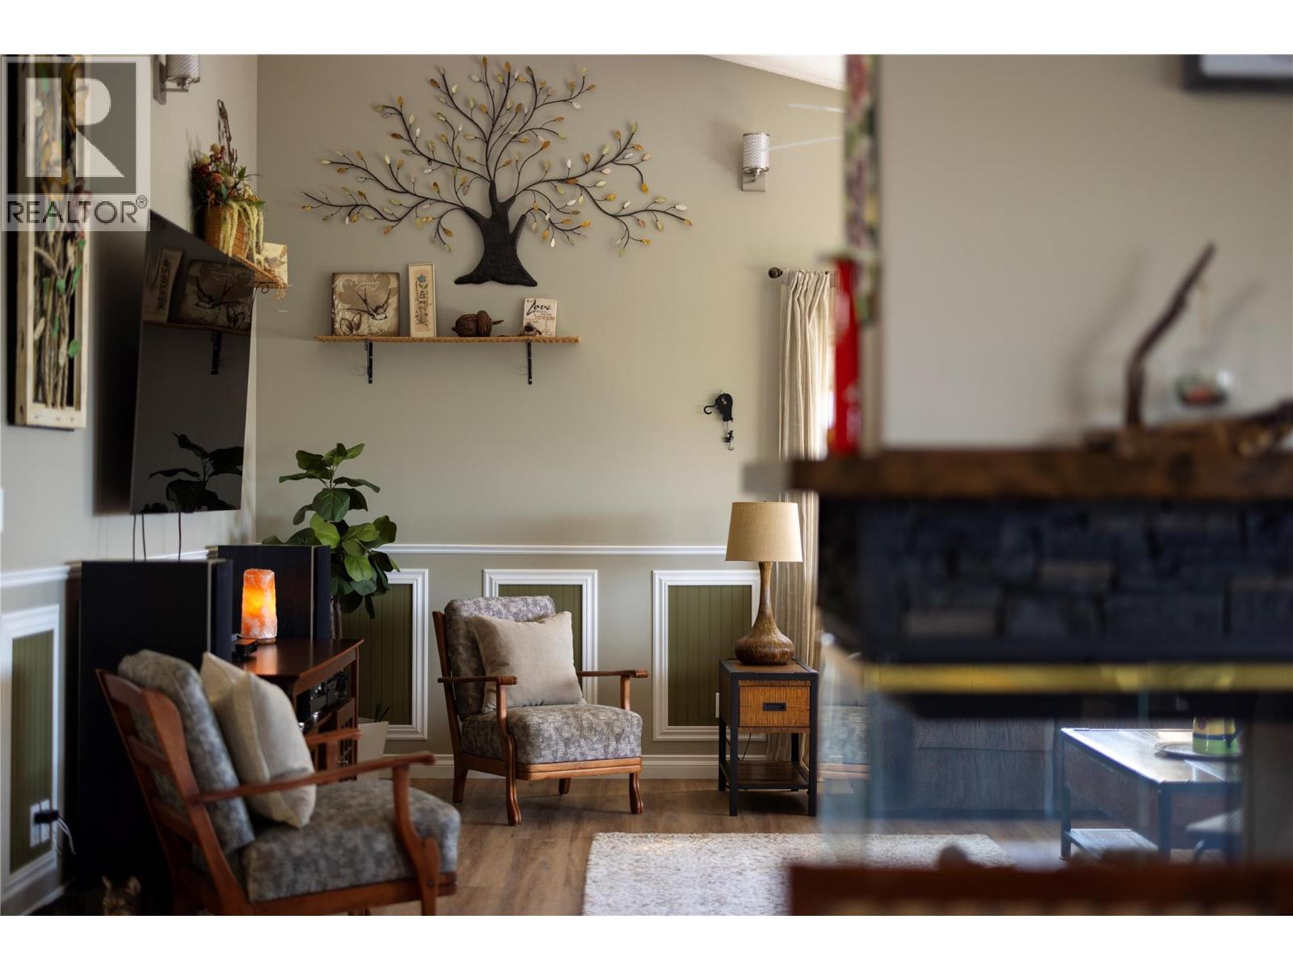
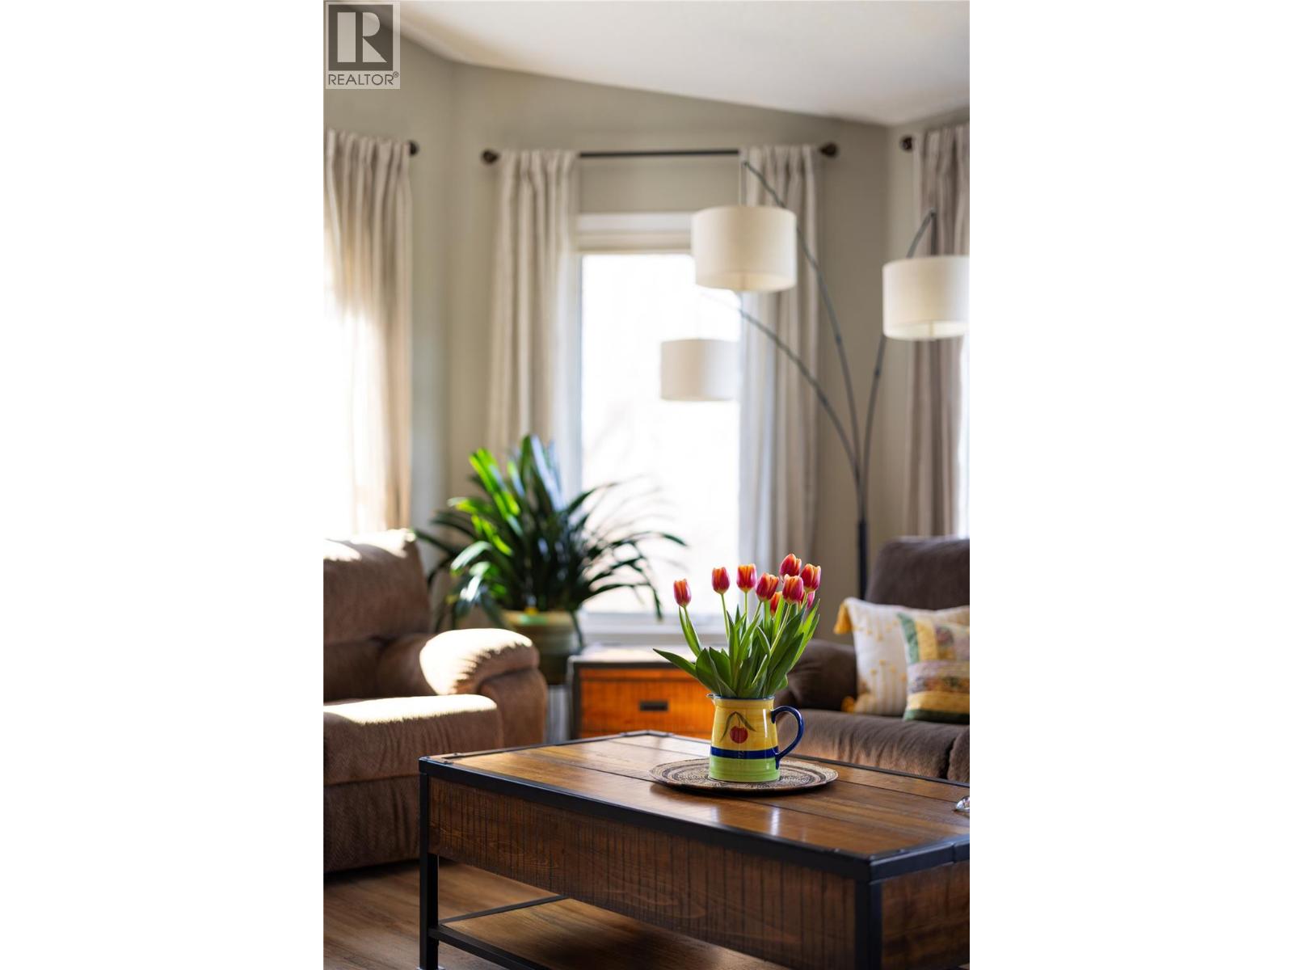
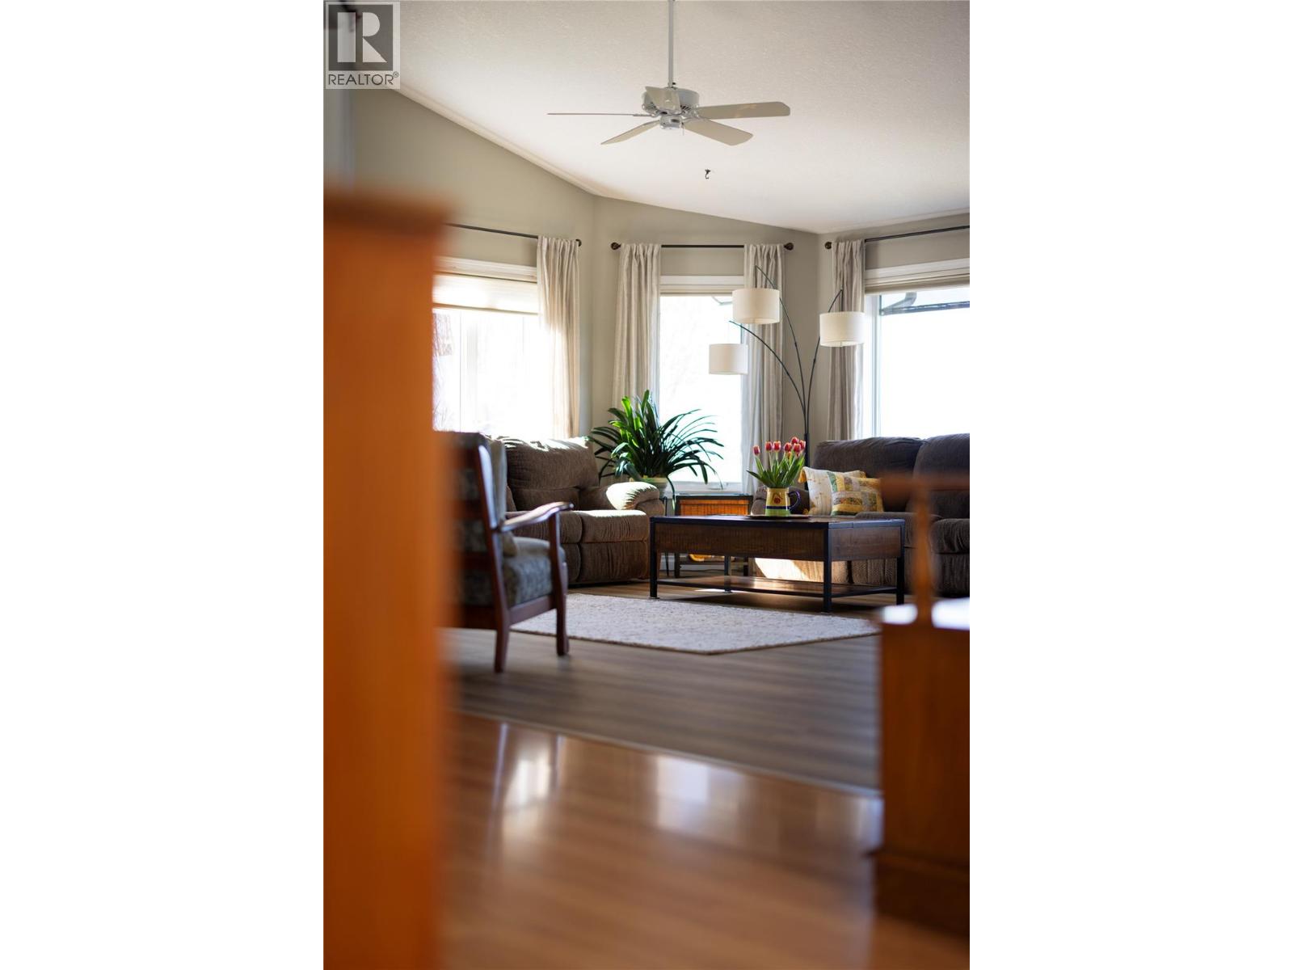
| Living room | Main level | 17'5'' x 18'8'' |
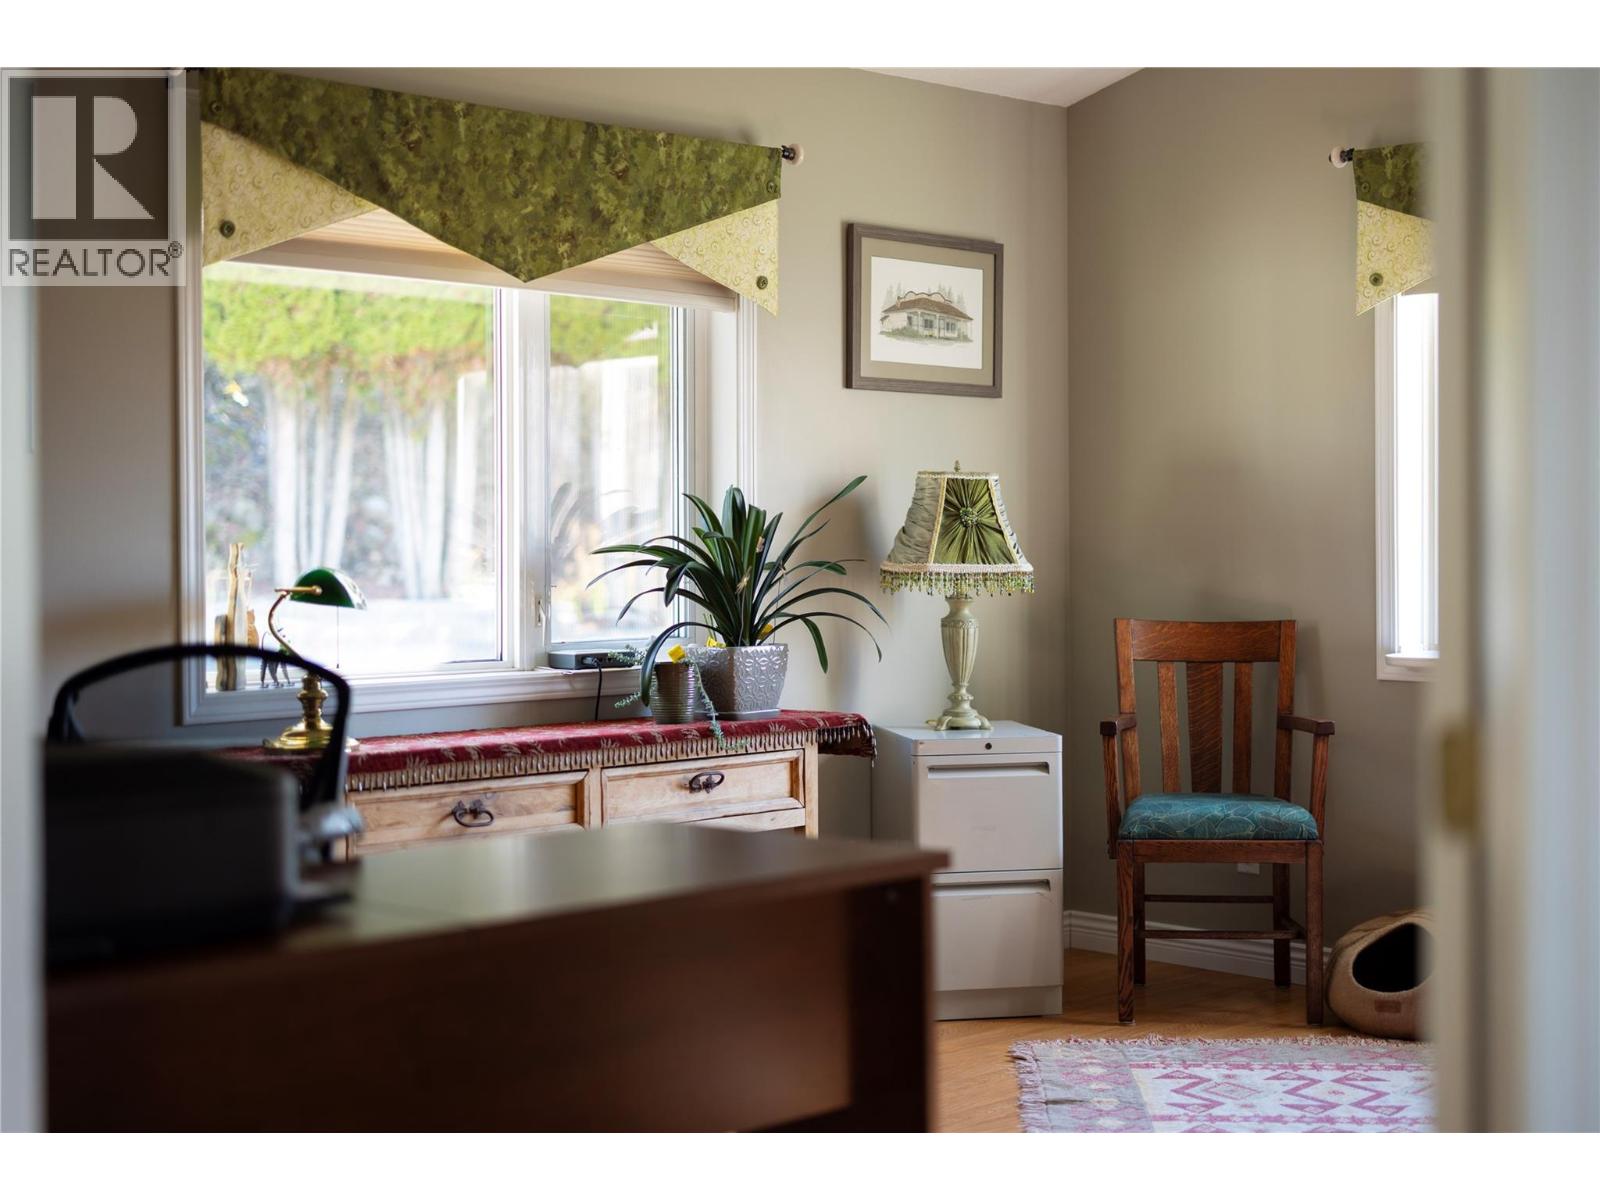
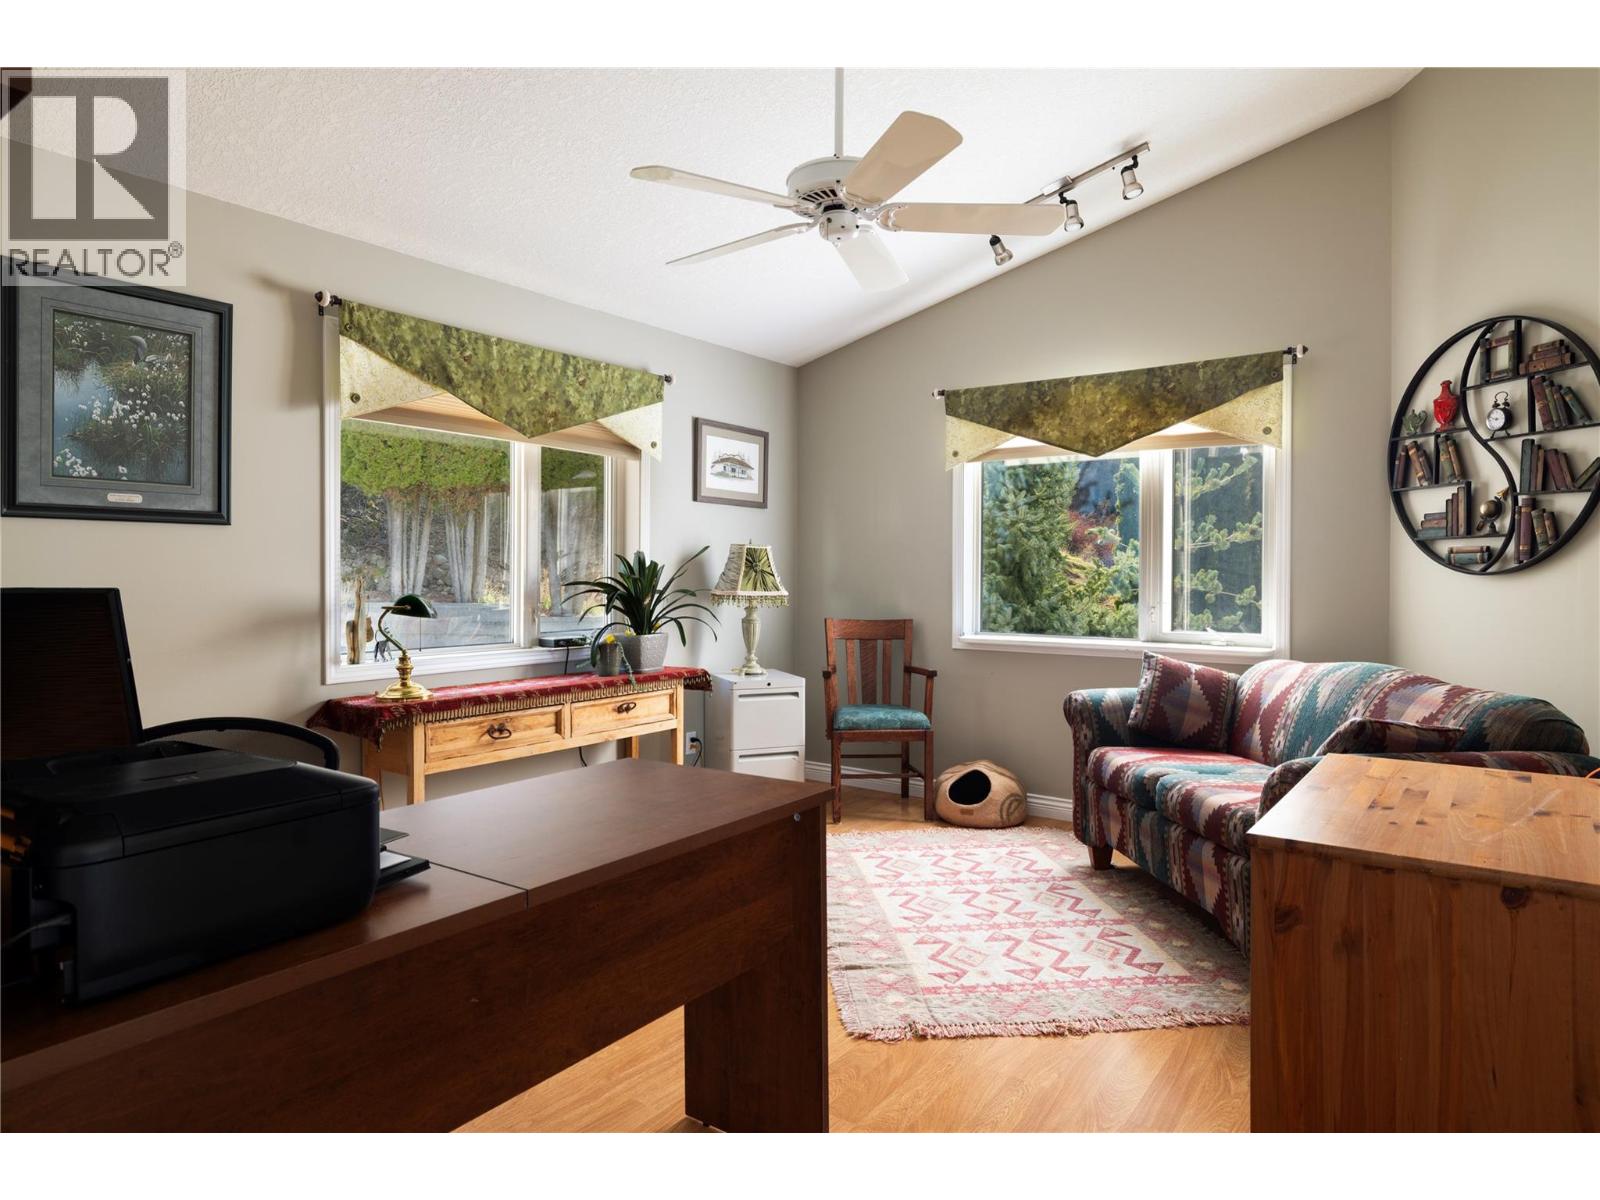
| Office | Main level | 12' x 15'2'' |
| Foyer | Main level | 6'5'' x 7'9'' |
Location
Similar Properties
For Sale
$ 869,900 $ 337 / Sq. Ft.
- 10383921 ©MLS
- 4 Bedroom
- 2 Bathroom
For Sale
$ 1,529,000 $ 260 / Sq. Ft.
- 10384185 ©MLS
- 4 Bedroom
- 3 Bathroom
For Sale
$ 585,000 $ 311 / Sq. Ft.
- 10394564 ©MLS
- 4 Bedroom
- 2 Bathroom
This REALTOR.ca listing content is owned and licensed by REALTOR® members of The Canadian Real Estate Association
Data provided by: Okanagan-Mainline Real Estate Board