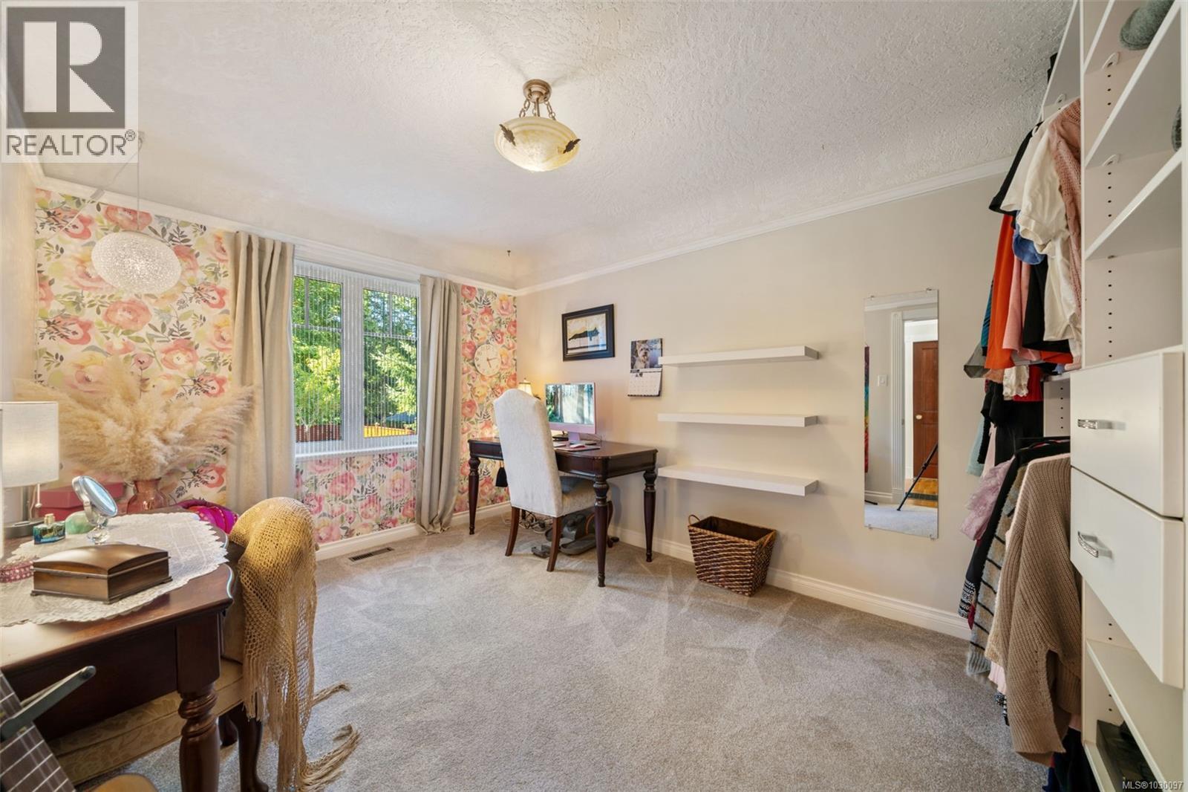
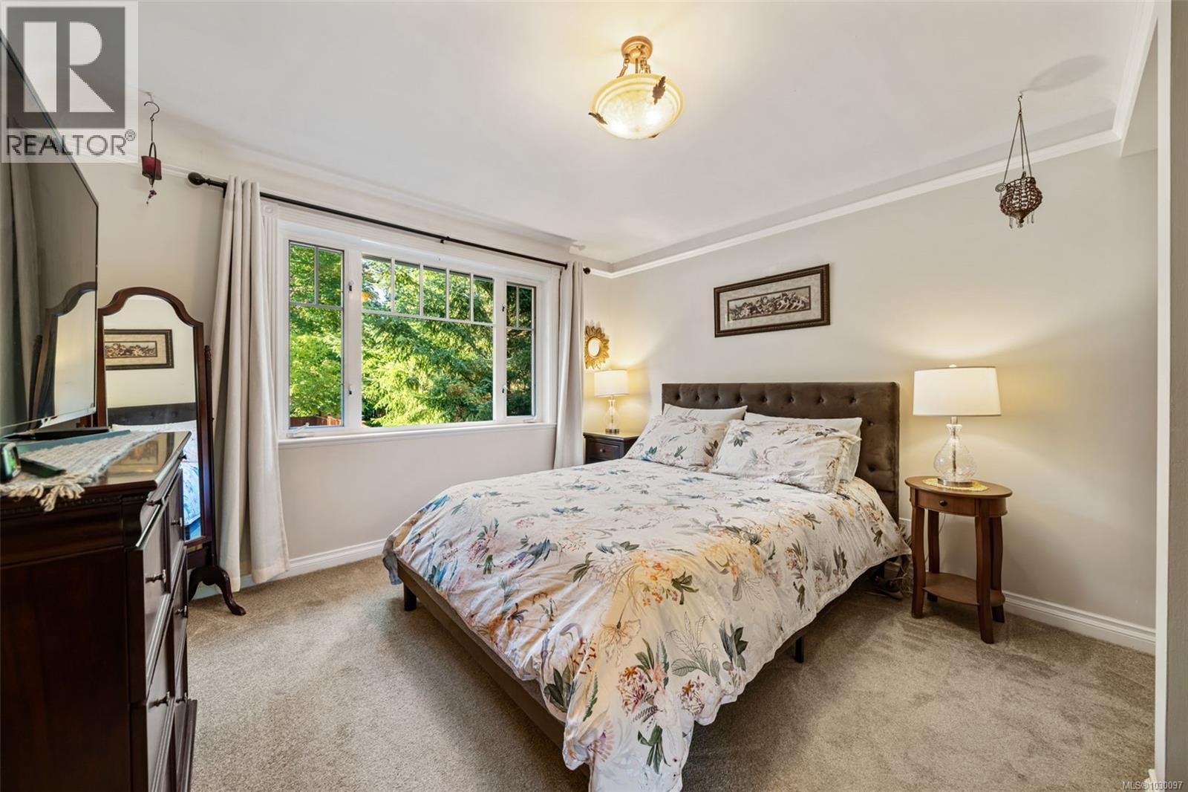
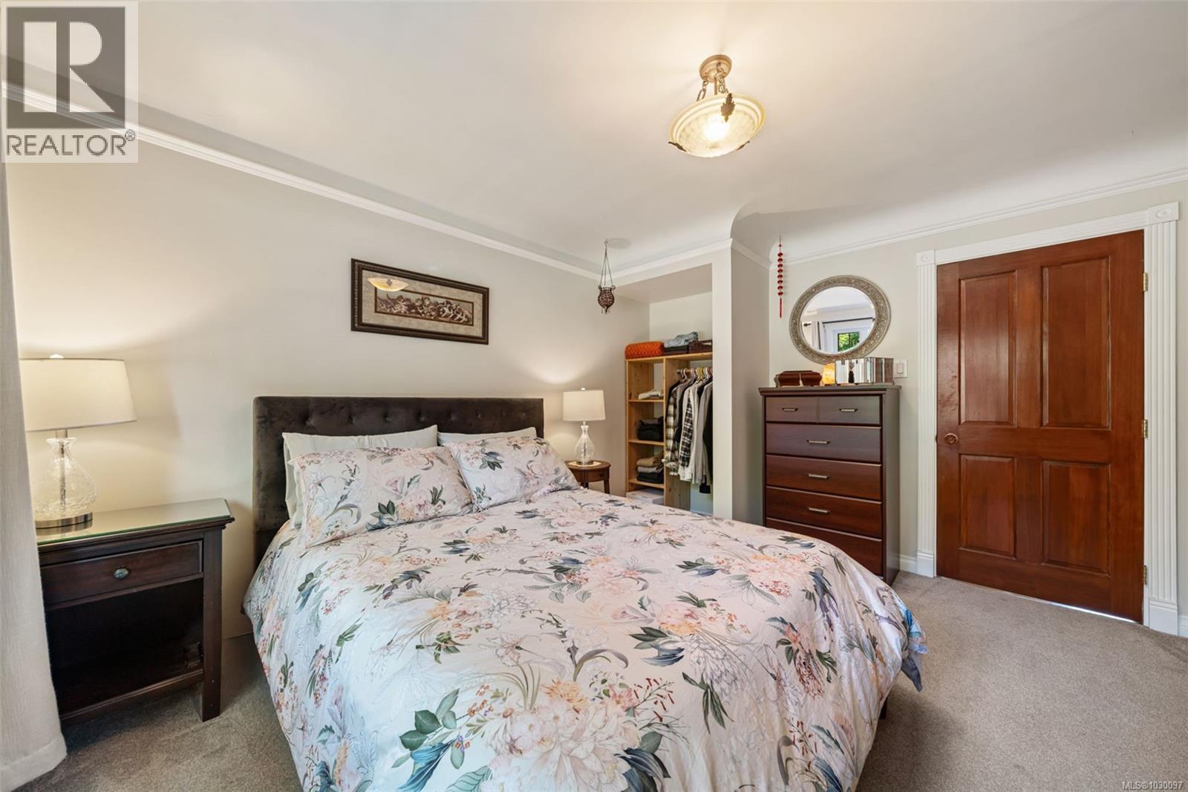
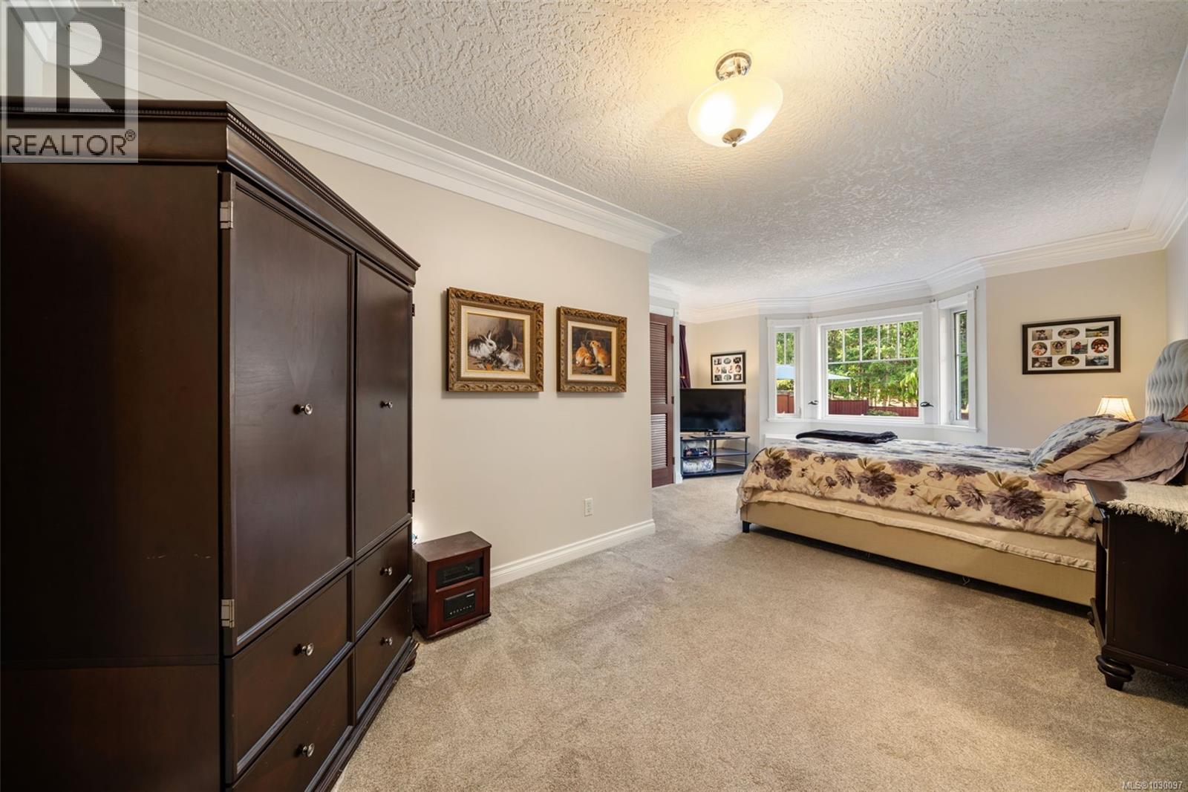
- ©MLS 1030097
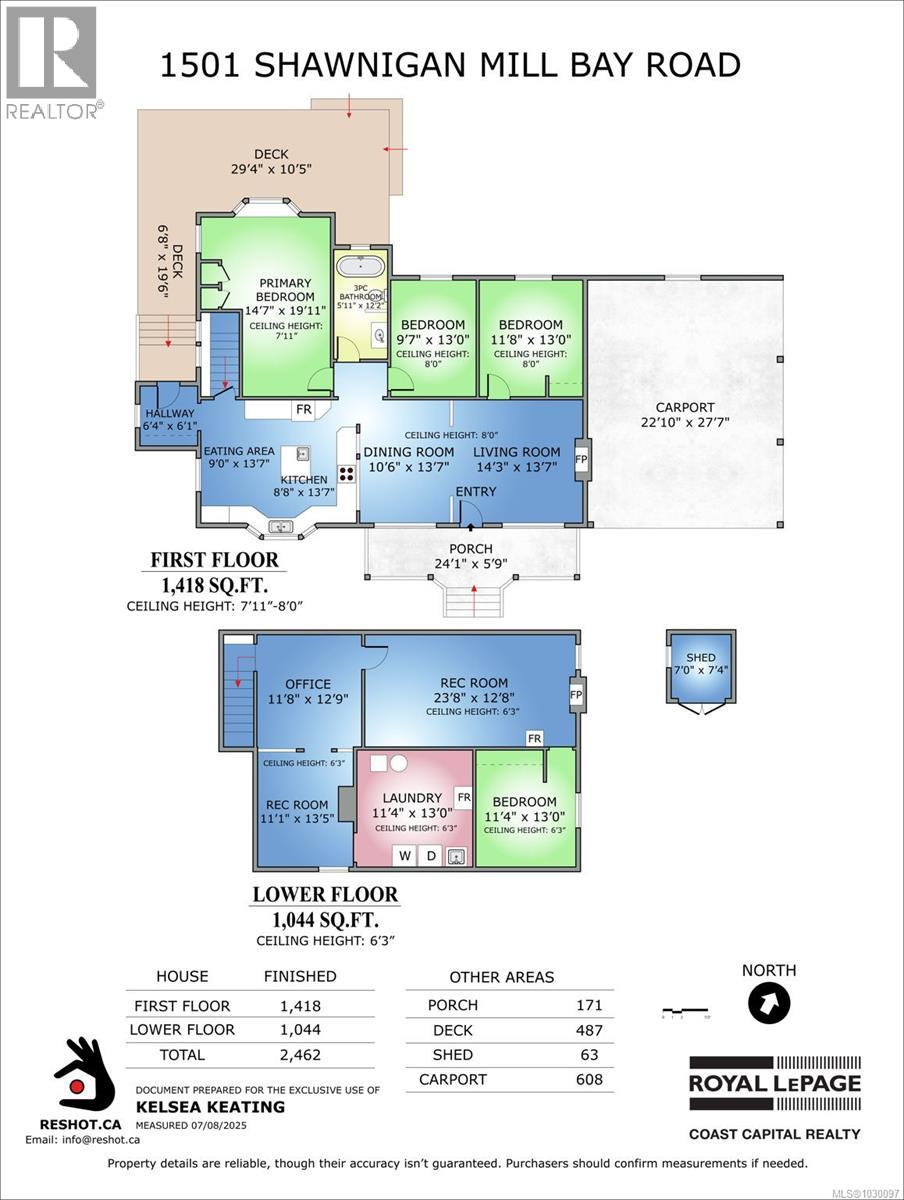
- Area 2462 sq ft
- Bedrooms 4
- Bathrooms 1
- Parkings 6
Description
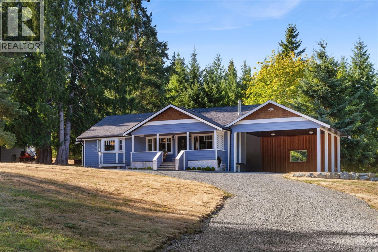
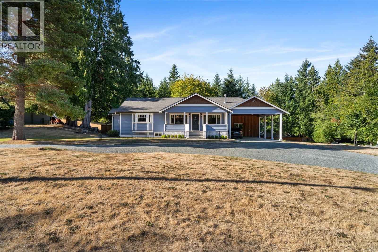
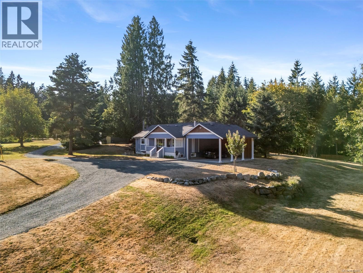
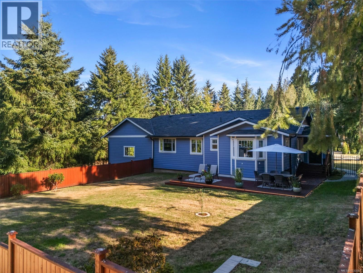
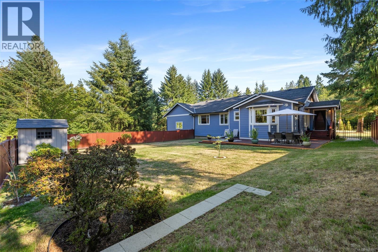
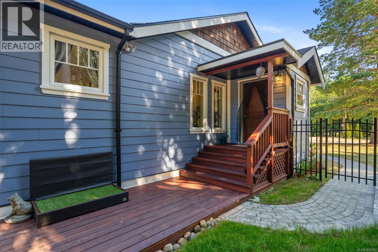
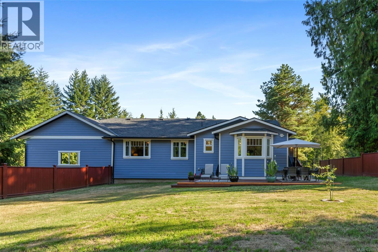
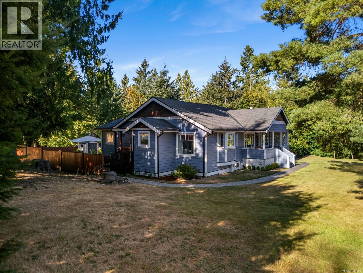
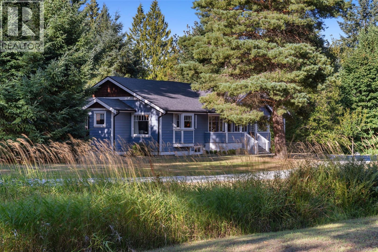
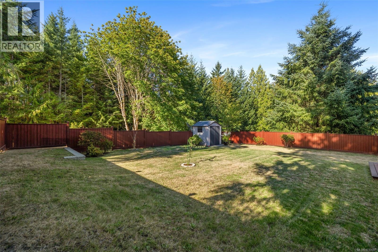
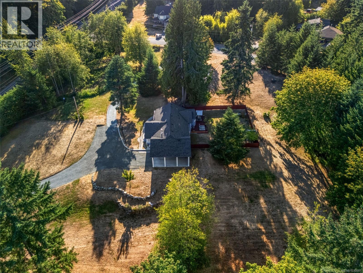
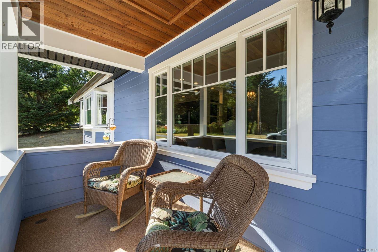
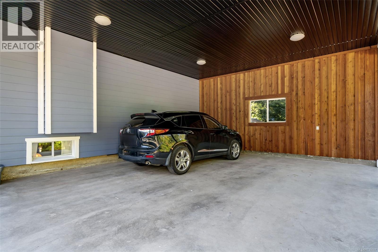
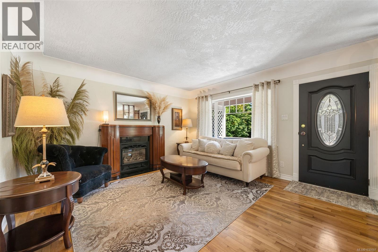
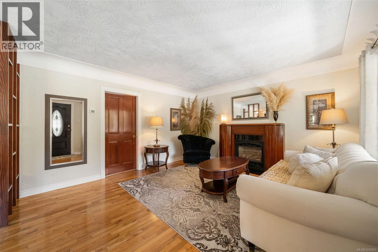
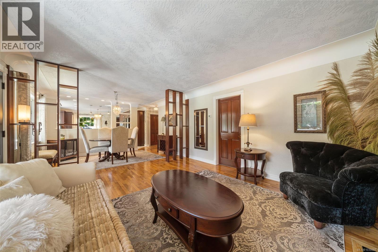
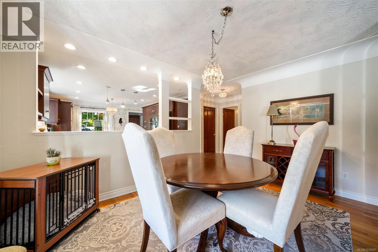
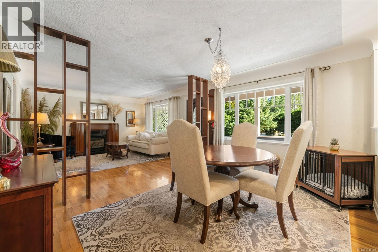
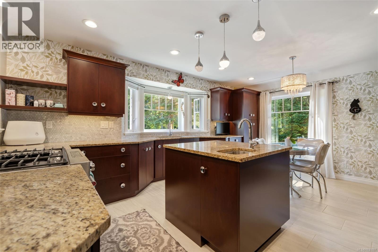
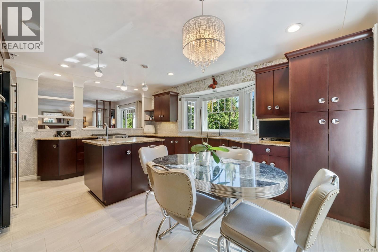
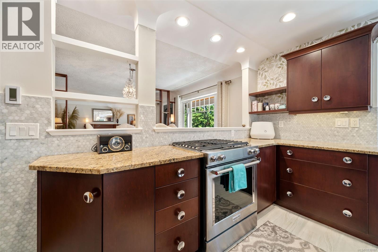
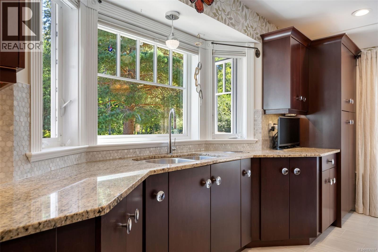
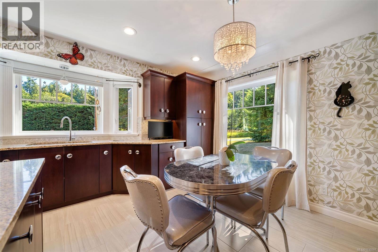
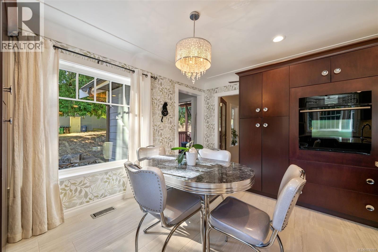
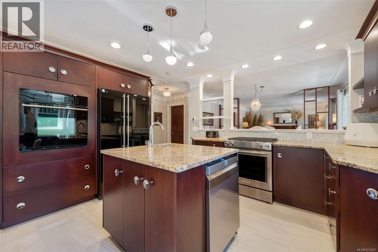
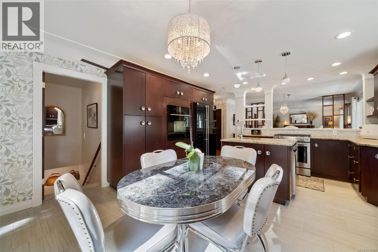
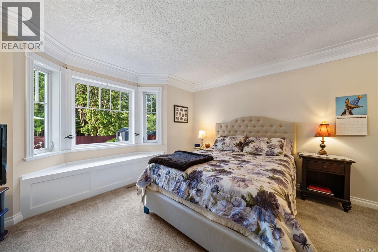
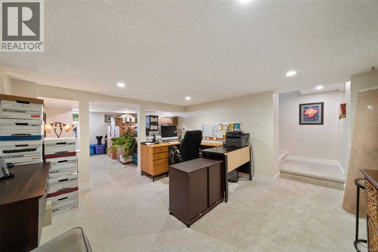
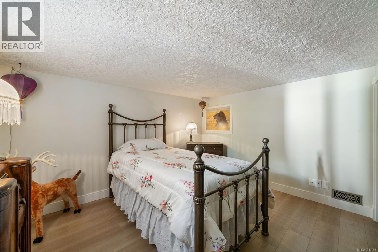
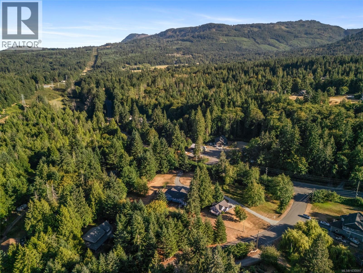
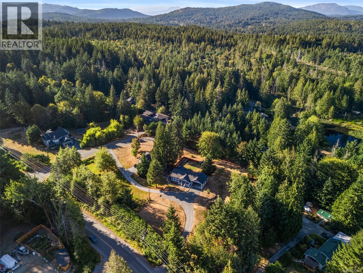
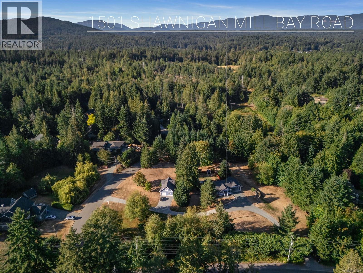
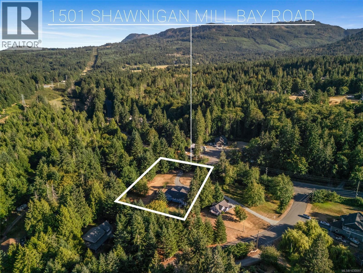
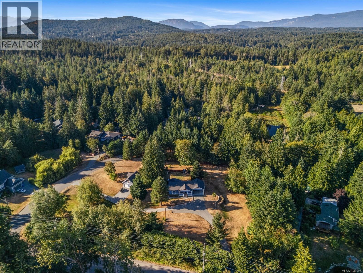
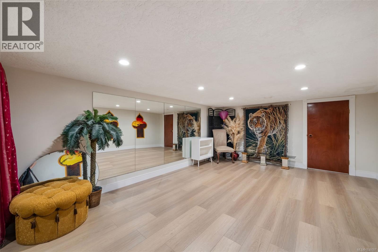
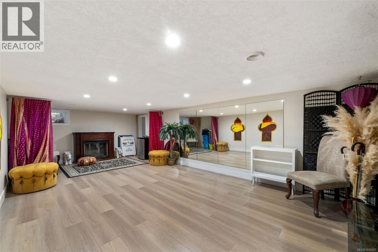
Set on a beautiful 1.32-acre property just 5 minutes from the Village, this meticulously maintained home offers the perfect blend of space, privacy, and convenience. With extensive updates throughout, it is truly move-in ready. The main level features a bright, open-concept layout with a cozy gas fireplace and an updated kitchen with refreshed cabinetry, countertops, and backsplash. Upstairs, all three bedrooms overlook the stunning, fully fenced backyard — a peaceful, picture-perfect setting.The lower level offers a spacious family room and an additional bedroom, providing flexibility for growing families or guests. Recent upgrades include 200-amp electrical service, on-demand hot water, fresh exterior paint, and much more (ask your Realtor for the full list). Ample RV parking and room to build a shop add even more versatility to this already exceptional property. This home presents a rare opportunity to secure a move-in ready acreage in Shawnigan Lake at a compelling value. (id:48970) Show More
Details
- Constructed Date: 1957
- Property Type: Single Family
- Type: House
- Access Type: Road access
- Neighbourhood: Shawnigan
Features
- Acreage
- Southern exposure
- Dishwasher
- Dryer
- Range - Electric
- Range - Gas
- Refrigerator
- Washer
- See Remarks
- Forced air
Rooms Details For 1501 Shawnigan Mill Bay Rd
| Type | Level | Dimension |
|---|---|---|
| Bedroom | Lower level | 11 ft x 13 ft |
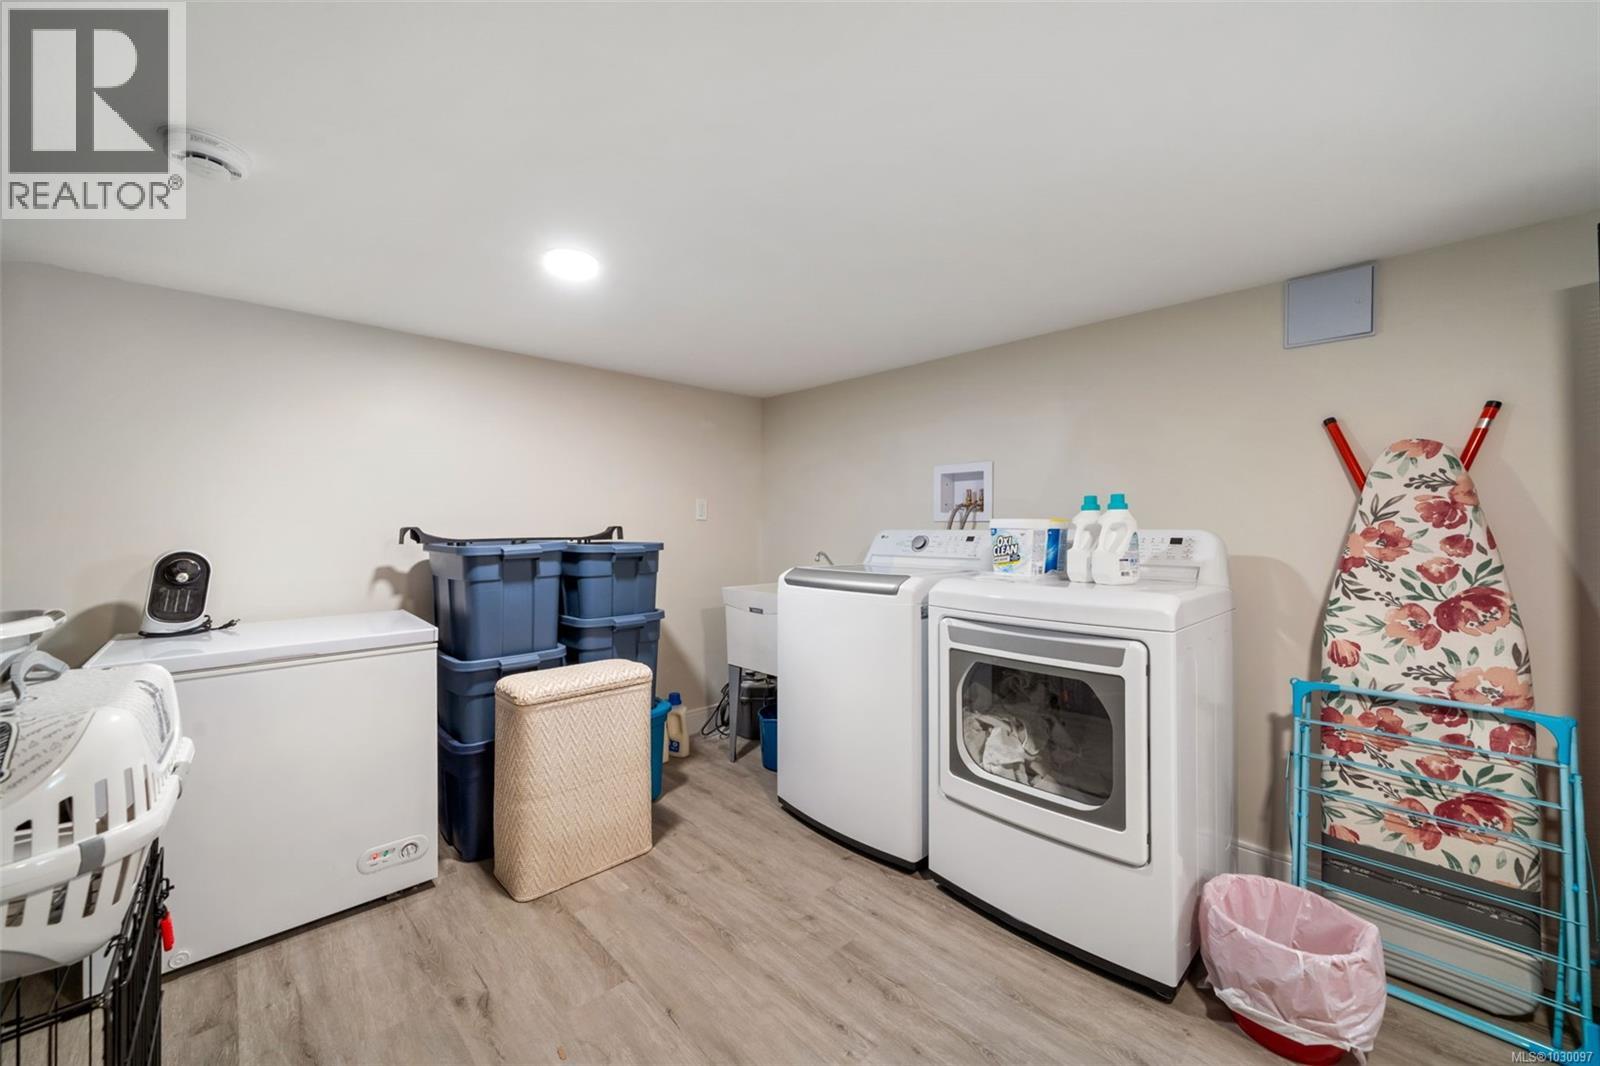
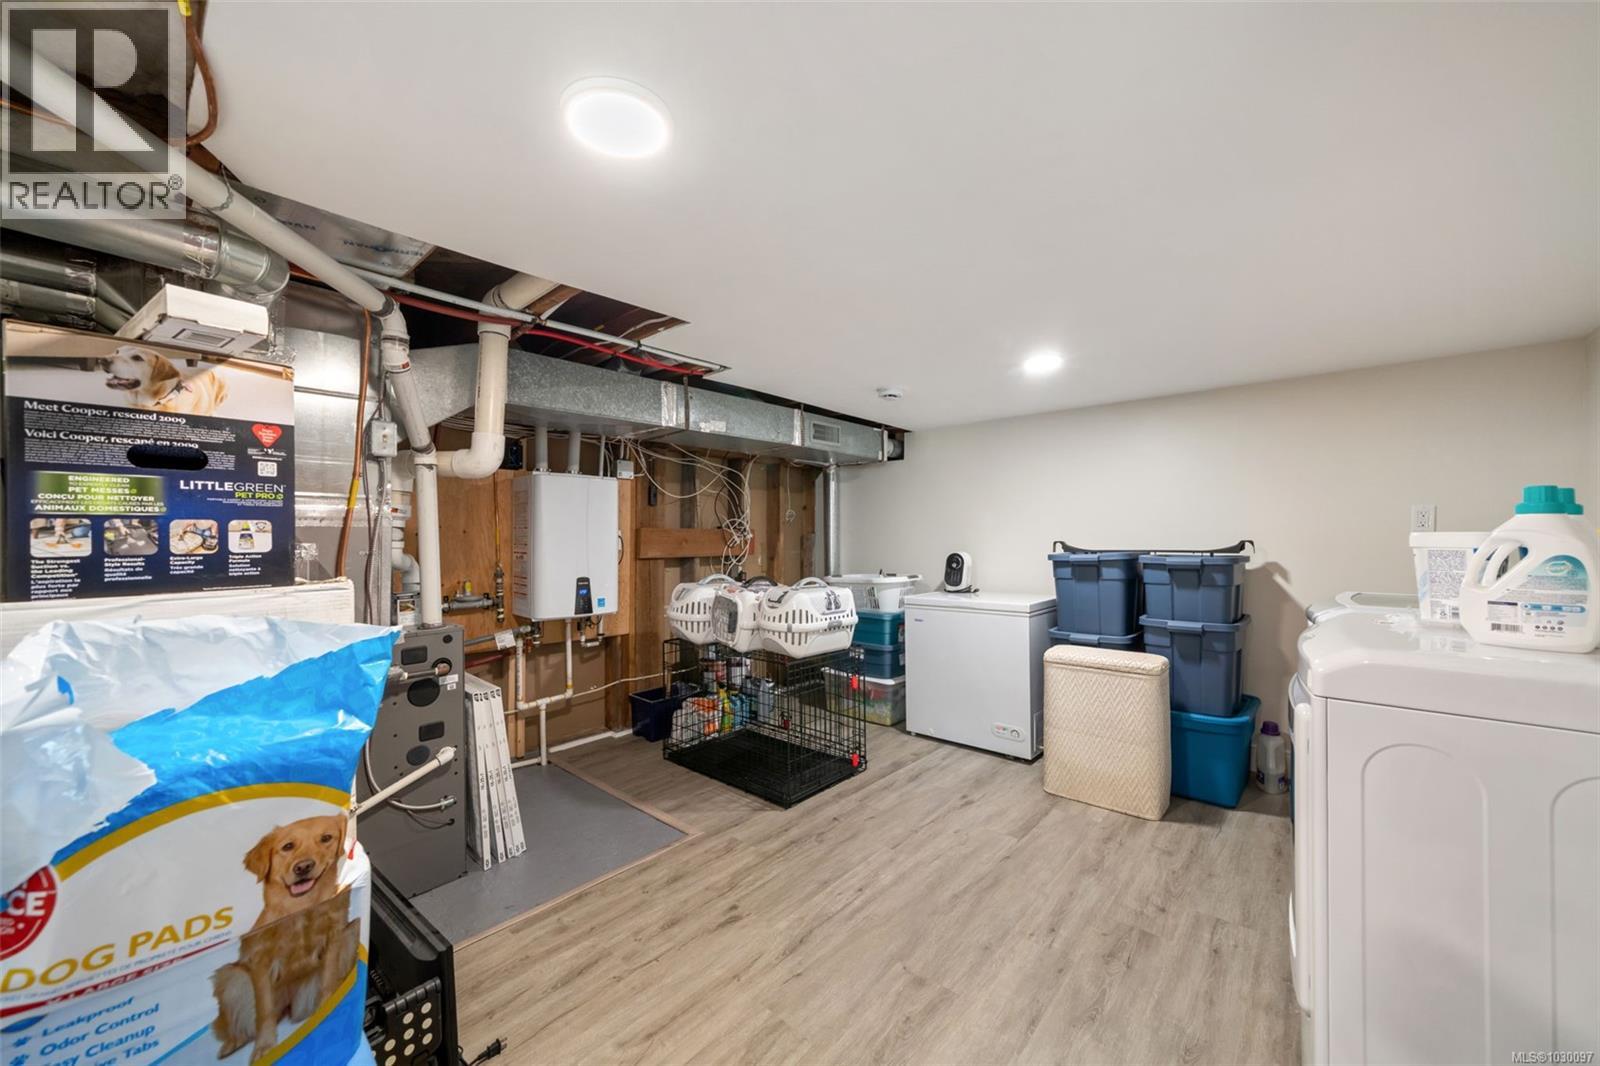
| Laundry room | Lower level | 11 ft x 13 ft |
| Office | Lower level | 12 ft x 13 ft |
| Recreation room | Lower level | 24 ft x 13 ft |
| Eating area | Main level | 9 ft x 14 ft |
| Kitchen | Main level | 9 ft x 14 ft |

| Bathroom | Main level | 6 ft x 12 ft |
| Primary Bedroom | Main level | 15 ft x 20 ft |
| Bedroom | Main level | 10 ft x 13 ft |
| Bedroom | Main level | 12 ft x 13 ft |
| Dining room | Main level | 11 ft x 14 ft |
| Living room | Main level | 14 ft x 14 ft |
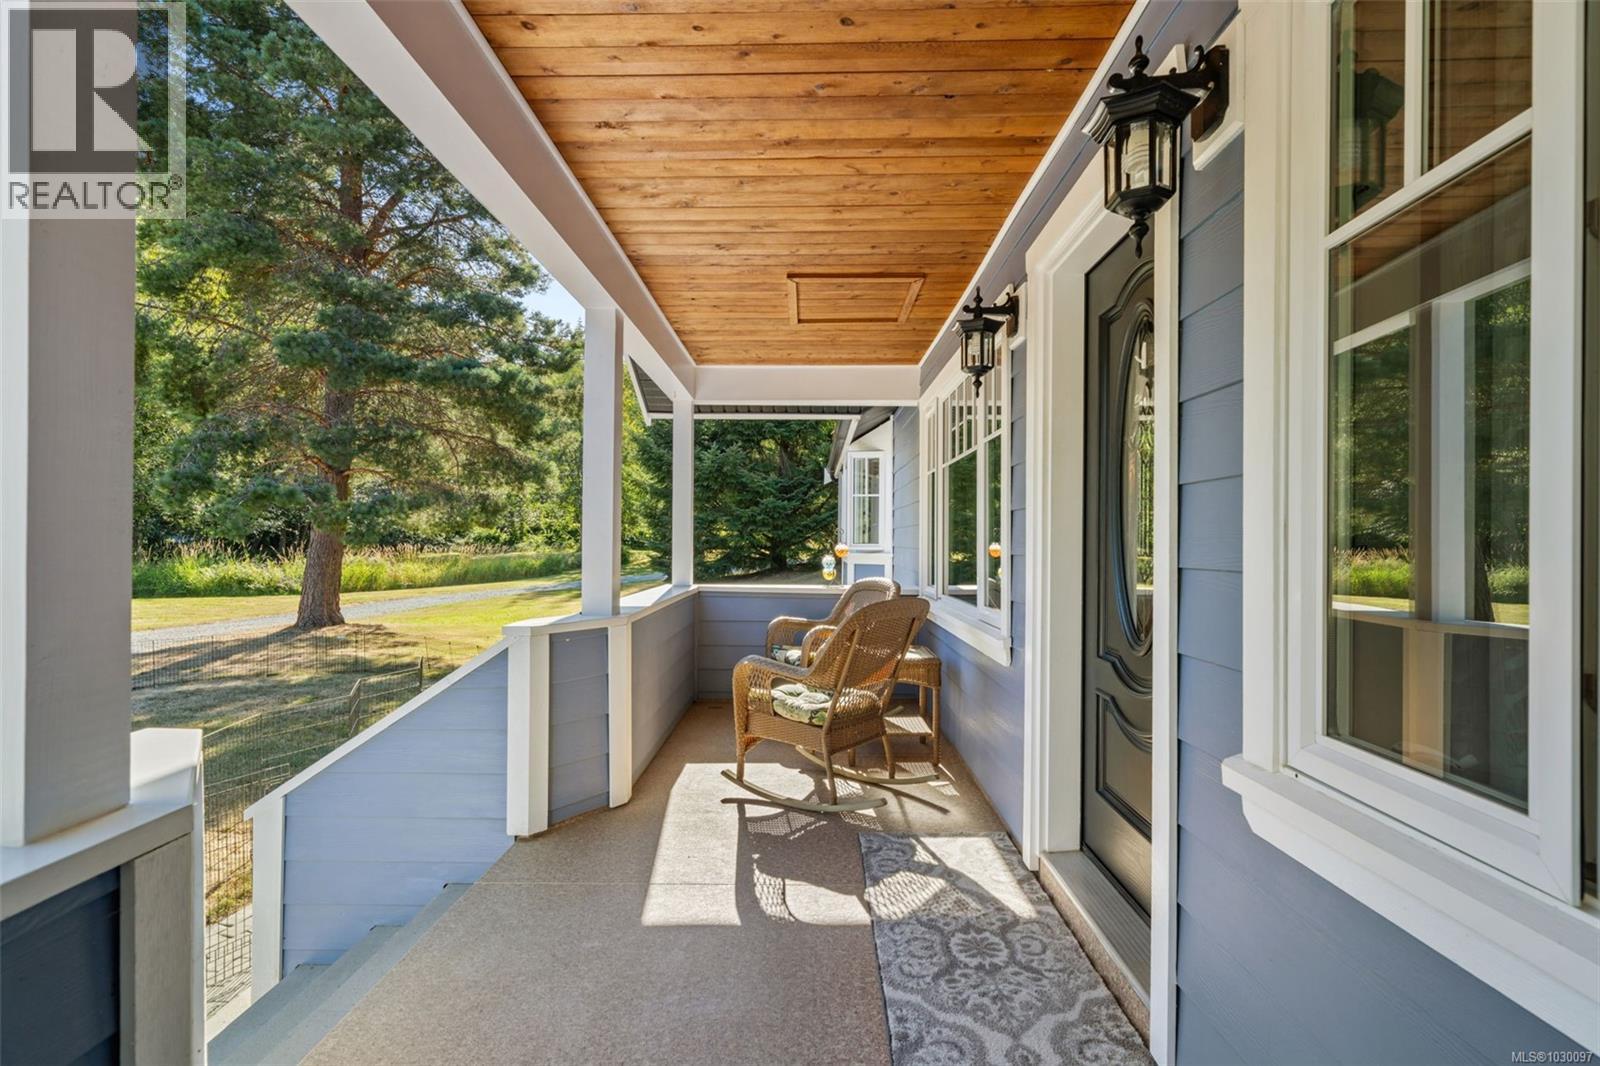
| Porch | Main level | 24 ft x 6 ft |
Location
This REALTOR.ca listing content is owned and licensed by REALTOR® members of The Canadian Real Estate Association
Data provided by: Victoria Real Estate Board