- ©MLS R3118214
- Area 2460 sq ft
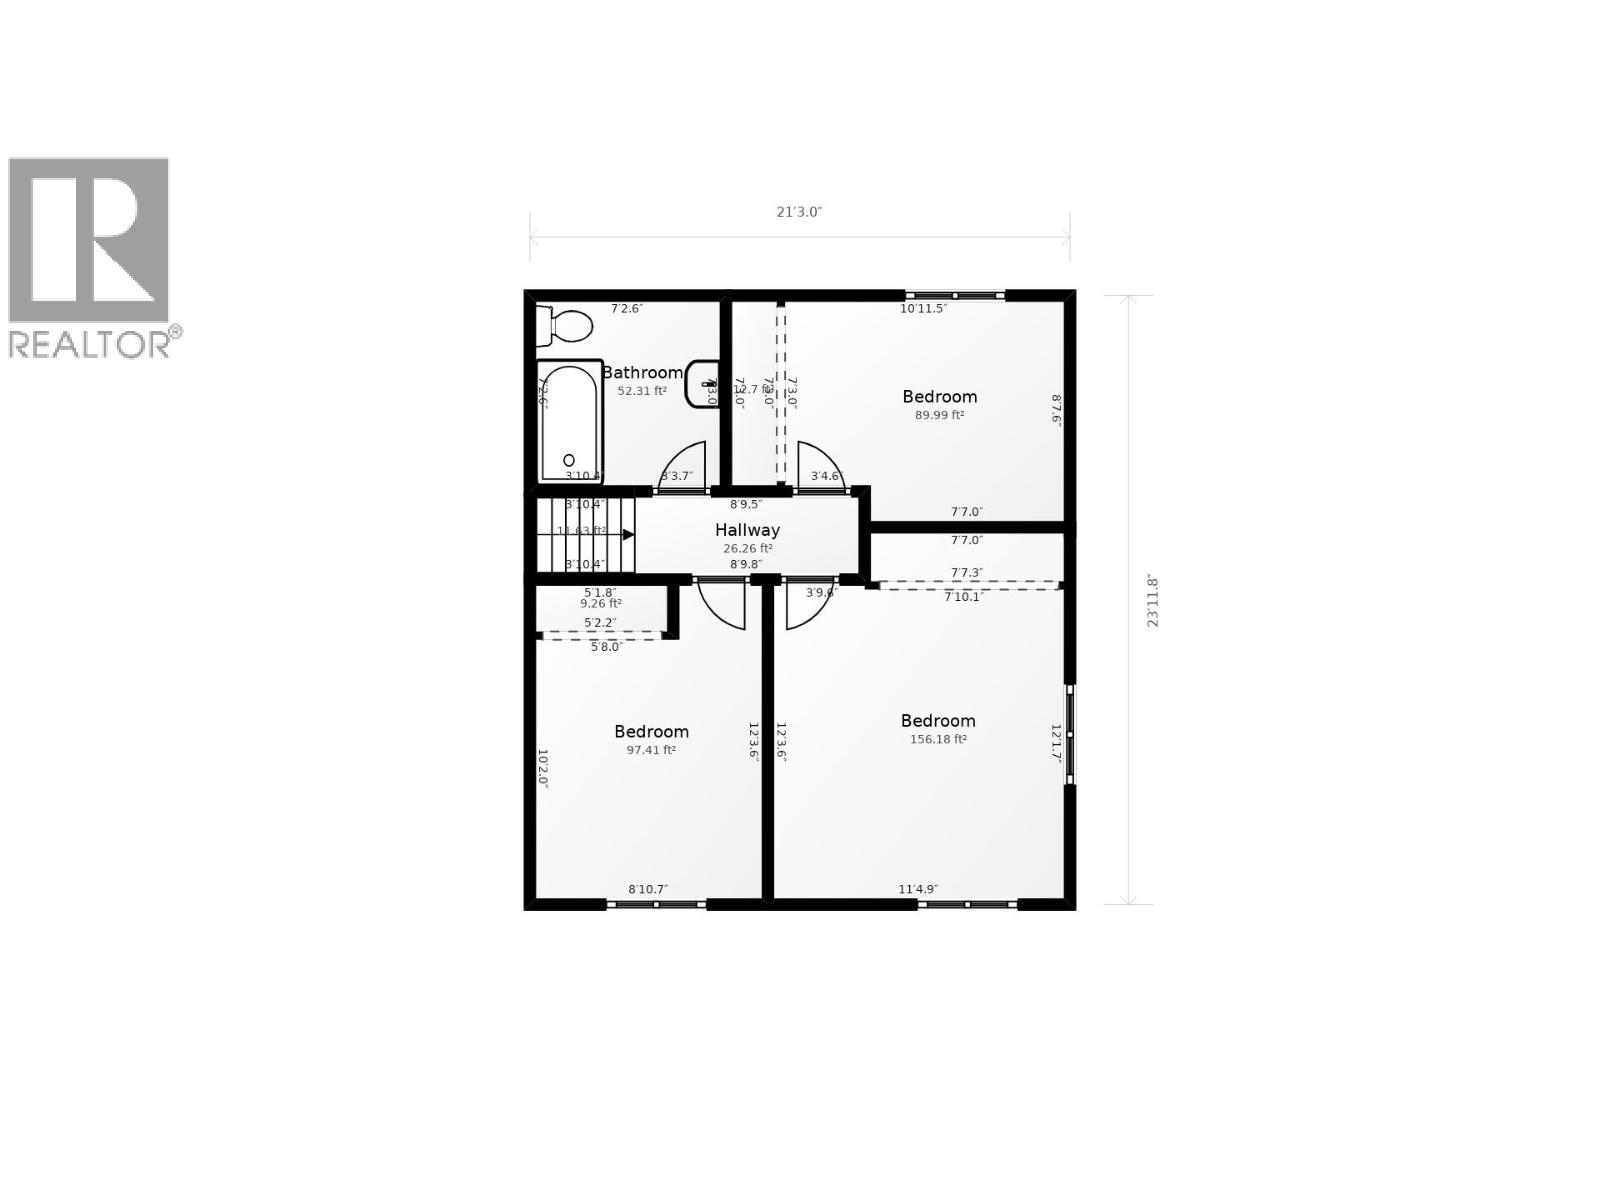
- Bedrooms 4
- Bathrooms 2
Description
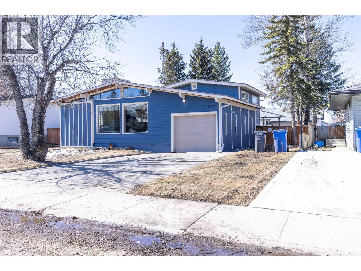
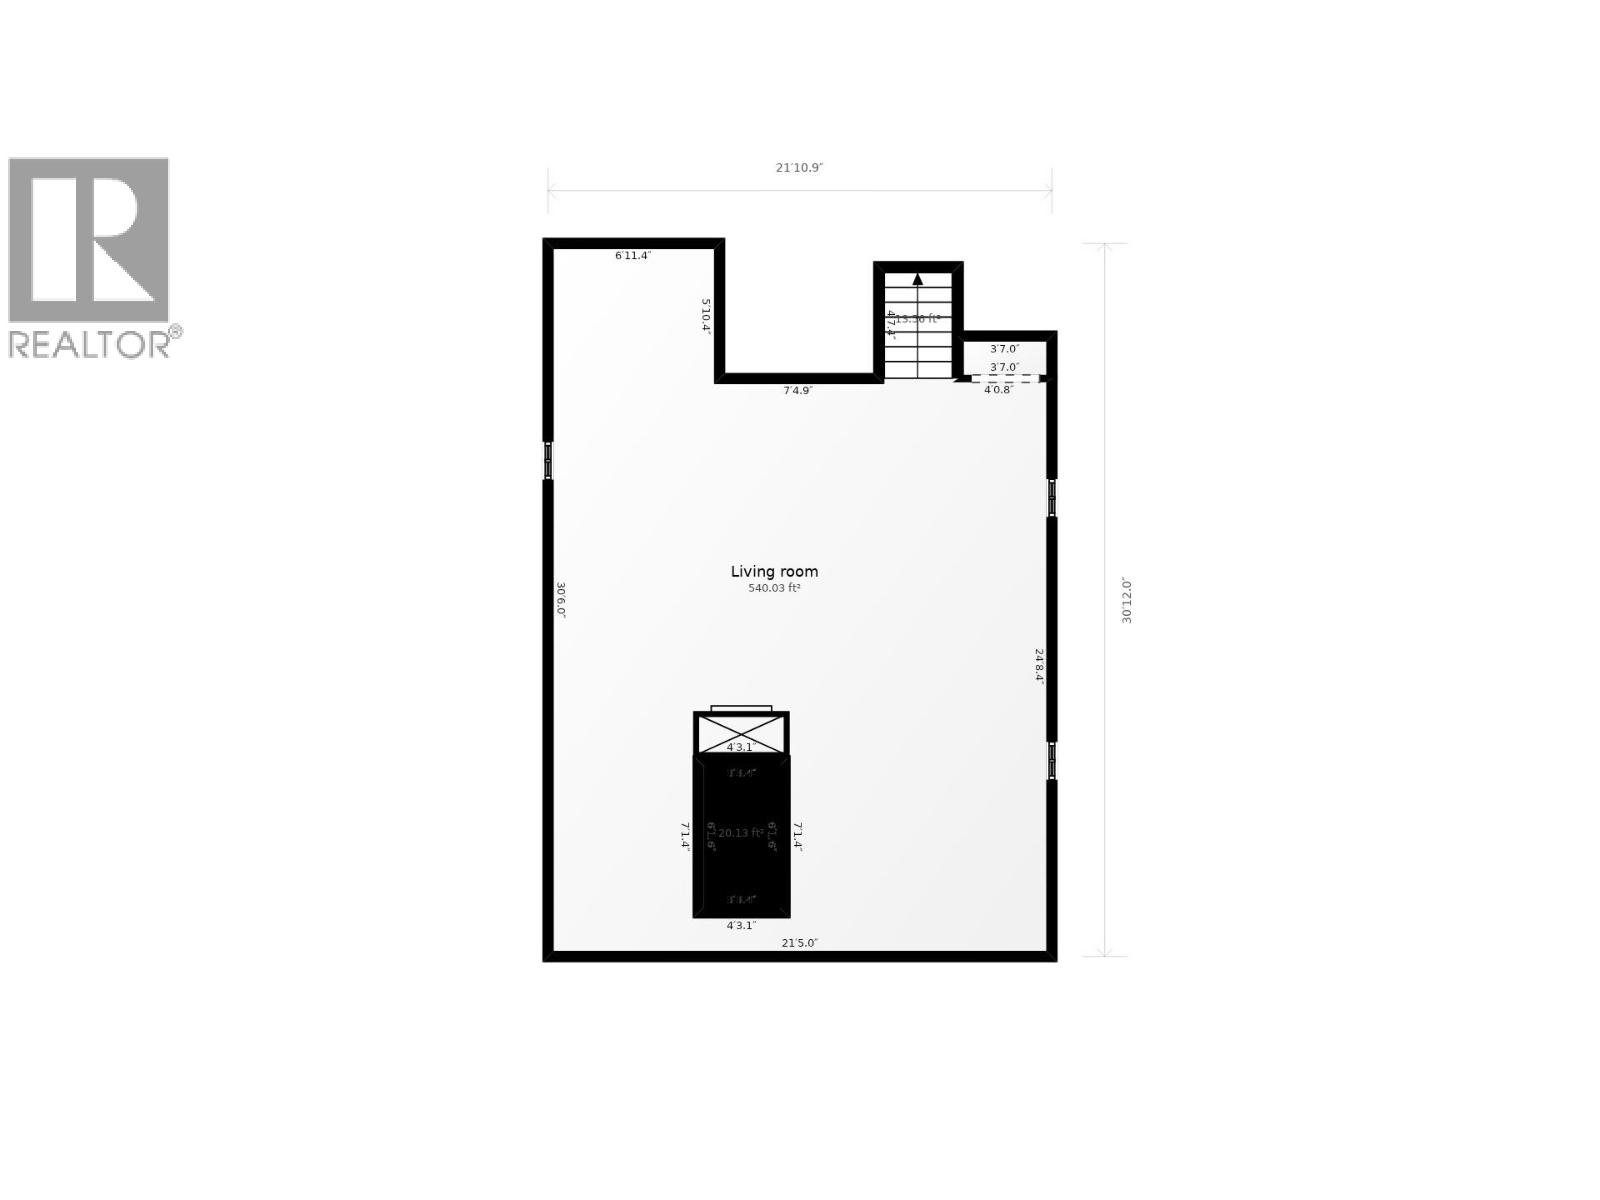
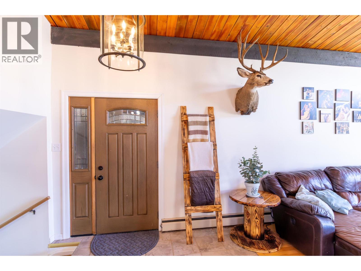
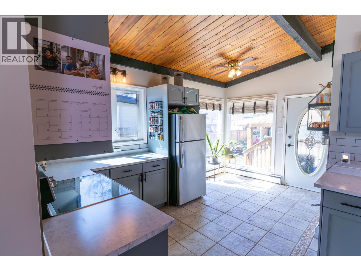
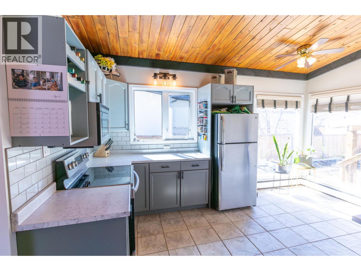
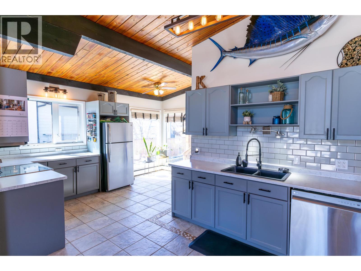
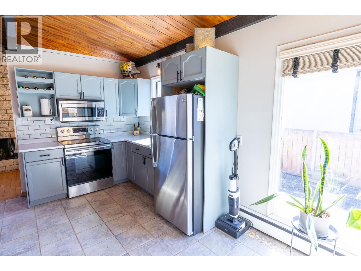
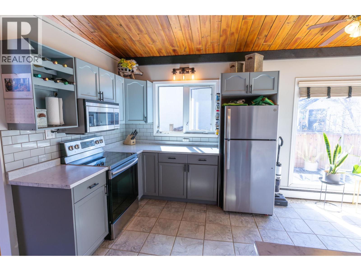
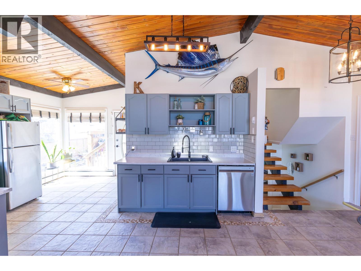
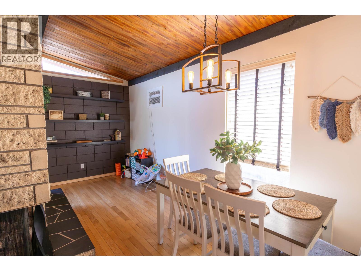
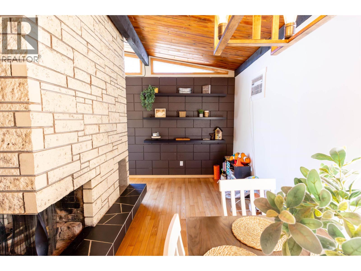
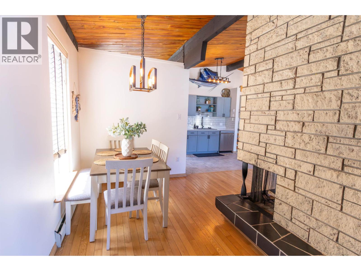
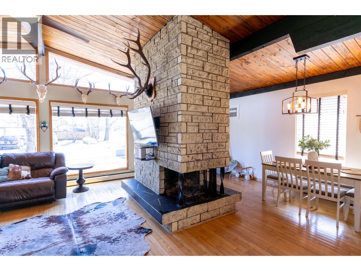
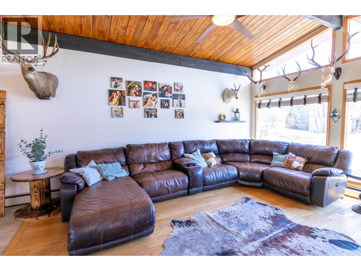
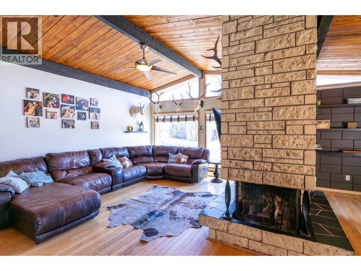
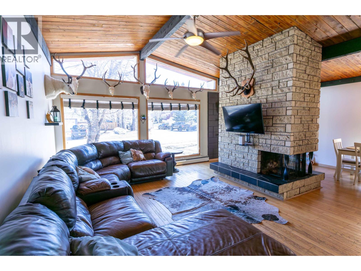
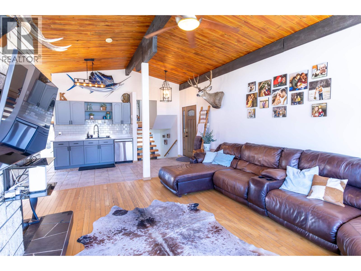
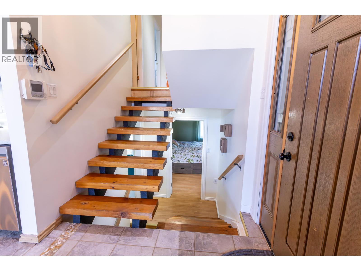
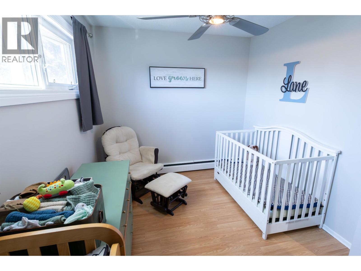
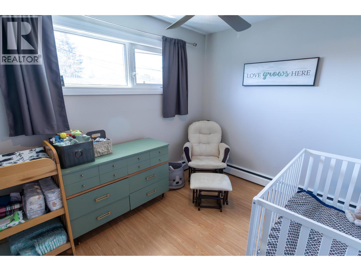
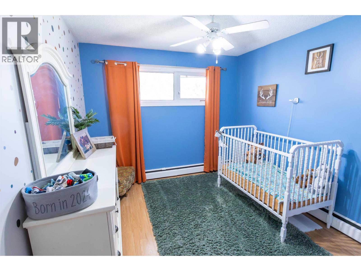
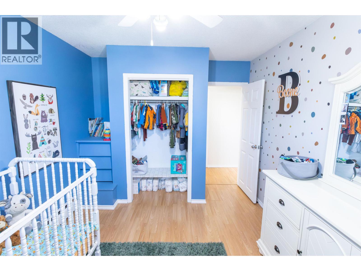
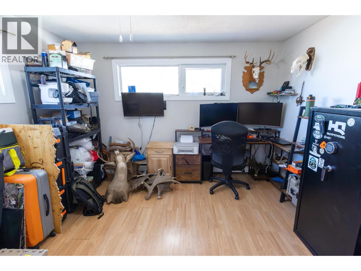
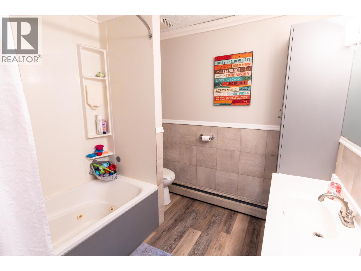
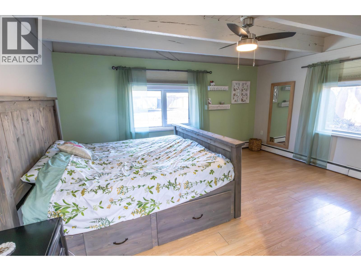
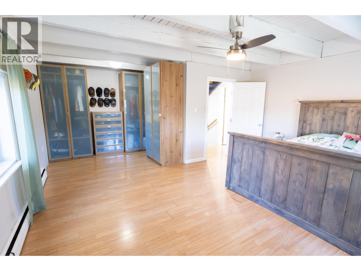
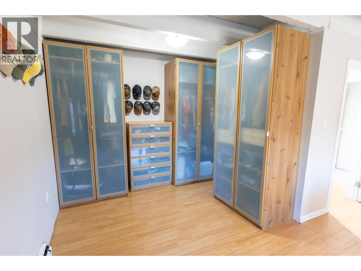
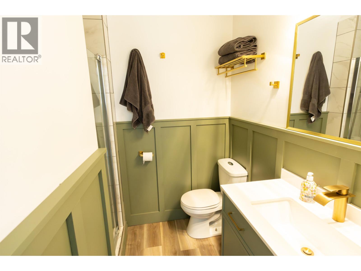
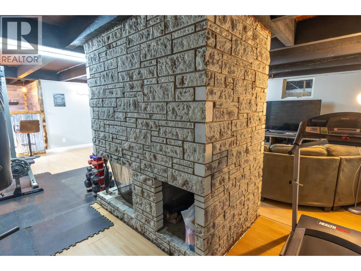
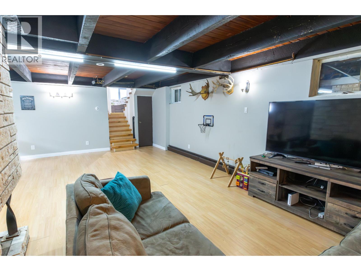
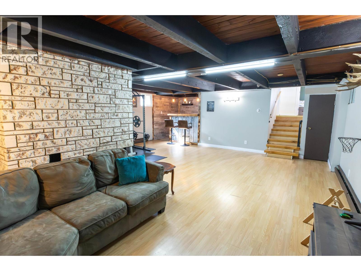
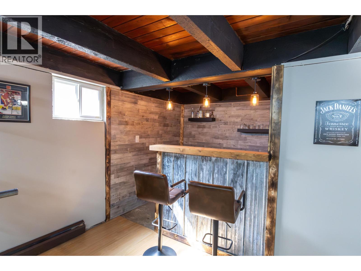
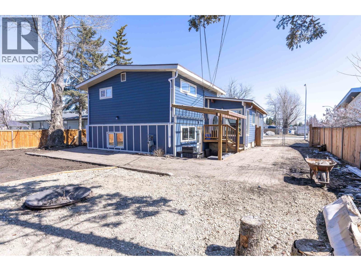
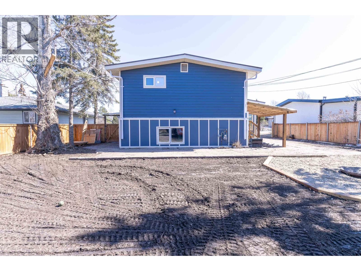
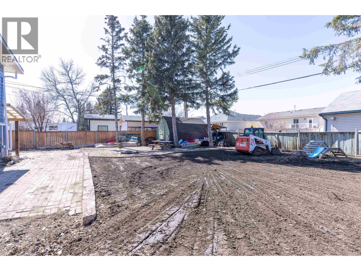
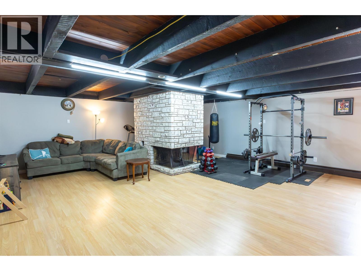
Full of character and warm wood accents, this 4 bedroom, 2 bathroom 4-level split offers space for the whole family. The main living area is bright and open, perfect for gathering, while the lower level provides additional family space to relax or entertain. The primary bedroom is generously sized, offering a comfortable retreat at the end of the day. Many updates have been completed, including the siding, bathroom, and kitchen counters, providing added value and peace of mind. A great blend of charm, functionality, and room to grow, this home is ready for its next chapter. (id:48970) Show More
Details
- Constructed Date: 1966
- Property Type: Single Family
- Type: House
- Total Finished Area: 2460 sqft
Features
- City view
- Washer
- Dryer
- Refrigerator
- Stove
- Dishwasher
- Central air conditioning
- Hot Water
Rooms Details For 11404 95A STREET
| Type | Level | Dimension |
|---|---|---|
| Bedroom 2 | Above | 11 ft ,3 in x 9 ft ,9 in |
| Bedroom 3 | Above | 8 ft ,4 in x 12 ft |
| Bedroom 4 | Above | 12 ft x 14 ft |
| Recreational, Games room | Basement | 25 ft ,3 in x 23 ft |
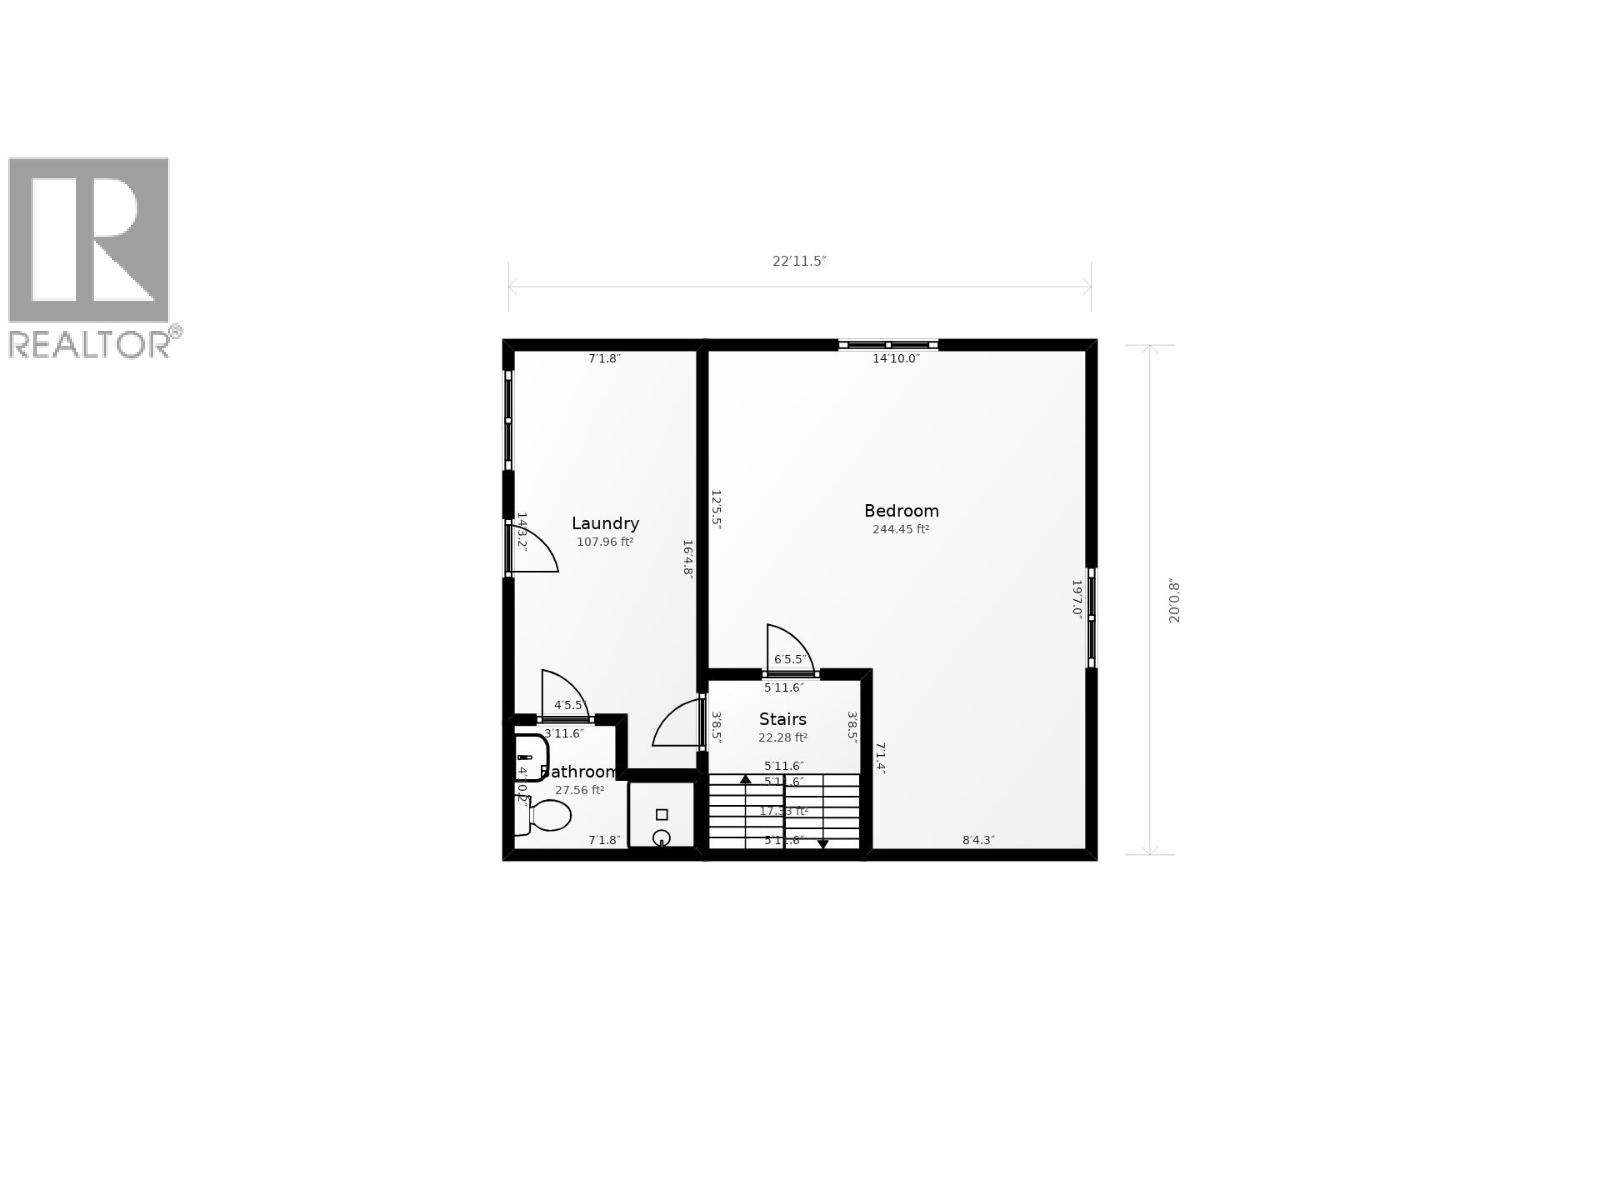
| Primary Bedroom | Lower level | 14 ft x 16 ft ,9 in |
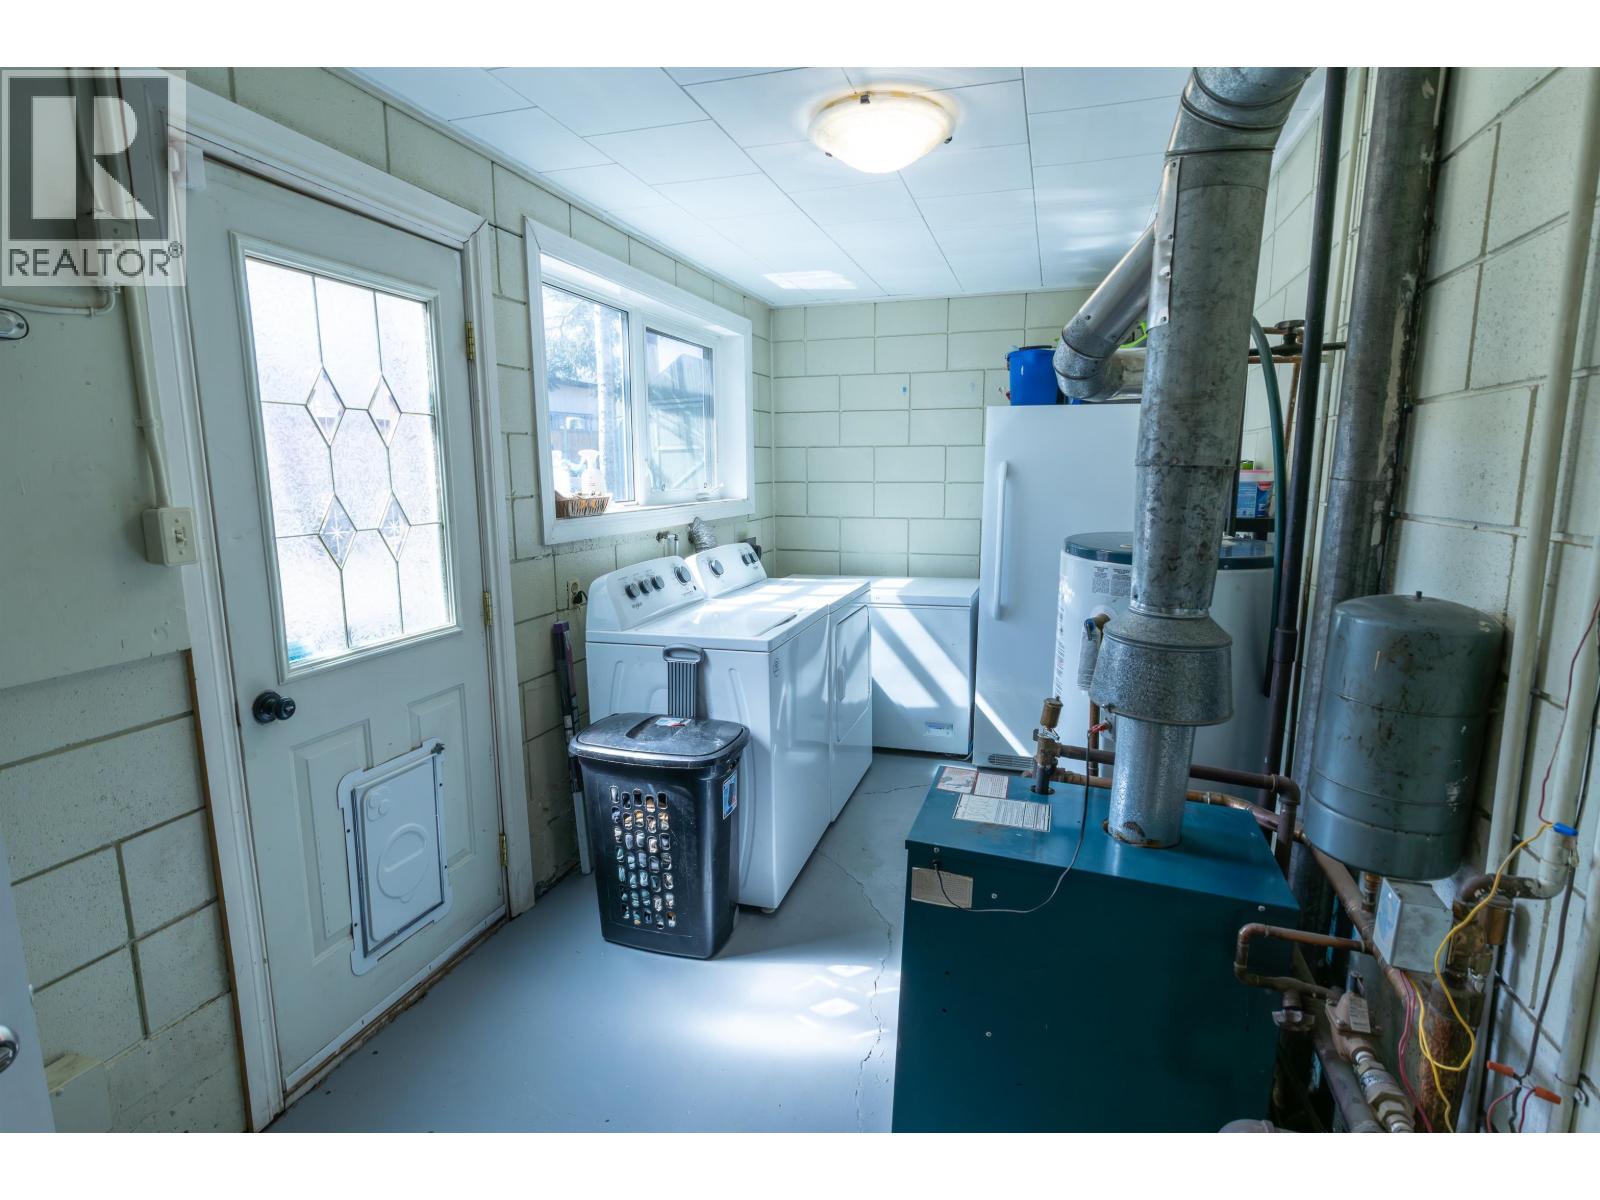
| Laundry room | Lower level | 11 ft ,5 in x 7 ft ,4 in |
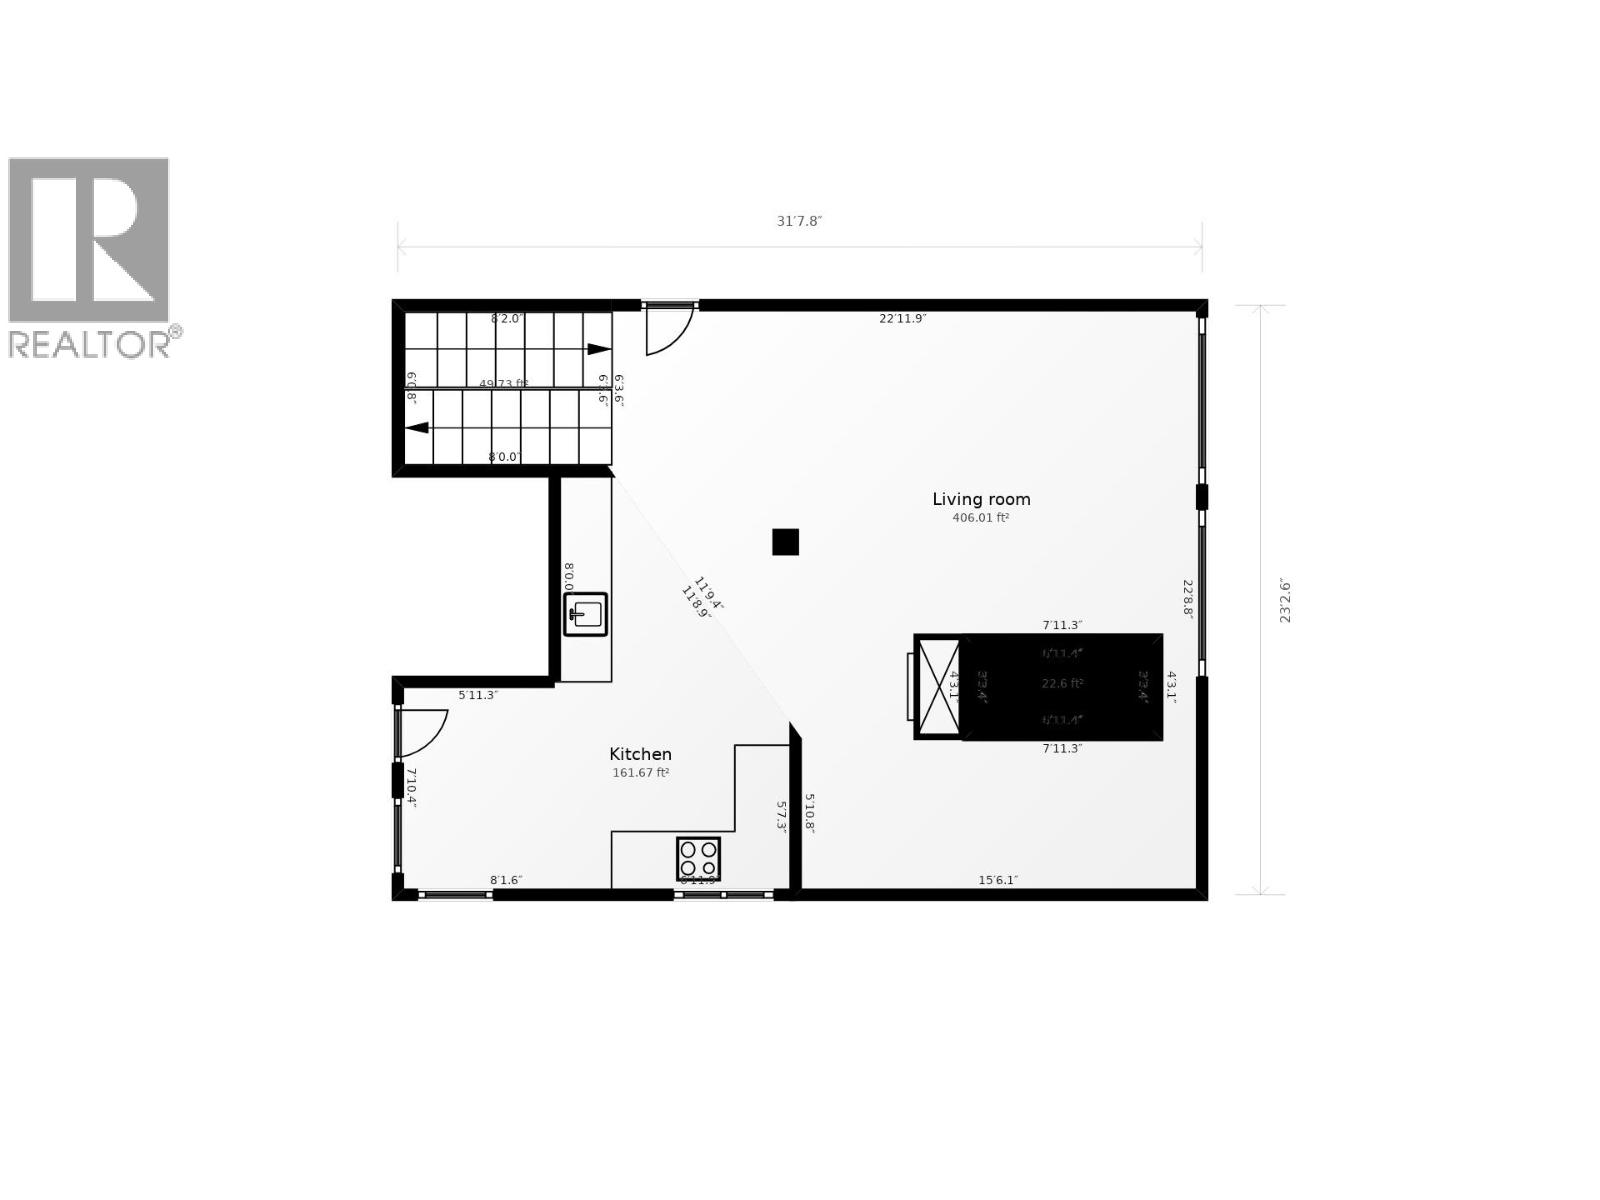
| Living room | Main level | 17 ft ,9 in x 14 ft ,2 in |
| Dining room | Main level | 8 ft ,9 in x 16 ft ,6 in |
| Kitchen | Main level | 16 ft x 9 ft ,9 in |
| Eating area | Main level | 7 ft ,2 in x 9 ft |
| Mud room | Main level | 5 ft ,9 in x 11 ft ,3 in |
Location
This REALTOR.ca listing content is owned and licensed by REALTOR® members of The Canadian Real Estate Association
Data provided by: BC Northern Real Estate Board