- ©MLS R3093058
- Area 1904 sq ft
- Bedrooms 4
- Bathrooms 2
Description
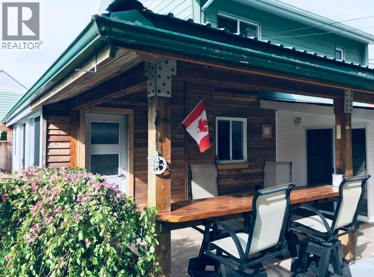
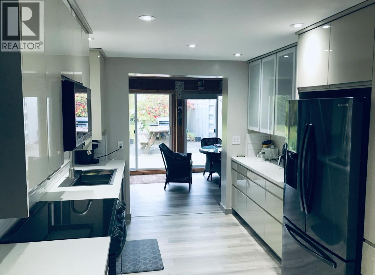
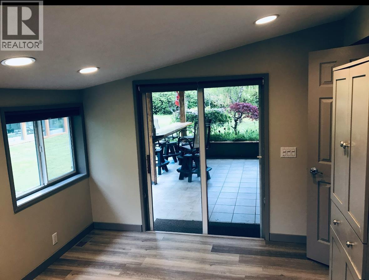
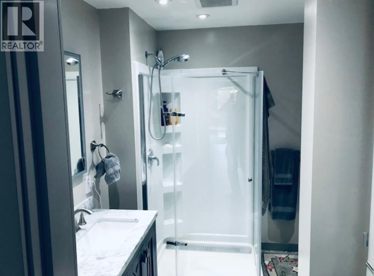
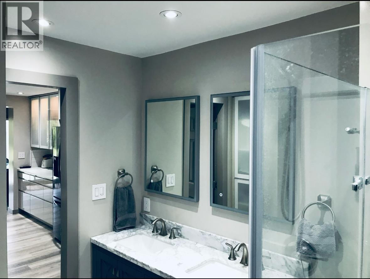
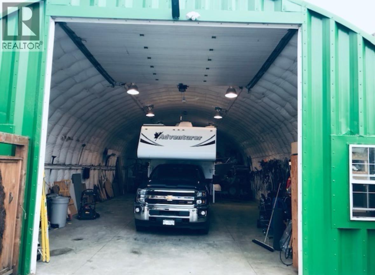
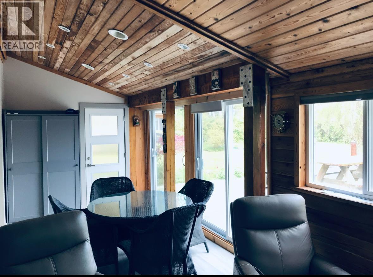
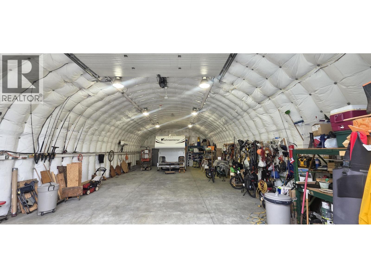
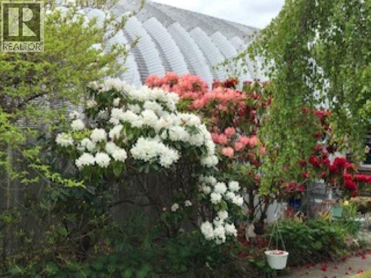
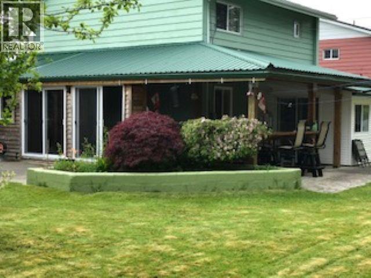
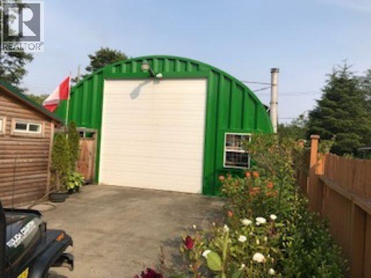
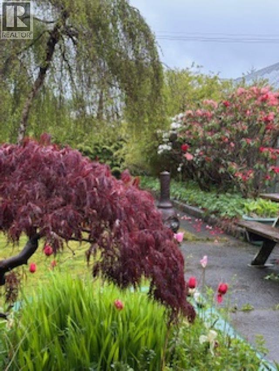
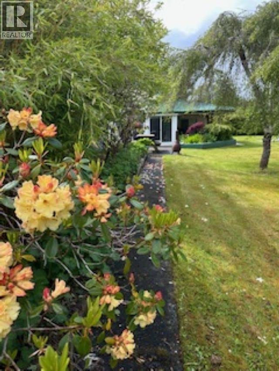
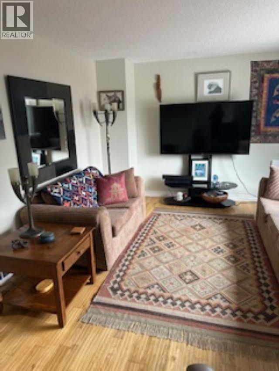
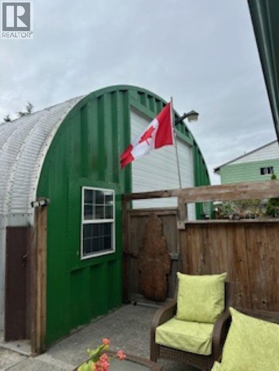
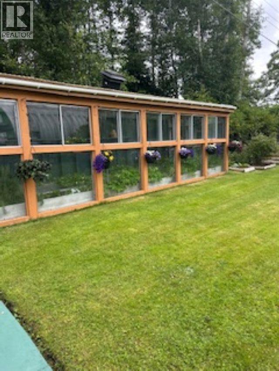
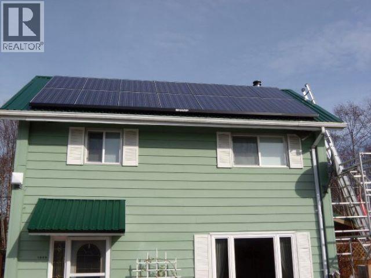
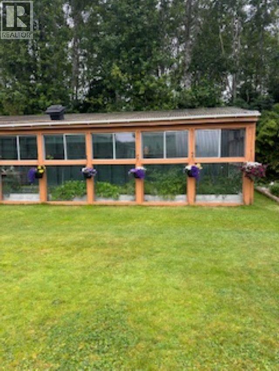
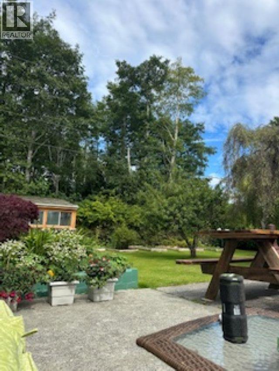
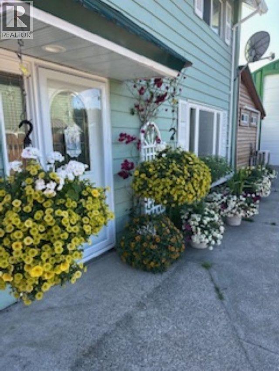
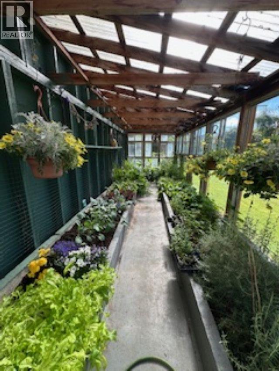
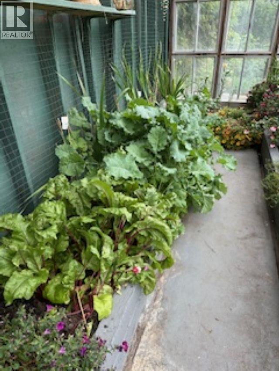
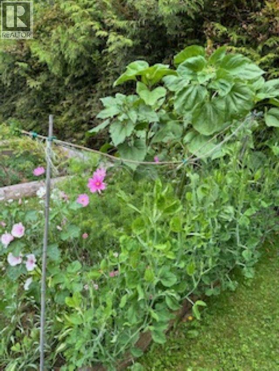
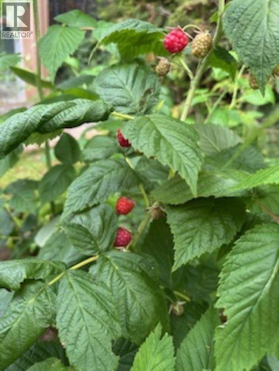
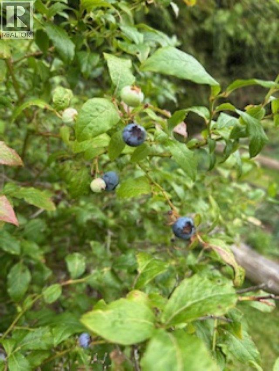
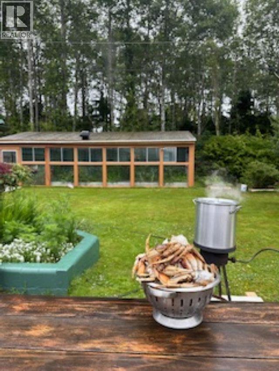
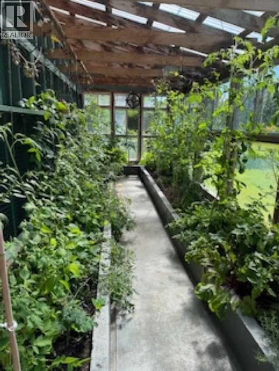
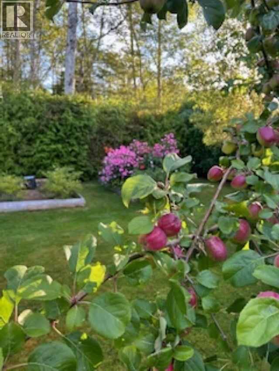
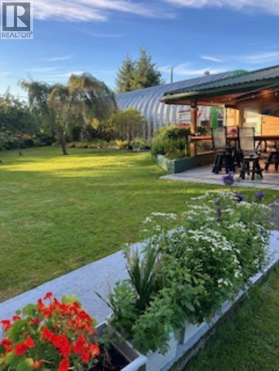
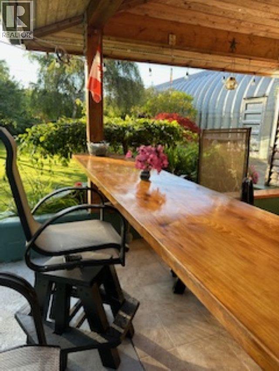
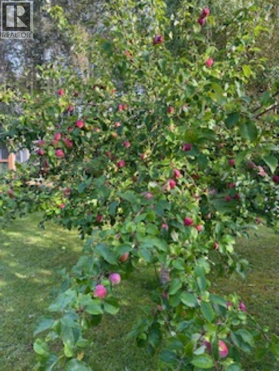
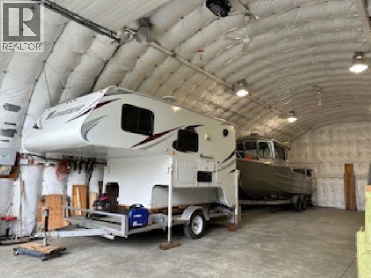
Embrace the ultimate Haida Gwaii lifestyle in this beautifully updated two-storey residence, set on a generous 12,594 sq. ft. lot in the heart of Masset. This property is a true sanctuary, featuring a lush, established garden and a vibrant greenhouse ready for your green thumb. The home offers a cozy, modern interior with a layout designed for comfort. The private backyard is an entertainer's dream, boasting a large covered patio and a manicured lawn. For the adventurer, the massive detached workshop provides incredible space for boat and RV storage. Located steps from village amenities and the marina, this home perfectly blends convenience with a serene, private setting. All tools, equipment, furniture neogtiable. . OPEN HOUSE JUNE 14 From 1-3pm (id:48970) Show More
Details
- Constructed Date: 1970
- Property Type: Single Family
- Type: House
- Total Finished Area: 1904 sqft
Features
- Workshop
- Dryer
- Washer
- Dishwasher
- Refrigerator
- Stove
- Smoke Detectors
- Storage
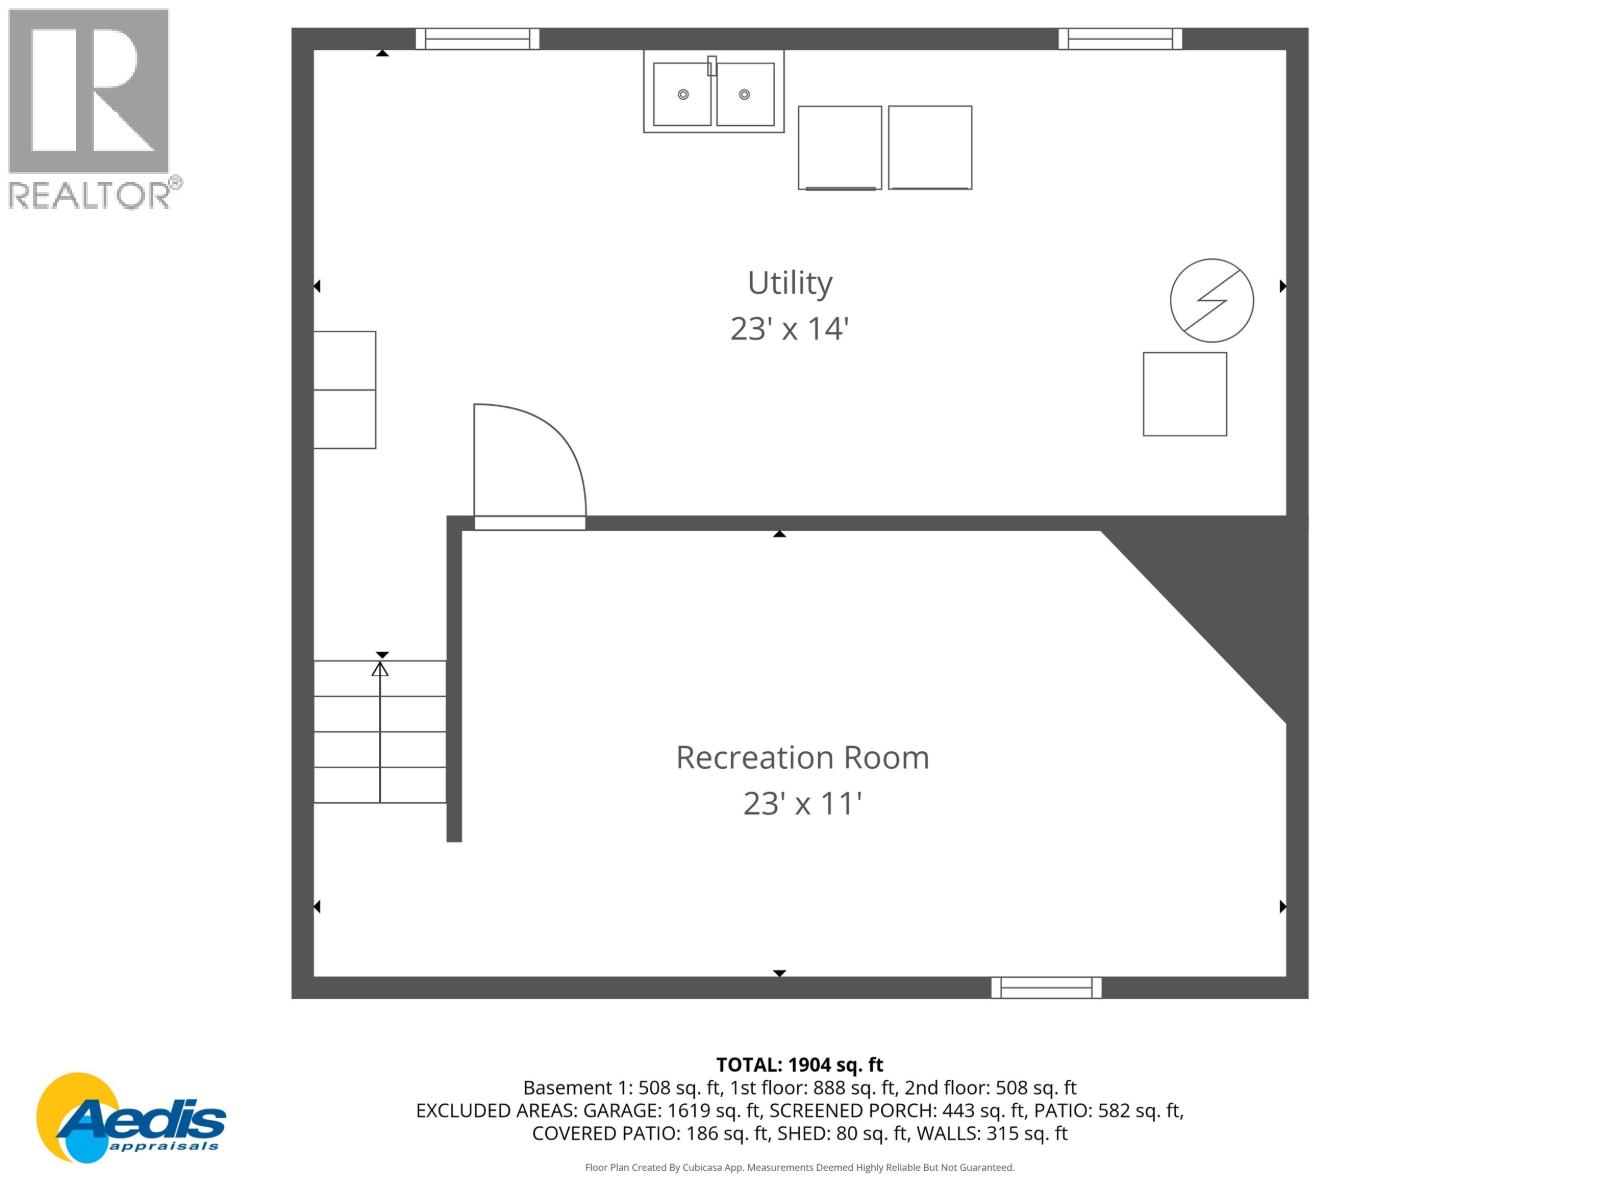
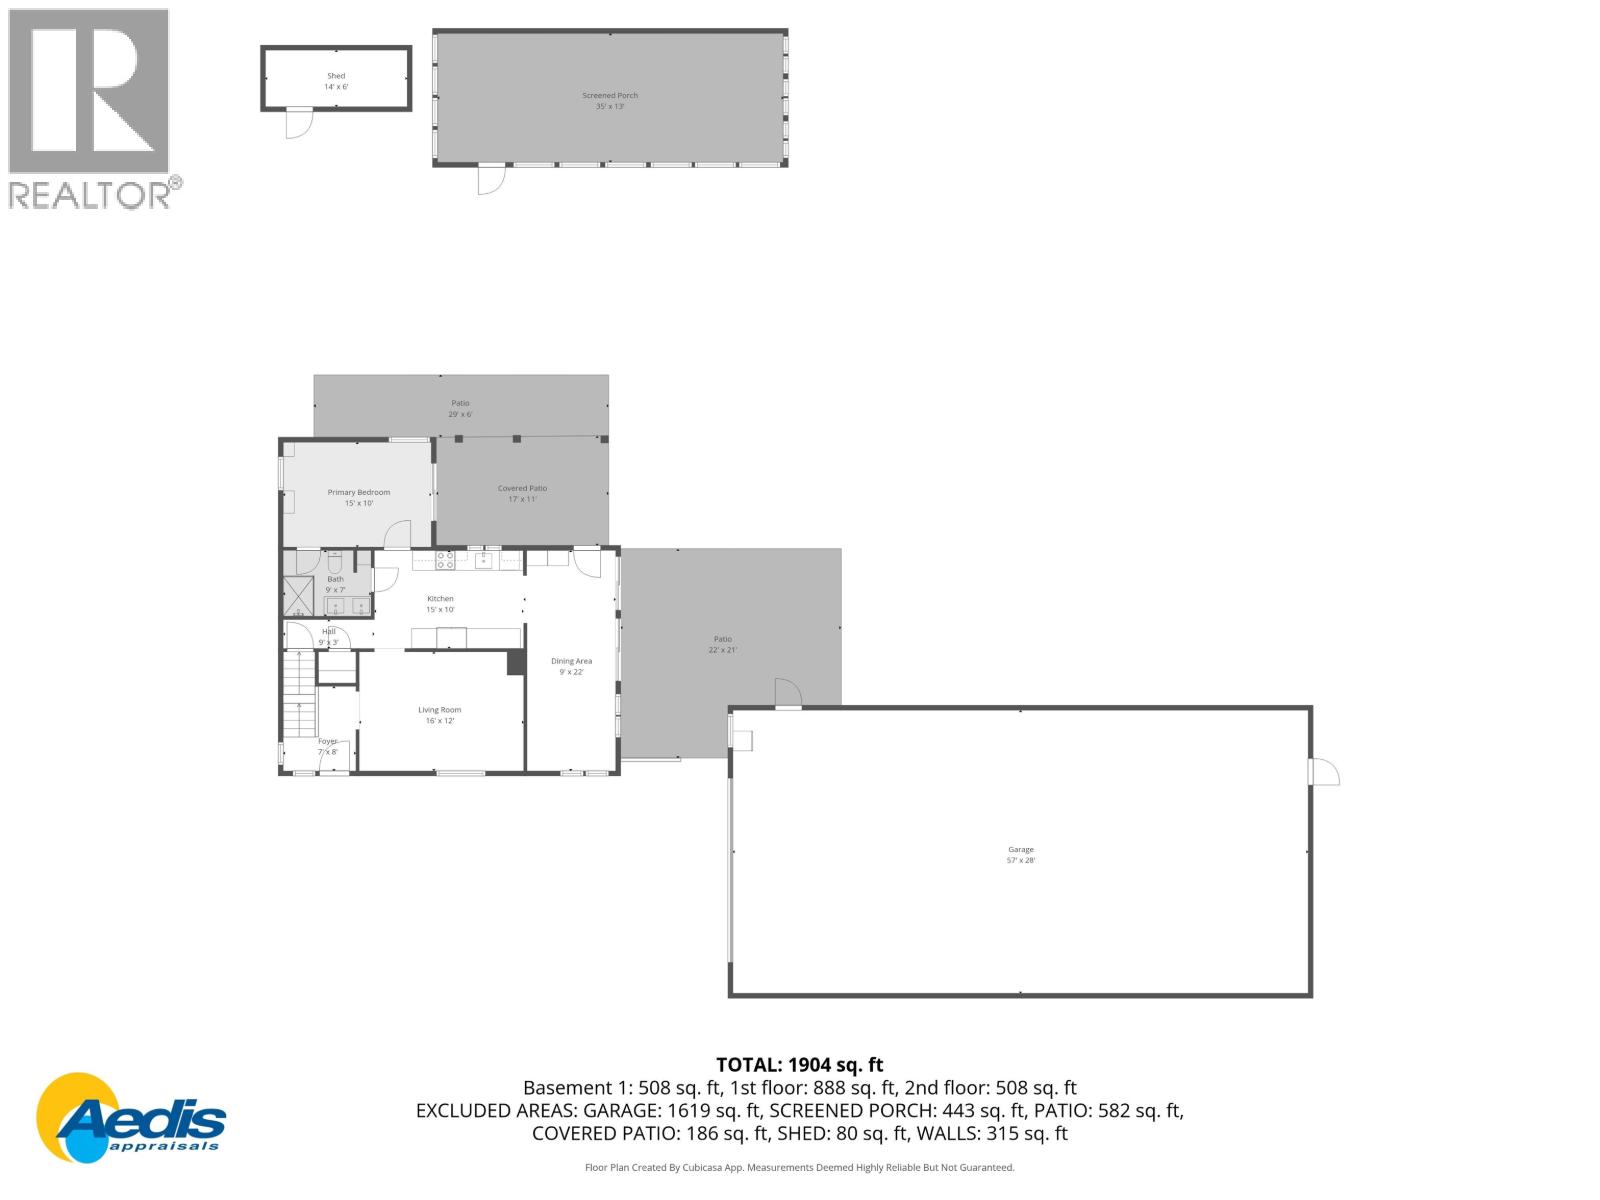
Rooms Details For 1856 BALSAM CRESCENT
| Type | Level | Dimension |
|---|---|---|
| Recreational, Games room | Basement | 23 ft x 11 ft |
| Utility room | Main level | 23 ft x 14 ft |
| Foyer | Main level | 7 ft x 8 ft |
| Enclosed porch | Main level | 29 ft x 6 ft |
| Living room | Main level | 16 ft x 12 ft |
| Enclosed porch | Main level | 22 ft x 21 ft |
| Dining room | Main level | 9 ft x 22 ft |
| Other | Main level | 9 ft x 3 ft |
| Kitchen | Main level | 15 ft x 10 ft |
| Bedroom 5 | Main level | 15 ft x 10 ft |
| Enclosed porch | Main level | 17 ft x 11 ft |
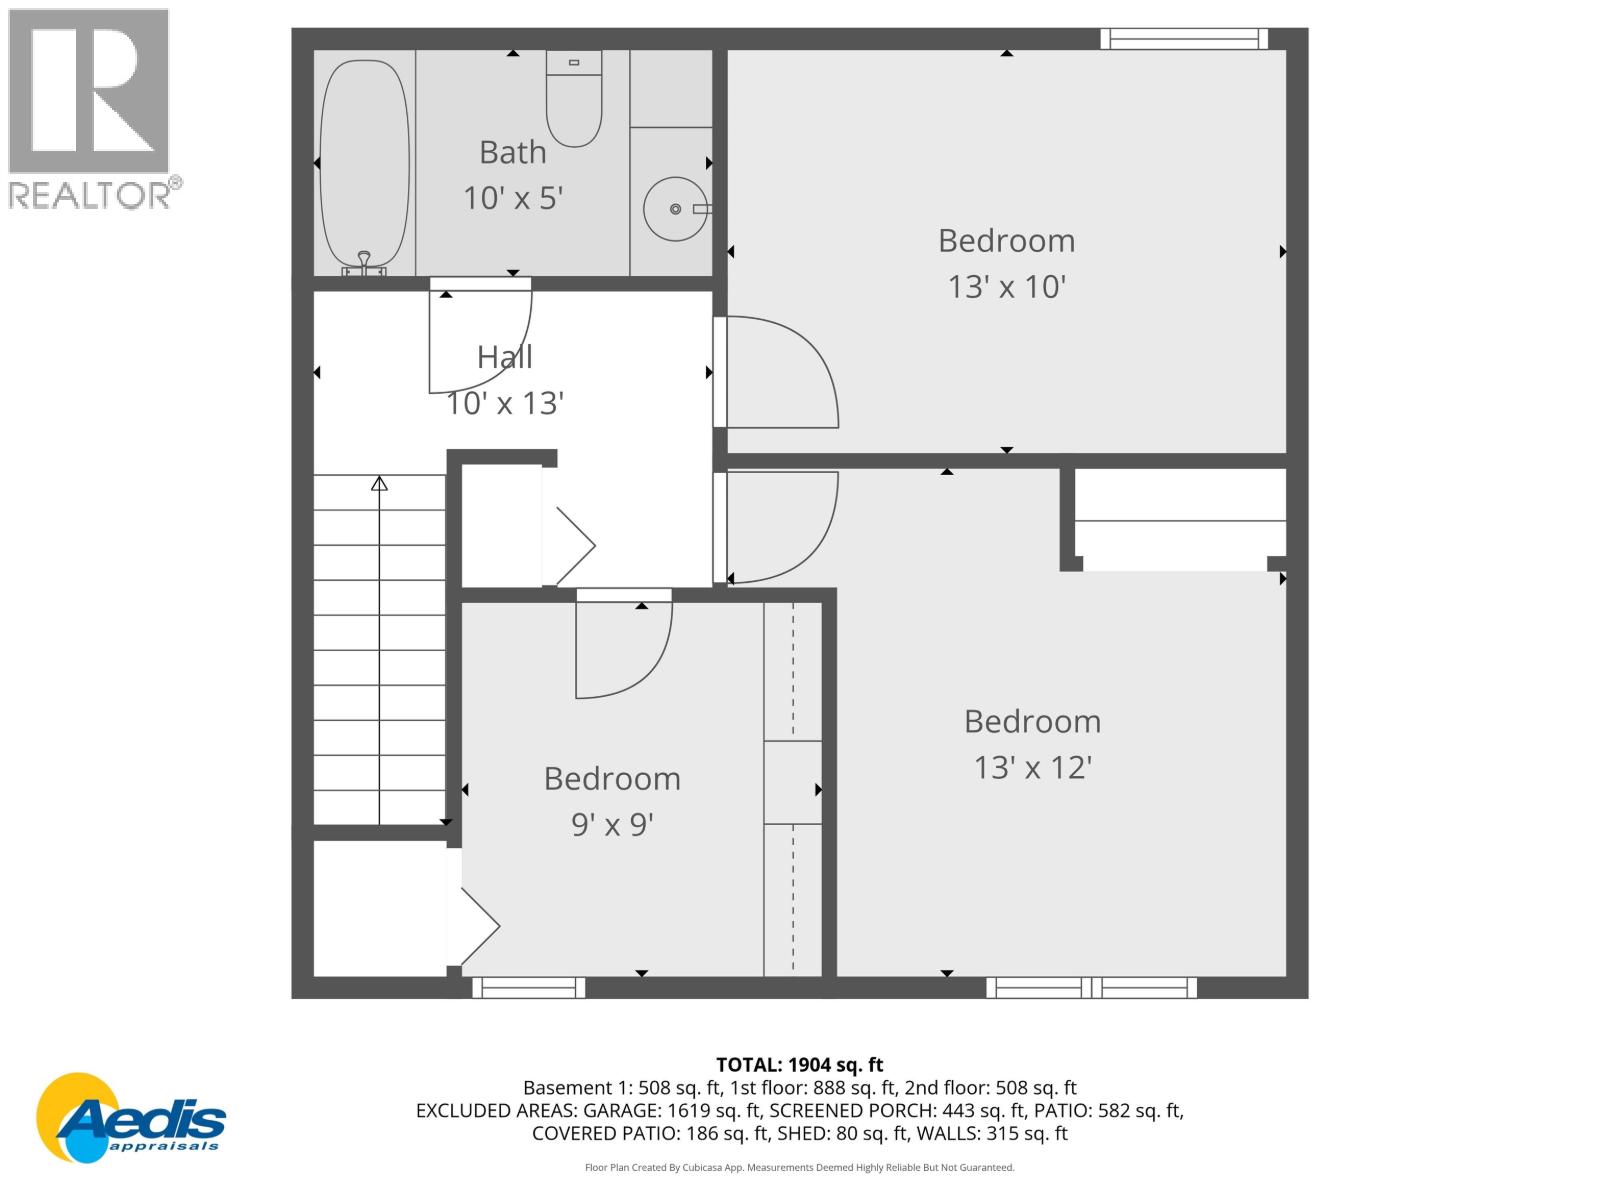
| Bedroom 2 | Upper Level | 13 ft x 12 ft |
| Bedroom 3 | Upper Level | 13 ft x 10 ft |
| Bedroom 4 | Upper Level | 9 ft x 9 ft |
| Other | Upper Level | 10 ft x 13 ft |
Location
This REALTOR.ca listing content is owned and licensed by REALTOR® members of The Canadian Real Estate Association
Data provided by: BC Northern Real Estate Board