- ©MLS R3130023
- Area 7171 sq ft
- Bedrooms 4
- Bathrooms 4
Description
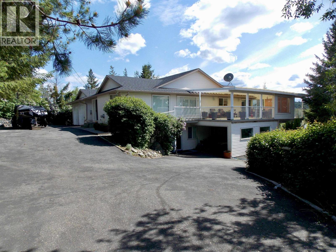
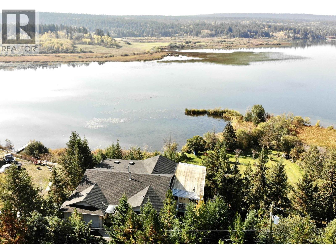
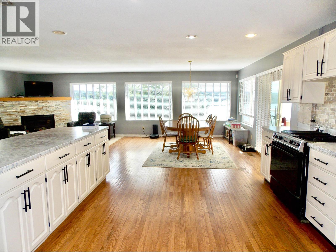
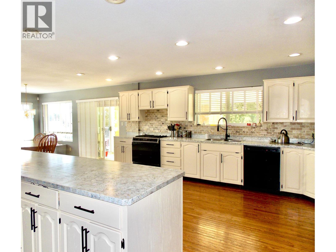
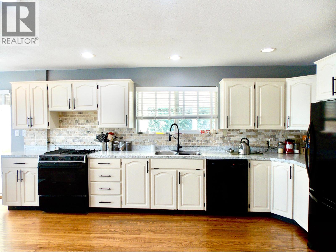
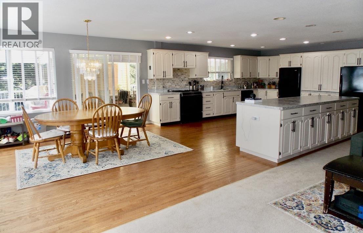
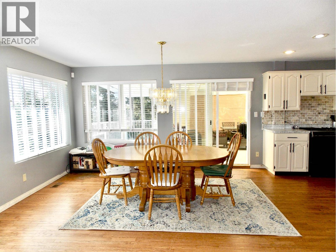
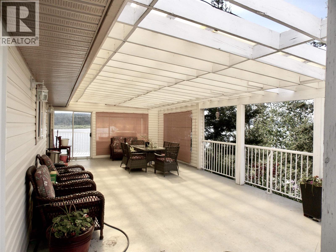
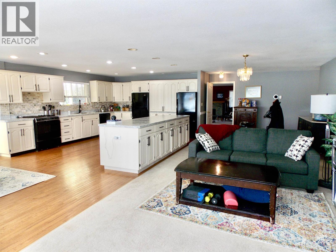
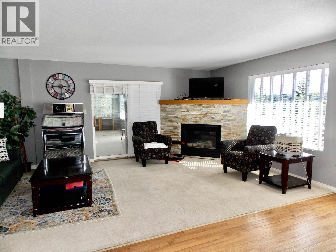
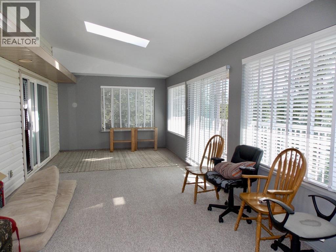
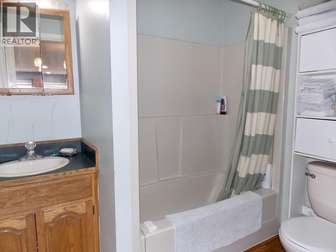
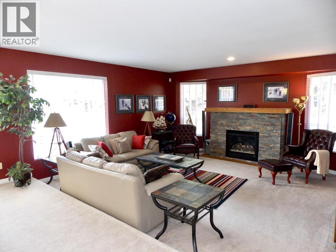
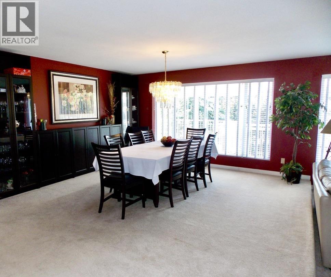
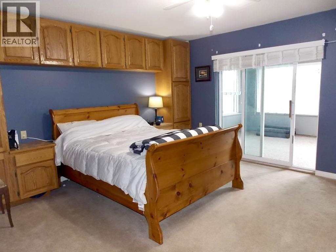
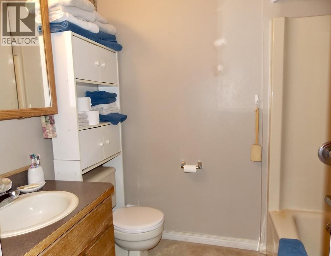
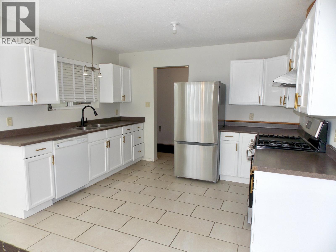
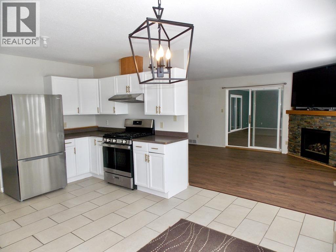
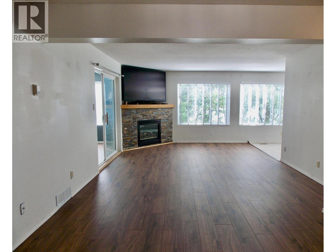
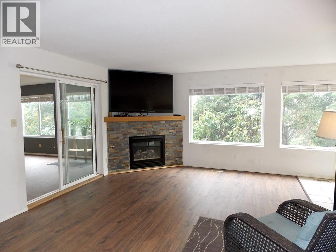
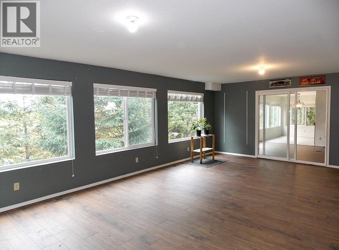
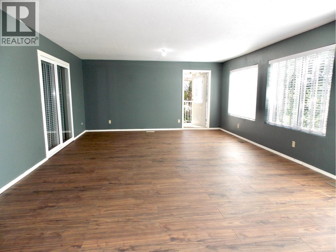
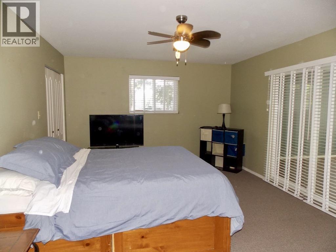
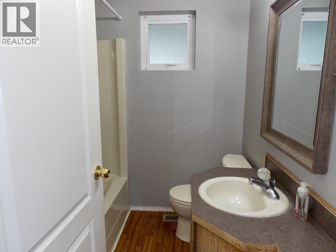
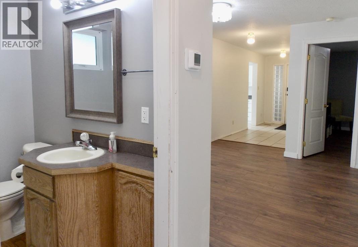
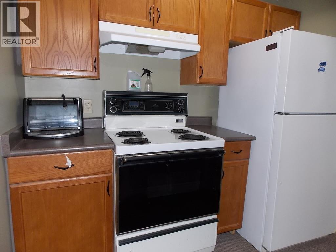
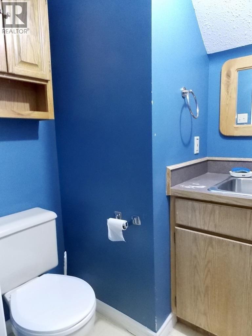
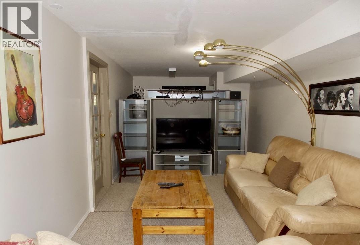
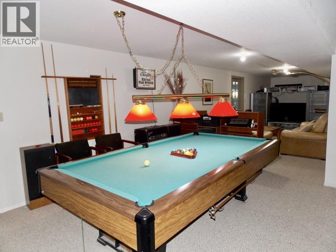
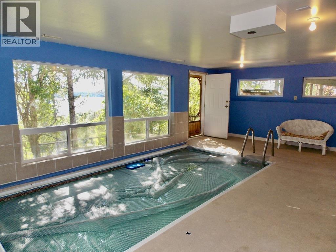
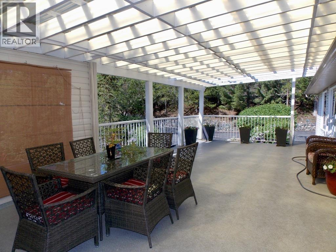
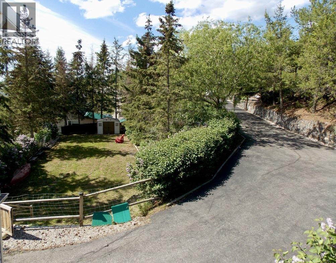
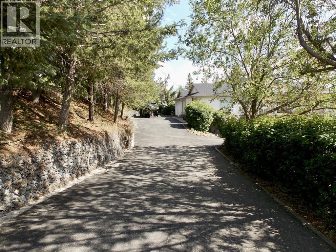
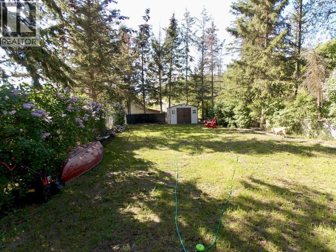
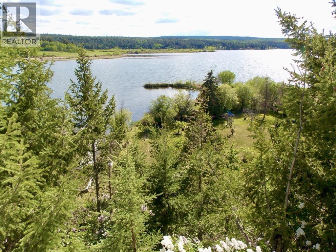
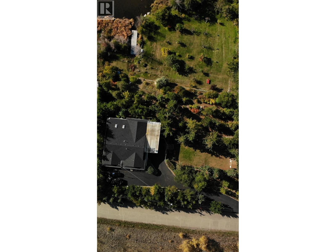
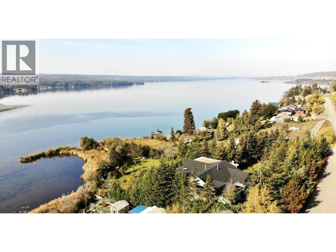
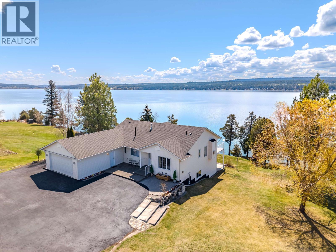
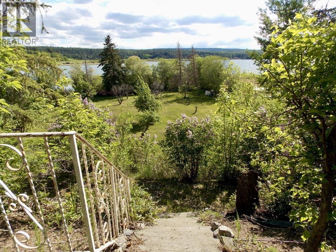
Impressive 7,000+ sq.ft. Waterfront Home on Beautiful Lac La Hache Lake. Expansive 3 level Custom Home boasts 6 Bdrms, 4 Bthrms, 3 Kitchens, 3 Living rms, 3 Rec rooms, large solarium, offering multiple opportunities. Main floor living space; Enormous Kitchen, Central island, open concept Dining/ Living rm w/gas fireplace, panoramic windows soak up the Lake views! Separate Formal Dining & Family Rm. Amazing 39x16 covered Deck. Primary Bdrm w/ensuite & Lrg Walk-in Closet. 2nd floor offers very nice 2 Bdrm In-law Suite w/separate entry & Laundry, Gas Fireplace, covered Deck & Carport. Plus Studio Suite w/Kitchen, Bathroom, Lrg Living space w/separate entry. Lower level has large Rec Rm, Solarium & Indoor Pool. Pathway thru Orchard to Private peninsula Beach. "Come Live Dream!" (id:48970) Show More
Details
- Constructed Date: 1994
- Property Type: Single Family
- Type: House
- Total Finished Area: 7171 sqft
Features
- Lake view
- Washer
- Dryer
- Refrigerator
- Stove
- Dishwasher
- Forced air
- Waterfront
Rooms Details For 4126 MCKINLEY DRIVE
| Type | Level | Dimension |
|---|---|---|
| Foyer | Lower level | 20 ft x 4 ft ,9 in |
| Flex Space | Lower level | 19 ft x 13 ft ,7 in |
| Cold room | Lower level | 8 ft x 8 ft |
| Cold room | Lower level | 8 ft x 5 ft ,5 in |
| Kitchen | Lower level | 8 ft x 6 ft |
| Living room | Lower level | 16 ft ,6 in x 14 ft |
| Flex Space | Lower level | 12 ft x 12 ft |
| Foyer | Lower level | 14 ft x 5 ft ,8 in |
| Mud room | Main level | 5 ft ,7 in x 8 ft ,4 in |
| Family room | Main level | 16 ft x 16 ft ,6 in |
| Dining room | Main level | 14 ft ,6 in x 19 ft |
| Kitchen | Main level | 13 ft ,9 in x 17 ft ,3 in |
| Eating area | Main level | 14 ft ,5 in x 13 ft ,9 in |
| Living room | Main level | 33 ft ,7 in x 12 ft |
| Solarium | Main level | 24 ft ,9 in x 11 ft ,6 in |
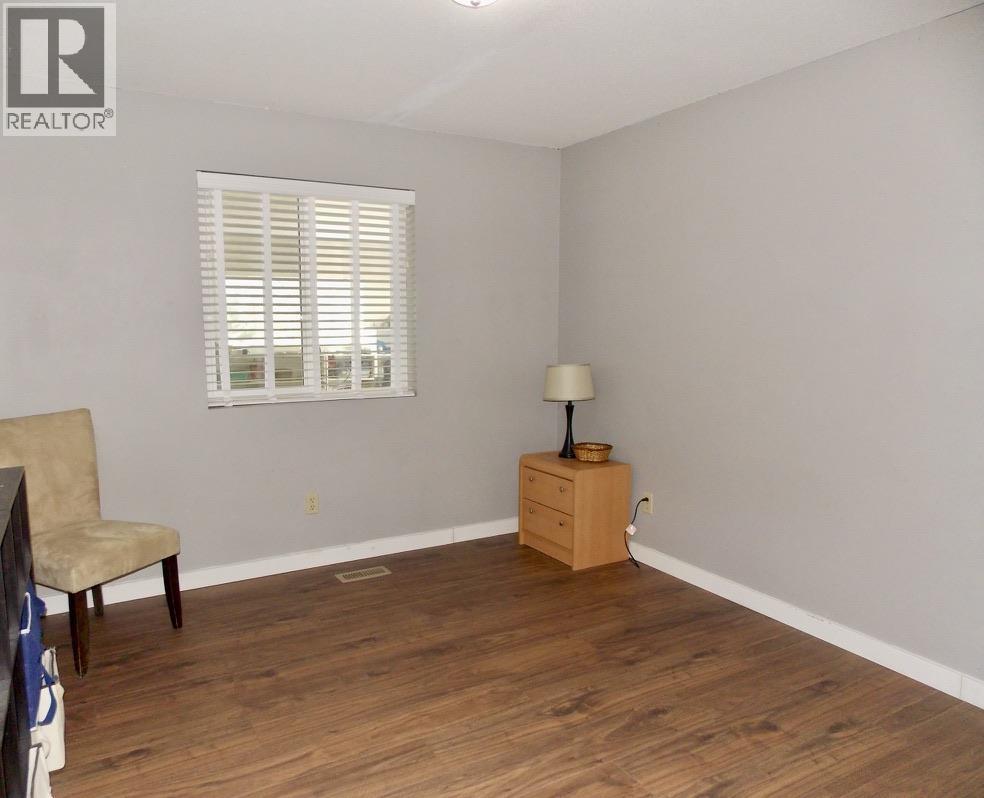
| Primary Bedroom | Main level | 13 ft ,5 in x 13 ft |
| Other | Main level | 11 ft ,3 in x 5 ft ,5 in |
| Bedroom 2 | Main level | 12 ft ,8 in x 9 ft |
| Bedroom 3 | Main level | 11 ft ,4 in x 10 ft |
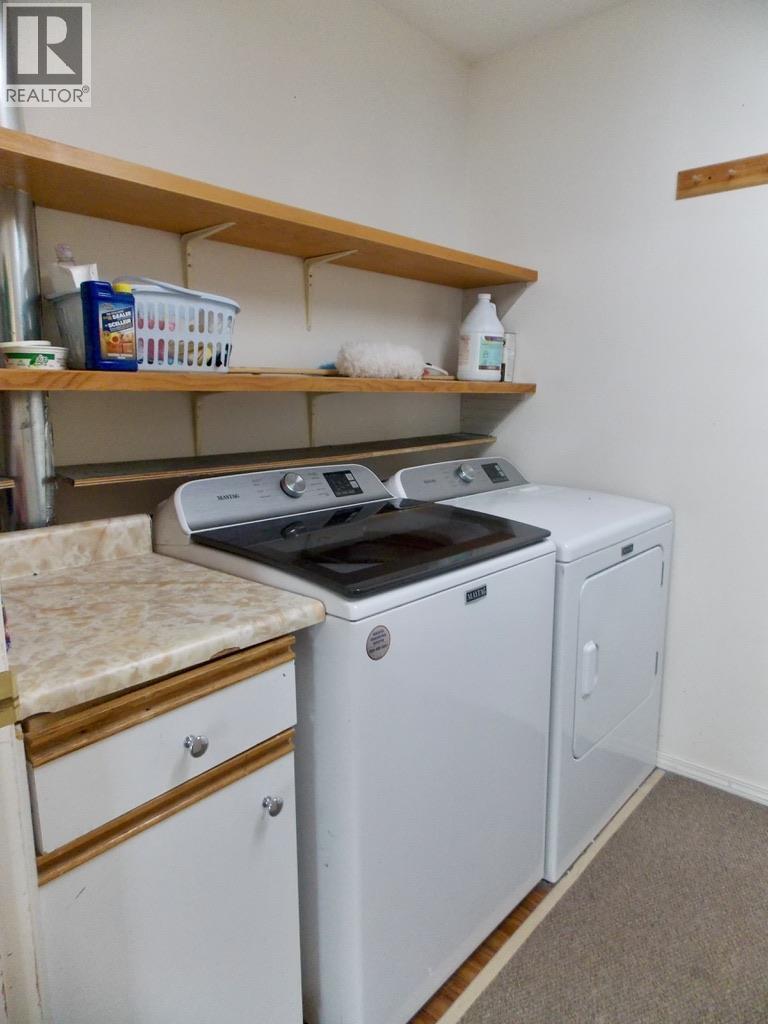
| Laundry room | Main level | 7 ft ,9 in x 6 ft ,5 in |
Location
Similar Properties
For Sale
$ 1,399,000 $ 419 / Sq. Ft.
- R3118509 ©MLS
- 4 Bedroom
- 3 Bathroom
For Sale
$ 595,000 $ 570 / Sq. Ft.
- R3066878 ©MLS
- 4 Bedroom
- 3 Bathroom
For Sale
$ 497,500 $ 226 / Sq. Ft.
- R3137772 ©MLS
- 4 Bedroom
- 3 Bathroom
This REALTOR.ca listing content is owned and licensed by REALTOR® members of The Canadian Real Estate Association
Data provided by: BC Northern Real Estate Board