- ©MLS 1033896
- Area 4887 sq ft
- Bedrooms 5
- Bathrooms 6
- Parkings 3
Description
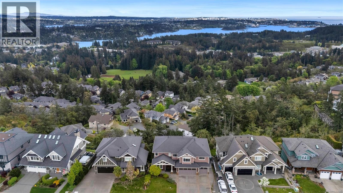
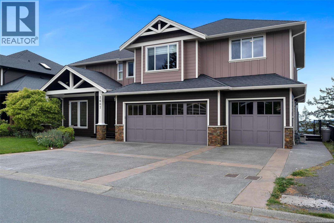
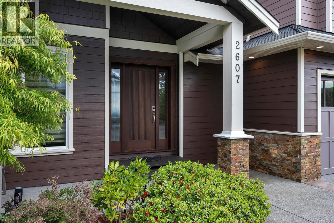
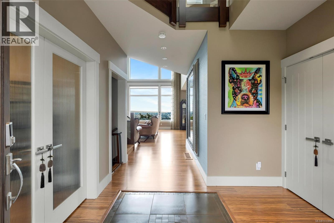
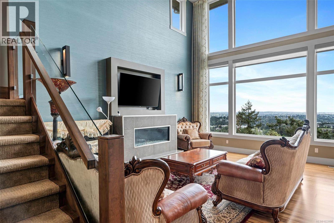
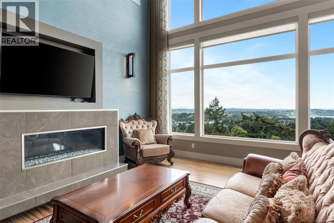
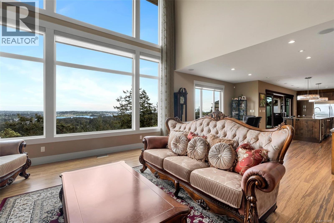
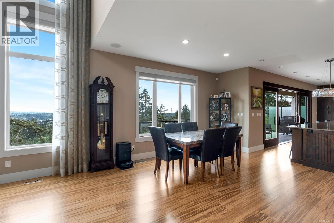
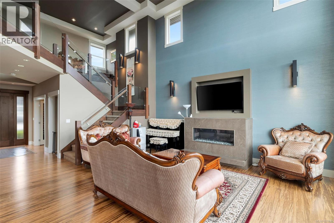
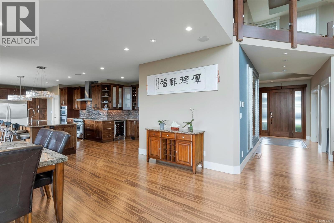
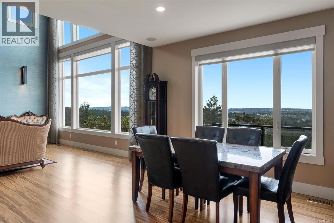
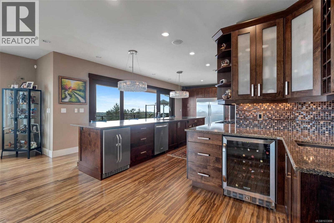
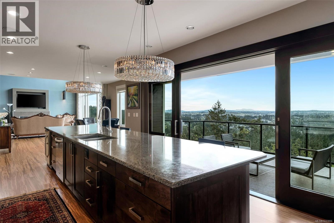
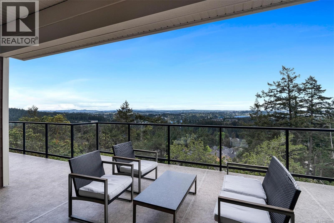
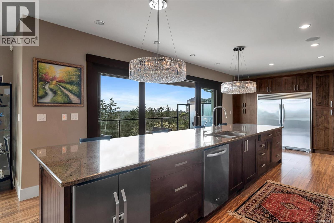
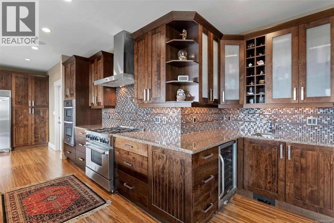
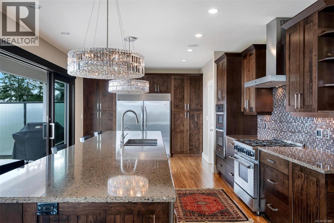
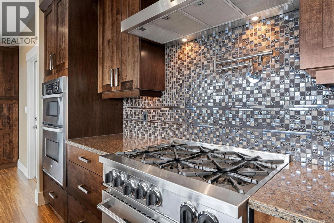
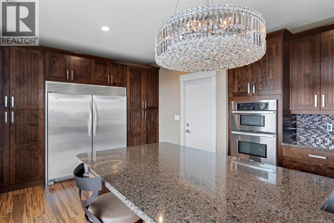
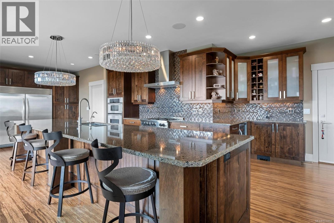
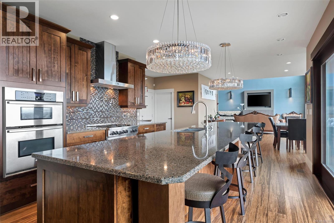
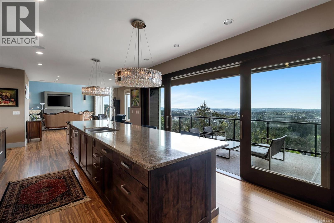
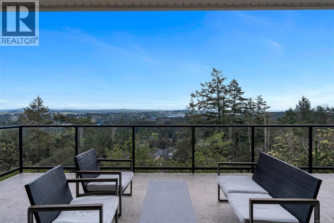
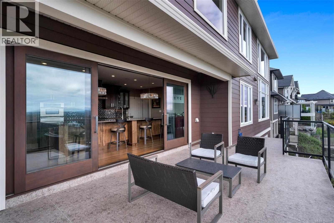
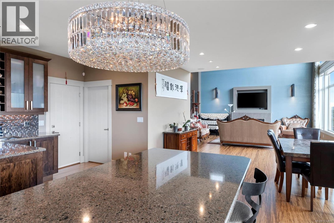
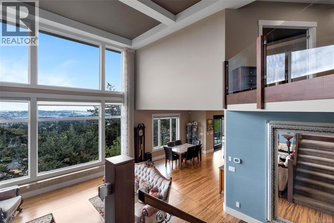
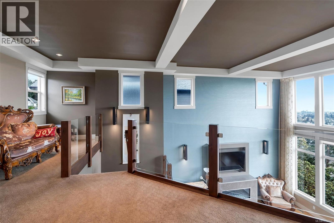
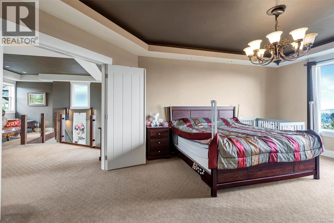
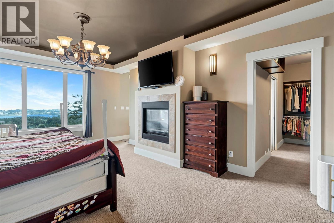
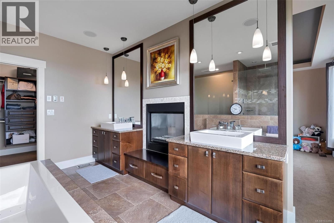
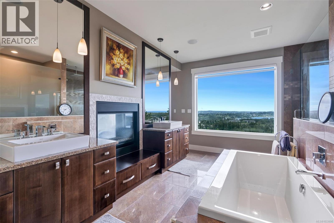
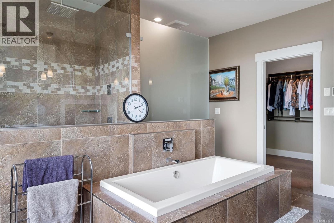
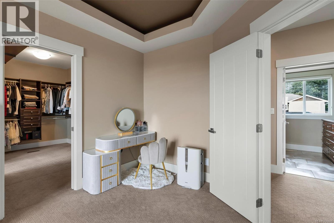
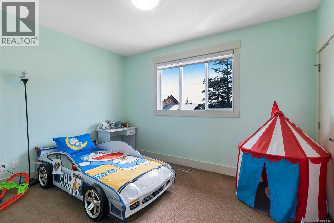
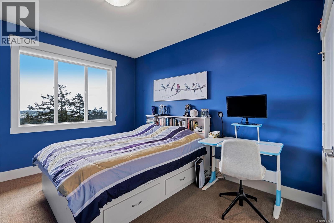
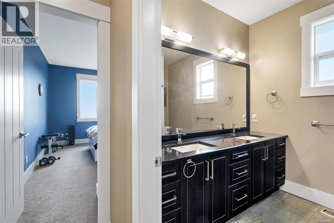
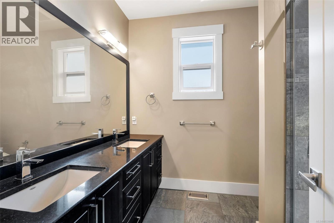
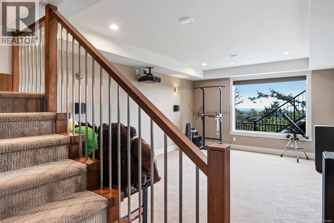
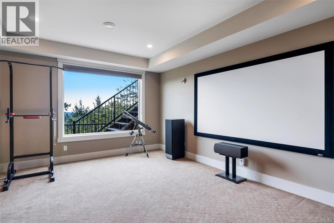
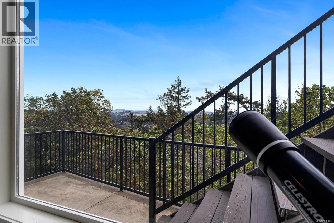
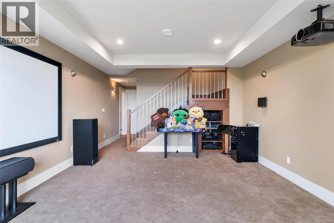
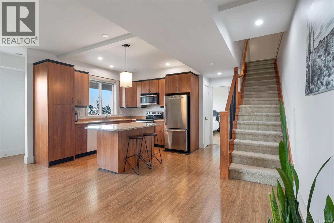
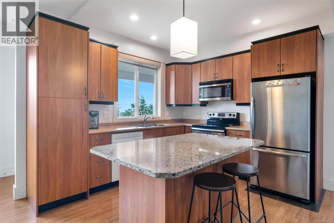
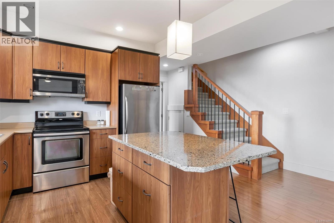
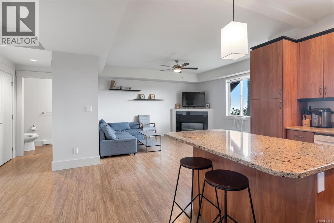
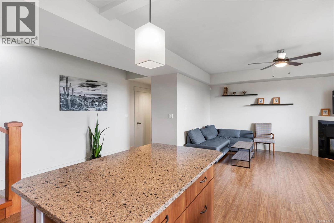
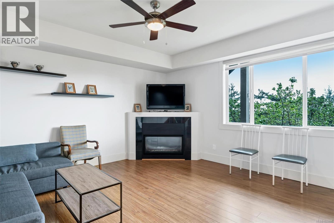
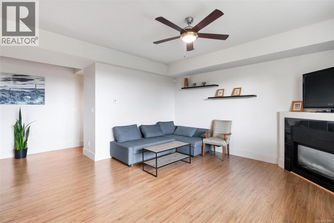
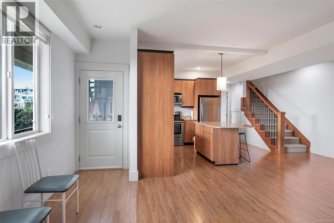
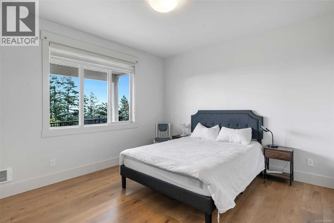
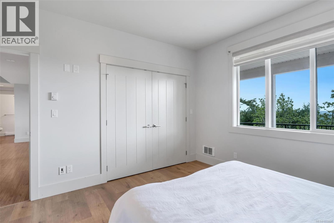
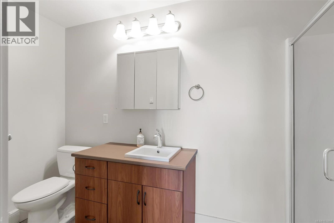
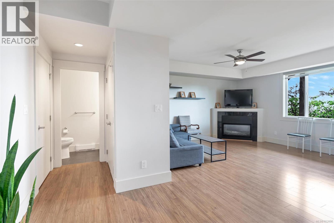
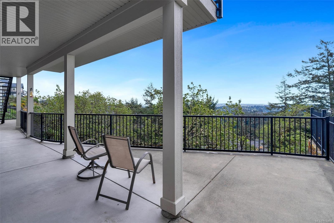
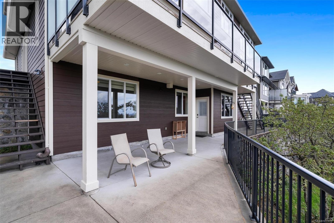
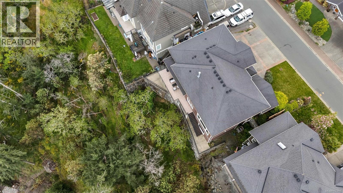
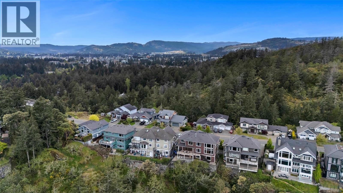
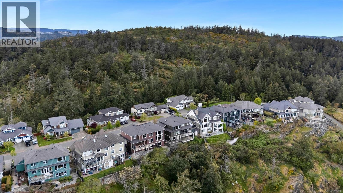
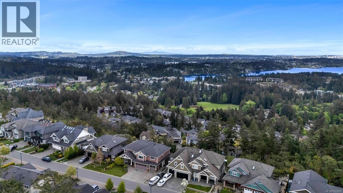
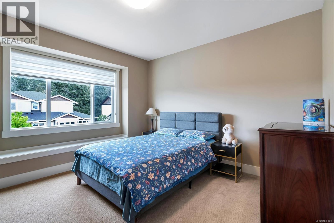
Perched in a prime location, this stunning custom-built home at 2607 Ruby Court offers breathtaking city, ocean & mountain views from all 3 levels. Designed for luxury living and entertaining, it features 5 beds, 6 baths, plus an office, den, media room & triple-car garage. The main level boasts soaring 19-ft cathedral ceilings and expansive windows to capture the incredible scenery. Enjoy sunrise views and soaring eagles from the spacious deck. The gourmet kitchen is a chef’s dream with an oversized granite island, perfect for gatherings. Upstairs offers 4 bedrooms, including a luxurious primary suite with a double-sided gas fireplace, dual sinks, walk-in closet, glass shower & jacuzzi tub. The impressive media room includes a 120” screen for the ultimate movie night. Just 20 mins to downtown. Bonus: Legal 1-bed / 1.5-bath suite—ideal for extended family or extra income. A rare offering for discerning buyers! (id:48970) Show More
Details
- Constructed Date: 2012
- Property Type: Single Family
- Type: House
- Architectural Style: Other
- Neighbourhood: Atkins
Features
- Rectangular
- Patio(s)
- City view
- Mountain view
- Ocean view
- Valley view
- Dishwasher
- Dryer
- Microwave
- Refrigerator
- Washer
- Air Conditioned
- Heat Pump
Rooms Details For 2607 Ruby Crt
| Type | Level | Dimension |
|---|---|---|
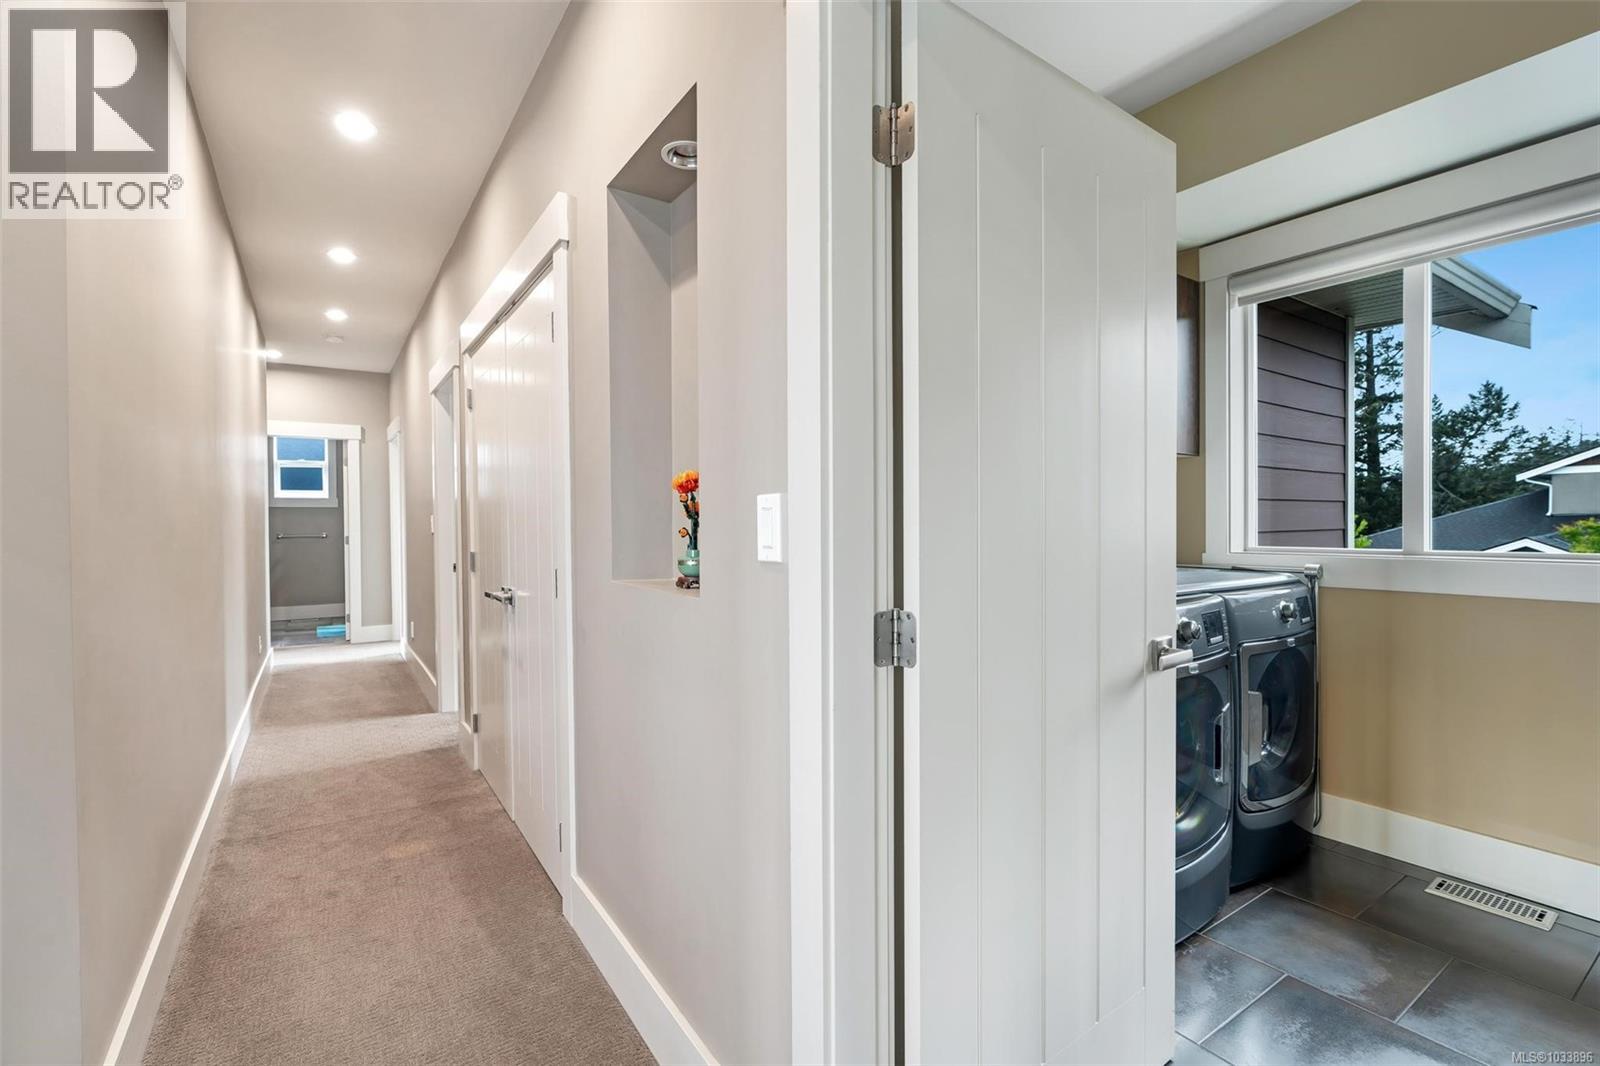
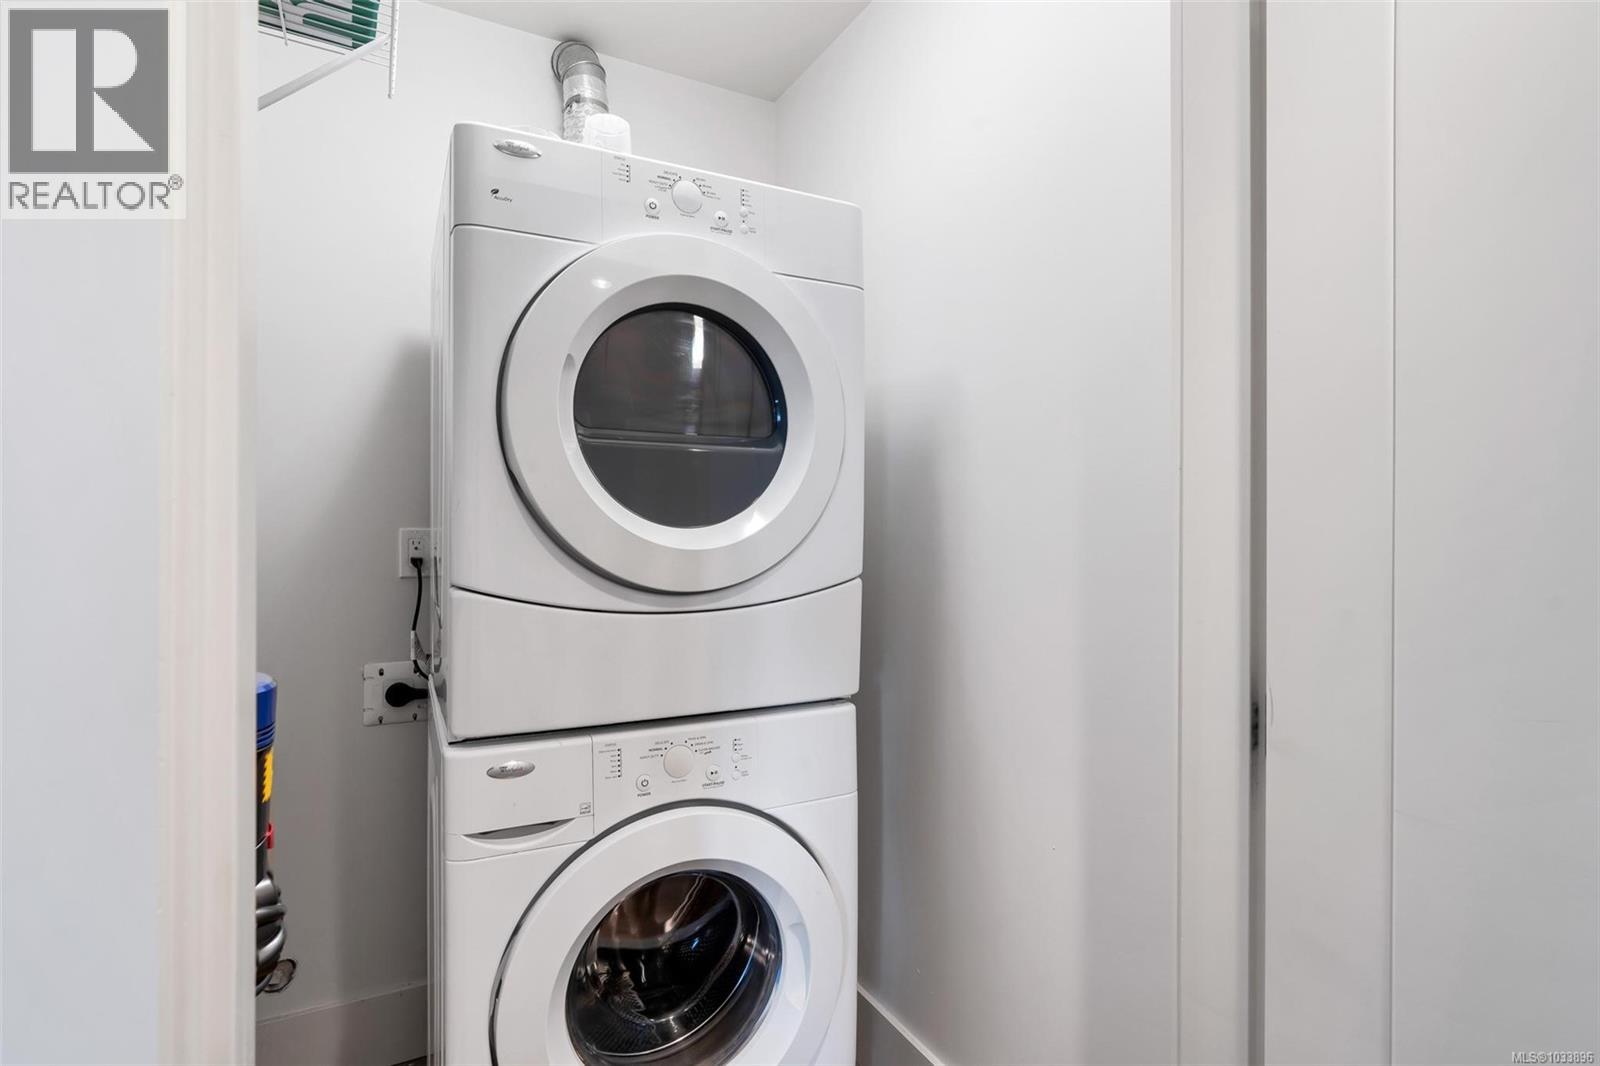
| Laundry room | Second level | 8' x 8' |
| Bedroom | Second level | 13' x 12' |
| Bedroom | Second level | 13' x 10' |
| Bedroom | Second level | 13' x 11' |
| Ensuite | Second level | 5-Piece |
| Bathroom | Second level | 5-Piece |
| Primary Bedroom | Second level | 23' x 14' |
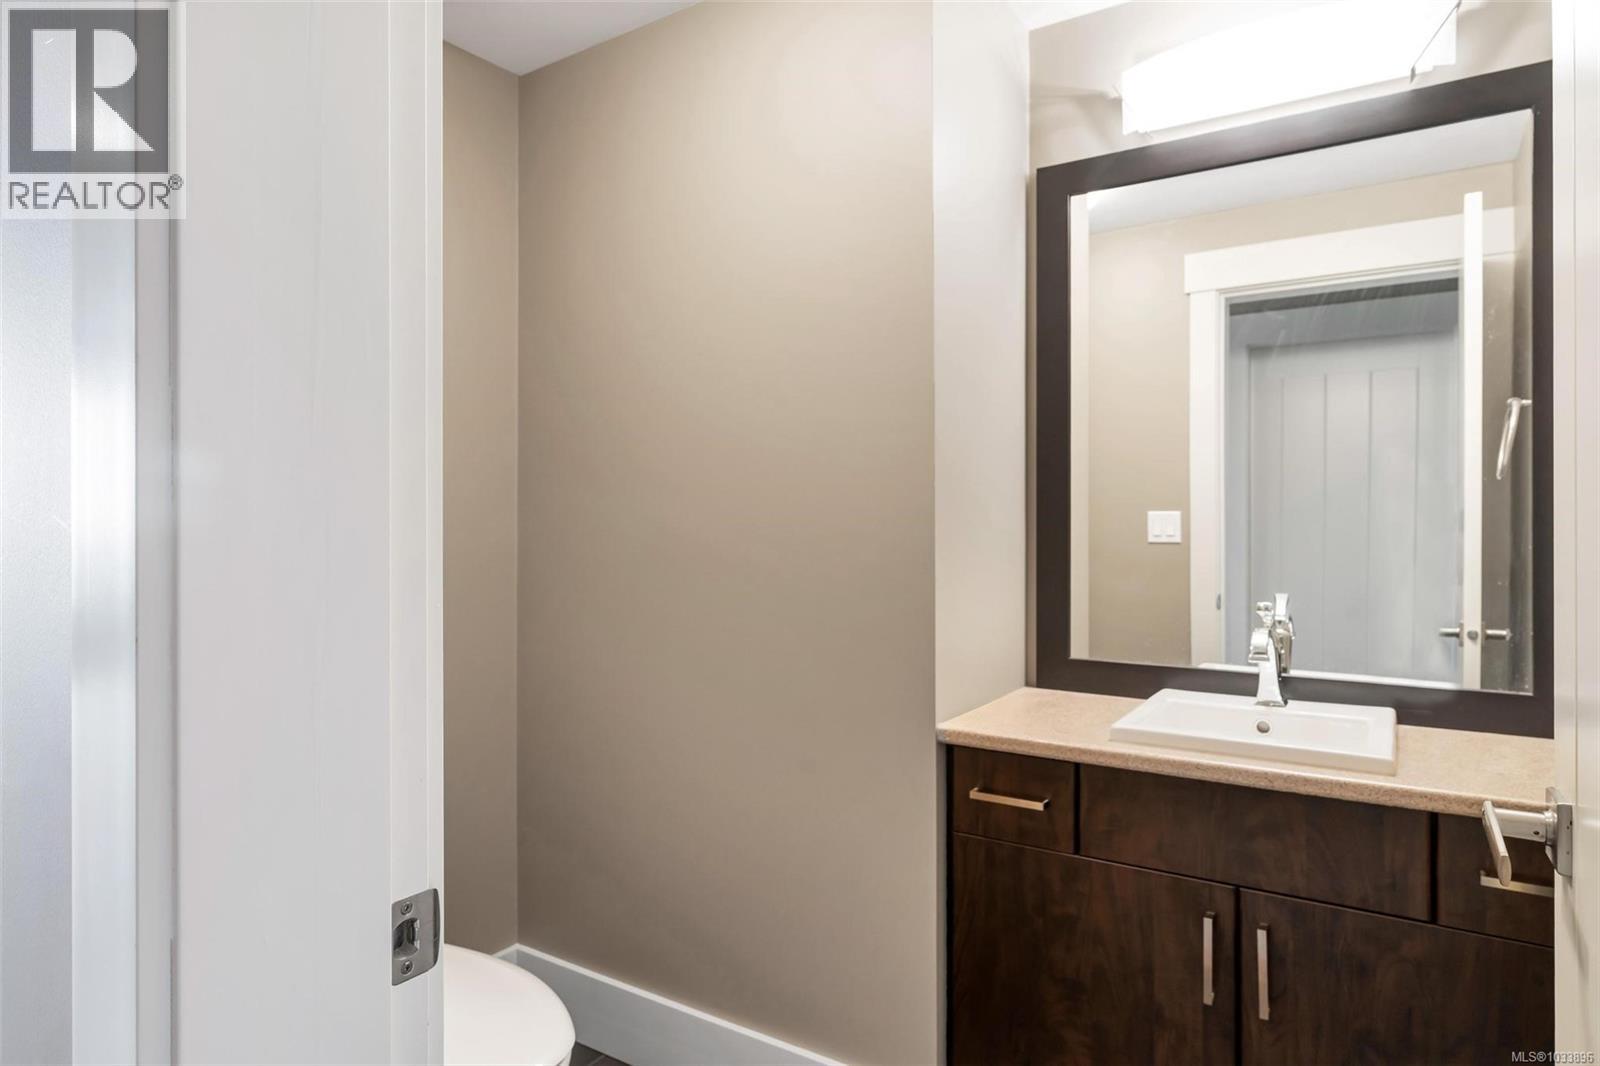
| Bathroom | Lower level | 2-Piece |
| Media | Lower level | 19' x 14' |
| Den | Lower level | 10' x 9' |
| Bedroom | Lower level | 12' x 12' |
| Ensuite | Lower level | 3-Piece |
| Bathroom | Lower level | 2-Piece |
| Kitchen | Lower level | 18' x 13' |
| Patio | Lower level | 31' x 20' |
| Living room | Lower level | 15' x 9' |
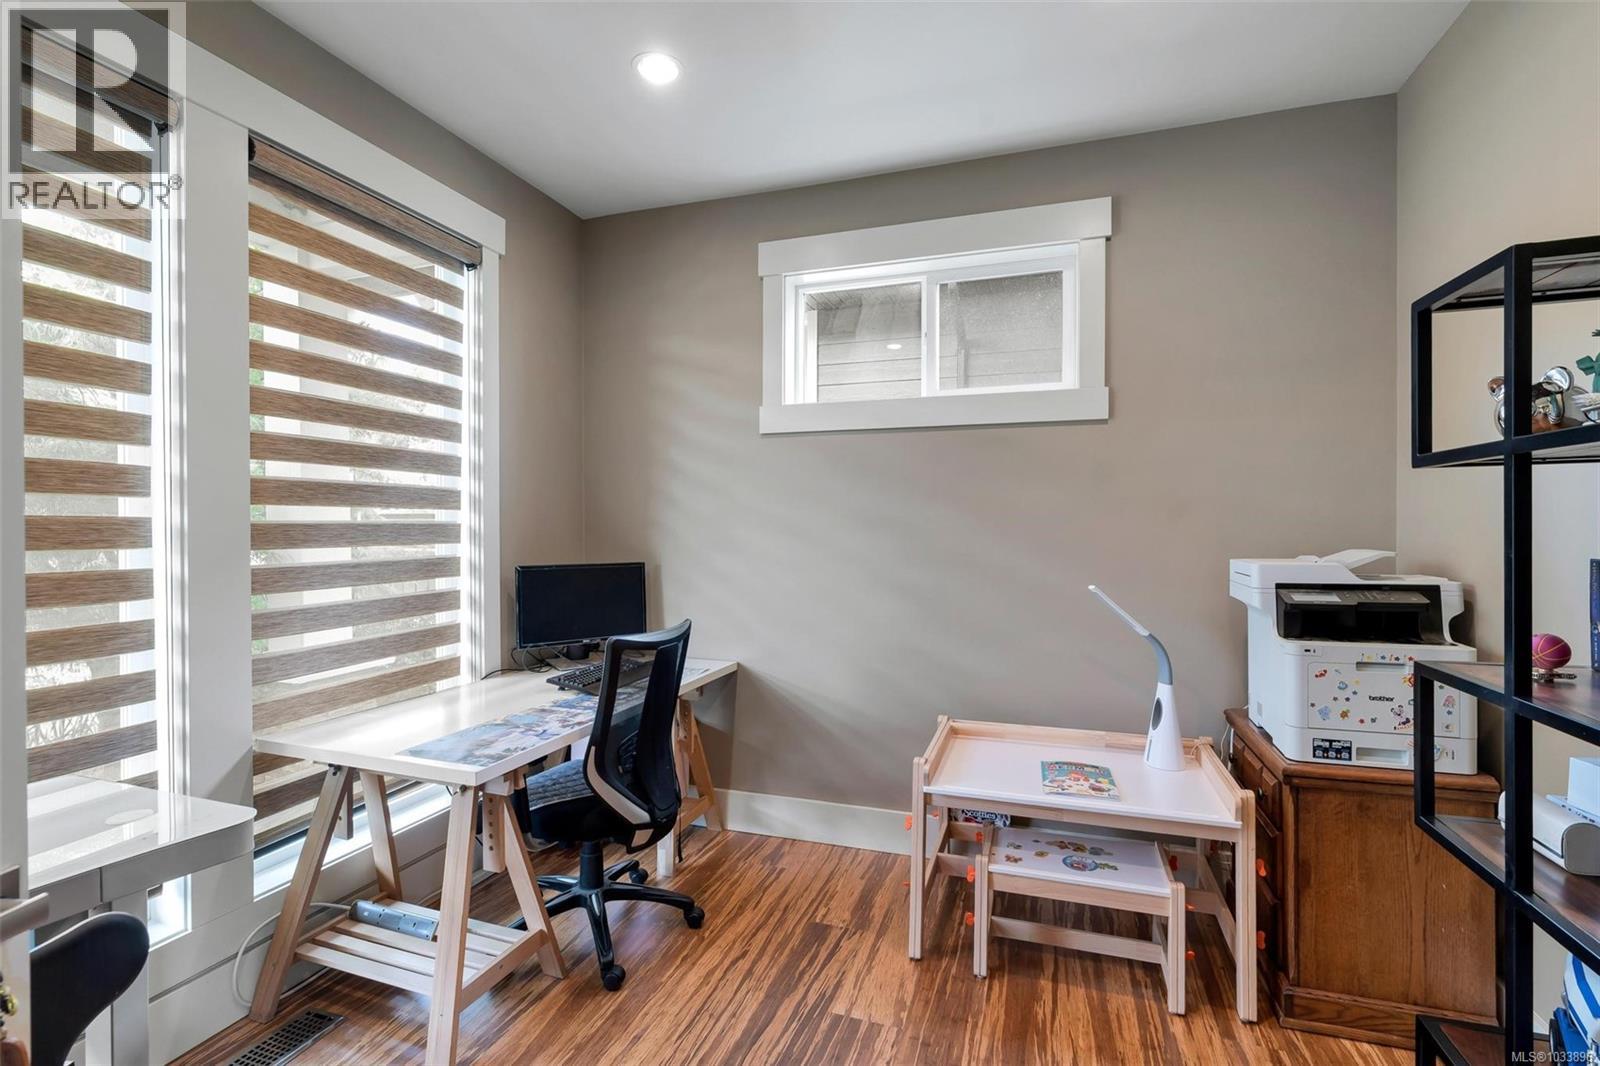
| Den | Main level | 10' x 10' |
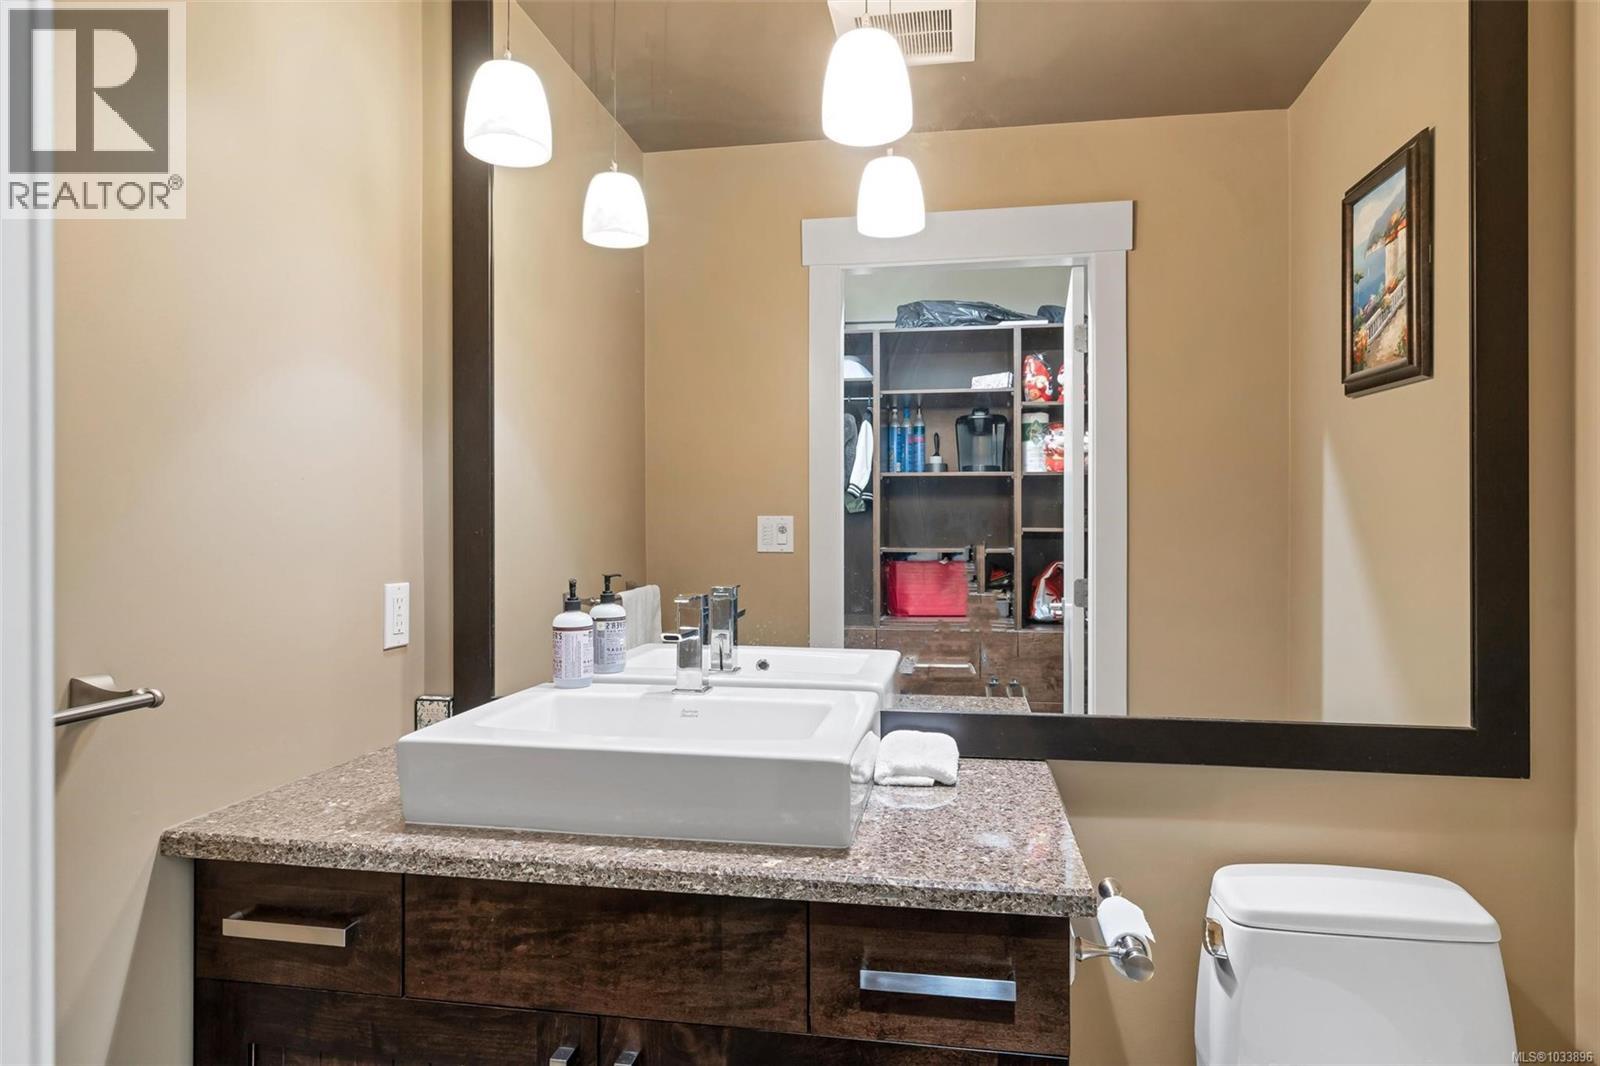
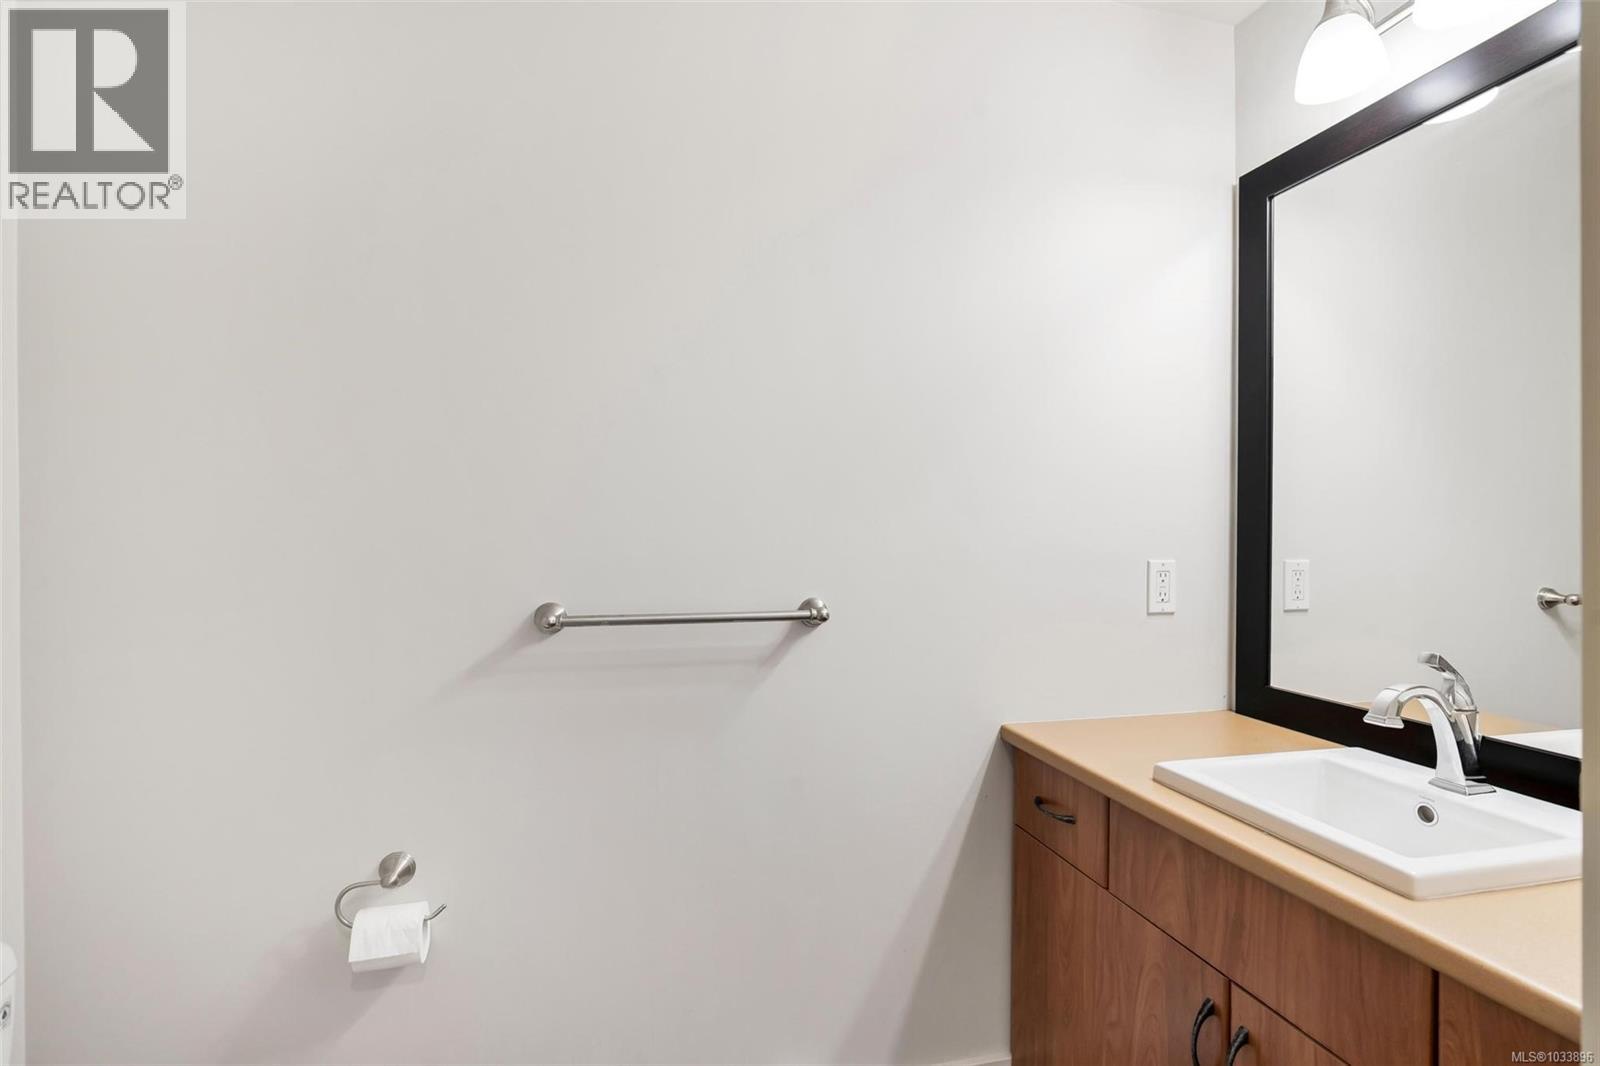
| Bathroom | Main level | 2-Piece |
| Porch | Main level | 24' x 7' |
| Kitchen | Main level | 24' x 13' |
| Dining room | Main level | 15' x 15' |
| Living room | Main level | 19' x 17' |
| Entrance | Main level | 10' x 9' |
Location
This REALTOR.ca listing content is owned and licensed by REALTOR® members of The Canadian Real Estate Association
Data provided by: Victoria Real Estate Board