- ©MLS 10390429
- Area 2130 sq ft
- Bedrooms 4
- Bathrooms 3
- Parkings 1
Description
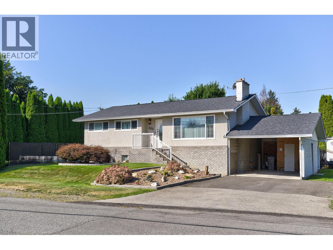
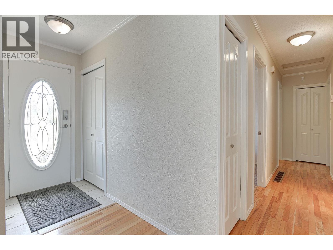
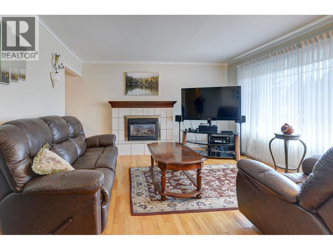
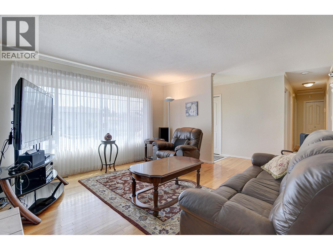
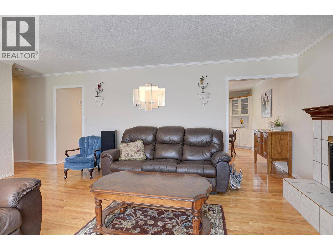
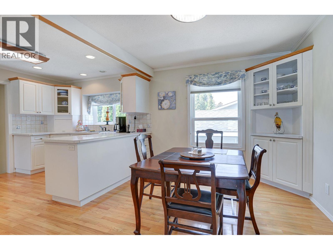
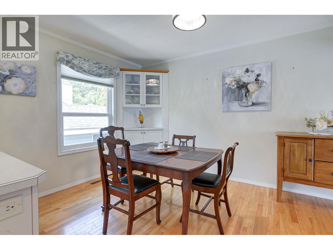
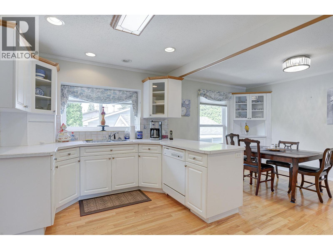
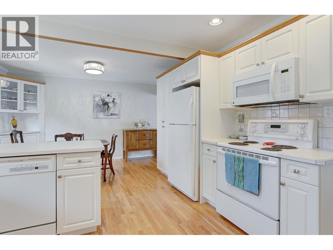
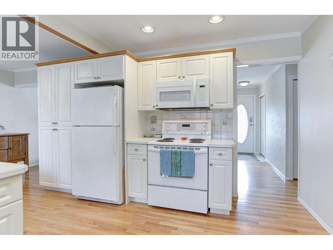
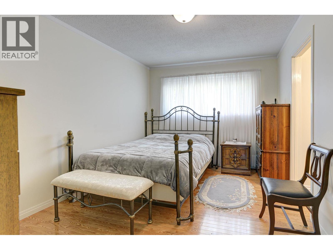
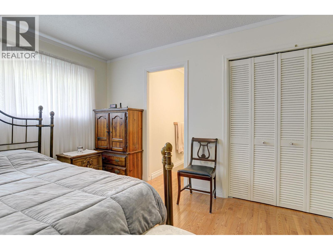
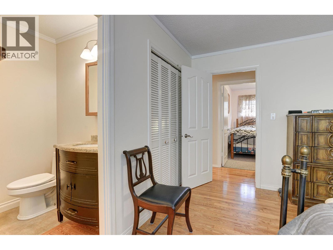
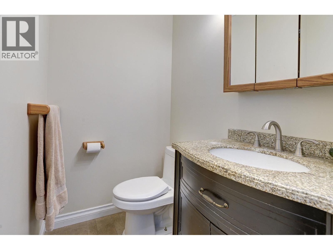
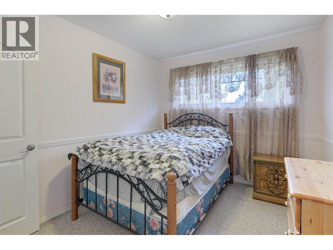
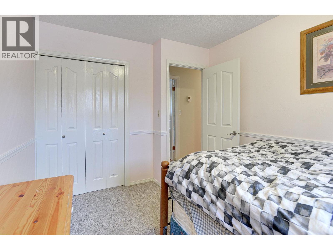
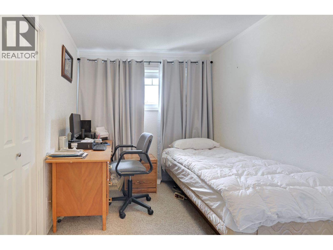
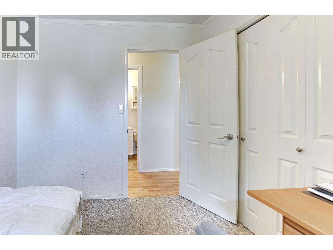
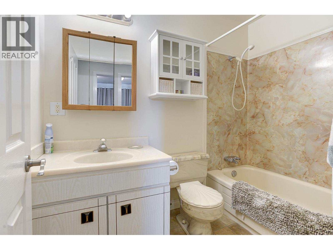
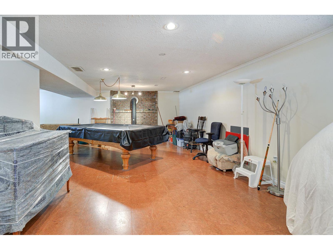
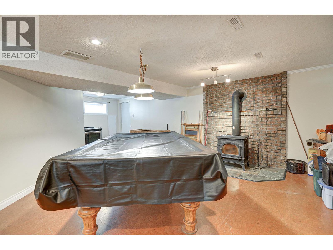
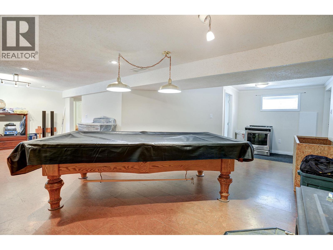
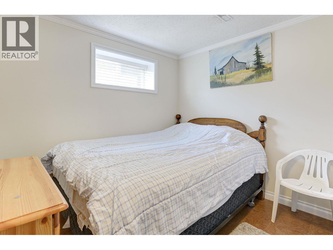
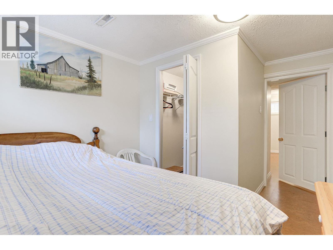
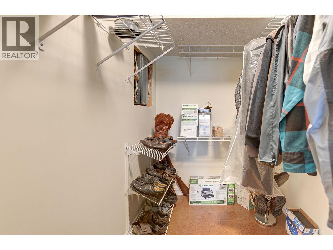
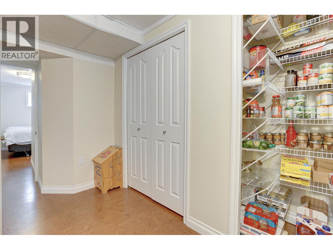
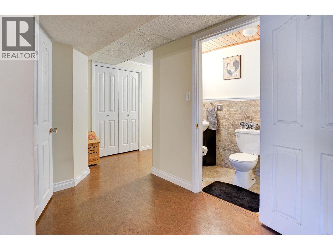
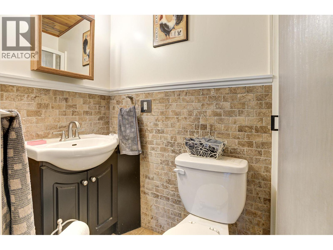
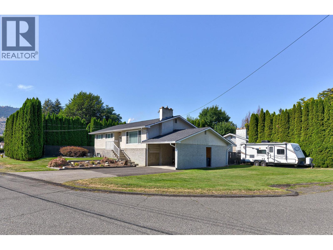
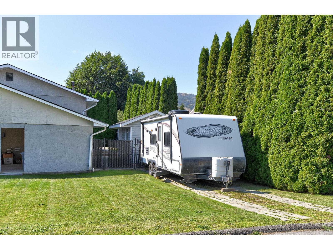
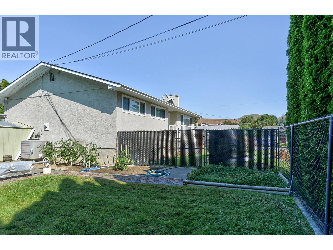
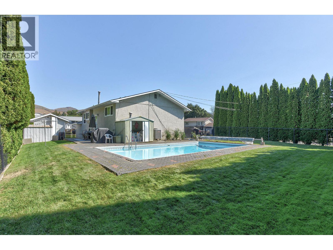
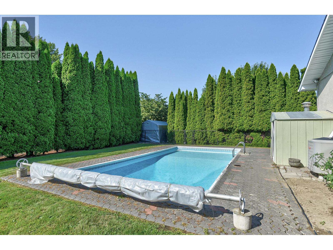
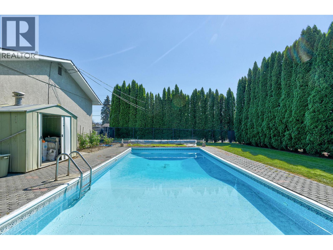
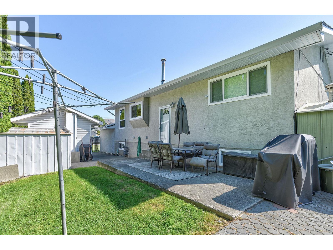
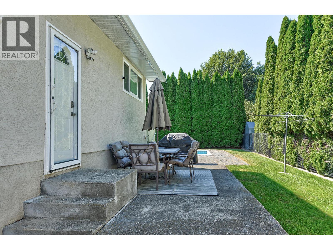
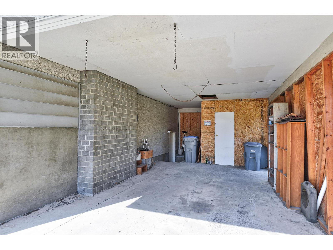
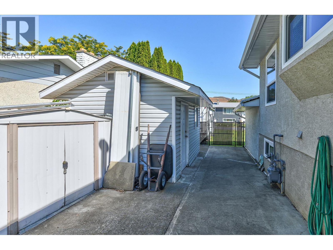
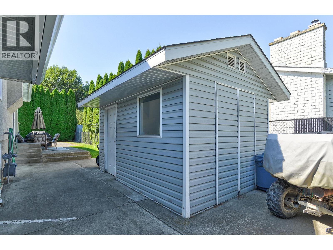
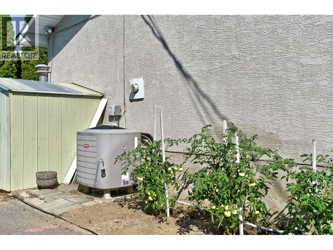
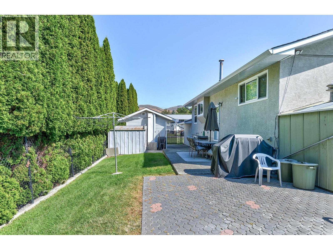
Sunny house in Brock with a pool. This bright home has been well cared for and is in great condition. The house is functional and well laid out, with 3 bedrooms up, 1 bedroom down. The downstairs bedroom is a nice size and has a large walk in closet. The upstairs has a full 4 piece bathroom and a 2 piece ensuite. The basement bathroom is a 3 piece. Features include: newer roof, Low-E windows, inground irrigation, R-50 attic insulation, natural gas BBQ hookup, heat pump, gas fireplace, updated flooring, paint, and more. This fenced yard is private and serene with a 32x16 in ground pool that is all ready to go for these hot summer days. A garden shed and a larger workshop/shed allow for a ton of storage. During the winter, stay cozy with the wood stove or natural gas fireplace. There is a carport and extra/RV parking. Close to shopping, schools, transportation and many other amenities. Separate entrance down, could allow for a future suite. Call for your personal viewing today. (id:48970) Show More
Details
- Constructed Date: 1970
- Property Type: Single Family
- Type: House
- Architectural Style: Bungalow
- Neighbourhood: Brocklehurst
- Pool Type: Inground pool, Pool
Ammenities + Nearby
- Recreation
- Schools
- Shopping
- Recreation
- Schools
- Shopping
Features
- Level lot
- Corner Site
- Range
- Refrigerator
- Dishwasher
- Microwave
- Washer & Dryer
- Central air conditioning
- Forced air
- See remarks
Rooms Details For 660 VALDES Drive
| Type | Level | Dimension |
|---|---|---|
| Recreation room | Basement | 28'0'' x 25'0'' |
| Bedroom | Basement | 12'6'' x 9'0'' |
| 3pc Bathroom | Basement | Measurements not available |
| Bedroom | Main level | 11'7'' x 9'11'' |
| Bedroom | Main level | 10'5'' x 8'5'' |
| Primary Bedroom | Main level | 12'11'' x 10'0'' |
| Living room | Main level | 14'6'' x 13'7'' |
| Dining room | Main level | 13'0'' x 9'3'' |
| Kitchen | Main level | 13'0'' x 9'0'' |
| 2pc Ensuite bath | Main level | Measurements not available |
| 4pc Bathroom | Main level | Measurements not available |
Location
This REALTOR.ca listing content is owned and licensed by REALTOR® members of The Canadian Real Estate Association
Data provided by: Okanagan-Mainline Real Estate Board