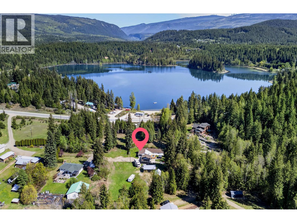
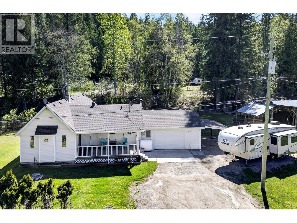
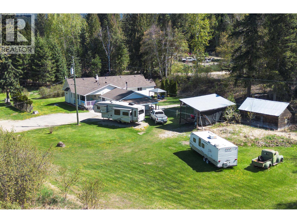
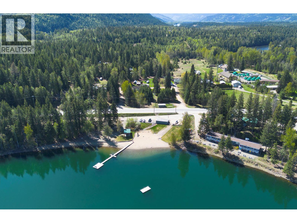
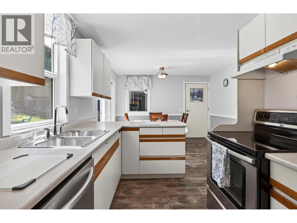
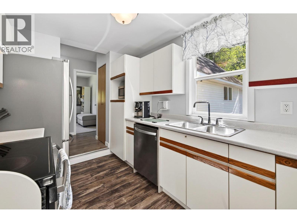
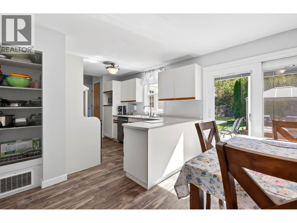
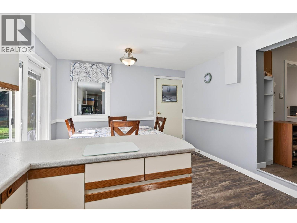
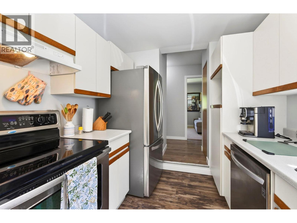
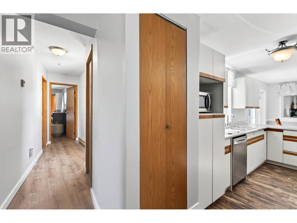
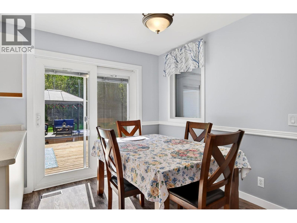
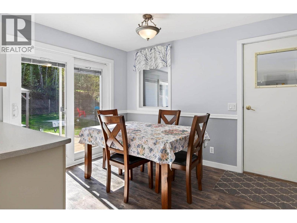
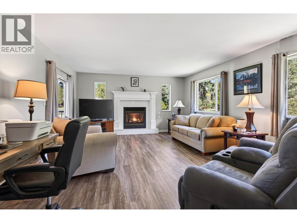
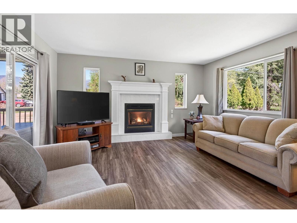
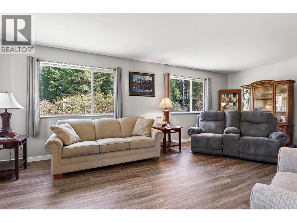
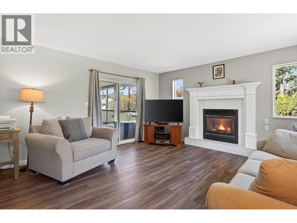
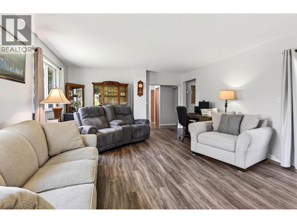
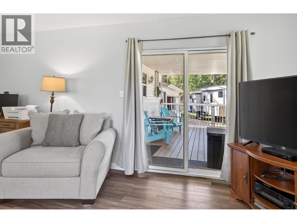
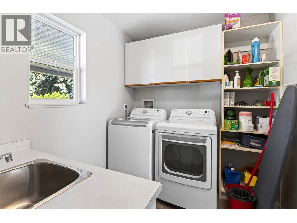
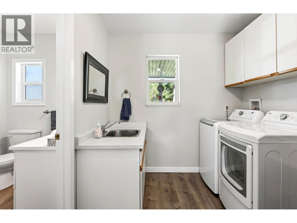
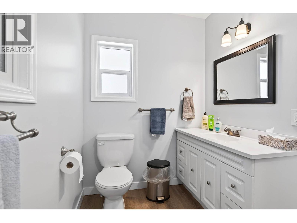
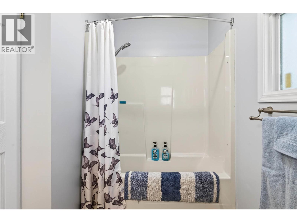
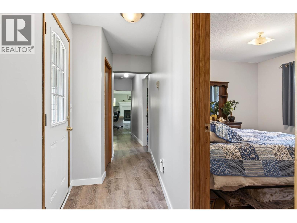
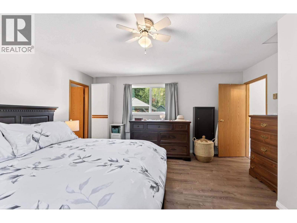
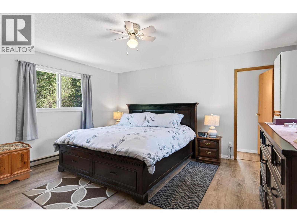
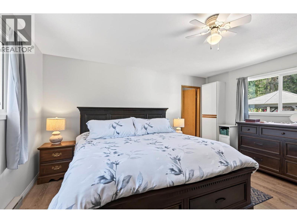
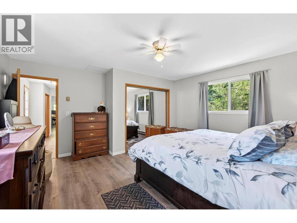
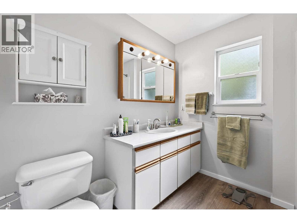
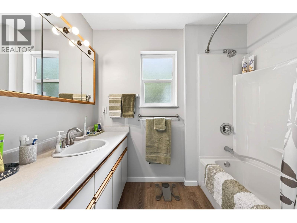
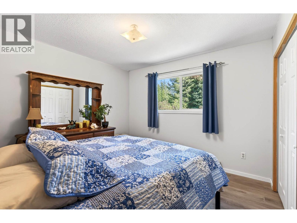
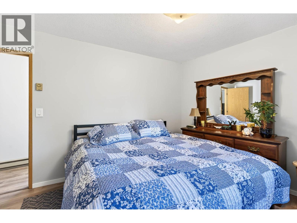
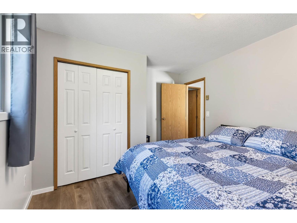
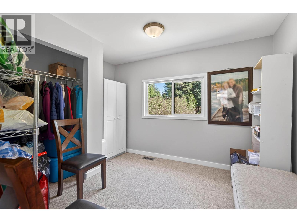
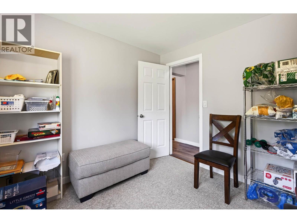
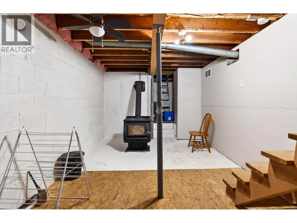
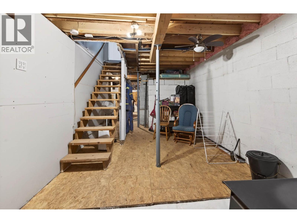
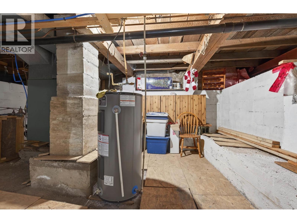
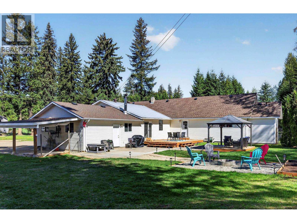
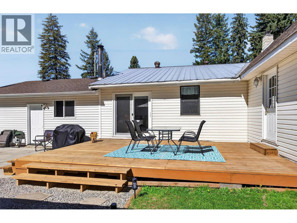
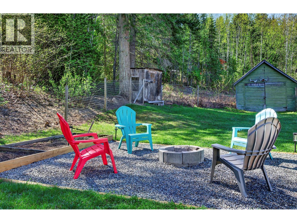
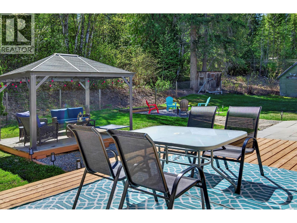
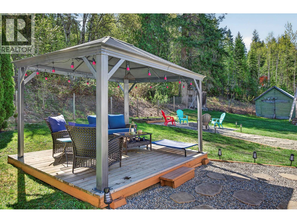
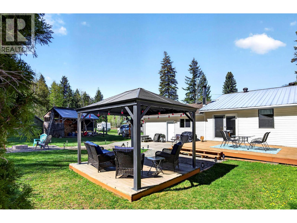
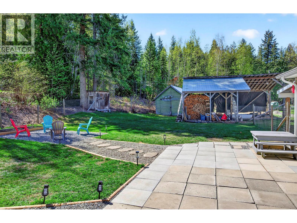
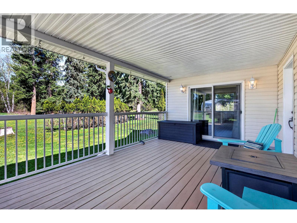
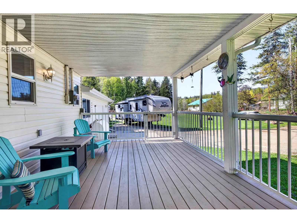
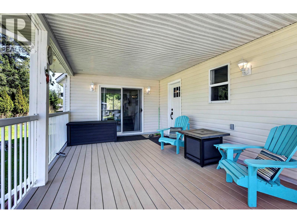
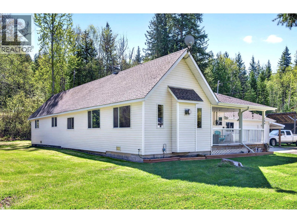
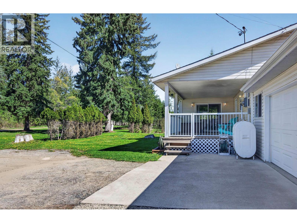
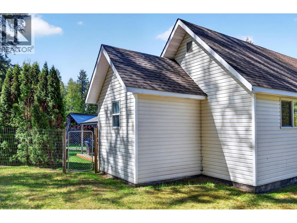
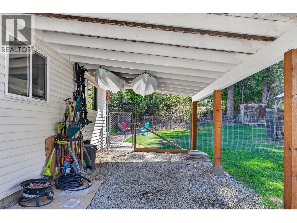
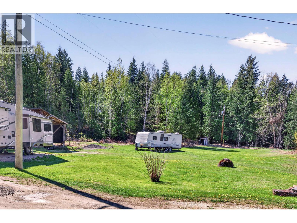
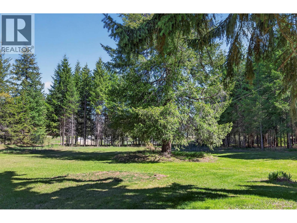
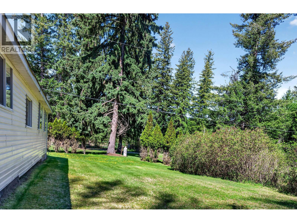
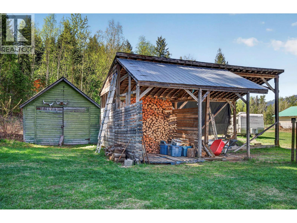
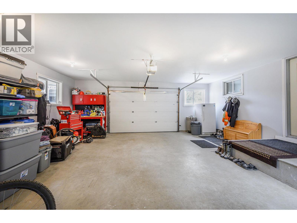
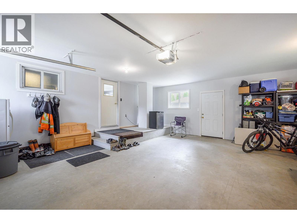
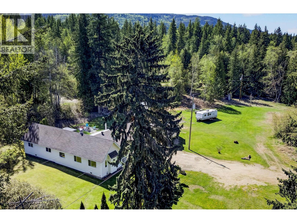
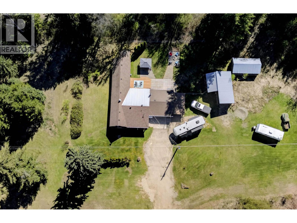
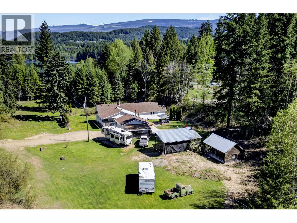
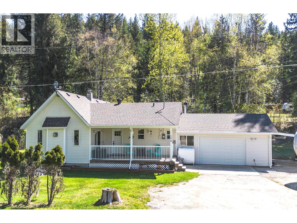
Beautiful rancher style home set on 2.4 acres of flat, usable land directly across from Dutch Lake Beach—an ideal location for those who enjoy outdoor living & recreation. This private property offers ample space to expand while enjoying a peaceful, park-like setting. The level-entry home features a functional & inviting layout with a bright kitchen that flows into the dining area, offering direct access to the backyard & expansive new deck. The oversized living room is warm and welcoming, highlighted by a cozy gas fireplace. You’ll find a full bathroom & convenient laundry area, along with three well-sized bedrooms, including a primary suite complete with a 4-piece ensuite bathroom. Recent interior updates include fresh modern paint throughout, updated flooring, and new windows in the primary and second bedrooms, enhancing both comfort & efficiency. The exterior has been thoughtfully improved with new fencing, a landscaped fire pit area, & a covered gazebo space—ideal for relaxing or hosting guests. The property also features mature trees, low-maintenance landscaping, a fenced area for pets, and plenty of room for parking, including a double car garage and covered storage. This well-maintained home has seen significant updates over the years, including foundation additions completed in 1986 and 1996, and offers a move-in ready opportunity that does not reflect its original age. A fantastic opportunity to own a spacious, updated property in a highly desirable location. (id:48970)
Show More