- ©MLS 10371596
- Area 1112 sq ft
- Bedrooms 2
- Bathrooms 1
- Parkings 3
Description
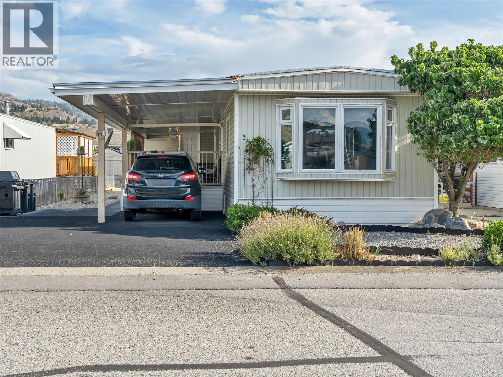
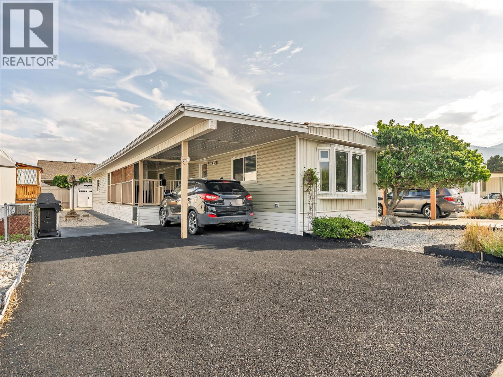
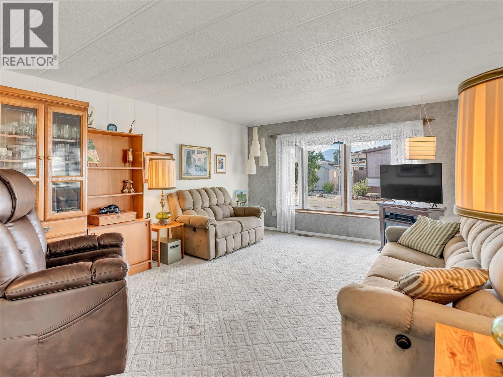
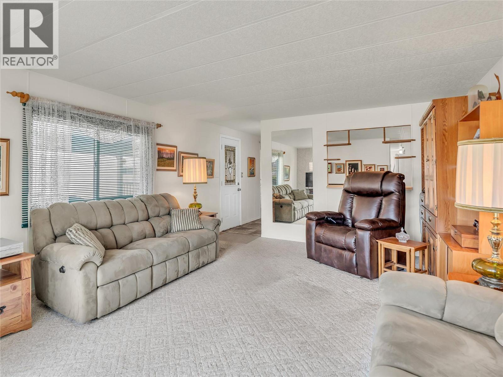
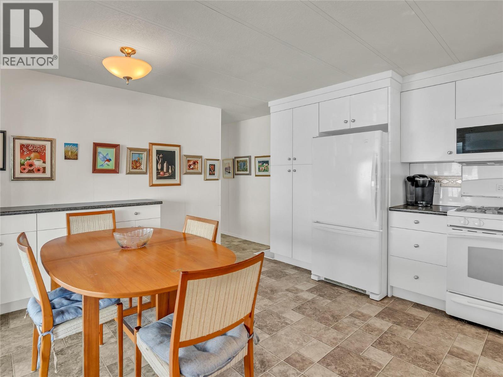
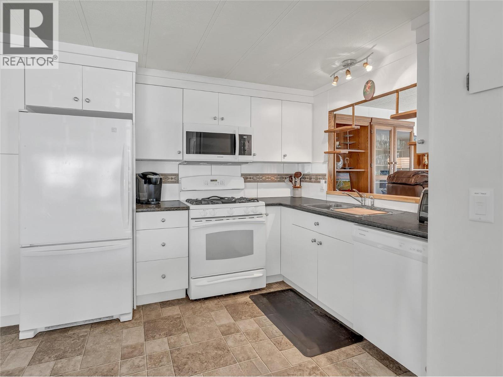
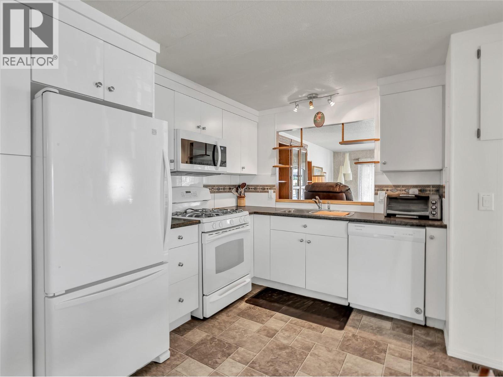
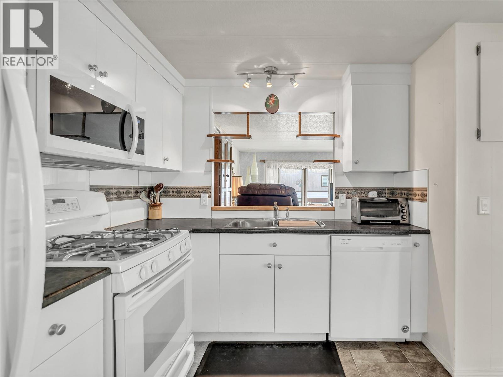
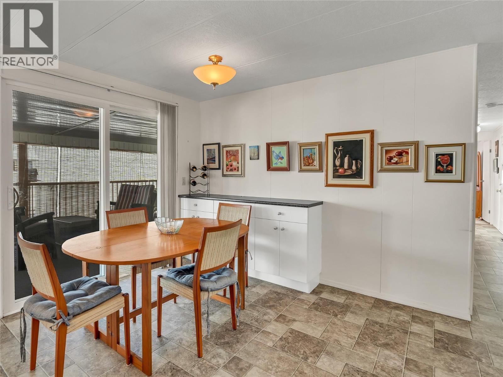
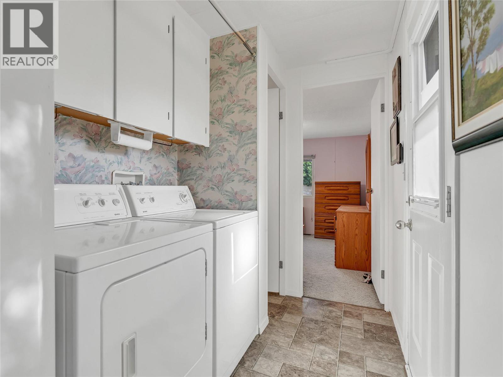
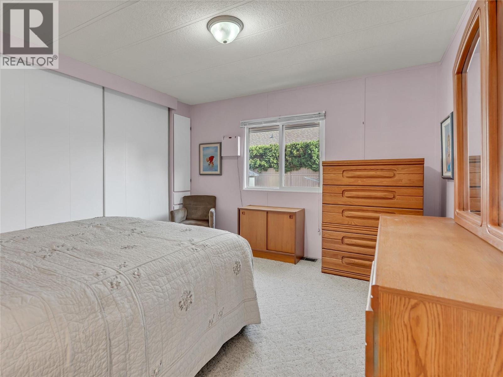
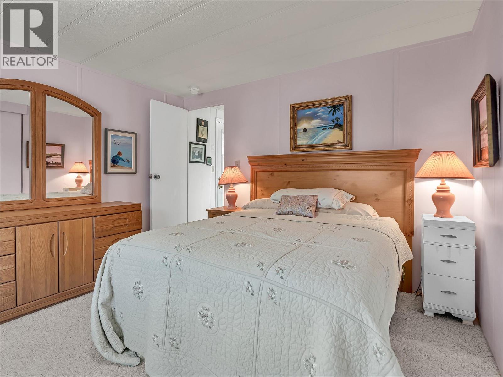
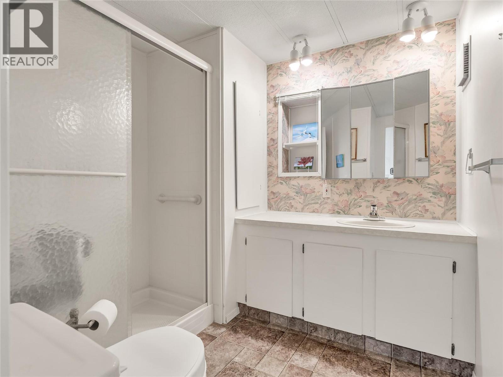
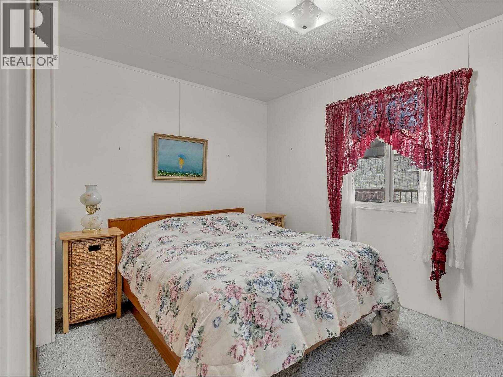
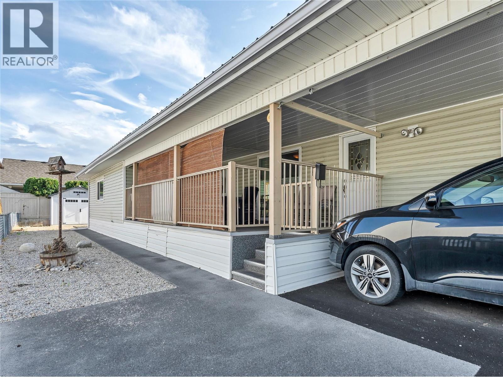
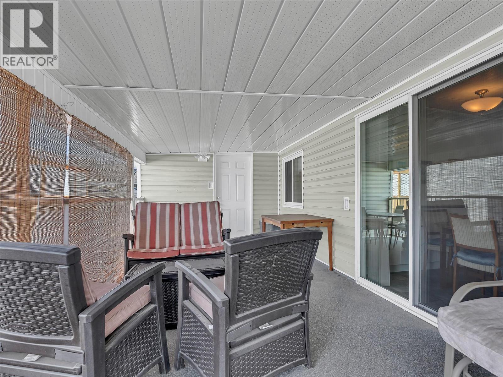
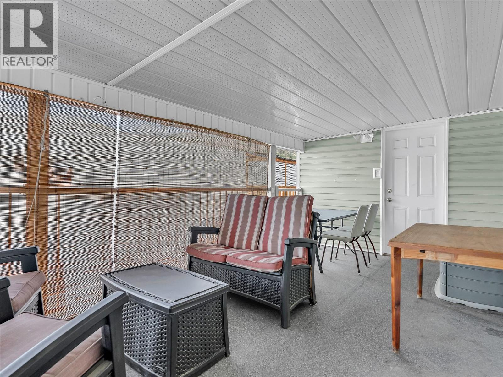
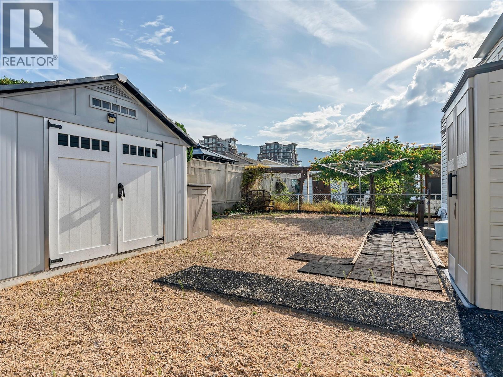
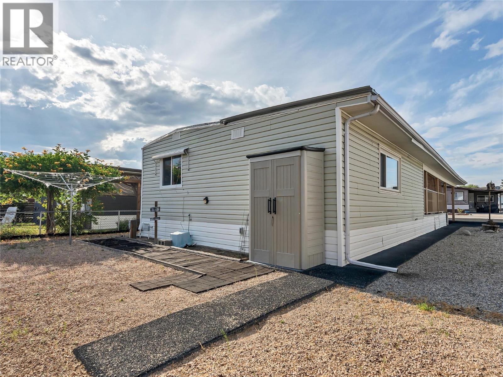
Welcome to Caravilla Estates – where you own the land! This sought after 55+ community in the heart of Penticton offers an affordable lifestyle without costly pad rent. Conveniently located just a short walk to Skaha Lake beach and only minutes to Walmart, Cherry Lane Shopping Centre, the Penticton Airport, and other key amenities. This 2 bed and 1 bath home features a spacious covered front balcony, a backyard with storage sheds, and a large addition that’s perfect for a games room, craft space, or home office. Inside, you’ll find a bright family room, a functional kitchen with a dining area, and sliding glass doors leading to the deck - great for indoor-outdoor living. The primary bedroom and second bedroom both offer ample closet space, with a 3-piece main bathroom and laundry area for added convenience. Residents of Caravilla Estates enjoy fantastic community amenities including a community pool, hot tub, exercise room & clubhouse, along with a welcoming, friendly atmosphere - all with low monthly fees of just $235. Pets are not permitted. Total sq.ft. calculations are based on the exterior dimensions of the building at each floor level & include all interior walls & must be verified by the buyer if deemed important. (id:48970) Show More

Details
- Constructed Date: 1981
- Property Type: Single Family
- Type: Manufactured Home
- Access Type: Easy access, Highway access
- Community: CARAVILLA ESTATES
- Neighbourhood: Main South
- Maintenance Fee: 235.00/Monthly
Ammenities + Nearby
- Clubhouse
- Golf Nearby
- Public Transit
- Airport
- Park
- Recreation
- Shopping
- Golf Nearby
- Public Transit
- Airport
- Park
- Recreation
- Shopping
Features
- Level lot
- Pets not Allowed
- Seniors Oriented
- Clubhouse
- Mountain view
- Valley view
- View (panoramic)
- Refrigerator
- Dishwasher
- Dryer
- Range - Gas
- Microwave
- Washer
- Central air conditioning
- Controlled entry
- Smoke Detector Only
- Forced air
- Heat Pump
- See remarks
Rooms Details For 3105 SOUTH MAIN Street Unit# 511
| Type | Level | Dimension |
|---|---|---|
| Hobby room | Main level | 20' x 9'4'' |
| Bedroom | Main level | 12' x 10' |
| Full bathroom | Main level | Measurements not available |
| Primary Bedroom | Main level | 13'4'' x 11' |
| Dining room | Main level | 11'4'' x 6'8'' |
| Kitchen | Main level | 11'4'' x 6'8'' |
| Living room | Main level | 17'9'' x 14' |
Location
This REALTOR.ca listing content is owned and licensed by REALTOR® members of The Canadian Real Estate Association
Data provided by: Okanagan-Mainline Real Estate Board