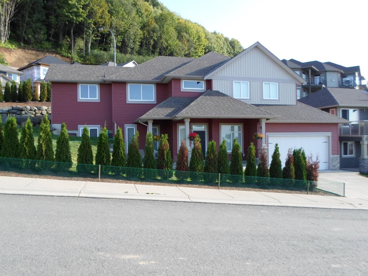
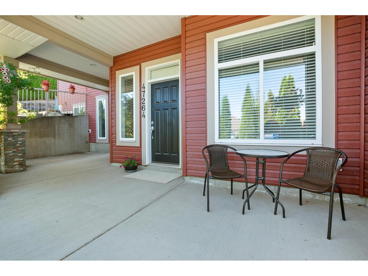
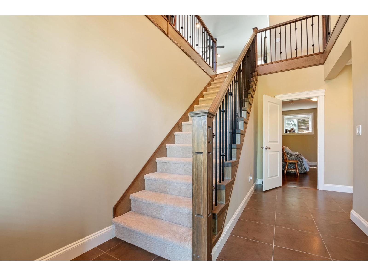
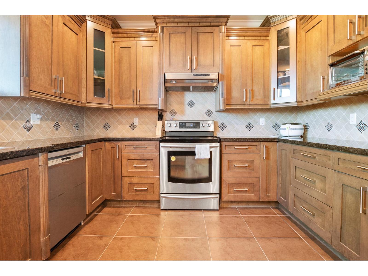
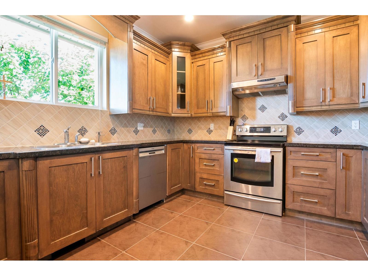
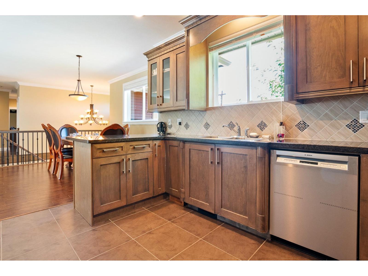
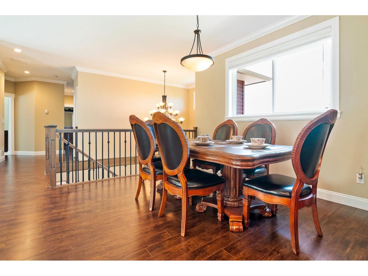
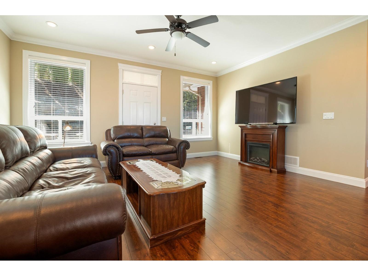
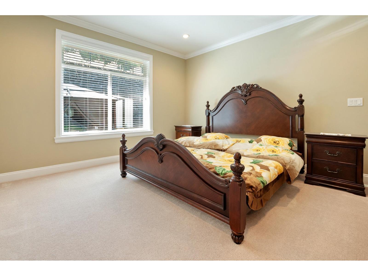
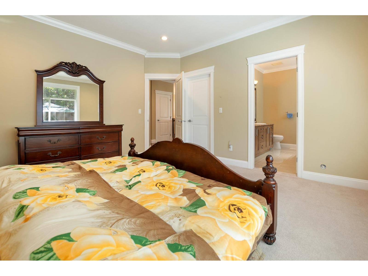
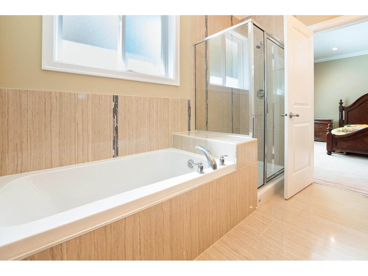
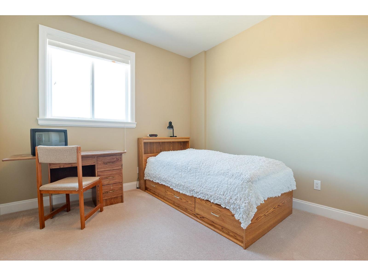
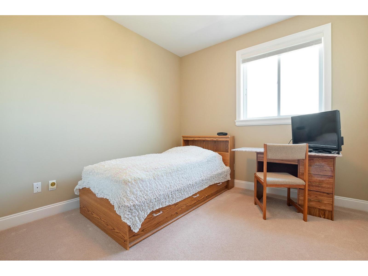
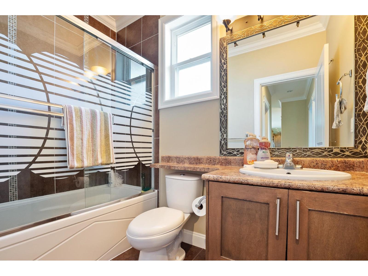
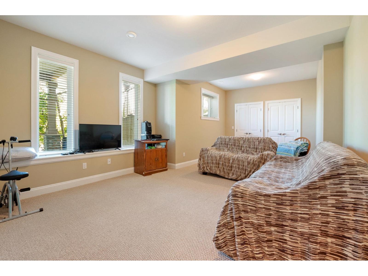
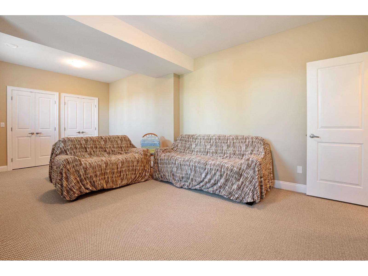
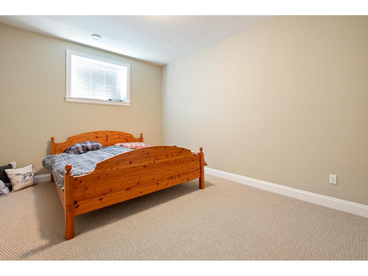
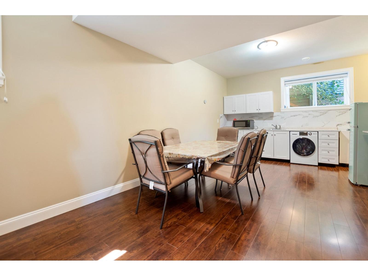
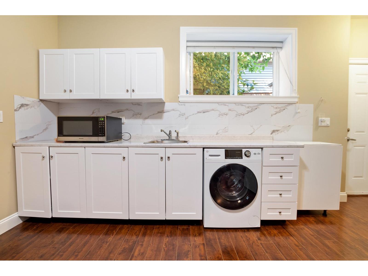
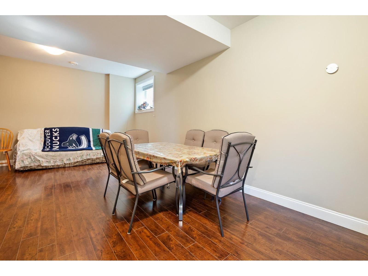
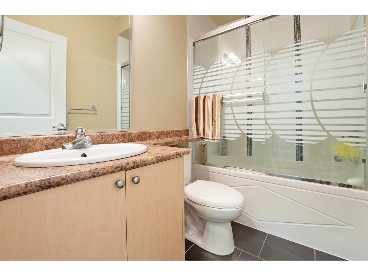
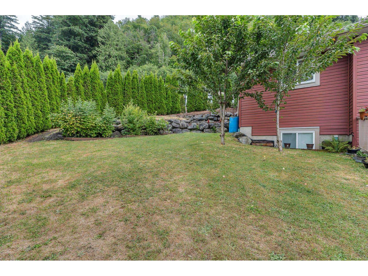
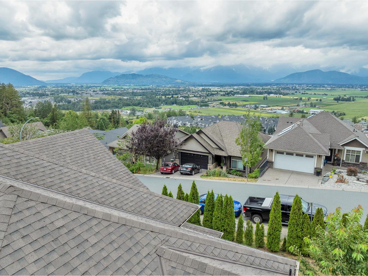
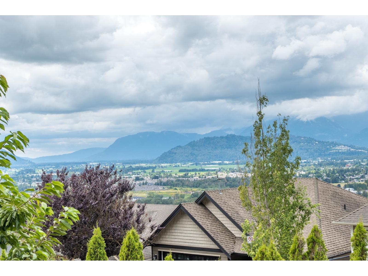
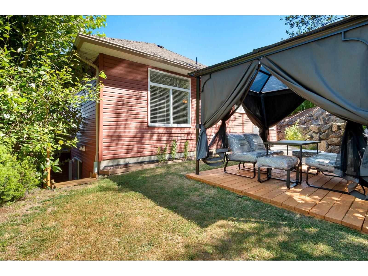
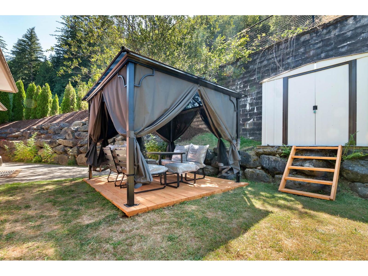
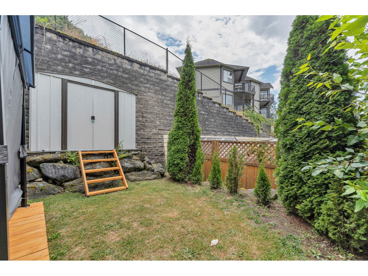
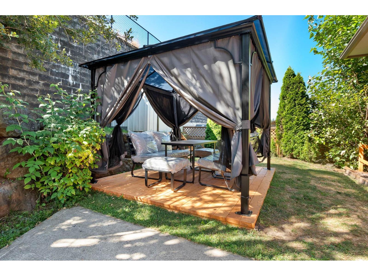
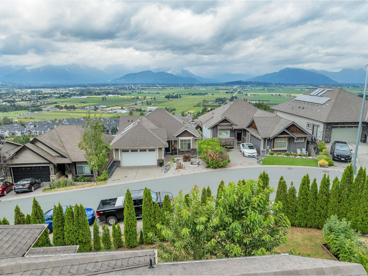
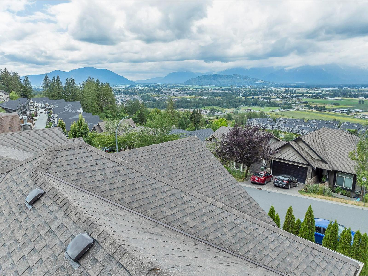
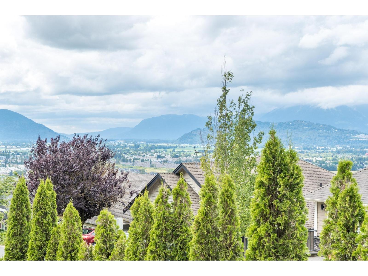
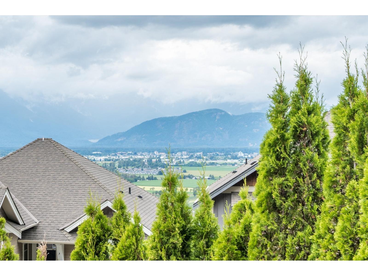
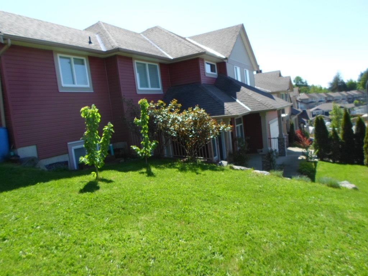
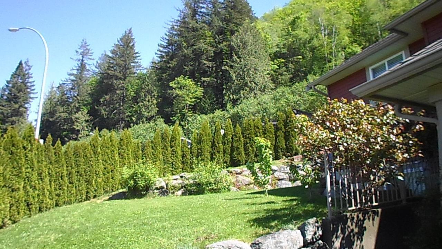
Welcome to this beautifully maintained 2012-built home in the highly sought-after Promontory/Sardis community! LISTED $50,000. BELOW BC ASSESSMENT VALUE!! Situated on a 6,621 sq.ft. corner lot, this nearly 3,000 sq.ft. home offers 5 bedrooms + den and 3 full bathrooms, including a spacious primary suite with a huge walk-in closet, spa-inspired ensuite featuring a soaker tub & separate shower. The main floor boasts a stunning kitchen with real wood oak-stained cabinetry, quartz countertops, and excellent space for entertaining. Downstairs offers a bright 2-bedroom + den suite with separate entrance & full kitchen, perfect for extended family or mortgage helper potential. Pride of ownership shines throughout as this original-owner home shows like new! Enjoy mountain & valley views, oversized double garage, and a family-friendly location near Jinkerson Park, schools, hiking trails, transit, and shopping. A rare opportunity to own a move-in ready family home in one of Chilliwack's most desirable neighbourhoods! (id:48970)
Show More