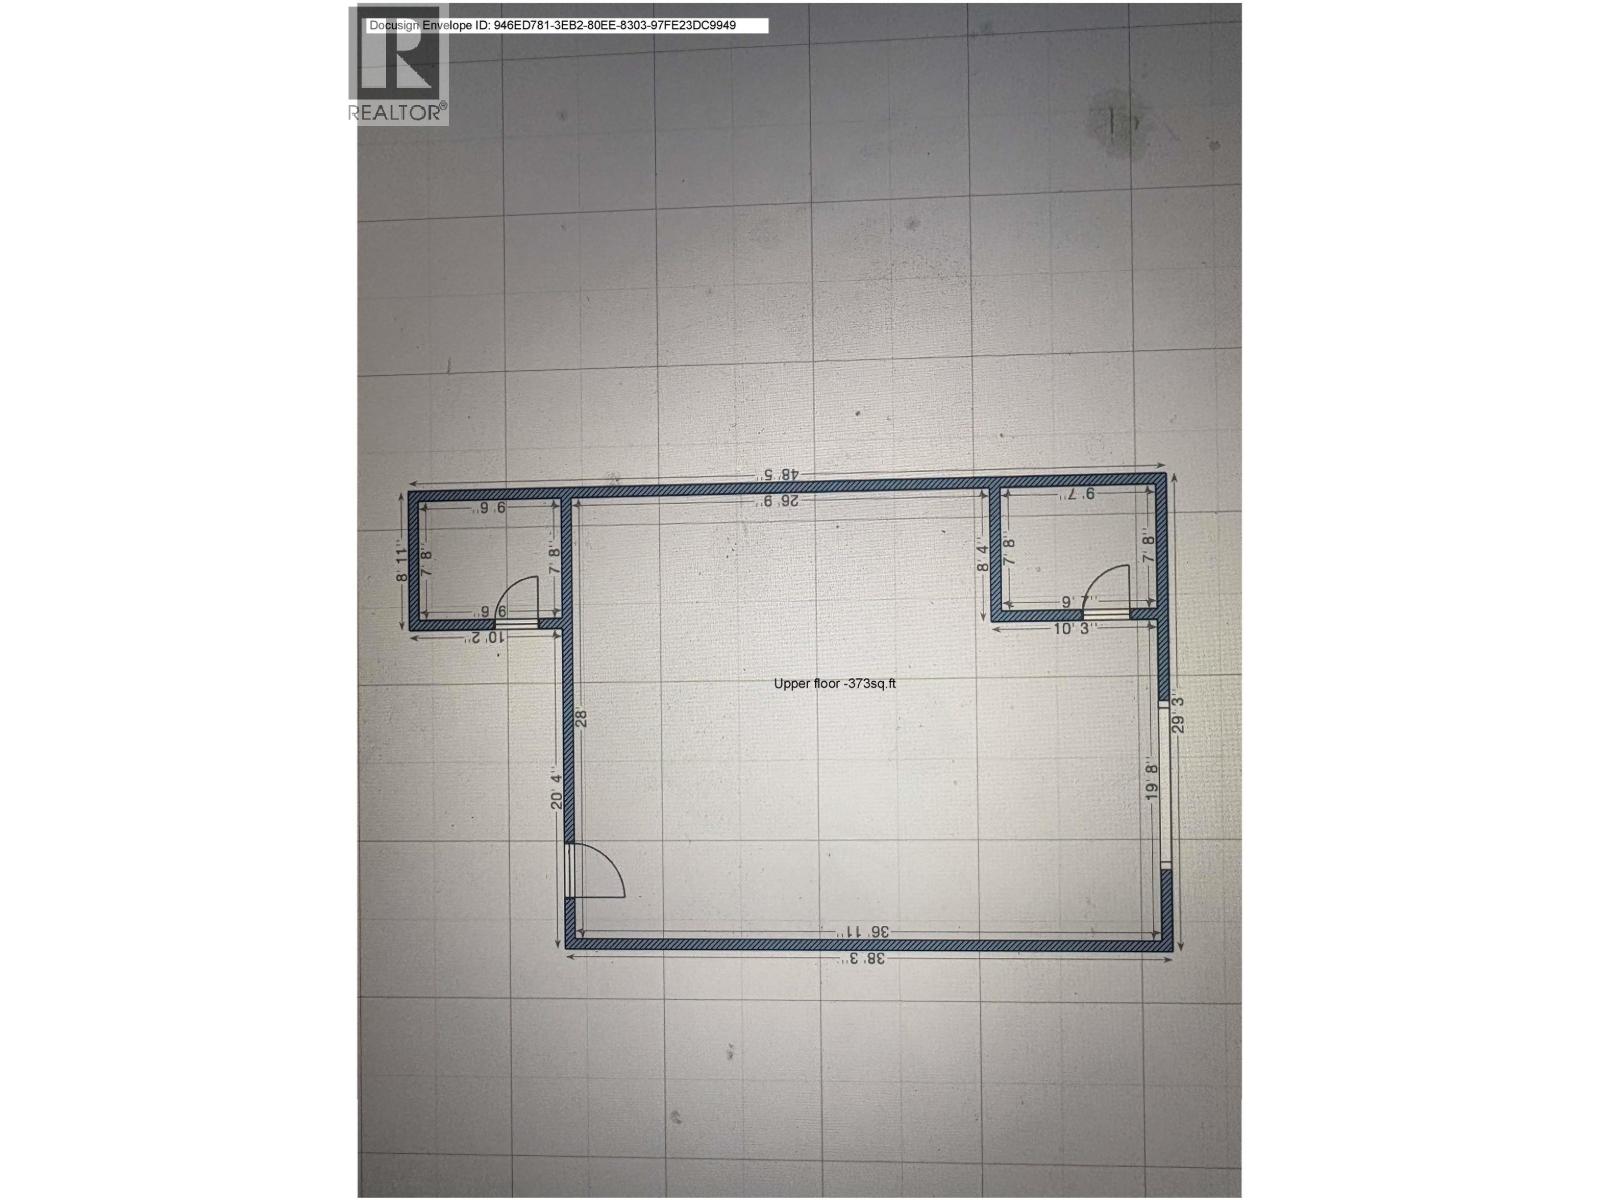
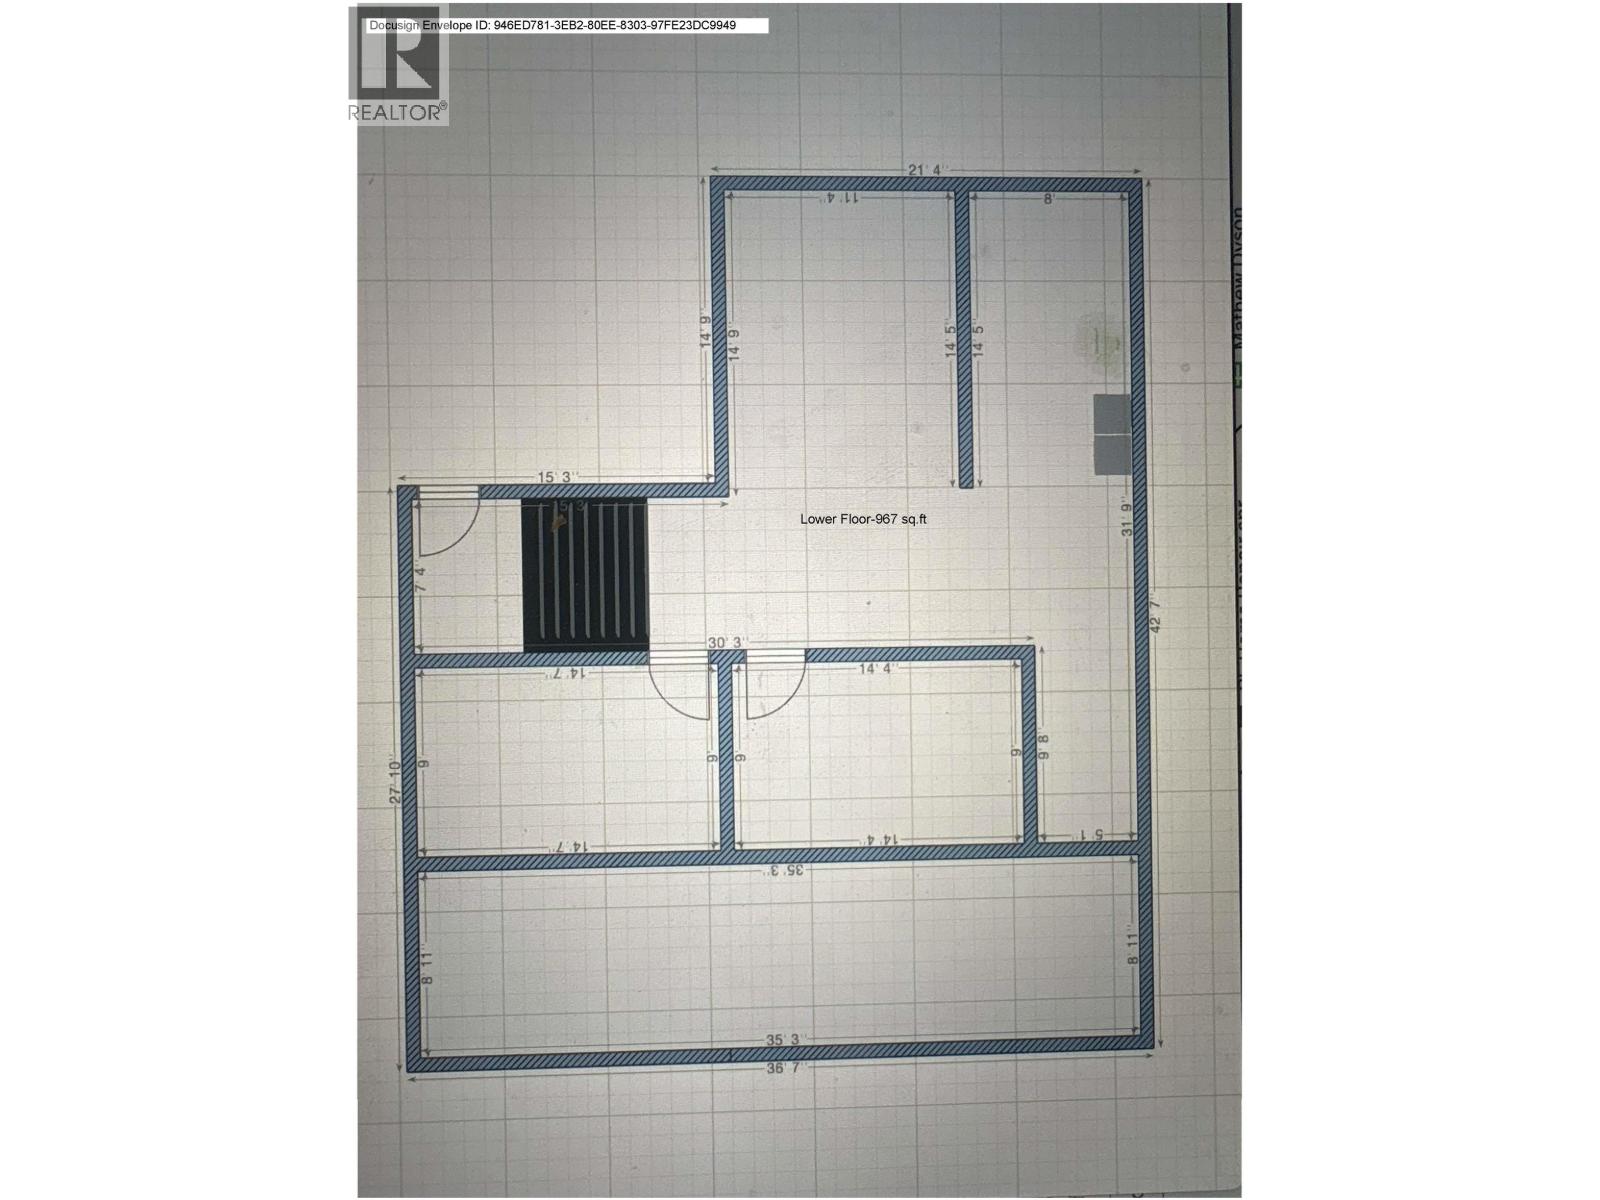
- ©MLS R3130302
- Area 2948 sq ft
- Bedrooms 4
- Bathrooms 1
Description
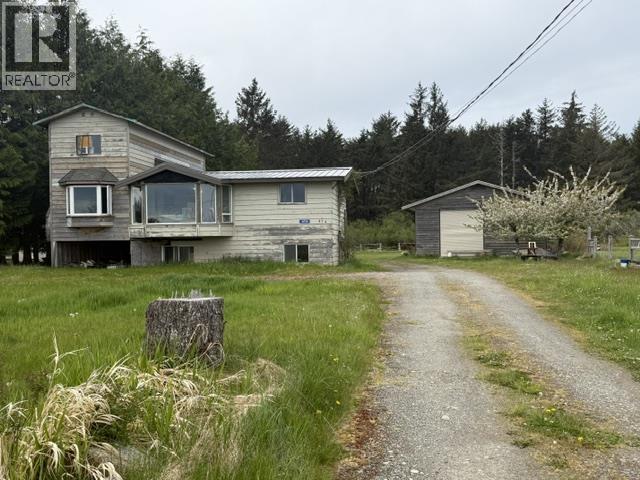
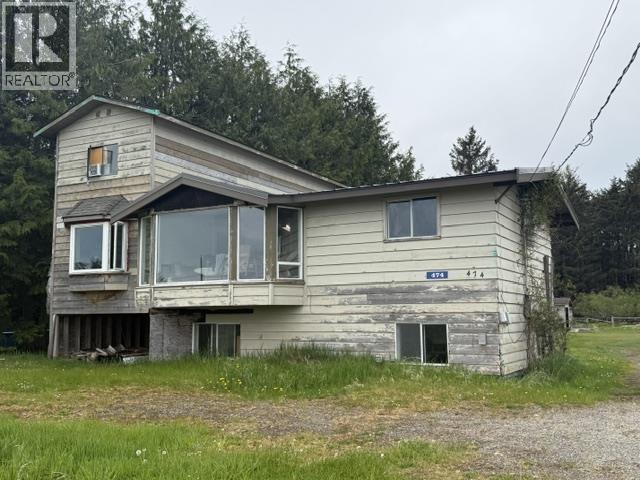
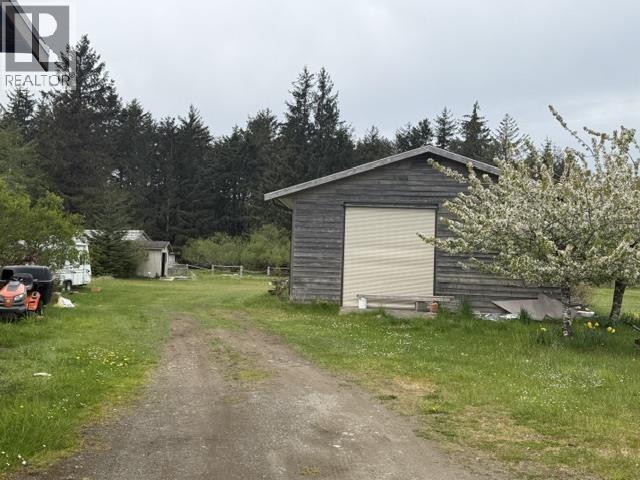
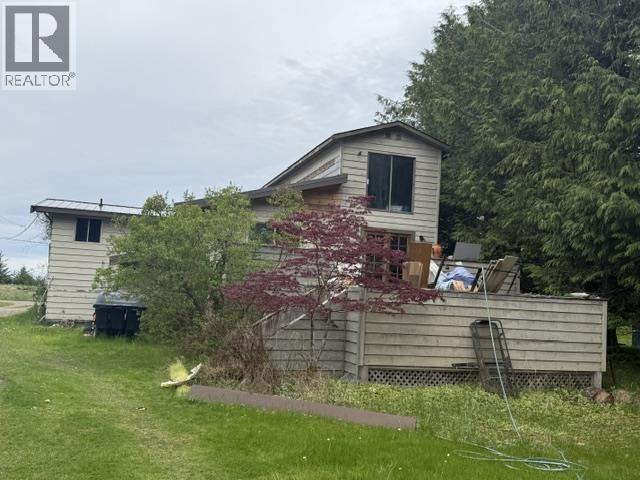
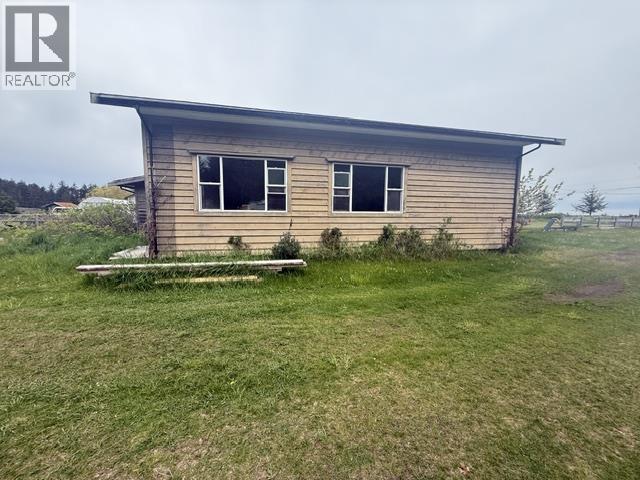
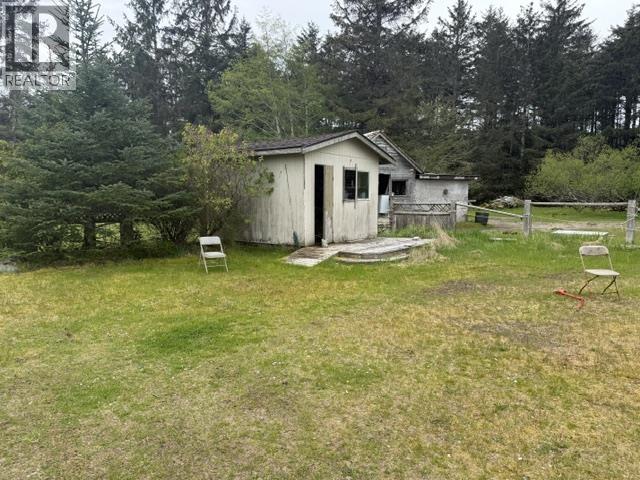
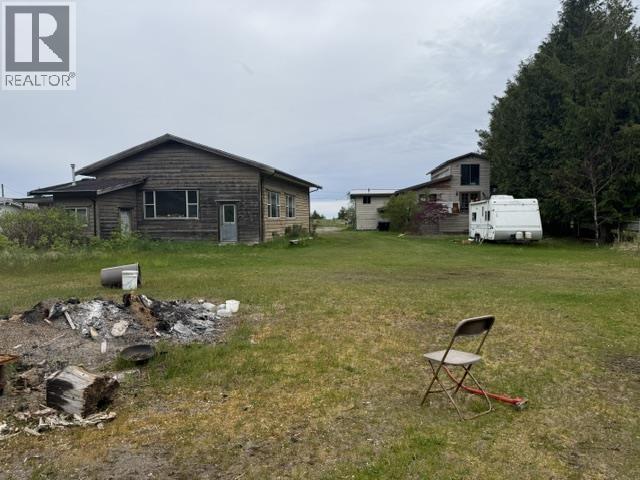
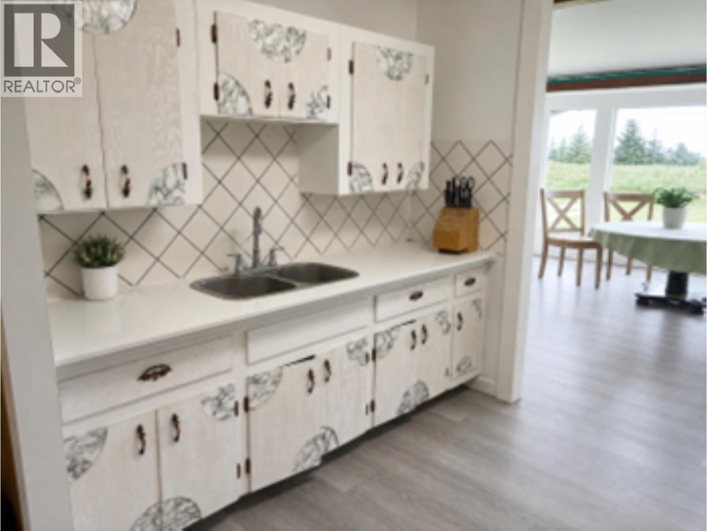
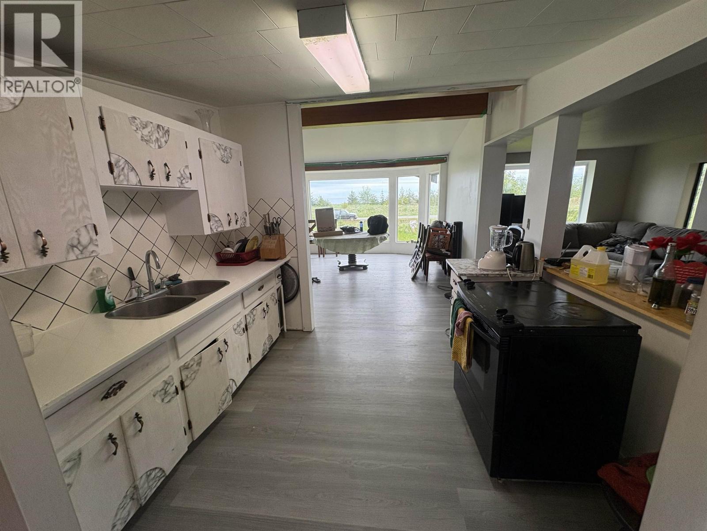
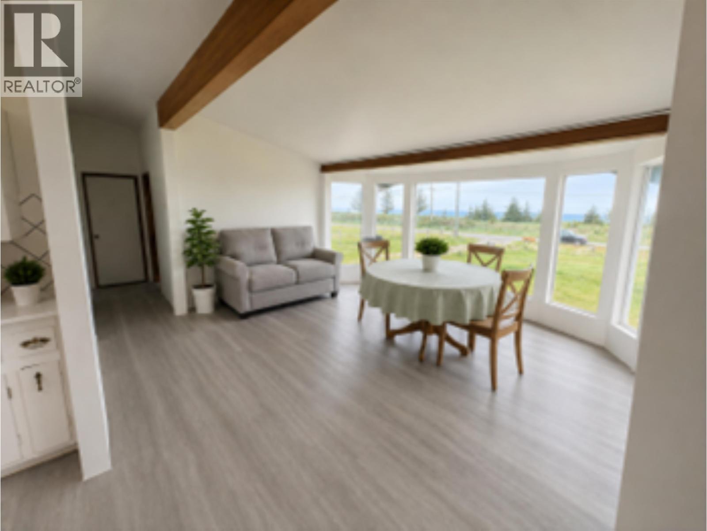
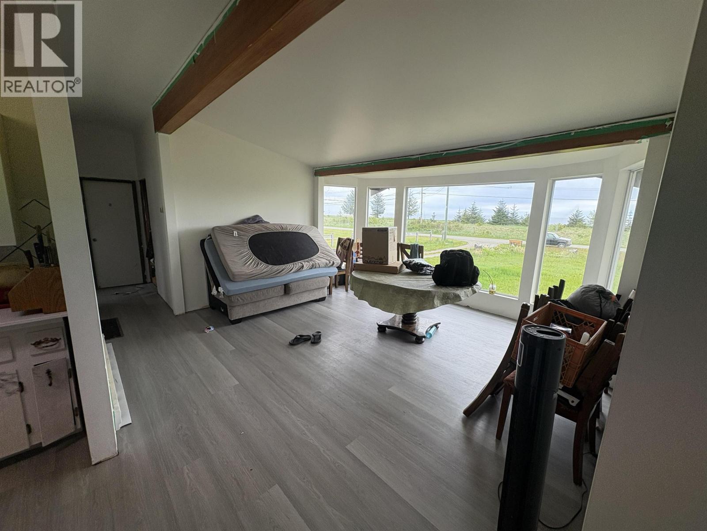
Bring your vision and tool belt to this exciting Haida Gwaii opportunity! Situated on a generous 23,000+ sq. ft . lot, this 3 -bedroom, 1-bathroom home offers beautiful views from the open living and kitchen area and is ready for a complete transformation. For the right buyer, this property presents a chance to create something truly special. The large, level lot includes a substantial secondary building currently used as a workshop, featuring plumbing, impressive 12-foot ceilings, and endless possibilities for hobbyists, artisans, storage, or future use. With solid bones, a desirable setting, and tremendous upside potential, this property is ideal for renovators, or anyone looking for a rewarding project in a spectacular Sandspit. Close to a beautiful golf course and amenities. (id:48970) Show More
Details
- Constructed Date: 1964
- Property Type: Single Family
- Type: House
- Total Finished Area: 2948 sqft
Features
- Ocean view
- Washer/Dryer Combo
- Refrigerator
- Stove
- Baseboard heaters
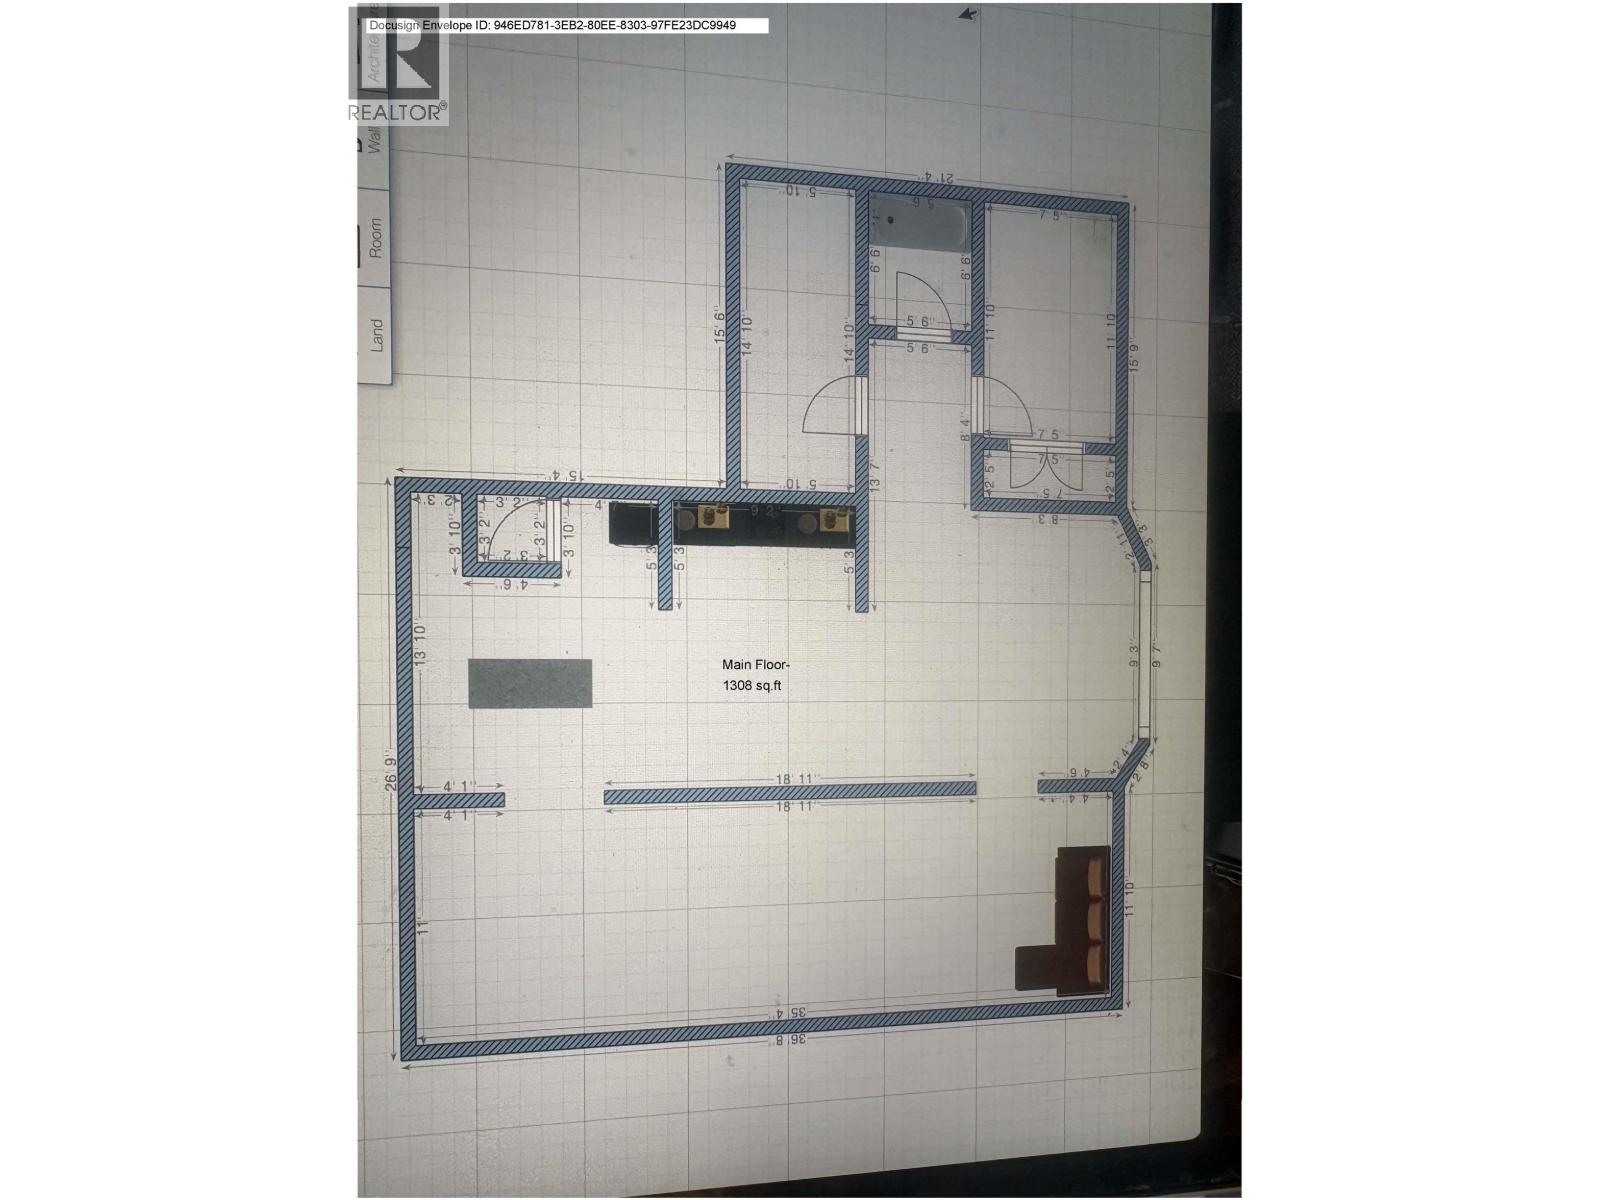
Rooms Details For 474 COPPER BAY ROAD
| Type | Level | Dimension |
|---|---|---|
| Primary Bedroom | Above | 32 ft ,5 in x 11 ft ,5 in |
| Other | Basement | 35 ft ,5 in x 7 ft ,4 in |
| Bedroom 3 | Basement | 14 ft ,7 in x 9 ft |
| Bedroom 4 | Basement | 14 ft ,7 in x 9 ft |
| Utility room | Basement | 5 ft x 9 ft |
| Flex Space | Basement | 14 ft ,5 in x 11 ft ,4 in |
| Laundry room | Basement | 14 ft ,5 in x 8 ft |
| Kitchen | Main level | 14 ft x 13 ft |
| Living room | Main level | 11 ft x 36 ft ,8 in |
| Dining room | Main level | 14 ft ,6 in x 19 ft |
| Bedroom 2 | Main level | 7 ft ,5 in x 15 ft |
| Storage | Main level | 5 ft x 15 ft |
Location
This REALTOR.ca listing content is owned and licensed by REALTOR® members of The Canadian Real Estate Association
Data provided by: BC Northern Real Estate Board