- ©MLS 10385559
- Area 2731 sq ft
- Bedrooms 4
- Bathrooms 3
- Parkings 7
Description
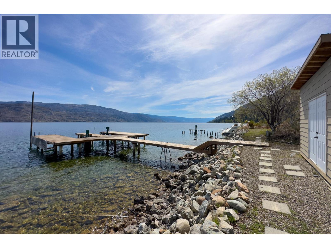
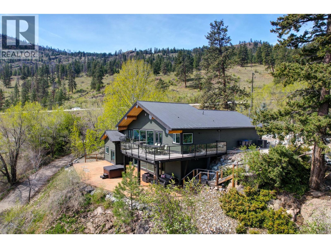
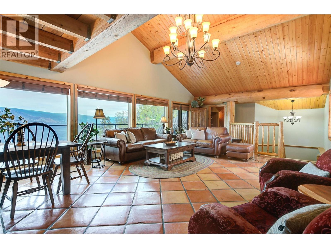
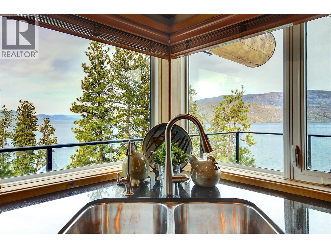
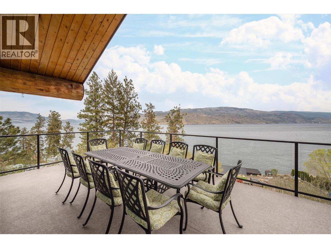
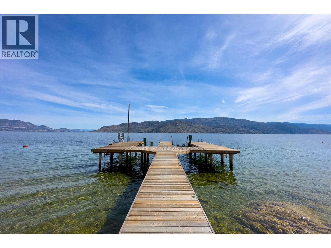
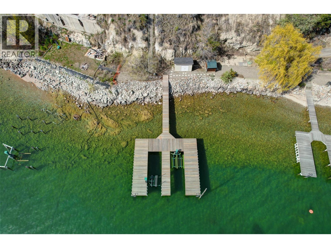
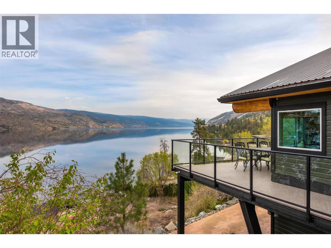
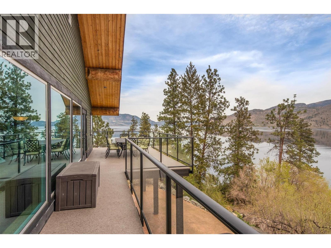
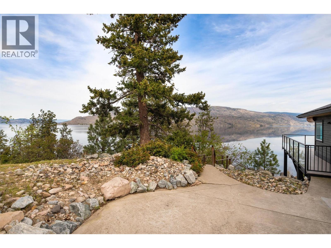
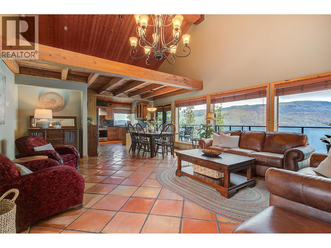
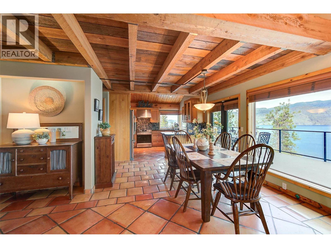
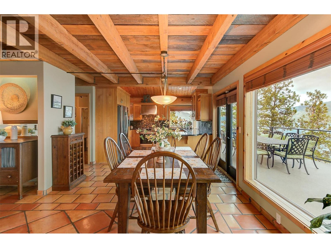
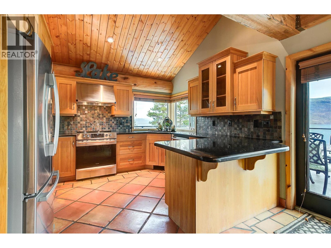
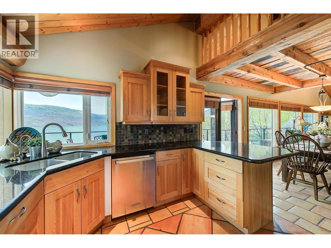
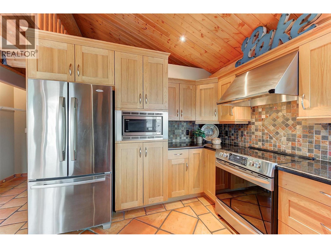
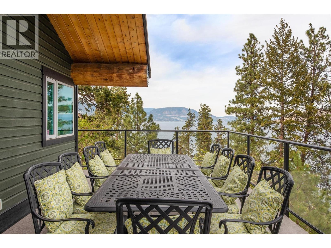
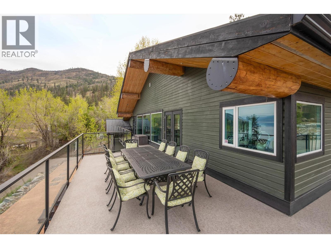
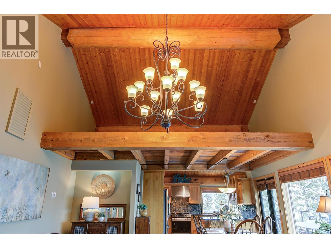
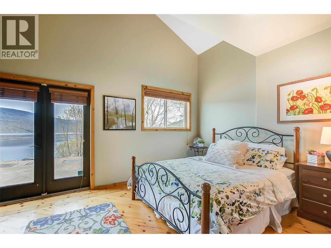
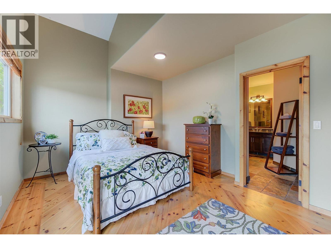
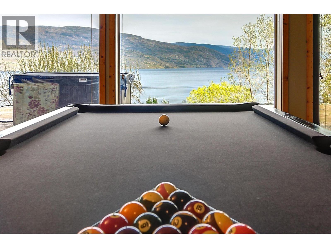
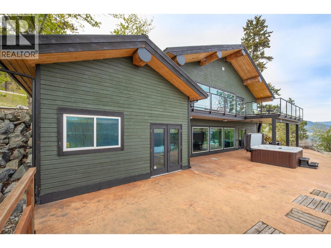
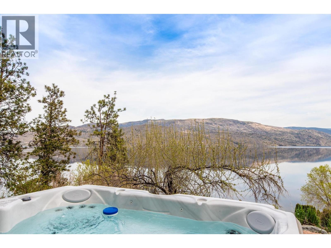
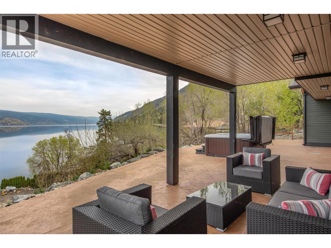
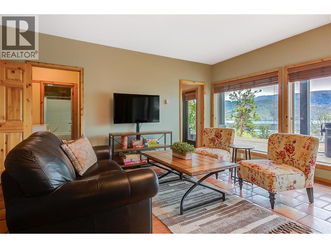
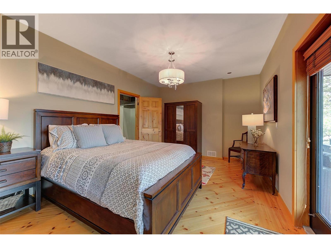
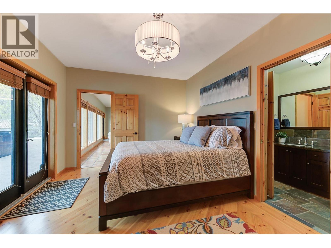
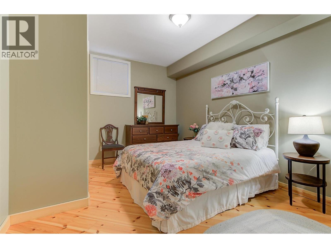
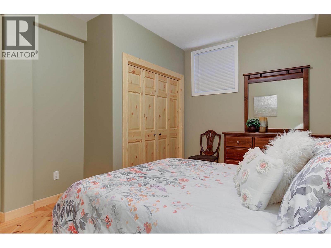
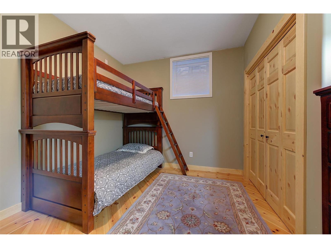
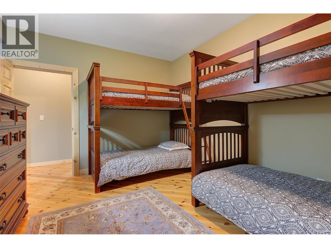
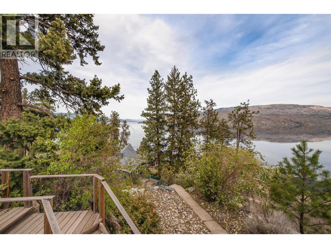
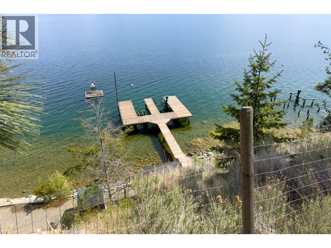
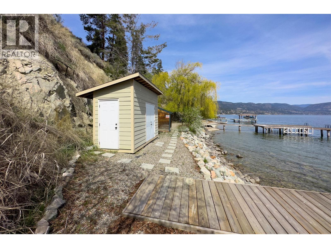
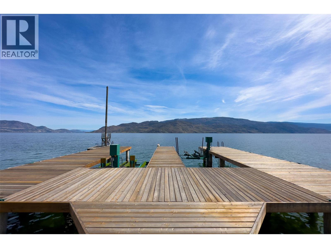
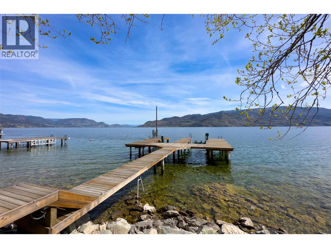
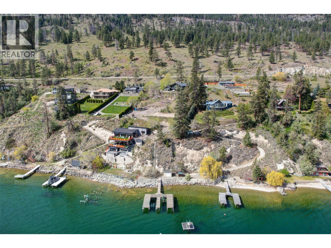
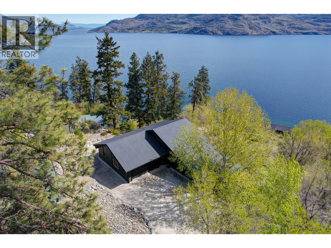
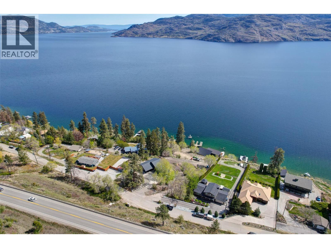
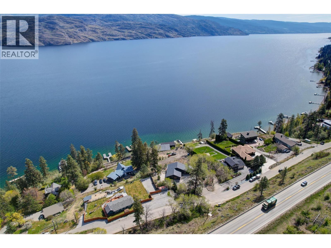
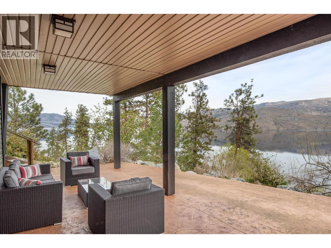
OUTSTANDING VALUE ON OKANAGAN LAKE! Short term rentals now permitted as of May 2026. Offering 80 ft of pristine private shoreline, this exceptional property features an expansive dock with a 3-ton boat lift, dual Sea-Doo lifts, beachside storage, and generous lounging areas designed for long summer days on the water. Enjoy effortless boating—just 10 minutes to downtown Peachland or a scenic cruise across to Hotel Eldorado in under 30 minutes. Thoughtfully designed to capture uninterrupted lake views, the walk-out rancher blends natural textures with a refined, modern aesthetic. The open-concept main level flows seamlessly to a wraparound deck, perfect for al fresco dining and entertaining. Complete with in-floor radiant heat and expansive windows, this level features two primary suites, two additional guest bedrooms, a den, and full laundry—offering exceptional comfort and flexibility for hosting family and friends. An oversized double garage and dedicated RV parking complete the offering. A standout opportunity, this property offers excellent value with comparatively low property taxes, is currently SPECULATION TAX EXEMPT, and provides an easy lock-and-leave lifestyle—ideal as a full-time residence or weekend escape. (id:48970) Show More

Details
- Constructed Date: 1997
- Property Type: Single Family
- Type: House
- Access Type: Highway access
- Architectural Style: Ranch
- Neighbourhood: Peachland
Ammenities + Nearby
- Recreation
- Shopping
- Recreation
- Shopping
Features
- Private setting
- Balcony
- Dock
- Lake view
- Mountain view
- Valley view
- View of water
- View (panoramic)
- Refrigerator
- Dishwasher
- Dryer
- Cooktop - Electric
- Microwave
- Washer
- Central air conditioning
- Hot Water
Rooms Details For 7172 Brent Road
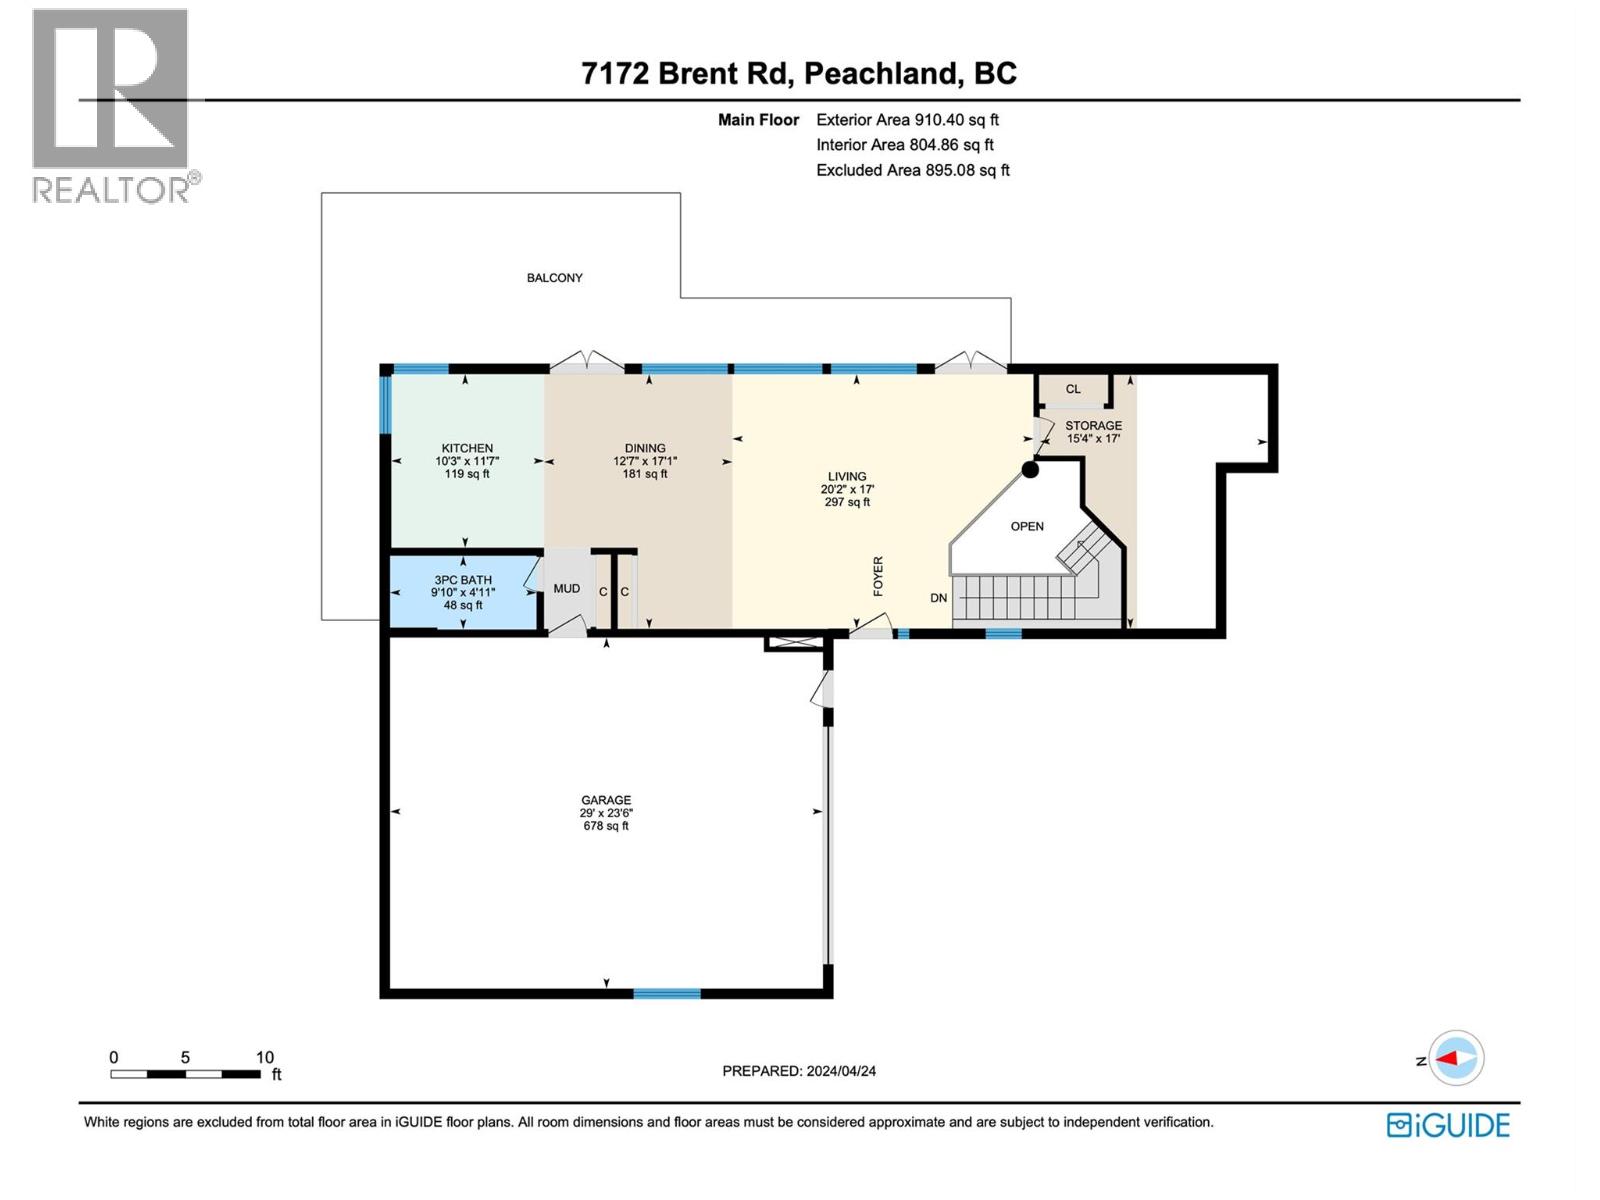
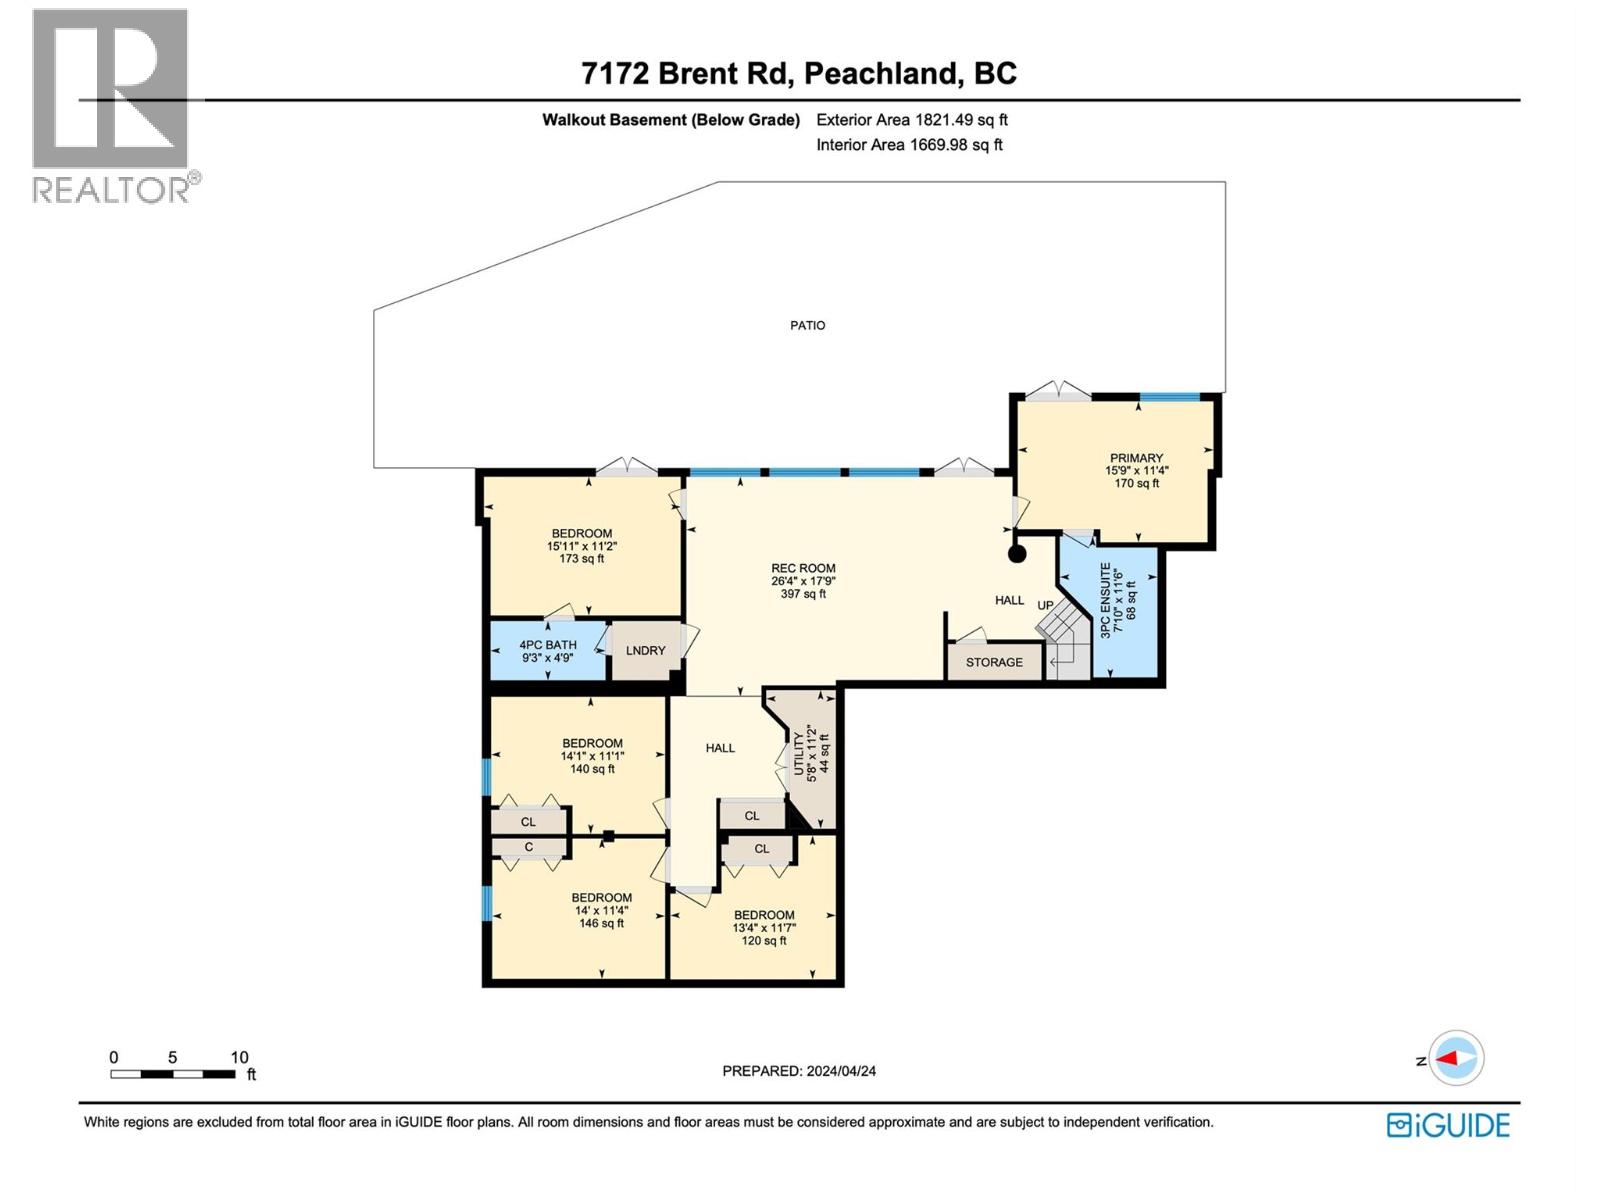
| Type | Level | Dimension |
|---|---|---|
| Laundry room | Lower level | 6' x 4'9'' |
| Utility room | Lower level | 11'2'' x 5'8'' |
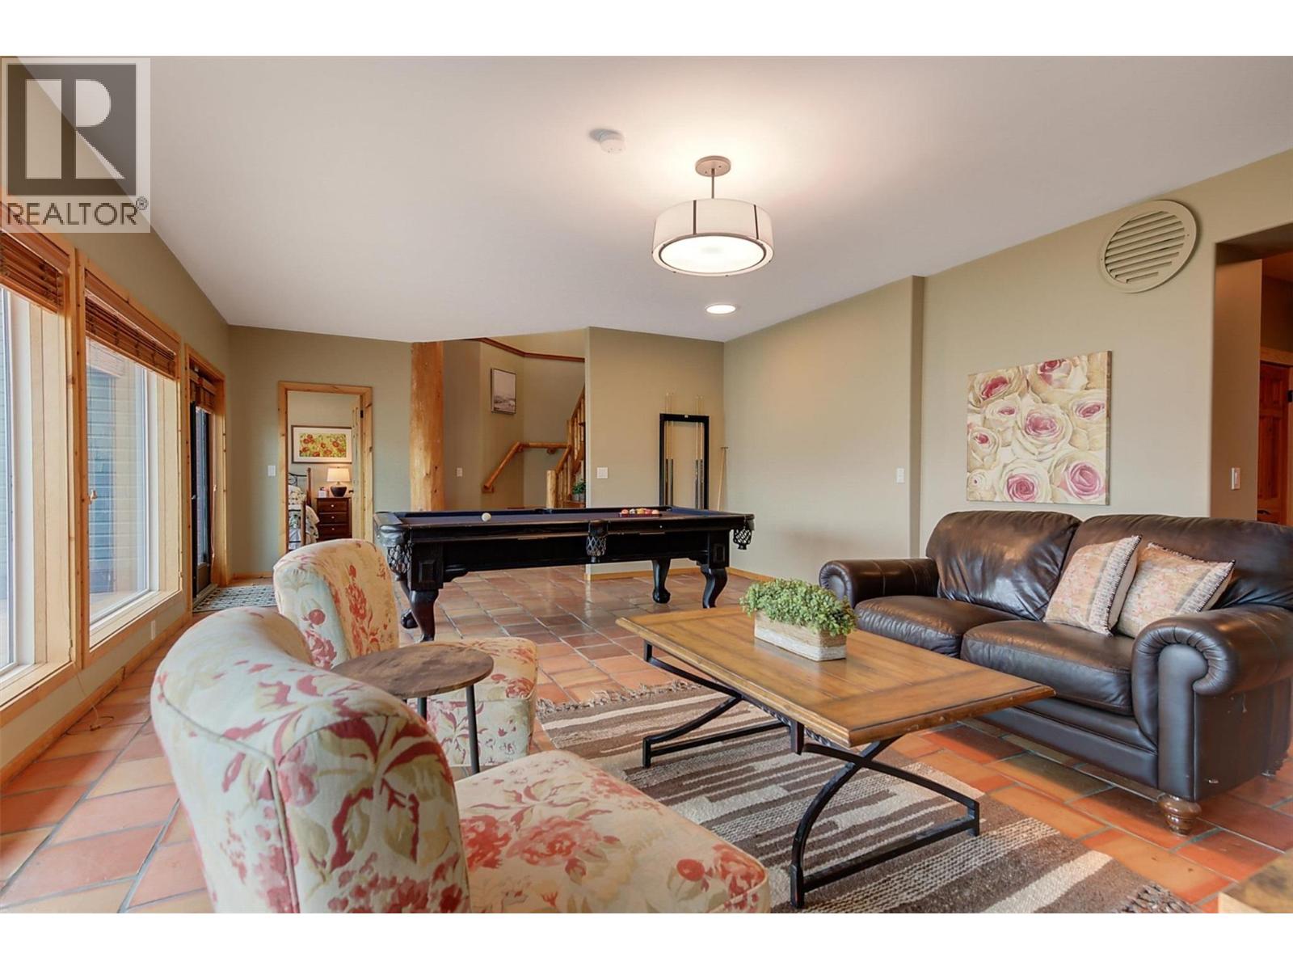
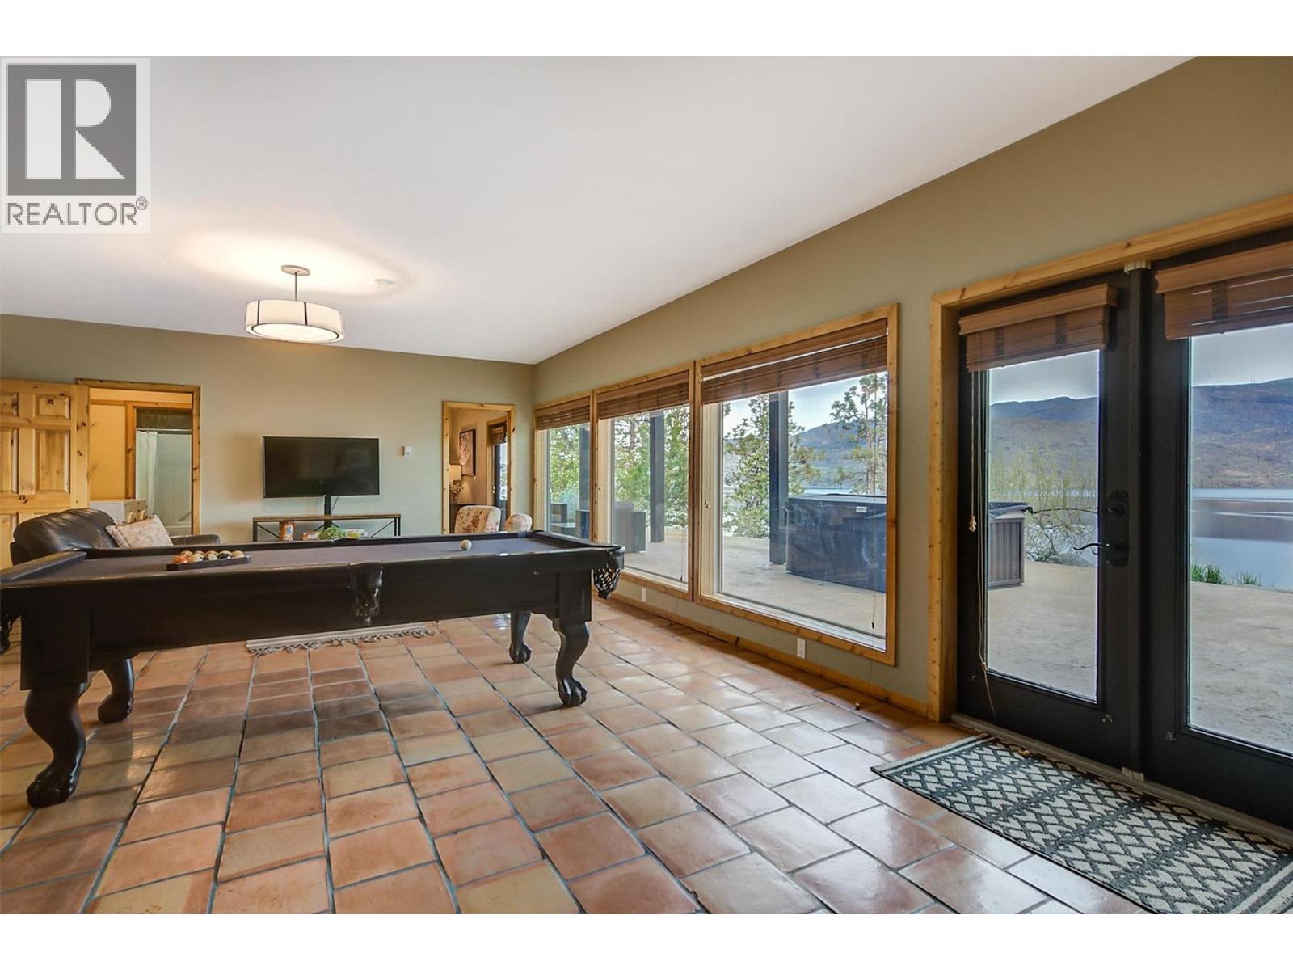
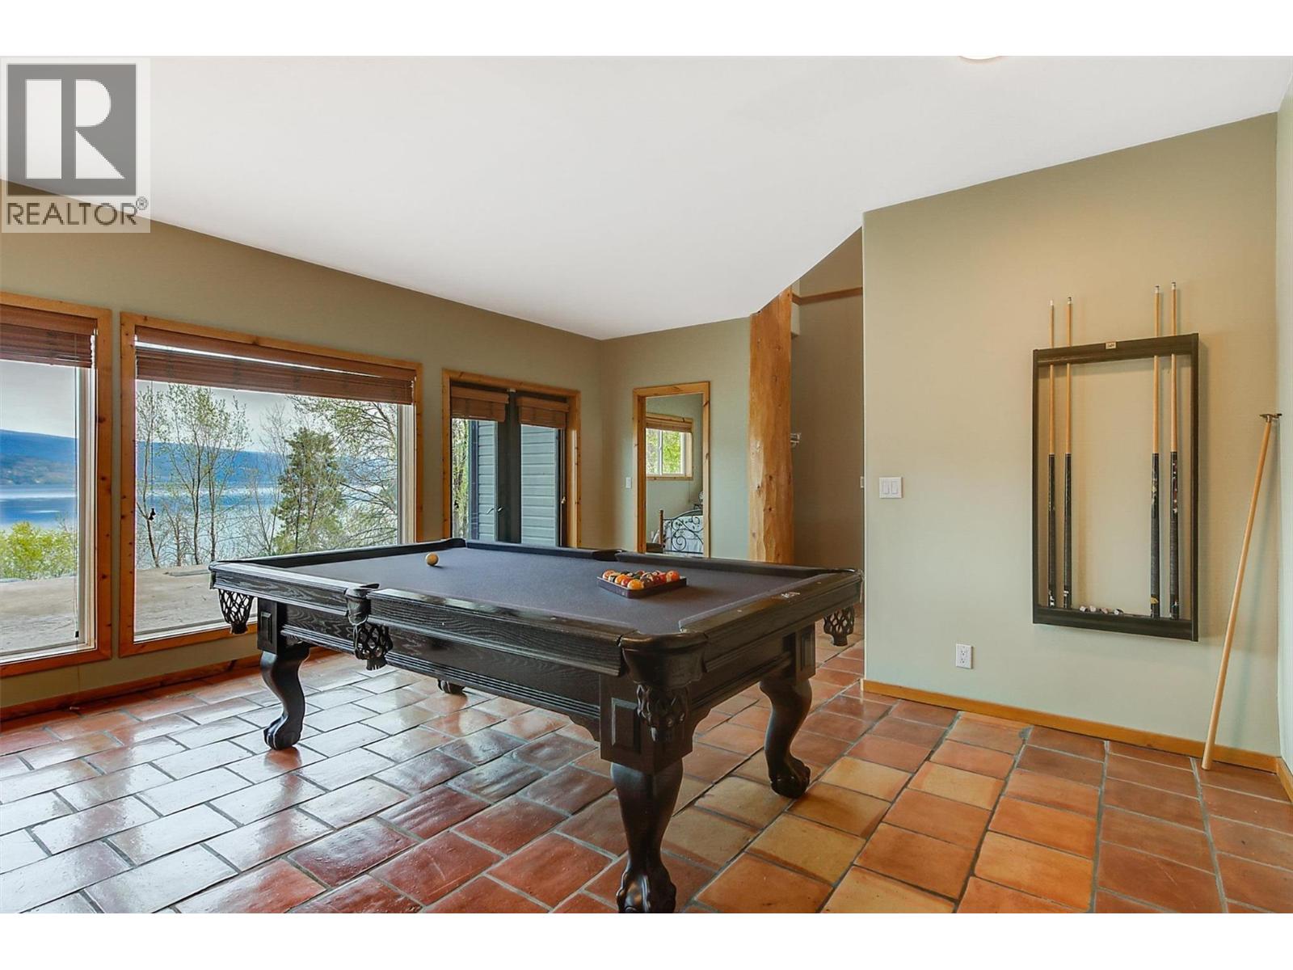
| Recreation room | Lower level | 17'9'' x 26'4'' |
| Primary Bedroom | Lower level | 11'4'' x 15'9'' |
| Bedroom | Lower level | 11'4'' x 14' |
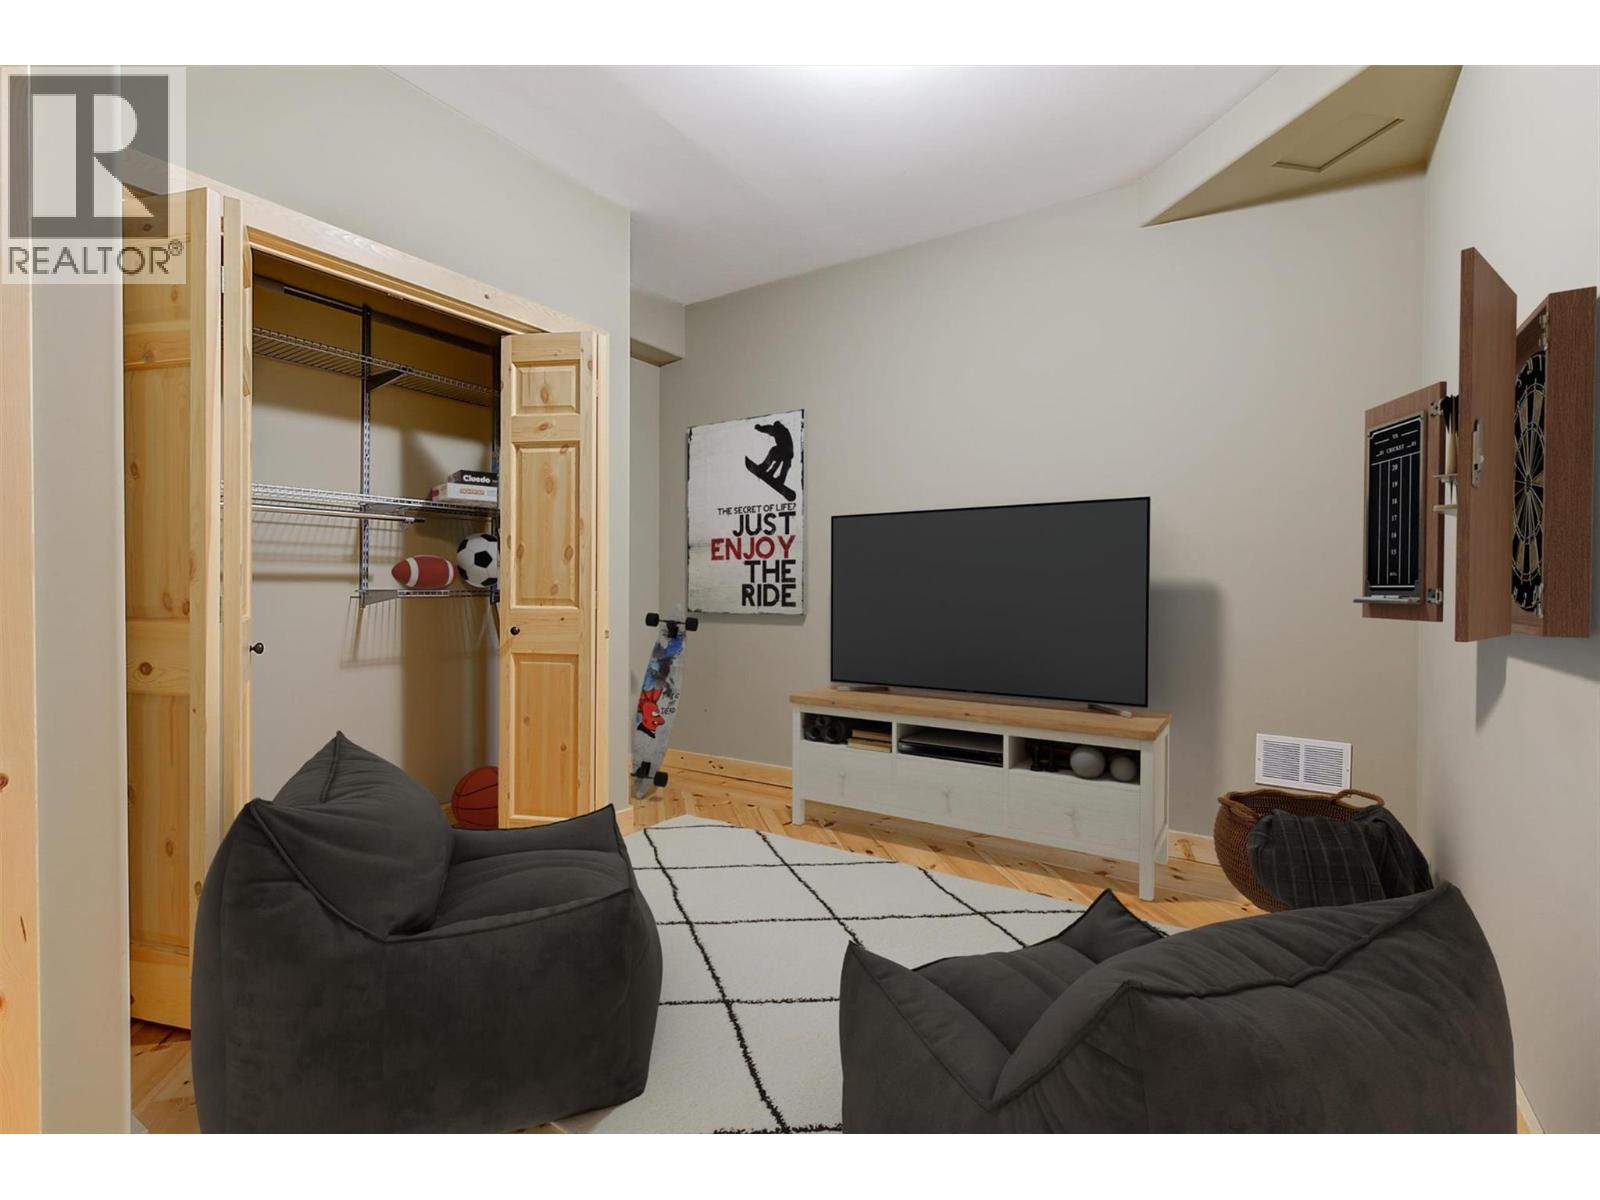
| Den | Lower level | 11'7'' x 13'4'' |
| Bedroom | Lower level | 11'2'' x 15'11'' |
| Bedroom | Lower level | 11'1'' x 14'1'' |
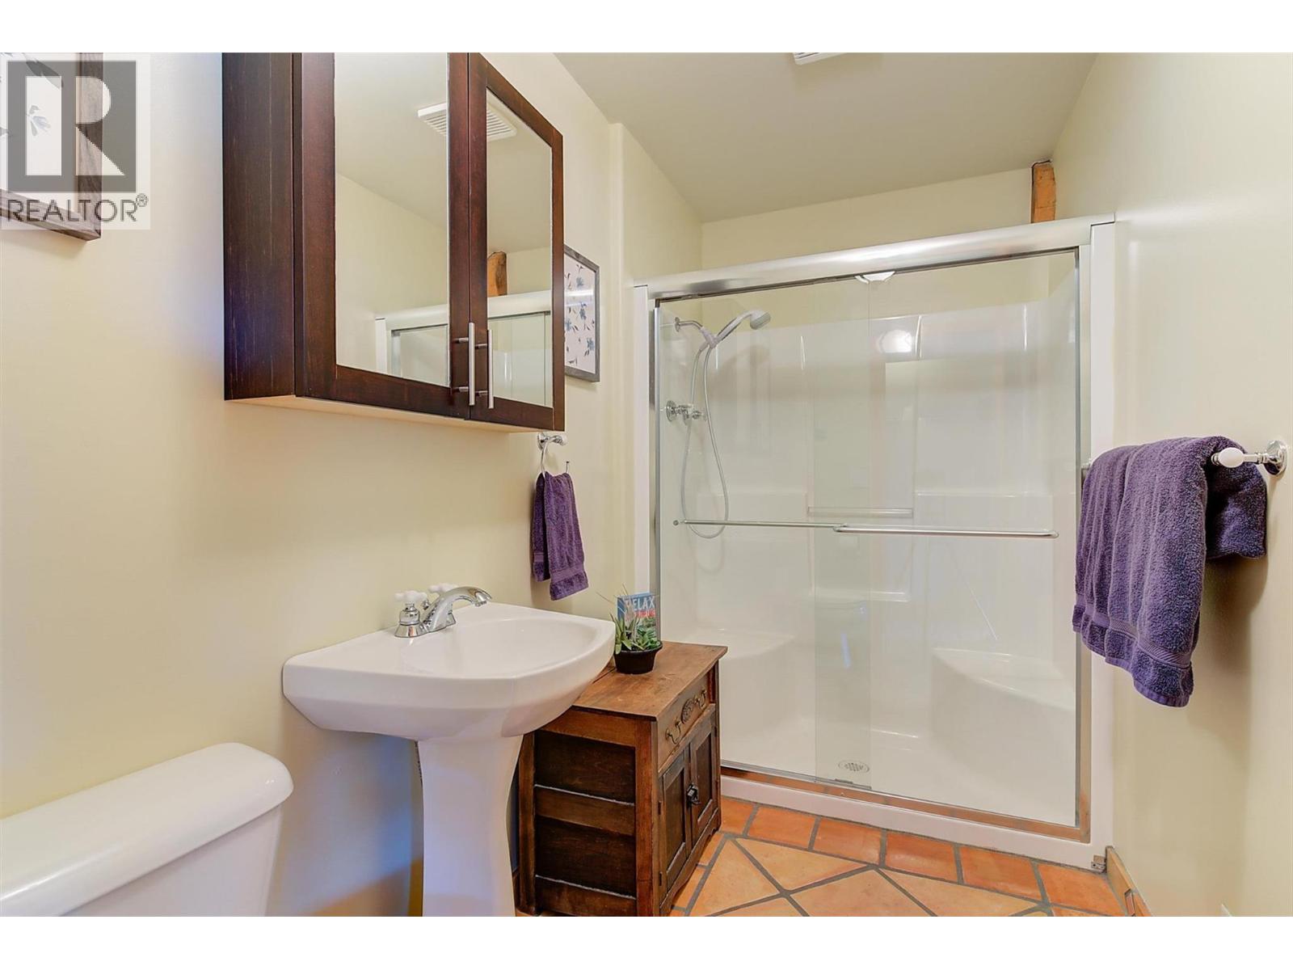
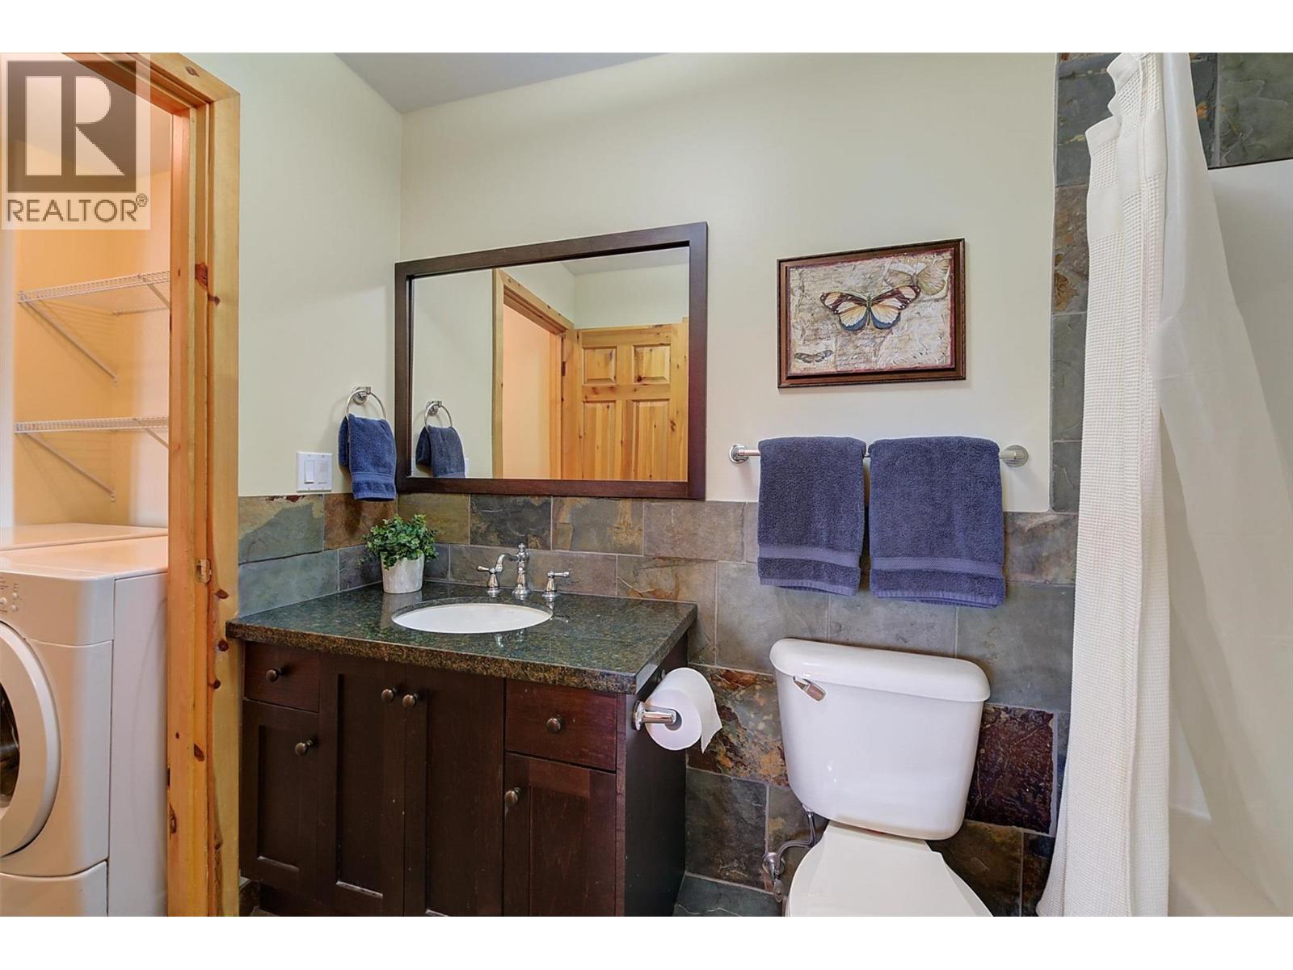
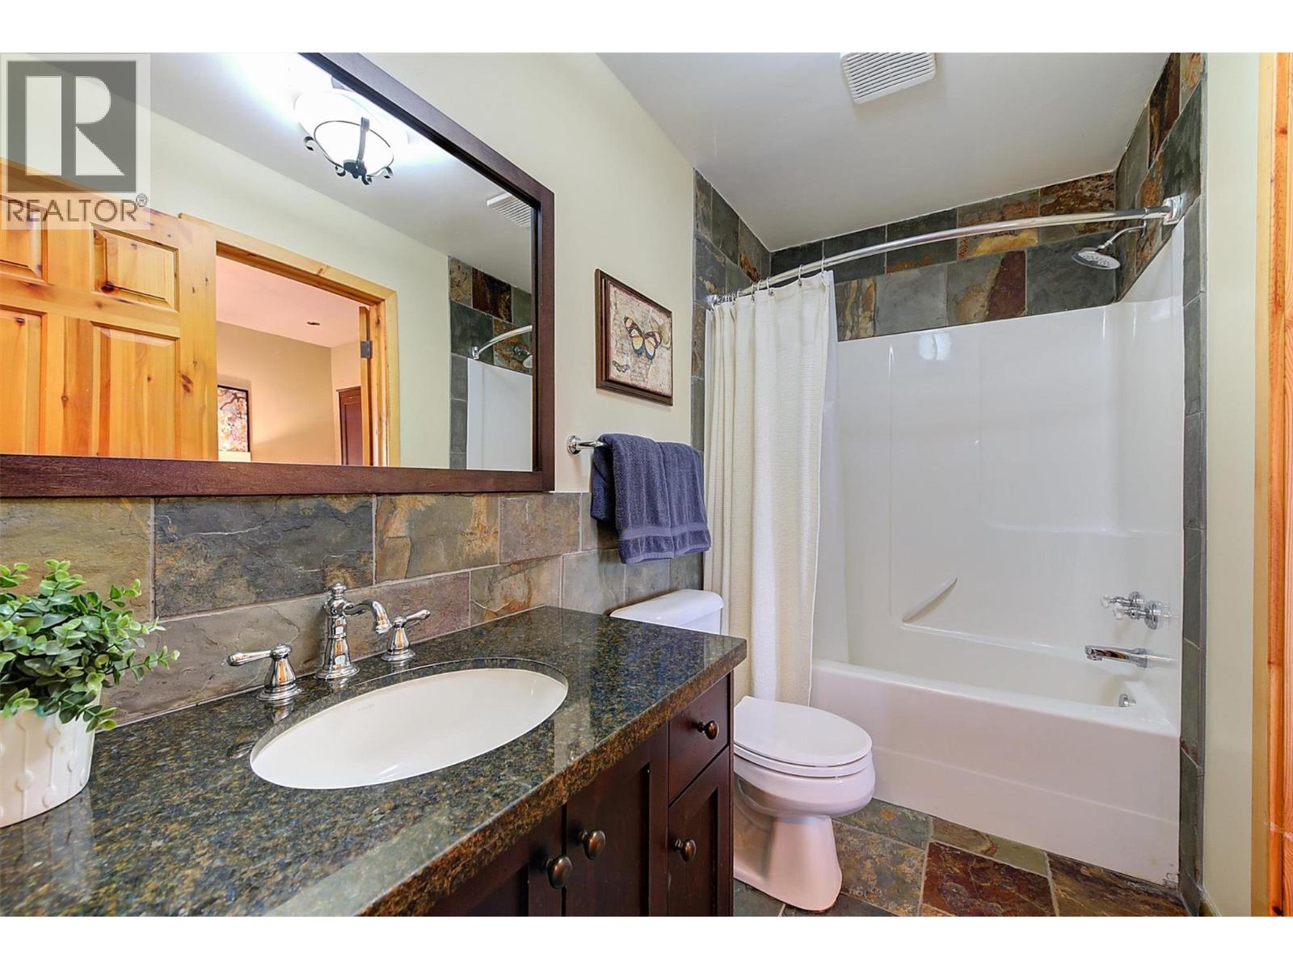
| 4pc Bathroom | Lower level | 4'9'' x 9'3'' |
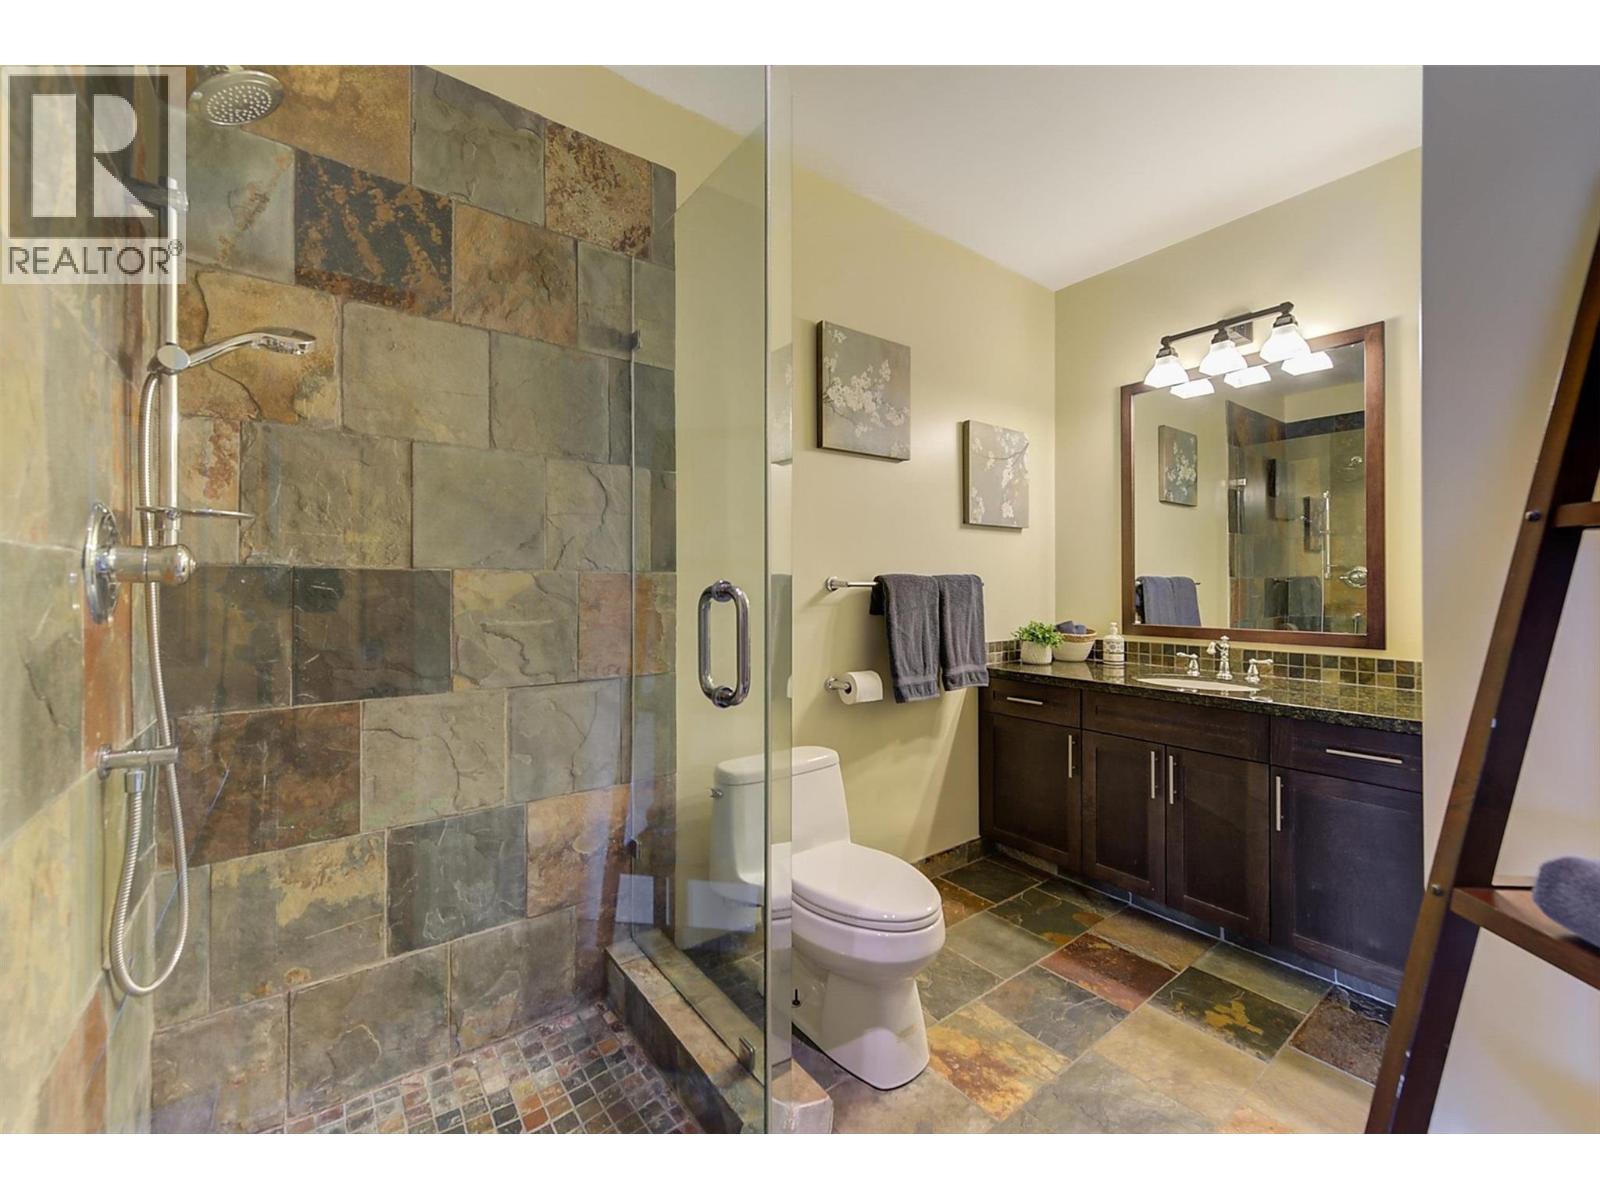
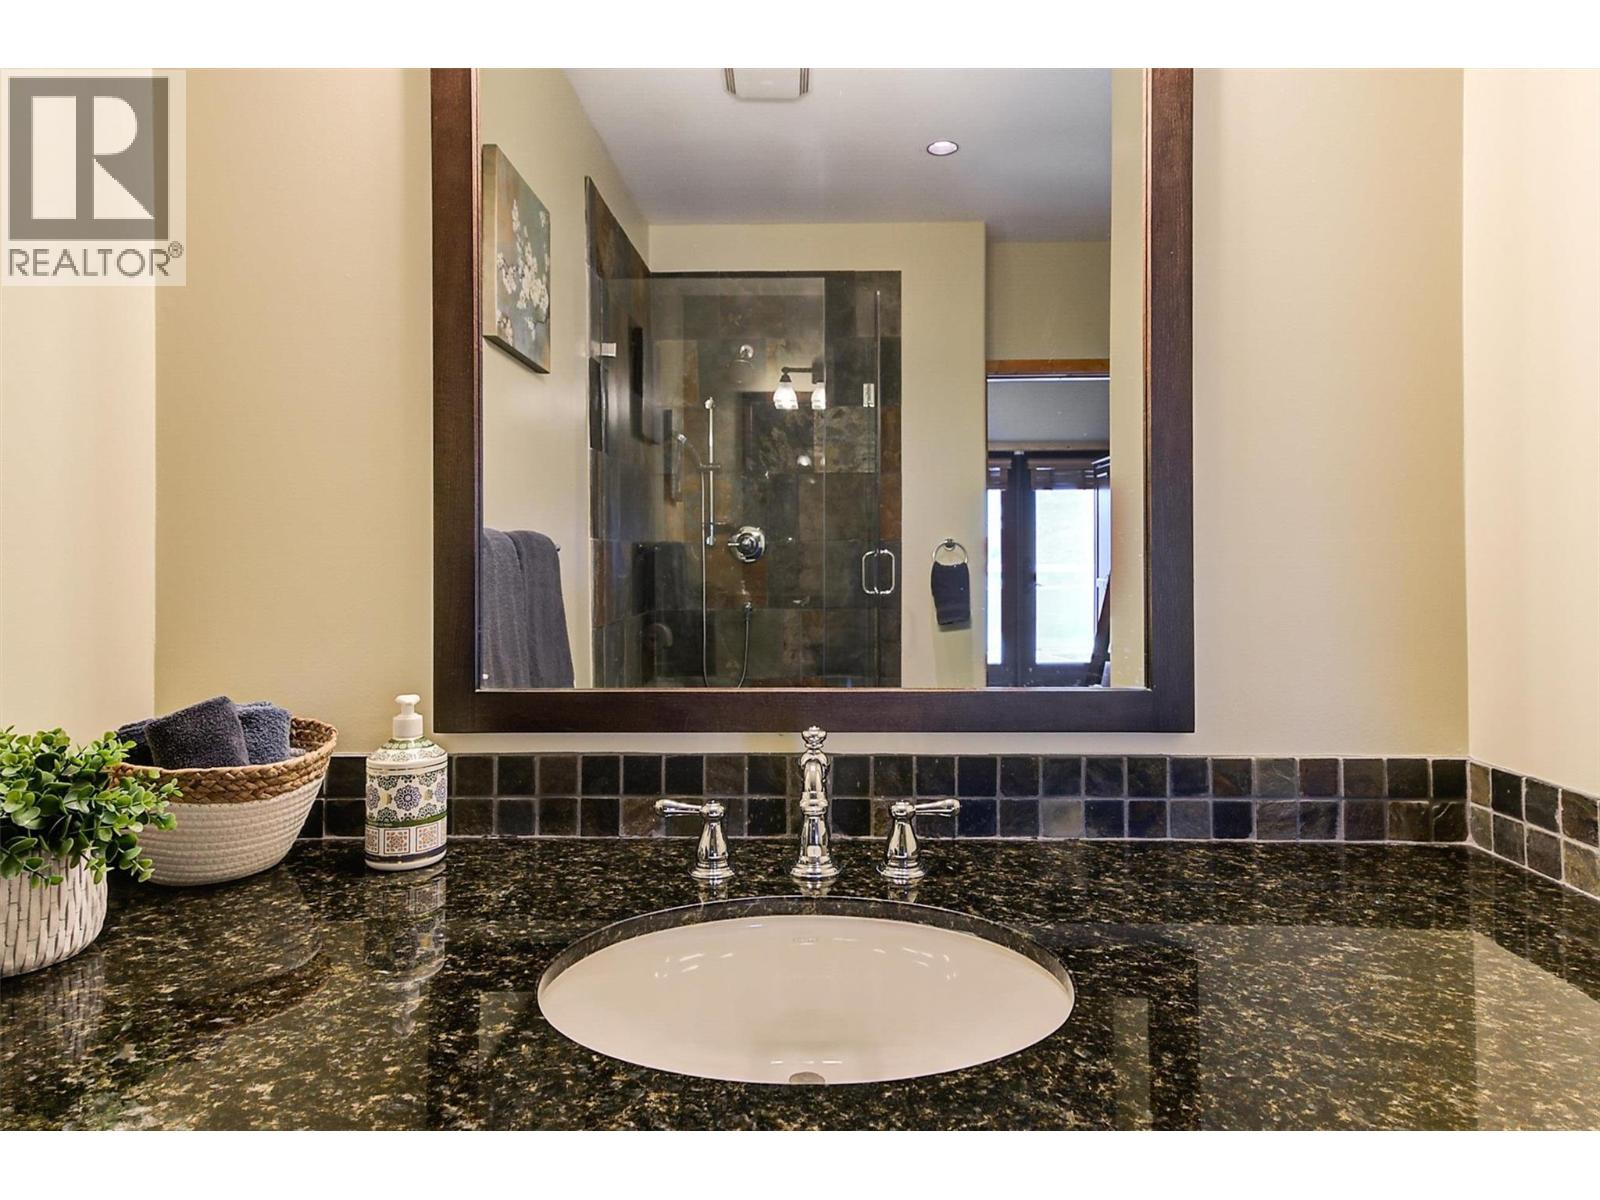
| 3pc Ensuite bath | Lower level | 11'6'' x 7'10'' |
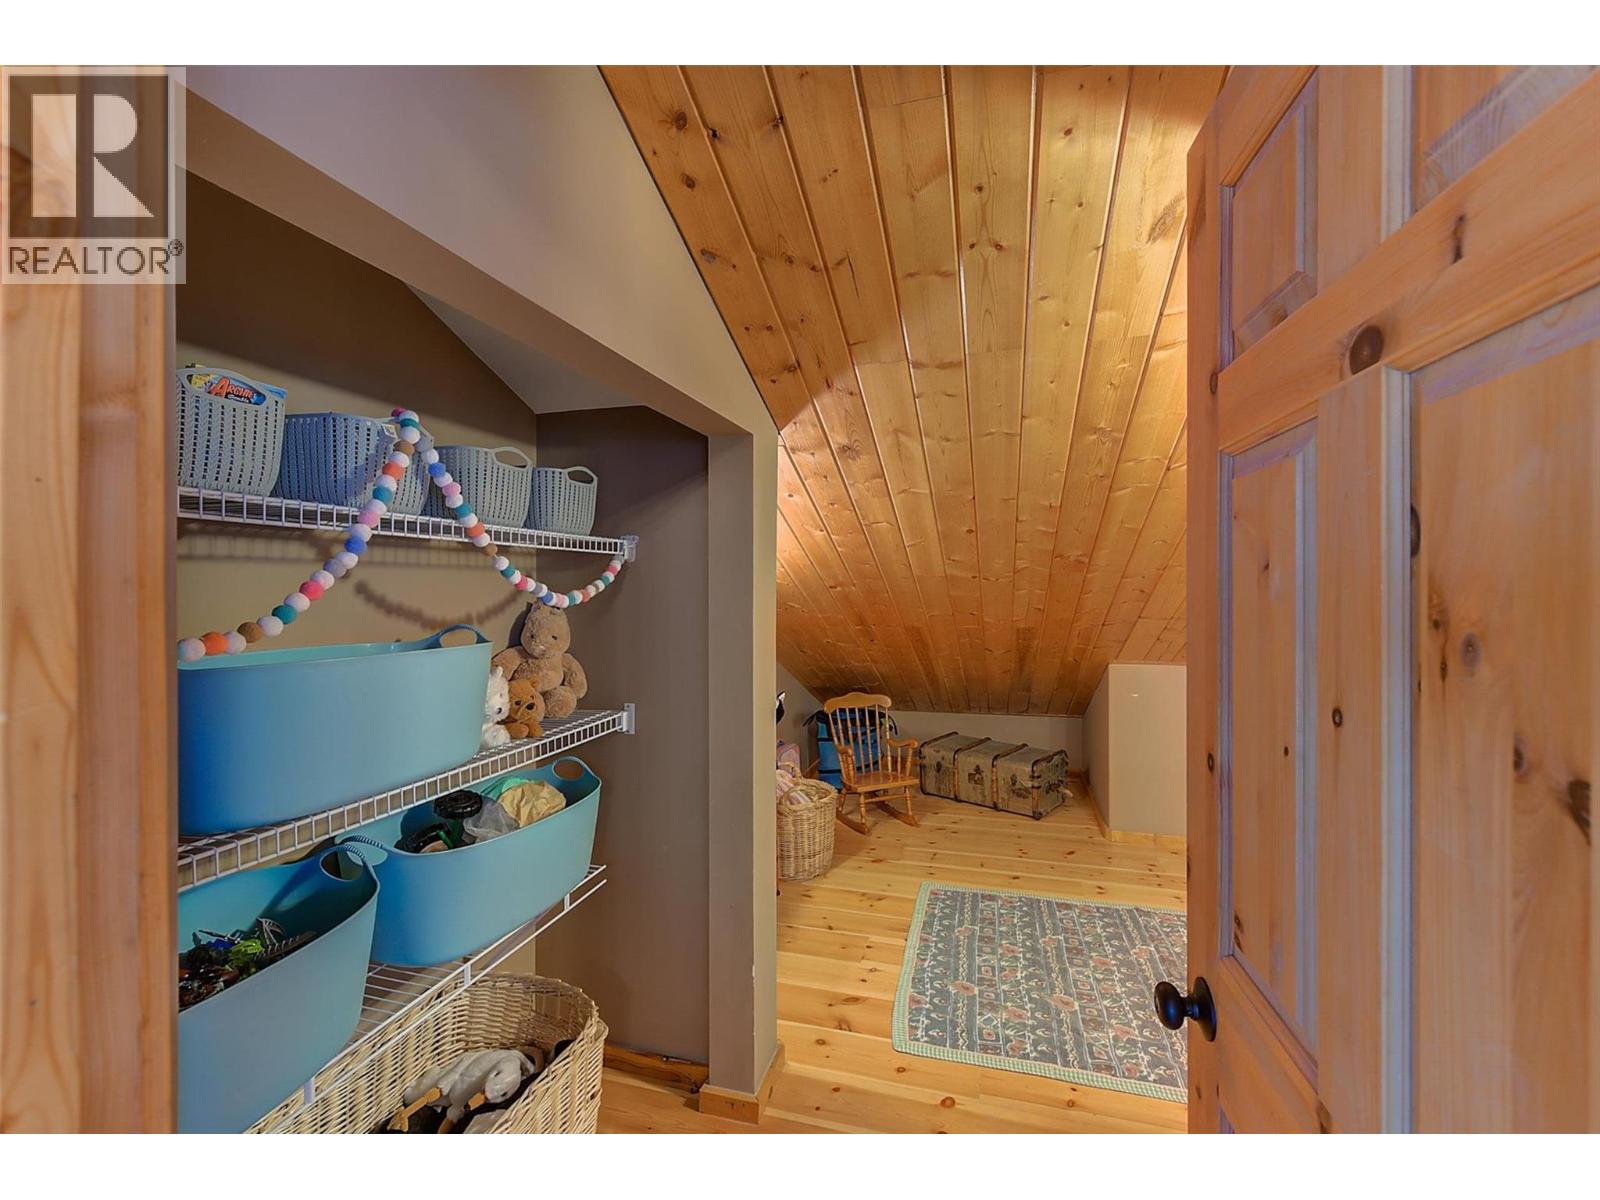
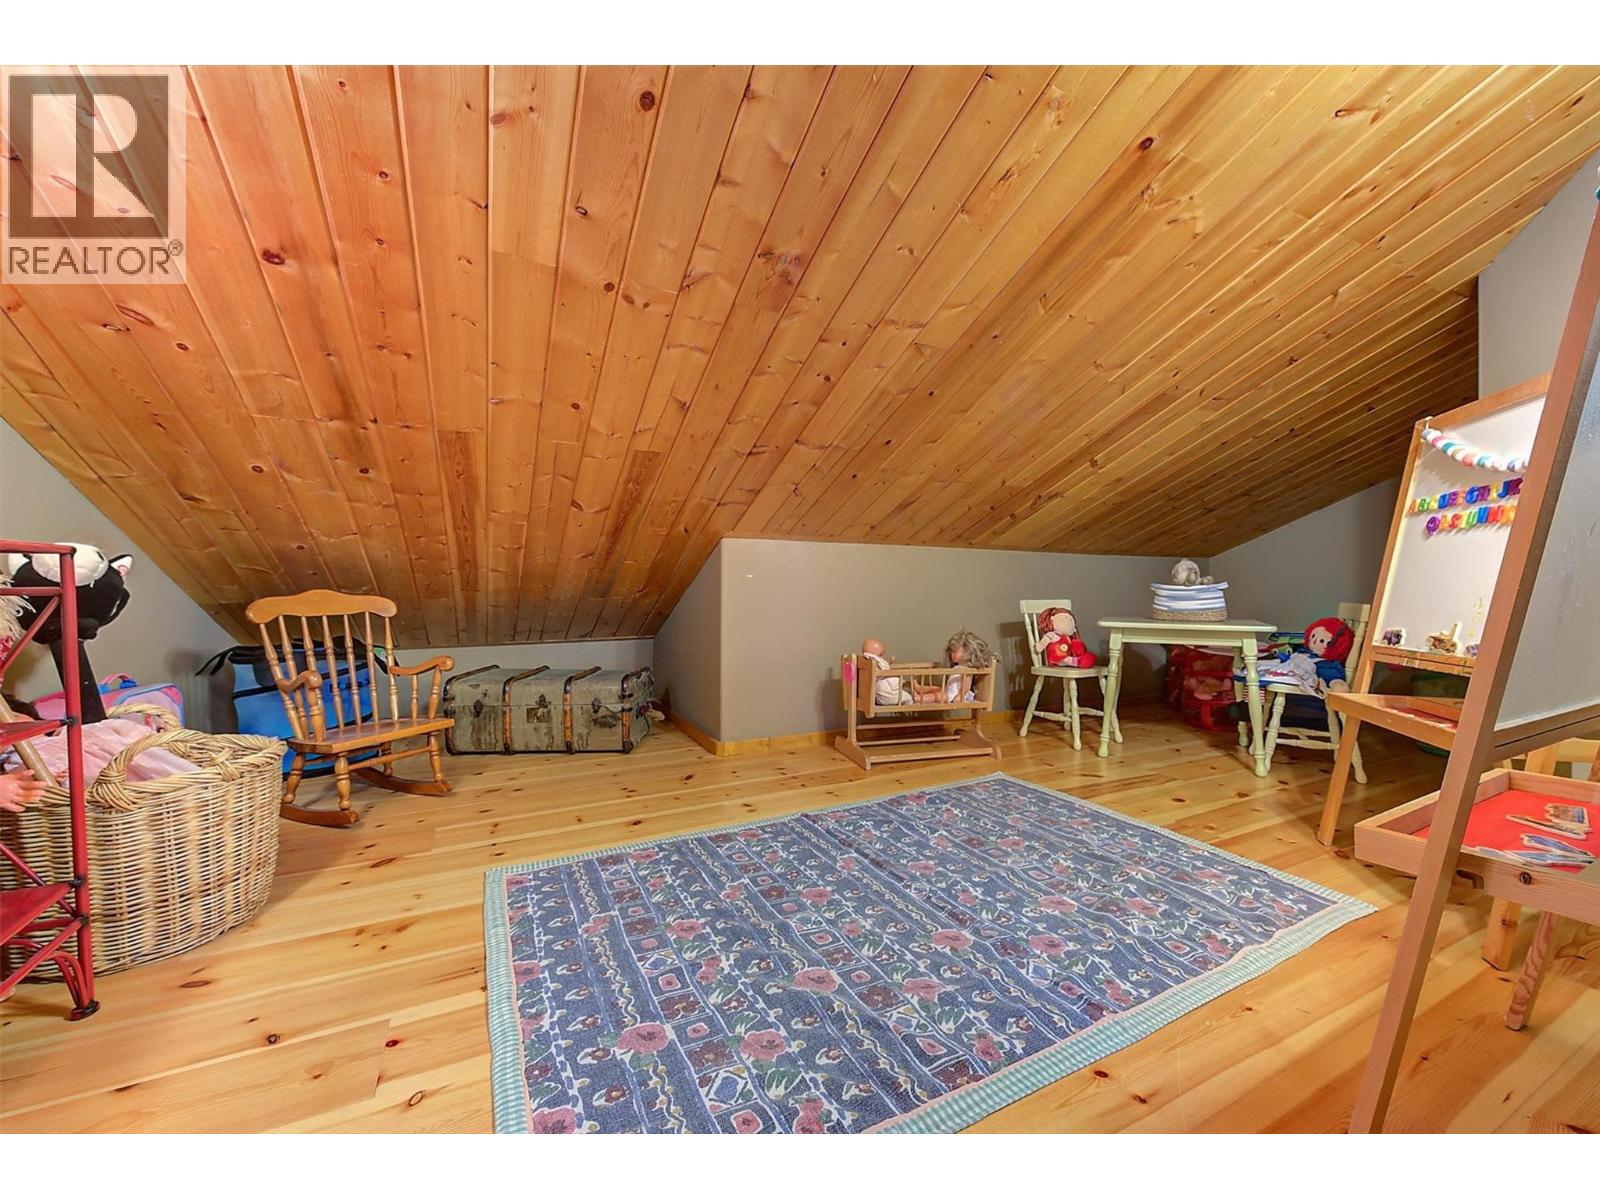
| Storage | Main level | 17' x 15'4'' |
| Living room | Main level | 17' x 20'2'' |
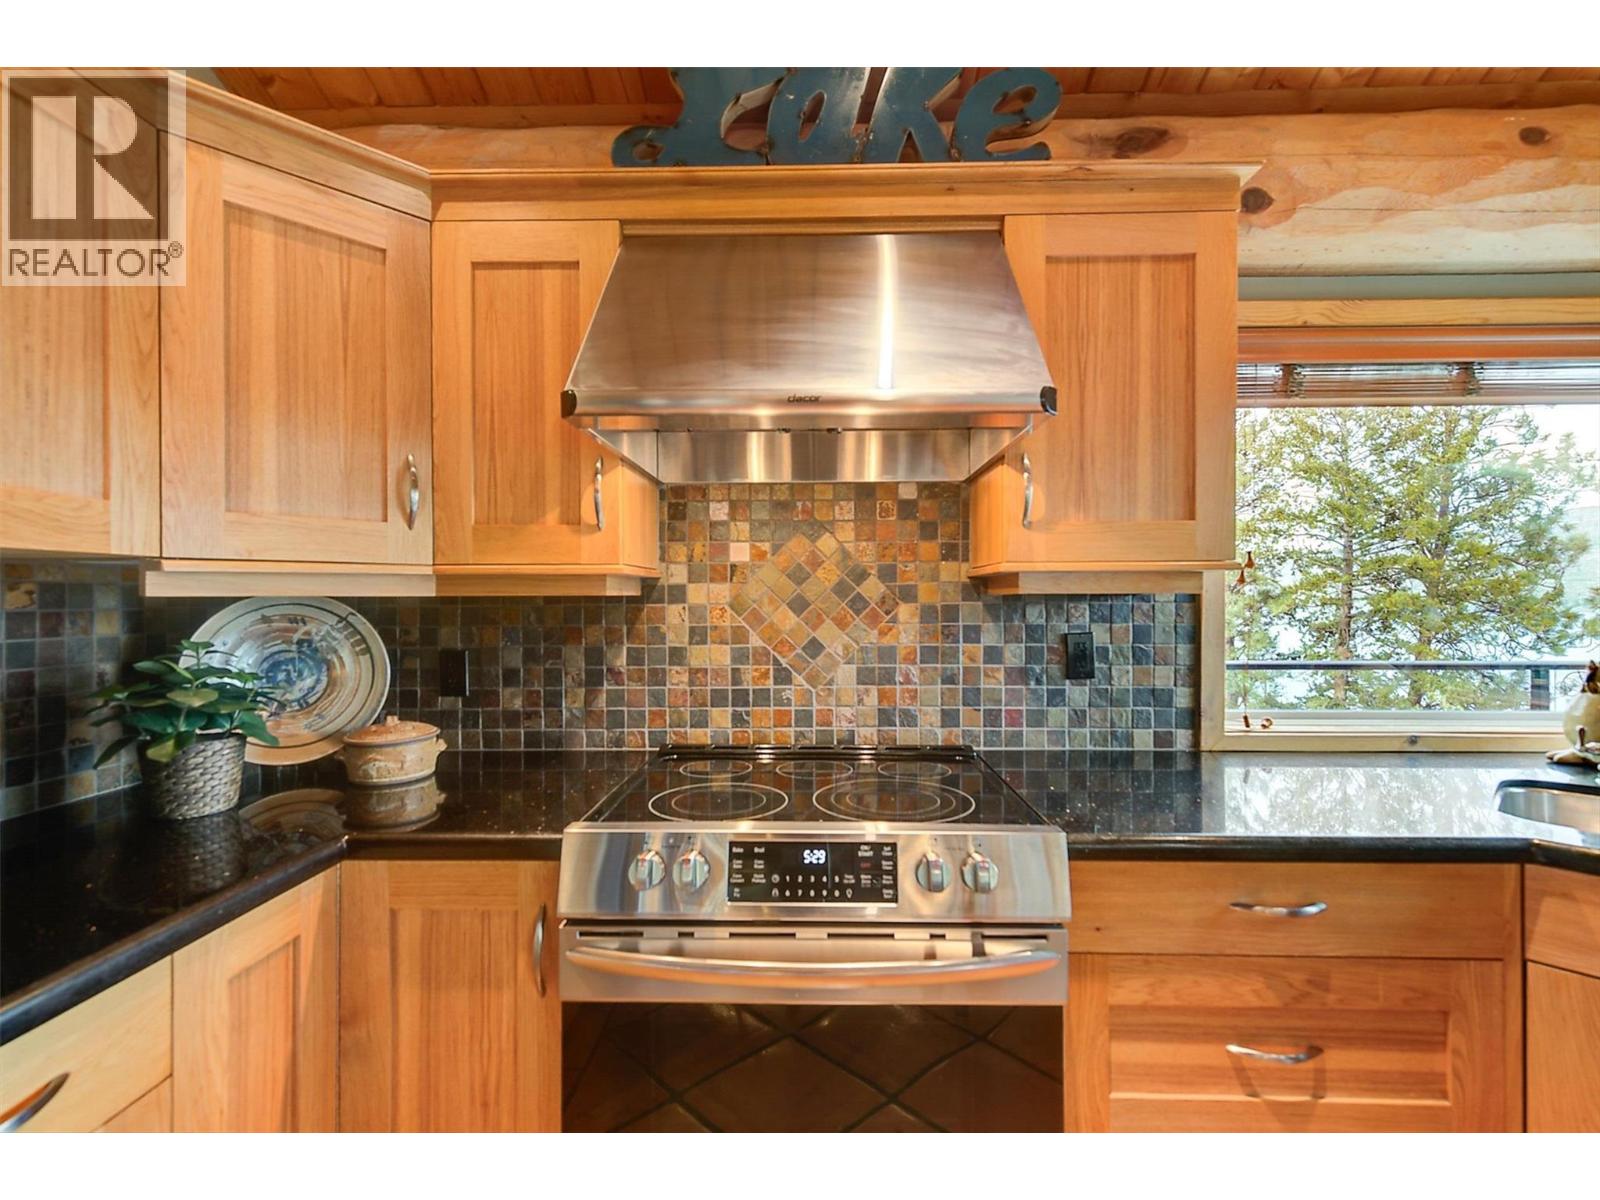
| Kitchen | Main level | 11'7'' x 10'3'' |
| Other | Main level | 23'6'' x 29' |
| Dining room | Main level | 17'1'' x 12'7'' |
| 3pc Bathroom | Main level | 4'11'' x 9'10'' |
Location
This REALTOR.ca listing content is owned and licensed by REALTOR® members of The Canadian Real Estate Association
Data provided by: Okanagan-Mainline Real Estate Board