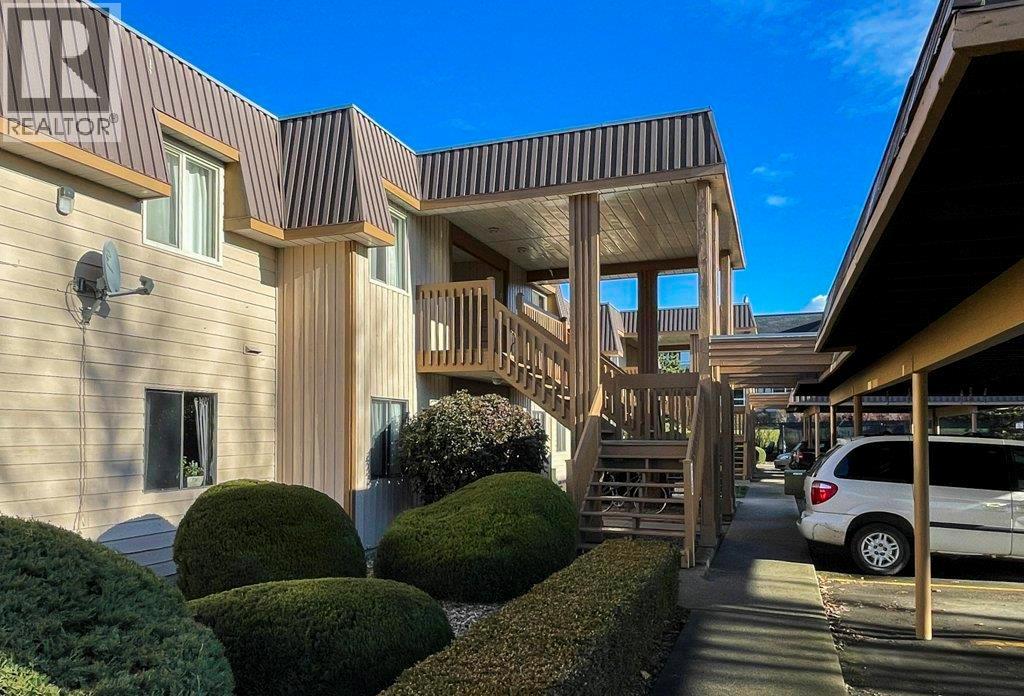
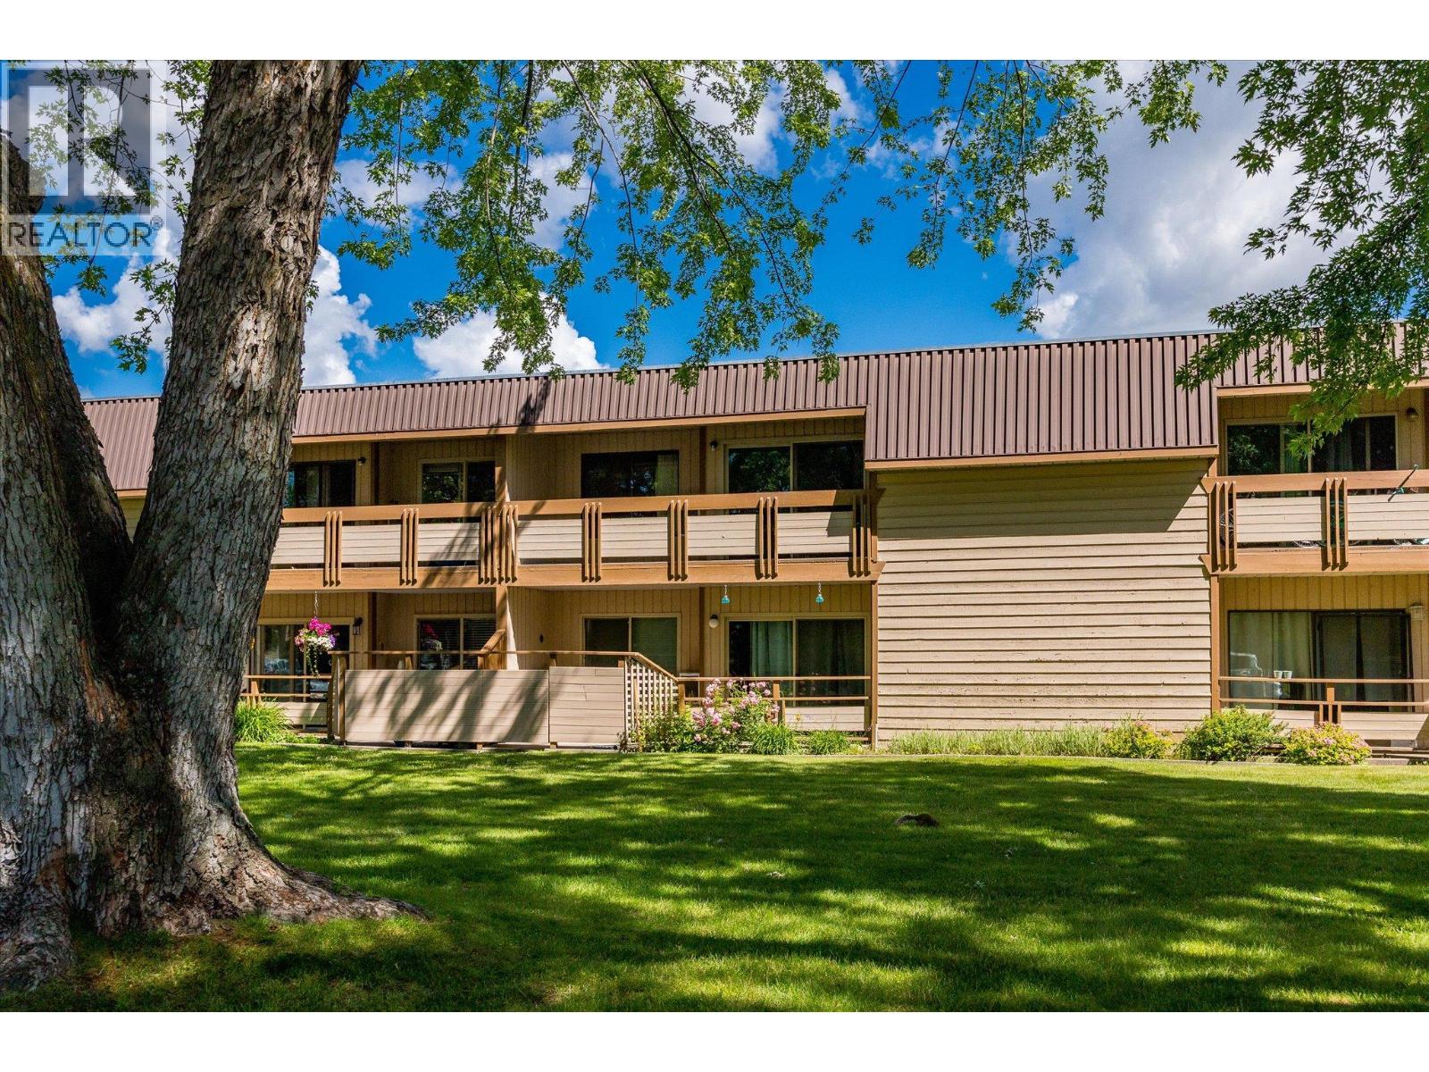
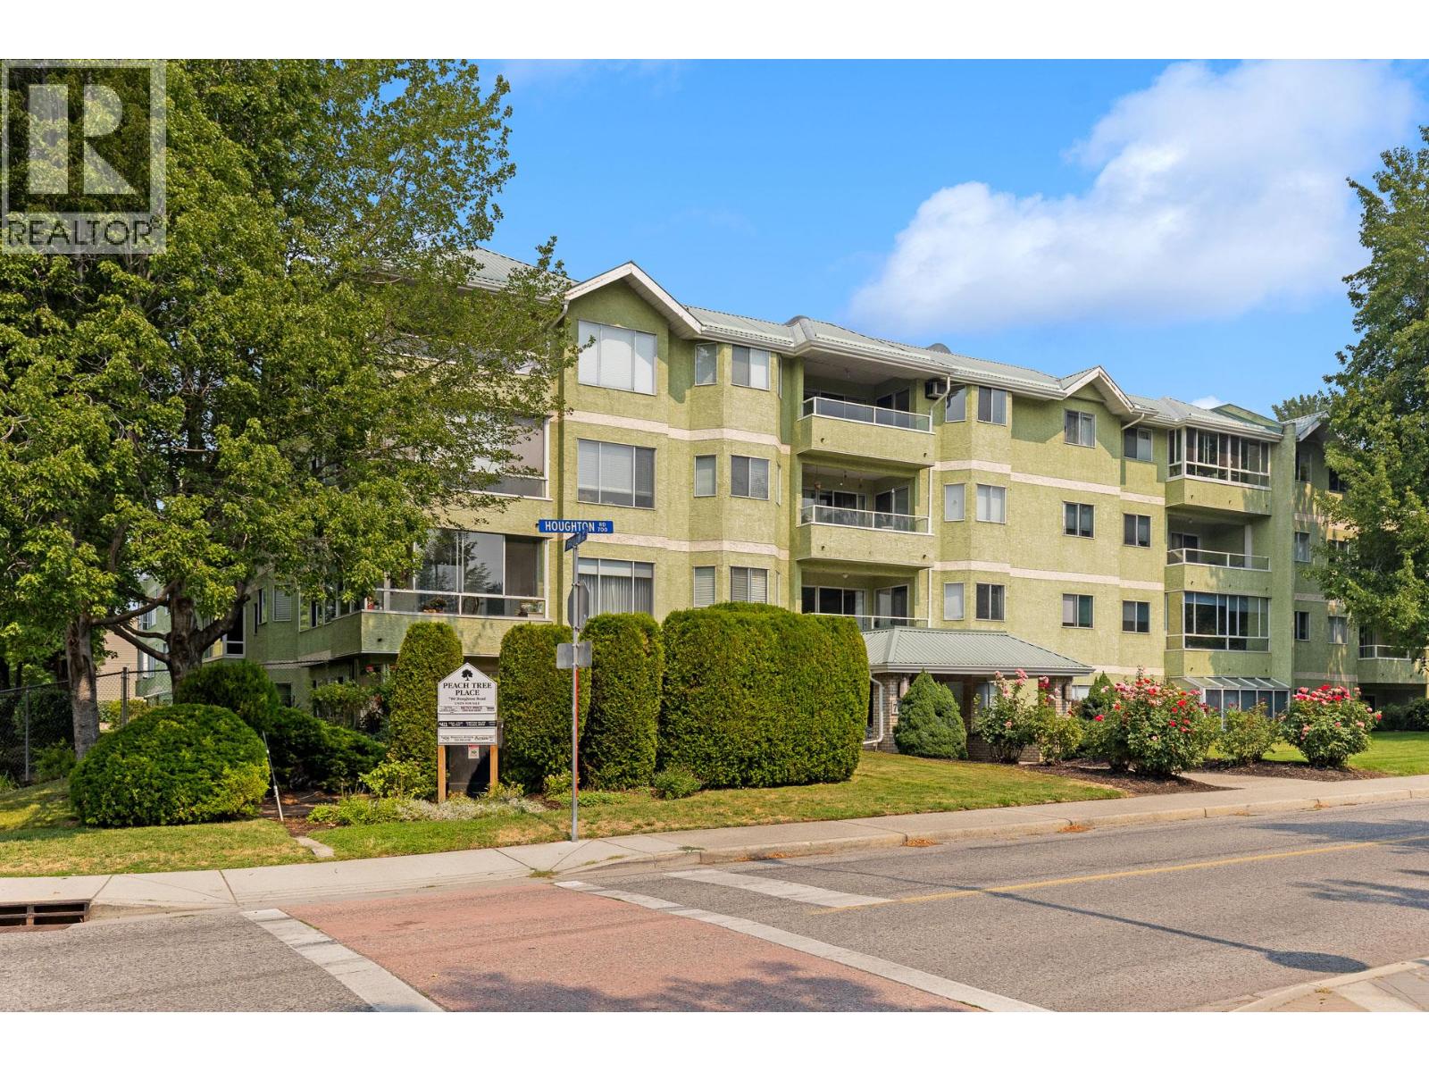
- ©MLS 10385106
- Area 978 sq ft
- Bedrooms 2
- Bathrooms 2
- Parkings 2
Description
Welcome to Unit 114 - 260 Franklyn Road! Located in the Franklyn Central complex—where location and lifestyle come together perfectly! This beautifully maintained 2 bed, 2 bath ground floor condo offers 978 sqft of bright, functional living in one of Kelowna’s most convenient locations. Step inside to a spacious open-concept layout filled with natural light, featuring a welcoming living and dining area that flows effortlessly into a peninsula-style kitchen—perfect for entertaining or everyday living. The primary bedroom is a true retreat with a walk-in closet and private ensuite, while the second bedroom and full bath offer flexibility for guests, a home office, or roommates. Enjoy the ease of ground floor access along with a covered patio—ideal for morning coffee or unwinding at the end of the day. Complete with in-unit laundry, 2 secure parking stalls, and a storage locker, this home checks all the boxes. And the location? It doesn’t get better. Directly across the street from Ben Lee Park, you’ll have instant access to soccer fields, a skate park, playground, and expansive green space. Plus, you’re just minutes from shopping, restaurants, schools, transit, recreation facilities, and the airport—truly central living at its finest. Whether you’re a first-time buyer, investor, or looking to downsize without compromise, this is an opportunity you don’t want to miss! (id:48970) Show More
Details
- Constructed Date: 2007
- Property Type: Single Family
- Type: Apartment
- Community: FRANKLYN CENTRAL
- Neighbourhood: Rutland North
- Maintenance Fee: 330.71/Monthly
Ammenities + Nearby
- Golf Nearby
- Public Transit
- Airport
- Park
- Recreation
- Schools
- Shopping
- Golf Nearby
- Public Transit
- Airport
- Park
- Recreation
- Schools
- Shopping
Features
- Wall unit
- Sprinkler System-Fire
- Smoke Detector Only
- Baseboard heaters
- Storage, Locker
Rooms Details For 260 Franklyn Road Unit# 114
| Type | Level | Dimension |
|---|---|---|
| Laundry room | Main level | 5'6'' x 10'7'' |
| 3pc Ensuite bath | Main level | Measurements not available |
| 3pc Bathroom | Main level | Measurements not available |
| Kitchen | Main level | 11'9'' x 8'11'' |
| Bedroom | Main level | 11' x 9'2'' |
| Primary Bedroom | Main level | 13' x 10'7'' |
| Dining room | Main level | 9'8'' x 10'10'' |
| Living room | Main level | 15'2'' x 10'9'' |
Location
Similar Properties
For Sale
$ 389,900 $ 378 / Sq. Ft.
- 10393276 ©MLS
- 2 Bedroom
- 2 Bathroom
For Sale
$ 355,000 $ 339 / Sq. Ft.
- 10391240 ©MLS
- 2 Bedroom
- 2 Bathroom
For Sale
$ 365,000 $ 329 / Sq. Ft.
- 10397359 ©MLS
- 2 Bedroom
- 2 Bathroom
This REALTOR.ca listing content is owned and licensed by REALTOR® members of The Canadian Real Estate Association
Data provided by: Okanagan-Mainline Real Estate Board